Vakantiehuizen Airconditioning


Villa Il Nido
Geweldig vrijstaand huis met airco, WIFI, privé zwembad, TV, patio en panorama
-
6
-
3
-
2
-
100 m2
Beschrijving
Beautiful country house recently restored maintaining and enhancing the traditional rustic style, but at the same time equipping it with all comforts to ensure a relaxing and welcoming environment. The house is on two floors, offers tasteful furnishings with some antique furniture and also has air conditioning in all rooms. It is immersed in the green Mugello valley, a few kilometers away from Florence, in a quiet location, ideal starting point for walking and riding. The property includes a fenced garden of 500sq.m. with a pool for exclusive use of the guests (10 m. X 5 m. Depth. 120 / 150cm.) and equipped with a nice loggia for outdoor dining with a wood oven and barbecue. Wi-Fi free. Air conditioning. Private parking in the property.
The house is located 3.5 km from the hamlet of "Galliano" (food shops and restaurants), 37km from Florence, 13km from the "Barberino Designer Outlet" (over 100 stores of major brands of Italian and international fashion) and Lake "Bilancino" (canoeing, sailing, windsurfing), 8km from the "Poggio dei Medici Golf Club", 3.5km from the riding stable. La Casetta


Villa la Guardiola
Vrijstaand Huis met WIFI, privé zwembad, airco, TV, huisdieren toegestaan, dichtbij Arezzo
€50 Aanbetaling Aanbieding - Restitueerbaar-
10
-
5
-
3
-
320 m2
Beschrijving
Villa La Guardiola is a charming residence nestled in the heart of the Valdichiana, just 2 km from Civitella in Valdichiana, the ideal place for a relaxing getaway surrounded by beautiful nature, without sacrificing modern comforts.
The villa is a haven of tranquillity and beauty, consisting of a large farmhouse with finely restored stone outbuildings that can accommodate up to 10 people. It is perfect for families or groups of friends looking for a refined and exclusive retreat. The atmosphere is typical of ancient Tuscan residences: large, bright rooms and elegant furnishings that preserve the authenticity of tradition, but with all the comforts of today.
The villa is located in a unique position, immersed in a park shaded by tall trees and surrounded by the picturesque vineyards that characterise the Tuscan countryside. The view over the valley is breathtaking, while the outdoor area, perfect for relaxing, sunbathing or dining al fresco, offers spectacular views, with the sunset painting the sky above the hills like a painting.
Just a few minutes from the picturesque village of Civitella in Valdichiana, famous for its history and its split tower, the villa is strategically located for exploring the beauty of Tuscany. Art cities such as Siena, Arezzo and Florence are easily accessible by car, while supermarkets, shops and excellent local restaurants are less than 5 km away.
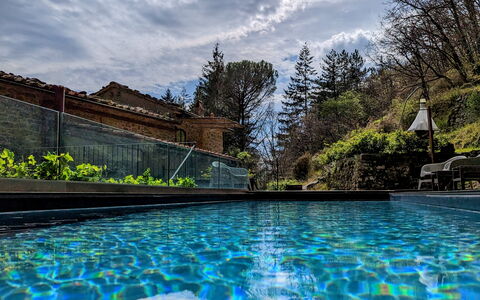
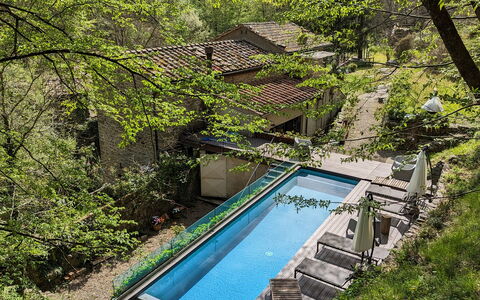
Villa La Guardiola offers a splendid private enclosed swimming pool (4x8 metres, depth 1.15 metres - open from 01/05 to 30/09) where you can take a refreshing dip on hot summer days, enjoying maximum privacy and tranquillity. The surrounding park is the ideal setting for a totally relaxing stay.
Furthermore, as it is an integral part of the winery, you will have the opportunity to explore the vineyards, discover the winemaking processes and participate in exclusive tastings. A unique food and wine experience to savour the best wines of the area.
Villa La Guardiola is the ideal starting point for discovering the culture, flavours and traditions of Tuscany. With its privileged location, the beauty of its spaces and its proximity to places of historical and artistic interest, it is the perfect choice for a holiday that combines relaxation, nature and authentic Tuscan experiences. Villa la Guardiola

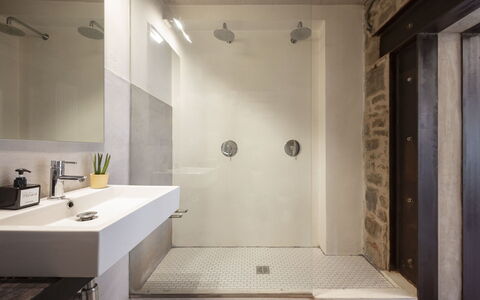

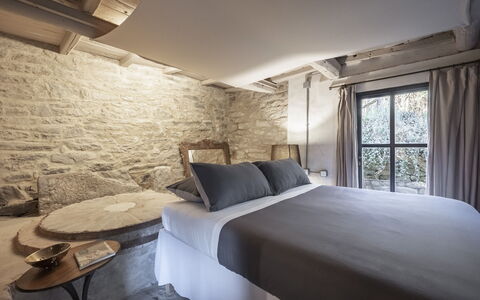
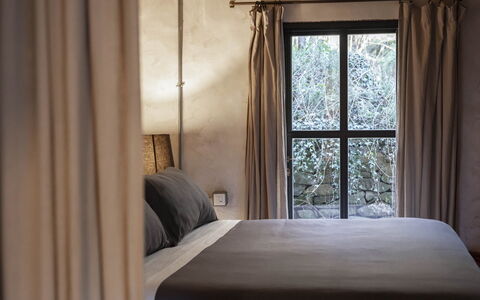
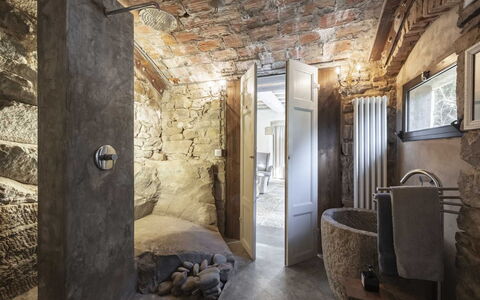
Mulino Morandi
Fantastisch onafhankelijk vakantiehuis met privé zwembad, airco, WIFI, TV en patio
€50 Aanbetaling Aanbieding - Restitueerbaar-
12
-
6
-
6
Beschrijving
Welcome to Mulino Morandi: A Restored Ancient Water Mill
Nestled in a very authentic and beautiful area of central Tuscany, stands Mulino Morandi, a lovingly restored water mill steeped in over a thousand years of history.
Mulino Morandi boasts 6 beautifully appointed bedrooms and 6 full bathrooms, each blending rustic charm with modern comforts.
Private hydrolysis pool with sunshades and loungers, BBQ and outdoor sitting area, river side private sitting area.
Beyond the stay itself, I offer personal support to help you make sense of your time in the area.
Based on the season and on what you’re actually curious about, I can suggest local experiences, places to eat, and simple, meaningful ways to spend your days — including day trips and self-guided itineraries that fit your rhythm, not a checklist.
If you’d like to talk things through and see if and how I can help, you can book a free introductory call. Mulino Morandi


Podere Marcigliano
Gezellige vakantiewoning met zwembad, WIFI, airco, TV en huisdieren toegestaan
€50 Aanbetaling Aanbieding - Restitueerbaar-
4
-
20
-
8
-
6
| Accommodatie | Personen | Slaapkamers | Badkamers | Vloeroppervlak | Prijs |
|---|---|---|---|---|---|
| Torreone | 6 | 2 | 2 | 100 m2 | € 110 /Nacht |
| La Tufa | 6 | 2 | 2 | 100 m2 | € 110 /Nacht |
| Corito | 4 | 2 | 1 | 50 m2 | € 98 /Nacht |
| Rugapiana | 4 | 2 | 1 | 55 m2 | € 98 /Nacht |
| Alle 4 Accommodaties | 20 | 8 | 6 |
Beschrijving
We find Podere Marcigliano nestled in the green Valdichiana, on a gentle hill at the gates of the town of Cortona, which is a must-visit destination. First with its Etruscan and then Roman reminiscences, the town enjoyed considerable prosperity during the medieval period and from 1411 followed the glorious fortunes of the Granducato di Toscana. Its cobbled alleys that wind their way up the hill, the ancient buildings, squares and churches, will make you fall in love with this small and industrious centre of the Valdichiana of Arezzo area, a memory you will always carry in your heart in the years to come, we are sure!
In Cortona or Camucia you will find shops, supermarkets, typical restaurants and every kind of service you need.
Podere Marcigliano consists of 2 newly built villas, which nevertheless reflect the architectural characteristics of the farmhouses of the past. In the first building there are 3 apartments (Torreone, Tufa and the first floor owner’s apartment), in the second there are 2 units (Corito and Rugapiana).
Each apartment has a large green area, a beautiful swimming pool (size 7x14 m, depth 1.50 m - open from 15 May to 30 September and fully fenced), a barbecue, a laundry room in common use and children's games, and its own private area equipped with a furnished gazebo for your meals in the open air.
You will find yourself living your stay in contact with nature but still close to the major centres of Tuscany and Umbria. Its convenient location, quiet but not isolated, makes Podere Marcigliano the ideal place to spend a relaxing holiday while not being far from the major communication routes that will allow you to easily visit, even on day trips, cities of art and small charming villages, little known jewels of the Central Italian countryside.
Podere Marcigliano is also the ideal structure for off-season stays, during the winter and Christmas period, when the town of Cortona is transformed with the thousands of lights of the characteristic Christmas markets and Santa' House. Podere Marcigliano


Collina dei Fiori
Mooi onafhankelijk huis met privé zwembad, WIFI, airco, TV en huisdieren toegestaan, dichtbij Arezzo
€50 Aanbetaling Aanbieding - Restitueerbaar-
9
-
4
-
3
-
150 m2
Beschrijving
Collina dei Fiori is the result of a painstaking restructuring of an old country house situated in an extremely panoramic position, waiting for you to spend unforgettable holidays with your family or friends. This beautiful villa is at the top of a hillside covered in age-old olive trees and green woods, where many small roads climb up the steep hills revealing enchanting views at every turn.
In a few minutes’ drive from the house you can easily reach Castiglion Fiorentino, Cortona, Arezzo and Lake Trasimeno, ideal destinations for day trips, to alternate with relaxing days at the swimming pool (size 5x10 m, depth 1,20-2,20 m - open from 01st May to 30th September) and funny tennis and table tennis tournaments.
For tennis lovers—or anyone who simply wants to have fun with friends—a private tennis court is available about 800 meters from the villa, accessible upon reservation.
Adjacent to the kitchen there is a pergola furnished with table and benches and a barbecue where you can spend your evenings together with family and friends, enjoying grilled meats and sipping a glass of wine. The large enclosed garden offers privacy and security for your family and your four-legged friends (a supplement may be charged for pets). If you want to stretch your legs in the hills around the house there are countless hiking trails, also suitable for children. Collina dei Fiori


Casa Gibel
Schitterend onafhankelijk vakantiehuis met airco, WIFI, TV, terras en panorama
-
6
-
3
-
3
-
120 m2
Beschrijving
Stunning holiday villa in Sicily, on the slopes of Etna for a unique holiday.
It is located about 22 km from the sea, at the first climbs of the Etna volcano and has a large private garden where you can enjoy the beautiful Sicilian summer days using the barbecue and eating outdoors.
Interiors:
Ground Floor: large living room with lounge (fireplace), dining room and kitchen, 1 double bedroom (180x200 cm) with bathroom-shower. First Floor (in the attic): 1 double bedroom (190x200 cm) with bathroom-shower and bathtub, 1 double bedroom (180x200 cm) with bathroom-shower.
Exteriors:
Veranda, terrace with pergola (barbecue, dining area), garden, solarium.
Air conditioning and heating via heat pumps. Casa Gibel


Geweldige kamer met airco, zwembad, jacuzzi, WIFI, TV en veranda, dichtbij Otranto
€50 Aanbetaling Aanbieding - Restitueerbaar-
16
-
32
-
16
-
16
Beschrijving
Corte dei Granai is a prestigious historic Apulian residence with a swimming pool, the best option for holiday stays in Maglie.
Corte dei Granai is located in the center of Maglie and is respectively 39 min (30.3 km) from Gallipoli, 20 min (17.8 km) from Otranto, 50 min (42.8 km) from Santa Maria di Leuca, and 33 min (36.2 km) from the wonderful city of Lecce;
Corte dei Granai is the ideal choice for those looking for:
- A Residence with 16 rooms for rent and a swimming pool (heatable)
- A prestigious historic residence for rent in the center of Maglie
- Exclusive rooms and suites equipped with all comforts
The structure dates back to 1600 and offers an elegant and refined environment, respecting the local tradition. The rooms are made entirely of Lecce stone, which is the main furnishing element not only in the accommodations but throughout the Court.
The rooms, obtained from the ancient granaries that overlooked the internal courtyard, are furnished with care and can accommodate about 30 people in 16 different rooms.
The rooms are equipped with all the comforts, including air conditioning (fan-coil), safe, minibar, TV, and Wi-Fi, as well as a private bathroom.
The court also has a meeting room, ideal for conferences, business meetings, and exclusive events.
Some suites feature a hot tub or indoor sauna, offering an exclusive and relaxing stay experience.
Guests can use common areas such as the breakfast room, a courtyard in Lecce stone, a terrace with chairs and umbrellas, a tavern, and a lounge.
Corte dei Granai is the perfect location as a starting point to discover Salento, but also ideal for enjoying a relaxing stay, taking advantage of the spa, outdoor pool, and all the comforts that only a prestigious structure can offer.
Garden: shower, garden furniture, terrace furniture, shower, WIFI internet, swimming pool (private), al fresco dining, 3 sunbeds.
Reception: working desk, smoke detector, air conditioning, WIFI internet, handicap ok, television.
Open space: WIFI internet, smoke detector, exit to the balcony.
Dining room: WIFI internet, smoke detector, highchair, dining table, exit to the garden.
Solarium: garden furniture, shower, WIFI internet, sunbed.
SPA: air conditioning, shower, WIFI internet, swimming pool, smoke detector, sunbed.
Bathroom: 2 toilets, 2 bidets, 2 basins, WIFI internet.
Meeting room: air conditioning, sofa, WIFI internet, 30 armchairs, working desk, loft, television. Corte Dei Granai Raro Rooms Collection


Vrijstaand Huis met airco, WIFI, privé zwembad, TV, veranda, panorama, dichtbij Ostuni
-
6
-
1
-
1
-
80 m2
Beschrijving
For rent trulli with swimming pool within 15 minutes from the beaches of Ostuni.
It's in San Michele Salentino in the province of Brindisi - town of Valle D'Itria Cradle of Apulian cuisine. 2- 6 beds - bathroom with shower - outdoor shower after the beach, air conditioning, swimming pool - detached villa. Trullo con Piscina per Bambini - Internet Starlink


Casa di Lilia
Geweldige vakantiewoning met airco, WIFI, TV, veranda en panorama
€50 Aanbetaling Aanbieding - Restitueerbaar-
4
-
2
-
1
-
65 m2
Beschrijving
Cozy, bright, and designed to let you enjoy your stay with simplicity and comfort, Casa Di Lilia is the ideal choice for those seeking a relaxing vacation just a few steps from Fano’s beach. The apartment features two well-furnished bedrooms, perfect for families or small groups, and a functional, well-appointed bathroom. The spaces are designed to offer practicality without sacrificing a warm and welcoming style. The real added value is the private garden, a secluded and peaceful space where you can enjoy moments in the open air. The fully equipped gazebo allows you to have lunch and dinner outdoors, making every day even more pleasant, filled with relaxation and conviviality. The strategic location allows you to reach the sea in just a couple of minutes on foot, but also to easily explore the center of Fano, with its restaurants, bars, and attractions. Casa Di Lilia is the perfect choice for those seeking a comfortable, well-located vacation home with livable outdoor spaces, for an authentic stay on the Marche coast. Casa di Lilia


Villa del Borgo
Geweldig onafhankelijk huis met WIFI, airco, privé zwembad, TV en panorama
-
11
-
5
-
3
-
180 m2
Beschrijving
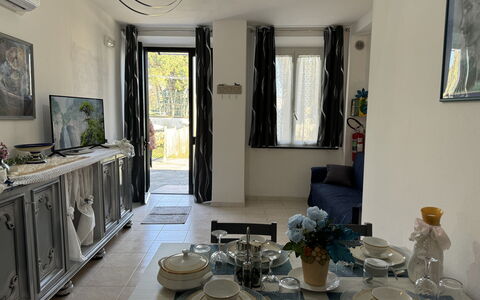
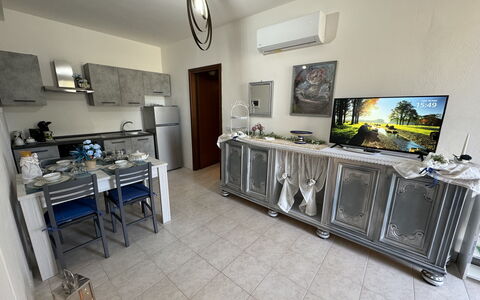
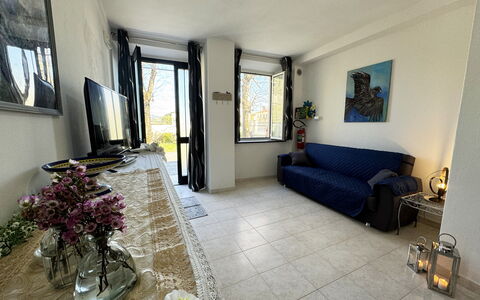
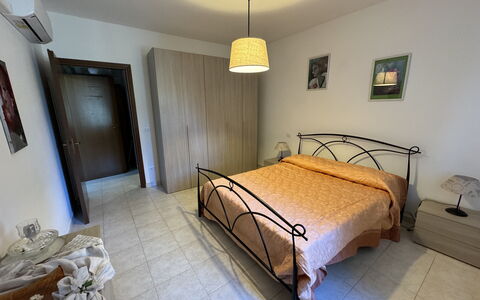
Beautiful independent farmhouse on two floors located within a farm in the green Mugello valley, a few kilometres from Florence, in a quiet location. The house is surrounded by a beautiful fenced flat garden of 1.500mq. equipped with pool for exclusive use of the guests (13m. x 5m. prof. 120cm. to 230 cm.). The property also has equipped areas (barbecue) for outdoor dining, table tennis, table football and a private car park. Wi-Fi. Conditioned air. Possibility of chef service and of buying local products and guided visits to the farm (on request, payable on site). In the company there is, available to guests but also to the public, a restaurant where it is possible to eat and taste typical Mugello dishes.
The house is located 3.5 km. from "Borgo San Lorenzo", at 33km. from Florence, 20 km. from the "Barberino Designer Outlet" (over 100 stores of major brands of Italian and international fashion) and Lake "Bilancino" (canoeing, sailing, windsurfing), 15 km. the "Poggio dei Medici Golf Club". Palazzo Vecchio


Il Volo del Nibbio
Uniek onafhankelijk huis met WIFI, airco, dichtbij Pisa
-
3
-
1
-
1
-
53 m2
Beschrijving
Il Volo del Nibbio is a cozy holiday home and it’s located in a strategic position between Lucca, Pisa and the coast. It is the perfect base to visit art cities and natural attractions in Tuscany.
The house is equipped with a 300 sqm private garden. The property is completely fenced off by net (in some spots by net and wall, height 1.30m). ONLY ONE PET ALLOWED - SMALL OR MEDIUM SIZE. LARGE DOGS ARE NOT ADMITTED. Il Volo Del Nibbio


Penthouse
Schitterend huis met WIFI, airco, TV en terras
-
4
-
2
-
3
-
200 m2
Beschrijving
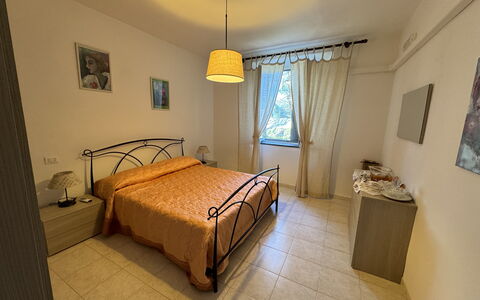
Penthouse is a luxury apartment with terrace right in the heart of Catania's historic centre. Located on the third and fourth floor of an old building with lift, the apartment features large terraces offering fabulous views of Mount Etna and Piazza Duomo with its Elephant's fountain, symbol of the city. Its central location enables guests to easily reach on foot the shops on Via Etnea, the traditional fish market, the lively bars on the baroque Via Crociferi, as well as all the monuments, churches and tourist attractions of this city of art. Exquisitely finished and furnished, Penthouse Duomo offers cosy and well-proportioned interiors, decorated with great attention to detail and equipped with all mod cons. The large entrance leads to a bright living room with sofa bed, to two comfortable double bedrooms and two bathrooms; whilst on the upper floor are a kitchen and a guest bathroom. All rooms have access to the terraces. The apartment comes with internet Wi-Fi, iPod docking station, 4 televisions, air conditioning, washing machine, dishwasher and heating. The property is also an excellent base for visiting the Etna Park, the towns of Aci Trezza and Aci Castello, Taormina and Syracuse. Penthouse

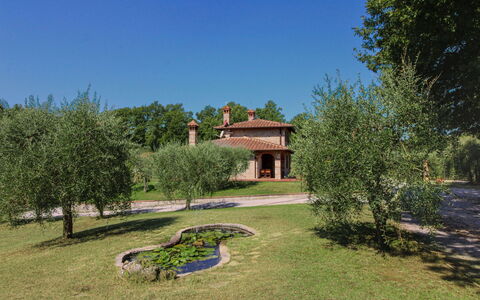
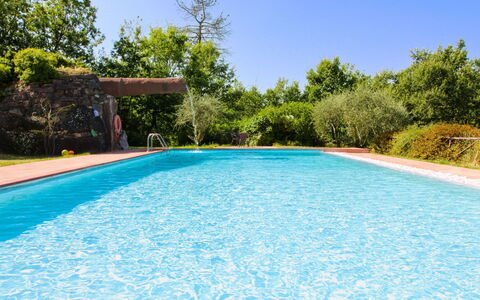
La Casetta nel Bosco
Schitterend onafhankelijk vakantiehuis met privé zwembad, WIFI, airco en TV, dichtbij Montepulciano
€50 Aanbetaling Aanbieding - Restitueerbaar-
8
-
4
-
5
-
104 m2
Beschrijving
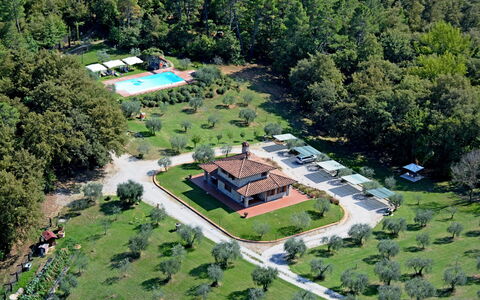
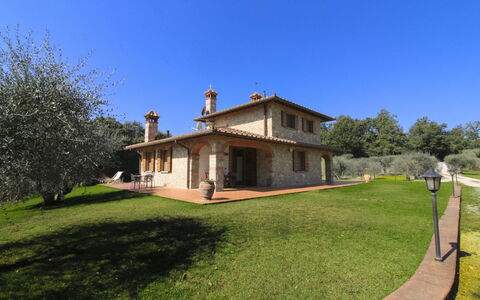
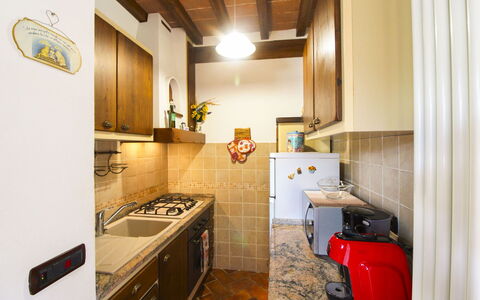
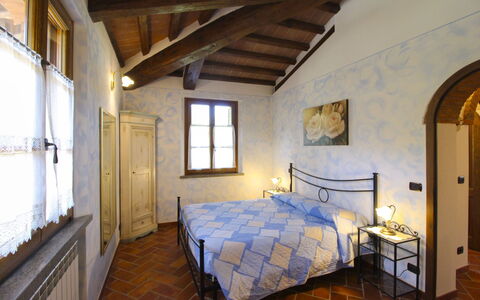
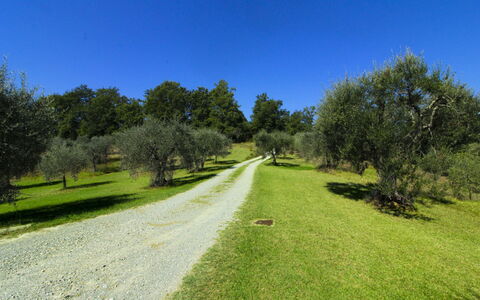
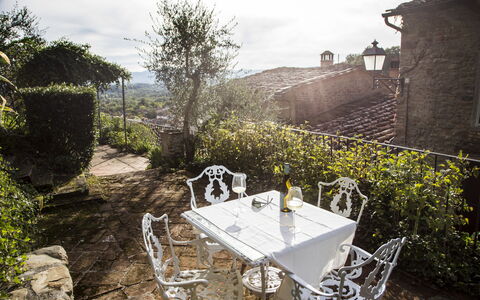
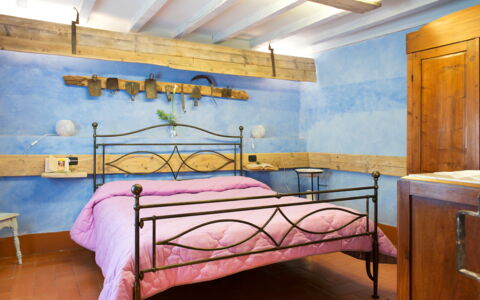
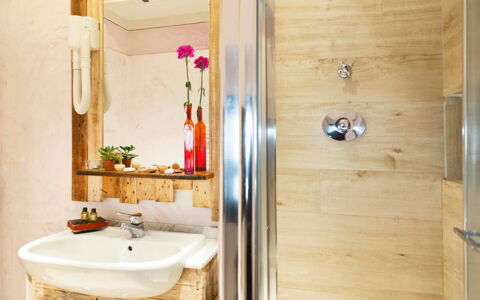
The agriturismo (farmhouse) La Casetta nel Bosco, divided into two independent units, is part of a farm including olive groves, woods, crops, a splendid horse riding school and a small horse and pony farm. It is situated just a few kilometers from the towns of Sinalunga and Trequanda, set in a hilly area of unspoiled woodland, rows of vines and olive trees sloping down to the Valdichiana, an area renowned for its wine, olive oil and Chianina beef, making it an ideal destination for lovers of Tuscan’s good food and good wine.
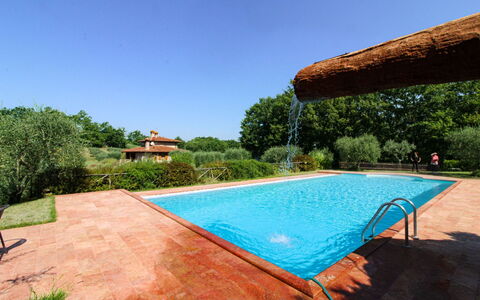
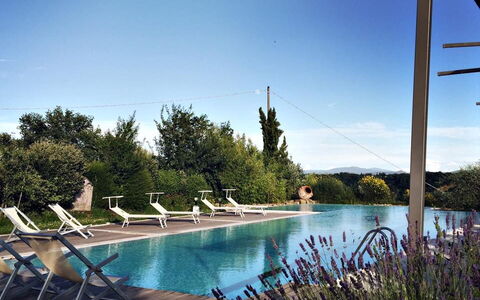
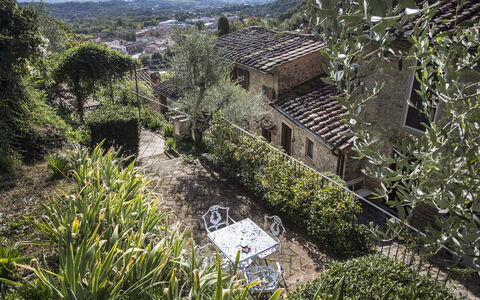
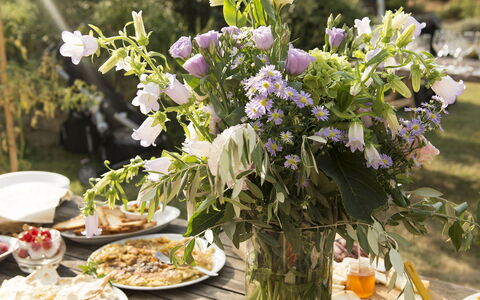
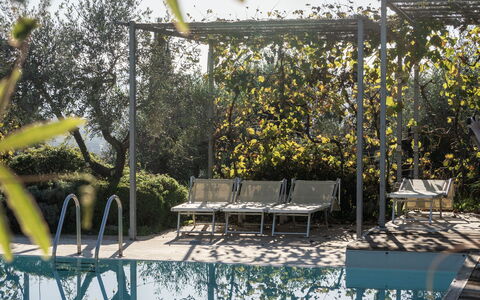
In the large, completely fenced garden there are various corners for relaxing, reading or entertaining yourself. Small but precious spaces in the olive grove or in the little wood, where you can comfortably enjoy a bottle of wine, or eat outside on summer evenings. The private swimming pool (size mt. 14x6, depth mt. 1,00-2,40 - open from 01st May to 30th September) is finished off with a refreshing waterfall that will be fun for your children, and also has bathrooms and changing rooms available. A small vegetable garden where you can pick your own fresh seasonal vegetables will give you the opportunity to put red tomatoes and green salad on the table every day.
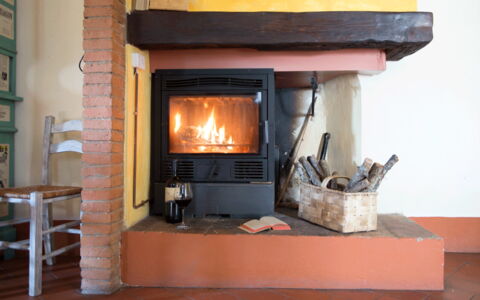
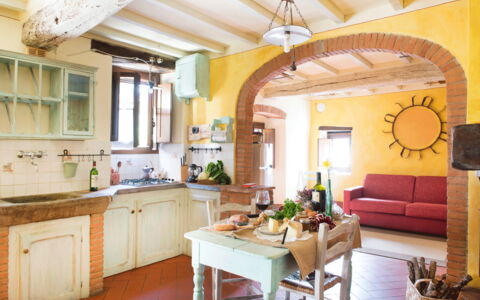
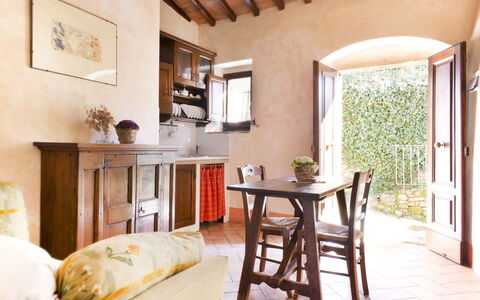
The Agriturismo for its division into 2 independent units is ideal for families with children, as well as also for couples of friends. The villa seems to be enclosed within a fairy tale, also equipped with air conditioning, it will be the perfect place to take a break from everyday life. If you need to rest, to get away from the daily hustle and bustle, this corner of paradise in the Tuscan hills is for you. A place of rare beauty and complete tranquility, just a few steps away from history and traditions, is waiting for you!
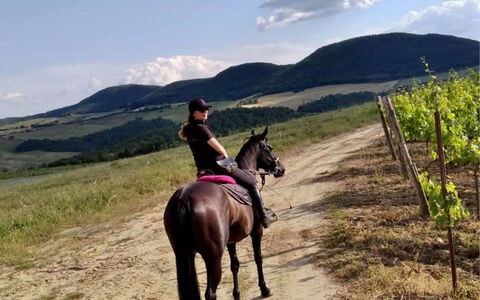
For horse lovers, there is also an equestrian center on the property with the possibility of horse riding in the surrounding hills, both for beginners and more experienced riders. La Casetta nel Bosco
Il Canto del Maggio
Mooie vakantiewoning met WIFI, airco, zwembad, TV, patio, panorama en huisdieren toegestaan
€50 Aanbetaling Aanbieding - Restitueerbaar -15% Speciale Aanbieding-
6
-
14
-
6
-
6
| Accommodatie | Personen | Slaapkamers | Badkamers | Prijs |
|---|---|---|---|---|
| La Castellana | 2 | 1 | 1 | € 76 /Nacht |
| Canto al Sole | 2 | 1 | 1 | € 72 /Nacht |
| Bellina | 2 | 1 | 1 | € 69 /Nacht |
| Canto alla Luna | 4 | 1 | 1 | € 83 /Nacht |
| Lilla | 2 | 1 | 1 | € 61 /Nacht |
| Cecilia | 2 | 1 | 1 | € 66 /Nacht |
| Alle 6 Accommodaties | 14 | 6 | 6 |
Beschrijving
Hospitality, Osteria "Gentile" with veg garden, Cooking School and a stunning infinity pool overlooking the valley: il Canto del Maggio, owned by Simona and her family, isn’t just a place to sleep — it’s a place where you meet a family deeply rooted in this land and in its rhythms.
Here guests are welcomed into six charming units that reflect a rare and authentic form of hospitality: the Albergo diffuso—literally, a ‘scattered hotel’. Developed in Italy, this model revitalizes once-abandoned villages by blending comfort with local tradition in a truly immersive experience- in fact the "borgo" is a shared community between locals that live here permanently, and travelers that was born in the late 1980's.
Our collaboration with this placa was born to promote a network of local chefs, farmers, winemakers, guides, and hospitality professionals — all working together to create meaningful moments that we hope will make your stay one to remember.
My team (I am Tuscany) and I will take care of the accommodation side of your experience — from the moment you book to the day you arrive. Before your stay, we’ll coordinate with you to plan any extra services or personalized experiences, so everything is ready and tailored to your needs before you arrive.
Simona, the soul of this place, will welcome you into her world: her home, her kitchen, around her table, or walking through the vegetable garden — the orto. On the plate, a cuisine that arises spontaneously: the garden decides the menu, and we simply follow its lead.
Together, we can plan special dinners in the garden or by the pool, enjoy breakfast on the terrace or your private patio, and explore much more — from local farmers’ markets and tastings to our favorite go-to places in the area.
Available experiences include:
-Harvesting ingredients directly from the garden and discovering the joy of simple, farm-to-table cooking
-Themed culinary workshops (vegetarian, pastry-making, regional cuisine)
-Activities that immerse you in the natural beauty, culture, and traditions of the area
-Private meals (including breakfast) served anywhere on the property
-Pop-up events hosted by the restaurant or the outdoor kitchen
-Private events and retreats tailored to your needs Il Canto Del Maggio
Beschrijving
The rate includes:
- Utilities: Electricity, water, gas for kitchen use
- weekly linen, initial and final cleaning
- Zer0Dep Guarantee = You do not pay the security deposit on balance or on arrival and you have EuropAssistance coverage in case of accidental damage caused to the property during your stay (up to the maximum of 1,500.00€ and with the restrictions provided).
The rate does not include:
-tourist tax (€ 1,50 per person per night for the first 5 nights. Please note that children under 18 years old will not pay).
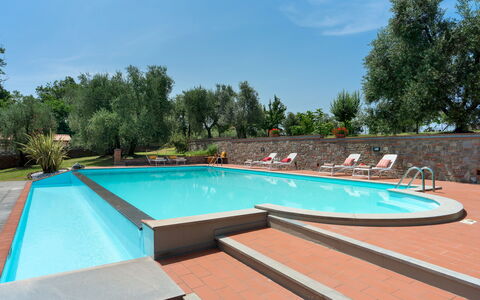
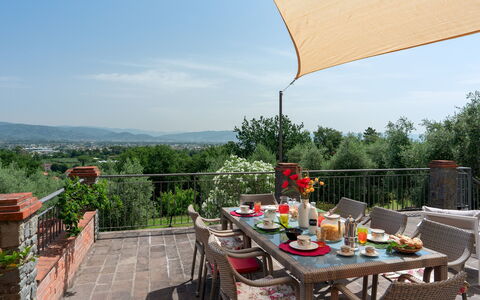
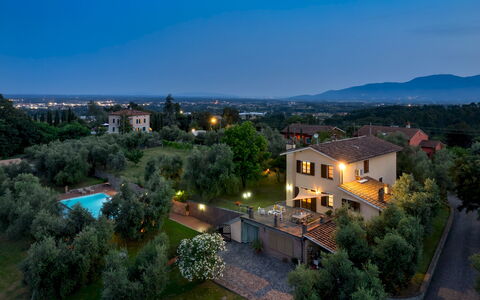
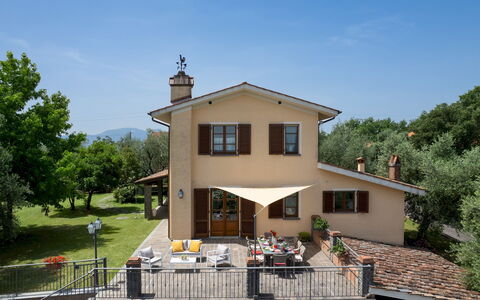
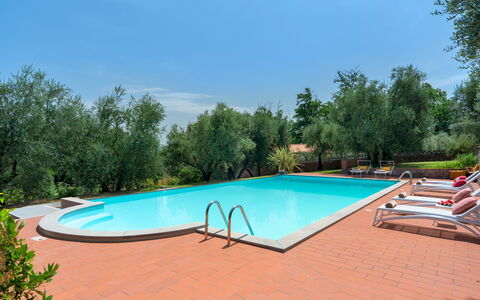
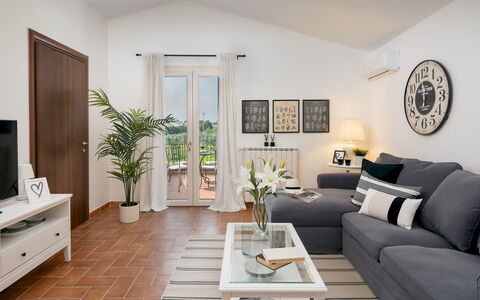
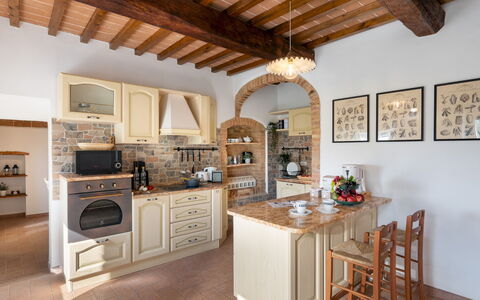
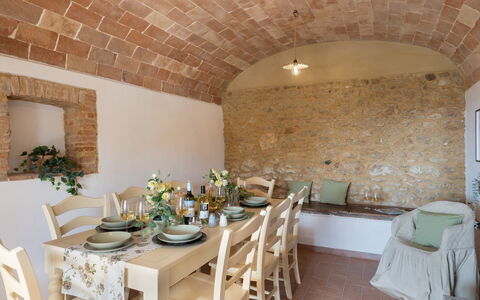
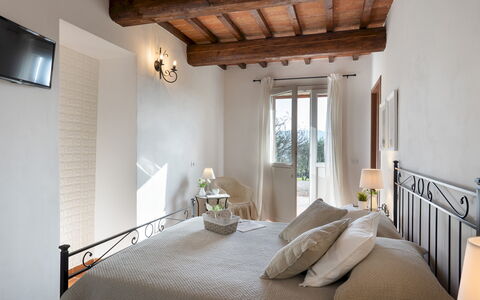
Villa Irene is located in a panoramic position on the hills near Montecarlo di Lucca, a small medieval village located between Lucca and Montecatini Terme. Surrounded by large land with meadows, olive trees and vineyards, the villa enjoys an open view of the Val di Nievole and offers various outdoor areas equipped for outdoor dining, a panoramic terrace, a private pool and a children's pool. The interiors, decorated in a traditional rustic style, include large living and dining areas, as well as three double bedrooms. The villa is well located for day trips to Florence, Pisa and the beaches of Versilia. Note: the owners reside discreetly in the basement of the villa; garden and pool are for the exclusive use of guests.
THE PROPERTY HAS UNDERGONE A CHECK-UP CARRIED OUT BY ONE OF OUR TECHNICAL MANAGERS, TO GUARANTEE THE CORRESPONDENCE OF THE DESCRIPTION, THE ACCESSORIES LISTED ON THE SITE AND THEIR STATE OF OPERATION/MAINTENANCE
Interiors:
The villa is distributed on two floors. GROUND FLOOR — Entrance from the porch into the living area with TV corner and sofas; kitchen; dining room with access to the panoramic terrace; laundry room; bathroom with shower. FIRST FLOOR — Double bedroom with en suite bathroom with shower and jacuzzi; two double bedrooms; bathroom with tub. Air conditioning in the rooms.
Park:
The garden includes a lawn area bordered by olive, cypress and fruit trees, with flower beds of aromatic herbs and seasonal flowers. An outdoor dining and relaxation area is located on the paved terrace in front of the house, with barbecue and covered dining space next to the kitchen. The pool is located in a more secluded part of the garden, accessible by going down a few steps. Parking is available inside the fenced property, near the entrance. N.B.: Please note that photo shoots are usually carried out in spring, so the colors and blooms of the gardens, lawns and parks may be different when you enter the villa.
Pool:
The pool is located about 40 meters from the villa, accessible via two short flights of stairs. Rectangular in shape, it measures 12 x 6 m with a depth varying from 1.20 to 2.20 m; it is covered in light blue PVC and equipped with a hydromassage area and a Roman staircase for access. Next to it is a children's pool, also rectangular, measuring 12 x 1 m with a depth of 65 cm. The solarium, paved in terracotta, is equipped with sun loungers and a gazebo with table and chairs. The pool is open from the last Saturday in April to the first Saturday in October.
On Request:
Extra cleaning (€ 22,00/hour per cleaner),
extra linen (€ 15,00 per person),
heating (on consumption up to date market prices),
BBQ charcoal (5 € per bag). Villa Irene 6, Emma Villas
Beschrijving
The Price includes:
-Utilities: electricity, water, gas for cooking purposes
- weekly linen, initial and final cleaning
- Zer0Dep Guarantee = You do not pay the security deposit on balance or on arrival and you have EuropAssistance coverage in case of accidental damage to the property during your stay (up to the maximum of € 1,500.00 and with the limitations provided).
The Price does not Include:
- Mandatory extra cleaning in case of animals (€ 50,00/week/animal)
- Tourist Tax(where applicable)
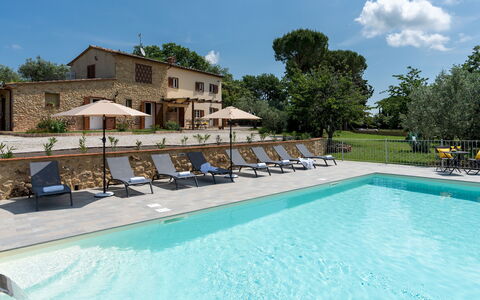
Its name, like the bird from which it comes (the Phoenix), summarises the symbol of rebirth; and this comparison is more than appropriate considering the origins of Casa la Fenice which, from a simple country farmhouse, has been transformed, reborn, into a splendid Tuscan residence, after having undergone an important renovation which the owner was particularly keen to do, and which bears witness to the sentimental bond with these walls. We are in a lesser-known, but extraordinarily beautiful, corner of Tuscany, where the contrast, between the verdant hills and nature reserves of Berignone and Monterufoli-Caselli and the wonderful lunar landscapes endorsed by the Valle di Diavolo, stands out: with all its enchantment it offers surprising glimpses of nature manifesting itself with all its strength, giving almost an air of veiled mystery with the geothermal vents in the background. The original stone left exposed on the internal walls, the beams and terracotta of the ceilings, the bright air-conditioned rooms, each with private bathroom, and the panoramic terrace on the first floor are just some of the strong points of Casa La Fenice, where the cosy living area on the ground floor with the beautiful kitchen with marble worktop opens onto the outdoor living areas. All around, it is enveloped by a fenced garden enhanced by delightful dry-stone walls, fruit and olive trees, and embellished by numerous areas for breaks, relaxation and fun: the hydromassage tub, the barbecue area, the newly-constructed swimming pool and the numerous living and relaxation areas that will not betray the expectations of a dream stay. The house is located outside the town of Pomarance (about 1 km away), among the most representative borghi of the Alta Val di Cecina, with the Rocca Sillana dominating the natural beauty of this scenario from above. The location is perfect for enjoying privacy and tranquillity but also for exploring the splendid scenery of the Val di Cecina, a land of ancient borghi (Pomarance, Volterra, Montecatini Val di Cecina), numerous oases and nature reserves.
Interior:
Casa La Fenice has two floors connected by an internal staircase. A few steps lead to the main entrance on the ground floor. From here a staircase leads up to the first floor and a short ramp leads into the living area consisting of a spacious, well-equipped kitchen connected to the dining room; the rooms have direct access, through French windows, to the garden and are served by a bathroom with shower. Completing the ground floor are three double bedrooms with ensuite bathroom with shower, each with outside access and not communicating internally with each other. On the first floor is a double bedroom with a small balcony, a bathroom with a chromotherapy shower, a TV room with a double sofa bed and access to the terrace and, finally, the laundry room.
Park:
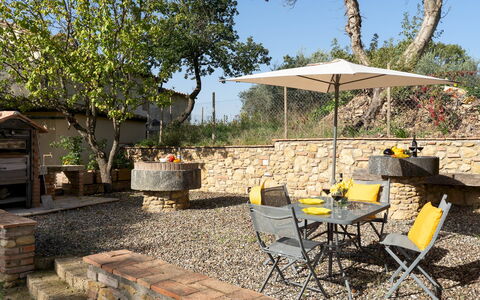
The park surrounding the house extends over a flat area of about 20,000 sq m and is completely fenced. The garden around the house has lawn areas delimited by dry stone walls and enlivened by bushes of aromatic herbs, fruit trees and a sea of olive trees. In this welcoming setting are a hydromassage tub (that can be available with extra cost and heated up to 27degreest) with adjacent guest bathroom, a lovely pool of water lilies, a wooden gazebo with table and relaxing sunbeds near the beautiful swimming pool, a barbecue area with wood oven and barbecue and a large portico with dining table in a convenient position at the exit of the kitchen. Past the entrance gate of the property is the parking area, close to the house entrances.
Swimming Pool:
The newly-built swimming pool lies in the garden in front of the living area exits just a few metres away and can be reached down a ramp with a few steps. The rectangular pool, measuring 5 x 10 m with a constant depth of 1.30 m, is lined in sand-coloured PVC and has chlorine purification, internal lights and Roman steps for access to the water. Surrounding the pool is the sunbathing area paved in stoneware with sunbeds, umbrellas and a cold-water shower. The pool is available from the last Saturday in April until the first Saturday in October.
Pets: Yes. € 50,00 per animal per week to be paid on site
Extra On Request:
- extra cleaning (€ 22.00/hour/cleaner),
- extra linen (€ 20.00/person),
- heating (on consumption up to date market prices),
- firewood (€ 15.00/100 kg)
- hydromassage tub heating (€ 28,60 per day) Casa la Fenice 8+2, Emma Villas
Beschrijving
The Price includes:
- Utilities: electricity, water, gas for kitchen use
- weekly linen, initial and final cleaning
- Zer0Dep Guarantee = You do not pay the security deposit on balance or on arrival and you have EuropAssistance coverage in case of accidental damage to the property during your stay (up to the maximum of € 1,500.00 and with the limitations provided).
The price does not include:
Tourism tax (€ 2,00, per person per day for the first 7 days. Please note that children under 14 years old will not pay)
Extra cleaning in case of animals (€ 50,00 per week or part of week/animal)
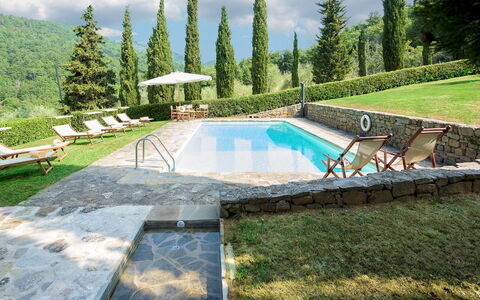
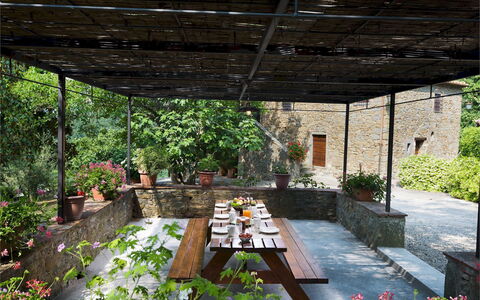
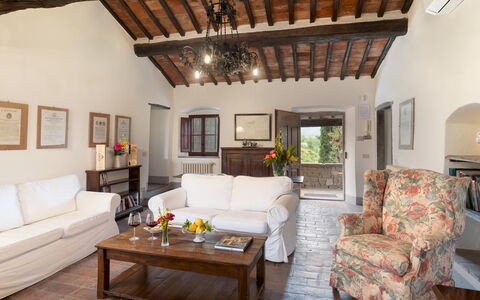
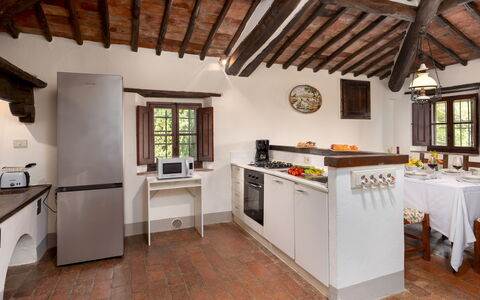
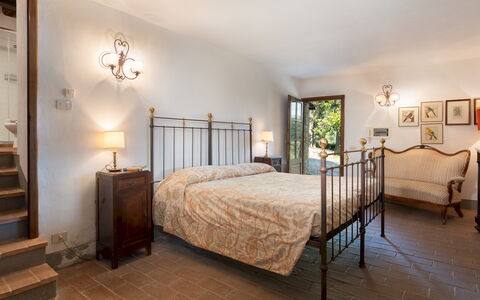
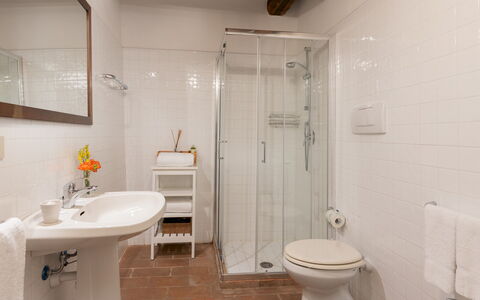
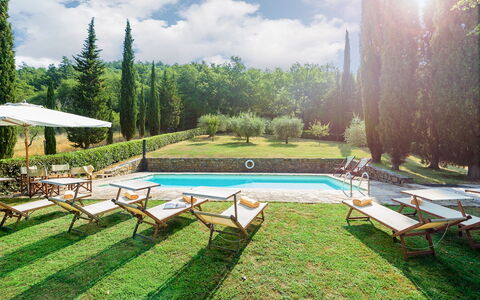
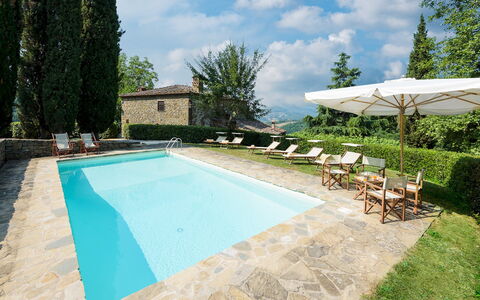
Crognole stands on the top of a gentle 500 m-high hillslope, surrounded by the dream landscape of the unique hills of Chianti, with dense woods, olive trees and immense rows of vines that stretch to the horizon. It is a 16th century rural Tuscan house in stone which has been renovated following tradition with spacious air-conditioned bedrooms with private bath and with a cosy living area with comfortable armchairs gathered around a large fireplace and surrounded by a green garden where guests can relax in all tranquillity under the panoramic pergola and by the fully-equipped pool. The house stands independantly within the prestigious setting of the Castello di Albola estate with spreads over 137 hectares of fertile land which every year produces a top quality extra-virgin olive oil and a select nectar exported throughout the world which can be tasted directly in the original cellars of the beautiful medieval castle which dominates the estate and which once belonged to important noble Tuscan families and which is situated about 2 km from the property. The house is 5 km from the renowned borgo of Radda in Chianti (with shops for daily needs, restaurants and bars) with many other fantastic places to explore in the surrounding territory: Volpaia, Panzano, Gaiole and Greve with their breathtaking picture-postcard views and a unique range of artistic, historical, food and wine marvels. Facilitated by the beautiful panoramic roads, daily excursions to Siena, Florence, San Gimignano and Volterra can be easily arranged.
Crognole has two floors connected by external stairs. On the ground floor is a separate bedroom with divisible double bed and bathroom with shower (reached up six steps). On the top floor is a small panoramic terrace with two armchairs and a small table which leads into the house, directly into the sitting room connected, on one side, with the kitchen/dining room and, on the other side, with a hallway leading to a twin bedroom with joinable beds, a bathroom with shower and a double bedroom with divisible bed and ensuite bathroom with tub. The laundry room is located in an annex next to the pool area.
Air conditioning only in the bedrooms.
THE PARK
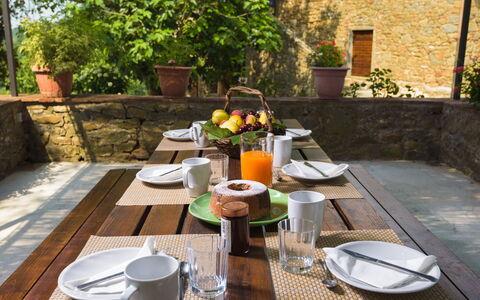
The fully enclosed park is situated within the Tenuta d'Albola (Albola Estate) and is composed of a green manicured garden with a vast arboreal vegetation, towering cypresses, expanses of olive and fruit trees, rose bushes, vases of red geraniums and surrounded by low bushes that, from the entrance gate (for the exclusive use of the guests), lead to the set-up areas and the parking area. The splendid panoramic pergola, just a few steps from the house, is the ideal place for dining or relaxing in the shade, with guaranteed peace and quiet. There is also a mobile barbecue.
THE SWIMMING POOL
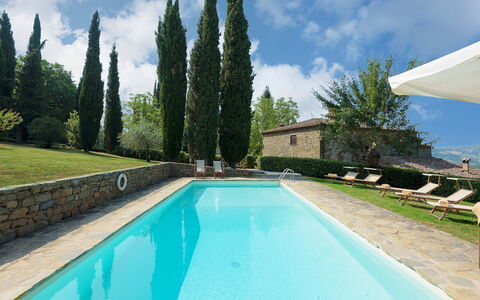
The pool area is at the back of the house which is about 15 m away and is reached up a short ramp of steps. It is delimited by hedges and bordered on one side by an expanse of lawn dotted with olives. In the centre is the rectangular pool lined in PVC, measuring 5 x 10 m with a varying depth of 1.20 to 1.90 m, with chlorine purification and a metal ladder for access to the water. All around it on the lawn are sunbeds, deckchairs, umbrellas, a table with chairs and a solar-powered shower. The pool is open from the last Saturday of April until the first Saturday of October.
Pets: Yes. € 50,00 per animal per week or part of week
Extra On Request:
- linen change (€ 15,00/person)
- extra cleaning (€ 22,00/hour/cleaner)
- heating (on consumption up to date market prices)
- firewood (€ 20,00/100 Kg) Crognole 6, Emma Villas
Beschrijving
This rate includes:
-Utilities: electricity, water - gas for kitchen use and hot water - heating
- weekly linen, initial and final cleaning
- Zer0Dep Guarantee = You do not pay the security deposit on balance or on arrival and you have EuropAssistance coverage in case of accidental damage to the property during your stay (up to the maximum of € 1,500.00 and with the limitations provided).
This rate does not includes:
Extra cleaning in case of animals (€ 50,00/week/animal)
Tourist Tax(where applicable)
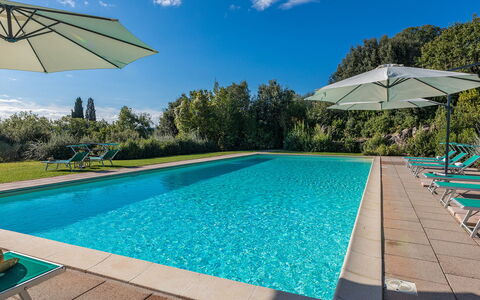
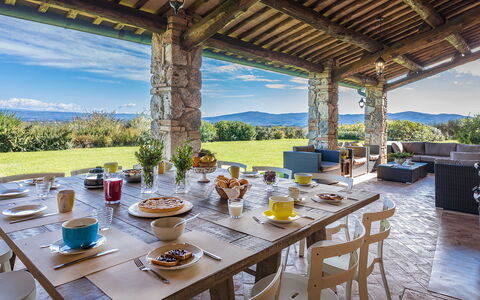
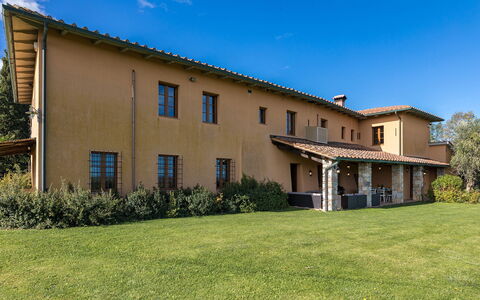
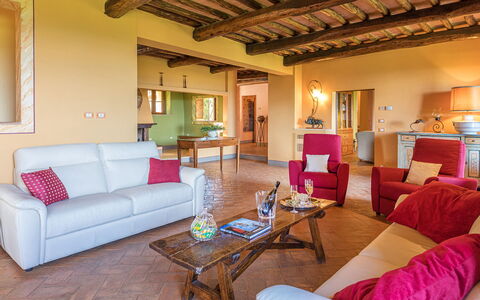
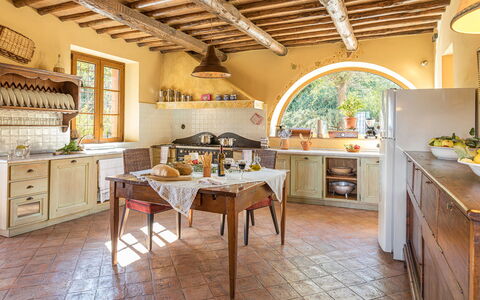
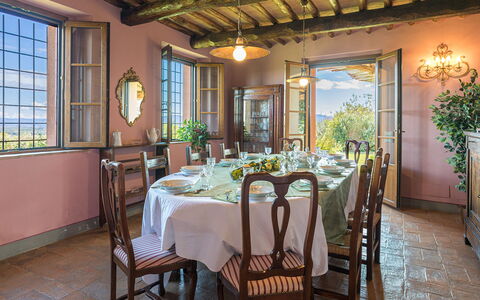
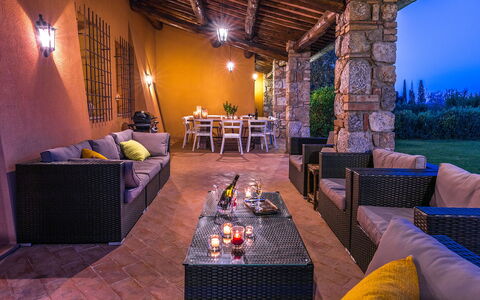
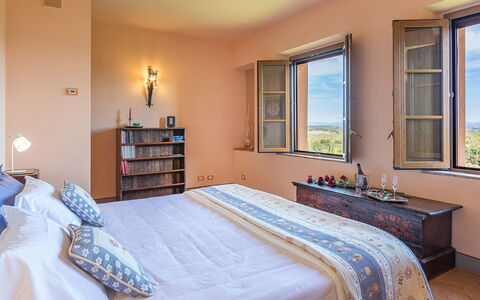
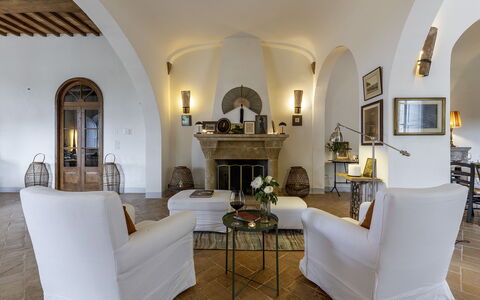
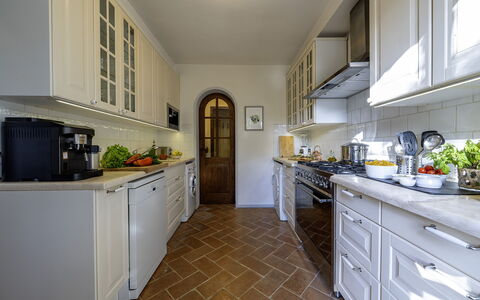
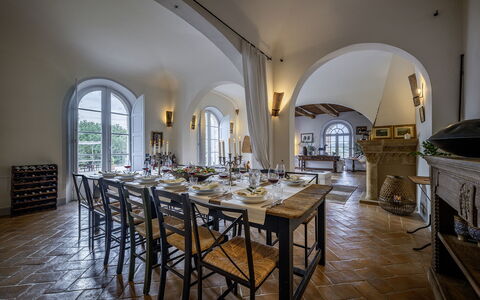
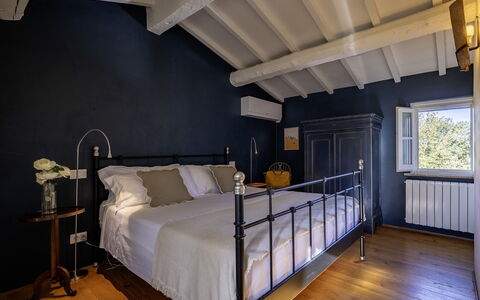
In the beautiful atmosphere of the Sienese countryside and a few kilometers from the medieval village of Casole d'Elsa, this elegant residence dominates a breathtaking landscape that straddles the Chianti hills and ends on the outlines of the surrounding villages, from San Gimignano to Monteriggioni. Villa Il Foramasso, which derives its name from an impressive shrub that it welcomes at the entrance, is housed in an impressive complex dating back to 1900, subsequently expanded and completely renovated, while preserving the authenticity and charm typical of Tuscan country houses. The natural handmade terracotta, the chestnut beams and beams, the travertine marble, the precious wood of the windows are the materials that give voice to the architecture of this prestigious building, furnished with antique and handcrafted furniture. The heart of the house is the spacious living area on the ground floor that opens to the garden through numerous French windows and houses a large living room with dining room, TV room, a fitness and recreational space and, finally, a large fully equipped kitchen complete with a wood oven and two barbecue fireplaces. The panoramic bedrooms, air conditioned and with their own private bathroom, and then again a sauna and a Turkish bath, embellish the structure with comfort, embraced by a rich garden that houses the large pool, terraces and areas equipped for outdoor relaxation, guaranteed by the secluded and quiet location of the property, even if not far from some of the most beautiful and interesting Tuscan destinations, such as San Gimignano, Volterra, Chianti, Siena and Florence. N.B. Inside the large property, in a totally independent position, live the owners who do not interfere in the least with the use of the park and the pool.
Interior:
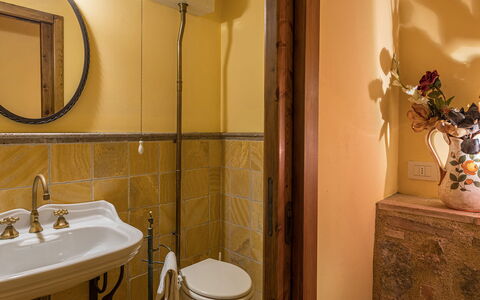
The villa has two floors. The entrance, on the ground floor, goes into a small hall that leads, on the right, to the sitting room, with large fireplace and direct access out to the furnished portico, to the dining room and to the kitchen completed by a pantry at the back. To the left of the entrance is the TV room, a large living room with fitness area and games table, and a room with washing machine, sink, wood oven, barbecue-fireplace and a large work table. Also on this floor are two guest bathrooms. Upstairs, accessible from two sides of the house by travertine stairs, is the sleeping area consisting of two twin bedrooms (with joinable beds) with ensuite bathroom with shower, a double bedroom (with divisible bed) served by a bathroom with hydromassage tub and shower, a double bedroom with ensuite bathroom with shower and a double bedroom served by a bathroom with hydromassage tub, sauna and Turkish bath. In the large study is a double sofa bed.
Air conditioning in the bedrooms.
Park:
The park of this elegant residence extends over a mostly flat area of about 5000 sq m, within an estate of 14 hectares filled with lush vegetation. Past the main gate, a driveway crosses the large park and leads to the parking area which is conveniently close to the main entrance. The beautiful garden surrounding the villa is planted mainly with lawn for about 2000 sq m, dotted with numerous species of Mediterranean plants, bushes of herbs and various flowers. The terrace set up as a relaxation area, the portico at the exit of the living room with sofas and table for outdoor dining and the beautiful swimming pool are all part of this peaceful green setting with beautiful panoramic views on all sides.Please notice that photos are taken in spring, therefore flower blossoming, and the colours of the gardens' grass could be different at the moment of your arrival at the villa.
Swimming Pool:
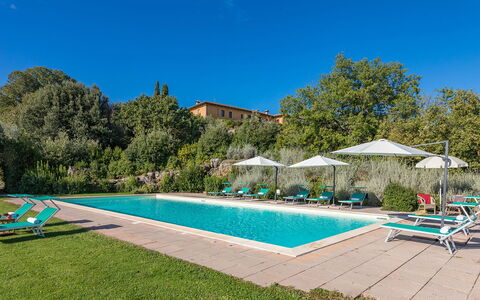
A large, exclusive and discreet area in the park is dedicated to the swimming pool, which can be reached along a drive of about 70 m, bordered by hedges. Set in a panoramic position, the rectangular swimming pool, measuring 7 x 17 m with the depth varying from 1.40 to 1.80 m, is lined in PVC and has chlorine purification and submerged steps for access to the water. The surrounding area, in stone and lawn, is provided with elegant sunbeds, umbrellas, a cold-water shower and a small shady seating area. The pool is open from the last Saturday in April to the first Saturday in October.
Pets: Yes. €50,00 per animal per week to be paid on site. Acceptance of animals to the facility must be previously authorised by the owner upon communication of the number of animals, size and breed.
Extra On Request:
extra cleaning (€ 25,00/hour per cleaner)
extra linen (€ 20,00 per person)
Sauna(€ 20,00 per hour - minimum 2 hours)
Turkish bath (€ 25,00 per hour - minimum 1 hour)
firewood (€ 25,00/100 kg)
home chef ( For this service no external providers are allowed, since all the arrangements must be made with the owners through Emma Villas. For such service it is required an extra payment to be calculated with the owner according to the request). Villa Il Foramasso 10+2, Emma Villas
Beschrijving
The rate includes:
- Utilities: electricity - water - gas for kitchen use and hot water - weekly linen, initial and final
cleaning
- Zer0Dep Guarantee = You do not pay the security deposit on balance or on arrival and you have EuropAssistance coverage in case of accidental damage caused to the property during your stay (up to the maximum of 1,500.00€ and with the restrictions provided).
The rate does not include: Mandatory extra
cleaning in case of presence of animals (€14.00 per day per pet)
Tourist tax (where applicable)
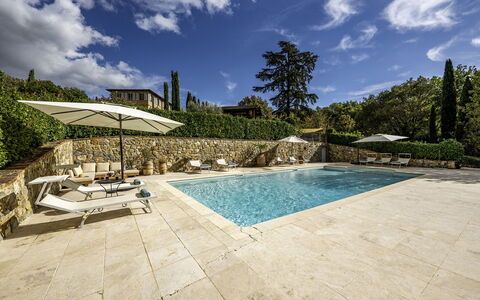
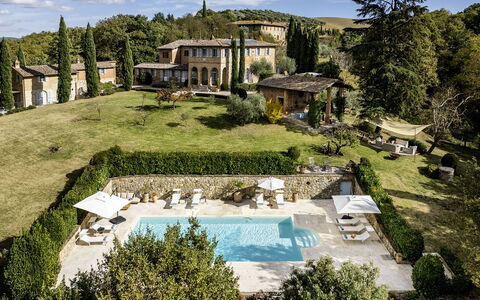
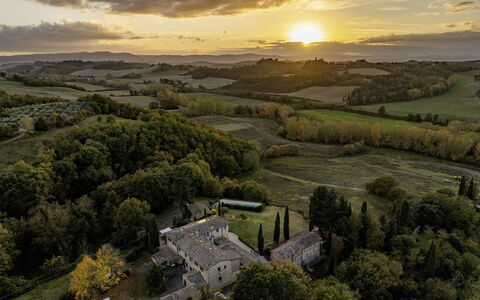
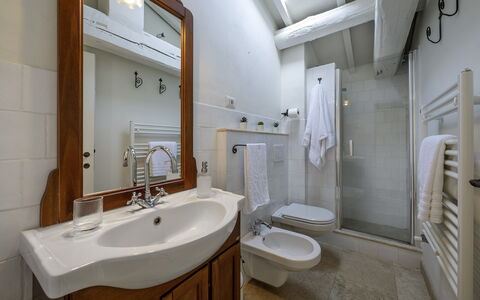
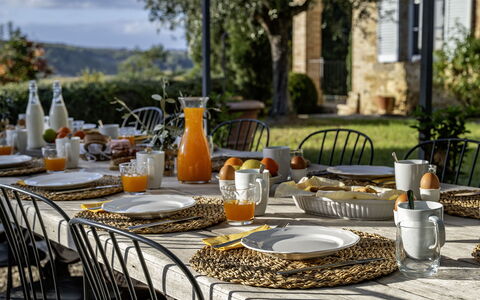
Podere Vernine di Sotto is a prestigious rural complex of great historical and architectural value, located in the heart of the Val d'Orcia, a UNESCO World Heritage Site, a few steps from the village of San Giovanni d'Asso, in the municipality of Montalcino. Immersed in an agricultural environment of extraordinary beauty, the farm enjoys a panoramic and private position, surrounded by about 5000 square meters of land with well-kept garden, olive trees, fruit trees and green spaces harmoniously integrated into the landscape. The complex, carefully restored, preserves the characteristics of traditional Tuscan architecture in stone and brick, with tiled roofs and fine finishes, combining authenticity and contemporary comfort. The property consists of several independent housing units, including the main building, an annex and a former barn, offering large, bright and furnished rooms with simple elegance, ideal for accommodating up to 14 people. The property includes numerous furnished outdoor spaces, including a kitchen with a wood oven. Equipped with technologically advanced facilities, environmentally sustainable solutions and modern services, Podere Vernine di Sotto represents an exclusive home for an authentic stay in the heart of Tuscany.
THE PROPERTY HAS UNDERGONE A CHECK-UP CARRIED OUT BY ONE OF OUR TECHNICAL MANAGERS, TO GUARANTEE THE CORRESPONDENCE OF THE DESCRIPTION, THE ACCESSORIES LISTED ON THE SITE AND THEIR STATE OF OPERATION/MAINTENANCE
Interiors:
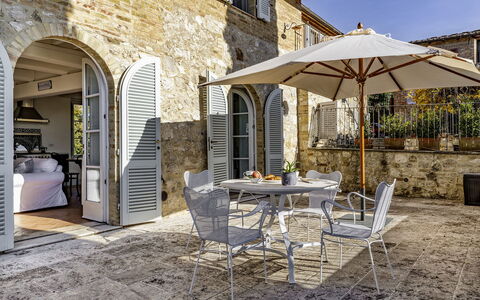
The complex consists of the main house and an annex divided into two apartments that do not communicate internally (to which is added an additional annex with kitchen and bathroom); the total area is about 600 square meters. MAIN HOUSE (on two floors not connected internally) — Entrance hall (accessed from a common courtyard where there are also stairs to reach the first floor); open space living room with sitting room and dining area; kitchen (with washing machine and dryer); service bathroom. FIRST FLOOR — Entrance through a terrace with dining table for six people; kitchen; open-plan living room; double bedroom with en suite bathroom with tub and shower; twin bedroom with en suite bathroom with shower; double bedroom with adjoining bathroom with shower. ATTACHED APARTMENT 1 (on two floors connected internally) — GROUND FLOOR — Living room with kitchenette and direct access to a courtyard with pergola; a service bathroom. FIRST FLOOR — Double bedroom with access to a bathroom with shower and an additional double bedroom (the latter also equipped with independent access from an external staircase). ANNEX APARTMENT 2 (on two floors connected by both internal and external stairs) — Entrance into the living room with kitchenette. FIRST FLOOR — Two single bedrooms; a double bedroom; a bathroom with shower. Fixed air conditioning in 2 double bedrooms on the first floor of the main villa in the Apartment 1 bedrooms and in 2 bedrooms in Apartment 2.
Park:
The park covers about 5000 square meters of hilly land. The perimeter of the property is delimited by stone walls, hedges, rows of cypresses and metal mesh fences along the borders with woods and fields. Access to the property is through an iron gate, with a private parking area just outside, while a second entrance leads to the common courtyard and the entrances to the main house. The garden, embellished with olive trees, fruit trees and meadows, gently follows the natural slope of the land. In a private and sunny position is the swimming pool, flanked by a suggestive outdoor theater. A short distance from the main building, the renovated former barn includes a service bathroom, a large kitchen with wood oven and an outdoor shed equipped with a dining table and mobile barbecue, continuing in a cozy outdoor living room. Next to the living room of the main villa, a large lawn houses a dining area shaded by a pergola, also perfect for evenings with outdoor cinema thanks to the video projector. Each apartment has its own outdoor lounge/dining areas.N.B.: Please note that photo shoots are usually carried out in spring, so the colors and blooms of the gardens, lawns and parks may be different when you enter the villa.
Pool:
The pool is located in a sunny and private position but easily accessible from the buildings and the outdoor kitchen. Rectangular shape with Roman staircase; dimensions 12 x 6 m and depth between 1.40 and 2 meters. Internal PVC coating; internal and external lighting; equipped with a cold water shower; salt purification system. Solarium area of about 300 square meters covered in travertine on which are distributed sun loungers, umbrellas and a seating area. Open from the last Saturday in April to the first Saturday in October.
Extras available upon request:
Heating (€90.00 per day)
Extra cleaning (€22.00/hour per employee)
Extra linens (€18.00 per person) Podere Vernine di Sotto 14, Emma Villas
Beschrijving
The price includes:
- Utilities (water - gas for kitchen use - electricity)
- pool and park maintenance
- wireless internet connection
- weekly linen, initial and final cleaning
- Zer0Dep Guarantee = You do not pay the security deposit on balance or on arrival and you have EuropAssistance coverage in case of accidental damage to the property during your stay (up to the maximum of € 1,500.00 and with the limitations provided).
The Price does not Include:
- Mandatory extra cleaning in case of animals (€ 50,00/week/animal)
- Tourist Tax(where applicable)
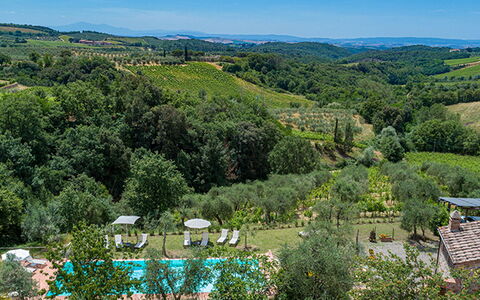
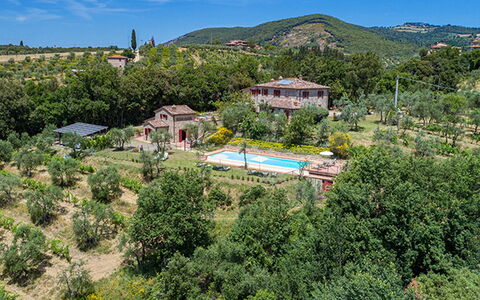
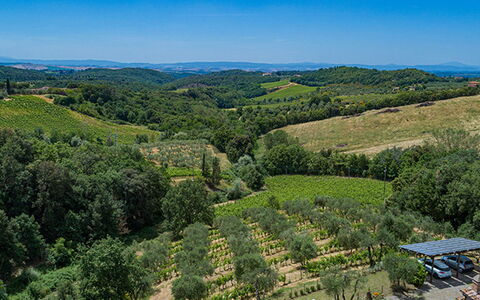
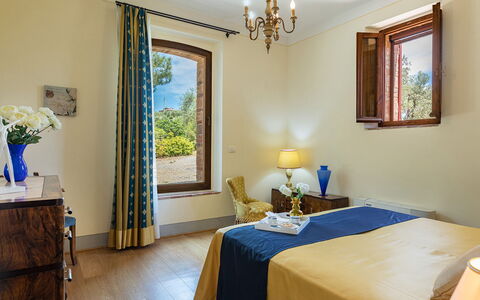
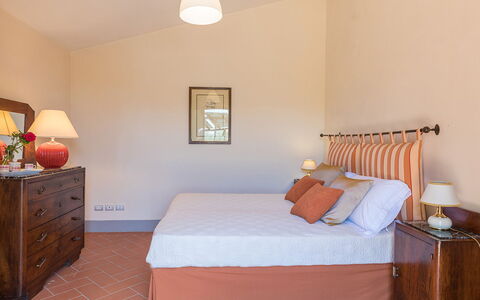
RECEPTIVE STRUCTURE. Villa Santa Maria is a typical late-19th-century country farmhouse, fully restored and set within a wine estate in the heart of the Chianti Classico region. The stone-built house, respecting its original design, preserves wooden beams and terracotta tiles on the ceilings, terracotta floors, and a charming travertine staircase. From the windows, guests can enjoy stunning views over the surrounding countryside and hills, renowned worldwide. Staying at Villa Santa Maria means immersing yourself in the living reality of the farm: guests can book a private, tailor-made tasting experience of Chianti Classico, Riserva, and extra virgin olive oil, held directly on-site. The experience takes you through the Chianti Classico territory, the Berardenga area, and the history of Santa Maria, with the possibility of pairing the tastings with carefully selected local products. The hillside location ensures ideal temperatures for a pleasant stay, while the Villa’s position makes it a perfect starting point for excursions to charming Chianti Classico towns such as Castellina, Radda, and Greve, or to art cities like Florence and Siena.
Interior:
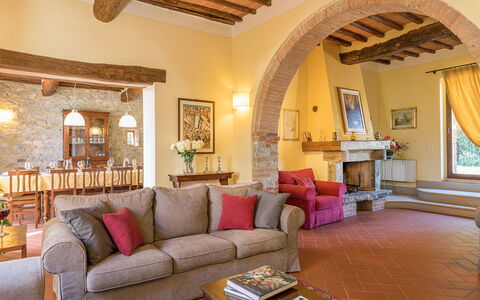
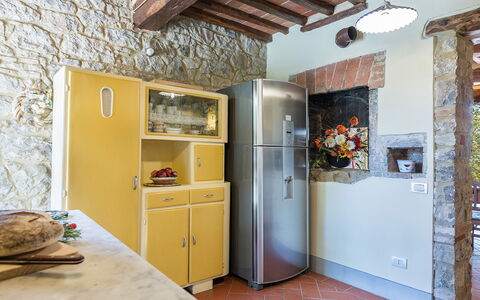
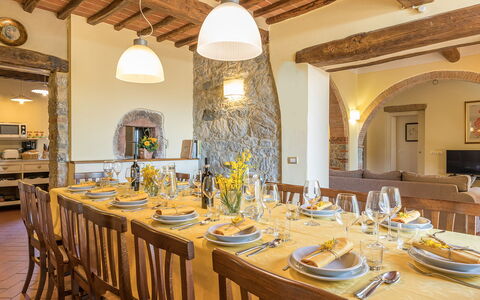
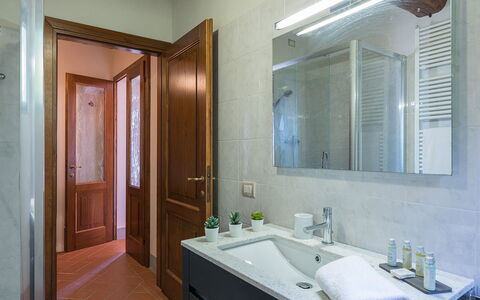
MAIN HOUSE. The main building is built on two levels. The ground floor, features a large living area with fireplace and TV which is connected to dining area and to the fully equipped kitchen. Also on this floor there is a double bedroom, a twin bedroom (with divisible bed) and two bathrooms, one with bath tub and one with shower and a storeroom. The entire ground floor is well connected to the outdoors by traditional French doors. From the ground floor an internal staircase leads to the upstairs which consists of a large living area with sofas and fireplace, Three double bedrooms (1 with divisible bed) with en-suite bathrooms (one with a bath tub and two with shower). DEPENDANCE. A few metres from the main house there is a dependance composed by a living room, a kitchenette, two double bedrooms, a bathroom with shower, an en-suite service bathroom.
Park:
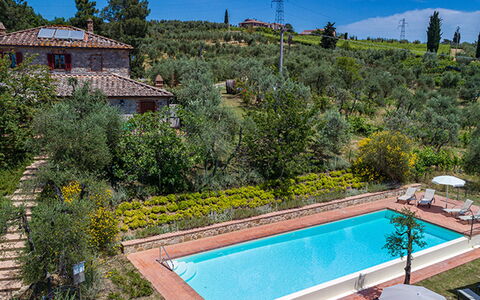
The park cover an area of about 4 acres of lush olive groves and vineyards. Near the park, there is a rich forest that allows gusts to go for walks in the shade. At the back of the house, in a large brick paved room, equipped with two large sun umbrellas give shade to a table and chairs perfect for lunches and dinners whilst admiring the unique views over the Tuscan hills, beside is located the area with table tennis.Please notice that photos are taken in spring, therefore flower blossoming, and the colours of the gardens' grass could be different at the moment of your arrival at the villa.
Swimming Pool:
The infinity pool, is about 30 meters from the house and is accessed via a staircase. The rectangular shaped pool measures 5 x 15m with a depth varying from 0.90 but 1.40 m. The depuration of the water is by salt. The pool area is equipped with sun beds in order to make the most of the sunny days in complete relaxation. The swimming pool is open from the last Saturday of April till the first Saturday of October
Pets: Yes. € 50,00 per animal per week to be paid on site
Extra on Request:
- Linen change (€ 15,00/person)
- Extra cleaning (€ 22,00/hour/cleaner)
- Heating (on consumption up to date market prices
- Firewood (€ 20,00/100 Kg) Villa Santa Maria 14, Emma Villas