Vakantiehuizen Airconditioning
Beschrijving
The Price includes:
- Utilities: water - gas for kitchen use and hot water - electricity
- weekly linen, initial and final cleaning
- Zer0Dep Guarantee = You do not pay the security deposit on balance or on arrival and you have EuropAssistance coverage in case of accidental damage to the property during your stay (up to the maximum of € 1,500.00 and with the limitations provided).
The Price does not Include
- Mandatory extra cleaning in case of animals (€ 50,00/week/animal)
- Tourism tax (€ 2,00 per person per day for the first 4 days. Please note that children under 12 years old will not pay).
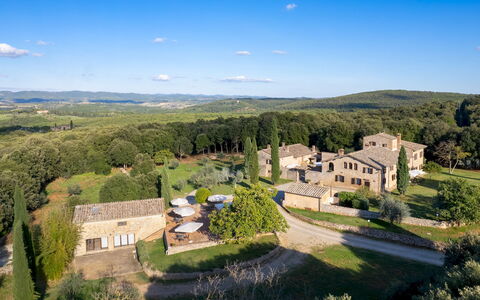
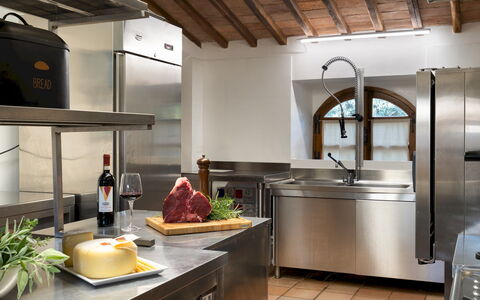
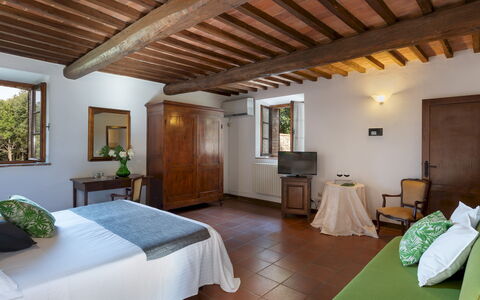
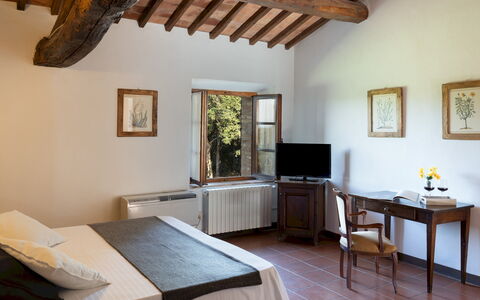
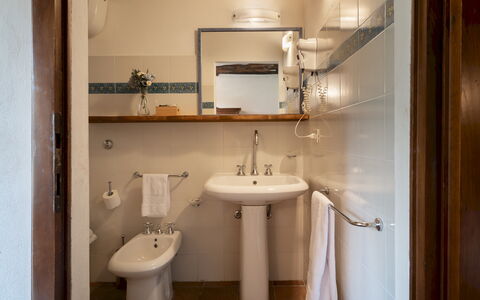
Borgo Gallinaio is set in an enchanting position in the centre of an estate that extends for 40 hectares and is framed by an authentic green lung of Turkey oaks, holm oaks and olive trees, ideal for practicing sport and enjoying extraordinary natural landscapes, within the area of the Sienese Montagnola and near the access to the renowned Via Francigena. The property reflects all the charm of old 15th century Tuscan buildings still visible in the stratification of the buildings and in the original architecture, which has remained intact, of the borgo. Once past the surrounding walls, you find yourself in a large internal courtyard around which open all the entrances of the residential units that make up the borgo. Sixteen spacious bedrooms, with air conditioning and private bathroom, the large living room and professional kitchen united in the imposing central body, substantial equipped outdoor areas and the swimming pool, immersed in an immense park, make the borgo the ideal place to host family reunions or to accommodate large groups of friends who wish to spend a relaxing stay in a secluded setting, albeit very close to the most beautiful and prestigious attractions of this part of Tuscany. The generosity and beauty of the outdoor areas make the location particularly suitable for events and ceremonies. The property is located less than 2 km from Monteriggioni, a 13th century fortified borgo set on a panoramic hill, dominating the slopes planted with vineyards and olive trees; just a short distance from Siena and also in an excellent position for visiting the entire Chianti region, dotted with numerous castles transformed into wineries and medieval towns where you will be conquered by splendid landscapes and ancient buildings. Within the property, on request, it is possible to taste and buy the extra virgin olive oil produced by the estate, to organise lessons in typical cuisine in the large professional kitchen, and to avail yourself of staff and a personal chef for your entire stay.
Interior:
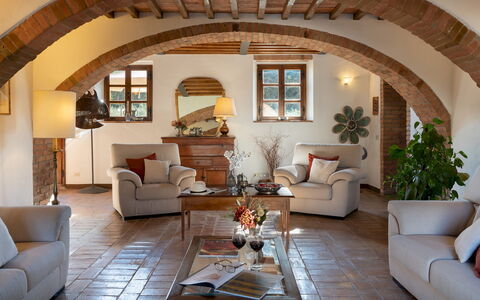
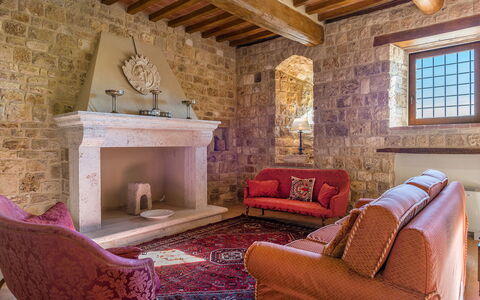
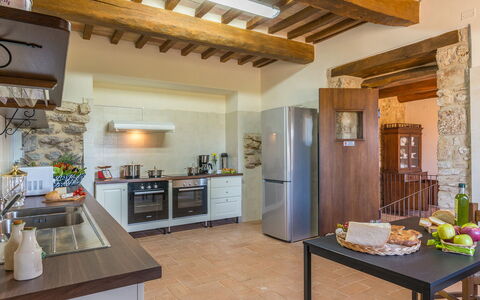
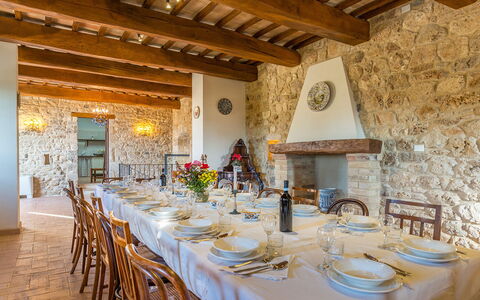
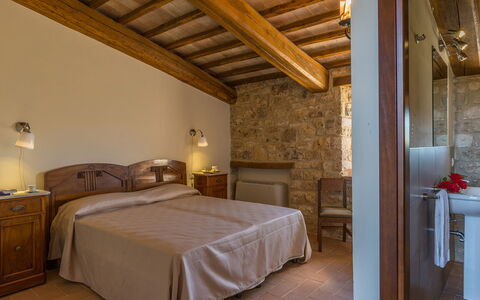
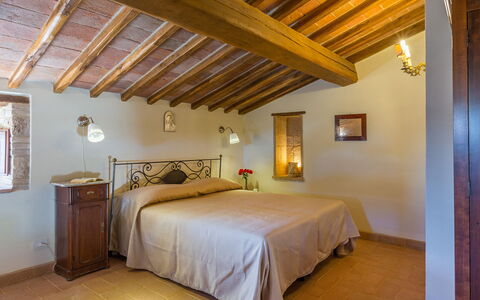
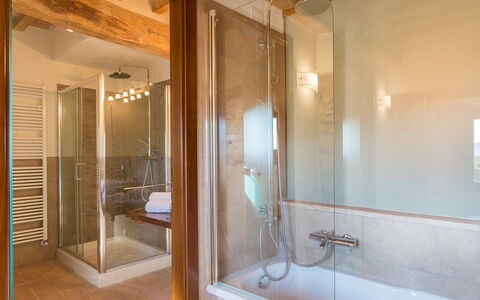
The complex follows the typical structure that is historically defined as "courtyard house", consisting of a main body and a separate annex (located opposite) composed of several residential units, for a total of about 1200 sq m and organised around a central courtyard where all the various entrances are located. MAIN BODY. On three floors. On the ground floor, through the courtyard, you enter the main door which opens into a large living room with sofas and TV area. A short corridor leads to the dining room, connected to the professional kitchen which, through a French window, leads to the courtyard set up for outdoor dining and to a service bathroom. The ground floor is completed by three double bedrooms (two with divisible bed) with private bathroom with shower. An external staircase next to the main entrance leads up to the first floor where, crossing a terrace equipped with tables, you come to a living room with fireplace and six bedrooms: a double with ensuite bathroom with shower and tub, a twin (with joinable beds) served by a bathroom with tub and shower, and four doubles (two with divisible bed) with ensuite bathroom with shower. On the second floor, accessed from the first floor corridor via a simple spiral staircase, is a double bedroom and a bathroom with shower. ANNEX. Located in front of the main building, it consists of two, not internally connected, floors. On the ground floor are three double bedrooms with ensuite bathroom with shower, each with independent access and not communicating internally. Two flights of steps, located on the front façade, lead to the first floor bedrooms: the first flight leads to a double room (with divisible bed) with ensuite bathroom with shower. The second flight leads to a landing with two independent bedrooms: a double with ensuite bathroom with shower and tub and another double with ensuite bathroom with shower (both bedrooms have a divisible bed). The laundry is located in an external room behind the kitchen. Air conditioning only in the bedrooms.
Park:
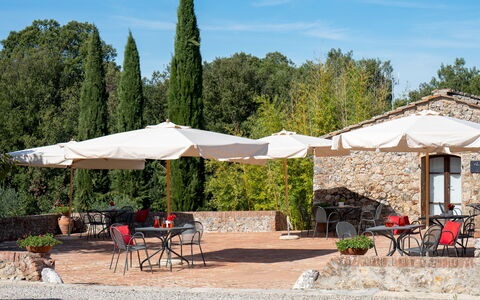
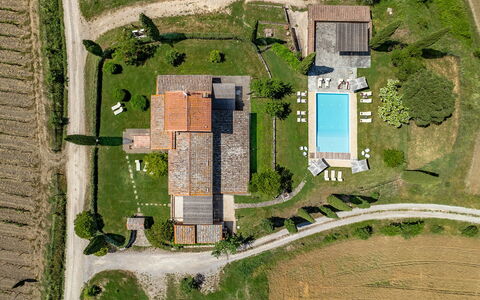
48 hectares of land surround the borgo, distributed amongst extensive woodland, immense arable fields, meadows and a vast olive grove where you can walk or practise sport, immersed in nature. The park pertaining to the borgo extends for about 4 hectares and includes areas paved in terracotta, with seats and small tables, and areas of lawn embellished with tall trees, olive and fruit trees and thick bushes of herbs. In the courtyard onto which all the entrances open, particularly that of the kitchen, a dining area has been set up with tables and chairs with, close by, a wood oven and barbecue. A large loggia a short distance from the courtyard and the terrace on the first floor of the main house are perfect relaxation areas, where you can sit and admire the panoramic views. Next to the structure is a large parking area.
Please notice that photos are taken in spring, therefore flower blossoming, and the colours of the gardens' grass could be different at the moment of your arrival at the villa.
Swimming Pool:
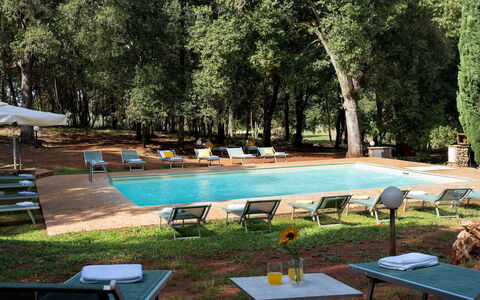
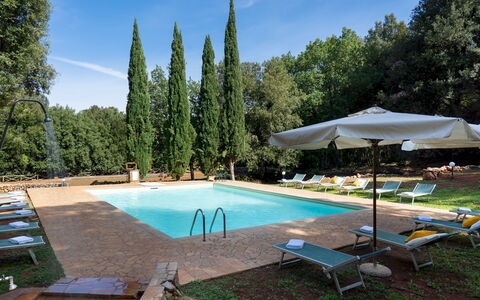
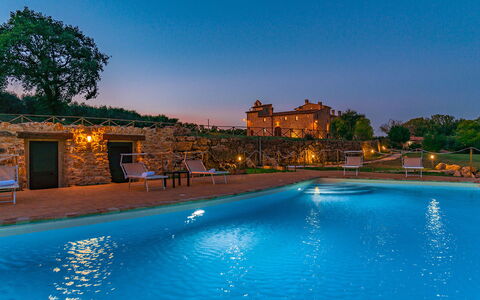
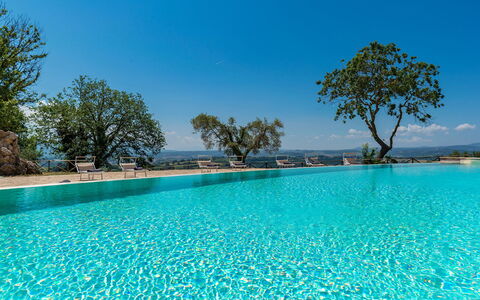
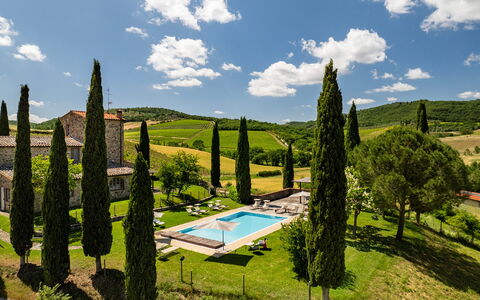
The swimming pool is located in the part of the park that borders the wood and is surrounded by tall shady trees. It can be reached from the courtyard along an internal path of about 350 m. Rectangular and measuring 8 x 10 m with a constant depth of 1.40 m, it is lined in PVC and bordered by terracotta paving. It has chlorine purification, a metal ladder for access to the water and internal lighting, which is also present throughout the surrounding area. The lawn, part of the sunbathing area, is equipped with umbrellas, sunbeds and a cold-water shower. The pool is open from the last Saturday in April until the first Saturday in October.
Extra on request:
Extra cleaning (€ 27.00/hour per person employed)
extra linen change (€ 38.00 per person)
heating (€ 200.00 per day)
air conditioning in the kitchen (€ 150.00 per week)
waste disposal service (€ 250.00 per week)
extra beds (€ 200.00 each); ice machine (€ 200.00 per week); extra virgin olive oil from our own production.
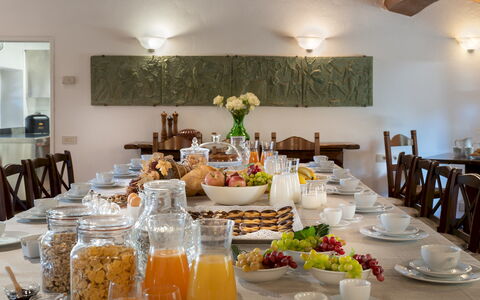
BREAKFAST AND CULINARY SERVICES. Typical Italian breakfast (€ 15.00 per person); continental breakfast (€ 20.00 per person). Welcome dinner buffet starting from € 40.00 per person (wine and drinks not included). Private chef starting from € 70.00 per person: the service includes a menu of up to four courses, ingredients, table service, and final kitchen cleaning; wine and drinks available on request. Wine tasting starting from € 40.00 per person, including a selection of at least three wines. Pizza party starting from € 50.00 per person: the price includes preparation, service, and final cleaning; wine and drinks not included. Drinks: white wines from € 12.00; prosecco from € 15.00; red wines from € 16.00; water and other beverages available
USE OF SPACES AND EVENTS. Use of the multipurpose room (€ 600.00 per week or fraction of a week). Use of the villa for events exceeding the number of guests staying in the villa: € 700.00 for 27 to 50 people; € 1,000.00 for 51 to 60 people
OTHER AVAILABLE SERVICES. DJ set or live music starting from € 600.00, private chef at home; wood-fired oven with staff and chef present; cooking classes; in-house wine or olive oil tastings; truffle hunting with a specialist guide; guided walks; bike tours and rentals; painting and yoga classes on site; massage services; babysitting; horse riding; transfer organization; hot air balloon trips.
PLEASE NOTE: External suppliers are not allowed: all arrangements must be made directly with the owner via contact provided by Emma Villas. Additional charges may apply for these services, to be agreed with the owner. Borgo Gallinaio 32, Emma Villas
Santa Illuminata 12
Prachtig huis met WIFI, airco, privé zwembad, TV en huisdieren toegestaan
-
20
-
10
-
11
-
700 m2
Beschrijving
The rate includes:
- Utilities: Electricity, water, gas for kitchen use
- weekly linen, initial and final cleaning
- Zer0Dep Guarantee = You do not pay the security deposit on balance or on arrival and you have EuropAssistance coverage in case of accidental damage caused to the property during your stay (up to the maximum of 1,500.00€ and with the restrictions provided).
The rate does not include:
heating (for consumption €4.30 per cubic meter) extra
cleaning in case of animals (€100.00 per pet per week)
tourist tax (where applicable)
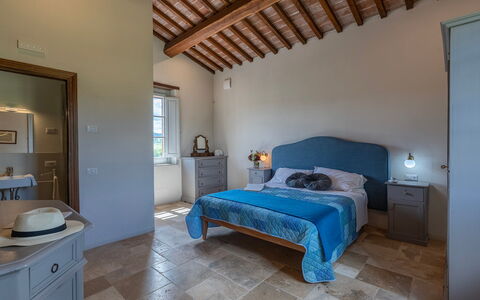
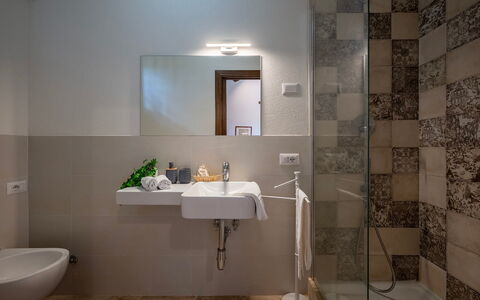
The property is spread over two floors connected to each other both from the inside, through a forklift, and from the outside, through a staircase. The front door leads us on the right to the large living room, a second entrance, a characteristic living room with windows facing the courtyard and a service bathroom. In front of the main entrance, going up 8 steps, is the dining room, with French windows for direct access to the outdoor area where the dining area is equipped. This floor is completed by the kitchen equipped with a built-in barbecue. Going down 4 steps from the main entrance, we find a large tavern with fireplace, laundry room and 2 service bathrooms. Inside the courtyard there is an external staircase that leads us to the first floor (it can also be accessed through the elevator), where the sleeping area is located; in the left wing there is access to a double bedroom with a large living room (this is the oldest room in the Monastery), and an en suite bathroom with bath and shower. The wing in front of the entrance, on the other hand, consists of 3 double bedrooms, each with a living room, and a wooden staircase to access the rooms that are located on a higher level, each with an en-suite bathroom with shower. In the right wing there are 3 double bedrooms (two with divisible beds) each with en-suite bathroom with shower. From one of the rooms it is possible to access the Monastery Tower, which consists of a small living room, from which you go up to an intermediate floor where a bathroom with shower is allocated and, subsequently, to an upper floor, a double bedroom (the room in the tower is included in the 11 total rooms of the property and can be used with respect to the maximum number of 20 guests in total). On an elevated floor and with independent access, only from the outside, a double bedroom with open-space living room and en-suite bathroom with shower. ATTACHED. Inside the Santa Illuminata Estate that surrounds the Church and the Monastery, about 50 meters away, is the annex, which rises from the restoration of an ancient farmhouse. A very nice porch leads us to the main entrance. The annex is on one floor and consists of; a living room with a kitchenette, a double bedroom (with divisible beds), a twin bedroom and two bathrooms (one with a shower and one with a half bath). The entire structure is equipped with air conditioning.
THE PROPERTY HAS UNDERGONE A CHECK-UP CARRIED OUT BY ONE OF OUR TECHNICAL MANAGERS, TO GUARANTEE THE CORRESPONDENCE OF THE DESCRIPTION, THE ACCESSORIES LISTED ON THE SITE AND THEIR STATE OF OPERATION/MAINTENANCE
Interiors:
The property is spread over two floors connected to each other both from the inside, through a forklift, and from the outside, through a staircase. The front door leads us on the right to the large living room, a second entrance, a characteristic living room with windows facing the courtyard and a service bathroom. In front of the main entrance, going up 8 steps, is the dining room, with French windows for direct access to the outdoor area where the dining area is equipped. This floor is completed by the kitchen equipped with a built-in barbecue. Going down 4 steps from the main entrance, we find a large tavern with fireplace, laundry room and two service bathrooms. Inside the courtyard there is an external staircase that leads us to the first floor (it can also be accessed through the elevator), where the sleeping area is located; in the left wing there is access to a double bedroom with a large living room (this is the oldest room in the Monastery), and an en suite bathroom with bath and shower. The wing in front of the entrance, on the other hand, consists of two double bedrooms, each with a living room and a wooden staircase to access the rooms that are located on a higher level, each with an en-suite bathroom with shower. In the right wing there are three double bedrooms (two with divisible beds) each with an en-suite bathroom with shower.
Park:
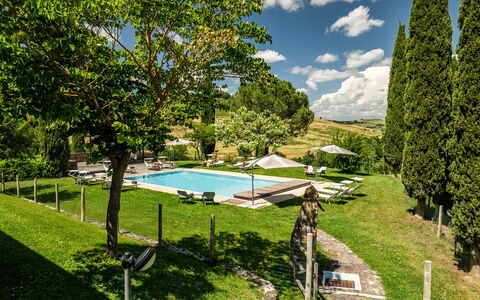
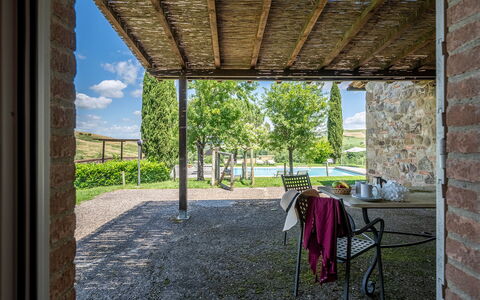
The estate where the farmhouse is located covers an area of about 37 hectares, partly covered by an olive grove and a large forest scrub and around the house an area of about 1 hectare is cultivated with grass. It houses a dining area furnished with tables, chairs and barbecue, right in front of the front door of the dining room; in addition, inside the wonderful courtyard, another dining area perfect for enjoying the maximum tranquility that the context ensures, but also for having pleasant conversations, accompanied by a good glass of wine. The internal vegetation is well assorted and the result of meticulous care; the park is enriched by numerous types of plants and flowers that enliven the environment, typical shrubs in the wooded area and the olive grove accompanied by aromatic plants and colorful flowers. It has a parking area in front of the monastery with places for 10 outdoor cars. N.B.: Please note that the photographic services are usually carried out in spring, so the colors and blooms of the gardens, lawns and parks may be different when you enter the villa.
Pool:
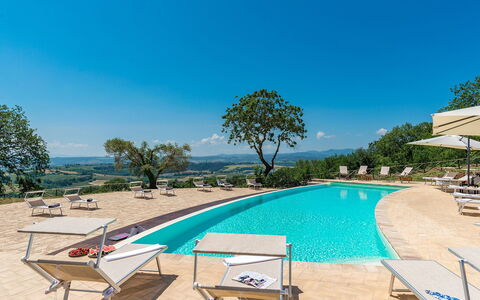
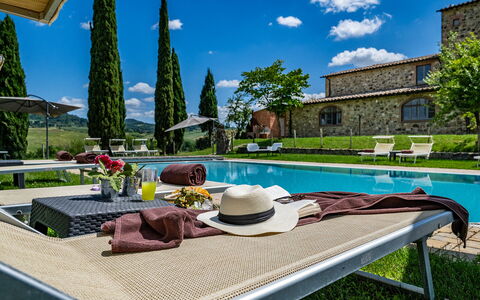
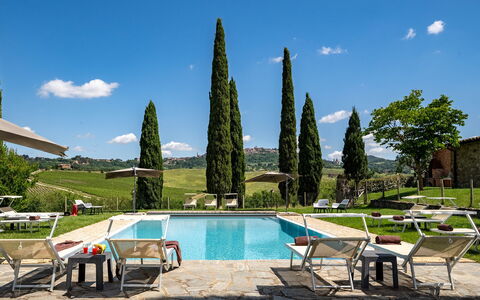
The wonderful pool is about 50 meters from the Monastery and is located in a breathtaking panoramic position towards Collevalenza. Irregularly shaped, it has an area of 82 square meters and a constant depth of 1.40 m. It is sanitized with chlorine, illuminated with internal lights, covered with PVC and is accessed through 4 submerged steps. The surrounding area is paved and furnished with sun loungers, deckchairs, gazebos and umbrellas. An outdoor shower with cold water and a changing room with bathroom are also available to guests. The pool is open from the last Saturday in April to the first Saturday in October.
Extra On Request:
- extra cleaning (€ 22,00/hour/cleaner)
- extra linen (€ 15,00/person)
- heating (on consumption € 4.30 per cubic meter)
- firewood (€ 15,00/100 kg) Santa Illuminata 20, Emma Villas
Le Colombelline 12
Schitterend huis met privé zwembad, WIFI, airco, TV, patio en huisdieren toegestaan
-
12
-
6
-
6
-
320 m2
Beschrijving
Property Summary
Nestled in the heart of Tuscany, Le Colombelline is an exceptional vacation rental offering an unparalleled experience in one of Italy's most celebrated landscapes. Situated just 4 km from the historic borgo of Montepulciano, this magnificently restored 18th-century farmhouse stands as a testament to the harmonious blend of traditional Tuscan architecture and thoughtful contemporary design. Built originally as a farmhouse dedicated to the cultivation of cereals, olive trees, and pastures, Le Colombelline has been carefully and skilfully renovated to preserve its authentic character while introducing refined modern comforts, making it an ideal retreat for families, groups of friends, or couples seeking an exclusive countryside escape in Italy. The property spans approximately 300 sq m across 3 floors, presenting an exterior of typical Tuscan stone and brick construction, while the interior reveals high ceilings adorned with chestnut beams, exposed terracotta tiles, and prestigious travertine flooring in shades of beige throughout all levels. Guests benefit from complimentary Wi-Fi internet access, a dedicated 4-car open-air parking area conveniently located just outside the property where two local dirt roads converge, and an expansive yard of approximately 1,800 sq m of manicured lawn surrounding the house and swimming pool, enriched with olive trees, holm oaks, cypresses, rosemary, aromatic herbs, and laurels. The property extends across approximately 15 hectares of unfenced terrain encompassing vineyards and arable land, offering a sense of space, privacy, and immersion in the authentic Tuscan countryside that is truly rare. Le Colombelline has been subjected to a thorough check-up by a technical responsible before the beginning of the season to ensure consistency of the description, accessories listed, and their present state of operation and maintenance, guaranteeing quality, cleanliness, and comfort to all guests.
Outdoors
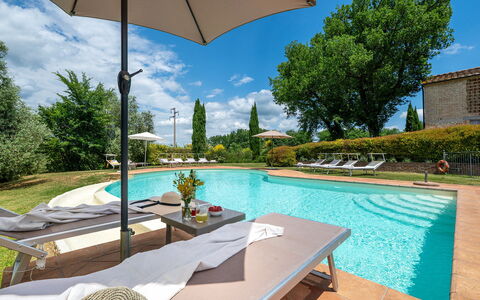
The outdoor spaces of Le Colombelline are as carefully conceived as the interiors, offering a seamless connection between the house and the breathtaking Tuscan landscape that surrounds it. The external dining area, positioned between the dining room and the private annex reserved for the exclusive use of the property, is shaded by a natural reed canopy in compliance with the landscape constraints of the area and is served by a barbecue. Located just a few metres from the kitchen and adjacent to the stone paving that leads to the swimming pool, this al fresco dining space is perfectly suited for long, convivial meals in the open air. One of the ground floor bedrooms opens directly onto a pergola facing the pool, where an outdoor sitting area invites guests to enjoy relaxing aperitifs with the Tuscan hills as a magnificent backdrop. The property is accessed via a wooden pedestrian gate with manual opening, and the 4-car open-air parking area is situated just outside the property boundary. The laundry room is located next to the parking area, accessible from the outside. In the downsloping part of the estate, young olive trees that have recently been planted, the vineyard, and hints of woodland typical of the hilly Tuscan landscape complete the picture. The multiple direct exits from the ground floor to the garden allow for effortless enjoyment of this exclusive outdoor environment. The non-heated swimming pool is rectangular, measuring 12 x 6 m, with a depth varying from 0.90 to 1.40 m, and is lined in pearl grey PVC with a border in porous stone. It features chlorine purification and 2 large chiselled steps for easy access to the water. Positioned 15 m from the house on terracing slightly lower than the ground floor, the pool is reached from the outdoor dining area along paving in frosted Barberino stone and bricks, and via a series of stone steps from the bedroom with French window. The fenced pool area is equipped with a stone solarium surrounded by lawn, sunbeds, umbrellas, small tables, and a pergola with an outdoor sitting area. A cold-water shower is available, and the pool is illuminated both internally and externally with twilight lighting. Located to the south-east, it enjoys constant sun exposure throughout the day and offers a relaxing and romantic view of the surrounding vineyards. The pool is available to guests from the last Saturday in April to the first Saturday in October. Please note that the photographs of the property were taken in spring, and therefore the flowering and the colours of the garden grass may differ from what you will find upon arrival.
Unit Layout
Le Colombelline accommodates a maximum of 12 guests across 6 beautifully appointed bedrooms and 6 bathrooms, distributed over 3 floors connected by an internal wooden staircase. The ground floor and the first floor are also connected by an external terracotta staircase of 20 steps featuring a loggia. The entrance on the ground floor opens into the living room, which communicates with the kitchen and connects to the dining room, reached down 2 steps. The spacious and well-equipped kitchen, featuring a Dekton countertop, an induction hob, an American fridge, a fully-equipped central island, an XL electric oven, and a large dishwasher, has a direct exit to the garden and is connected down 2 steps to the dining room, which in turn has a direct exit to the external dining area. The ground floor hosts 3 bedrooms: the first is a double bedroom with divisible beds and an ensuite bathroom with shower, adapted for guests with physical disabilities, located adjacent to the dining room; the second is a double bedroom with divisible beds, served by an opposite bathroom with shower; and the third is a double bedroom with an ensuite bathroom with shower and direct exit to the pergola overlooking the pool. A guest bathroom is also present on the ground floor. The living room leads, down 2 steps, to a long hallway giving access to these rooms, with a French window at the end opening onto the garden. From the living room, the internal staircase of 14 steps leads up to the first floor hallway, which features a kitchenette, a door to the outside, a double bedroom with ensuite bathroom with shower, and a double bedroom with divisible beds served by an adjacent bathroom with shower. The staircase continues for a further 15 steps to the second floor, where a double bedroom with ensuite bathroom with shower completes the accommodation. All bedrooms are furnished with extra comfortable beds and enjoy panoramic views of the Vino Nobile vineyards that frame the swimming pool, along with evocative glimpses of Montepulciano and Montefollonico. The bathrooms throughout the property are distinguished by king size walk-in showers with resin pans. Please be aware that the fireplace is ornamental.
Amenities Included
Le Colombelline is equipped with a comprehensive range of amenities designed to ensure the highest level of comfort throughout your stay. The entire property benefits from total floor air conditioning with VCM, providing a perfectly controlled climate during the warmer months, while heating is also available to ensure warmth and comfort during cooler periods. Each bedroom and living area is thoughtfully furnished, and the private patio spaces, including the pergola and outdoor sitting areas, extend the living environment seamlessly into the surrounding landscape. For your entertainment, the living room is equipped with both satellite and Smart TV, allowing you to enjoy a wide selection of channels and streaming content at your leisure. The kitchen is fully appointed with a large dishwasher, making the preparation and clearing of meals effortless, and a washing machine is available within the property to cater to all laundry needs during extended stays. Pets are welcome at Le Colombelline, subject to prior authorisation by the owner and the conditions outlined by the property, allowing you to enjoy your Tuscan holiday together with your animal companions. The combination of these amenities, set within the extraordinary architectural and natural context of this restored farmhouse, ensures that every aspect of your stay is attended to with care and attention to detail.
Other Information
Le Colombelline warmly welcomes pets, subject to prior authorisation by the owner, which must be requested in advance with communication of the number of animals, their size, and breed. Animals are not permitted to enter the swimming pool area. This stay is covered by the Zer0Dep Guarantee, meaning you are not required to pay a security deposit either on balance or upon arrival. This coverage, provided by EuropAssistance, protects against accidental damage to the property during your stay up to a maximum of 1,500.00 euros, subject to the limitations provided by the policy. The property has been subjected to a check-up by a technical responsible before the beginning of the season to verify the consistency of the description, the accessories listed, and their present state of operation and maintenance. The ground floor of Le Colombelline includes a bedroom and bathroom adapted for guests with physical disabilities, ensuring accessibility for all. The laundry room is situated next to the parking area and is accessible from the outside. The fireplace present in the property is ornamental and is not available for use.
Distances and Attractions
Le Colombelline occupies a privileged position in the Tuscan countryside, framed on one side by the historic town of Montepulciano and on the other by Montefollonico and Pienza, with the picturesque Val di Chiana stretching behind and the Apennines visible on the horizon. The property is located just 4 km from the borgo of Montepulciano, a veritable treasure chest of the Renaissance renowned throughout the world for its culture, art, nature, and cuisine, and above all for the Vino Nobile, one of the most celebrated Italian wines. Situated halfway between Florence and Rome, Le Colombelline is a pleasant 20-minute drive from the A1 motorway exit of Chiusi/Chianciano Terme along scenic country roads past vineyards, olive groves, and rows of cypresses. The property is immersed in the landscape between the Val di Chiana and the Val d'Orcia, making it an ideal base for visiting a wealth of renowned destinations including Siena, Pienza, Cortona, San Gimignano, Montalcino, Assisi, Lake Trasimeno, Orvieto, and Perugia. For wine enthusiasts, the estate is surrounded by some of the finest Tuscan vineyards, celebrated worldwide for the excellent red wines produced in the hills of the Chianti regions, of Montepulciano, including the family business that owns the property, and of Montalcino. Those seeking relaxation and well-being will find the renowned thermal spas of Chianciano Terme and Bagno Vignoni within less than 30 minutes by car.
Costs & Services
Included services
- Utilities: electricity, water, gas for cooking purposes, and heating included in the rental rate
- Weekly linen change included in the rental rate
- Initial and final cleaning included in the rental rate
- Zer0Dep Guarantee: EuropAssistance coverage for accidental damage up to €1,500.00 included in the rental rate
Extra costs
- Mandatory extra cleaning in the presence of animals: €50.00 per animal per week
- Tourism tax: where applicable, charged according to local regulations
On request
- Extra cleaning: €22.00 per hour per cleaner
- Extra linen: €15.00 per person Le Colombelline 12, Emma Villas
Beschrijving
The rate includes:
- Utilities: electricity/heating, water, gas for kitchen use - weekly linen, initial and final
cleaning
- Zer0Dep Guarantee = You do not pay the security deposit on balance or on arrival and you have EuropAssistance coverage in case of accidental damage caused to the property during your stay (up to the maximum of 1,500.00€ and with the restrictions provided).
The Price Does Not Include:
- Mandatory extra cleaning in case of the presence of animals (€14.00 per day)
- Tourist tax (€1.00 per person per day for the first 5 days. Children under 12 are exempt).
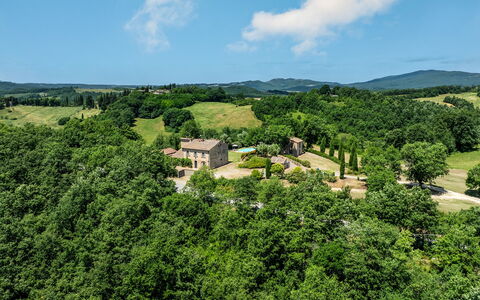
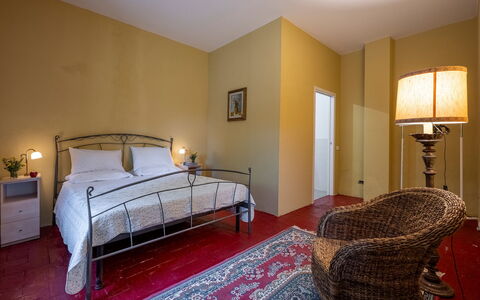
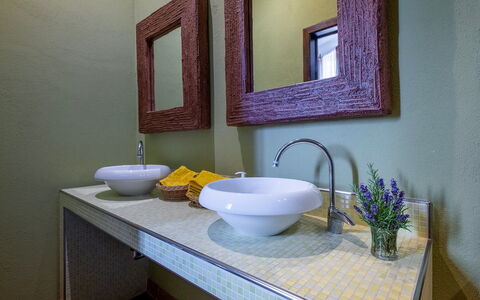
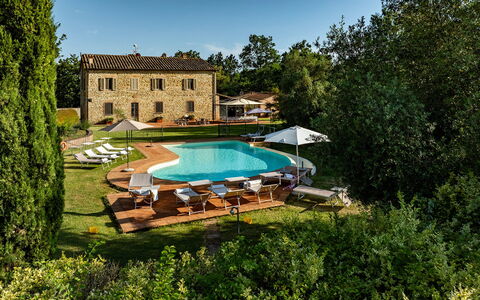
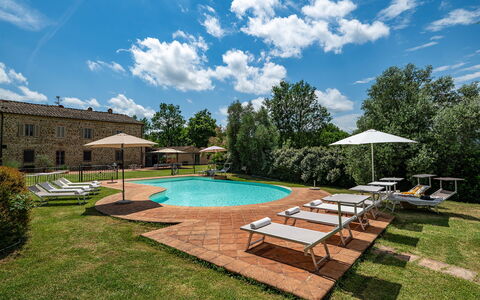
Podere Sant’Eugenio is a spacious country villa situated in the Val di Merse, near the medieval village of Chiusdino. Set in a scenic position, the property is surrounded by wooded hills and a landscaped garden. Comprising a main house and a separate annex, the villa has ample space inside and out for up to fourteen guests (in the full verison). Furnished in keeping with traditional Tuscan style, with sandstone exteriors, terracotta flooring and antique furniture. Outside, a shaded gazebo provides a scenic spot for outdoor dining, with views over the lawned garden planted with olive trees, cypresses and Mediterranean shrubs. In the centre of the garden, a large, gated pool area makes this a particularly appealing choice for families with young children. Please note: in an annex into the property live the caretakers, who discreetly take care of the maintenance of the park and the swimming pool and are available for any guests’ needs.
THE PROPERTY HAS UNDERGONE A CHECK-UP CARRIED OUT BY ONE OF OUR TECHNICAL MANAGERS, TO GUARANTEE THE CORRESPONDENCE OF THE DESCRIPTION, THE ACCESSORIES LISTED ON THE SITE AND THEIR STATE OF OPERATION/MAINTENANCE
Interiors:
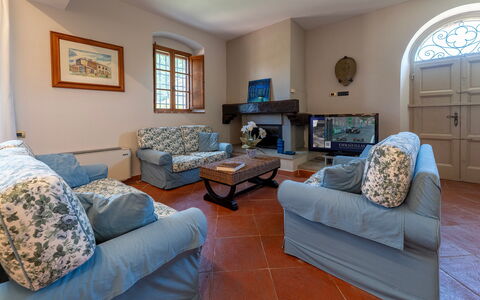
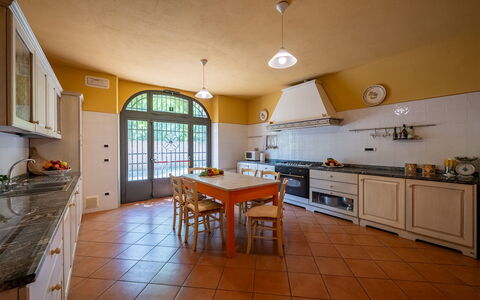
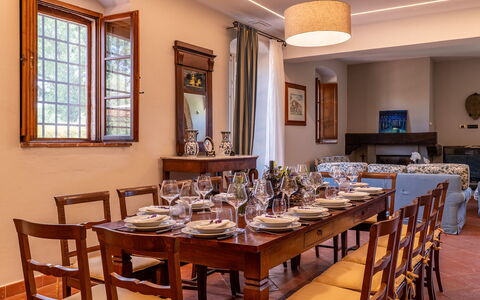
The property consists of the main house and an annex, with a total interior surface of about 430 sq m. MAIN HOUSE – GROUND FLOOR: entrance from the side of the house near the parking area; living room with fireplace and dining area overlooking the garden; kitchen; two guest bathrooms, one suitable for disabled guests; veranda with access to the outdoor dining area; one double bedroom with en suite bathroom with shower. FIRST FLOOR: accessed via a stone staircase from the entrance; Four double bedrooms (one with divisible bed) and one twin bedroom with joinable beds, all with ensuite bathroom with shower. ANNEX: located about 10 m from the main house it has a ground floor with open-plan living room and kitchenette, one double bedroom, one bathroom with shower, one guest bathroom with washing machine.
Park:
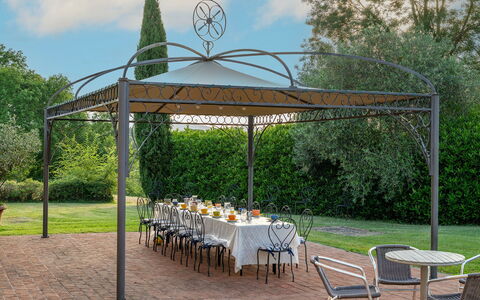
The villa is surrounded by about 3000 square meters of fenced and well-kept garden, naturally bordered by hedges and dense vegetation of tall trees that separate it from the vast wooded area and cultivated land that are part of the property. A large flat lawn is located on the opposite side of the villa from the main entrance. In the center is the fenced outdoor pool. A terracotta terrace between the house and the lawn is equipped with a shaded gazebo for outdoor dining. Nearby, additional tables and chairs provide space for reading or relaxing. A built-in barbecue is located next to the house. A short dirt road leads from the entrance gate to the parking area in front of the house. N.B.: Please note that the photographic services are usually carried out in spring, so the colors and blooms of the gardens, lawns and parks may be different when you enter the villa.
Pool:
The pool is located in the center of the lawn, a few meters from the house and the annex; it has an irregular shape with an infinity side; it measures 12 x 6 m with a constant depth of 1.40 m; it is covered in PVC and bordered in terracotta; access is via large internal steps, night lighting; chlorine purification. The fenced solarium area is paved with terracotta and surrounded by lawn, hedges and low stone walls, is equipped with sun loungers, umbrellas and a cold water shower. It is open from the last Saturday in April to the first Saturday in October.
Extra on request:
extra cleaning (€ 532,00/day)
extra linen change (€ 20,00 per person)
heating (€70,00/day)
firewood (€ 26,00/100 kg) Podere Sant'Eugenio 14, Emma Villas
Beschrijving
The rate includes:
- Utilities: electricity - water - gas for kitchen use and hot water - weekly linen, initial and final
cleaning
- Zer0Dep Guarantee = You do not pay the security deposit on balance or on arrival and you have EuropAssistance coverage in case of accidental damage caused to the property during your stay (up to the maximum of 1,500.00€ and with the restrictions provided).
The rate does not include: Mandatory extra
cleaning in case of presence of animals (eur 7.15 per pet per day)
Tourist tax (where applicable)
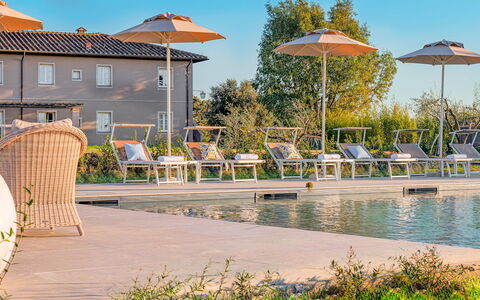
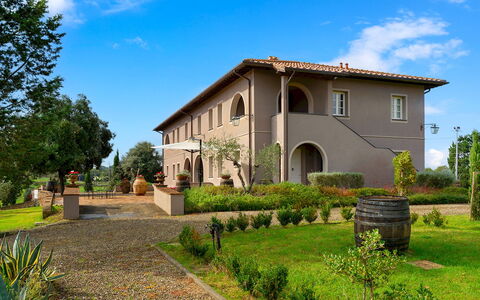
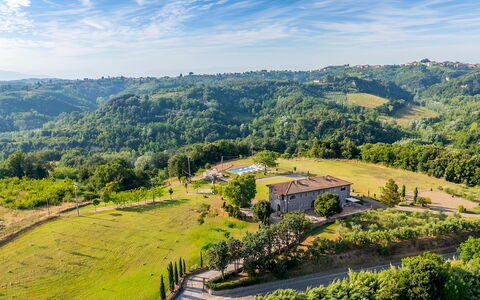
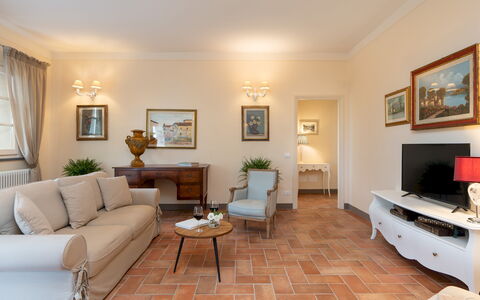
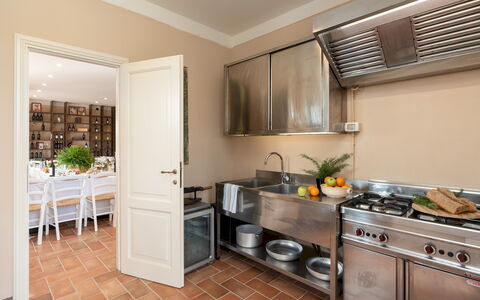
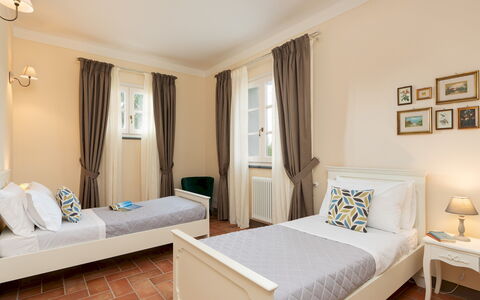
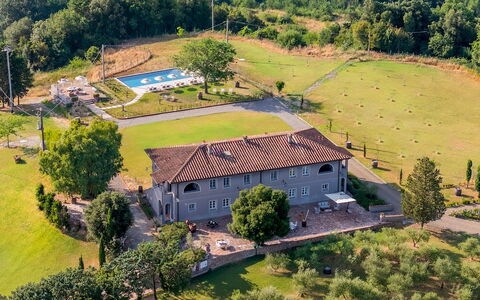
Villa Iole is an elegant country house dating back to the early 16th century, originally part of the Montefoscoli Farm, already owned by the famous composer Ruggero Leoncavallo in the 19th century. Over time, it belonged to several noble families in Pisa and Florence, and was eventually purchased by the Orazzini wine producers. Immersed in the quiet of the Tuscan countryside, this private property is surrounded by a large garden and offers equipped outdoor spaces, such as a dining area with barbecue and a seating area. The villa, completely renovated, combines historic details, such as terracotta floors and traditional architecture, with modern and elegant furnishings. Divided into independent units, it is ideal for couples, families or groups of friends who want to combine privacy and conviviality. The interiors combine neutral and lively tones with functional and designer furniture. Guests have access to a professional industrial-style kitchen and a common dining room, perfect for group meetings and dinners. Thanks to its strategic position, Villa Iole is an ideal starting point for visiting the main attractions of Tuscany, while ensuring tranquility and comfort in an exclusive setting, with the village of Montefoscoli just 1 km away, easily accessible on foot and equipped with all the main services. Villa Iole is also available for private events and weddings, up to a maximum of 60 people, with elegant and well-kept spaces for dinners and celebrations.
THE PROPERTY HAS UNDERGONE A CHECK-UP CARRIED OUT BY ONE OF OUR TECHNICAL MANAGERS, TO GUARANTEE THE CORRESPONDENCE OF THE DESCRIPTION, OF THE ACCESSORIES LISTED ON THE SITE AND THEIR STATE OF OPERATION/MAINTENANCE.
Interiors:
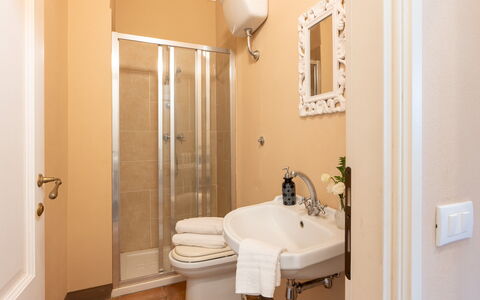
Villa Iole covers an area of about 450 square meters distributed over two floors and is divided into four independent housing units, each with private access: UNIT 1 (Ground Floor) - Living room with kitchen; a double bedroom; a twin bedroom, a bathroom with shower (suitable for people with disabilities). UNIT 2 (Ground Floor) - Living room with kitchen; a double bedroom; a double bedroom with a divisible bed; two bathrooms with shower. UNIT 3 (First floor) - Access via external staircase to the loggia with front door. Consisting of a double bedroom; a double bedroom with a divisible bed (both with en-suite bathroom with shower, one with no bidet); a twin bedroom; a bathroom with shower. UNIT 4 (First floor) - Access via external staircase to the loggia with front door. It includes a double bedroom with en-suite bathroom and shower; a double bedroom with a divisible bed; a twin bedroom with en-suite bathroom and shower (no bidet) and an additional bathroom with shower. Common areas: on the ground floor, with independent access, there is a spacious dining room and a professional kitchen, also accessible from outside, and a bathroom with shower (no bidet). There is a laundry room adjacent to the kitchen entrance. Air conditioning in the rooms.
Park:
The property covers a plot of about 20,000 square meters, only partially fenced, of which 5,000 square meters constitute the private garden consisting of large areas of natural lawn. A gravel driveway, lined with cypress trees, leads to the villa and the parking area. At the end of the garden there is a small forest and an olive grove. Next to the house, a tiled area is equipped with a living room, built-in barbecue and outdoor dining area, and is enlivened by aromatic plants.N.B.: Please note that the photo shoots are usually carried out in spring, so the colors and blooms of the gardens, lawns and parks may be different when you enter the villa.
Pool:
The pool is located in the extreme part of the garden, easily accessible along the lawn. Rectangular shape, measuring 14x7 m and a depth of 1.50 m. Covered in natural stone and equipped with a Roman access staircase and internal lights. Chlorine and salt purification. Solarium area paved in gray natural stone, with sun loungers and umbrellas, two gazebos with sitting room and table in the lawn area, cold water shower. Open from the last Saturday in April to the first Saturday in October.
On Request:
Extra cleaning (1088 euro/day)
extra linen (€ 21,00 per person)
heating (€ 80,00/day) Villa Iole 20, Emma Villas
Beschrijving
The rate includes:
- Utilities: electricity - water - gas for kitchen use and hot water - weekly linen, initial and final
cleaning
- Zer0Dep Guarantee = You do not pay the security deposit on balance or on arrival and you have EuropAssistance coverage in case of accidental damage caused to the property during your stay (up to the maximum of 1,500.00€ and with the restrictions provided).
The rate does not include: Mandatory extra
cleaning in case of the presence of animals (€50.00 per pet per week or part of the week).
Tourist tax (where applicable)
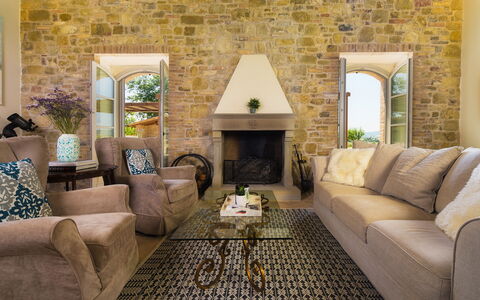
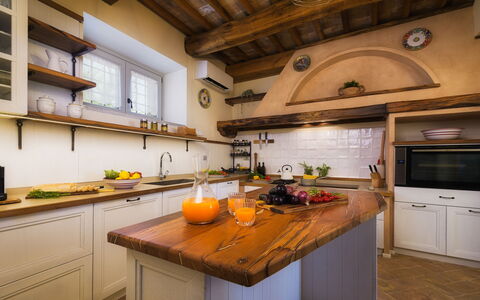
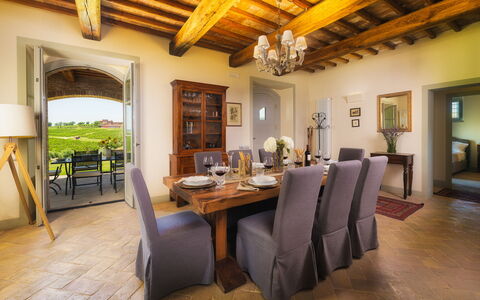
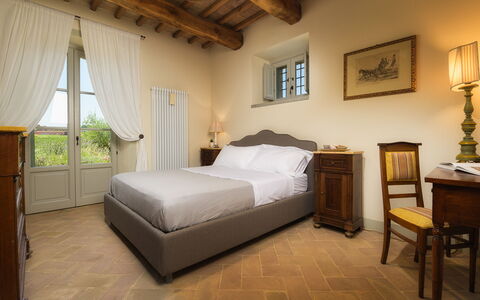
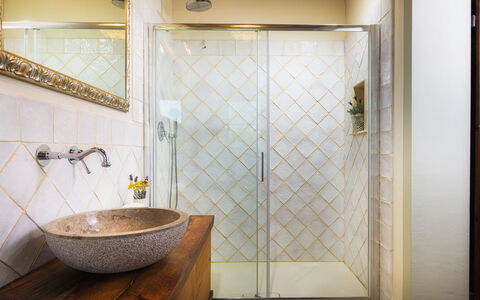
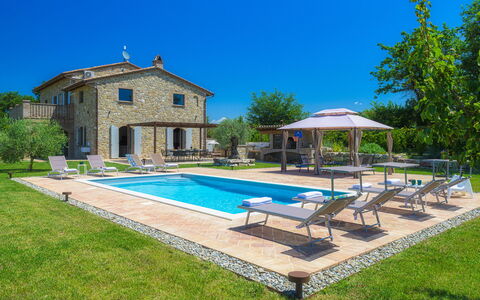
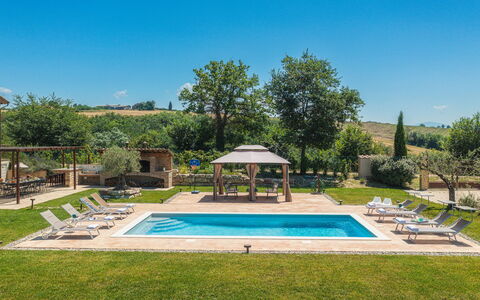
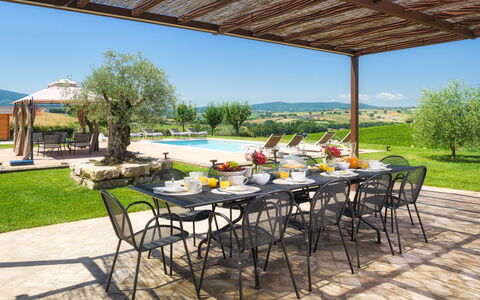
Villa Flaminia is a renovated stone farmhouse, located in the Umbrian countryside near Gualdo Cattaneo. Made with recycled materials from the original structure and carefully restored, the villa retains the original rustic character combined with contemporary comfort and style. Traditional elements include antique terracotta floors, exposed stone walls and wood-beamed ceilings. The interiors include a large open space living area, four double bedrooms with en suite bathrooms and a mezzanine with sofa bed. The villa is surrounded by a garden with an English lawn, where there are two furnished terraces for outdoor dining, as well as a wood oven, barbecue, sink and bar area. The salt pool, surrounded by sun loungers and pergolas, offers a panoramic view of the hills. The location is ideal for visiting Umbria and southern Tuscany, with easy access to Assisi, Montefalco, Todi, Perugia and Spoleto.
THE PROPERTY HAS UNDERGONE A CHECK-UP CARRIED OUT BY ONE OF OUR TECHNICAL MANAGERS, TO GUARANTEE THE CORRESPONDENCE OF THE DESCRIPTION, THE ACCESSORIES LISTED ON THE SITE AND THEIR STATE OF OPERATION/MAINTENANCE
Interiors:
The villa is spread over two levels and the main entrance leads to the ground floor where the very large living area is distributed, consisting of an open plan with living room, comfortable and soft sofas, Smart TV, fireplace and dining table that communicates comfortably with the built-in kitchen. A double bedroom with en-suite bathroom with shower, a service bathroom and a laundry room complete the floor. The living room, dining room and bedroom have direct exits to the garden through French windows that make indoor and outdoor spaces easily accessible. Going upstairs, from an internal brick staircase, there are two double bedrooms with en-suite bathrooms with shower, a double bedroom with a large private terrace (20 square meters) with en-suite bathroom with bathtub and shower and to complete the floor a study (it is a loft with a view of the living room below the ground floor) with a double sofa bed. The bedrooms, the living room, the kitchen and the loft are all equipped with air conditioning.
Park:
The garden covers about 2,500 square meters and is completely fenced with hedges and mesh. The lawn is enriched with flowers, shrubs, tall trees and a small vegetable garden. A wooden gazebo, equipped with table, chairs, built-in barbecue, wood oven and sink, is located next to the villa and is furnished for dining and relaxing outdoors. A second outdoor dining area is placed under a porch near the main entrance. Inside the gate there are two parking areas for a total of four parking spaces, including one with automatic opening. N.B.: Please note that the photo shoots are usually carried out in spring, so the colors and blooms of the gardens, lawns and parks may be different when you enter the villa.
Pool:
The pool is located about 10 meters from the house, on the same level; rectangular in shape, measuring 8 x 4 m with a depth varying from 1.20 to 1.50 m; covered in PVC with a travertine edge; salt purification; internal lighting; access by internal ladder. The solarium is paved with terracotta and lawn, and is furnished with sun loungers, gazebos, armchairs, sofa and table. The pool is open from the last Saturday in April to the first Saturday in October.
On Request:
extra cleaning (€ 22,00/hour per cleaner),
extra linen (€ 12,00 per person)
heating (€40,00 per day) Villa Flaminia 8+2 - Emma Villas
Beschrijving
This rate includes:
-Utilities: electricity, water - gas for kitchen use and hot water - heating
- weekly linen, initial and final cleaning
- Zer0Dep Guarantee = You do not pay the security deposit on balance or on arrival and you have EuropAssistance coverage in case of accidental damage to the property during your stay (up to the maximum of € 1,500.00 and with the limitations provided).
This rate does not includes:
Extra cleaning in case of animals (€ 50,00/week/animal)
Tourist Tax(where applicable)
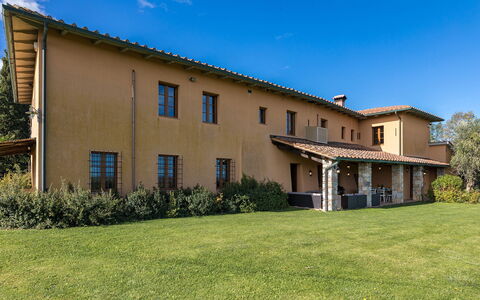
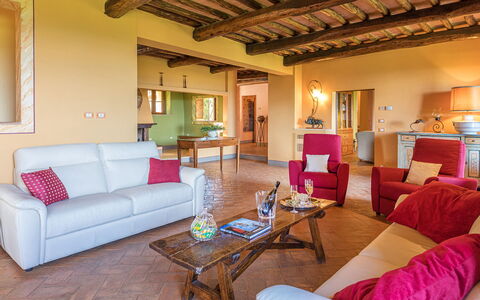
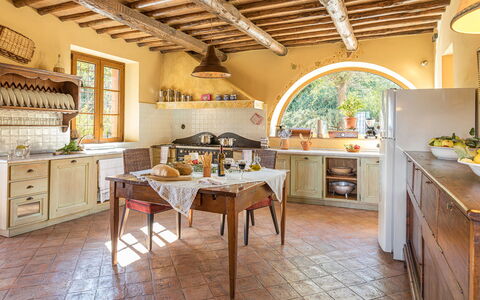
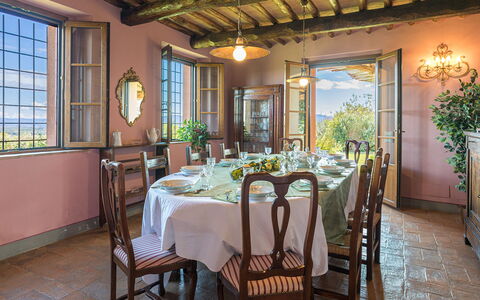
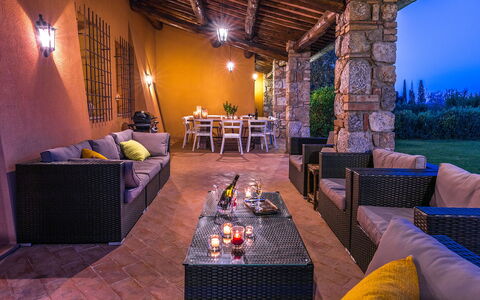
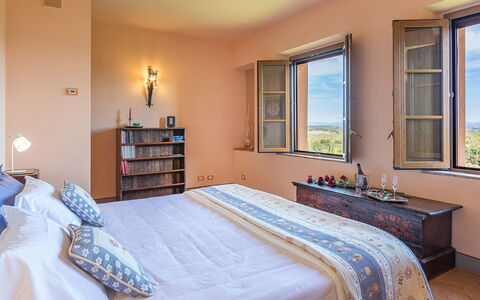
In the beautiful atmosphere of the Sienese countryside and a few kilometers from the medieval village of Casole d'Elsa, this elegant residence dominates a breathtaking landscape that straddles the Chianti hills and ends on the outlines of the surrounding villages, from San Gimignano to Monteriggioni. Villa Il Foramasso, which derives its name from an impressive shrub that it welcomes at the entrance, is housed in an impressive complex dating back to 1900, subsequently expanded and completely renovated, while preserving the authenticity and charm typical of Tuscan country houses. The natural handmade terracotta, the chestnut beams and beams, the travertine marble, the precious wood of the windows are the materials that give voice to the architecture of this prestigious building, furnished with antique and handcrafted furniture. The heart of the house is the spacious living area on the ground floor that opens to the garden through numerous French windows and houses a large living room with dining room, TV room, a fitness and recreational space and, finally, a large fully equipped kitchen complete with a wood oven and two barbecue fireplaces. The panoramic bedrooms, air conditioned and with their own private bathroom, and then again a sauna and a Turkish bath, embellish the structure with comfort, embraced by a rich garden that houses the large pool, terraces and areas equipped for outdoor relaxation, guaranteed by the secluded and quiet location of the property, even if not far from some of the most beautiful and interesting Tuscan destinations, such as San Gimignano, Volterra, Chianti, Siena and Florence. N.B. Inside the large property, in a totally independent position, live the owners who do not interfere in the least with the use of the park and the pool.
Interior:
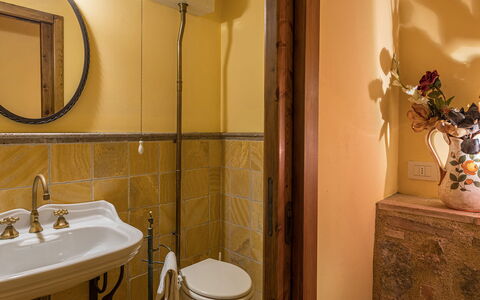
The villa has two floors. The entrance, on the ground floor, goes into a small hall that leads, on the right, to the sitting room, with large fireplace and direct access out to the furnished portico, to the dining room and to the kitchen completed by a pantry at the back. To the left of the entrance is the TV room, a large living room with fitness area and games table, and a room with washing machine, sink, wood oven, barbecue-fireplace and a large work table. Also on this floor are two guest bathrooms. Upstairs, accessible from two sides of the house by travertine stairs, is the sleeping area consisting of two twin bedrooms (with joinable beds) with ensuite bathroom with shower, a double bedroom (with divisible bed) served by a bathroom with hydromassage tub and shower, a double bedroom with ensuite bathroom with shower and a double bedroom served by a bathroom with hydromassage tub, sauna and Turkish bath. In the large study is a double sofa bed.
Air conditioning in the bedrooms.
Park:
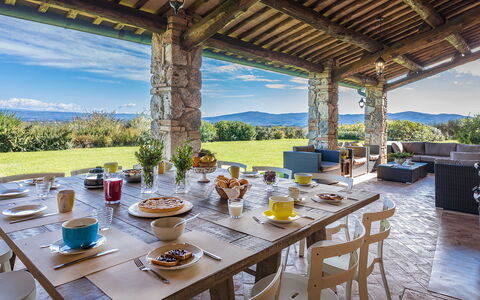
The park of this elegant residence extends over a mostly flat area of about 5000 sq m, within an estate of 14 hectares filled with lush vegetation. Past the main gate, a driveway crosses the large park and leads to the parking area which is conveniently close to the main entrance. The beautiful garden surrounding the villa is planted mainly with lawn for about 2000 sq m, dotted with numerous species of Mediterranean plants, bushes of herbs and various flowers. The terrace set up as a relaxation area, the portico at the exit of the living room with sofas and table for outdoor dining and the beautiful swimming pool are all part of this peaceful green setting with beautiful panoramic views on all sides.Please notice that photos are taken in spring, therefore flower blossoming, and the colours of the gardens' grass could be different at the moment of your arrival at the villa.
Swimming Pool:
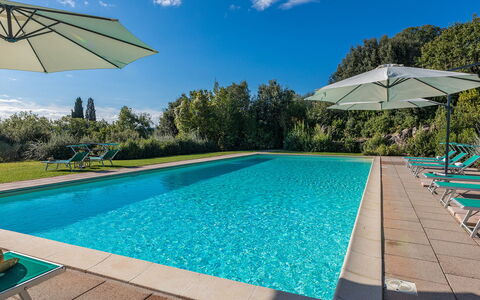
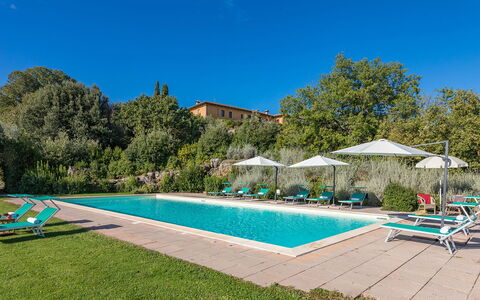
A large, exclusive and discreet area in the park is dedicated to the swimming pool, which can be reached along a drive of about 70 m, bordered by hedges. Set in a panoramic position, the rectangular swimming pool, measuring 7 x 17 m with the depth varying from 1.40 to 1.80 m, is lined in PVC and has chlorine purification and submerged steps for access to the water. The surrounding area, in stone and lawn, is provided with elegant sunbeds, umbrellas, a cold-water shower and a small shady seating area. The pool is open from the last Saturday in April to the first Saturday in October.
Pets: Yes. €50,00 per animal per week to be paid on site. Acceptance of animals to the facility must be previously authorised by the owner upon communication of the number of animals, size and breed.
Extra On Request:
extra cleaning (€ 25,00/hour per cleaner)
extra linen (€ 20,00 per person)
Sauna(€ 20,00 per hour - minimum 2 hours)
Turkish bath (€ 25,00 per hour - minimum 1 hour)
firewood (€ 25,00/100 kg)
home chef ( For this service no external providers are allowed, since all the arrangements must be made with the owners through Emma Villas. For such service it is required an extra payment to be calculated with the owner according to the request). Villa Il Foramasso 10+2, Emma Villas
Beschrijving
This rate includes:
-Utilities: electricity - water - gas for kitchen use and hot water
- weekly linen, initial and final cleaning
- Zer0Dep Guarantee = You do not pay the security deposit on balance or on arrival and you have EuropAssistance coverage in case of accidental damage to the property during your stay (up to the maximum of € 1,500.00 and with the limitations provided).
The price does not include:
Mandatory extra cleaning in case of animals (€ 50,00 per animal per week or part of week).
Tourism tax (not applicable).
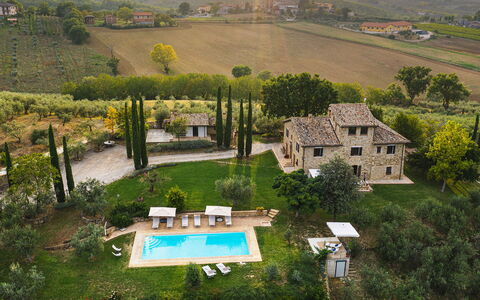
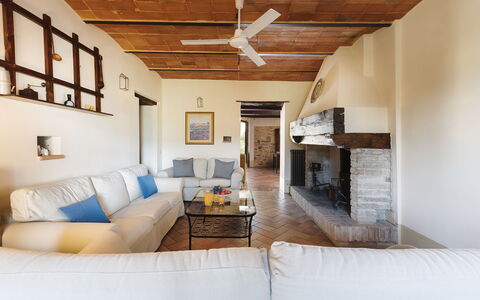
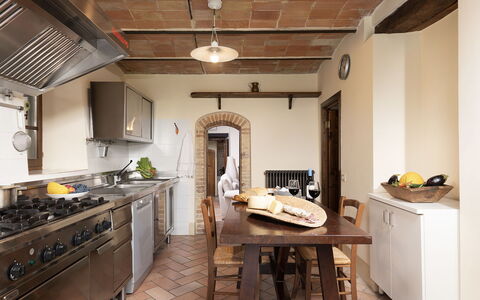
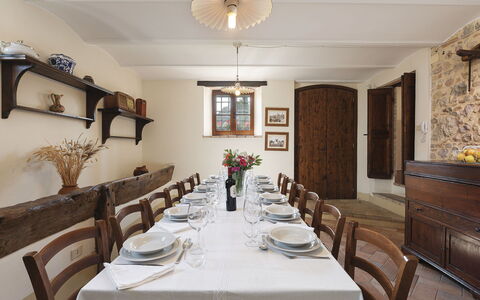
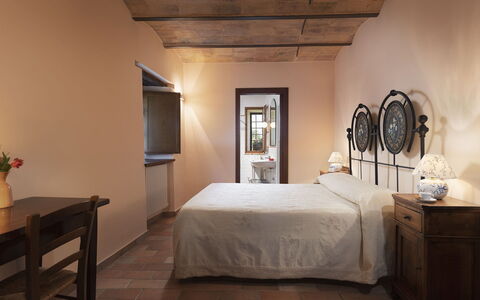
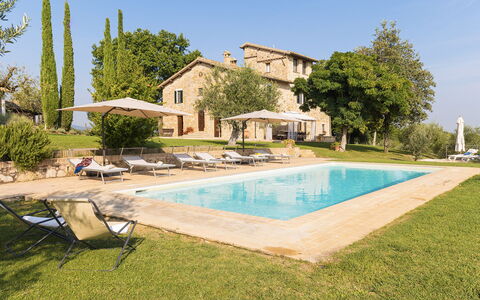
Villa di Morice is set on the Umbrian hills, with a breathtaking view towards Montefalco, the city of wine and oil. A splendid rural home totally inserted in this magnificent landscape so rich in history, culture and good food. Built in the 18th century, it has been passed from generation to generation in the same family who still look after it with great love and passion. The exposed-stone façades, the wooden-beamed ceilings and the terracotta floor confer on the house the typical charm of rural Umbrian houses with the windows providing a spectacular view of the surrounding countryside. The villa consists of a main building and an annex. The ground floor is dedicated to a large area with two communicating living rooms, a dining room, a kitchen and a bedroom with ensuite bathroom. A laundry room and a guest bathroom complete the floor. The first floor and the charming turret host the bedrooms, three of which have en-suite bathroom. The annex is a few metres from the house and consists of a living room with kitchenette, a bedroom and a bathroom. All the bedrooms are classically furnished and equipped with air conditioning. The exterior of the villa extends in a triumph of colourful flowers and manicured lawn, all surrounded by multicoloured hedges. A wonderful tableau to be admired from the gazebo or from the swimming pool area with panoramic terrace, perhaps at sunset whilst enjoying an apéritif. Villa di Morice offers the opportunity of a unique experience, where wine and oil are the true protagonists. In fact, in Montefalco it is possible, during the olive harvest and the grape harvest, to take advantage of the opportunity to taste a good wine and some good oil from the various farms around the property. From here you can also easily move around and visit the many places of natural, artistic and religious interest in the area. Montefalco is a formidable confluence where a variety of natural landscapes, of architectural wealth and a rich culture of ancient traditions can be found; short trips will take you to some of the famous towns of central Italy, such as Assisi, Perugia, Spoleto, Trevi, Foligno, Bevagna, Gubbio, Orvieto, Todi. Motorway links ensure easy travel to the nearby regions of Tuscany and Marche.
VILLA DI MORICE HAS BEEN SUBJECTED TO A CHECK-UP BY A TECHNICAL RESPONSIBLE BEFORE THE BEGINNING OF THE SEASON, TO ENSURE CONSISTENCY OF THE DESCRIPTION, ACCESSORIES LISTED ON THIS PAGE AND THEIR PRESENT STATE OF OPERATION/MAINTENANCE, TO GUARANTEE QUALITY, CLEANLINESS AND COMFORTS TO ALL CLIENTS WHO WILL STAY HERE.
Interior:
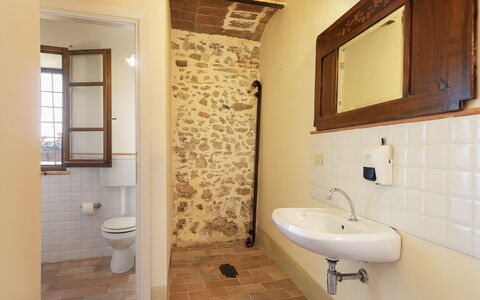
Villa di Morice consists of the main house and an annex about 15 metres away. MAIN HOUSE: After the entrance door on the ground floor is a large dining room, two communicating living rooms, one with satellite TV and direct exit out to the gazebo with the outdoor dining area and the other with a large ornamental fireplace surrounded by soft comfortable sofas. The floor is completed by the fully-equipped kitchen, a double bedroom with en-suite bathroom with shower, a laundry room and a guest bathroom. From the main entrance a flight of stone steps leads up to the first floor with the sleeping area, consisting of: to the right two double bedrooms, one with en-suite bathroom with a shower and the other with a bathtub, to the left is a double bedroom, a bathroom with a bathtub and shower and a double bedroom with en-suite bathroom with shower. From the large hallway a wooden staircase leads up to the delightful turret with a small hallway and a double bedroom (with divisible beds) with en-suite bathroom with shower. ANNEX: Reached via a ramp of twelve steps, it consists of a living room with kitchenette, table, chairs and ornamental fireplace. The floor is completed by a double bedroom and en-suite bathroom with shower. Air conditioning in the bedrooms.
Park:
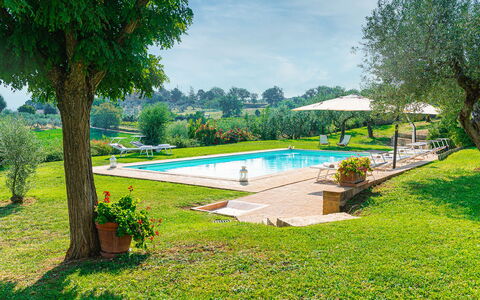
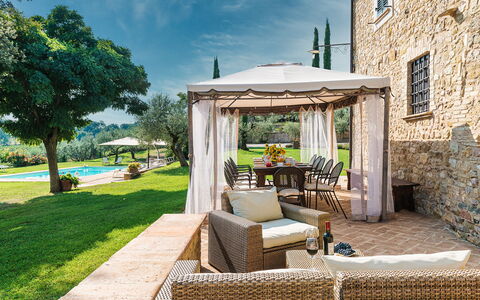
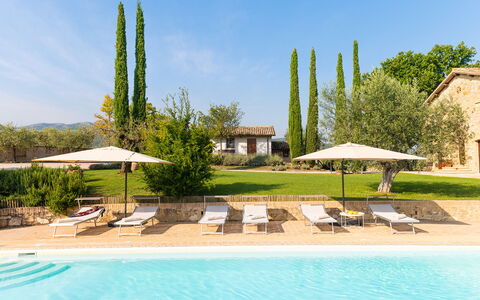
The estate in which the villa is located covers an area of about 5 hectares with a partially fenced garden, for the exclusive use of guests, of about 800 sq m around the house. Past the automatic entrance gate, along the internal driveway bordered by magnificent cypresses and lavender bushes that leads to the parking area, you come to a lush, well-kept park. On one side of the house, along the perimeter embellished with potted flowers and overlooking the swimming pool and the olive grove, is a gazebo set up for outdoor dining and equipped with a long table, chairs and a cosy outdoor lounge. A few steps away, next to the annex, is the brick barbecue. In the centre of the garden are two majestic olive trees, in the shade of which you can fully enjoy the magical surrounding atmosphere. In Villa di Morice, unparalleled tranquillity reigns, both during the day and in the evening when the sunset paints a breathtaking view of the Umbrian hills and the town of Montefalco.
Please notice that photos are taken in spring, therefore flower blossoming, and the colours of the gardens' grass could be different at the moment of your arrival at the villa.
Swimming Pool:
The wonderful swimming pool, for exclusive use of guests, occupies a terrace located at a slightly lower level than the house, in a secluded position overlooking the expanses of olive grove that surround the property. It is about 12 m from the house and can be reached down three stone steps or directly along the lawn. The pool, lined in PVC with a tile border, measures 5 x 12 m, with the depth varying from 1 to 1,45 m. It has chlorine-based purification and is equipped with both internal and external lighting. The surrounding sunbathing area, terracotta paving on one side and green lawn on the other, is equipped with sunbeds, deckchairs, umbrellas and a solar shower. The pool is available to guests from the last Saturday in April until the first Saturday in October.
Extra On Request:
- extra cleaning (€ 22,00/hour/cleaner)
- extra linen (€ 20,00 per person)
- heating (on consumption up to date market prices) Villa di Morice 14, Emma Villas
Beschrijving
The Price includes:
-Utilities: electricity, water - gas for kitchen use and hot water
- weekly linen, initial and final cleaning
- Zer0Dep Guarantee = You do not pay the security deposit on balance or on arrival and you have EuropAssistance coverage in case of accidental damage to the property during your stay (up to the maximum of € 1,500.00 and with the limitations provided).
The price does not include:
Mandatory extra cleaning in case of animals (€ 70,00/week/animal)
Tourism tax(where applicable)
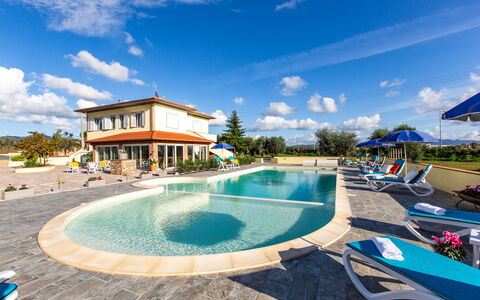
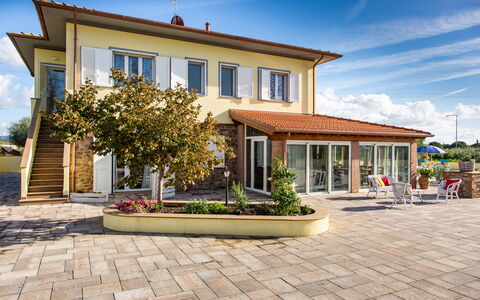
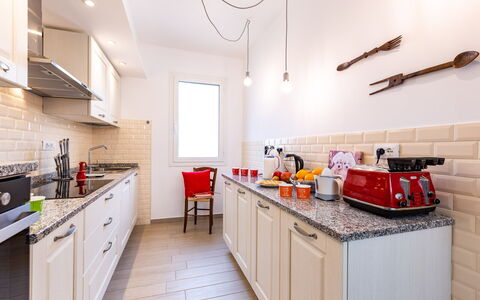
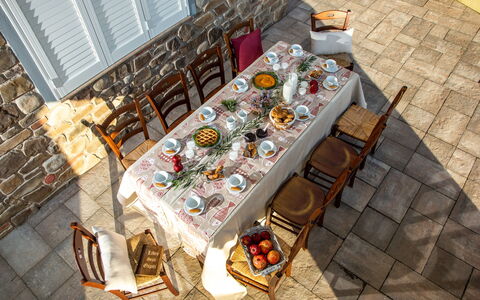
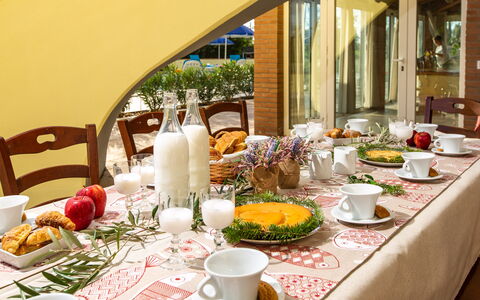
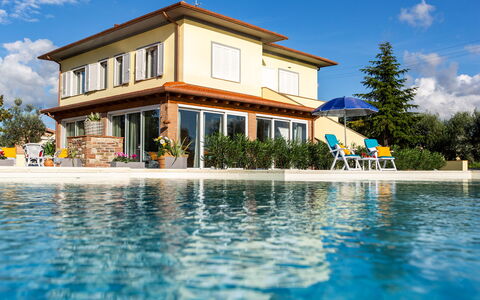
Villa Il Nocciolo stands in a secluded location in the prestigious setting of the Tuscan coast, close to the crystal clear sea and halfway between Bolgheri and Castiglioncello. The property, recently renovated, modern, warm and welcoming, has all necessary amenities that, combined with the proximity to the beach, to the town centre with all services, make it perfect as a summer residence and not only. The 200 sq m villa has two spacious, brightly-lit floors with comfortable rooms furnished with great care, with high quality materials and finishes. Equipped with every comfort, every bedroom has its own private bathroom. Numerous large windows and doors let in pleasant natural light as well as putting the living area in communication with the 7,000 sq m garden surrounding the villa, in the centre of which stands a luxuriant hazelnut tree (hazelnut = nocciolo). The outdoor area, with 700 sq m of tiled areas with flower pots, green lawn areas rich in flowers, shrubs, olive trees and hedges, helps to create a harmonious and all-embracing, private setting. In the centre of the property is a beautiful 98 sq m swimming pool which, in the summer months, becomes an excellent alternative to the beach if you want to sunbathe and swim in the privacy of your own home. The elegant veranda facing the entrance to the property, and adjacent to the pool, makes a perfect outdoor living area, complete with garden furniture and sufficiently spacious for organising outdoor meals surrounded by trees, olives, hedges and abundant flowering beds of Mediterranean herbs.
Interior:
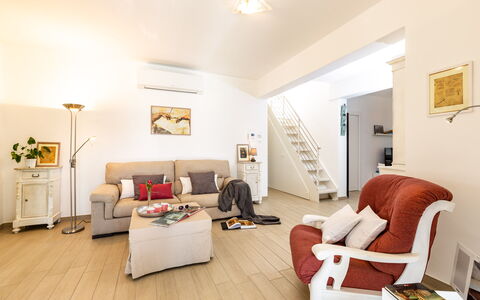
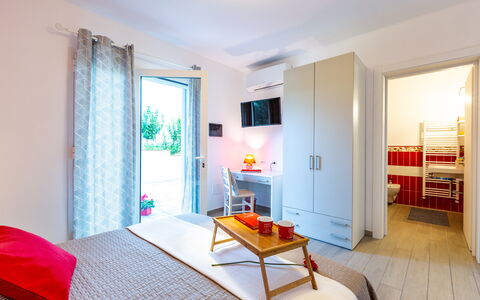
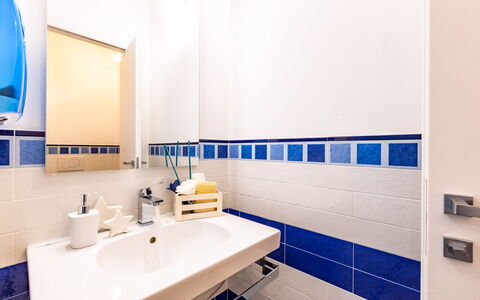
The 200 sq m villa has two floors. The main entrance leads directly to the 40 sq m veranda that includes the dining room with large French windows that face out over the pool area and the garden. The living area, on the ground floor, consists of a sitting room and TV room in shades of white and grey, a modern kitchen, a guest bathroom and two double bedrooms with ensuite bathroom. On the first floor, reached by both an internal wooden staircase and two external staircases, are four bedrooms with respective bathrooms, one with a balcony. On the ground floor, with access from the outside, is the laundry area.
Park:
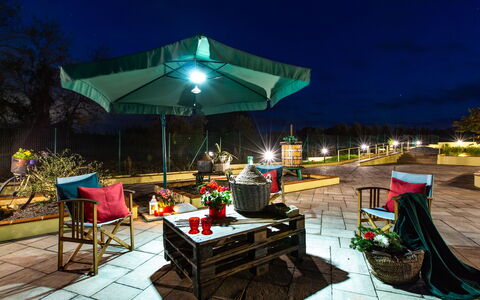
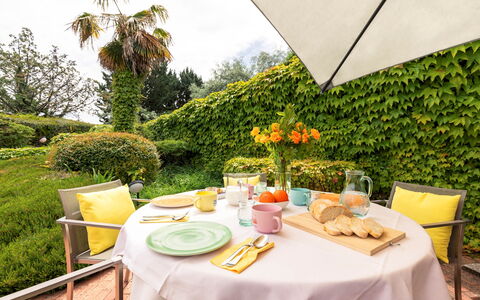
The well cared-for park surrounding the villa covers about 7000 sq m. The part adjacent to the villa is paved with stone-effect porcelain stoneware, top quality and non-slip, on which are placed terracotta pots with colourful, fragrant flowers. In the area in front of the sitting room, and reachable from both it and the pool, is the veranda with the nice outdoor dining area and from which, through large French windows, you get to the barbecue area. Nature, olive trees and various herbs embellish the surrounding area that provides absolute privacy. On the right side of the park is an automatic vehicle gate and a pedestrian gate that lead to the parking area along a gravel driveway. At the back of the house, with outside access, is the laundry room.Please notice that photos are taken in spring, therefore flower blossoming, and the colours of the gardens' grass could be different at the moment of your arrival at the villa.
Swimming Pool:
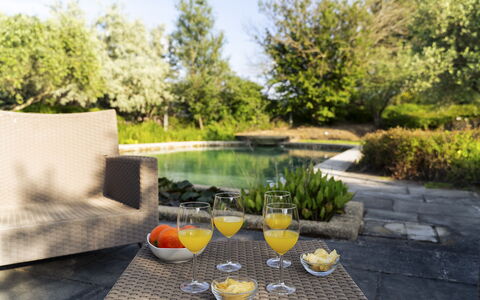
Located in the centre of the park is the irregular-shaped swimming pool, measuring 98 sq m and divided into two areas, the first 12 x 6 m with a depth of 140 cm and the second 6 x 3.5 m with a depth of 50 cm suitable for children; it has chlorine purification, internal lighting and Roman steps for access to the water. The surrounding 150 sq m solarium is well equipped with sunbeds, tables and umbrellas and can be lit up in the evening. At the entrance to the pool area is a hot-water shower with adjustable mixer. The pool is open from the last Saturday of April to the first Saturday of October.
Pets: Yes. € 70,00 per animal per week to be paid on site
Extra On Request:
extra cleaning (€ 22,00/hour per cleaner)
extra linen (€ 20,00 per person)
heating (on consumption up to date market prices)
firewood (€ 15,00/100 Kg) Il Nocciolo 12, Emma Villas
Beschrijving
The Price includes:
- Utilities (water - gas for kitchen use - electricity - heating)
- wireless internet connection
- weekly linen, initial and final cleaning
- Zer0Dep Guarantee = You do not pay the security deposit on balance or on arrival and you have EuropAssistance coverage in case of accidental damage to the property during your stay (up to the maximum of € 1,500.00 and with the limitations provided).
The Price does not Include:
- Mandatory extra cleaning in case of animals (€ 50,00 per animal per week or part of week)Acceptance of animals to the facility must be previously authorised by the owner upon communication of the number of animals, size and breed.
- Tourism tax (€ 3,00 per person per night for the first 4 nights. Please note that children under 12 years old will not pay).
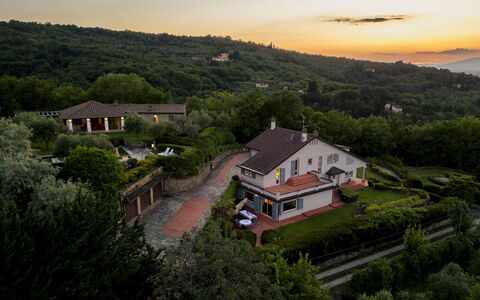
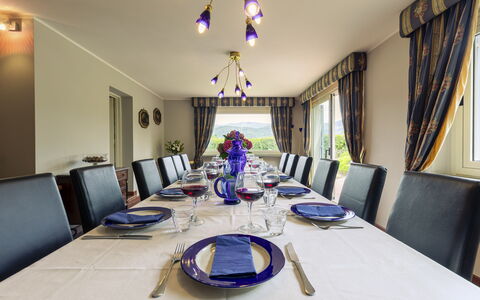
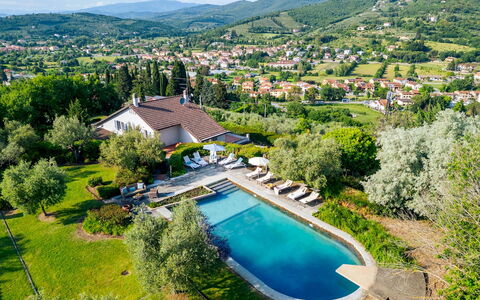
Villa Ninfeo stands less than three kilometres from the town of Arezzo, on a promontory offering unforgettable views of the historic art city and the rolling hills covered by cultivated fields, olive groves and vineyards that stretch to the horizon. Its name recalls the beautiful water lilies (ninfee) that grow in the large stone vases along the edge of the pool, a lovely body of water that duets with the landscape thanks to its natural forms and colours, immersed in a fairy-tale atmosphere that greets you as you turn into the driveway. The complex consists of a main villa and nearby a second villa, a true masterpiece of style both inside and outside. These two modern buildings are characterized by the high aesthetic standard of the rooms, furnished with a large number of elements of top quality craftsmanship, period furniture and accessories, fireplaces and precious carpets and many pieces of original and innovative design combined with home automation technology. Of great charm, the beautiful second villa consists of a 100 sq m white open-plan area surrounded by a luminous embrace of natural light: the large windows that open completely out onto the garden next to the pool area, a wonderful spot for entertaining, at night as well when a clever play of lights provides a magical atmosphere. The gem of the property is the majestic park that winds around the buildings, a true work of art created by a renowned landscape architect that is set out on several levels and full of tree species from around the world, which you can enjoy in the numerous set-up areas around the place and which can be traversed thanks to the internal pathways. Moving from this microcosm of pure enchantment, which offers all the ingredients for a complete holiday, is simple and quick: the historic town centre of Arezzo, famous for its many works of art and for being the birthplace of many great artists, is about 5 minutes away. Furthermore, as the property is just a short distance from the motorway and railway station, you can make many excursions to explore the wonderful surroundings, rich in beautiful natural landscapes dotted with ancient towns of everlasting charm and famous art cities of Tuscany and neighbouring Umbria (Siena, Florence, the Chianti area, Cortona, Sansepolcro, Perugia and many many others).
VILLA NINFEO HAS BEEN SUBJECTED TO A CHECK-UP BY A TECHNICAL RESPONSIBLE BEFORE THE BEGINNING OF THE SEASON, TO ENSURE CONSISTENCY OF THE DESCRIPTION, ACCESSORIES LISTED ON THIS PAGE AND THEIR PRESENT STATE OF OPERATION/MAINTENANCE, TO GUARANTEE QUALITY, CLEANLINESS AND COMFORTS TO ALL CLIENTS WHO WILL STAY HERE.
Interior:
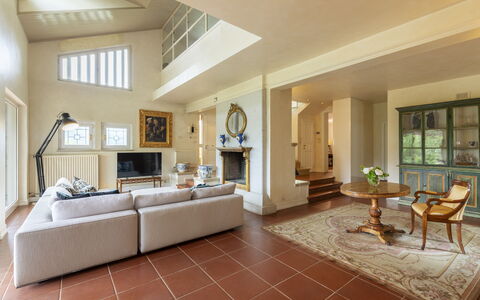
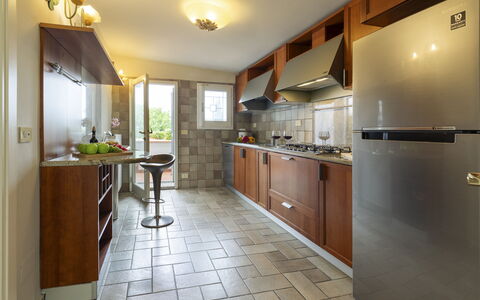
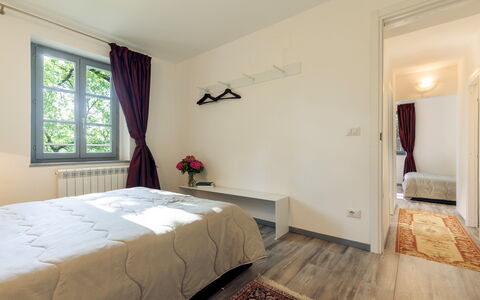
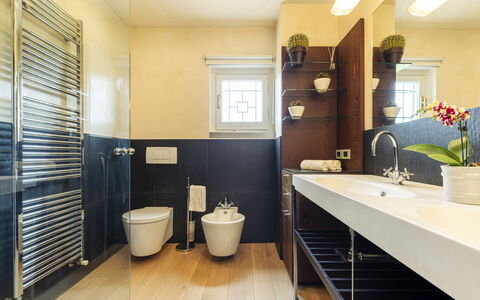
The complex, consisting of the main villa and an annex, has been built adapting to the hilly landform that characterizes the property. The main entrance of the villa, which has two floors both with direct external access, is located on the side next to the driveway. Three steps outside lead into the vast living area that occupies the entire ground floor, where the rooms are all connected. Starting from the sitting/TV room, arranged with pure white divans gathered around the antique fireplace and the large TV, which runs along the wide outside portico, we come to a further small sitting room with second fireplace and, from here, to the dining room which also faces out onto the garden with seating area. Also on the ground floor are the kitchen, accessed from the dining room, the laundry room and a guest bathroom. A wooden staircase leads up to the top floor which consists of a master bedroom, with sleeping area, closet area, bathroom with shower and access onto a panoramic terrace, and two double bedrooms (with queen-size bed), sharing a bathroom with hydromassage tub. One of the two bedrooms has access to the garden through a French window, while the last bedroom is reached through the study that includes a double sofa bed. ANNEX: A few metres uphill along a paved path, we come to the annex, consisting of a huge living room with a high gable roof, which combines the lounge area with an additional large TV and the dining area with an elegant black table with chairs. Thanks to the functionality of home automation, you just press a button and the large windows which line it lower automatically, putting the building in contact with the gazebo and adjacent pool area. The structure is completed by a super-functional modern kitchen in polished aluminium with two ovens. On the lower floor, reachable just from the outside, there are three double bedrooms, one of which is a walkthrough room to access the other two bedrooms. Two bathrooms with shower complete the floor. Air conditioning only in the bedrooms.
Park:
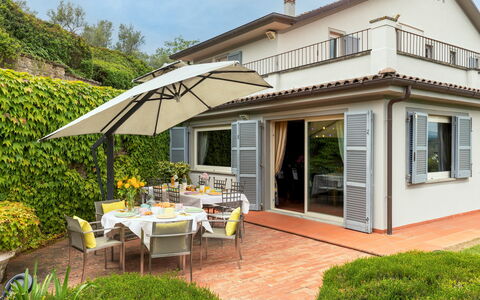
The one-hectare park is simply idyllic: completely fenced-in and accessible, it extends over several terraces around a hilltop, marked along its perimeter by an oak wood and by spectacular expanses of cultivated land on the top of which stand the villa and the annex. It contains a remarkable amount of trees and a sparkling symphony of blossoms planted by expert hands which, over time, have been enriched by an extraordinary collection of more than twenty thousand ornamental plants from around the world growing around large areas of lawn. Inside, along a pathway immersed in peace and quiet, you will come upon a veritable paradise set up for relaxation and partying, with a pretty wooden gazebo furnished with a dining table at the exit of the annex and in front of the pool, a convenient dining area near the dining room of the villa covered by a large umbrella and, again, a discreet portico at the entrance to the living room, placed near a scenic fountain built with river stones and ideal for reading or just relaxing. The park is completed by a cool shady area of woodland, accessible thanks to the paved pathways which connect all the areas around the villa. The parking areas (available for four cars) are located at the entrance of the two gates that lead into the property and there is also a one-car garage.Please notice that photos are taken in spring, therefore flower blossoming, and the colours of the gardens' grass could be different at the moment of your arrival at the villa.
Swimming Pool:
Open from the last Saturday in April until the first Saturday of October, the oval-shaped pool with one straight side is sited between the villa (reached via a short flight of steps or along the path that goes around the garden) and the annex, about 10 m away. The pool, embellished on two sides by vases of water lilies, is completely lined with dry-mounted Tuscan stone with the bottom in grey-blue cement, characteristics that give a great natural effect inside the green frame that borders it, paved in sandstone: the most panoramic spot where you can laze in the sun on the comfortable sunbeds around the pool, or enjoy the cool shade of a romantic gazebo covered in climbing ivy, equipped with sofas and armchairs. The pool measures 7 x 14 m, with the depth varying from 90 cm to 2.50 m; you enter the water via submerged steps and there is also a diving board. There is chlorine purification and a hot and cold-water shower.
Pets: On request, small size. (€ 50,00 per animal per week or part of week)
Extra on Request:
- Extra cleaning (€ 22,00/hour per cleaner)
- Extra linen (€ 15,00 per person)
- Firewood (€ 20,00/100 Kg) Villa Ninfeo 10+4, Emma Villas
Beschrijving
This rate includes:
- Utilities: water - gas for kitchen use and water - electricity
- Weekly linen, initial and final cleaning
- Zer0Dep Guarantee = You do not pay the security deposit on balance or on arrival and you have EuropAssistance coverage in case of accidental damage to the property during your stay (up to the maximum of € 1,500.00 and with the limitations provided).
The Price Does Not Include:
Mandatory extra cleaning in the event of animals (€80.00 per animal per week or fraction of a week)
Tourist tax (where applicable)
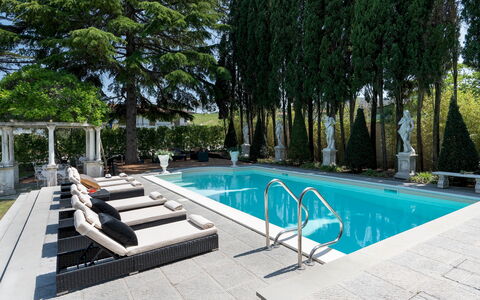
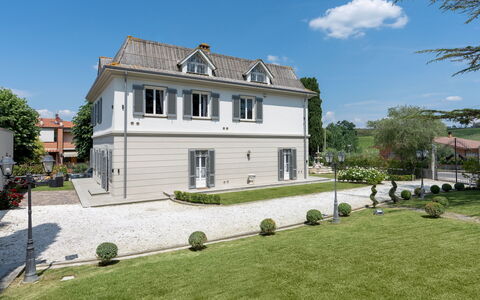
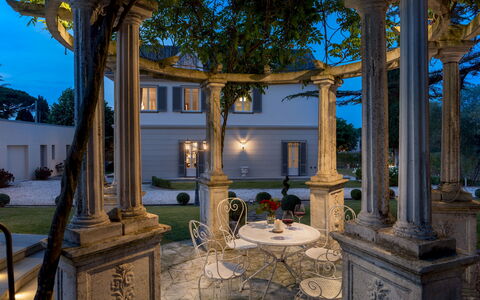
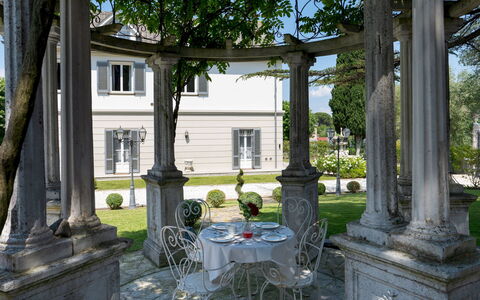
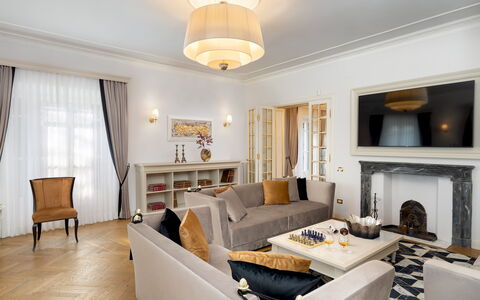
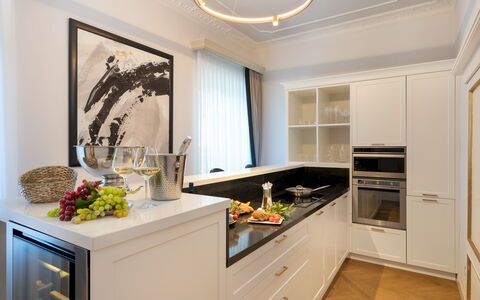
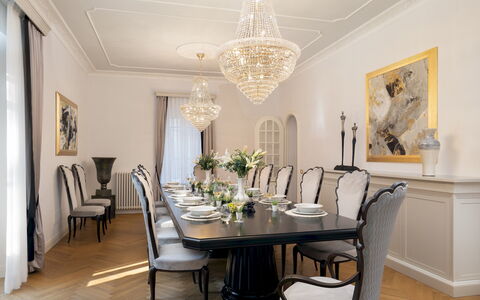
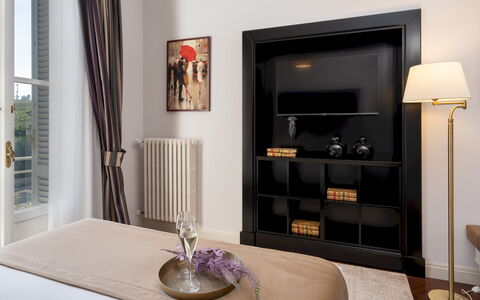
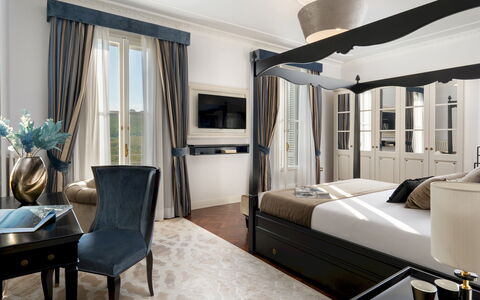
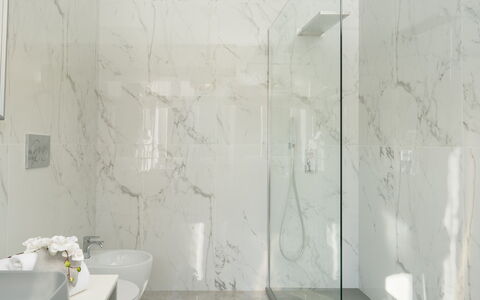
Villa Irma, located in Casciana Terme in the Pisan hills of Tuscany, has been recently renovated in every single detail, customising it with taste and charm, thanks to the use of prestigious materials in an optimal high-profile architectural research of the finishes complementary to the use of the villa. The three-floor structure evokes French Art Nouveau style with the dove grey and ivory colours of the external walls and the stylised rinceaux motifs for the windows and glass doors. Indoors, the novel design path is characterised by elegant forms, pure colours and contemporary objets d'art: all the rooms have been lightened with luxurious custom-made furniture whose design is inspired by refined modernity, the exclusive upholstery and accessories create a warm atmosphere bestowing on the villa high standards of quality and comfort. The clean lines are balanced by the prestigious Italian herringbone parquet flooring in the bedrooms and living areas; the bathrooms of minimalist design with king size showers and suspended bathroom fixtures are all in prestigious marble with original slabs from the respective extraction areas of the renowned Carrara quarries; in the kitchen, the total white decor is combined with furniture in white lacquered wood with a black alabaster worktop of contemporary lines. The decorative stuccos of the ceilings create dynamism and elegance in all the rooms in a duality of shapes that replicate the rectangular lines of the rooms and the circular shape of the lighting fixtures. The top floor consists of a living room with billiard table, bar and TV lounge in which the volterrane floor evokes the style of the large fireplace, and the white herringbone boiserie on the walls links with the slightly sloping ceiling. The villa is set in an Italian garden planted with lawn with large larches and cypresses that guarantee areas of natural shade, a large Baroque fountain with horses and shells to welcome us, stone statues integrating the appurtenances. The swimming pool lies in a secluded position, surrounded by a stone solarium, next to the romantic Art Nouveau gazebo in stone and wisteria. Villa Irma is located in the town of Casciana Terme, yet enjoys privacy thanks to the park being completely enclosed by walls and hedges, with the added advantage of having, just a few metres away, shops, services and the spa, reached on foot across the adjacent tree-lined avenue. Within easy reach of the villa are many destinations of great artistic and cultural interest such as the Tuscan towns of Pisa, Lucca, Florence, San Gimignano, Volterra and Siena, various renowned spas in the area such as those of Casciana itself, Uliveto and Montecatini, and the beautiful beaches of the Etruscan Coast, the Livorno coast and Versilia. Villa Irma is located in an area of rare beauty, alluring and interesting in every season, the ideal location to stay all year round thanks to the services at hand and the heatable swimming pool.
VILLA IRMA HAS BEEN SUBJECTED TO A CHECK-UP BY A TECHNICAL RESPONSIBLE BEFORE THE BEGINNING OF THE SEASON, TO ENSURE CONSISTENCY OF THE DESCRIPTION, ACCESSORIES LISTED ON THIS PAGE AND THEIR PRESENT STATE OF OPERATION/MAINTENANCE, TO GUARANTEE QUALITY, CLEANLINESS AND COMFORTS TO ALL CLIENTS WHO WILL STAY HERE.
Interior:
Villa Irma has three floors connected by an internal staircase. From the garden with the large fountain, the main entrance opens into an area with the staircase to the other floors, connected on one side to the living room and on the other to the hallway with secondary entrance, guest bathroom, auxiliary kitchen with service area. The living room with TV (Smart, Satellite and Sky), with three independent exits into the garden both on the fountain side and on the pool side, leads to the dining room connected to the main kitchen. The dining room leads directly to the outdoor dining area set up with umbrellas, barbecue and dining table. The main kitchen, perfect for show cooking, is connected to the fully-equipped auxiliary kitchen with the service area equipped with American fridge and pantry wall. The rooms on the ground floor are structured in a circular path which allows them to be used easily and efficiently. The first floor is entirely dedicated to the sleeping area: a double bedroom with ensuite bathroom with shower, four double bedrooms and two bathrooms with shower face onto the corridor; all the bedrooms have air conditioning and Smart TV. The second floor consists of a large multipurpose room with billiard table, living areas, Smart TV, fully-equipped bar, dining table, guest bathroom and two portable air conditioners. All the fireplaces in Villa Irma are ornamental. Air conditioning in the bedrooms; 2 portable air conditioners in the multipurpose room on the second floor.
Park:
The 1100 sq m park of Villa Irma is planted with lawn with large areas paved in sandstone, grit and gravel containing larches, cypresses, viburnums, rose bushes, hydrangeas and hibiscus. The garden is in a revisited Baroque style with lights, statues and fountains that give it an impressive appearance. The pool area, in addition to the solarium furniture, is equipped with a romantic stone gazebo with purple wisteria and an outdoor lounge where you can relax while sipping an apéritif. The external dining area with umbrellas and barbecue is connected to the internal dining room, therefore near the kitchen. Villa Irma is completely enclosed: on the two sides bordering other buildings, with a perimeter wall softened by bamboo plants and vines, and, on the two sides next to the road and avenue, with railings and hedges of young red robin photinias, typical of noble residences. From the road, past the automatic entrance gate, the stabilised white gravel drive leads to the 4-car uncovered parking area, near the laundry room; the pedestrian gate opens onto the tree-lined avenue that connects the villa to the spa along a pleasant walk in the residential area of Cafaggio.Please notice that photos are taken in spring, therefore flower blossoming, and the colours of the gardens' grass could be different at the moment of your arrival at the villa.
Swimming Pool:
The swimming pool of Villa Irma is located on the same level as the ground floor which is 30 m away. It is reached across the gravel driveway and lawn and then up a few stone steps. The rectangular pool, located to the southwest along the perimeter wall of the park bordered by bamboo, measures 5 x 10 m with the depth varying from 1.50 to 2.20 m. With a marble grit edge, it is lined in sand-coloured PVC and has chlorine purification, a metal ladder and 6 Roman steps for access to the water. The non-slip stone-paved solarium, equipped with umbrellas, sunbeds and a solar shower, is near the romantic gazebo, in stone and wisteria with wrought iron furnishings, and the outdoor lounge with armchairs and sofas. The large larches and cypresses in this part of the garden shade the pool area and the lounge. There is lighting in both the pool and the solarium, and it is equipped with piped music. The pool can be heated on request (for a fee) and is open from the last Saturday in April to the first Saturday in October.
Pets: On request € 80 per week per animal. Acceptance of animals to the facility must be previously authorised by the owner upon communication of the number of animals, size and breed.
Extra On Request:
extra cleaning (€ 45,00/hour/cleaner)
extra linen (€ 30,00/person)
pool heating (€214,30 per day)
firewood (€ 15,00/100 kg)
Heating (from November to March €140.00/day and April and May €85.00/day). N.B. These costs, not included in the list price, will be calculated at the time of booking and due upon payment of the balance Villa Irma 10, Emma Villas
Beschrijving
The Price includes:
- Utilities: electricity - water - gas for cooking use
- weekly linen, initial and final cleaning
- Zer0Dep Guarantee = You do not pay the security deposit on balance or on arrival and you have EuropAssistance coverage in case of accidental damage to the property during your stay (up to the maximum of € 1,500.00 and with the limitations provided).
The Price does not Include:
- Mandatory extra cleaning in case of animals (€ 60,00/week/animal)
- tourism tax (€ 1,00 per person per day. Please note that children under 12 years old will not pay)
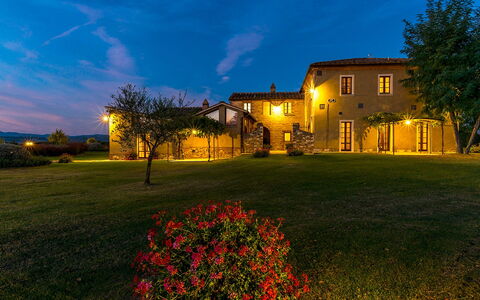
Villa Le Chiarne is a magnificent property obtained through careful restoration that has transformed an old 19th century farm into an exclusive place of relaxation and well-being. The imposing structure has been divided into seven suites, equipped for the best comfort possible with great attention to detail, with antique furniture, refined wall decorations and elegant upholstery. It is ideal for accommodating groups of friends and large families who can have their own private spaces but, at the same time, able to share the common areas both inside and outside in the vast garden surrounding the house which is completed by a beautiful swimming pool and two heated hydromassage pools in a panoramic position. Set in the splendid upland of Le Chiarne, heart of the Crete Senesi, and just minutes from the famous spa town of Rapolano, the farm is an excellent base for exploring a territory rich in artistic and cultural proposals. Within easy reach is the Chianti, with its charming villages along the wine routes, and the excellent road network (the highway is just 5 km away) which will take you to Cortona, Montalcino, San Gimignano and Montepulciano as well as to the great art cities of Siena, Arezzo and Florence.
Your Emma Villas Customer service is ALESSANDRA MASCI and you can reach her for any emergencies, or further information you may required during your stay. All useful telephone numbers will be sent together with your booking documents. VILLA LE CHIARNE HAS BEEN SUBJECTED TO A CHECK-UP BY A TECHNICAL RESPONSIBLE BEFORE THE BEGINNING OF THE SEASON, TO ENSURE CONSISTENCY OF THE DESCRIPTION, ACCESSORIES LISTED ON THIS PAGE AND THEIR PRESENT STATE OF OPERATION/MAINTENANCE, TO GUARANTEE QUALITY, CLEANLINESS AND COMFORTS TO ALL CLIENTS WHO WILL STAY HERE. THIS CHECK HAS BEEN CARRIED OUT ON 9th APRIL 2019.
Interior:
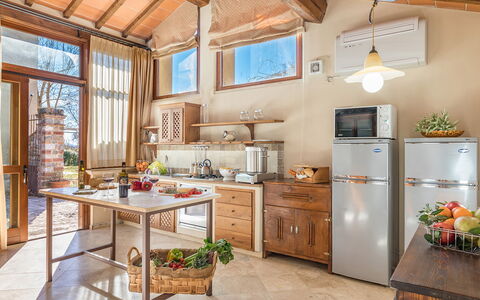
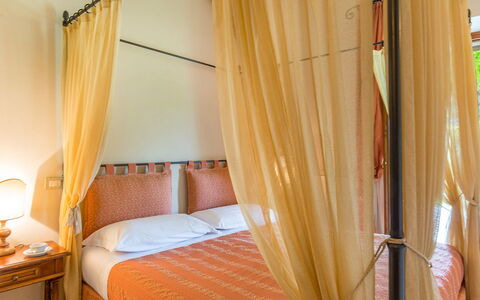
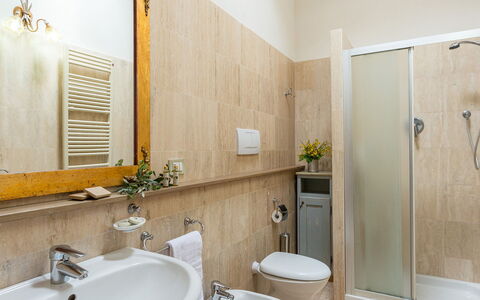
Villa Le Chiarne is composed of seven suites with private entrance on two floors, five on the ground floor and two on the top floor. Around the patio with the outdoor dining area are the entrances to the apartments that include the common areas. Suite 1: consisting of the main kitchen and a double bedroom with ensuite bathroom with shower. Suite 2: composed of a large living room with dining area, satellite TV and kitchenette, two double bedrooms and two bathrooms with shower, one of which is ensuite. Suite 3: in addition to the main living room, it consists of two double bedrooms and two bathrooms with shower. Suite 4: includes a living area, a double bedroom and an ensuite bathroom with shower. Suite 5: on two floors. On the ground floor is a bathroom with shower; on the first floor is a double bedroom, a twin bedroom (with joinable beds) and a bathroom with shower. A flight of stairs on one side of the house leads up to the top floor with the last two apartments. Suite 6: composed of a living area and a double bedroom with ensuite bathroom with shower. Suite 7: composed of a living area and two double bedrooms served by two bathrooms with shower. The laundry room is located in the pool area.
Air conditioning in the bedrooms (portable machine in two bedrooms).
Park:
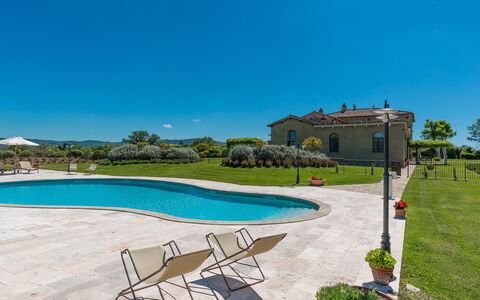
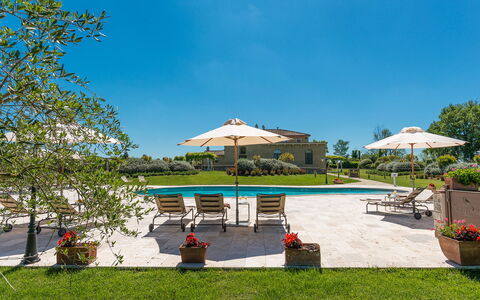
One hectare of garden, mainly lawn, surrounds the house and the various set up areas that adorn the property, embellished by olive trees, fragrant creepers and luxuriant bushes of Mediterranean herbs. The fenced-in park extends over a flat surface and includes a large covered parking area reached along the attractive cypress-bordered driveway. In front of the entrances to the apartments is a paved courtyard set up for outdoor dining and in various parts of the garden can be found numerous gazebos and relaxation areas, a ping pong table, two barbecue areas and, finally, the pool area.Please notice that photos are taken in spring, therefore flower blossoming, and the colours of the gardens' grass could be different at the moment of your arrival at the villa.
Swimming Pool:
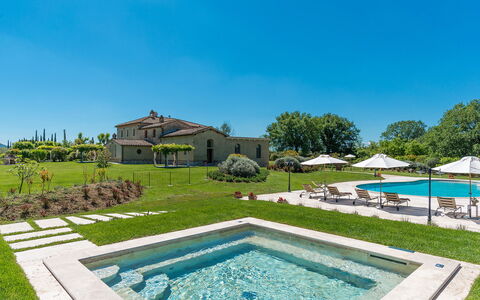
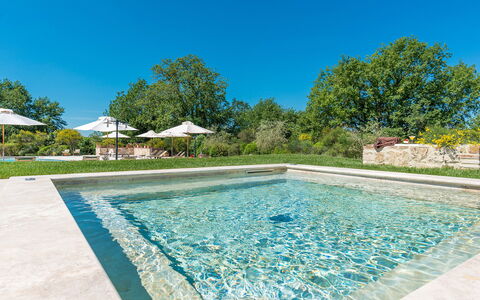
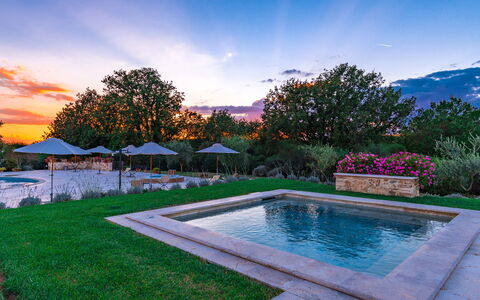
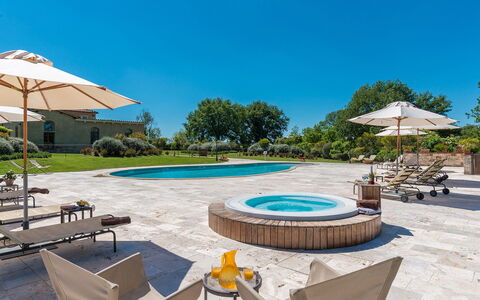
The lovely fenced-in pool area is reached from the house along a short level path of about 15 m. The large travertine-paved sunbathing area is equipped with sunbeds, deckchairs and tables, at the centre of which lies the free form pool, measuring 110 sq m with a varying depth of 70 to 150 cm. The pool is lined in PVC and has Roman steps and chlorine purification. Completing the area are two hydromassage pools, one with a rounded shape heated and one with a square shape measuring 4 x 4 m (that can be heated on request), the perfect point from where to admire the splendid landscapes of the Crete Senesi that surround the property. The pool is open from the last Saturday in April to the first Saturday in October
Pets: Yes.
Extra On Request:
Extra cleaning (€ 22,00/hour/cleaner),
extra linen change (€ 15,00 per person),
heating (€ 100,00 per day),
firewood (€ 20,00/100 kg)
heating of hydromassage pool with a square shape measuring 4m x 4 m (€ 58,00/day) Villa le Chiarne 22, Emma Villas
Beschrijving
The Price includes:
-Utilities: electricity, water, gas for cooking purposes
- weekly linen, initial and final cleaning
- Zer0Dep Guarantee = You do not pay the security deposit on balance or on arrival and you have EuropAssistance coverage in case of accidental damage to the property during your stay (up to the maximum of € 1,500.00 and with the limitations provided).
The Price does not Include:
- Mandatory extra cleaning in case of animals (€ 50,00/week/animal)
- Tourist Tax(where applicable)
Its name, like the bird from which it comes (the Phoenix), summarises the symbol of rebirth; and this comparison is more than appropriate considering the origins of Casa la Fenice which, from a simple country farmhouse, has been transformed, reborn, into a splendid Tuscan residence, after having undergone an important renovation which the owner was particularly keen to do, and which bears witness to the sentimental bond with these walls. We are in a lesser-known, but extraordinarily beautiful, corner of Tuscany, where the contrast, between the verdant hills and nature reserves of Berignone and Monterufoli-Caselli and the wonderful lunar landscapes endorsed by the Valle di Diavolo, stands out: with all its enchantment it offers surprising glimpses of nature manifesting itself with all its strength, giving almost an air of veiled mystery with the geothermal vents in the background. The original stone left exposed on the internal walls, the beams and terracotta of the ceilings, the bright air-conditioned rooms, each with private bathroom, and the panoramic terrace on the first floor are just some of the strong points of Casa La Fenice, where the cosy living area on the ground floor with the beautiful kitchen with marble worktop opens onto the outdoor living areas. All around, it is enveloped by a fenced garden enhanced by delightful dry-stone walls, fruit and olive trees, and embellished by numerous areas for breaks, relaxation and fun: the hydromassage tub, the barbecue area, the newly-constructed swimming pool and the numerous living and relaxation areas that will not betray the expectations of a dream stay. The house is located outside the town of Pomarance (about 1 km away), among the most representative borghi of the Alta Val di Cecina, with the Rocca Sillana dominating the natural beauty of this scenario from above. The location is perfect for enjoying privacy and tranquillity but also for exploring the splendid scenery of the Val di Cecina, a land of ancient borghi (Pomarance, Volterra, Montecatini Val di Cecina), numerous oases and nature reserves.
Interior:
Casa La Fenice has two floors connected by an internal staircase. A few steps lead to the main entrance on the ground floor. From here a staircase leads up to the first floor and a short ramp leads into the living area consisting of a spacious, well-equipped kitchen connected to the dining room; the rooms have direct access, through French windows, to the garden and are served by a bathroom with shower. Completing the ground floor are three double bedrooms with ensuite bathroom with shower, each with outside access and not communicating internally with each other. On the first floor is a double bedroom with a small balcony, a bathroom with a chromotherapy shower, a TV room with a double sofa bed and access to the terrace and, finally, the laundry room.
Park:
The park surrounding the house extends over a flat area of about 20,000 sq m and is completely fenced. The garden around the house has lawn areas delimited by dry stone walls and enlivened by bushes of aromatic herbs, fruit trees and a sea of olive trees. In this welcoming setting are a hydromassage tub (that can be available with extra cost and heated up to 27degreest) with adjacent guest bathroom, a lovely pool of water lilies, a wooden gazebo with table and relaxing sunbeds near the beautiful swimming pool, a barbecue area with wood oven and barbecue and a large portico with dining table in a convenient position at the exit of the kitchen. Past the entrance gate of the property is the parking area, close to the house entrances.
Swimming Pool:
The newly-built swimming pool lies in the garden in front of the living area exits just a few metres away and can be reached down a ramp with a few steps. The rectangular pool, measuring 5 x 10 m with a constant depth of 1.30 m, is lined in sand-coloured PVC and has chlorine purification, internal lights and Roman steps for access to the water. Surrounding the pool is the sunbathing area paved in stoneware with sunbeds, umbrellas and a cold-water shower. The pool is available from the last Saturday in April until the first Saturday in October.
Pets: Yes. € 50,00 per animal per week to be paid on site
Extra On Request:
- extra cleaning (€ 22.00/hour/cleaner),
- extra linen (€ 20.00/person),
- heating (on consumption up to date market prices),
- firewood (€ 15.00/100 kg)
- hydromassage tub heating (€ 28,60 per day) Casa la Fenice 8+2, Emma Villas
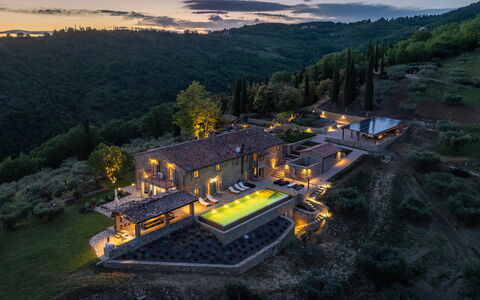
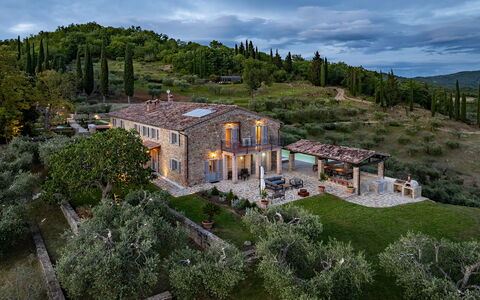
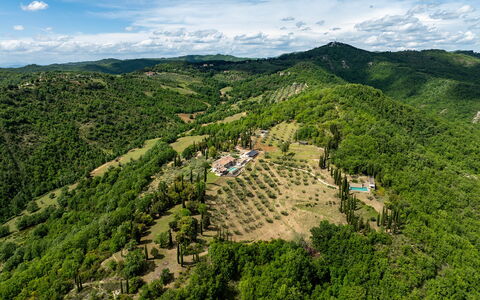
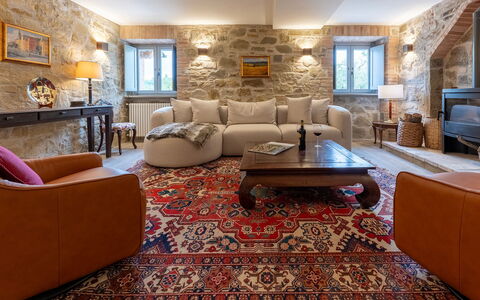
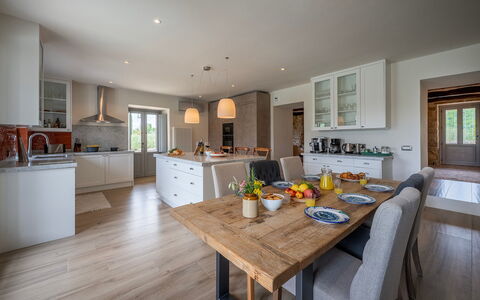
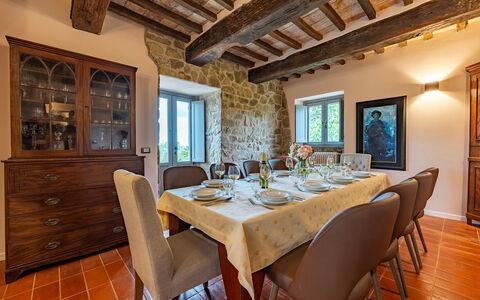
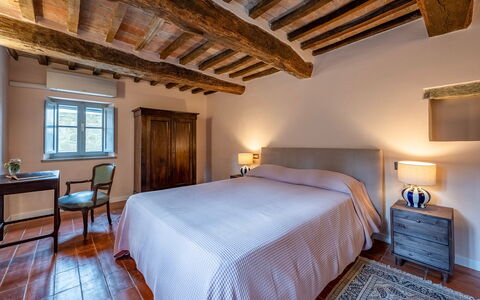
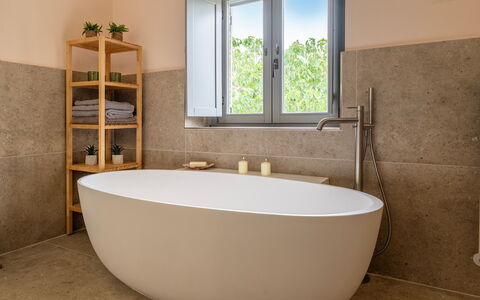
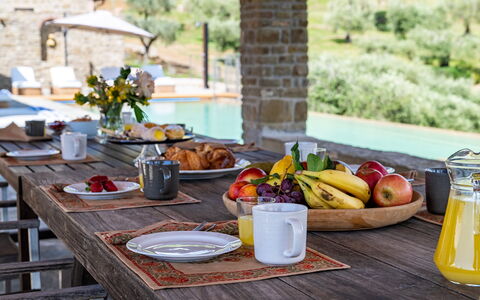
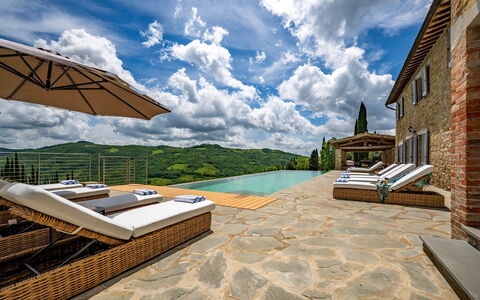
Beschrijving
The rate includes:
- Utilities: electricity - water - gas for kitchen use and hot water - weekly linen, initial and final
cleaning
- Zer0Dep Guarantee = You do not pay the security deposit on balance or on arrival and you have EuropAssistance coverage in case of accidental damage caused to the property during your stay (up to the maximum of 1,500.00€ and with the restrictions provided).
The rate does not include: Mandatory extra
cleaning in case of presence of animals (€7.15 per day per pet)
Tourist tax (where applicable)
Tenuta Santa Cristina dominates a unique landscape thanks to its position 482 meters above sea level, surrounded by olive groves and Umbrian woods. Founded as a farmhouse, today it is completely renovated, while preserving the original charm of the exposed stone structures and architectural elements inspired by local tradition. The property is located on a farm of about 120 hectares, consisting of olive groves, cultivated land and woods, crossed by numerous panoramic hiking trails. The garden, embellished with seating areas and the pool, offers panoramic views as far as the eye can see. Not far from Gubbio and Perugia, the estate is an ideal base for exploring the suggestive medieval villages of Umbria and Tuscany.
THE PROPERTY HAS UNDERGONE A CHECK-UP CARRIED OUT BY ONE OF OUR TECHNICAL MANAGERS, TO GUARANTEE THE CORRESPONDENCE OF THE DESCRIPTION, THE ACCESSORIES LISTED ON THE SITE AND THEIR STATE OF OPERATION/MAINTENANCE
Interiors:
The farmhouse, which covers an area of about 330 square meters, is distributed on two floors connected by internal and external stairs. The property is located on slightly sloping land; the ground floor is reached from the driveway through a flight of stone steps. GROUND FLOOR — Entrance; living room; dining room; large kitchen with French windows that access the pool and the furnished porch; billiard room; double bedroom; bathroom with shower (no bidet); laundry. FIRST FLOOR — Double bedroom with en suite bathroom with shower (no bidet); two double bedrooms; one twin bedroom; bathroom with shower; bathroom with tub and shower; panoramic terrace. Air conditioning (except in the TV room).
Park:
The house is located on a hill 482 meters above sea level. The terraced garden, of about 3000 square meters, is mostly paved with stone, with lawn areas, and is surrounded by olive trees, flowers and aromatic plants. The panoramic porch is ideal for staying there; in the immediate vicinity there is a barbecue, a wood oven and a sink. Several shaded areas in the garden create cozy and relaxing spaces. On a slightly higher terrace there is a parking lot with six parking spaces covered by a canopy; not far away, a pedestrian gate allows access to the path with stone steps that leads to the main entrance.N.B.: Please note that the photographic services are usually carried out in spring, so the colors and blooms of the gardens, lawns and parks may be different when you enter the villa.
Pool:
The swimming pool, in a panoramic position, is located 5 m from the house. Rectangular in shape, with two infinity sides; dimensions 14 x 4.5 m; constant depth of 1.5 m; covered with PVC, accessible through 5 steps; equipped with a cover for the night. Sanitized with chlorine system; heatable on request for a fee (maximum temperature 30°C). Stone solarium with sun loungers, umbrella, tables and solar shower. Open from the last Saturday in April to the first Saturday in October.
Extras upon request:
Bed linen and towels: €23.00 per person
Heating: €100.00 per day Tenuta Santa Cristina 10, Emma Villas
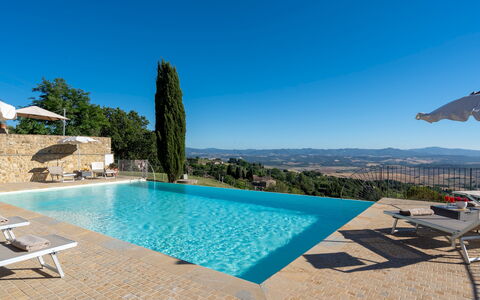
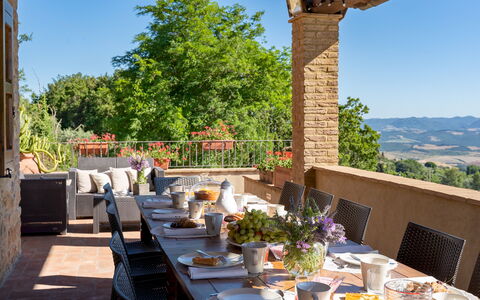
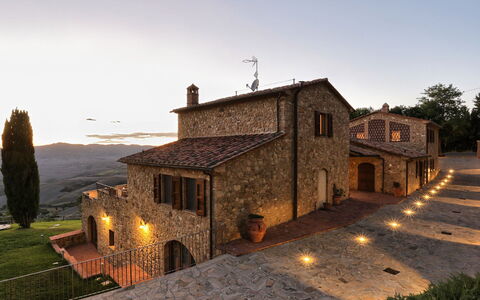
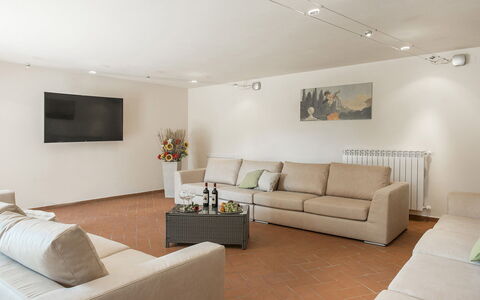
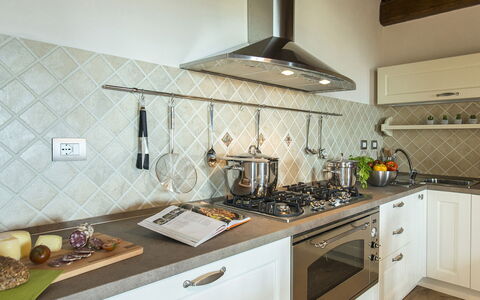
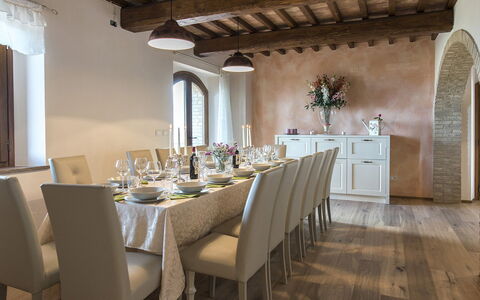
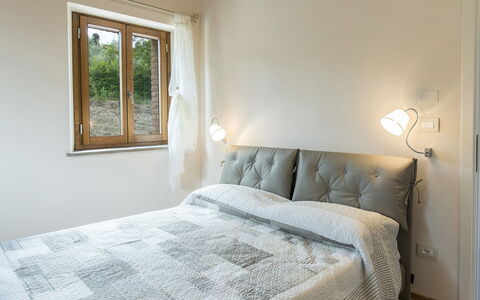
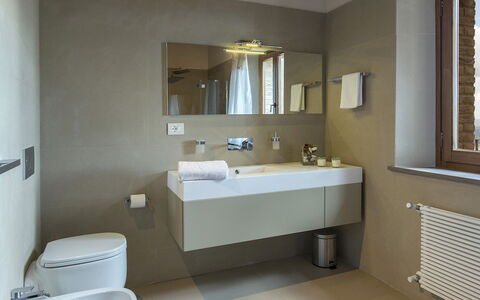
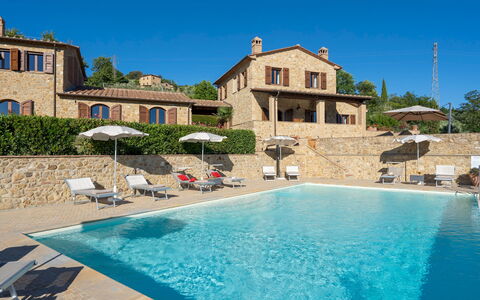
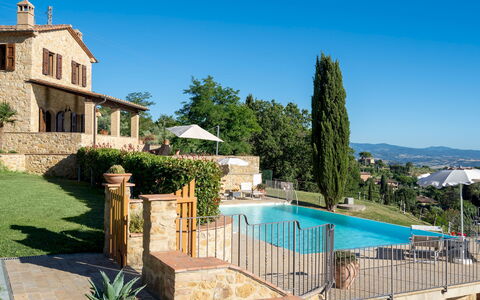
Beschrijving
The Price includes:
- utilities (water - gas for kitchen use - electricity)
- weekly linen, initial and final cleaning
- Zer0Dep Guarantee = You do not pay the security deposit on balance or on arrival and you have EuropAssistance coverage in case of accidental damage to the property during your stay (up to the maximum of € 1,500.00 and with the limitations provided).
The Price does not Include:
- Mandatory extra cleaning in case of animals (€ 50,00/week/animal)
- Tourist Tax(where applicable)
Just one kilometre separates this prestigious property from one of the most sought-after destinations in the heart of Tuscany. We are in Volterra, the cradle of Etruscan civilization, on a hilly spur 541 m above sea level overlooking the Val di Cecina and there, welcoming us, is La Vecchia Fonte, a stone house recently built with the best materials of the local tradition, including typical Volterra sandstone, exquisite terracotta and wood for the ceilings. The complex, elegantly furnished and equipped with modern bathrooms and functional kitchen, consists of a main building and an annex divided into independant units, is the ideal accommodation for large groups and families with children who can have their own space while sharing the common areas, those indoors, such as the large living room with lots of sofas and a large television set, and those outdoors, in the well-kept garden areas or just soaking in the lovely infinity pool, the best place to admire the breathtaking and unforgettable sunsets over the immense landscape with a patchwork of green hills and cutivated fields stretching to the sea. Just a step away from the historic town centre of Volterra and its 13th century town walls, with thousand-year old architectural and artistic masterpieces and with numerous shops and restaurants, you are also within easy reach of the art cities of Siena, Florence, Luca, Pisa, and San Gimignano as well as the small villages that dot the Val di Cecina, the nature sanctuaries and reserves, such as those of Berignone and Monterufoli in the immediate vicinity of the town, and the beautiful beaches of the Livorno and Versilia coasts.
La Vecchia Fonte covers an area of about 400 sq m and consists of the main house plus an adjacent annex located about 5 m away. MAIN HOUSE. The main house has three floors on a two-level sloping terrain, enabling direct entry into the house from both the ground floor and the basement. The main entrance, situated under the portico on the ground floor, leads into an open-plan living area, with dining room and kitchen, which is connected to a hallway leading to a double bedroom and a bathroom with shower as well as to staircases leading to both the lower and upper floors. Upstairs the sleeping area is completed by two further double bedrooms served by a bathroom with shower while the basement is composed of a study, bathroom with shower, laundry room and a spacious living room with large sofas and satellite TV. From the living room and study large French windows lead directly out to the garden. ANNEX. Separated from the main building by a portico, the annex consists of three units, two on the ground floor and one on the first floor (accessible by an external staircase situated on one side), not internally linked but each with separate entrance. Each unit consists of a living room with kitchenette and lounge area with satellite TV, a double bedroom, a single bedroom and a bathroom with shower. There is a handicap accessible bathroom in one of the ground floor units. 100 Mbps Wi-Fi 6 connection.
THE PARK
The garden surrounding the house covers an area of about 4000 sq m, with stone-paved areas alternating with areas of manicured lawn where you can relax outdoors: a comfortable portico with dining table outside the main kitchen and a large panoramic terrace equipped with sofa and armchairs, just a few steps from the pool, all embellished with rose bushes and Mediterranean herbs. There is a stone barbecue for the guests' use and a parking area just past the entrance gate, at the back of the property.
THE SWIMMING POOL
The beautiful newly-built infinity pool is set on the lower terrace of the garden, looking out over an open scenic landscape. About 15 m from the house, it is reached via a paved path across the lawn and then down one of the two flights of steps set on both sides of the area. The pool, lined in PVC and equipped with three large internal steps for access to the water, measures 7 x 12 m with the depth ranging from 1.10 to 1.80 m. All around is the stone-paved sunbathing area with umbrellas and comfortable sunbeds for relaxing in the sun while on one side is a cold and hot-water shower. The pool has salt purification and has internal and external lighting. It is open from the last Saturday in April until the first Saturday in October
Pets: Yes
Extra On Request:
heated pool (€ 400,00/week),
extra cleaning (€ 22,00/hour/cleaner),
extra linen change (€ 15,00 per person),
heating(on consumption up to date market prices),
firewood (€ 20,00/100 kg) La Vecchia Fonte 15, Emma Villas
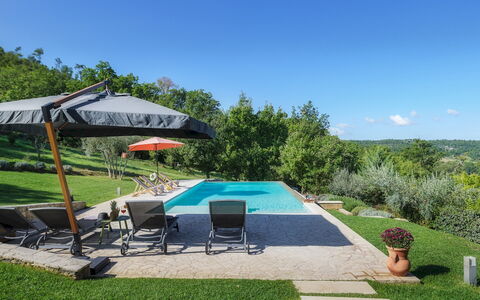
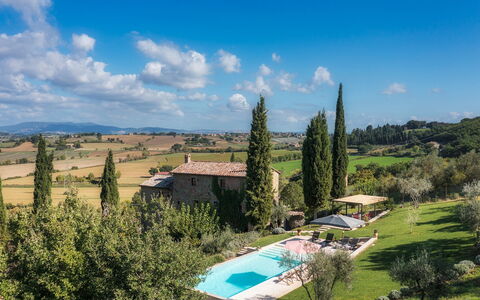
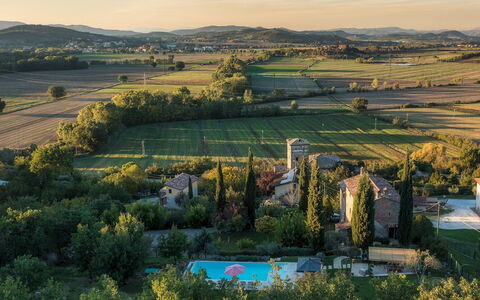
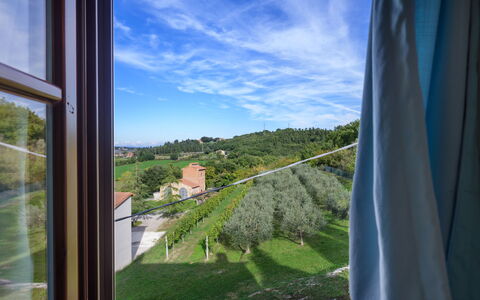
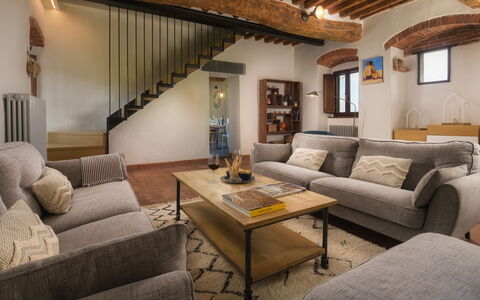
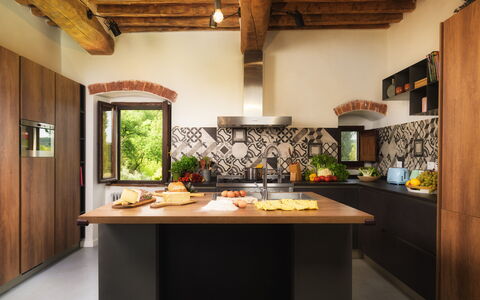
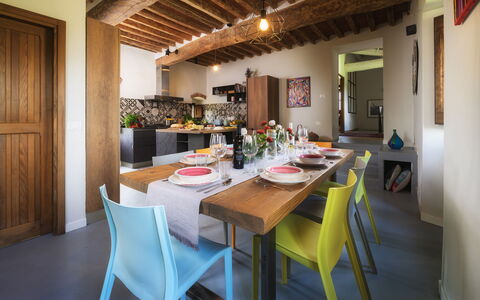
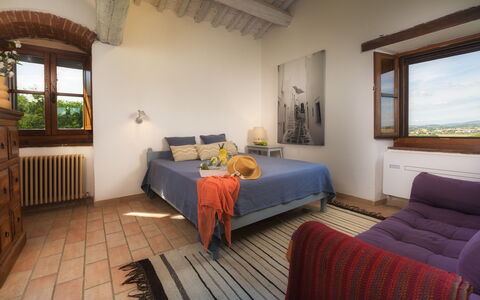
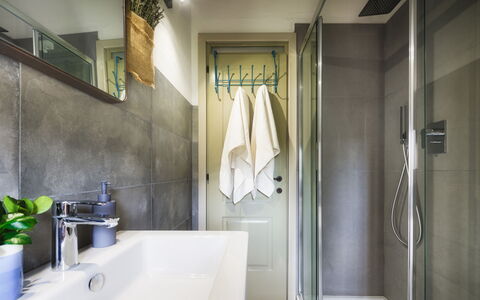
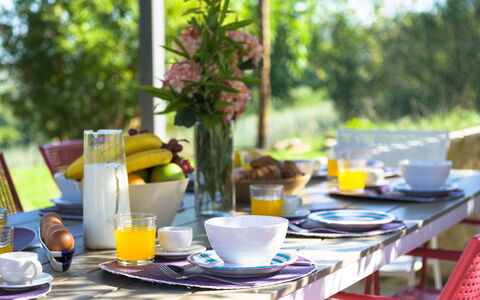
Beschrijving
The Price includes:
- Utilities: water - gas for kitchen use and hot water - electricity
- weekly linen, initial and final cleaning
- Zer0Dep Guarantee = You do not pay the security deposit on balance or on arrival and you have EuropAssistance coverage in case of accidental damage to the property during your stay (up to the maximum of € 1,500.00 and with the limitations provided).
The Price does not Include:
- Mandatory extra cleaning in case of animals (€ 50,00/week/animal)
- Tourist Tax(where applicable)
La Vecchia Pieve lies on a hill in Pieve Caina, a fraction of the Municipality of Marsciano. It is a three-storey stone and brick farmhouse with imposing walls and small windows, typical of late 19th century Umbrian farm structures, designed to conserve heat in winter and to be cool in summer. The recent renovation of the property has respected the original plans and architectural features with round vaults, terracotta floors and exposed chestnut beams. The contemporary taste of the owners has given the house large, warm and welcoming spaces but with a minimal style that makes them perfectly functional for the enjoyment of a holiday with family and friends, and rendered dynamic by the installation of a resin floor in the convivial kitchen, by parquet and bleached ceiling beams in the spacious bedrooms, and by stoneware in the bathrooms. The first floor is the heart of the house with the large modern kitchen with dining area, functional and fully equipped, and the cozy sitting room with fireplace from where a series of large travertine steps lead to the infinity pool next to the wisteria-covered pergola with dining table and barbecue. La Vecchia Pieve is perfect for those in search of privacy, relaxation and tranquility but also for hiking, riding and fishing aficionados with the various fully-equipped nature trails that abound in this area. The geographical position allows guests to move easily thanks to the presence of the highway which is just a few minutes away. The famous medieval towns of Perugia, Orvieto, Assisi, Todi, Deruta, Montefalco, Bevagna, Spello, Trevi and Spoleto can be reached in less than 30 minutes with their palaces, noble courts, town walls, churches, monasteries, fortresses and towers, in an intertwining of natural and artistic beauties that evoke an ancient spiritual charm. Less than 2 hours away by car are Rome and Florence. About 3 km from the house, in the village of Spina, are shops, services and a bus stop.
Interior:
La Vecchia Pieve has three floors connected by internal stairs, with independent entrances from the garden, from the brick staircase or from the stone sidings. The ground floor consists of a living room with Smart TV, fireplace, sofas and independent entrance. In this room is also the internal staircase that leads to the hallway on the first floor between the kitchen and a double bedroom. From the living room on the ground floor, a door leads into the master bedroom with french bed, bedsitting area with sofa, en-suite bathroom with shower and two independent entrances, one from the parking area of the garden and the other from the stone siding next to the door to the living area. On the first floor, the main entrance leads into the sitting room with fireplace, connected to the kitchen and the guest bathroom; from the kitchen, four steps lead up to the hallway with double bedroom with ensuite bathroom with shower. From the sitting room on the first floor, a staircase in iron and wood leads up to the second floor with a double bedroom with en-suite bathroom with shower and a double bedroom with en-suite bathroom with tub and with independent entrance via a security door and external brick staircase on the pool side. All the bedrooms have air conditioning with independent control, ensuite bathrooms and space for a cot. All windows have mosquito netting. The washing machine is located in the guest bathroom. (N.B. the fireplace in the master bedroom on the second floor is only ornamental).
Park:
The 4000 sq m, partially-fenced park of La Vecchia Pieve is set in a stretch of hilly countryside characterised by oaks, cypresses, olive trees, lavender, box trees and mixed grass (1500 sq m). The vegetation is typical of this area of Umbria, characterised by arable land and vineyards that in summer tinge the surrounding landscape with yellow and ocher, and by woodland flora such as wild asparagus, dog rose, butcher's broom, hawthorn, juniper, holly, bay and strawberry trees and blackthorn. Strolling around the various levels of the property is facilitated by stone and travertine steps. Past the automatic entrance gate, a short dirt and gravel drive leads to the parking area with two covered and two uncovered spaces. A well-kept green lawn surrounds the part of the garden between the parking area and the ground floor, and the swimming pool.Please notice that photos are taken in spring, therefore flower blossoming, and the colours of the gardens' grass could be different at the moment of your arrival at the villa.
Swimming Pool:
The swimming pool of La Pieve Vecchia is located slightly higher than the first floor of the house which is 15 metres away. A path made up of large and small steps in travertine leads to the travertine solarium surrounding the infinity pool on two sides, located in a very quiet secluded position, barely visible from the house. The pool is 5 m wide and 12,5 m long, 2,5 m of which consists of a 30 cm-deep little beach and the 5 steps leading to the pool; the remaining 10 m has a depth varying from 1,10 to 1,95 m. The rectangular pool, lined in sand-coloured PVC, has a travertine border, salt purification and internal lights. The solarium area is equipped with lighting, sunbeds, deck chairs, a large umbrella and a bamboo and wisteria-covered pergola with dining table and fixed barbecue. The pool is open from the last Saturday in April to the first Saturday in October.
Pets: Yes (they cannot enter the pool). € 50.00 per animal per week.
Extra On Request:
Extra cleaning (€ 22,00/hour per cleaner),
extra linen (€ 15,00 per person),
heating (€ 40,00 per day),
firewood (€ 20,00/100 Kg) La Vecchia Pieve 8, Emma Villas
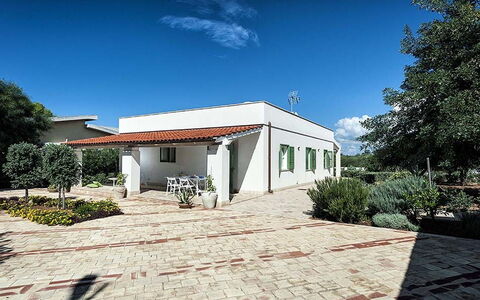
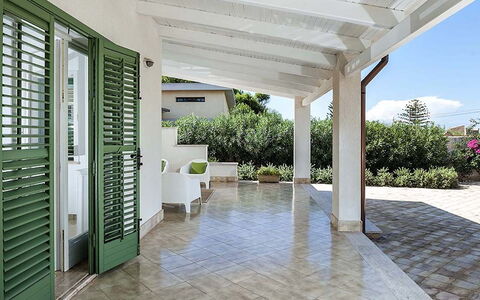
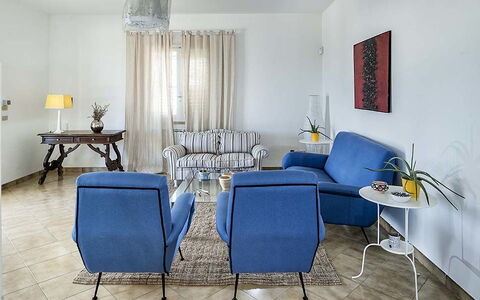
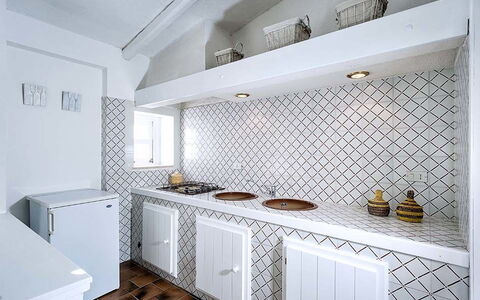
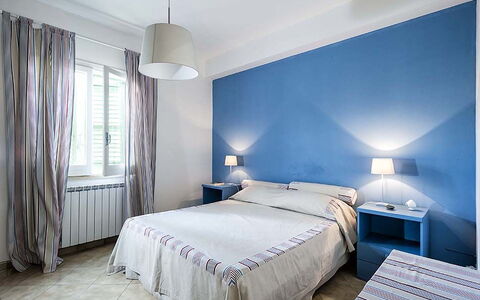
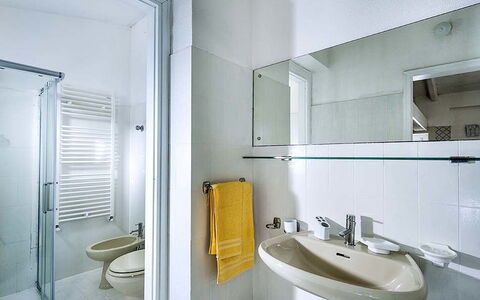
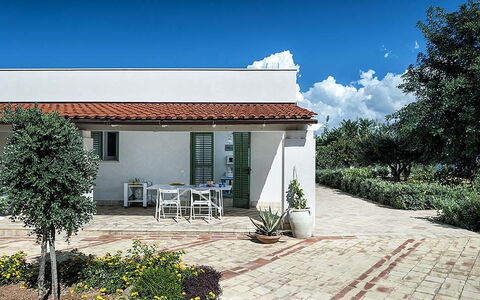
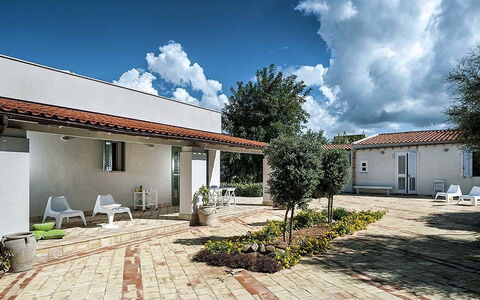
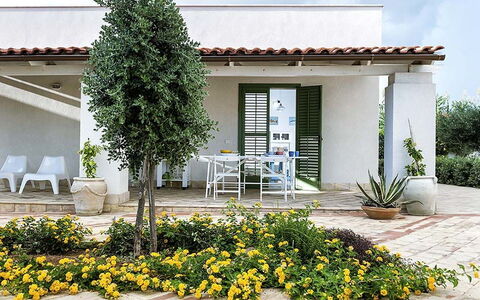
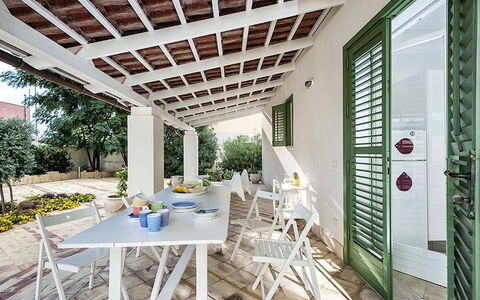
Bianca
Geweldig vrijstaand huis met WIFI, airco, TV en terras
-
8
-
4
-
2
-
150 m2
Beschrijving
Bianca is a modern, detached villa situated just a few steps away from the splendid sea of Mazara del Vallo, an ancient town on the west coast of Sicily. Cosy and comfortable, the house offers bright interiors furnished with great taste and functionality. Consisting of two housing units, Casa Bianca comprises a main house with living/dining room, kitchen, three bedrooms and a bathroom, and an annex which includes one room with living area, fireplace, kitchenette, sofa bed and a bathroom. Outside the beautiful terrace, that surrounds the whole villa, is the ideal spot to spend relaxing moments. The house is also equipped with air conditioning and central heating, internet Wi-Fi, satellite TV, washing machine, dishwasher and external shower. The villa location, besides being practical for reaching on foot the beach and the sea, is convenient for exploring the area and the towns of Selinunte, Sciacca, Agrigento and the Valley of the Temples, Marsala and Trapani.
Interior:
MAIN HOUSE G.F.: living/dining room, kitchen, 2 double bedrooms, 1 twin bedroom, 1 bathroom with shower;
ANNEX G.F.: living room with fireplace and double sofa bed, kitchenette, 1 bathroom with shower.
Exterior:
portico, terrace, garden.
Electricity: included up to 200 kWh per week - The extra consumption fee of € 0.50 per kWh is to be paid on the spot. Bianca
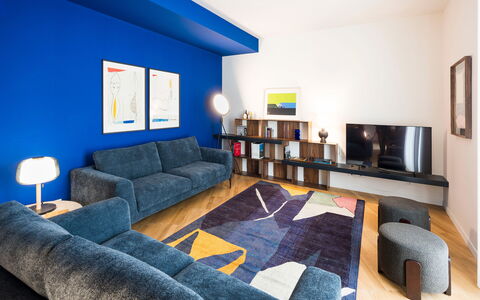
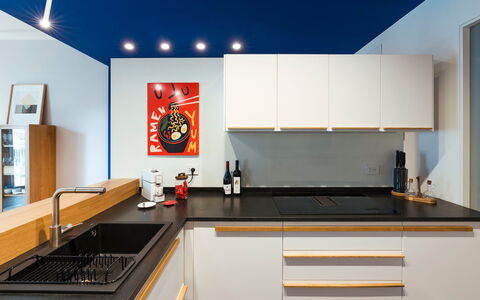

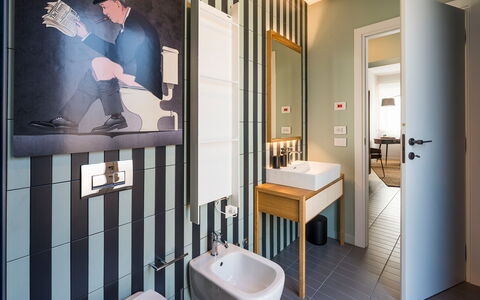
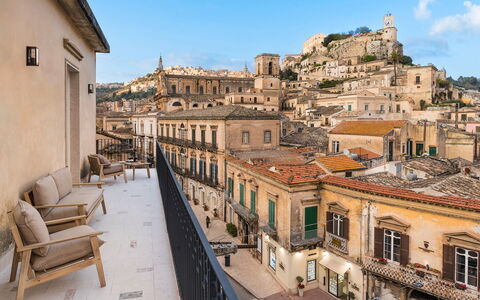
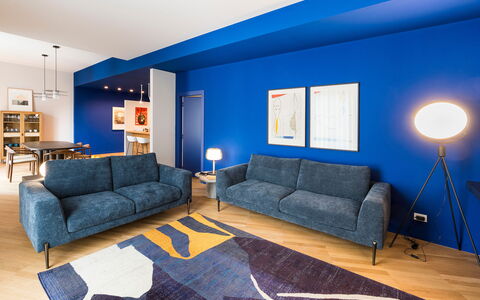
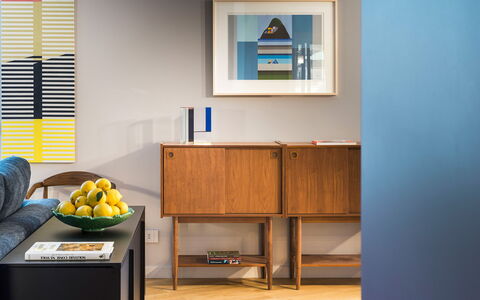
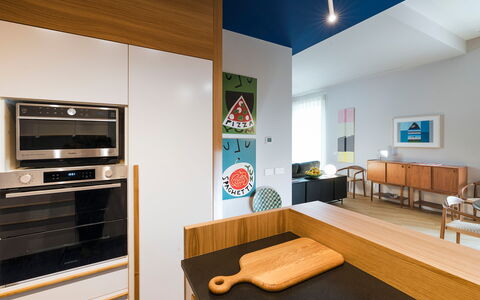
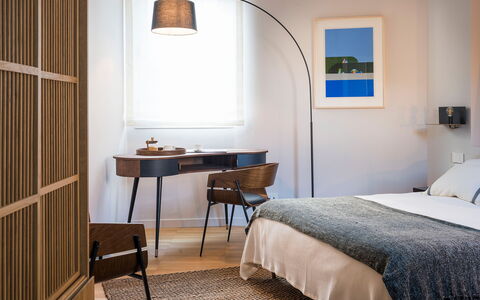
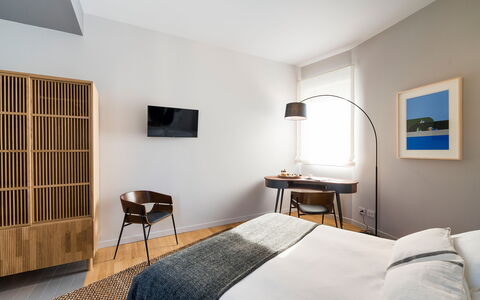
Il Monumento
Uniek onafhankelijk huis met WIFI, airco, TV, terras en panorama
-
8
-
4
-
4
-
160 m2
Beschrijving
Wonderful apartment on the second floor in the center of Modica. Furnished with taste and quality, it is the perfect place as a starting point to discover the city.
Interior:
Second Floor: entrance, living-dining room, kitchen, laundry room, 1 double bedroom (cm 180x200) with bathroom-shower, 3 double bedrooms (cm 160x200) with bathroom-shower.
Exterior:
Terrace. Il Monumento
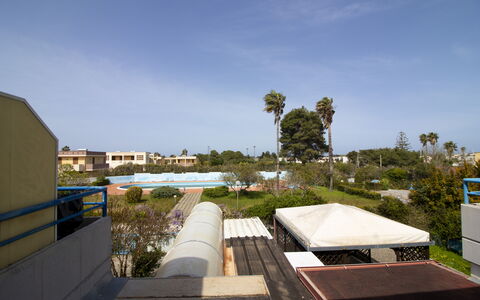
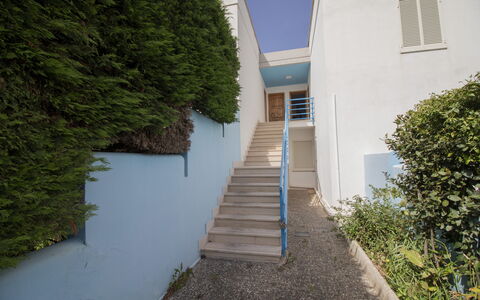
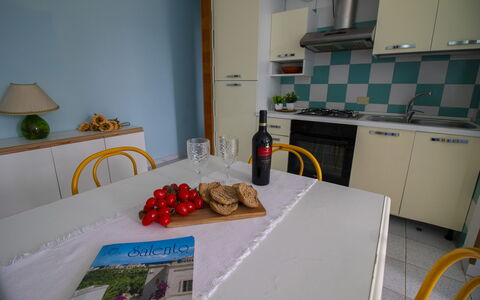
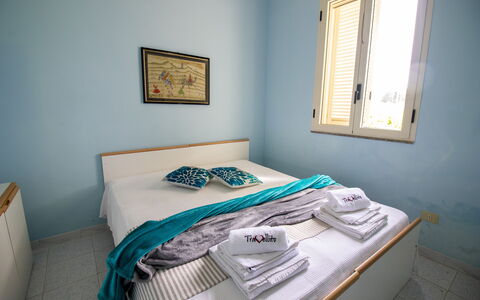
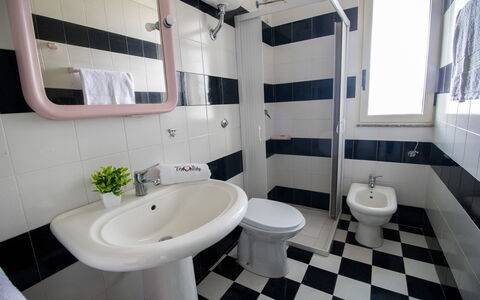
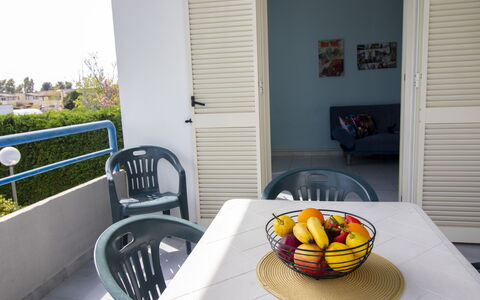
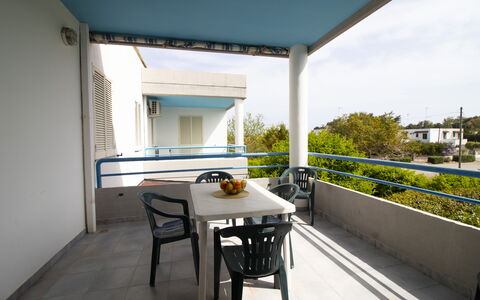
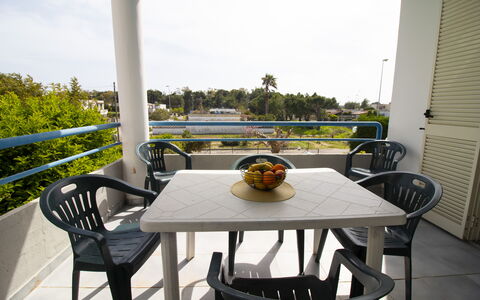
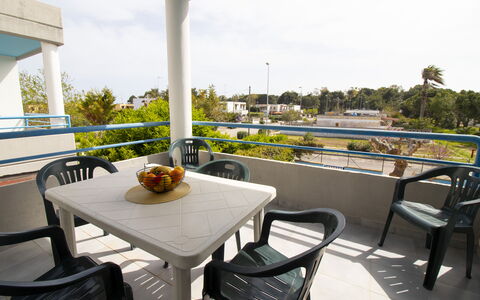
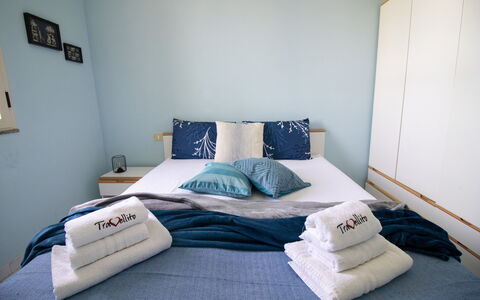
Celeste'S House in Torre Dell'Orso
Schitterend vrijstaand huis met airco, WIFI en TV, dichtbij Otranto
€50 Aanbetaling Aanbieding - Restitueerbaar-
6
-
2
-
1
-
70 m2
Beschrijving
Celeste: 6 beds, A/C and Wi-Fi. Your exclusive window onto the beaches of Torre dell'Orso Celeste'S House in Torre Dell'Orso
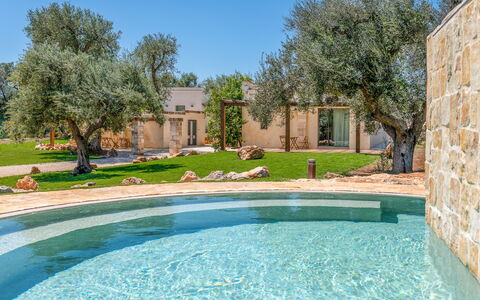
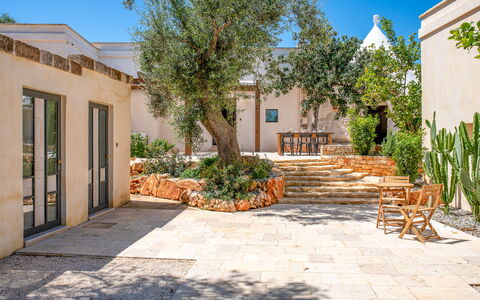
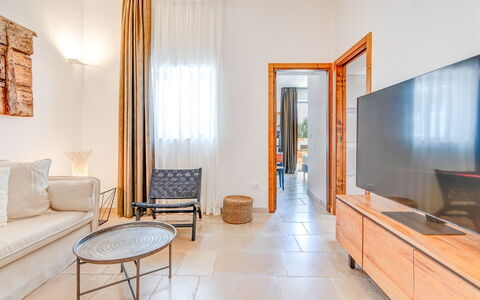
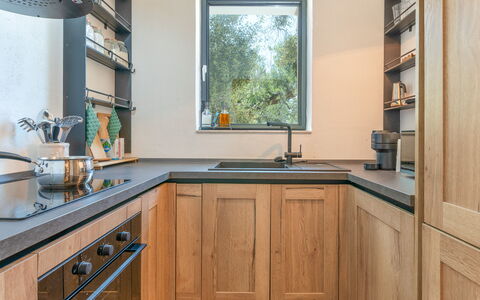
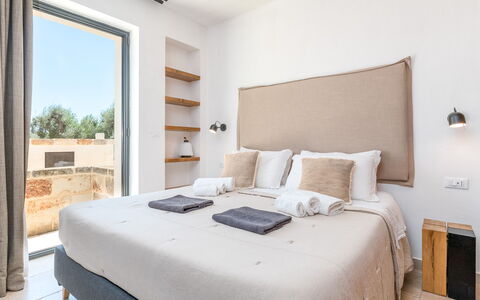
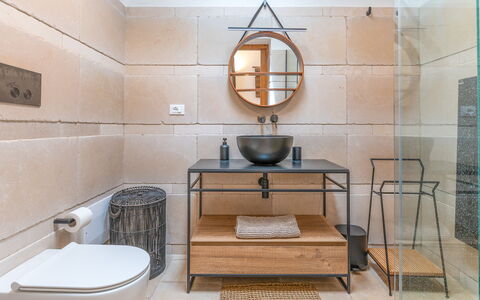
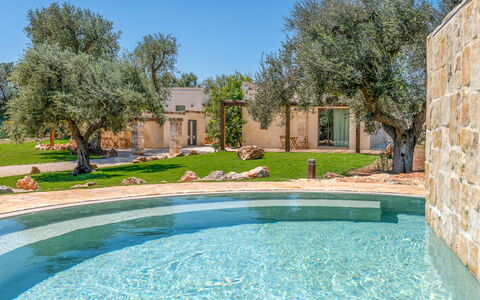
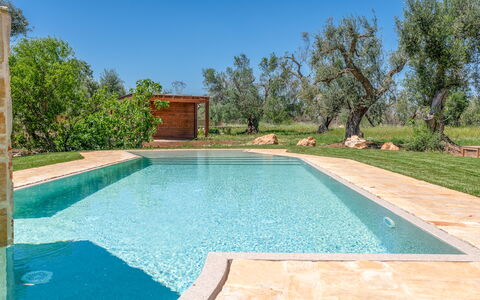
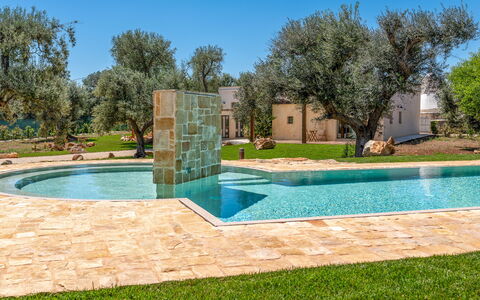
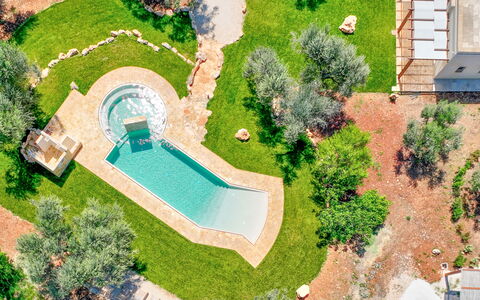
Comfortabele kamer met airco, WIFI en patio, dichtbij Ostuni
€50 Aanbetaling Aanbieding - Restitueerbaar-
5
-
10
-
5
-
5
| Accommodatie | Personen | Slaapkamers | Badkamers | Vloeroppervlak | Prijs |
|---|---|---|---|---|---|
| Suite Cisternino | Corte Kalia | 2 | 1 | 1 | 75 m2 | € 153 /Nacht |
| Suite Ostuni | Corte Kalia | 2 | 1 | 1 | 22 m2 | € 115 /Nacht |
| Suite Ceglie | Corte Kalia | 2 | 1 | 1 | 20 m2 | € 107 /Nacht |
| Trullo Alberobello | Corte Kalia | 2 | 1 | 1 | 23 m2 | € 99 /Nacht |
| Trullo Grottaglie | Corte Kalia | 2 | 1 | 1 | 12 m2 | € 96 /Nacht |
| Alle 5 Accommodaties | 10 | 5 | 5 |
Beschrijving
Corte Kalia – Exclusive Rooms in Trullo and Villa with Golf & Pool Corte Kalia by Raro Rooms is not just a place to stay, but an exclusive charming experience in the Francavilla Fontana countryside. This unique guesthouse offers a selection of private rooms with an "Only Bed" formula, allowing you to enjoy tranquility and luxury with complete autonomy.
Nestled in the heart of Puglia, the complex combines the historic charm of a trullo and a villa skillfully restored with modern comforts and prestigious amenities, ideal for those seeking relaxation, authenticity, and a touch of sophistication.
Your Accommodation
Corte Kalia features five independent lodging units (double/matrimonial rooms) housed within the main villa, authentic trulli, and a suite in the annex. All rooms are designed to ensure maximum privacy and are equipped with:
Exclusive private bathroom for each unit.
Elegant furnishings that blend Apulian authenticity with high-quality finishes.
The "Only Bed" formula grants you the freedom to explore the local gastronomy independently, all while staying in a luxury setting.
Key Features & Additional Amenities (Extra)
Guests at Corte Kalia have access to exclusive recreational services for an unforgettable stay:
Private Infinity Pool: Relax by the magnificent pool featuring massage jets, outdoor showers, and sun loungers.
Exclusive Golf Area: Perfect for enthusiasts and beginners alike.
Trackman Golf Simulator (Indoor): Practice or play on the world's best courses (extra service).
9-Hole Mini Golf Course (Outdoor): Guaranteed fun outdoors (extra service).
Strategic Location in Puglia
Strategically located, Corte Kalia is the ideal starting point for exploring the Itria Valley and the Apulian coasts:
Francavilla Fontana: 5 minutes (5.3 km)
Ceglie Messapica (Gastronomic Capital): 10 minutes (8.2 km)
Ostuni (The White City): 22 minutes (19.4 km)
Adriatic Sea (Torre Guaceto): 36 minutes
Ionian Sea (Campomarino): 46 minutes
Corte Kalia: The luxury of a private villa, the intimacy of a guesthouse, the freedom of an "Only Bed" stay. Le Camere di Corte Kalia by Raro Rooms