Vakantiehuizen Airconditioning
Villa Baia Blu 12
Prachtig vakantiehuis met privé zwembad, WIFI, airco, TV, huisdieren toegestaan, dichtbij Portofino
-
12
-
6
-
7
-
430 m2
Beschrijving
Property Summary
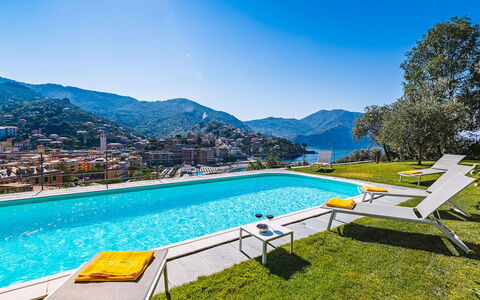
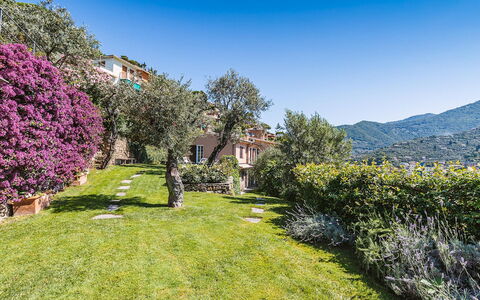
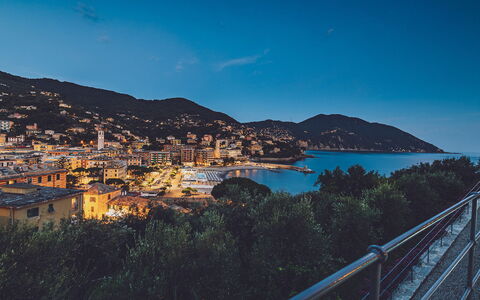
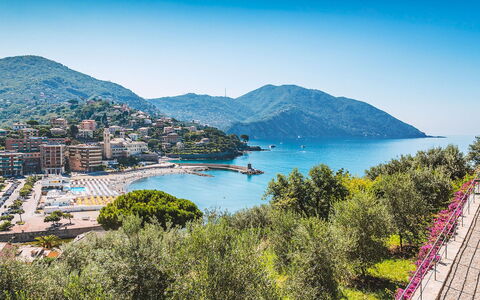
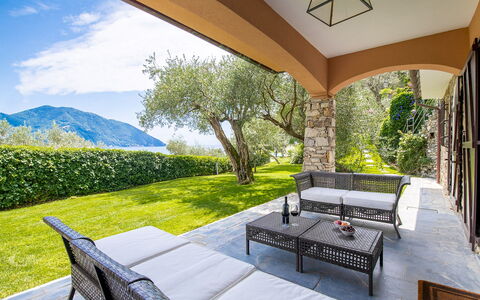
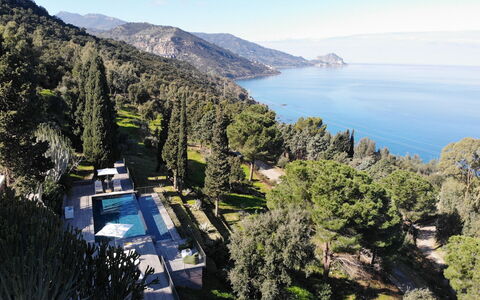
Nestled on the scenic Collina di Megli, a predominantly residential hillside overlooking the Ligurian coast, Villa Baia Blu is an exceptional vacation rental that masterfully blends historic character with contemporary comfort in the heart of Recco, Italy. Originally a farmhouse divided into a main house and a caretaker's annex, this two-storey villa was completely renovated using high-quality modern materials while preserving select original period elements, resulting in a residence of rare elegance and authenticity. From its commanding elevated position, the property offers breathtaking panoramic views over the entire Golfo Paradiso, the town of Recco and its beach, and the final headland of Monte di Portofino within the Natural Marine Park. The villa is set within a large, fully fenced private park of approximately 4,000 square metres, where the vibrant green of manicured lawns contrasts beautifully with the deep blue of the sea visible from virtually every corner of the estate. Guests benefit from private parking, accessible directly from the rear of the property and reachable without steps to the first floor of the main villa. A high-speed Wi-Fi internet connection is available throughout the property, ensuring seamless connectivity during your stay. The expansive yard, planted with olive trees and adorned with Mediterranean flower beds and aromatic herbs, creates a serene and picturesque setting that perfectly complements the villa's panoramic outlook.
Outdoors
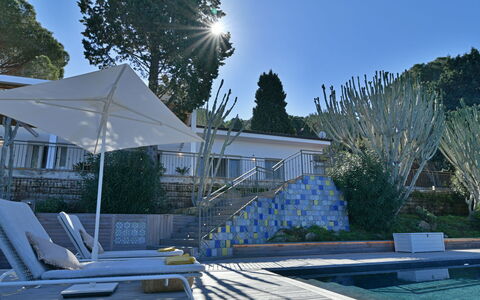
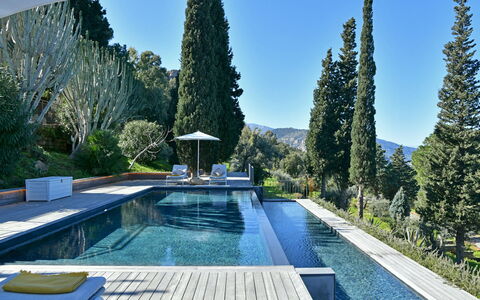
The outdoor spaces of Villa Baia Blu are as impressive as the interior, offering a variety of environments designed for relaxation, dining, and recreation against a backdrop of extraordinary natural beauty. The property's grounds extend across terraced land sloping gently down toward the front of the villa, with the central outdoor area being entirely flat and bathed in sunlight throughout the day. The rectangular swimming pool, situated approximately 30 metres from the villa on the lawn to its right and on the same level as the ground floor living room, measures 10 x 4 metres with a constant depth of 1.20 metres. Lined in an intense sea-blue PVC finish and framed by a white travertine border, the pool features salt purification and semi-circular Roman steps for elegant water access. The pool is non-heated and is open from the last Saturday of April to the first Saturday of October. The sunbathing area surrounding the pool is laid entirely in English lawn, shaded by olive trees, and equipped with sun loungers and tables. An outdoor cold-water shower, a half bath, and both external and internal lighting complete the pool area's facilities. A pleasant portico adjacent to the ground floor living room of the main villa has been arranged as a comfortable lounge area, ideal for relaxing in the shade while enjoying the views. The panoramic terrace accessed directly from the upper-floor kitchen is fully equipped as an outdoor dining area with a table seating 12 guests. A gas barbecue is conveniently positioned near the door entrance in the corridor leading to the kitchen. Flower beds and fragrant herbs frame the entire Mediterranean garden, which faces the sea and is planted with olive trees throughout. Please note that photographs of the property were taken in spring, and therefore the blossoming of flowers and the colour of the garden's grass may differ from what you observe upon arrival.
Unit Layout
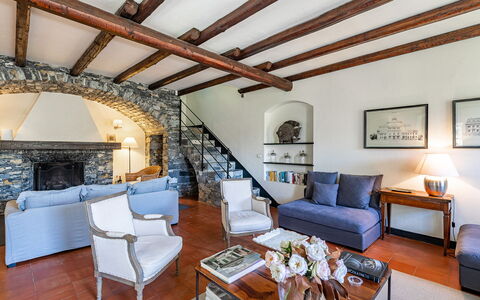
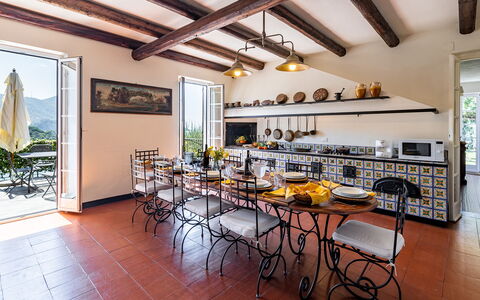
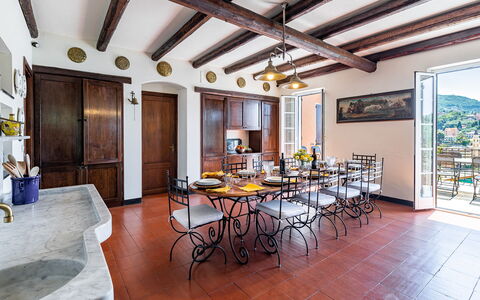
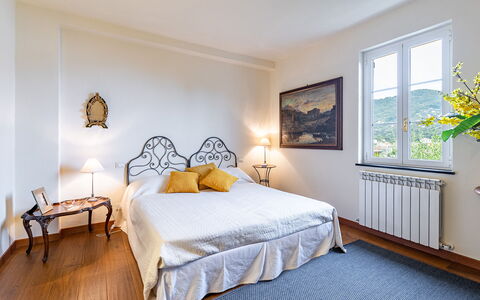
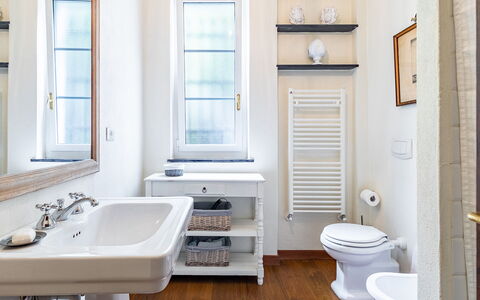
Villa Baia Blu accommodates a maximum of 12 guests across 6 bedrooms and 7 bathrooms, distributed between a main villa and a self-contained annex that together form a cohesive and generously proportioned estate. The main villa is arranged over 2 floors, with the main entrance located at the rear on the first floor, reachable from the private parking area without steps. On the right of the entrance, the large fully-equipped kitchen features a five-burner hob, oven, microwave, dishwasher, antique ornamental oven, and a dining table seating 12. At the back of the kitchen, a spacious pantry with a large fridge and freezer doubles as a laundry and ironing room with a washing machine and sink. A guest bathroom also serves this area of the first floor. From the kitchen, a corridor leads to a double bedroom with an adjacent bathroom with tub. From the entrance on the left, 2 twin bedrooms are accessible, both featuring joinable beds; one of these rooms includes an ornamental fireplace. These 2 bedrooms share a bathroom with shower. All bedrooms on the first floor enjoy complete sea views. Access to the ground floor of the main villa is available either via an internal 20-step staircase descending from the first floor or through the French windows of the living room and an external stone staircase, also comprising 20 steps. The ground floor features a large living room divided into 2 distinct areas, the larger of which includes a beautiful fireplace, a television, and a stereo system with iPod docking station. French windows open directly onto the patio and the lawn surrounding the swimming pool. Adjacent to the living room is a double bedroom with a private bathroom with shower and direct access to the garden. A further bathroom with shower completes the ground floor of the main villa. The two-storey annex, which forms part of the main villa building but has no internal connection to the central body, is located to the left and is accessible directly from the garden and lawn on the same level as the swimming pool. On the ground floor of the annex, a large and welcoming living room with sofas, armchairs, and a television leads to a bathroom with shower and washing machine, as well as to a fully-equipped kitchen with a table seating 4. Adjacent to the kitchen is a dining room with a table for 6. A 14-step winding staircase from the ground floor living room leads to the first floor of the annex, where 2 bedrooms open off the hallway: one with 2 joinable beds, an en-suite bathroom with shower, and a balcony facing the sea, and a double bedroom with sea views served by an adjacent bathroom with tub. All 6 bedrooms throughout the villa and annex are equipped with air conditioning, and each of the 7 bathrooms is provided with a hairdryer.
Amenities Included
Villa Baia Blu is comprehensively equipped to ensure a comfortable and convenient stay for all guests. Air conditioning is installed in all bedrooms as well as in the kitchen and dining room of the main villa, providing a pleasant atmosphere throughout the warmer months. For cooler periods, heating is available at the property, ensuring year-round comfort. The main villa's pantry area functions as a dedicated laundry room, housing a washing machine and sink, while a second washing machine is also available in the annex bathroom, offering added practicality for extended stays. The kitchen of the main villa is fully equipped and includes a dishwasher, making post-meal tidying effortless. Outdoor dining and entertaining are elevated by the gas barbecue, positioned conveniently near the corridor entrance leading to the kitchen. Satellite television is available for your entertainment, complemented by a stereo system with iPod docking station in the main living room. The property warmly welcomes pets, making it an ideal choice for guests travelling with their animal companions. Wi-Fi internet access is provided throughout the estate, and the large private parking area ensures secure and convenient vehicle storage for all guests.
Other Information
Villa Baia Blu has a rich historical background, having originally served as an agricultural farmhouse on the Collina di Megli, an area once characterised by extensive olive groves. The renovation of the property was carried out using high-quality modern materials, while carefully preserving original period elements such as the antique majolica tiles and the historic "runfò genovesi" (Genoese ovens) in the main kitchen, which stand as a striking testament to the harmonious fusion of heritage and contemporary functionality. The property is fully fenced and extends across approximately 4,000 square metres of terraced land. The acceptance of animals at the property must be previously authorised by the owner, and guests are required to communicate the number, size, and breed of their animals in advance. The weekly rental rate includes utilities covering electricity, water, gas for kitchen use and hot water, as well as weekly linen changes and initial and final cleaning. The rate also includes the Zer0Dep Guarantee, meaning guests do not pay a security deposit either on balance or upon arrival, and benefit from EuropAssistance coverage in the event of accidental damage to the property during the stay, up to a maximum of 1,500.00 euros and subject to the limitations provided. The tourism tax applies at a rate of 1.50 euros per person per night for the first 10 nights of the stay, with children under 15 years of age exempt from this charge.
Distances and Attractions
Villa Baia Blu enjoys a privileged position on the Collina di Megli, directly overlooking the town of Recco and offering sweeping views over the Golfo Paradiso and the Natural Marine Park of Monte di Portofino. The town of Recco, visible from the property, is renowned for its culinary traditions and its beach, both easily accessible from the villa. The Natural Marine Park of Monte di Portofino, one of the most celebrated protected natural areas along the Italian Riviera, is visible from the property and within close reach, offering exceptional opportunities for hiking, sailing, and exploring the pristine coastline. The entire Golfo Paradiso, with its charming seaside villages and crystal-clear waters, is readily accessible from this elevated vantage point, placing guests at the heart of one of Liguria's most sought-after coastal destinations.
Costs & Services
Included services
- Utilities (electricity, water, gas for kitchen use and hot water): included in the rental rate
- Weekly linen change: included in the rental rate
- Initial and final cleaning: included in the rental rate
- Zer0Dep Guarantee (EuropAssistance accidental damage coverage up to €1,500.00, no security deposit required): included in the rental rate
Extra costs
- Tourism tax: €1.50 per person per night for the first 10 nights (children under 15 years old exempt)
- Mandatory extra cleaning in case of animals: €50.00 per animal per week or part of week
On request
- Extra cleaning: €22.00 per hour per cleaner
- Extra linen: €15.00 per person
- Heating: €50.00 per day, to be paid on site Villa Baia Blu 12, Emma Villas
Beschrijving
The rate includes:
- Utilities: electricity - water - gas for kitchen use and hot water - weekly linen, initial and final
cleaning
- Zer0Dep Guarantee = You do not pay the security deposit on balance or on arrival and you have EuropAssistance coverage in case of accidental damage caused to the property during your stay (up to the maximum of 1,500.00€ and with the restrictions provided).
The rate does not include: Mandatory extra
cleaning in case of presence of animals (€7.15 per day per pet)
Tourist tax (where applicable)
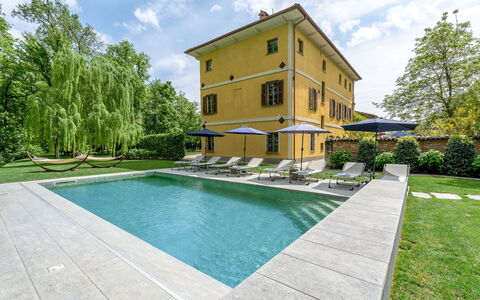
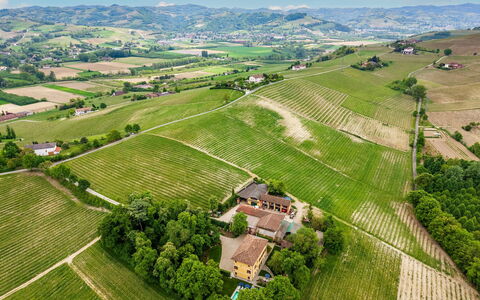
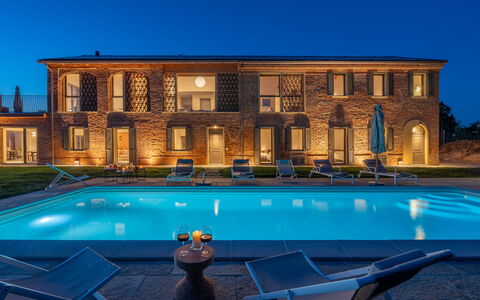
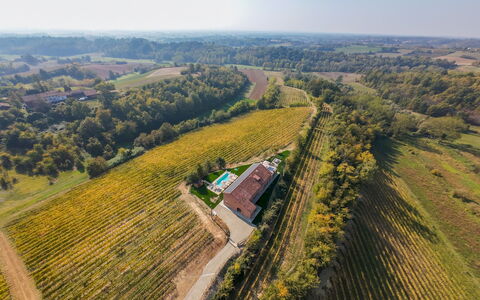
Located in the immediate vicinity of Nizza Monferrato (Asti), Tenuta Schiavon Barrero is surrounded by more than four hectares of woods with centuries-old trees and offers an unparalleled view of the surrounding nature. Surrounded by lush vineyards and hills, beautiful villages and the Langhe region a short distance away, this charming estate was once a hunting lodge dating back to 1700. The Piedmontese baroque interiors have now been carefully restored and transformed into a luxurious country villa that can accommodate up to 12 guests in an oasis of charm and refinement, where every detail promises well-being and authentic hospitality. The heated pool overlooking the vineyards, the gym and the billiard room offer maximum comfort and relaxation, away from the daily hustle and bustle and in the spirit of slow life.
THE PROPERTY HAS UNDERGONE A CHECK-UP CARRIED OUT BY ONE OF OUR TECHNICAL MANAGERS, TO GUARANTEE THE CORRESPONDENCE OF THE DESCRIPTION, OF THE ACCESSORIES LISTED ON THE SITE AND THEIR STATE OF OPERATION/MAINTENANCE
Interiors:
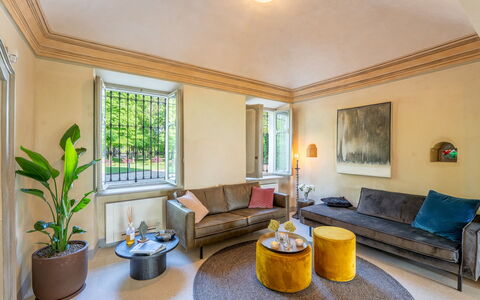
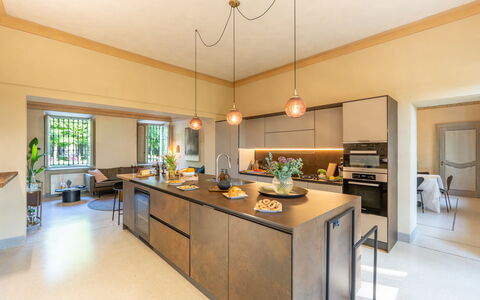
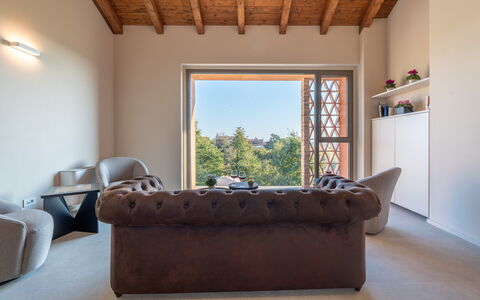
The property consists of the main villa and an adjoining laundry room. The villa of about 700 square meters is built on three floors connected by an internal staircase. GROUND FLOOR — Entrance; kitchen with central island and living area; dining room; sitting room; billiard room; service bathroom. FIRST FLOOR — TV room; double bedroom with en suite bathroom with shower and bathtub; double bedroom; twin bedroom (joinable beds); bathroom with shower and bathtub. SECOND FLOOR - Double bedroom with en suite bathroom with shower and bathtub; twin bedroom with en suite bathroom with shower; double bedroom with balcony, en suite bathroom with shower and access to the loggia on the main facade of the villa; well-equipped gym. Note: The fireplaces are all ornamental. Air conditioning in the bedrooms.
Park:
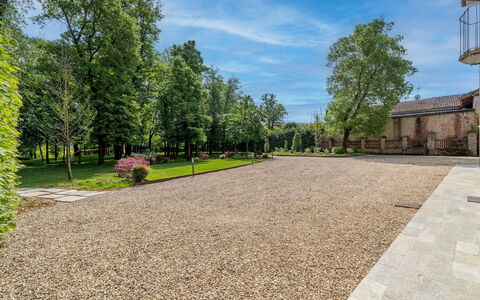
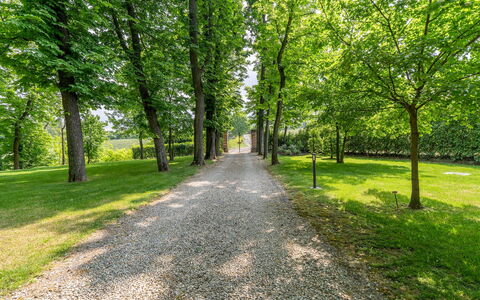
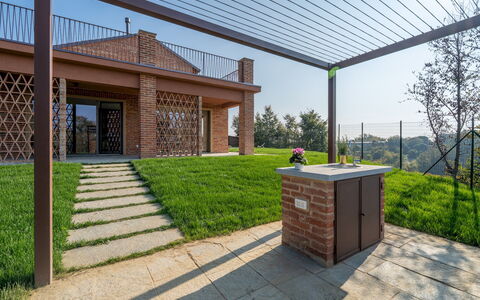
The park of about 4,000 square meters that surrounds the villa is completely flat and fenced. After crossing the driveway, linden trees line the gravel avenue to the large parking area near the entrance of the villa. On sunny days, enchanting plays of light and shadow alternate in the large lawn through tall trees where a centuries-old chestnut tree stands out surrounded by linden trees. Near the pool, a beautiful specimen of weeping willow offers a cool natural oasis of shade. A beautiful lawn borders the back of the villa where the large dining table with the barbecue next to it is placed and a ping pong table is placed in the shade in front of the laundry room. N.B.: Please note that the photo shoots are usually carried out in spring, so the colors and blooms of the gardens, lawns and parks may be different when you enter the villa.
Pool:
The rectangular-shaped pool, which can be heated on request, is located next to the villa. Dimensions 10 x 5 m and a maximum depth of 1.6 m. Covered in turquoise-colored liner and equipped with access steps at an angle; salt purification system. Solarium area furnished with sun loungers, tables and umbrellas; there is a cold shower and a room with a service bathroom available. The surrounding area is illuminated by spotlights and the pool is equipped with internal lighting. Open from the last Saturday in April to the first Saturday in October.
Extras available upon request:
Extra cleaning (€22.00/hour per employee)
Extra linens (€20.00/person) Tenuta Schiavon Barrero 12, Emma Villas
Beschrijving
The rate includes:
- Utilities: electricity - water - gas for kitchen use and hot water
- weekly linen, initial and final cleaning
- Zer0Dep Guarantee = You do not pay the security deposit on balance or on arrival and you have EuropAssistance coverage in case of accidental damage caused to the property during your stay (up to a maximum of 1,500.00€ and with the restrictions provided).
The rate does not include:
Mandatory extra cleaning in case of animals (€7.15 per pet per day)
Tourist tax (where applicable)
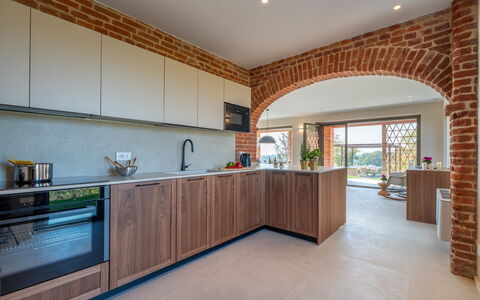
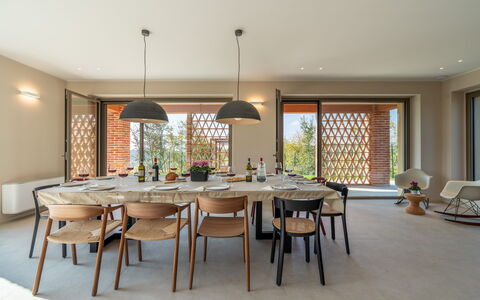
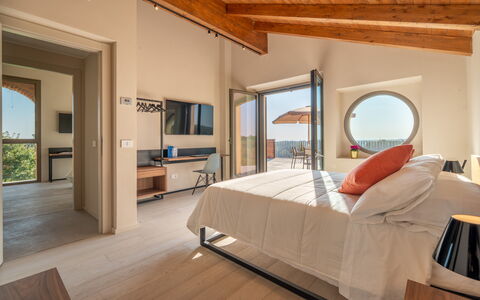
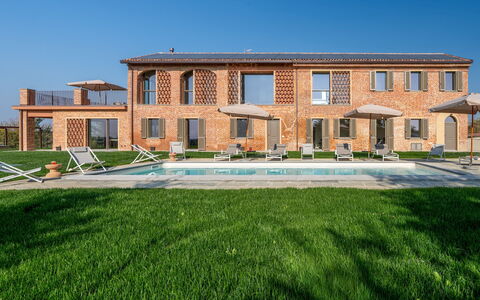
In the authentic heart of Monferrato, Cascina Buzio welcomes its guests in an ancient rural house, cleverly restored, where the rustic charm of the origins merges with a modern, sober and bright aesthetic. The property, capable of accommodating up to 12 people, is immersed in an enchanting hilly landscape designed by vineyards and surrounded by timeless tranquility. A large fenced lawn surrounds the house, offering an outdoor dining area and a beautiful pool with solarium, equipped with sun loungers and umbrellas. Cascina Buzio is a contemporary retreat where tradition and innovation coexist in perfect harmony, inviting you to live an authentic experience in the heart of the truest Piedmont.
THE PROPERTY HAS UNDERGONE A CHECK-UP CARRIED OUT BY ONE OF OUR TECHNICAL MANAGERS, TO GUARANTEE THE CORRESPONDENCE OF THE DESCRIPTION, THE ACCESSORIES LISTED ON THE SITE AND THEIR STATE OF OPERATION/MAINTENANCE
Interiors:
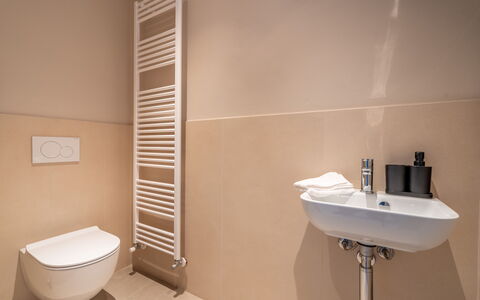
The property is spread over two levels, connected to each other by stairs and an elevator. GROUND FLOOR — Large entrance hall; living room with seating and dining area; modern kitchen; two double bedrooms with en suite bathroom with shower, a large dressing room with two service bathrooms and a laundry room. FIRST FLOOR — Sitting area with pool view; a double bedroom with en suite bathroom with shower, a twin bedroom (with joinable beds) and a double bedroom that share a bathroom with shower and the large wellness room with jacuzzi and infrared sauna (available on request with extra cost).
Park:
The outdoor spaces, completely fenced and almost completely flat, open onto a well-kept green that surrounds the property. The equipped area in front of the house is perfect for outdoor lunches and dinners and is served by a mobile barbecue. The garden, dotted with sunny corners and shaded areas, is an oasis of tranquility overlooking the rolling hills of Monferrato. The parking area, convenient and close to the entrance of the property, is delimited by an electric gate. N.B.: Please note that the photo shoots are usually carried out in spring, so the colors and blooms of the gardens, lawns and parks may be different when you enter the villa.
Pool:
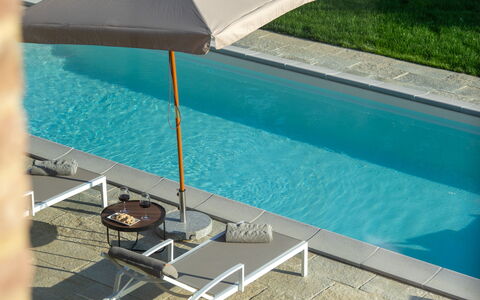
The rectangular pool is 10 x 5 m in size with a maximum depth of 1.40 m; it is covered in beige polyethylene and equipped with a salt purification system; equipped with internal lighting, hydromassage vents and metal access ladders. The surrounding area is paved with stone and lawn, and is equipped with sun loungers, umbrellas and a cold water shower. Open from the last Saturday in April to the first Saturday in October.
For more technical details and on the layout of the spaces, consult the 'Plans'
Pets: yes, €50.00 per animal per week or week portion
On Request:
heating from November to April (€ 80.00/day). N.B. These costs, not included in the list price, will be calculated at the time of booking and due to the payment of the balance.
Extra cleaning (€ 25,00/hour per person employed),
extra linen (€ 32,00 per person),
wood for the fireplace (€ 20,00/basket),
wellness area open from 9:00 am to 10:00 pm,
available upon request with 48 hours' notice: cost €200.00 for 4 consecutive hours
early check-out before 7.00 € 50,00 Cascina Buzio 12, Emma Villas
Beschrijving
This rate includes:
-Utilities: electricity, water, gas for cooking purposes
- weekly linen, initial and final cleaning
- Zer0Dep Guarantee = You do not pay the security deposit on balance or on arrival and you have EuropAssistance coverage in case of accidental damage to the property during your stay (up to the maximum of € 1,500.00 and with the limitations provided)
The price does not include:
tourism tax (where applicable)
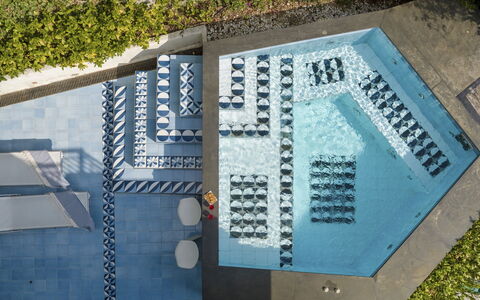
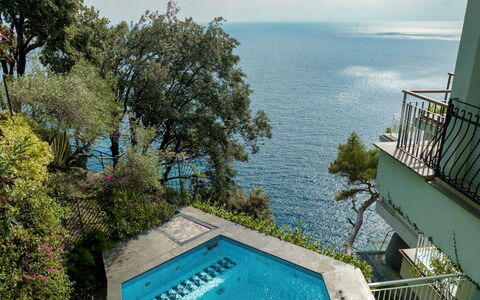
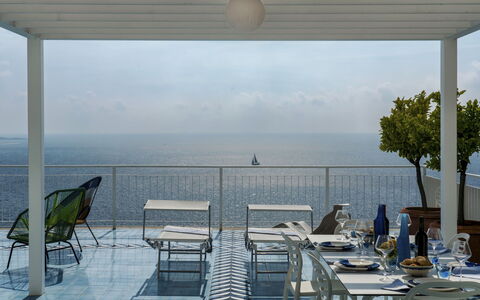
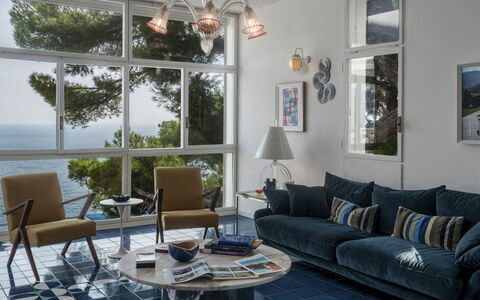
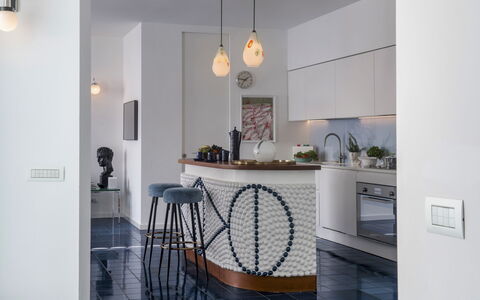
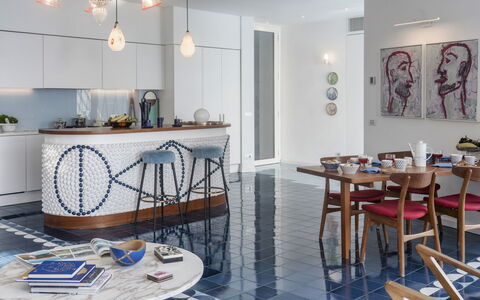
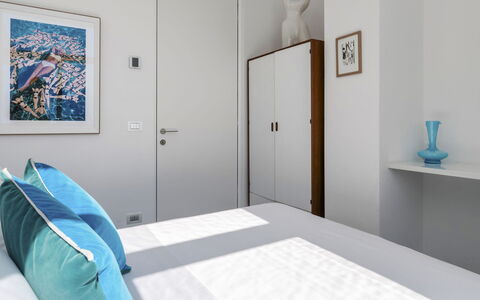
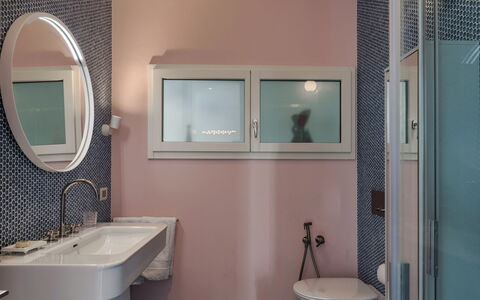
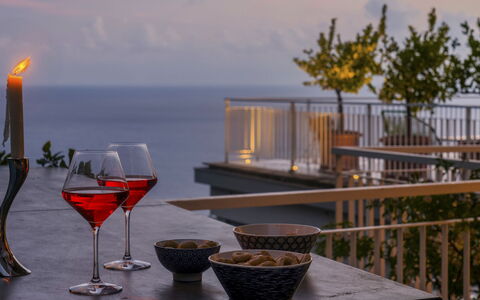
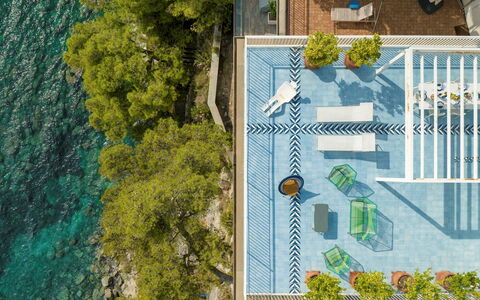
Villa Ponti is a unique coastal property carved into the cliffs above the Golfo Paradiso, in the old fishing village of Sori, opposite Monte Portofino. Located within a private residential setting, the villa sits just above the sea. Its bold, mid-century style pays tribute to the Italian design movement of the 1960s, particularly the work of Gio Ponti, whose signature ceramic tiles and retro furnishings are featured throughout the interiors and terraces. A highlight is the pentagonal-shaped pool with hydromassage jets, set on a panoramic terrace overlooking the sea. Decorative tiling and the villa’s playful layout evoke the feel of a vintage cruise liner. With three double bedrooms and stylish living and dining areas inside and out, this property offers a unique base for exploring Liguria’s coastal towns, including Portofino, Santa Margherita and the Cinque Terre.
THE PROPERTY HAS BEEN SUBJECTED TO A CHECK-UP BY OUR TECHNICAL MANAGER, TO ENSURE THE CONSISTENCY OF THE DESCRIPTION, THE ACCESSORIES LISTED ON THE WEBSITE AND THEIR PRESENT STATE OF OPERATION/MAINTENANCE
Interior:
The property occupies the lower level of a two-storey building (the upper floor is owned separately) and is accessed via 48 steps from the parking area. LOWER FLOOR – Entrance into an open-plan living area with sitting room, dining area and kitchen; guest bathroom; laundry room; hallway leading to three double bedrooms (one with divisible bed, one with 1,40m wide bed); two bathrooms with shower. Air conditioning in the bedrooms and in the livingroom.
Park:
The villa is located within a private residential area on a steep coastal slope overlooking the sea. Two panoramic terraces define the outdoor spaces, both offering views towards Monte Portofino. The main tiled terrace, measuring approximately 100 sq m, is furnished with a dining table, outdoor lounge, sunbeds and a barbecue. An electronically operated awning provides shade, and lemon trees in large pots decorate the perimeter. A second terrace of around 50 sq m, bordered by bougainvillea, includes the pentagonal pool and solarium area with an outdoor shower. A stepped path leads to the rocky shore below. Access is via a manual gate and a shared paved road.
Please notice that photos are taken in spring, therefore flower blossoming, and the colours of the gardens' grass could be different at the moment of your arrival at the villa.
Swimming Pool:
The pentagonal-shaped pool is located on the second, south-facing terrace overlooking the sea. It is lined with majolica tiles and measures approximately 1.50 m in depth at the centre; around the perimeter, the depth is 50 cm with built-in seating and hydromassage jets; it is accessed via four steps; the edge is finished in slate and measures up to 80 cm wide, providing a surface to lean on; the pool is equipped with internal lighting and is open from the last Saturday in April to the first Saturday in October.
On request:
Extra cleaning (€ 22.00/hour per person employed)
extra linen (€ 15.00 per person) Villa Ponti 6, Emma Villas
Tenuta Bagni De'Consoli 24
-
24
-
12
-
9
-
2500 m2
Beschrijving
The Price includes:
-Utilities: electricty, water - gas for kitchen use and water
- weekly linen, initial and final cleaning
- Zer0Dep Guarantee = You do not pay the security deposit on balance or on arrival and you have EuropAssistance coverage in case of accidental damage to the property during your stay (up to the maximum of € 1,500.00 and with the limitations provided).
The price does not include:
mandatory extra cleaning in case of animals (€ 50,00/week/animal)
tourism tax (where applicable)
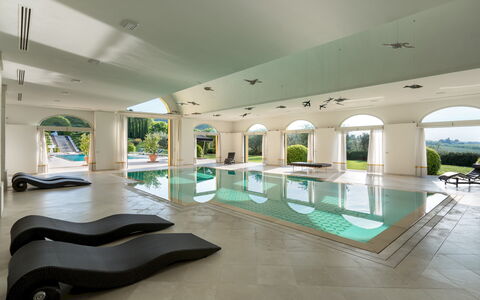
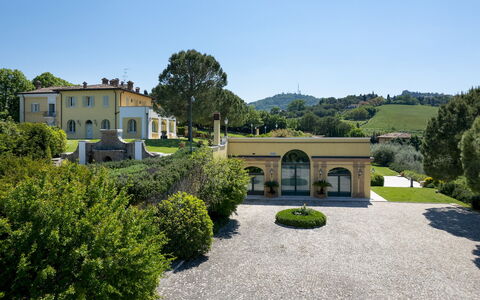
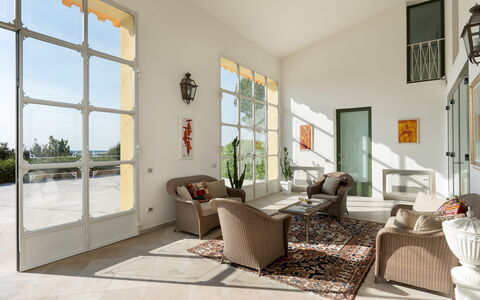
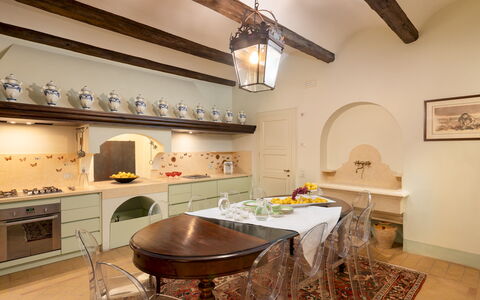
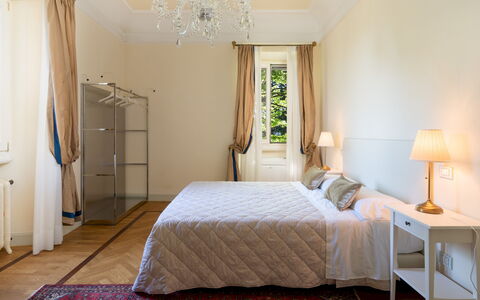
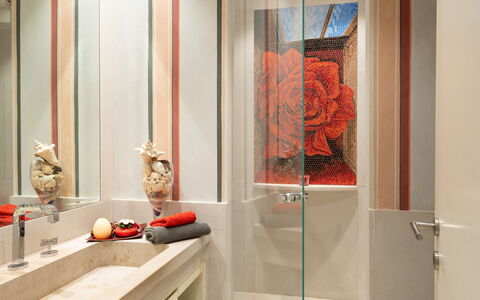
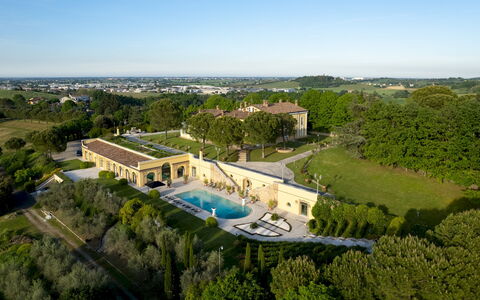
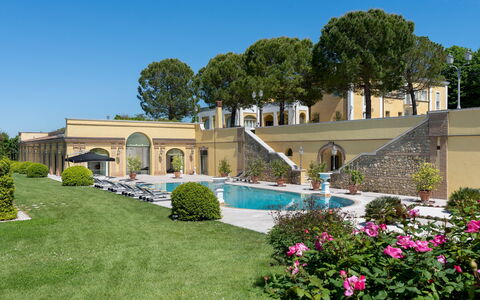
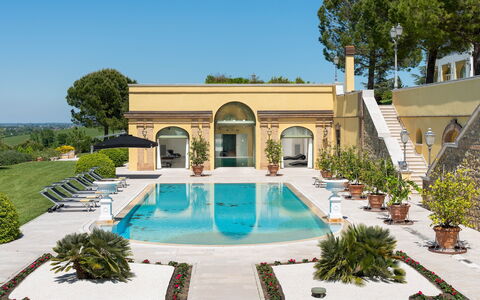
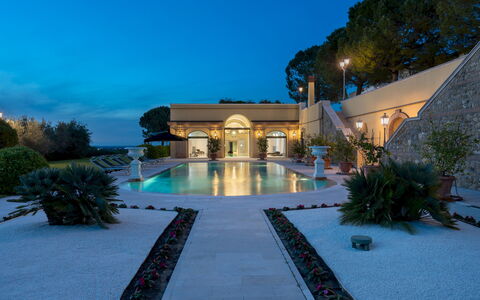
Tenuta Bagni de' Consoli is a unique holiday location, the result of a genius who has been able to represent the "Italic inspiration" with an extraordinary project, taking the Guest on a journey through time, from the Roman era to the present day, with rooms, objects and constructions, with atmospheres and landscapes that evoke the splendours of a thousand-year old past that recalls in every living room, bedroom, corridor or bathroom, through a material, a fresco, a fabric, a painting or a precious memento from distant civilizations and lands. The recent restoration of the 17th century villa with two floors plus attic, surrounded by a large park, took a long time and was conducted through a constant search for excellence in the reconstruction work, by selecting the best materials, such as terracotta, marble, wood and the mosaics that cover the floors and walls, and by commissioning contemporary artists to create frescoes and fine finishes. This journey through time continues along a spectacular tunnel which, by connecting the original "classic" body to the modern body of the villa, literally "dives" into a surprisingly large indoor swimming pool, projecting us into the modernity of our time. The living areas with big windows overlooking the splendid view of the park, the large corner bar, the fully-equipped gym, the sauna and the Turkish bath characterize this vast wellness area. The water element characterizes the estate and, as its name indicates, recalls the ancient origins of the place where, along the ancient Via Consolare, stood the thermal baths which, as history tells us, were frequented by Roman Consuls. Just 1 km away is Bertinoro, a borgo of medieval origin known as "The Balcony of Romagna", located on a hill with a magnificent view over the Adriatic Sea and the Romagna Plain. Please Note: when the property is rented in this solution no other guests will be present on site.
THE PROPERTY HAS BEEN SUBJECTED TO A CHECK-UP BY A TECHNICAL RESPONSIBLE BEFORE THE BEGINNING OF THE SEASON, TO ENSURE CONSISTENCY OF THE DESCRIPTION, ACCESSORIES LISTED ON THIS PAGE AND THEIR PRESENT STATE OF OPERATION/MAINTENANCE
Interior:
The complex consists of two structures: the main villa (spread over three floors connected by internal staircases) and an annex (on two floors). VILLA. GROUND FLOOR – Features three entrances with all rooms interconnected: a spacious living area with a lounge and dining room; a kitchen connected to a loggia with an outdoor dining area and built-in barbecue; a wardrobe room; laundry room; a guest bathroom; two double bedrooms; a bathroom with shower. FIRST FLOOR – Accessible via three different staircases, it includes: two double bedrooms with en-suite bathrooms with hot tub and shower; two double bedrooms; two twin bedrooms; a bathroom with tub; two bathrooms with shower; a living room, a study. Please note: one double bedroom and one twin bedroom can be internally connected. ATTIC FLOOR – A twin bedroom and a bathroom with tub. ANNEX. GROUND FLOOR – From the living area on the ground floor of the main villa, a staircase and a characteristic tunnel lead to the modern detached structure that opens onto the large indoor pool area, complete with a living and relaxation area, a bar and veranda; a bathroom with a shower; gym equipped with a changing room and an extra shower. For an additional fee and with prior request, guests can access the wellness area (equipped with a steam bath, sauna, and a bathroom with a shower) and the professional kitchen. FIRST FLOOR – A double bedroom, a twin bedroom, and two bathrooms with shower. Air conditioning only in the bedrooms.
Park:
The magic of time travel, which began in the 17th century villa and carried on in the modern annex, continues in the 15,000 sq m park totally fenced, a masterpiece of elegant design and late Renaissance classical inspiration in which statues, amphorae, fountains, watercourses, stairways, pergolas and relaxation corners respect the geometric shapes, order and symmetries of the "Italian Garden". Once past the entrance gate to the estate, a long driveway, lined with linden trees and illuminated by lanterns, leads to the main entrance of the villa located on the northern façade, where a first large fountain opens up the scenery of a veritable park of wonders which spreads over three levels, between long paths, large lawns, imposing terracotta flower pots and glimpses of wonderful views of fields, vineyards and hills that gently descend to the not too distant coasts of the Adriatic Sea. Another fountain is surrounded by a green haven of quiet and silence where you can shelter and abandon yourself to meditation or reading, but what dominates the scene in the heart of the park is the work of exquisite landscape architecture, created by smoothly linking the beautiful fountain, located in the centre of the rose garden with its original arched structure, to the large swimming pool through an imposing marble staircase which collects the water and lets it flow down along its sides. Among the splendid fountains, which create heavenly atmospheres with their plays of water and lights, are an infinite variety of flowers, plants and trees. At the end of the tour of the park, a beautiful large natural-stone fountain seems to take us back to the most remote era of our journey through time.
Please notice that photos are taken in spring, therefore flower blossoming, and the colours of the gardens' grass could be different at the moment of your arrival at the villa.
Swimming Pool:
Tenuta Bagni de' Consoli has two swimming pools, one outside in the large park and one indoors. The large 60 sq m (12 x 5 m) indoor swimming pool, 1,60 m deep and tiled in mosaic, lies in the new modern body connected to the villa (It can be heated on request with an extra cost, except in July and August). All around it, the large windows offer a wonderful view of the park and the outdoor swimming pool which, when the large French windows are opened, seems to merge with it. The large living areas that surround it, the comfortable beds of refined design, the piped music system, the corner bar in the adjacent wellness area with gym, sauna, turkish bath and changing rooms and the lighting, make this large indoor pool a haven of the highest level of comfort you could wish for. No less exciting and scenically unique is the large 130 sq m outdoor swimming pool, with the depth varying from 1,40 to 3 m, has clorexidine purification, also tiled in mosaic and illuminated. Surrounded by a large solarium equipped with sunbeds and umbrellas, it offers an enchanting view of the large marble staircase, down whose sides flow two streams from the fountain located in the centre of the wonderful rose garden set on a hill in this splendid park full of flowers and plants of all kinds. The swimming pool will be open from the last Saturday in April to the first Saturday in October.
Extras available upon request:
extra cleaning (€22.00/hour per staff member),
extra linens (€15.00 per person),
heating (charged based on consumption at current rates),
Optional extras (upon request):
SPA with sauna and turkish bath (on request with 2 days notice: € 300,00/4 hours from 9 am to 1 pm or from 3 pm to 7 pm)
indoor heated pool (except in July and August) on request with 2 day notice € 150,00/day minimum use of 4 days
professional kitchen €1,450.00 (minimum 7 days required), over 7 days extra € 207,14 per day Tenuta Bagni De'Consoli 24, Emma Villas
Beschrijving
The Price includes:
- Utilities: water - gas for kitchen use and water - electricity
- weekly linen, initial and final cleaning
- Zer0Dep Guarantee = You do not pay the security deposit on balance or on arrival and you have EuropAssistance coverage in case of accidental damage to the property during your stay (up to the maximum of € 1,500.00 and with the limitations provided).
The Price does not Include:
- Mandatory extra cleaning in case of animals (€ 50,00/week/animal)
- Tourist Tax(not applicable)
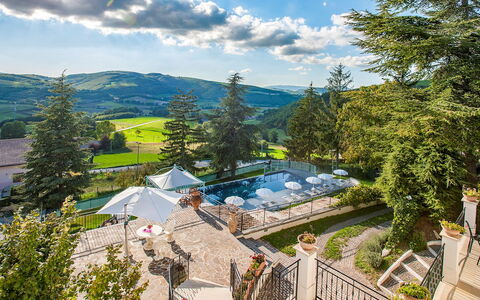
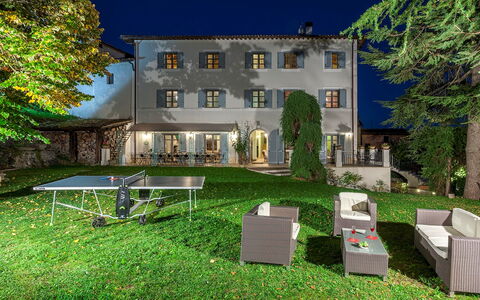
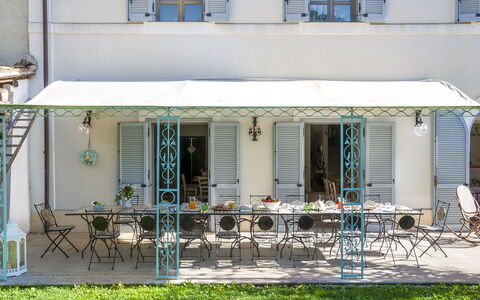
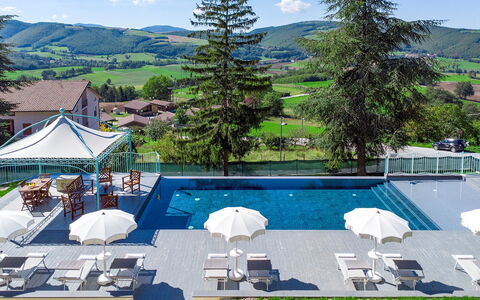
Immersed in the green territory of the Colfiorito plateau, Villa Cappelletti is an elegant villa nestled in a small borgo between Umbria and Marche. This old villa dates back to 1600 and the relationship between it and the rest of the borgo, which developed around the villa, serving it and the noble family who resided there, is immediately evident. The chapel of the borgo, the Church of San Michele Arcangelo, is at the back of the villa and attached to it. After the 1997 earthquake that shook Umbria and Marche, the villa was rebuilt and restored down to the smallest detail, enhancing its original architectural character. The rooms are spacious and welcoming, furnished in Art Nouveau style. The renovation undertaken by the owners has been very accurate and has preserved the original value and charm of the villa. The splendid panorama over the Colfiorito plateau, with its meadows, woods and cultivated fields, the absolute quiet of this pristine valley, the elegant rooms, allow guests to spend a relaxing period in contact with nature, in a domestic environment, pampered by the comforts of the house and the surrounding park. A beautiful infinity pool with comfortable sunbeds and umbrellas, a gazebo with lounge area, a bar corner, a hammock and fountains from where water flows directly from the mountain spring: everything has been designed for a holiday of relaxation and contact with nature, for guests to feel part of a family environment. The property is located about 5 km from the Colfiorito shopping centre, with restaurants, bars, supermarket, post office and bank, and about 4 km from the SS77 highway Val di Chienti where you can easily reach the main art cities and attractions of the regions of Umbria and Marche.
THE PROPERTY HAS BEEN SUBJECTED TO A CHECK-UP BY A TECHNICAL RESPONSIBLE TO ENSURE CONSISTENCY OF THE DESCRIPTION, ACCESSORIES LISTED ON THIS PAGE AND THEIR PRESENT STATE OF OPERATION/MAINTENANCE
Interior:
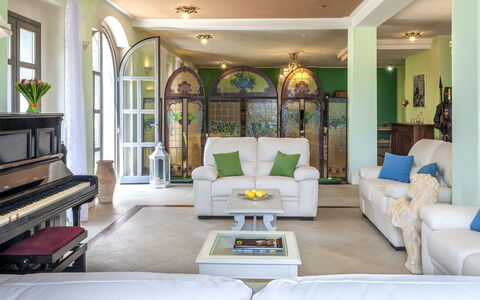
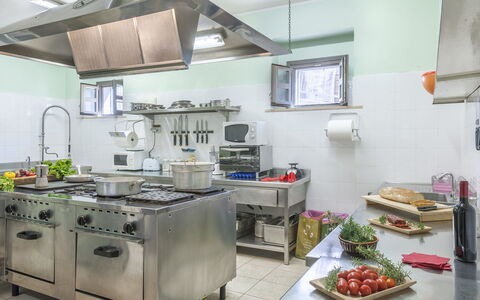
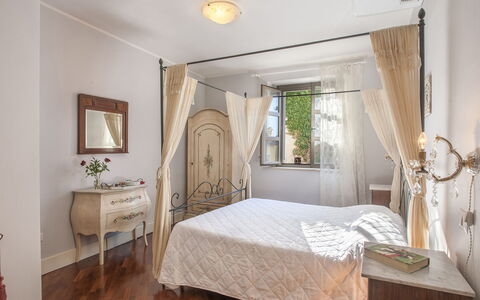
The villa is spread over four levels connected by an internal staircase. GROUND FLOOR – The main entrance is accessed via an external staircase (20 steps), and through the French door you enter a spacious living room featuring a sitting area with TV, piano, fireplace, bar corner, study area, and a dining area with direct access to the porch. From here, you reach the kitchen, equipped with a wood-fired oven. The floor is completed by three guest bathrooms, one of which is suitable for people with disabilities. FIRST FLOOR – Two suites with a double bedroom, a single bedroom, a living room, and a bathroom with shower; three suites with a double bedroom, a living room, and a bathroom with shower. SECOND FLOOR – Home cinema room with projector; bathroom with shower; two double bedrooms each with an additional single bed on a loft and en-suite bathroom with shower. BASEMENT – Children's playroom; laundry room; bathroom with shower; wellness area with two hot tubs, sauna, and sensory shower. Air conditioning only in the bedrooms.
Park:
The park and garden for the exclusive use of guests are completely fenced and spread over several levels for a total area of about 3000 sq m. The garden is covered by well-kept areas of lawn shaded by cedars of Lebanon, firs, maritime pines and lime trees with benches to admire the wonderful panorama of the plateau that stretches between the two regions of Marche and Umbria. Roses, geraniums, Lydian broom and various flower beds with Cerastium tomentosum (snow-in-summer) and wild geraniums embellish the garden and enhance the scenic atmosphere of the place. In the upper part of the garden, adjacent to the villa, is an area with sofas, hammock and a portico equipped with tables and chairs, ideal for outdoor meals. A path leads to the infinity pool, equipped with a small beach suitable for younger children and Roman steps. The solarium area is equipped with sunbeds, umbrellas and a gazebo with sofas. Also in the pool area is a bar corner equipped with a fridge, ideal for poolside apéritifs while enjoying the wonderful view, a barbecue area, a wood oven and a bathroom with shower. Another path leads to the lower level of the garden used as a parking area with 6/7 uncovered parking spaces.Please notice that photos are taken in spring, therefore flower blossoming, and the colours of the gardens' grass could be different at the moment of your arrival at the villa.
Swimming Pool:
The swimming pool is located at a lower level than the villa which is about 50 metres away. It can be reached via the main flight of 20 steps and the paved drive. Measuring 17 x 6 m with a constant depth of 1,20 m, it is lined in PVC with a particular colour that helps render the water a beautiful deep blue colour and has chlorine purification and internal lights. Entrance to the water is via a little beach and large steps. The solarium in stamped concrete is equipped with sunbeds and umbrellas, a gazebo with sofas, an outdoor shower, an adjacent bathroom with shower and a bar corner with fridge. The pool is open from the first Saturday in April to the last Saturday in October.
Pets: Yes. € 50,00 per animal per week to be paid on site.
Extra On Request:
extra cleaning (€ 22,00/hour/cleaner),
extra change of linen (€ 15,00 per person),
heating (prices based on the market price)
SPA opening: weekly access every day from 10 a.m. to 6 p.m. €1,000 per week; by the hour with token mode in which each use is activated for 3 hours at a cost of €150.00 with a minimum purchase of 3 tokens per week Villa Cappelletti 16+2, Emma Villas
Beschrijving
This rate includes:
-Utilities: electricity - water - gas for kitchen use and hot water
- weekly linen, initial and final cleaning
- Zer0Dep Guarantee = You do not pay the security deposit on balance or on arrival and you have EuropAssistance coverage in case of accidental damage to the property during your stay (up to the maximum of € 1,500.00 and with the limitations provided).
The price does not include:
Mandatory extra cleaning in case of animals (€ 7.15,00 per animal per DAY).
Tourism tax (where applicable).
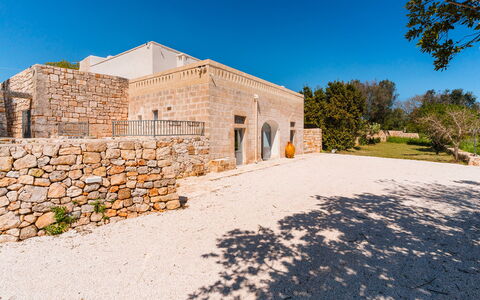
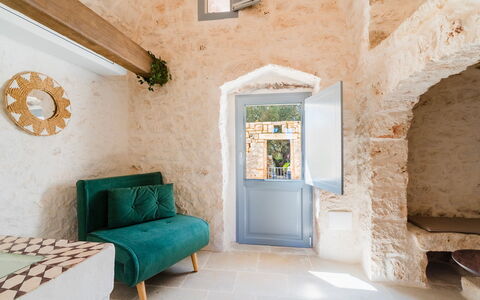
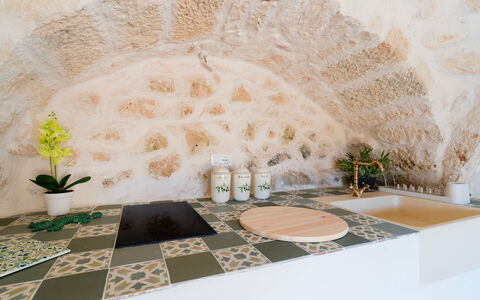
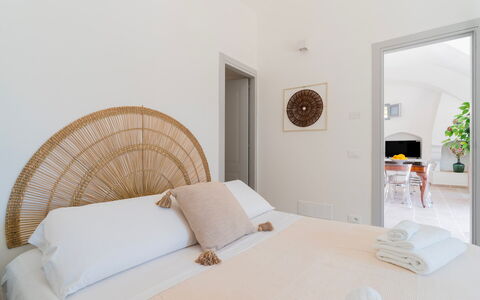
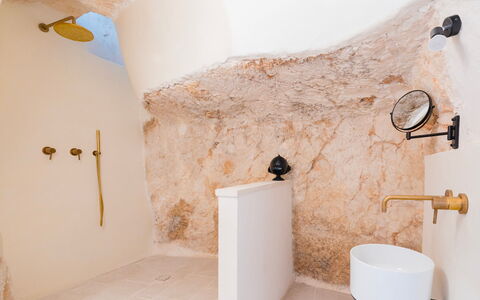
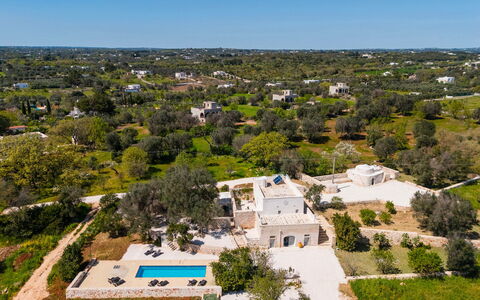
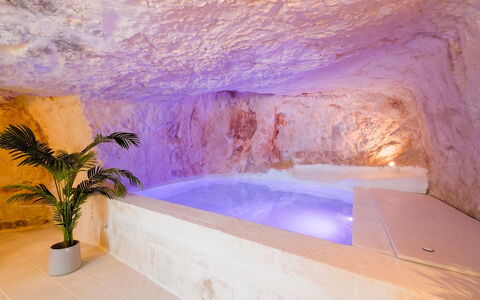
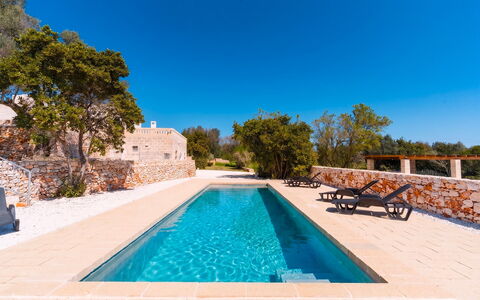
Masseria Grotta Antica is an ancient 19th-century Apulian farmhouse, restored in full respect of its original rural architecture and located in the countryside of Ostuni, in the heart of the Itria Valley. The property preserves two original trulli dating back to the same period and is immersed in approximately 5,000 sqm of terraced land with olive trees and Mediterranean vegetation, where the outdoor dining areas and the swimming pool with its captivating contemporary design blend harmoniously into the surroundings. The interiors preserve the typical elements of Apulian rural residences, with white façades, characteristic vaulted ceilings and light stone floors, reinterpreted through contemporary furnishings with sober and elegant lines. The spaces include bright living areas, simply furnished bedrooms and modern bathrooms. A distinctive feature of the property is the ancient wine press carved into the rock, entirely built in stone and now converted into a wellness area with a heated indoor hydromassage pool. Located about 4 km from Ostuni, the renowned “White City”, Masseria Grotta Antica enjoys a strategic position for reaching the Adriatic beaches, the historic villages of the Itria Valley and the main destinations of Puglia.
THE PROPERTY HAS BEEN SUBJECTED TO A CHECK-UP BY A TECHNICAL RESPONSIBLE TO ENSURE CONSISTENCY OF THE DESCRIPTION, ACCESSORIES LISTED ON THIS PAGE AND THEIR PRESENT STATE OF OPERATION/MAINTENANCE
Interior:
The property consists of a main building (masseria) and an independent annex (trullo), with a total surface area of approximately 280 sqm. MASSERIA (on two floors connected by external stairs): GROUND FLOOR – Entrance into dining room with open-plan kitchen; one double bedroom with en-suite bathroom with shower. The floor also features an ancient palmento, now restored and converted into a wellness area, with a heated indoor hydromassage pool (3x2 m, depth 55 cm), illuminated with internal lighting. Within the rock-hewn spaces, a service bathroom and a room with shower have been created. FIRST FLOOR – Entrance into living room; one double bedroom with en-suite bathroom with shower; one double bedroom; one bathroom with shower; one room with single armchair bed; laundry room. TRULLO – Single bedroom. Outside, there are a solar shower and a washbasin.
Park:
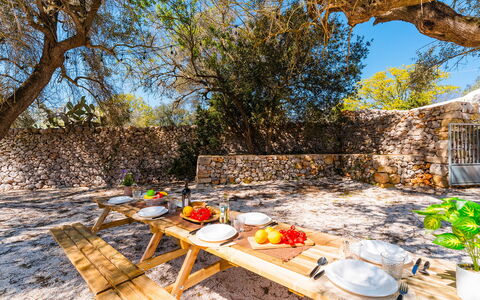
The property extends over approximately 5,000 sqm of terraced land, characterized by both native and cultivated vegetation, with olive trees and Mediterranean shrubs. The garden is enclosed by dry-stone walls approximately 100 cm high. The outdoor areas include a dining area located at the exit of the ground floor, next to the external kitchen, and a second dining area in front of the trullo, shaded by a parasol. A stone barbecue is available in the outdoor dining area near the swimming pool. The property is accessed through a sliding gate and includes a carpark with space for four cars.
Please notice that photos are taken in spring, therefore flower blossoming, and the colours of the gardens' grass could be different at the moment of your arrival at the villa.
Swimming Pool:
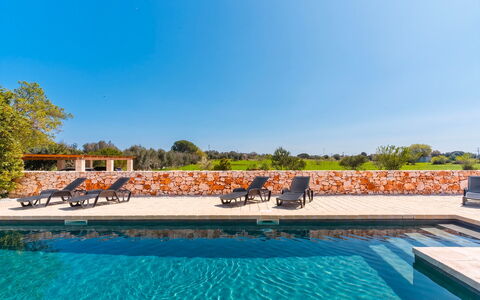
The swimming pool is located approximately 20 m from the villa, surrounded by stone walls and Mediterranean vegetation. Rectangular in shape, it measures 11.50 x 3.50 m with a depth of 1.40 m; finished with plaster; access via a masonry staircase leading onto a shallow sunbathing area; skimmer filtration system with sand filter and chlorine; internal lighting with spotlights. The sunbathing area is furnished with sun loungers and a parasol. An external solar shower is also available. Open from the first Saturday of April to the last Saturday of October. Masseria Grotta Antica 6+2, Emma Villas
Beschrijving
The Price includes:
- utilities (electricity - water - gas for kitchen use - hot water, heating) - wireless internet connection
- weekly linen, initial and final
cleaning
- Zer0Dep Guarantee = You do not pay the security deposit on balance or on arrival and you have EuropAssistance coverage in case of accidental damage caused to the property during your stay (up to the maximum of 1,500.00€ and with the restrictions provided).
The Price Does Not Include:
-mandatory extra cleaning in case of the presence of animals (7.15€ per day)
-tourist tax (where applicable)
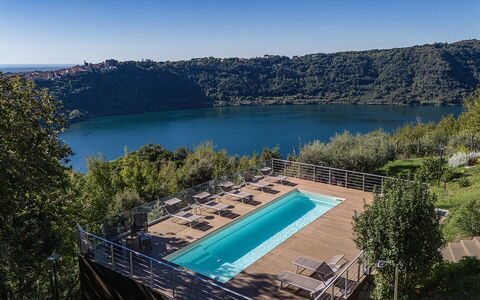
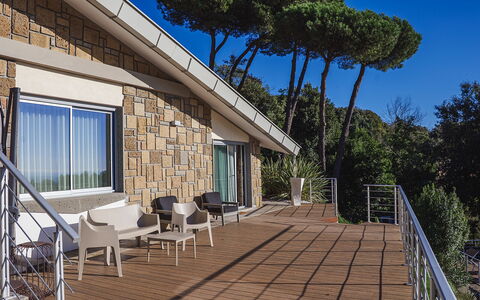
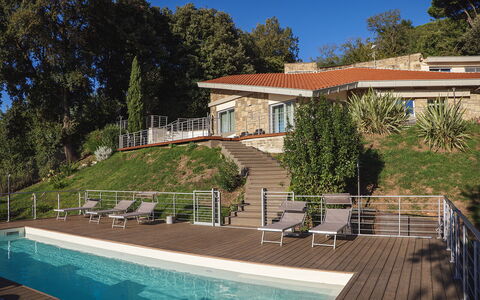
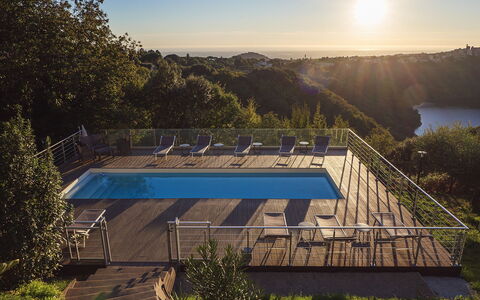
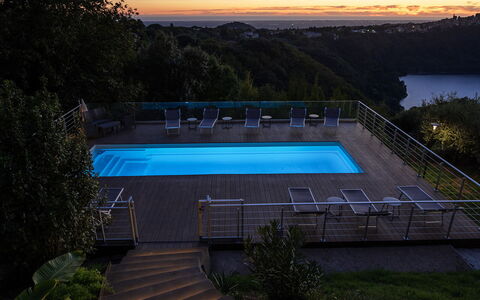
Villa Giulia is located in a suggestive position, inside the ancient volcanic crater of Nemi, and offers an extraordinary view: on one side the lake, on the other the wide plains south of Rome, up to a glimpse of the Tyrrhenian Sea in the distance. The villa appears almost suspended on the side of the hill, immersed in an intimate setting between forest and water. The house is made with three different shades of local volcanic stone: Etruscan tuff, pepperino and travertine that give it a distinctive and refined character. Built in 1966 and completely renovated in 2022, today the villa offers all the comforts for a stay in nature without sacrificing the elegance of the interiors. Surrounded by greenery, the property ensures maximum privacy, while the pool, suspended on a panoramic decking, offers a breathtaking view of the “mirror of Diana”, or Lake Nemi. A few minutes from Nemi and Genzano and about 30 km from Rome, it is located in the Castelli Romani Park, an ideal destination for relaxation, nature and good food.
THE PROPERTY HAS UNDERGONE A CHECK-UP CARRIED OUT BY ONE OF OUR TECHNICAL MANAGERS, TO GUARANTEE THE CORRESPONDENCE OF THE DESCRIPTION, OF THE ACCESSORIES LISTED ON THE SITE AND THEIR STATE OF OPERATION/MAINTENANCE
Interiors:
The 250 sqm villa is spread over two levels. GROUND FLOOR — The entrance opens directly onto the staircase: on the left you go up to the first floor, on the right seven steps lead to the open-space living and dining area with French windows to access the outside; kitchen with central island and pantry; study room with double sofa bed; bathroom with shower; double bedroom with en-suite bathroom with shower, bathtub in room and walk-in closet. FIRST FLOOR — Double bedroom with walk-in closet; bathroom with shower; double bedroom with en-suite bathroom with bathtub; living area with sofa, TV, treadmill and direct access to the outside; laundry. Air conditioning in the bedrooms.
Park:
The villa is located on the rocky side of the crater, in a hilly and steep setting that enhances the view. The fenced park (about 700 square meters) is rich in Mediterranean vegetation, with bay hedges, oleanders, brooms, olive trees, aromatic plants and fruit trees. On the opposite side of the entrance of the house is the outdoor area, with two shaded dining areas (one next to the barbecue) and a terrace with sofas overlooking the lake. At the entrance there is a covered parking for six cars, as well as two uncovered places in front of the villa.N.B.: Please note that the photo shoots are usually carried out in spring, so the colors and blooms of the gardens, lawns and parks may be different when you enter the villa.
Pool:
The pool, at a lower level than the house, is reached via a staircase. Rectangular shape, dimensions 10 x 3.30 m and a constant depth of 1.50 m. Purified with a chlorine system. It has a whirlpool, counter-current swimming and internal access steps. Solarium area paved with composite decking of about 140 square meters equipped with sun loungers, small tables, sofas and two umbrellas. A cold shower is available. Open from the last Saturday in April to the first Saturday in October.
Extras on request:
Extra linens: EUR 20 per person Villa Giulia 8, Emma Villas
Beschrijving
The Price includes:
- Utilities (water - gas for kitchen use - electricity)
- wireless internet connection
- weekly linen, initial and final cleaning
- Zer0Dep Guarantee = You do not pay the security deposit on balance or on arrival and you have EuropAssistance coverage in case of accidental damage to the property during your stay (up to the maximum of € 1,500.00 and with the limitations provided).
The Price does not Include:
- Mandatory extra cleaning in case of animals (€ 100,00/week/animal)
- tourism tax (from June 1st to June 30st and from september 1st to september 30 st € 1,00 per person per day for up to 10 days and July 1st to August 31st € 2,00 per person per day for up to 10 days. Please note that children under 12 years old will not pay)
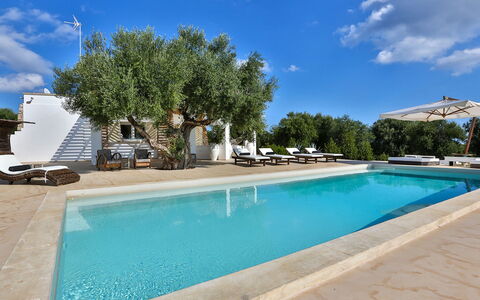
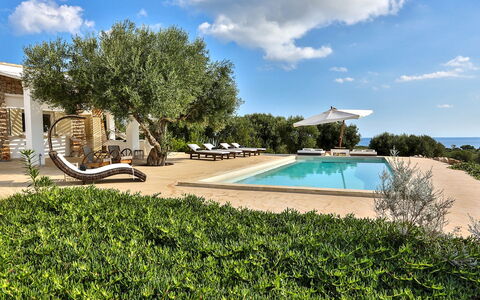
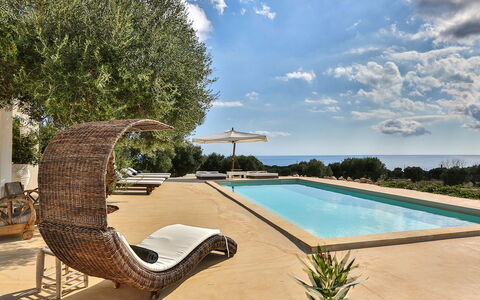
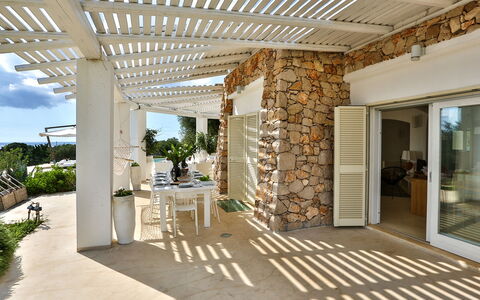
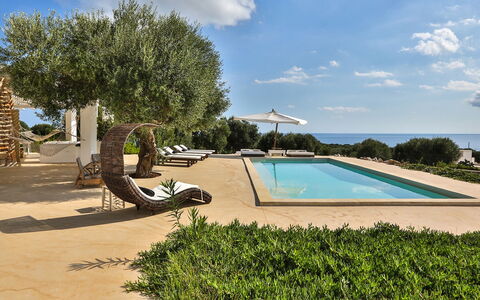
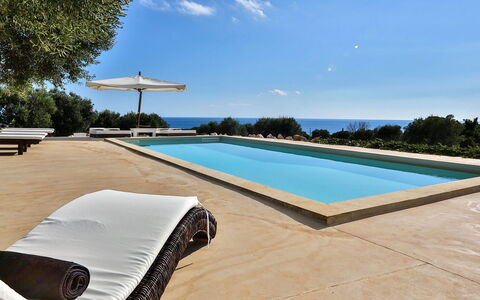
Villa Pajare Francesi is an elegant and exclusive structure consisting of two independent units, surrounded by typical Mediterranean vegetation and characterized by façades in local stone that blend in with the outdoor area through the white porticos decorated in minimalist style. The Pajare (pajara = rural dry stone construction) are located in the upper part of the Ionian coast road that runs from Gallipoli to Santa Maria di Leuca and so enjoy a beautiful view of the sea. Behind the main unit is a regular-shaped pool from where you can admire beautiful sunsets. Charm and elegance abound in the interior of both double-floor units. Design and typicality combine to offer guests a relaxing holiday in a typical Salento setting.
Interior:
The structure consists of two units. The main Pajara has two floors; the main entrance leads directly into the large bright living area. Besides the many comfortable seats in the conversation area, you will also appreciate the attractive kitchen enhanced by design elements and an island where you can stop for an apéritif before heading on to the bright, spacious dining area. The pool area and part of the park with sea view can be seen from the many large windows facing the portico. Also on the ground floor is a bathroom with shower and the stairs leading down to the basement with three large, elegant bedrooms, two double and one king size, all with windows facing the outer courtyard, and two bathrooms, one with shower and one with a tub with a wall – mounted shower - head over the tub. The smaller Pajara, located at about 50 m from the main house, has the same layout but with smaller dimensions. The main entrance opens into the living area with double sofabed and with three windows, kitchen and seating next to the TV corner. A wooden internal staircase leads down to the basement with a double bedroom with direct access to the outer courtyard and en-suite bathroom with shower. Both the Pajare have laundry rooms located in the respective outer courtyards at the basement level.
Air conditioning only in the the bedrooms
Park:
The outdoor area covers approximately 6500 sq m and is characterized by terracing covered in typical vegetation. The charming old olive grove blends perfectly with the low walls in local stone that define the areas and enhance the thrilling panoramic view which can be enjoyed in total relaxation. The linear forms of the stone façades and the outdoor furnishings are enhanced by the white porticos in the same style and the fragrance of the typical herbs scattered around the various areas provide guests with a haven of distinctly Mediterranean tranquillity. The large veranda with sea view, set up with table, chairs and outdoor seating area, is the best place to enjoy the sunset over the sea.Please notice that photos are taken in spring, therefore flower blossoming, and the colours of the gardens' grass could be different at the moment of your arrival at the villa.
Swimming Pool:
The modern, regular-shaped pool measures 4,50 x 10,50 m with a varying depth from 1,60 to 1 m and has a large step along its entire length for access to the water. Situated close to the main Pajara, it is the ideal setting for admiring the expanse of typical vegetation set in the immense, boundless scenery that only such a sea view can offer. The large, level solarium area is equipped with sunbeds and chairs that reflect the minimalist style found in the furniture of the surrounding outdoor areas. Next to this area is an outdoor, cold-water shower. The pool is purified with chlorine and will be open from the first Saturday in May until the first Saturday of October.
Pets: Yes, small size € 100,00 per animal to be paid on site. Acceptance of animals to the facility must be previously authorised by the owner upon communication of the number of animals, size and breed.
Extra on Request:
- Extra cleaning (€ 22,00/hour per cleaner)
- Extra linen (€ 15,00 per person)
- Heating (on consumption up to date market prices) Villa Pajare Francesi 8+2, Emma Villas
Beschrijving
The Price includes:
- Utilities (water - gas for kitchen use - electricity)
- wireless internet connection
- weekly linen, initial and final cleaning
- Zer0Dep Guarantee = You do not pay the security deposit on balance or on arrival and you have EuropAssistance coverage in case of accidental damage to the property during your stay (up to the maximum of € 1,500.00 and with the limitations provided).
The Price does not Include:
- Mandatory extra cleaning in case of animals (€ 50,00/week/animal)
- Tourist Tax (where applicable)
With its terracotta-coloured external walls, a velvety, elegant tone that evoles the tones of the earth and the appeal of times gone by, Villa Ninetta seems to blend into the cultivated fields, in absolute harmony with the surrounding nature. Soft, natural colours dominate the interior, contrasting with a few elements in black, teal and shades of grey, offering a warm and pleasant atmosphere for those who live there. With its contemporary style, unique furnishings and subdued spaces, Villa Ninetta, whose beauty lies in its simplicity, is the ideal location from which to explore a territory rich in itineraries immersed in unspoiled nature and historic borghi of great interest. You can visit: the National Park of the Gran Sasso and Monti della Laga, the ideal place for making fantastic excursions on foot, horseback or by mountain bike; Civitella del Tronto with its fortress and other characteristic borghi where you can sample the flavours and recipes of Abruzzo tradition.
The property is composed by a main building and an annex. VILLA: The villa has two floors. On the ground floor, the main entrance leads directly to the cosy and welcoming sitting room with fireplace, then continuing to the dining room with the adjacent, perfectly-equipped kitchen which also has outside access through a French window. A wooden staircase goes up to the sleeping area with 2 double bedrooms with a bathroom with tub and laundry cupboard, one double bedroom with en-suite bathroom with shower and a twin bedroom with en-suite bathroom with shower. ANNEX: The annex is connected to the main villa through a portico; the entrance leads into a hallway with single sofa bed, a double bedroom with access on the pool side, a bathroom with shower, a brightly-lit dining room and, finally, the kitchen.
Park:
Villa Ninetta stands within a completely enclosed property with automatic entrance gate. The property is surrounded by lawn and enhanced by olive, cypress, lemon and orange trees. In the area surrounding the house is a spacious veranda equipped with table and chairs where you can relax and enjoy meals in good company. The outdoor area is completed by a lovely swimming pool with solarium, a parking area in front of the house and a hammock where you can relax in the company of a good book.
Swimming Pool:
The rectangular swimming pool, with Roman steps for access to the water, is situated just a few metres from the house in a panoramic position. Measuring 10,5 x 5 m with a constant depth of 1,40 m, it is lined in PVC and has chlorine purification and lighting, both internally and in the area around the pool. The solarium area, paved with non-slip stoneware, is equipped with sunbeds, tables and umbrellas. There is an outdoor cold-water shower. The pool is open from the last Saturday in April to the first Saturday in October.
Pets: Yes, all sizes, but preferably to keep out of the house. € 50,00 per animal per week to be paid on site
Extra on Request:
- Extra cleaning (€ 22,00/hour/cleaner)
- Extra linen change (€ 15,00/person)
- Heating (€30,00/day) Villa Ninetta 10+1, Emma Villas



Beschrijving
The rate includes:
- Utilities: electricity - water - gas for kitchen use and hot water - weekly linen, initial and final
cleaning
- Zer0Dep Guarantee = You do not pay the security deposit on balance or on arrival and you have EuropAssistance coverage in case of accidental damage caused to the property during your stay (up to the maximum of 1,500.00€ and with the restrictions provided).
The rate does not include: Mandatory extra
cleaning in case of the presence of animals (€50.00 per week per animal and one small animal).
The admission of animals to the facility must be authorized in advance by the owner after communicating the number of animals, size and breed.
Tourist tax (where applicable)
Villa Liberty Albisola is a restored Art Nouveau villa, originally built as a summer residence for an aristocratic Genoese family at the beginning of the 20th century. Located a few steps from the beach, restaurants and shops of Albisola Superiore, it offers a convenient and panoramic location. Surrounded by a lush garden, the villa is spread over four levels and includes a veranda, three double bedrooms, a games room with billiards, all enriched by original Art Nouveau features, such as decorated ceilings, columns and works of art. A terraced botanic garden with lawn, swimming pool, outdoor dining area with porch and wood oven creates the ideal environment for outdoor meals and moments of relaxation. Supermarkets, beaches and train connections are within walking distance, while the historic centers of Savona, Noli and Genoa are easily accessible by car.
THE PROPERTY HAS UNDERGONE A CHECK-UP CARRIED OUT BY ONE OF OUR TECHNICAL MANAGERS, TO GUARANTEE THE CORRESPONDENCE OF THE DESCRIPTION, THE ACCESSORIES LISTED ON THE SITE AND THEIR STATE OF OPERATION/MAINTENANCE
Interiors:
The villa is on four levels. FIRST FLOOR — Main entrance with hallway; open space living area with living room and dining room; kitchen with direct access to the upper garden; study/reading room. Internal staircase (22 steps) to the SECOND FLOOR — Small hallway; double bedroom; bathroom with shower; double bedroom with en suite bathroom (jacuzzi) and walk-in closet with access to a large veranda. Internal staircase (20 steps) to the THIRD FLOOR — Double bedroom and bathroom with bathtub, accessible through an attic with two single beds. From the entrance hallway, a staircase (13 steps) leads to the GROUND FLOOR — Large open space room with fireplace, pool table, table football and game table; bathroom with tub; laundry room; French door with direct external access near the entrance gate. Air conditioning in the bedrooms (portable air conditioners in the rooms on the third floor).
Park:
The land covers about 600 square meters on two slightly offset levels. The garden is home to a rich variety of trees and plants, including palms, pines, magnolias, giant mimosas, cypresses, strawberry trees, dwarf maples, fruit trees and flowering shrubs. The pool is located on the lower level, surrounded by lawn and stone paving. The upper level, adjacent to the kitchen, includes a covered dining area with a porch, a wood oven, a barbecue, an outdoor seating area and a bathroom with a shower. There are two driveways with gates and a parking area for three cars. N.B.: Please note that the photo shoots are usually carried out in spring, so the colors and blooms of the gardens, lawns and parks may be different when you enter the villa.
Pool:
Located on the lower level of the garden, the pool is rectangular and measures 12 x 6 meters, with a maximum depth of 3 meters; covered in light blue PVC; chlorine purification system; four semicircular Roman-style steps for access; interior lighting. It is surrounded by lawn and stone paving; two perimeter lamps provide additional lighting. A changing room is available. The pool is open from the first Saturday in April to the last Saturday in October.
On Request:
extra cleaning (€ 22,00/hour per cleaner)
extra linen (€ 12,00 per person)
Heating from November to April (€ 40,00 per day) Villa Liberty Albisola 6+2, Emma Villas
Beschrijving
This rate includes:
-Utilities: electricity - water - gas for kitchen use
- weekly linen, initial and final cleaning
- Zer0Dep Guarantee = You do not pay the security deposit on balance or on arrival and you have EuropAssistance coverage in case of accidental damage to the property during your stay (up to the maximum of € 1,500.00 and with the limitations provided).
The price does not include:
Mandatory extra cleaning in case of animals (€ 50,00 per animal per week or part of week). Acceptance of animals to the facility must be previously authorised by the owner upon communication of the number of animals, size and breed.
Tourism tax (where applicable).
in case of non-disposal of urban waste, the extra payment of € 70,00 per week will be required at check-out
Villa Armonia, 175 metres above sea level, is a bright modern structure set in a green park planted with olive and citrus trees and with a wonderful view of the sea, just a short distance from the well-known town of Cefalù. Set in a residential context with few houses, the villa, equipped throughout with a cooling system, is on one floor with four bedrooms that have direct access to the garden. The heart of the house is the spacious living area with a modern, super-equipped kitchen directly connected to the outdoor terrace, composed of dining and sitting area: the ideal spot for enjoying an apéritif in the open air while admiring the impressive sunsets over the sea. In the garden, just a few steps from the villa, is the infinity pool, set in a large wooden platform used as a solarium from where you can also enjoy the wonderful view of the sea through the trees. Leaving the villa, a short distance along the jagged rocky coast that characterizes the area of Finale di Pollina, you come to beaches and coves washed by a crystalline sea. Less than half an hour away is the delightful centre of Cefalù with a wide range of restaurants, bars and shops, as well as villages within the Madonie. The villa is located within a large residential area composed of other private villas and, on a shared basis, it offers access to a tennis court and a five-a-side football field. These sports facilities are not for exclusive use, but are available and accessible to villa guests.
Interior:
From the private parking area, a few steps lead to the large terrace with the outdoor sitting area and from here a French window leads into the single-floor villa. You enter a brightly-lit open-plan living area composed of the dining room, the modern and well-equipped kitchen and the sitting room with decorative fireplace. Adjacent is a guest bathroom. The living area leads to the sleeping area with, on the left, a double bedroom with sea view and en-suite bathroom with tub and shower and a French window leading out to the garden. On the right of the living area, along the corridor, is the laundry room, a double bedroom with en-suite bathroom with tub and access to the terrace, a twin bedroom and a double bedroom with queen size bed (1,40 m) that share a bathroom with shower.
Park:
The approximately 9000 sq m of land surrounding the villa is planted with olive and citrus trees, majestic pines and cacti. The terrace in front of the house, paved in ceramic and terracotta tiles, is a lovely area where you can relax on the large sofa and dine outside under the cane canopy with a beautiful view of the pool and the sea.Please notice that photos are taken in spring, therefore flower blossoming, and the colours of the gardens' grass could be different at the moment of your arrival at the villa.
Swimming Pool:
DESCRIPTION OF THE POOL The pool area is located on a terrace below the villa, which is about 10 m away, and reached down a flight of 15 steps. From here you have a wonderful view of the sea and on a clear day you can see the Aeolian Islands, Alicudi and Filicudi, on the horizon. The rectangular infinity pool, measuring 4 x 11 m with a constant depth of 1,30 m, is lined in PVC and has chlorine and salt purification and bricks steps for access to the water. The pool is bordered by a large wooden solarium of about 50 sq m, equipped with sunbeds, umbrellas and a solar shower. The pool is open from the last Saturday in April to the first Saturday in November.
Pets: Yes, small size. € 50,00 per week per animal.
On Request:
extra cleaning (€ 22,00/hour/cleaner),
extra linen (€ 15,00 per person),
heating (on consumption up to date market prices) Villa Armonia 8, Emma Villas
Beschrijving
The rate includes:
- Utilities: electricity/heating, water, gas for kitchen use - weekly linen, initial and final
cleaning
- Zer0Dep Guarantee = You do not pay the security deposit on balance or on arrival and you have EuropAssistance coverage in case of accidental damage caused to the property during your stay (up to the maximum of 1,500.00€ and with the restrictions provided).
The rate does not include: extra
cleaning in case of animals (€50.00 per pet per week)
tourist tax (where applicable)
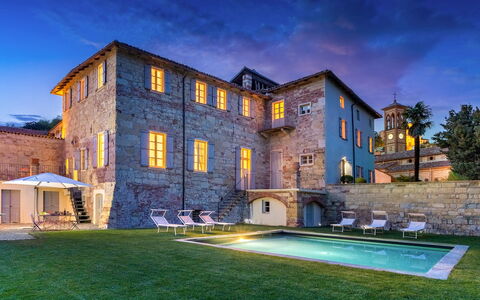
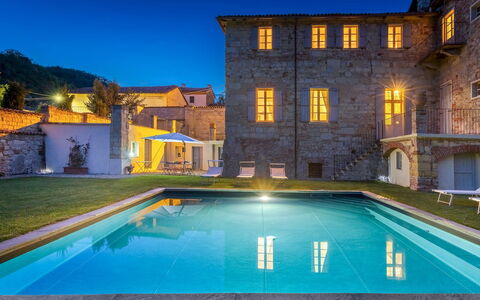
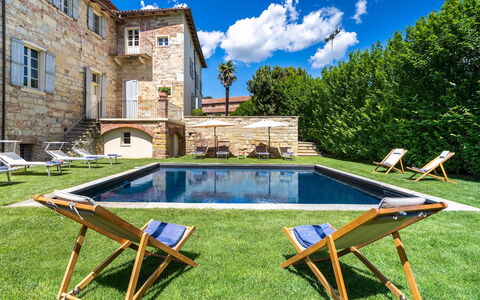
Tenuta Esdra is a large country villa located in Ciociaria, in the Liri Valley, surrounded by the Ausoni Mountains. The villa and its annex are part of a carefully restored early twentieth century property, inside the Aurunci Park. Furnished in a contemporary style and designed to accommodate up to 20 guests (in the full version), the estate is spread over a main building with a veranda, a large panoramic terrace, living area and eight bedrooms. The annex houses three additional rooms and a wellness area with pool/whirlpool, Turkish bath, sauna, emotional shower and two massage rooms. The interiors are spacious, with a professional kitchen, dining area, living rooms, and private bathrooms in each room. Outside, the villa is surrounded by a large well-kept garden on a 20-hectare estate. The garden includes a pool area, lawns, terraces, shaded areas with seating and a porch equipped for outdoor lunches and dinners. Pontecorvo, with all the essential services, is only 3.5 km away, while the beaches of Gaeta and Sperlonga are less than an hour's drive away.
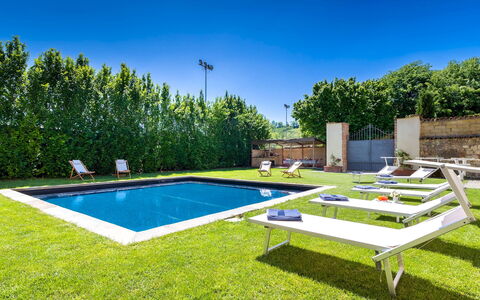
THE PROPERTY HAS UNDERGONE A CHECK-UP CARRIED OUT BY ONE OF OUR TECHNICAL MANAGERS, TO GUARANTEE THE CORRESPONDENCE OF THE DESCRIPTION, OF THE ACCESSORIES LISTED ON THE SITE AND THEIR STATE OF OPERATION/MAINTENANCE. Internal:
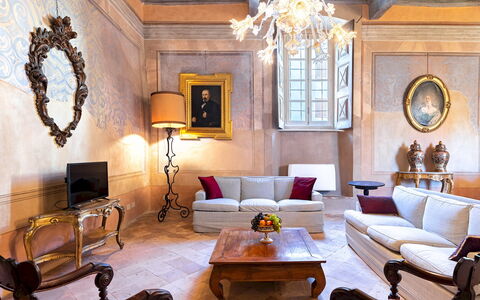
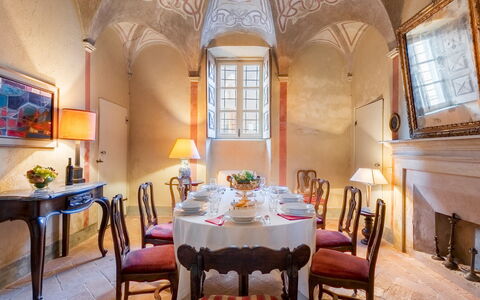
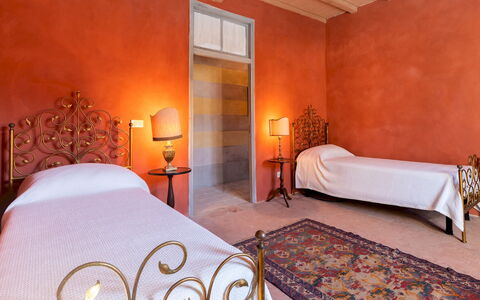
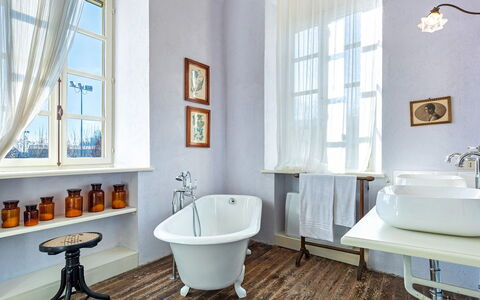
The property is divided into two structures. MAIN BUILDING - GROUND FLOOR - Entrance; bar area; living room and dining room with access to the veranda and large terrace; bathroom with shower; laundry room; a double bedroom with en suite bathroom with shower (suitable for guests with disabilities); a children's room; corridor with external exit. BASEMENT FLOOR — Professional kitchen with pantry and service bathroom. FIRST FLOOR — Three double bedrooms and two single bedrooms (one with a French bed), all with an en suite bathroom with shower; three bedrooms have a private terrace. SECOND FLOOR — A double bedroom with en suite bathroom with bathtub; a double bedroom with en suite bathroom with shower. ANNEX - GROUND FLOOR - Wellness area (available on request, with extra cost) with swimming pool/whirlpool, sauna, Turkish bath, emotional shower, relaxation area, changing rooms with showers and bathrooms. FIRST FLOOR — Three double bedrooms, each with en suite bathroom with shower (one room has a jacuzzi); two massage rooms (available on request).
Park:
The villa is surrounded by about 6000 square meters of well-kept garden within a 20-hectare estate with oaks, cypresses, palm trees, olive trees and fruit trees. An avenue of about 100 meters connects the entrance gate to the main villa and the parking area. The garden is characterized by large lawns, flowery hedges, roses and white limestone boulders typical of the area. A porch furnished with armchairs and tables, along with a terrace with dining tables, overlook the lawn and pool area. The perimeter of the garden is defined by boxwood hedges, pyracantha and an electrified fence. N.B.: Please note that photo shoots are usually carried out in spring, so the colors and blooms of the gardens, lawns and parks may be different when you enter the villa.
Pool:
The pool is located just a few steps from the main building and the annex. Rectangular in shape; measures 15 x 7 m with a depth ranging from 0.20 to 1.70 m; lined with light materials; chlorine purification; Roman steps for access. The surrounding solarium is paved in stone and furnished with sunbeds, umbrellas, small tables, chairs and an outdoor shower. The pool is open from the first Saturday in April until the last Saturday in October.
On request:
extra cleaning (€ 22,00/hour/cleaner)
extra linen (€ 15,00/person)
firewood (€ 15,00/100 kg)
SPA with indoor heated pool, sauna, Turkish bath, and emotional shower (available upon request with 3 days' notice: €400.00 per day with a minimum booking of three days or €1,700.00 for seven days) - SPA with pool/hydromassage (35 degrees) Tenuta Esdra 20, Emma Villas
Beschrijving
This rate includes:
-Utilities: electricty, water - gas for kitchen use and hot water
- weekly linen, initial and final cleaning
- Zer0Dep Guarantee = You do not pay the security deposit on balance or on arrival and you have EuropAssistance coverage in case of accidental damage to the property during your stay (up to the maximum of € 1,500.00 and with the limitations provided).
The price does not include:
- Extra cleaning in case of animals (€ 50,00/week or part of week/animal). Acceptance of animals to the facility must be previously authorised by the owner upon communication of the number of animals, size and breed.
- Tourism tax (where applicable)
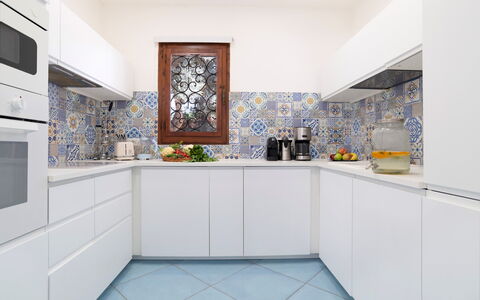
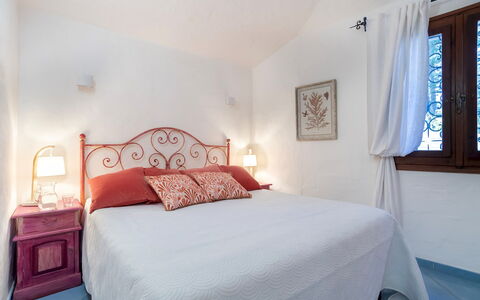
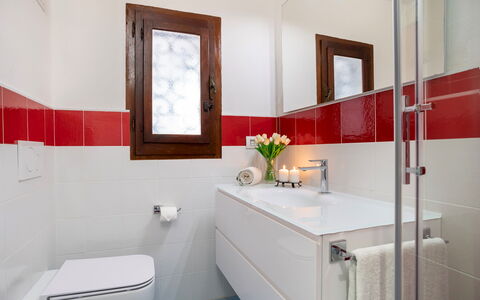
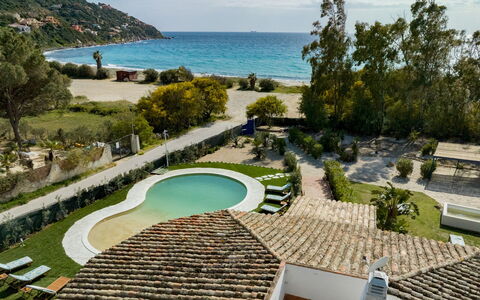
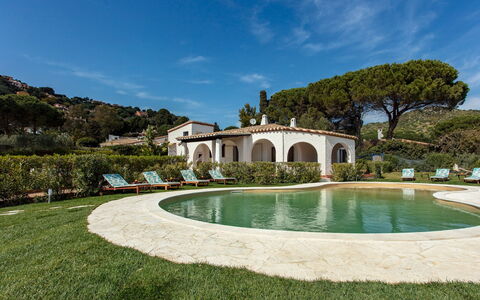
Palazzo Pozzo Bonelli is a unique, 16th-century residence steeped in history, located at the foot of Ottiglio in the heart of the UNESCO-listed Monferrato hills. Originally built by the noble Pozzo Bonelli family of Milan, the villa was once home to the Viceroy of Sardinia and later served as a parochial residence. Restored under the supervision of the Superintendence of Fine Arts of Turin, it now combines historic features with contemporary comfort. The villa retains many original elements, including vaulted ceilings, frescoes, coffered ceilings, ornamental antique fireplaces, inlaid floors and period furniture. Modern amenities such as air-conditioned bedrooms, two kitchens and spacious bathrooms make it ideal for larger groups. The layout includes shared living areas and seven bedrooms spread over two levels. Outside, a walled garden with pool, solarium and pergola provides a sheltered, picturesque setting for summer stays.
THE PROPERTY HAS BEEN SUBJECTED TO A CHECK-UP BY OUR TECHNICAL MANAGER, TO ENSURE THE CONSISTENCY OF THE DESCRIPTION, THE ACCESSORIES LISTED ON THE WEBSITE AND THEIR PRESENT STATE OF OPERATION/MAINTENANCE
Interior:
The villa is arranged over two floors connected by an internal staircase. GROUND FLOOR - Entrance hallway at the centre of the building; dining room leading to a twin bedroom with terrace; bathroom with shower; kitchen with large terrace; double bedroom with en-suite bathroom with bathtub; main living room; two double bedrooms with en-suite bathrooms with shower, one of which connects to a veranda with a second kitchen and direct access to the garden. FIRST FLOOR - Study at the top of the first flight of stairs; Atrium at the top of the second flight; living room with breakfast area connecting a double bedroom and a bathroom with shower; corridor leading to a double bedroom and a twin bedroom with en-suite bathroom with shower; additional breakfast room; bathroom with shower. Please note: fireplaces are ornamental only.
Park:
The enclosed garden covers approximately 900 sqm and is arranged over two main levels. The first level features the pool set in a lawn with sunbeds and umbrellas; a hornbeam hedge and mature planting ensure privacy; twelve steps lead from the pool lawn to the kitchen terrace, furnished with a dining table and chairs; a further five steps lead to the second level, where gravel paths frame four lawn areas and the main house entrance; an old well is still in use for garden irrigation. A pergola covered in jasmine and roses, furnished with tables and chairs, stands adjacent to a veranda with a fully equipped kitchen. A wood oven and barbecue area are located at the garden entrance beneath a reed canopy.
Please notice that photos are taken in spring, therefore flower blossoming, and the colours of the gardens' grass could be different at the moment of your arrival at the villa.
Swimming Pool:
The square pool is positioned on the lower level of the garden, approximately 7 x 7 m with a uniform depth of 1.30 m; lined in dark-coloured PVC; chlorine purification; internal lighting; surrounded by lawn furnished with sunbeds and umbrellas. A flight of steps leads from the pool to the kitchen terrace. The pool is open from the last Saturday in April to the first Saturday in October.
Extra on request:
- Heating: € 110,00 per day (HEATING BECOMES MANDATORY FROM OCTOBER TO APRIL);
- Extra cleaning (€ 22,00/hour per cleaner);
- Extra linen (€ 15,00 per person). Palazzo Pozzo Bonelli 14, Emma Villas
Beschrijving
The Price includes:
- Utilities: water - gas for kitchen use and water - electricity
- weekly linen, initial and final cleaning
- Zer0Dep Guarantee = You do not pay the security deposit on balance or on arrival and you have EuropAssistance coverage in case of accidental damage to the property during your stay (up to the maximum of € 1,500.00 and with the limitations provided).
The Price does not Include:
Mandatory extra cleaning in case of animals (€ 50,00 per week or part of week/animal)
Tourism tax (from 01/04 to 31/10 € 2,00 per person per night for the first 21 nights. Please note that children under 12 years old will not pay).
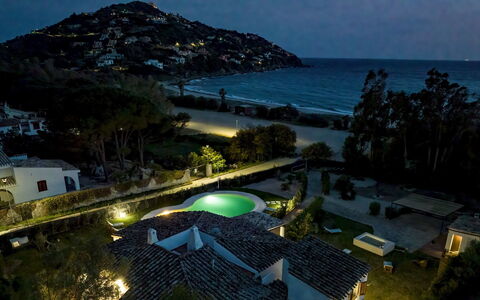
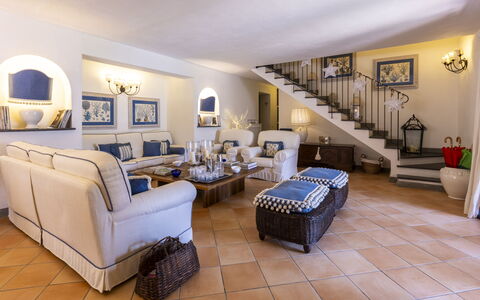
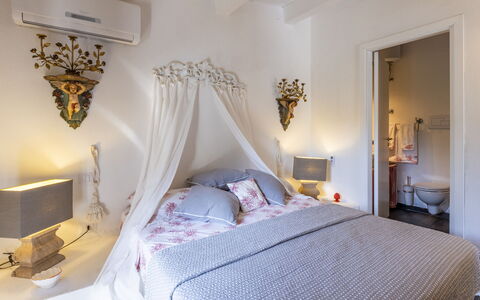
Set in a unique position with the view stretching as far as the eye can see over the emerald turquoise sea of Sardinia, just a few metres from the beach, is delightful Villa Sandra. We are in Torre delle Stelle, in a residential area between Cagliari and Villasimius. A home, consisting of three adjacent units, with modern, welcoming interiors and air-conditioning in all the rooms. The light blue floors, a large bright sitting room and intimate bedrooms with brightly-coloured walls and private bathrooms, make this home a cosy retreat to spend a magnificent holiday. The luxuriant fenced garden borders directly with the beach and is surrounded by majestic palm trees, the typical vegetation of Mediterranean scrub, evergreen bushes and colourful flowers. The outdoor dining area is located under a large porch and a few metres away is the above-ground swimming pool. Enjoying an apéritif in the garden, or dining under the portico, will be an unforgettable experience, especially at sunset with a view over the splendid sea, considered one of the most beautiful in the world. In this wonderful place the main attraction are its fantastic beaches such as Cann’e Sisa, 50 m away, Kal'e Moru, 4 km away, Solanas, 7 km away, Villasimius, 15 km away.
Interior:
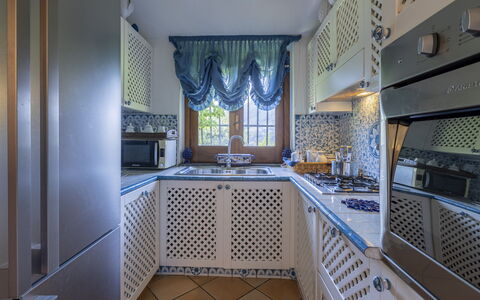
The property consists of a single structure divided into three adjacent units not internally connected to each other. UNIT 1. The large French window leads into the open-plan sitting room, with sofas, TV, fireplace (ornamental), and dining area with direct exit to the portico for outdoor dining. Communicating with the sitting room is the well-equipped kitchen and a bathroom with shower. Completing unit 1 are, up a few steps, two double bedrooms and a twin bedroom, each with en-suite bathroom with shower. UNIT 2. The ground floor entrance leads to a kitchenette, a bathroom with shower and, up 11 steps, a double bedroom. UNIT 3. The entrance is located behind the villa and consists of an open-plan kitchenette with a double bedroom and en-suite bathroom with shower. Outside the front door is an outdoor corner with little sofas and tables. The laundry area is located outside under the stairs that lead up to a small (non-equipped) terrace with a breathtaking view over the sea. The whole structure is equipped with air conditioning.
Park:
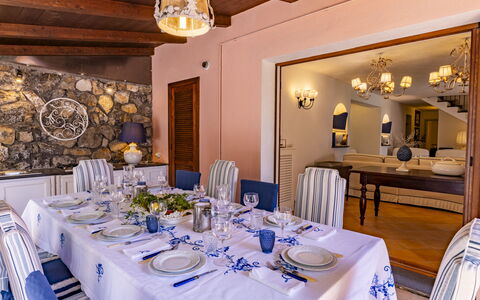
Villa Sandra borders directly with the spectacular Cann’e Sisa beach with its crystal-clear sea of a thousand shades of turquoise. The house is surrounded by a well-kept level fenced garden of about 3000 sq m, for the most part lawn with white-pebble flower beds and embellished by majestic palm trees, typical Mediterranean scrub and evergreen bushes. Immediately past the entrance gate, an illuminated drive lined with hedges leads to the front door. At the sitting room exit is the large portico with an area for outdoor dining, or just simply relaxing in the shade during the hottest hours of the day, elegantly furnished with tables, chairs, sofas and armchairs. The property is located in a very quiet residential area and is well organized to satisfy every need of its guests. Ten metres past the entrance gate, is a covered parking area with space for 3 cars.Please notice that photos are taken in spring, therefore flower blossoming, and the colours of the gardens' grass could be different at the moment of your arrival at the villa.
Swimming Pool:
Villa Sandra has 2 pools at disposal. The first one is located ad about 10 m from the villa in the largest part of the garden. It has a “bean” form and measures about 3 x 8 m with a variable depth from 0,30 m to 1,50 m. It is a salt purification, illuminated with internal lights, lined with a PVC “rock effect” color and entrance via shoreline. The second one, an above-ground pool is located in front of the portico looking out over the crystal-clear sea in front and which will surely offer you evocative and exciting sunsets. The rectangular pool, measuring 2,40 x 1,80 m with a depth of 1 m, is lined in PVC and has chlorine purification and blue internal spotlights. Along the perimeter of the pool, surrounded by a mantle of green grass, is the sunbathing area, equipped with sunbeds and tables. Next to the pool is a cold-water shower. The pools are available from the last Saturday in April to the first Saturday in October.
For more technical details and layout of spaces, see "Planimetries"
Pets: Yes. € 50,00 per animal per week or part of week.
Extra on request:
Extra cleaning (€ 22,00/hour per cleaner)
extra linen (€ 15,00 per person)
heating (€ 50,00/day) Villa Sandra 10, Emma Villas
Beschrijving
This rate includes:
-Utilities: electricity - water - gas for kitchen use and hot water
- weekly linen, initial and final cleaning
- Zer0Dep Guarantee = You do not pay the security deposit on balance or on arrival and you have EuropAssistance coverage in case of accidental damage to the property during your stay (up to the maximum of € 1,500.00 and with the limitations provided).
The price does not include:
Mandatory extra cleaning in case of animals (€ 50,00 per animal per week or part of week). Only 1 pets, small size. Acceptance of animals to the facility must be previously authorized by the owner upon communication of the number of animals, size and breed.
Tourism tax (where applicable).
in case of non-disposal of urban waste, an extra charge of €80.00 per week will be applied at check-out
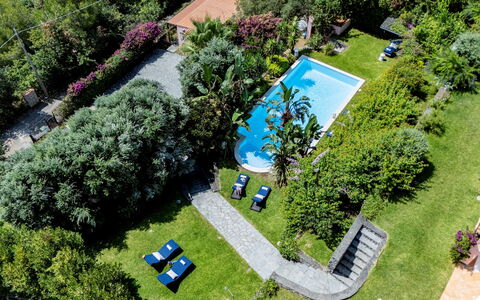
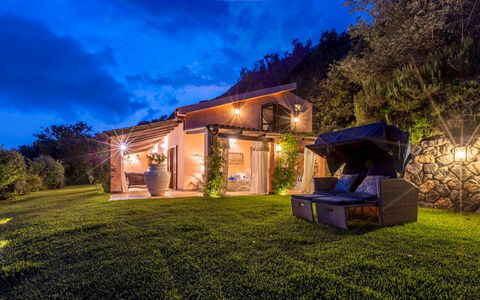
Villa Bambù is perched on a hill in Maratea, surrounded by a lush, Mediterranean garden where the vibrant colours and scents of nature blend seamlessly. This restored farmhouse enjoys a privileged position, offering views of both the sea and mountains, with Monte San Biagio and the iconic Christ the Redeemer statue dominating the landscape. Traditional Italian and contemporary in style, this homely villa features elegant verandas, large French windows and welcoming living spaces. Its tranquil location ensures privacy while being just a few minutes from the historic centre of Maratea and its picturesque hamlets.
Interior:
The property consists of the main villa and an annex. VILLA - Two floors, covering approximately 200 sqm, surrounded by verandas on three sides. GROUND FLOOR - Main entrance through a large French window under the veranda, leading into the living area; small kitchen on the left; large French window opening to the outdoor dining area with an additional kitchen space; single bedroom; double bedroom with direct access to the veranda; two bathrooms with showers; aundry area and storage room at the back of the house. FIRST FLOOR - Double bedroom with ensuite bathroom with shower; twin bedroom with ensuite bathroom with shower. Both bedrooms have sloping ceilings (height ranging from 60 cm to 2.40 m near the bed). ANNEX - Single floor, covering 50 sqm; living area with two built-in single sofa beds (80 x 180 cm) and a small kitchenette; double bedroom with direct outdoor access and ensuite bathroom with shower. Air conditioning in the bedrooms on the first floor and in the annex.
Park:
The fully fenced 1,000 sqm private grounds, are designed to ensure privacy and full use of all outdoor spaces. They are divided into three terraces, connected by stone steps. Access via a vehicle gate; short, curved ramp leading to a shaded parking area with 2/3 spaces. Annex on the left with a small veranda and an outdoor shower under the hedges. A flight of 15 steps leads to the second terrace with swimming pool and lawn solarium; a second flight of steps leads to the house, surrounded by furnished verandas and a Mediterranean-style garden. The outdoor dining area, located under a veranda, includes a small kitchen with gas stove; barbecue area with small wood-burning oven; masonry sofas alternating with elegant outdoor seating.
Please notice that photos are taken in spring, therefore flower blossoming, and the colours of the gardens' grass could be different at the moment of your arrival at the villa.
Swimming Pool:
The swimming pool is located on a lower terrace, accessed via 16 steps. Rectangular shape; dimensions 10 x 5 m with depth ranging from 1.20 to 2.50 m; PVC lining; Roman steps for access; internal and external lighting. Lawn pool terrace with sunbeds; shady pergola in one corner; cold-water shower. Open from the last Saturday in April to the first Saturday in October.
Extra on request:
extra cleaning (€ 22,00/hour per cleaner)
extra linen (€ 12,00 per person) Villa Bambù 9+2, Emma Villas
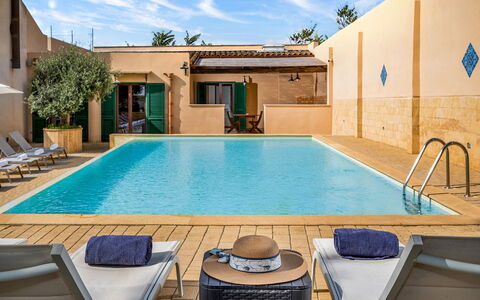
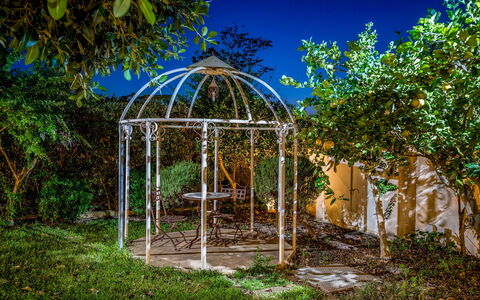
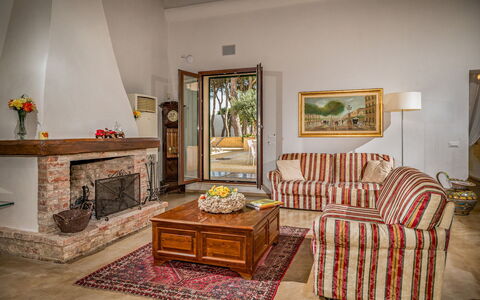
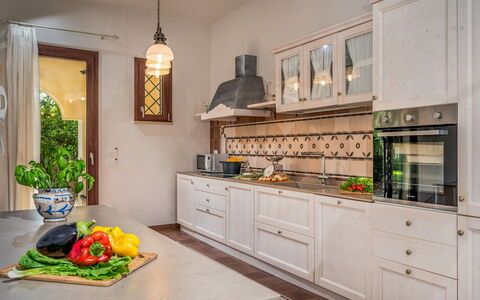
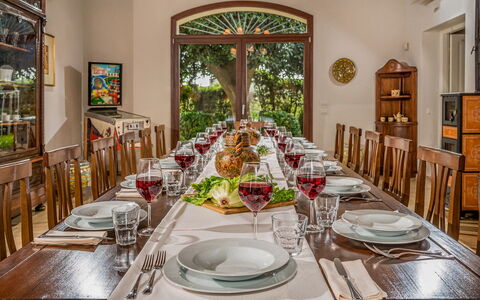
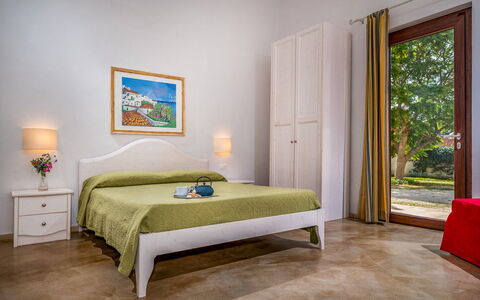
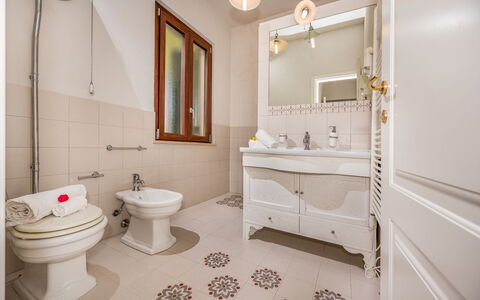
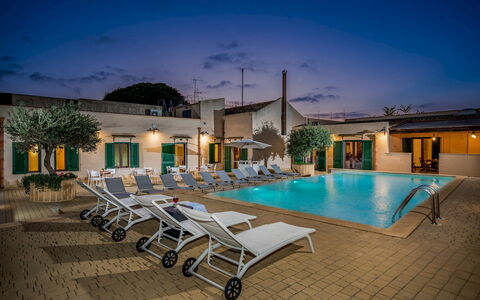
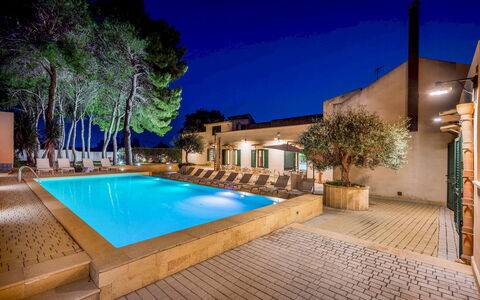
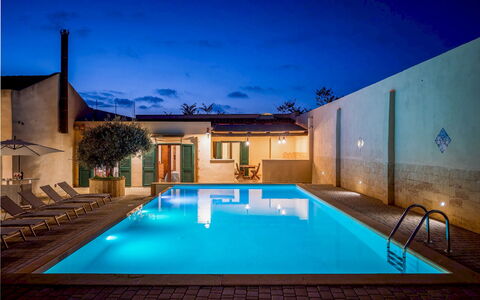
Beschrijving
The Price includes:
- Utilities: electricity - water - gas for cooking use
- weekly linen, initial and final cleaning
- Zer0Dep Guarantee = You do not pay the security deposit on balance or on arrival and you have EuropAssistance coverage in case of accidental damage to the property during your stay (up to the maximum of € 1,500.00 and with the limitations provided).
The Price does not Include
- Mandatory extra cleaning in case of animals (€ 50,00/week/animal)Acceptance of animals to the facility must be previously authorised by the owner upon communication of the number of animals, size and breed.
- Tourist Tax (where applicable)
Casale Dome, is an old noble country home with swimming pool that has been totally renovated and revisited in the design and furnishings, surrounded by the lush, green hills of Marsala and located within a little hamlet, a few kilometres from the white beaches with cobalt blue sea, from the historic town centre of Marsala and from the port where you can organise excursions to the beautiful island of Favignana. The house has a comfortable and welcoming interior, tastefully furnished with little ploys to revive the old splendour of the past combined with the most modern comforts, and cosy outdoor areas like the pool, located within the old 19th century courtyard where you can spend days relaxing in the sun in total privacy or where you can dine outdoors next to the small pinewood that bestows an almost surreal atmosphere and freshness on the place. Another gem of this house is the small terrace with hydromassage tub where you can spend romantic, relaxing moments listening to the sounds of nature or watching the starry sky on warm summer evenings. Thanks to its position and accessories, the house is perfect for family holidays, romantic getaways or for large groups wishing to explore this part of Sicily with historic town centres like Marsala, Erice and Trapani, the temples of Segesta, the luxuriant nature represented by numerous expanses of cultivated fields and important reserves such as the Saline (salt pans) of Marsala, San Vito Lo Capo, as well as the island of Favignana, renowned for its unspoiled nature and crystal clear sea!
Interior:
The property consists of a one-storey main building of about 500 sq m. From the entrance, you cross the parking area to the large covered veranda which goes into a hallway leading to the two wings of the house. In the first wing is the fully-equipped kitchen, two double bedrooms overlooking the pool, two bathrooms with shower, and a twin bedroom. In the second wing is a large, luxurious living room with satellite TV, a billiard room, four double bedrooms, one with en-suite bathroom with shower and one with double sofabed added. This wing is completed by another three bathrooms with shower. Air conditioning with hydronic system in the bedrooms.
Park:
The exterior of the property consists of a terrain of about 2000 sq m, with a parking area for 6 cars at the front and a large courtyard at the back with the pool and a pinewood with small hedges. There is also a paved area in front of the property that serves as a solarium and relaxation area for outdoor dining, equipped with tables. All around the property are hedges, tall trees and an area of typical Mediterranean-type lawn. Hidden in the park is a beautiful bocce court where you can play and have fun during the summer days. Lastly, going up to the terrace via an external flight of steps, you come to an area equipped with a hydromassage tub with chromotherapy where you can relax in total privacy (the hydromassage tub is available from 7 pm to 9 pm on request with extra cost).
Swimming Pool:
The pool, accessible at the back of the house from both the garden and the billiard room, measures 10 x 5 m with a constant depth of 1,20 m. Lined in PVC, it has salt purification, external and internal lighting and a ladder for access to the water. The paved solarium area is equipped with sunbeds, chairs and small tables. It is available to guests from the last saturday of April to the first saturday of October.
Pets: On request. € 50,00 per animal per week to be paid on site.
Extra On Request:
Heating (included in the cost of electricity of low season)
Hot tub (€100,00 per day) Casale Domè 14+2, Emma Villas
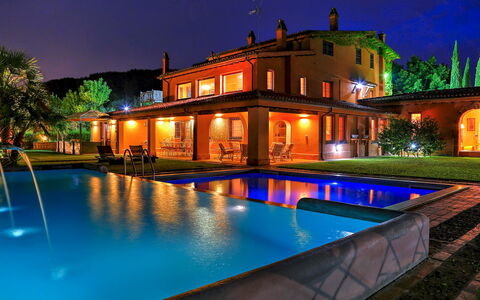
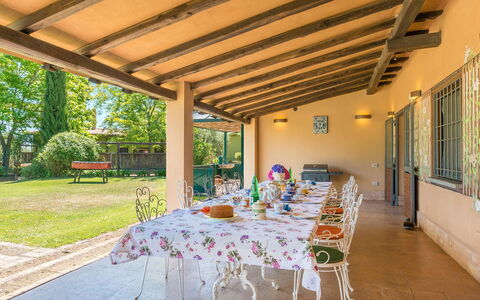
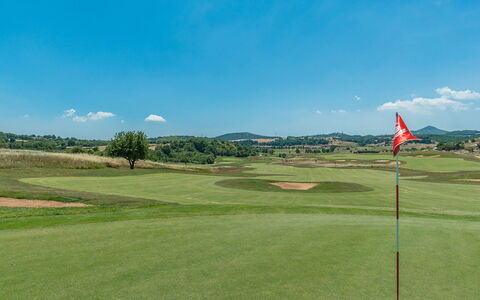
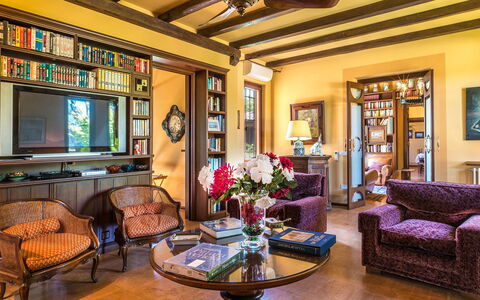
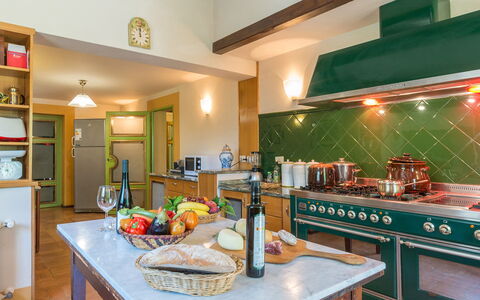
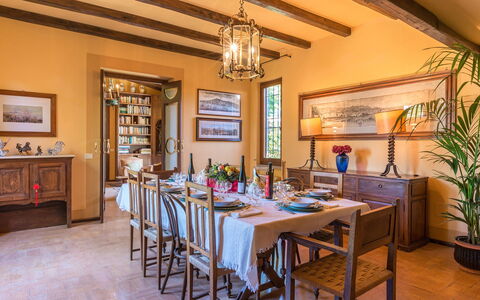
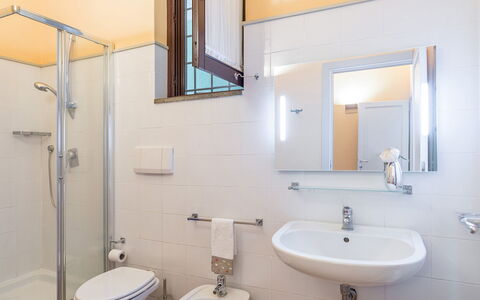
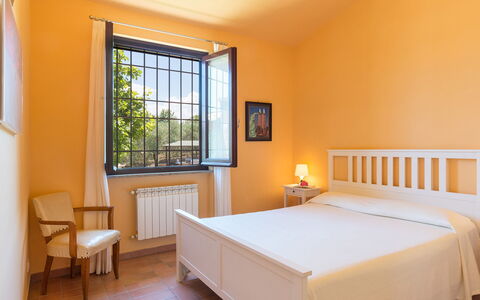
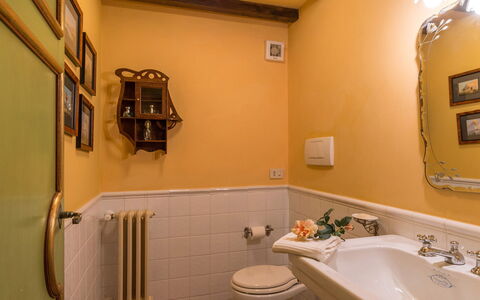
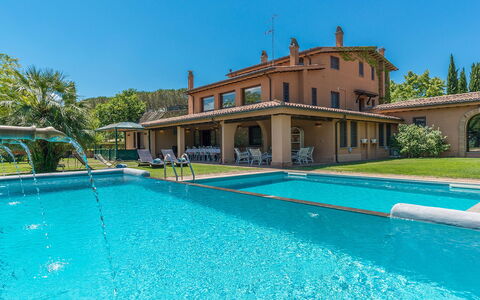
Montepietraia e San Martino 18
Uniek vakantiehuis met WIFI, airco, privé zwembad, TV en patio
-
18
-
9
-
9
-
710 m2
Beschrijving
Property Summary
Nestled in the enchanting Tuscia area of the province of Viterbo, in the heart of Italy, Montepietraia and San Martino Country House is an exceptional vacation rental comprising 2 independent villas set within a beautifully maintained park and surrounded by a vast organic olive grove known as L'Olivaia. Located between the Roman amphitheater of Sutri and the ancient Via Francigena, this remarkable property sits at the center of 4 volcanic lakes — Bracciano, Vico, Martignano, and Monterosi — offering an atmosphere of rare natural beauty and historical depth. The 2 villas are thoughtfully designed to accommodate families or groups of friends who wish to enjoy both convivial moments and personal privacy, much like life in a small, intimate hamlet where a central square connects and gently separates the 2 residences. Every detail of the interiors has been curated with great taste and attention to functionality and comfort. The property benefits from a generous yard that spans multiple levels, immersed in the colors and fragrances of the surrounding olive grove and ornamental gardens. High-speed Internet WiFi is available throughout the property, ensuring connectivity for all guests. A private covered parking spot is conveniently located directly in front of the main entrances of both villas, offering ease and security for arriving guests.
Outdoors
The park surrounding Montepietraia and San Martino Country House is a true sanctuary of natural beauty, structured across multiple levels and embraced by the expansive olive grove of L'Olivaia. An ancient oak tree provides shade to a Liberty-era gazebo furnished with armchairs and sofas and encircled by roses and rhododendrons, creating an idyllic corner for quiet relaxation. The lawns surrounding the villas are adorned with precious varieties of hydrangeas, azaleas, and lilies-of-the-Nile in a range of colors, while a wrought-iron greenhouse and a furnished terrace occupy one side of the garden. At the center of the property, a charming square shaded by trees features a large rose bed, reinforcing the feel of a private countryside hamlet. A wooden structure within the Sorrentine orange orchard serves as a dedicated greenhouse for protecting citrus fruits. The large porch in front of the garden and pool area is the ideal setting for outdoor dining and relaxation, and nearby, a brick-built structure is equipped with a barbecue and sink for al fresco cooking. A resin-paved surface in the park accommodates a professional ping-pong table, providing recreational entertainment for guests of all ages. Please note that the photographs of the property were taken in spring, and therefore the blossoming of flowers and the color of the garden grass may differ at the time of your arrival.
The property offers 2 swimming pools, both immersed in the garden directly in front of the villas, available to guests from the last Saturday in April until the first Saturday in October. The main pool is a distinctive composition of 2 connected pools with an infinity edge. The first measures 8 x 3.5 m with a depth ranging from 1.20 m to 1.80 m and features 6 decorative fountains, while the second measures 8 x 5 m with a constant depth of 1.20 m. Both are lined in white PVC and accessed via a ladder. The surrounding lawn area is equipped with deck chairs, sunbeds, and small tables. The second swimming pool is rectangular in shape, measuring 5 x 12 m with a constant depth of 1.20 m, lined in PVC with chlorine purification and accessed by a ladder. Its sunbathing terrace, paved in terracotta, is furnished with sunbeds, deckchairs, a gazebo with armchairs, and an outdoor dining space complete with a large umbrella, table, and chairs. A solar-heated shower is also available in this pool area. Neither pool is heated.
Unit Layout
Montepietraia and San Martino Country House together accommodate a maximum of 18 guests across 9 bedrooms and 9 bathrooms, distributed between the 2 independent villas.
Montepietraia is the larger of the 2 residences, accommodating up to 10 guests across 2 floors. On the ground floor, the entrance opens into a spacious hall, with the lounge and billiard room to the left and the dining room, box room, and guest bathroom to the right. The master suite comprises a double bedroom, a private sitting room, a spacious closet and wardrobe, a bathroom with shower, and a bathroom with bathtub. A corridor leads to a twin bedroom with joinable beds, and continuing along the corridor you reach an office that overlooks the large porch, which is equipped with a dining area and a sitting area with sofas. To the right of the office is a large kitchen with access to the conservatory. The first floor is accessible via an internal staircase and 2 external staircases — one located at the side of the ground floor entrance and the other to the right of the large porch, leading into a double hall. On this floor you will find a double bedroom with an en-suite bathroom with shower, a twin bedroom with joinable beds, a further double bedroom with fireplace, and 2 bathrooms with shower. A large sitting room completes this floor.
San Martino is a single-floor villa accommodating up to 8 guests across 4 bedrooms. Opposite the entrance, a corridor leads to the bedrooms, while a large and luminous open-plan living room with big windows, a kitchenette and bar area, sofas, satellite TV, and a fireplace flows into a double bedroom with a queen-size bed and a bathroom with shower. The corridor continues to a double bedroom with an en-suite bathroom with bathtub, a twin bedroom with joinable beds and an en-suite bathroom with shower, and a kitchen with dining area, fireplace, and direct access to the outside through a French window. From the kitchen, you access the final double bedroom, which features a dressing area and an en-suite bathroom with shower.
Amenities Included
Both villas are equipped with a comprehensive range of amenities designed to ensure a comfortable and enjoyable stay. Air conditioning is available throughout the property: in Montepietraia, it is installed in the living room and in the double bedroom on the ground floor, as well as in the living room and all bedrooms on the first floor; in San Martino, air conditioning is provided in the bedrooms and in the lounge. For cooler months, heat is available to keep the interiors warm and welcoming. A washing machine is on hand to meet the laundry needs of larger groups, while a dishwasher in the kitchen ensures that post-meal cleanup is effortless. The outdoor barbecue and sink station, set within a dedicated brick-built structure in the garden, invites guests to enjoy al fresco cooking and dining in the open air. Each villa benefits from a private patio space that connects the interior living areas to the surrounding garden, offering a seamless transition between indoor comfort and outdoor beauty. Entertainment is well catered for, with satellite TV available in San Martino's living area, providing access to a wide range of channels for relaxing evenings indoors.
Other Information
The property has been subjected to a technical check-up by the management team to verify the consistency of the description, the accessories listed, and their current state of operation and maintenance. Weekly linen changes are included in the rental rate, along with initial and final cleaning of the property. Utilities including electricity, water, and gas for cooking use are also covered within the rate. The property operates a Zer0Dep Guarantee, meaning guests are not required to pay a security deposit either at balance or upon arrival. This guarantee includes EuropAssistance coverage in the event of accidental damage to the property during the stay, up to a maximum of 1,500.00 euros and subject to the limitations provided. Pets and dogs are not mentioned in the property description and therefore no specific pet policy applies. The 2 swimming pools are open from the last Saturday in April until the first Saturday in October. Guests are warmly invited to participate in the olive harvest during the months of October, November, and December, and will receive the equivalent of the olives they pick in oil, pressed at Tuscus, the family olive mill located in the nearby village of Vetralla. The olive grove, L'Olivaia, is certified Organic and D.O.P. Tuscia, covering approximately 20 hectares with over 7,000 olive trees cultivated across different fields and cultivars including Leccino, Frantoio, Maurino, Caninese, and Bolzone. English roses planted at the start of each row add color and fragrance to the fields while indicating the different cultivars.
Distances and Attractions
The property enjoys an exceptional location in the Tuscia area, north of Rome, placing guests within easy reach of a wealth of natural, historical, and cultural attractions. The capital city is approximately 40 km away, making it easily accessible for day trips. The property is situated at the center of 4 volcanic lakes — Bracciano, Vico, Martignano, and Monterosi — each offering scenic landscapes and outdoor activities. Lake Bracciano is surrounded by picturesque medieval villages along its banks, ideal for exploration and discovery. The Etruscan settlements of Tarquinia and the historic city of Viterbo, known as the Papal City and celebrated for its thermal waters, are among the most significant cultural destinations in the area. The beautiful beaches of the Tyrrhenian coast are easily reachable thanks to excellent road connections. The Roman amphitheater of Sutri and the ancient Via Francigena pilgrimage route are located in close proximity to the property, adding a layer of historical significance to the surroundings. Golf enthusiasts will be delighted to find that the property is within walking distance of the prestigious Golf Club Le Querce, home of the Italian Golf Federation, which borders the estate and can be reached on foot. The club features 2 golf courses of 18 holes each, recognized for their quality and international reputation.
Costs & Services
Included services
- Utilities (electricity, gas for cooking use, water): included in the rental rate
- Weekly linen: included in the rental rate
- Initial and final cleaning: included in the rental rate
- Zer0Dep Guarantee with EuropAssistance coverage (up to €1,500.00, subject to limitations): included in the rental rate
Extra costs
- Tourism tax: where applicable
On request
- Heating (November to April): €80.00/day
- Extra cleaning: €22.00/hour per cleaner
- Extra linen: €20.00/person
- Firewood (Montepietraia): €25.00/100 kg
- Firewood (San Martino): €25.00/100 kg Montepietraia e San Martino 18, Emma Villas
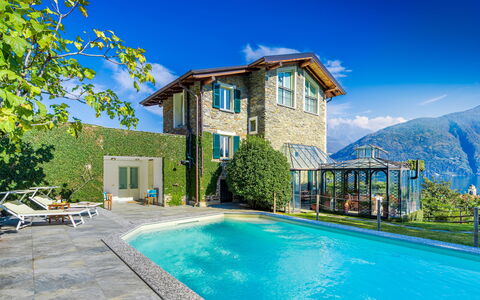
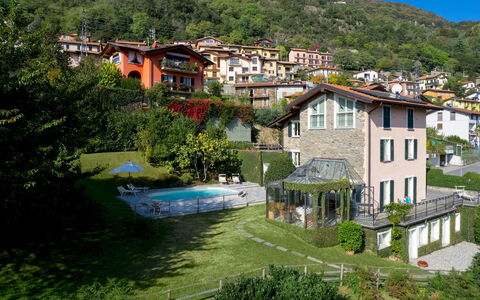
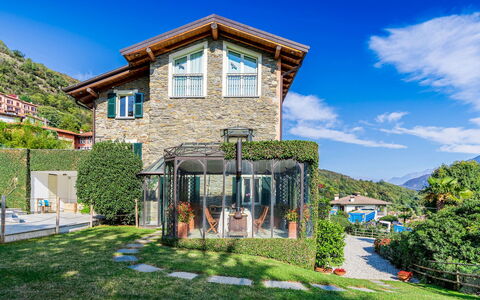
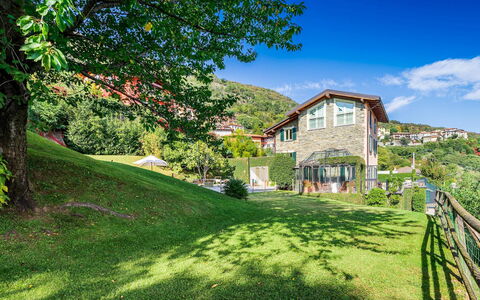
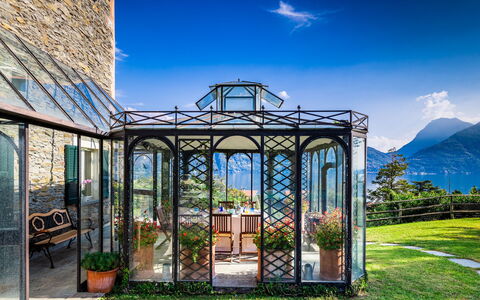
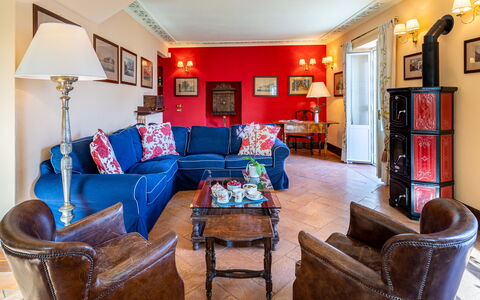
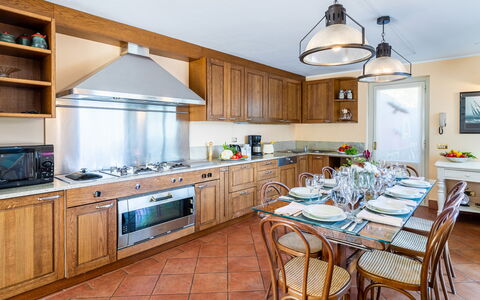
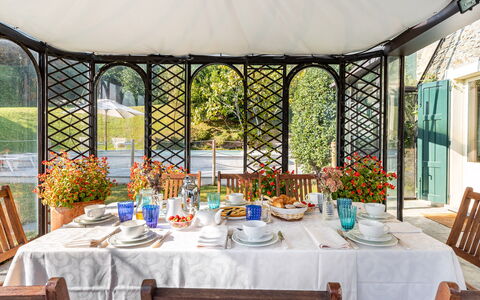
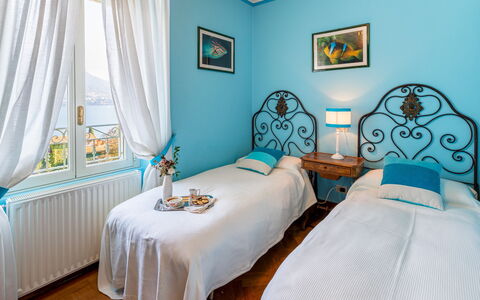
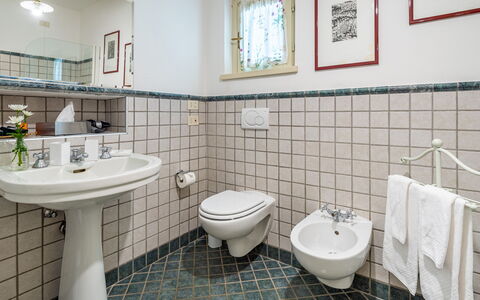
Beschrijving
The rate includes:
- electricity, heating from November to April, water, gas for kitchen use, weekly linen, initial and final cleaning, 2 daily cleaning (Monday or Tuesday and Thursday), 2 weekly towel changes, pool heating (from May 17 to September 11, 2026 and from May 15 to September 10, 2027), park and pool maintenance, wireless Internet access, welcome basket.
- Zer0Dep Guarantee = You do not pay the security deposit on balance or on arrival and you have EuropAssistance coverage in case of accidental damage caused to the property during your stay (up to a maximum of 1,500.00€ and with the restrictions provided).
The price does not include:
Mandatory extra
cleaning in case of the presence of animals (€50.00 per week or part of the week per animal)
Tourist tax (where applicable)
Villa La Dolce is an old, 19th century stone residence that has been recently restored, maintaining the typical Larian architectural style that distinguishes that area of Lake Como. The villa is located in Santa Maria Rezzonico, a historic borgo of upper Lario, 40 km from Como, one of the most characteristic and picturesque areas of the entire lake. Although it has maintained the style and flavour typical of the era in which it was built, the villa is equipped with many comforts useful for a relaxing holiday. The beautiful lake view and the villa's large dining and relaxation areas create a unique, almost magical, atmosphere that allows you to fully enjoy the colours and atmosphere that Lake Como can offer at different times of the day and in different periods of the year.
The Emma Villas' Concierge Team can be reached for any emergencies, or further information you may require during your stay. All useful telephone numbers will be sent together with your booking documents.
Interior:
Villa La Dolce has three floors. The ground floor is composed of a large living room with a beautiful view of the lake, a reading area and a fully-equipped kitchen with direct access out to the large terrace. Going down a few steps you come to the basement which consists of a living room with sofa, an area used for playing billiards, a double bedroom and a bathroom with tub. Going up a few steps from the ground floor you come to a double bedroom and continuing up to the first floor you get to the main sleeping area which consists of a double bedroom with en-suite bathroom with shower, a twin bedroom and a bathroom with whirlpool tub which is shared by the two bedrooms. Air conditioning only in the bedrooms.
Park:
The fenced property extends for about 600 sq m, essentially lawn dotted with bushes and trees creating natural shaded areas, on the terraced land sloping down on the left side of the villa. The lawn area with the panoramic swimming pool, adjacent to the ground floor, is completely flat, overlooking the lake and sunny all day long. Flower beds frame the whole garden facing out over the lake. A winter garden used as a dining area is located near the swimming pool and is also connected to the living room. The kitchen on the ground floor opens onto a panoramic terrace set up as an outdoor dining area with a table seating 8, a wood oven and a barbecue, while in a panoramic position is a relaxation area with sofa and armchairs. Note: four cameras are positioned at the four corners of the property and remain turned off during guests' stay, in full respect of their privacy. Please notice that photos are taken in spring, therefore flower blossoming, and the colours of the gardens' grass could be different at the moment of your arrival at the villa.
Swimming Pool:
Just a few steps from the veranda, the rectangular pool measures 7,5 x 4,5 m with a constant depth of 1,10 m. Lined in blue PVC which blends in well with the surrounding landscape, it has chlorine purification and two sets of Roman steps opposite each other for access to the water. The pool edge and the solarium area are paved and equipped with sunbeds, director's chairs and a large umbrella. The pool is available to guests from the last Saturday in April until the first Saturday in October.
Pets: Yes. € 50,00 per animal per week or part of week.
Extra On Request:
heated pool from January 1st to May 16th 2026 and from September 12th to December 31st 2026 (€ 152/day - minimum for 3 days and with at least 2 days advanced notice)
extra cleanings (€ 22,00/hour/cleaner),
extra linen (€ 20,00 per person)
heating (€ 470/week) Villa la Dolce 8, Emma Villas
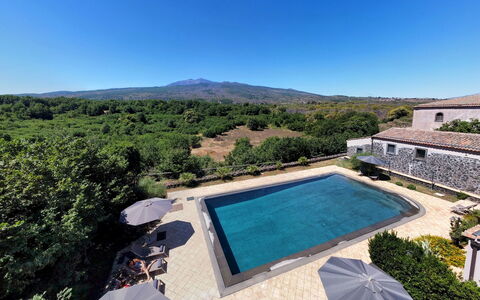
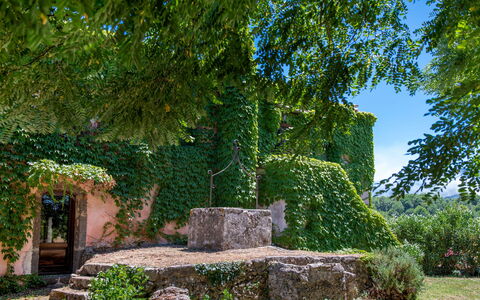
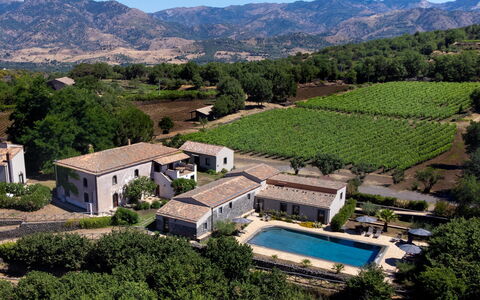
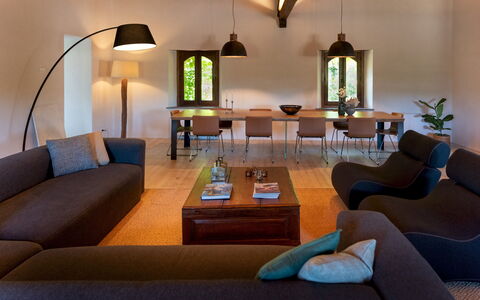
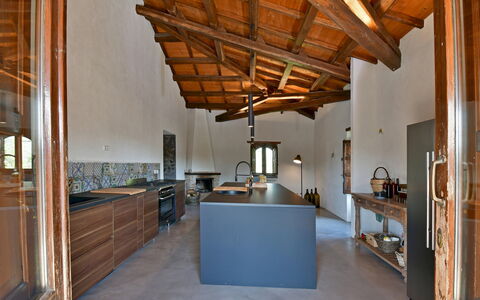
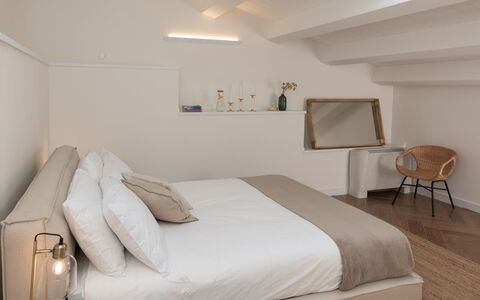
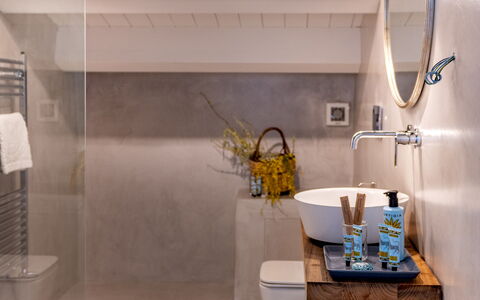
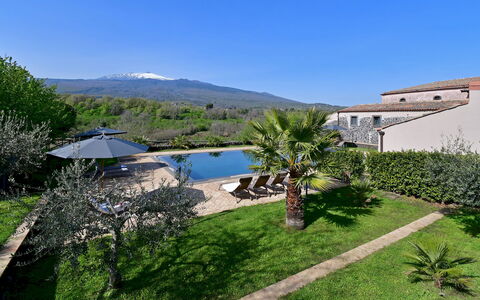
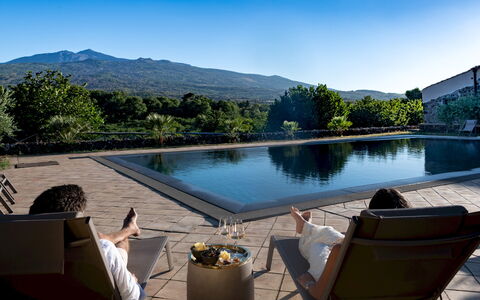
Beschrijving
This rate includes:
-Utilities: gas, water, electricity
- weekly linen, initial and final cleaning
- Zer0Dep Guarantee = You do not pay the security deposit on balance or on arrival and you have EuropAssistance coverage in case of accidental damage to the property during your stay (up to the maximum of € 1,500.00 and with the limitations provided).
This rate does not includes:
Extra cleaning in case of animals (€ 50,00/week/animal)
Tourist Tax(where applicable)
In case of non-disposal of urban waste, the payment of Euro 70.00 per week will be required at check-out.
Villa Terre Normanne is located on a 15-hectare estate, surrounded by its vineyards and vast land. It features a large infinity pool with an enchanting view of Mount Etna, elegant bedrooms with sweeping views, refined furniture, fireplaces, indoor and outdoor dining areas to spend quality time with friends and family. The heart of the house revolves around the 80 sqm living area furnished with comfortable sofas and an impressive dining table for 14 people to which is added a modern and equipped kitchen. The original farm structure has remained intact even if finely restored; what was the Palmento, where the grapes were once crushed and left to macerate, is now a cellar for tasting DOC wines from the Etna area as well as the wine produced on the estate itself. The additional structures intended for agricultural use have been converted into rooms with cozy rooms. Outside, the large pool with spectacular views of Mount Etna will offer recreational moments for adults and children, as well as a delightful space where you can enjoy an aperitif at sunset. The property is located in one of the most beautiful areas on the slopes of Etna. A few minutes by car are the neighboring towns of Piedimonte, Linguaglossa and Castiglione di Sicilia where there are bars, restaurants and grocery stores. You are surrounded by numerous wineries to visit to taste wine and local food. A visit to Etna can be enjoyed alone or accompanied by specialized guides. The elegant Taormina with its equipped beaches, shops and restaurants is less than half an hour away.
THE PROPERTY HAS UNDERGONE A CHECK-UP CARRIED OUT BY ONE OF OUR TECHNICAL MANAGERS, TO GUARANTEE THE CORRESPONDENCE OF THE DESCRIPTION, OF THE ACCESSORIES LISTED ON THE SITE AND THEIR STATE OF OPERATION/MAINTENANCE.
Interiors:
The complex is organized in three separate bodies about 30 m apart from each other. The MAIN HOUSE is about 250 square meters, on two floors connected by an external staircase. The main access is on the first floor. Here we find a large living room with a large living area with sofas and a dining area with an impressive table for 14 people. The large attached kitchen is fully equipped with a central island and has a working fireplace adjacent to two armchairs. From the kitchen there is direct access to the outdoor terrace with dining area for 8 people. The floor is completed by two elegant double bedrooms that offer panoramic views of the volcano, both with an en suite bathroom in an open space, one with a bathtub and a shower and one with a shower. Going down the external stairs you reach the ground floor where “Il Vecchio Palmento” is located. Here, once wine was produced, now it is renovated into a cellar where you can taste wines from the area, as well as wine from Terre Normanne. There is also space for a living room with sofa and TV, and a bathroom for guests. On the same floor there is also a separate laundry space. On the other side of the external staircase there is a double suite with double private entrance, sitting area, bathroom with tub and shower. A few steps away is ANNEX 1, the ancient peasant house of about 150 square meters developed on two floors. From the entrance on the ground floor you reach the living room with sofa and working fireplace. The kitchen is well equipped with direct access to the outdoor terrace with dining table for eight people shaded by a canopy. The floor is completed by a double bedroom with en suite bathroom with shower. A spiral staircase at the entrance leads to the upper floor. Here we find two double bedrooms: one with a small balcony and an en suite bathroom with a jacuzzi, the other with a private bathroom with a shower. The plan is completed by a study. ANNEX 2, of about 40 square meters, includes two double bedrooms, one with a 1.40 m wide bed that share a bathroom with shower. Please note: the bathrooms do not have bidets.
Park:
As many as 15 hectares of vineyards surround this historic estate. Place to walk or do sports while surrounded by nature. The houses are surrounded by lawn cultivation with flowery borders where you can relax and have picnics. A covered gazebo includes a barbecue and a rustic dining table with benches for about 16 people. The caretaker who lives nearby will show you the spring garden so you can enjoy the freshest, organic ingredients. Finally, tracts of vineyards surround the estate and the majesty of Etna will be a constant sight. The property has a large parking area near the structure inside the gate.N.B.: Please note that the photographic services are usually carried out in spring, so the colors and blooms of the gardens, lawns and parks may be different when you enter the villa.
Pool:
The swimming pool, about 50 m from the main house, is secluded and not visible from it. Measuring 16 x 8 m with a progressive depth from 1,00 to 2,10m, the pool has chlorine purification and is lined in smooth grey cement with the border and internal Roman steps in lava stone, perfect for children's games and swimming. It is surrounded by a terracotta solarium, bordered by lawn and equipped with sunbeds and umbrellas. You will be enchanted by the view of the vineyards, the countryside and the view of Etna in front. The area is ideal for relaxing in the sun during the day and for sipping a good glass of wine at sunset. Close by is an outdoor cold-water shower and a bathroom. The pool is available from the last Saturday of April to the last Saturday in October.
Extra On Request:
heating (on consumption with prices in effect at the time of stay),
extra cleaning (€ 22.00 / h per person employed),
extra linen (€ 15.00 / person) Villa Terre Normanne 16, Emma Villas