Vakantiehuizen met 4 Slaapkamers in Castelluccio, Italië


Casa Catia
Onafhankelijk Huis met privé zwembad, WIFI, TV, panorama, huisdieren toegestaan, dichtbij Arezzo
-
12
-
5
-
4
-
170 m2
Beschrijving
Comfortabele vakantievilla met een ideale ligging in de buurt van het traditionele dorp Castiglion Fiorentino. Vanuit dit gebied ten zuiden van Siena, bekend als "Chiana-vallei", kunnen gasten gemakkelijk Cortona, Siena, Orcia, Umbrië en meer plekken bereiken.
De alleenstaande villa is ingericht in een traditionele, rustieke Toscaanse stijl en is voorzien van een eigen tuin met een privézwembad. De toegang tot de accommodatie is via een onverharde weg van 300 meter in goede omstandigheden. Naast de villa is een landingsbaan voor hele lichte vliegtuigen beschikbaar op aanvraag en ter beschikking van de gasten voor het geval zij een ongewone ervaring van een vlucht over het omliggende platteland willen beleven.
Voor gasten beschikbaar:
Een grote, gemeubileerde tuin, een tuinhuisje, barbecue, houtoven, privézwembad exclusief voor gasten beschikbaar (afmetingen 10m bij 5m; diepte: 1.5m, geopend van 1 mei tot 30 september), een buitendouche (koud water) en een babybedje. Huisdieren zijn toegestaan.
Afstanden:
Casiglion Firoentino (met diverse winkels) ligt op 7 km afstand, Arezzo op 18 km afstand, Cortona op 19 km afstand, het meer van Trasimeno op 35 km afstand, Rapolano Terme (met thermale baden) op 32 km afstand, Montepulciano op 35 km afstand, Pienza op 42 km afstand, Siena op 55 km afstand, Montalcino (beroemd om zijn “Brunello” wijn) op 58 km afstand, Florence op 95 km afstand en Orvieto op 105 km afstand.
Controleer zorgvuldig of er ter plaatse extra kosten moeten worden betaald! Casa Catia


Villa Venanzo
Mooi vrijstaand huis met privé zwembad, WIFI, TV, patio en panorama
-
10
-
5
-
5
-
550 m2
Beschrijving
Villa Venanzo is een mooie vakantiewoning (550 m2) met privé zwembad en WiFi internet. De woning is comfortabel geschikt voor max. tien personen in vijf slaapkamers en vijf badkamers. Gunstig gelegen 5 km van San Venanzo (Italië) en slechts 49 km van Perugia.
De eigenaar woont op 200 meter van het huis en is altijd beschikbaar voor de gasten. Haar huis heeft een volledig gescheiden weg en ingang
Wat Staat U Te Wachten
Bij aankomst te Villa Venanzo vindt u een fraaie, schone en goed onderhouden woning ideaal voor een rustige vakantie in Umbrië. Na een drukke dag winkelen kunt u de tijd doorbrengen met vrienden en familie bij het zwembad, en genieten van een glaasje wijn - een perfecte manier om te ontspannen aan het einde van de dag.
Excursies in de Omgeving
De meeste mensen houden ervan om dorpen en steden in de streek te bezichtigen terwijl ze op vakantie zijn, dus ter referentie een lijst van populaire plaatsen met de afstanden (hemelsbreed) vanaf de woning: Perugia 49 km, Assisi 63 km, Spoleto 64 km, Montepulciano 74 km en Gubbio 89 km.
Een aantal andere belangrijke toeristische bestemmingen zijn: Florence 183 km, Viareggio 270 km, Rome 159 km, Venetië 427 km, Milaan 470 km en Napels 350 km.
Overige Informatie
Aankomsttijd: 17:00 - 00:00 uur
Vertrektijd: 07:00 - 09:00 uur
Opening Zwembad: 15 Mei - 29 Oktober (Als u wilt dat het zwembad geopend is buiten deze periode, vraag het ons dan alvorens u gaat reserveren).
Dichtstbijzijnde Luchthavens (afstanden hemelsbreed): Roma Ciampino (cia) 168 km, Roma Fiumicino (fco) 181 km, Firenze Peretola (flr) 191 km, Pisa (psa) 251 km en Bologna (blq) 275 km.
Overige Services
Schoonmaakservice - Een nog betere vakantie met schoonmaakservice. Deze service kan geregeld worden door de eigenaar. Vraag naar meer details over de bijkomende kosten.
Villa Fiorella


Villa Il Biancospino
Schitterend vrijstaand huis met privé zwembad, WIFI en TV, dichtbij Cortona
-
10
-
5
-
5
-
180 m2
Beschrijving
Villa Il Biancospino is 2 km gelegen van Adatti (Italië), en slechts 18 km van Cortona in de streek "Toscane Centraal". Villa Il Biancospino is een mooie vakantiewoning (180 m2) met privé zwembad en WiFi internet. De woning is comfortabel geschikt voor max. tien personen in vijf slaapkamers en vijf badkamers.
Wat Staat U Te Wachten
Bij aankomst vindt u een fijne, schone en goed onderhouden woning perfect voor een rustige vakantie in Toscane. Na een hectische dag musea bezoeken kunt u de tijd doorbrengen met vrienden en familie bij het zwembad, en genieten van een glaasje wijn - een perfecte manier om te uitrusten aan het einde van de dag. Als u van koken houdt is er een goed uitgeruste keuken met o.a. en natuurlijk voldoende servies en bestek voor tot tien personen.
Bezoek de Streek
De meeste mensen houden ervan om dorpen en steden in de streek te bezichtigen terwijl ze op vakantie zijn, dus ter referentie een lijst van populaire plaatsen met de afstanden (hemelsbreed) vanaf de woning: Cortona 18 km, Arezzo 38 km, Montepulciano 48 km, Gubbio 66 km en Perugia 77 km.
Als u de prachtige Toscaanse kust wilt bezoeken, is het maar een korte rijafstand naar de zee vanaf de vakantiewoning, slechts 15 km.
Een aantal andere belangrijke toeristische bestemmingen zijn: Florence 125 km, Viareggio 209 km, Forte Dei Marmi 219 km, Rome 229 km, Venetië 373 km en Milaan 412 km.
Overige Informatie
Opening Zwembad: 3 April - 30 Oktober (Als u wilt dat het zwembad geopend is buiten deze periode, vraag het ons dan alvorens u gaat reserveren).
Dichtstbijzijnde Luchthavens (afstanden hemelsbreed): Firenze Peretola (flr) 132 km, Pisa (psa) 193 km, Bologna (blq) 217 km, Roma Ciampino (cia) 238 km en Roma Fiumicino (fco) 250 km.
Villa Il Biancospino


Vittoria
Geweldige accommodatie met zwembad, WIFI, airco, TV en panorama
-
3
-
10
-
5
-
4
| Accommodatie | Personen | Slaapkamers | Badkamers | Vloeroppervlak | Prijs |
|---|---|---|---|---|---|
| Casa Vittoria Deluxe | 2 | 1 | 1 | 65 m2 | € 172 /Nacht |
| Villa Vittoria | 6 | 3 | 2 | 250 m2 | € 375 /Nacht |
| Casa Vittoria 2 | 2 | 1 | 1 | 50 m2 | € 161 /Nacht |
| Alle 3 Accommodaties | 10 | 5 | 4 |
Beschrijving
Drie mooie vrijstaande villa’s die rustig en hoog gelegen zijn in de buurt van het schilderachtige middeleeuwse stadje Cortona. De 3 huizen bieden een mooi uitzicht over de Chiana vallei en er is een gemeenschappelijk zwembad op een lager gelegen niveau.
De huizen zijn comfortabel ingericht en kunnen ook samen gehuurd worden om zo in totaal tot 10 slaapplaatsen te verkrijgen en alleen over het zwembad te beschikken. Ongeasfalteerde toegangsweg van 100 meter, in goede staat.
Afstanden: Cortona met allerlei winkels 1,5 km, Camucia 4 km, Arezzo 30 km.
Het meer van Trasimeno ligt op ong. 15 km.
Ter beschikking van de gasten: tuin op meerdere niveaus, zwembad (9 x 4 m – max. diepte 1,4 m – open van 15/05 tot 30/09) gemeenschappelijk voor de gasten van de 3 huizen, barbecue. In het huis VILLA VITTORIA is er een gratis WiFi internetverbinding.
Telefoon en apart gelegen wasruimte beschikbaar. Parkeerplaats op het terrein.
Extra faciliteiten: Kinderbedje te huur tegen € 26,- / per week (betaling ter plaatse).
Extra bed beschikbaar op aanvraag tegen € 52,- / per week (betaling ter plaatse). Hulp in de huishouding beschikbaar tegen € 15,- / per uur (betaling ter plaatse). Het is mogelijk een kok te huren.
Kleine huisdieren zijn toegestaan tegen een toeslag van € 50,- / per week (betaling ter plaatse).
Aankomst op zaterdag tussen 16.00 en 19.00 uur.
Controleer zorgvuldig of er ter plaatse extra kosten moeten worden betaald! Vittoria


Santo Agostino
Fantastische vakantiewoning met airco, jacuzzi, WIFI, TV en panorama
-
4
-
12
-
5
-
4
| Accommodatie | Personen | Slaapkamers | Badkamers | Vloeroppervlak | Prijs |
|---|---|---|---|---|---|
| Santo Agostino Ortensia | 3 | 1 | 1 | 50 m2 | € 132 /Nacht |
| Santo Agostino Glicine | 3 | 1 | 1 | 45 m2 | € 132 /Nacht |
| Santo Agostino Belvedere | 2 | 1 | 1 | 45 m2 | € 124 /Nacht |
| Santo Agostino Dream | 4 | 2 | 1 | 70 m2 | € 143 /Nacht |
| Alle 4 Accommodaties | 12 | 5 | 4 |
Beschrijving
Gracieuze appartementen gelegen in het centrum van het prachtige en antieke middeleeuwse stadje Cortona (met allerlei winkels). De appartementen, onlangs zorgvuldig gerestaureerd, zijn zeer comfortabel en zijn smaakvol ingericht met veel aandacht voor detail.
De 4 appartementen zijn gelegen in een gebouw dat een mooi panorama biedt o.a. over het meer van Trasimeno.
Afstanden: Arezzo 25 km, Perugia 50 km, Siena 60 km.
Ter beschikking van de gasten: TV, wasmachine (met strijkplank/ijzer) in elk appartement.
Het appartement Santo Agostino 1 beschikt over airconditioning. Openbare parkeerplaats op ong. 100 meter.
Controleer zorgvuldig of er ter plaatse extra kosten moeten worden betaald! Santo Agostino


Casale Verciano
Schitterend onafhankelijk huis met WIFI, privé zwembad, airco, TV, patio, panorama
-
8
-
5
-
3
Beschrijving
Beschrijving van de accommodatie
Casale Verciano is een vrijstaand landelijk huis gelegen in het Umbrische platteland van Parrano, Italië. Het pand staat op een volledig omheind privéterrein van 5.000 m² omgeven door bomen, op ongeveer 2 km van het centrum van Parrano in een afgelegen landelijke omgeving. Het terrein beschikt over een privézwembad van 10 x 5 meter met een diepte van 140 cm, beschikbaar van 6 mei tot 30 september. De toegang tot het pand verloopt via een 2 km lange onverharde, smalle en hobbelige grindweg; een voertuig met hoge bodemvrijheid of een SUV wordt sterk aanbevolen.
Buitenruimtes
De tuin beslaat het volledige omheinde terrein van 5.000 m² en biedt een rustige omgeving tussen bomen en open landschap. Het privézwembad meet 10 x 5 meter met een diepte van 140 cm en is beschikbaar van 6 mei tot 30 september; een apart toilet en een buitendouche bevinden zich in het poolgebied. Tuinmeubilair is aanwezig in de buitenruimtes. Een barbecueplaats nodigt uit tot buitendinen en een volleybalveld biedt recreatiemogelijkheden. Aangrenzend aan het zwembad staat een afzonderlijk bijgebouw met keuken en woonkamer, voorzien van 2 slaapplaatsen, ideaal voor lunchen dicht bij het zwembad.
Praktische informatie
Wi-Fi is beschikbaar in het gehele pand. Een parkeerplaats ter plaatse is aanwezig. Een wasmachine staat ter beschikking in het hoofdhuis. Linnenwissel is beschikbaar tegen meerprijs. Een auto wordt sterk aanbevolen gezien de afgelegen landelijke ligging en de aard van de toegangsweg; een SUV of voertuig met hoge bodemvrijheid wordt bijzonder aanbevolen voor de 2 km lange grindweg. De eigenaar accepteert geen boekingen van jeugdgroepen.
Afstanden en bezienswaardigheden
Een supermarkt bevindt zich op 10 km; een restaurant ligt op 2 km. Het station Fabro Scalo bevindt zich op 10 km. De thermale baden Chianciano liggen op 38 km en het meer Trasimeno is bereikbaar op 45 km. Città della Pieve ligt op 25 km, het stadje Cetona op 26 km en de middeleeuwse stad Orvieto op 50 km. Casale Verciano


Villa Cantagallo
Mooi onafhankelijk vakantiehuis met airco, privé zwembad, WIFI, TV, terras en huisdieren toegestaan
-
12
-
5
-
3
-
180 m2
Beschrijving
Villa Cantagallo has the old-world charm of an ancient manor house. The spacious rooms, fireplaces, arches and exposed stonework combine well with the rustic furnishings chosen by the owners, and will take you back in time when these huge dwellings were the hub of farmhouses.
You will find Villa Cantagallo a short distance from the charming Etruscan town of Cortona (8 km), a destination of great artistic, historical and architectural interest that is definitely worth a visit. You will leave your heart in Cortona, in its paved alleys that climb up the hill, you will immerse yourself in an almost magical atmosphere, as if suspended in time.
Don't forget to dine in one of the countless restaurants and trattorias in the historic centre; our advice is definitely local red wine and a nice Tagliata of Chianina beef!
Until a few years ago the house was the heart of a large farm, then a recent and careful renovation, which the owners carried out with love and care to keep the old features of the villa unaltered, transformed it into a cosy holiday home.
Still next to the house you will find the wine cellar where the owner produces excellent wine (Vino DOC Cortona), which you can taste for free during your holiday.
All around the house you will have at your disposal a large green area equipped with gazebo, table and chairs for your outdoor dinners in company, barbecue, games for children and shaded parking spaces. At the back of the house is the large swimming pool (size 6x12 m, depth 1.20-1.40 m - open from 01st May to 30th September) for your exclusive use. The pool has a wide, completely fenced area that is also suitable to stay in safe company of your pet-friends. Villa Cantagallo


Podere San Bono
Geweldig onafhankelijk huis met privé zwembad en TV
-
9
-
5
-
3
-
140 m2
Beschrijving
You will find Podere San Bono in a panoramic position overlooking fine vineyards, olive groves and woods, just a few km from Torrita di Siena and Montepulciano, in the Valdorcia. Both towns are for sure destinations of artistic, historical, architectural and gastronomic interest. If you love good wine, or wish to discover it, you certainly cannot miss the appointment with the Nobile di Montepulciano. There are tastings at good prices in the town's countless ancient cellars, often carved into the rock, and absolutely worth visiting.
The villa has a large enclosed and well-equipped garden area. The gazebo with curtains to ensure shade and coolness, the garden furniture, the barbecue and the wood-burning oven will sound like an invitation to spend quality time with your family. During dinners and barbecues, obviously accompanied by a bottle of Nobile di Montepulciano wine.
The garden and the private swimming pool, also fenced (size 6x12 m, depth 1.20-1.80 m - open from 01st May to 30th September), will be the place for endless games with your children and also with your pets, small size dogs are welcome.
Podere San Bono has a rustic charm, there is something special about this lovely villa, a warm atmosphere which will remain in your heart. Even the equipment and interior finishes are of a good standard to guarantee a totally relaxing holiday. The owner wishes to keep this place unspoilt and far from the frenetic pace of modern life, which is why, for instance, the house does not have an internet access. In Podere San Bono you could rediscover human relationships as well as benefit from digital detox. Podere San Bono


Villa la Guardiola
Vrijstaand Huis met WIFI, privé zwembad, airco, TV, huisdieren toegestaan, dichtbij Arezzo
-
10
-
5
-
3
-
320 m2
Beschrijving
Villa La Guardiola is a charming residence nestled in the heart of the Valdichiana, just 2 km from Civitella in Valdichiana, the ideal place for a relaxing getaway surrounded by beautiful nature, without sacrificing modern comforts.
The villa is a haven of tranquillity and beauty, consisting of a large farmhouse with finely restored stone outbuildings that can accommodate up to 10 people. It is perfect for families or groups of friends looking for a refined and exclusive retreat. The atmosphere is typical of ancient Tuscan residences: large, bright rooms and elegant furnishings that preserve the authenticity of tradition, but with all the comforts of today.
The villa is located in a unique position, immersed in a park shaded by tall trees and surrounded by the picturesque vineyards that characterise the Tuscan countryside. The view over the valley is breathtaking, while the outdoor area, perfect for relaxing, sunbathing or dining al fresco, offers spectacular views, with the sunset painting the sky above the hills like a painting.
Just a few minutes from the picturesque village of Civitella in Valdichiana, famous for its history and its split tower, the villa is strategically located for exploring the beauty of Tuscany. Art cities such as Siena, Arezzo and Florence are easily accessible by car, while supermarkets, shops and excellent local restaurants are less than 5 km away.
Villa La Guardiola offers a splendid private enclosed swimming pool (4x8 metres, depth 1.15 metres - open from 01/05 to 30/09) where you can take a refreshing dip on hot summer days, enjoying maximum privacy and tranquillity. The surrounding park is the ideal setting for a totally relaxing stay.
Furthermore, as it is an integral part of the winery, you will have the opportunity to explore the vineyards, discover the winemaking processes and participate in exclusive tastings. A unique food and wine experience to savour the best wines of the area.
Villa La Guardiola is the ideal starting point for discovering the culture, flavours and traditions of Tuscany. With its privileged location, the beauty of its spaces and its proximity to places of historical and artistic interest, it is the perfect choice for a holiday that combines relaxation, nature and authentic Tuscan experiences. Villa la Guardiola


Casa Felice
Uniek vrijstaand vakantiehuis met privé zwembad, WIFI, TV en balkon, dichtbij Montepulciano
-
10
-
5
-
4
-
320 m2
Beschrijving
Casa Felice overlooks from a "hillock" in the hilly territory between the towns of Lucignano and Rigomagno, characteristic medieval villages between the provinces of Arezzo and Siena. Lucignano, one of the most characteristic village in the Valdichiana, with shops and services of all kinds, is easily reached on foot. The walk to the imposing elliptical walls of the small town is one of the things that our customers always tell us with enthusiasm. The olive trees, the small road on the hill that goes up and once in the village the characteristic cafés among the paved alleys, where you can always taste an ice cream or a glass of good Tuscan wine.
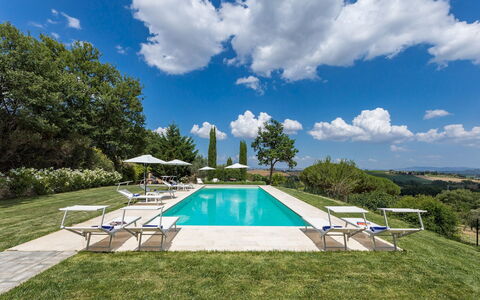
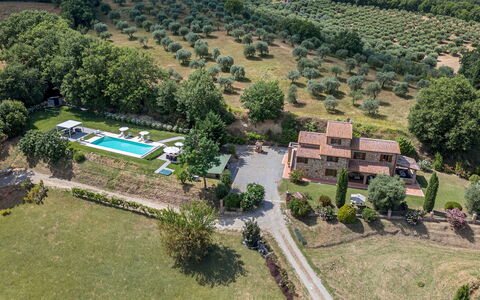
Casa Felice is the ideal place for families and groups of friends. In the large garden shaded by a huge centuries-old oak and olive trees there are the swimming pool (size 9x4 m. - depth 1,50 m. - open from 01st May to 30th September) the barbecue, tables, chairs and umbrellas. Here you will really escape from everyday life, to spend an uninterrupted time with family or friends. Your small four-legged friends are also welcome (extra charge could be required).
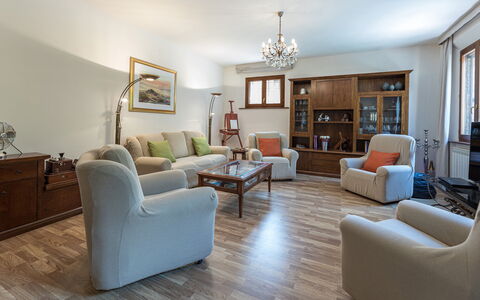
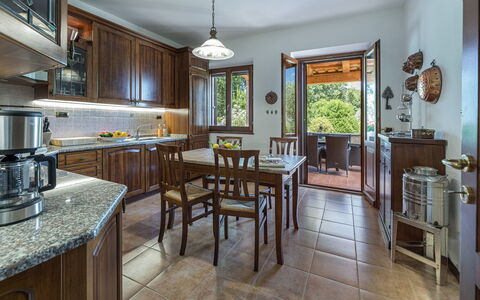
Casa Felice offers all the necessary features for a relaxing holiday tanks to the nice furniture and the many amenities inside the house. On the ground floor there is a rustic and cozy kitchen, with old pots and pans hanging on the wall, which contributes to make the rustic atmosphere of the villa even more authentic. Near the house there is a secondary road connecting the villages of Lucignano and Rigomagno. Casa Felice
Beschrijving
This rate includes:
-Utilities: electricity - water - gas for kitchen use and hot water
- weekly linen, initial and final cleaning
- Zer0Dep Guarantee = You do not pay the security deposit on balance or on arrival and you have EuropAssistance coverage in case of accidental damage to the property during your stay (up to the maximum of € 1,500.00 and with the limitations provided).
The price does not include:
Mandatory extra cleaning in case of animals (€ 50,00 per animal per week or part of week).
Tourism tax (where applicable).
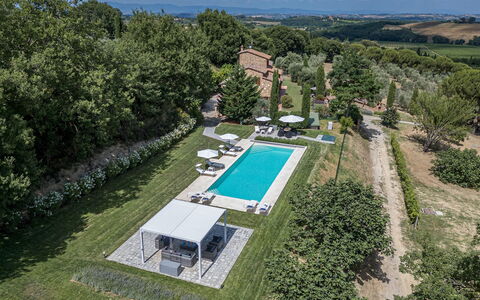
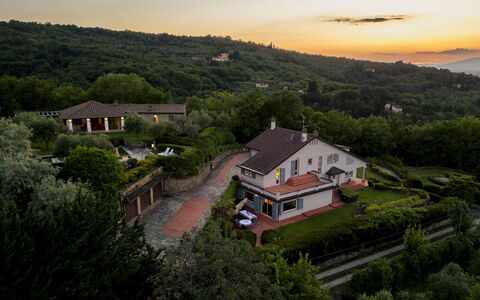
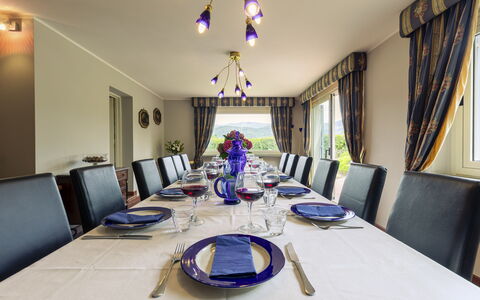
Villa Pianello is a beautifully restored Tuscan farmhouse set in the rolling hills of Val di Chiana, just 4.5 km from Chianciano Terme. Built according to local traditions, it features Barberino stone, terracotta floors, barrel vaulted ceilings and chestnut beams, with the addition of contemporary updates, making it a welcoming home. Surrounded by private grounds filled with olive trees, Mediterranean plants, and panoramic views of the countryside, Villa Pianello is a perfect retreat for families and groups looking to relax while exploring Tuscany’s cultural gems.
THE PROPERTY HAS BEEN SUBJECTED TO A CHECK-UP BY OUR TECHNICAL MANAGER, TO ENSURE THE CONSISTENCY OF THE DESCRIPTION, THE ACCESSORIES LISTED ON THE WEBSITE AND THEIR PRESENT STATE OF OPERATION/MAINTENANCE.
Interior:
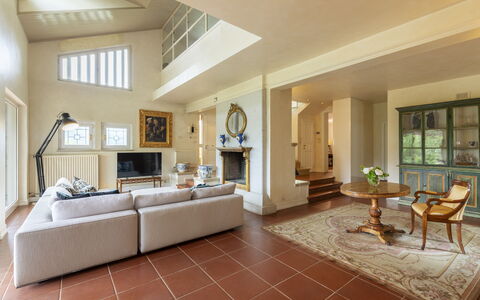
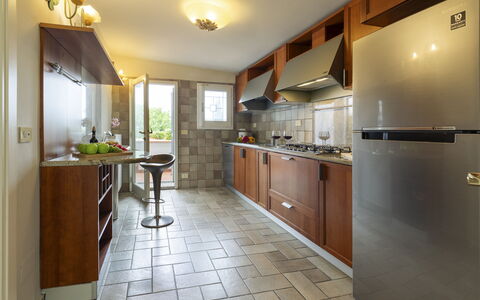
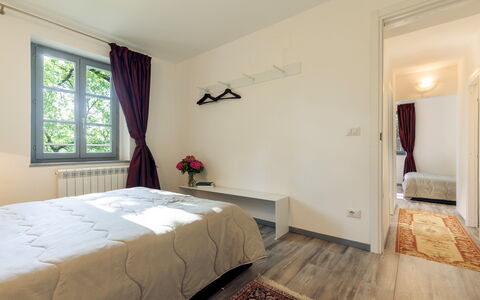
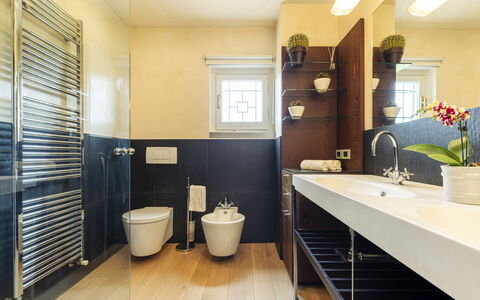
Villa Pianello, covering 250 sqm, spans three floors, connected by an internal wooden staircase with handrail. GROUND FLOOR - Entrance under the portico leading to a large living room with dining area, tv corner and ornamental fireplace; well-equipped kitchen with direct access to a furnished outdoor dining area; twin bedroom (150 cm wide beds) with ensuite bathroom with shower and direct access to the garden; bathroom with shower and laundry, located opposite the entrance door. FIRST FLOOR - Hallway with sitting room; double bedroom with ensuite bathroom with shower; two double bedrooms sharing a bathroom with hydromassage tub and shower; stairs leading to the second floor. SECOND FLOOR - Double bedroom with divisible bed. Air conditioning in the bedrooms and in the living room.
Park:
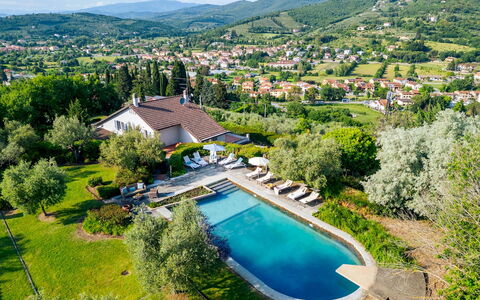
The villa is set within a fully fenced 3,000 sq m garden, part of a larger 3-hectare estate with an olive grove. Th
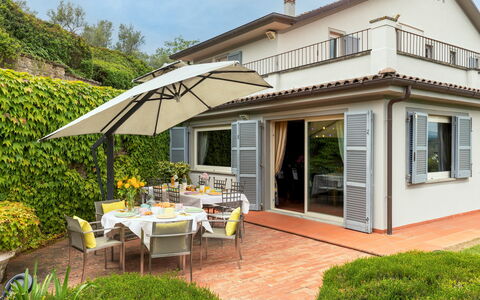
e landscaped garden is adorned with geraniums, rosemary, lavender, and shaded by cypresses, oaks, and olive trees. Two porticoes provide outdoor living and dining areas, one equipped with a gas barbecue and connected to the kitchen; there is also a gym area shaded by a gazebo.. Access via a 600 m dirt road (in good condition) leading to an automatic driveway gate with a pedestrian entrance; gravel parking area with two covered and two uncovered spaces, located between the villa and swimming pool. Please notice that photos are taken in spring, therefore flower blossoming, and the colours of the gardens' grass could be different at the moment of your arrival at the villa.
Swimming Pool:
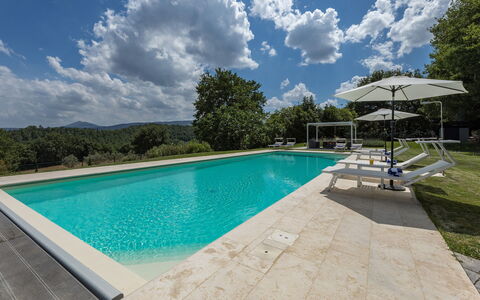
The swimming pool is located 30 m from the villa, on the same level, in a secluded area of the garden. Access is across a stone-paved lawn. Rectangular shape; dimensions 14 x 5 m with a constant depth of 1.5 m; sand-coloured PVC lining with travertine border; chlorine purification; five steps in two corners for access. 60 sqm travertine and stone pool terrace with sunbeds, deckchairs, umbrellas, gazebos, sofas, tables, and chairs; solar shower. Automatic lighting inside the pool, in the solarium, gazebo, surrounding lawn, and trees. The pool is equipped with a cover and can be heated on request with extra cost. Open from the last Saturday in April to the first Saturday in October.
Extra on request:
extra cleaning (€ 22,00/hour per cleaner)
extra linen (€ 12,00 per person)
heating (€ 40,00/day)
car charging point (on consumption € 0,50/kWh)
heated swimming pool: €28.56 per day, with a minimum of 4 days of service. Villa Pianello 10, Emma Villas
Beschrijving
The Price includes:
- Utilities (water - gas for kitchen use - electricity - heating)
- wireless internet connection
- weekly linen, initial and final cleaning
- Zer0Dep Guarantee = You do not pay the security deposit on balance or on arrival and you have EuropAssistance coverage in case of accidental damage to the property during your stay (up to the maximum of € 1,500.00 and with the limitations provided).
The Price does not Include:
- Mandatory extra cleaning in case of animals (€ 50,00 per animal per week or part of week)Acceptance of animals to the facility must be previously authorised by the owner upon communication of the number of animals, size and breed.
- Tourism tax (€ 3,00 per person per night for the first 4 nights. Please note that children under 12 years old will not pay).
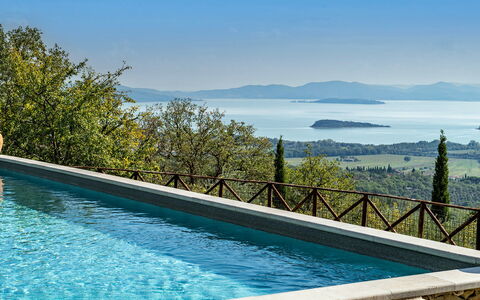
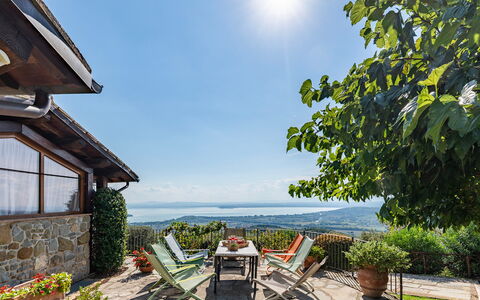
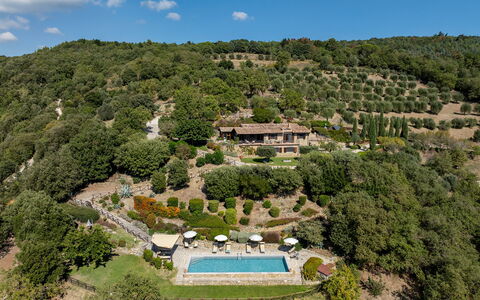
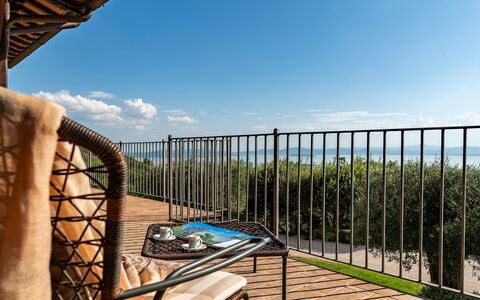
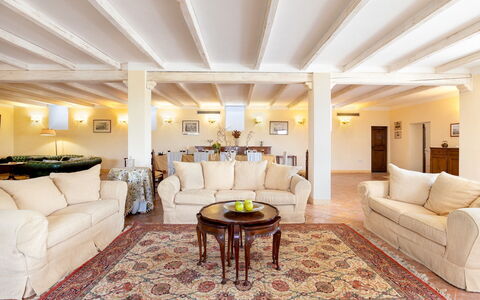
Villa Ninfeo stands less than three kilometres from the town of Arezzo, on a promontory offering unforgettable views of the historic art city and the rolling hills covered by cultivated fields, olive groves and vineyards that stretch to the horizon. Its name recalls the beautiful water lilies (ninfee) that grow in the large stone vases along the edge of the pool, a lovely body of water that duets with the landscape thanks to its natural forms and colours, immersed in a fairy-tale atmosphere that greets you as you turn into the driveway. The complex consists of a main villa and nearby a second villa, a true masterpiece of style both inside and outside. These two modern buildings are characterized by the high aesthetic standard of the rooms, furnished with a large number of elements of top quality craftsmanship, period furniture and accessories, fireplaces and precious carpets and many pieces of original and innovative design combined with home automation technology. Of great charm, the beautiful second villa consists of a 100 sq m white open-plan area surrounded by a luminous embrace of natural light: the large windows that open completely out onto the garden next to the pool area, a wonderful spot for entertaining, at night as well when a clever play of lights provides a magical atmosphere. The gem of the property is the majestic park that winds around the buildings, a true work of art created by a renowned landscape architect that is set out on several levels and full of tree species from around the world, which you can enjoy in the numerous set-up areas around the place and which can be traversed thanks to the internal pathways. Moving from this microcosm of pure enchantment, which offers all the ingredients for a complete holiday, is simple and quick: the historic town centre of Arezzo, famous for its many works of art and for being the birthplace of many great artists, is about 5 minutes away. Furthermore, as the property is just a short distance from the motorway and railway station, you can make many excursions to explore the wonderful surroundings, rich in beautiful natural landscapes dotted with ancient towns of everlasting charm and famous art cities of Tuscany and neighbouring Umbria (Siena, Florence, the Chianti area, Cortona, Sansepolcro, Perugia and many many others).
VILLA NINFEO HAS BEEN SUBJECTED TO A CHECK-UP BY A TECHNICAL RESPONSIBLE BEFORE THE BEGINNING OF THE SEASON, TO ENSURE CONSISTENCY OF THE DESCRIPTION, ACCESSORIES LISTED ON THIS PAGE AND THEIR PRESENT STATE OF OPERATION/MAINTENANCE, TO GUARANTEE QUALITY, CLEANLINESS AND COMFORTS TO ALL CLIENTS WHO WILL STAY HERE.
Interior:
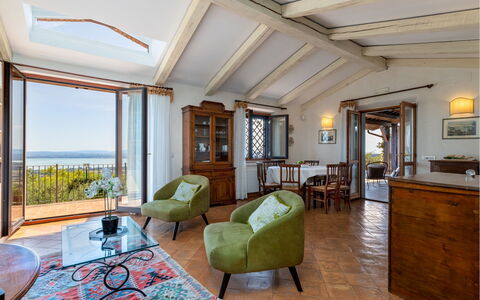
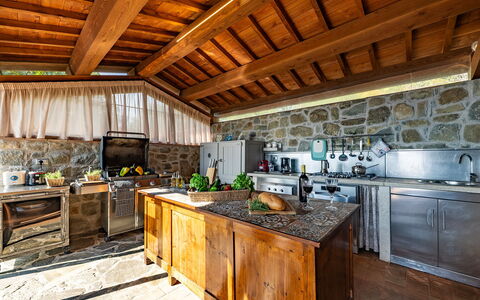
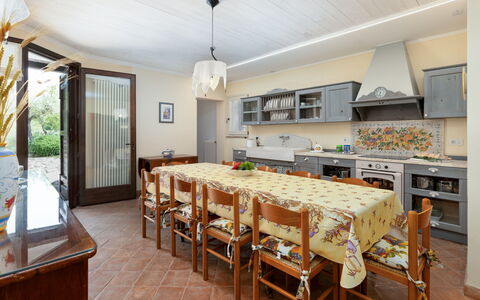
The complex, consisting of the main villa and an annex, has been built adapting to the hilly landform that characterizes the property. The main entrance of the villa, which has two floors both with direct external access, is located on the side next to the driveway. Three steps outside lead into the vast living area that occupies the entire ground floor, where the rooms are all connected. Starting from the sitting/TV room, arranged with pure white divans gathered around the antique fireplace and the large TV, which runs along the wide outside portico, we come to a further small sitting room with second fireplace and, from here, to the dining room which also faces out onto the garden with seating area. Also on the ground floor are the kitchen, accessed from the dining room, the laundry room and a guest bathroom. A wooden staircase leads up to the top floor which consists of a master bedroom, with sleeping area, closet area, bathroom with shower and access onto a panoramic terrace, and two double bedrooms (with queen-size bed), sharing a bathroom with hydromassage tub. One of the two bedrooms has access to the garden through a French window, while the last bedroom is reached through the study that includes a double sofa bed. ANNEX: A few metres uphill along a paved path, we come to the annex, consisting of a huge living room with a high gable roof, which combines the lounge area with an additional large TV and the dining area with an elegant black table with chairs. Thanks to the functionality of home automation, you just press a button and the large windows which line it lower automatically, putting the building in contact with the gazebo and adjacent pool area. The structure is completed by a super-functional modern kitchen in polished aluminium with two ovens. On the lower floor, reachable just from the outside, there are three double bedrooms, one of which is a walkthrough room to access the other two bedrooms. Two bathrooms with shower complete the floor. Air conditioning only in the bedrooms.
Park:
The one-hectare park is simply idyllic: completely fenced-in and accessible, it extends over several terraces around a hilltop, marked along its perimeter by an oak wood and by spectacular expanses of cultivated land on the top of which stand the villa and the annex. It contains a remarkable amount of trees and a sparkling symphony of blossoms planted by expert hands which, over time, have been enriched by an extraordinary collection of more than twenty thousand ornamental plants from around the world growing around large areas of lawn. Inside, along a pathway immersed in peace and quiet, you will come upon a veritable paradise set up for relaxation and partying, with a pretty wooden gazebo furnished with a dining table at the exit of the annex and in front of the pool, a convenient dining area near the dining room of the villa covered by a large umbrella and, again, a discreet portico at the entrance to the living room, placed near a scenic fountain built with river stones and ideal for reading or just relaxing. The park is completed by a cool shady area of woodland, accessible thanks to the paved pathways which connect all the areas around the villa. The parking areas (available for four cars) are located at the entrance of the two gates that lead into the property and there is also a one-car garage.Please notice that photos are taken in spring, therefore flower blossoming, and the colours of the gardens' grass could be different at the moment of your arrival at the villa.
Swimming Pool:
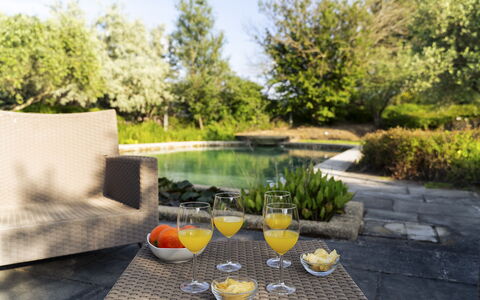
Open from the last Saturday in April until the first Saturday of October, the oval-shaped pool with one straight side is sited between the villa (reached via a short flight of steps or along the path that goes around the garden) and the annex, about 10 m away. The pool, embellished on two sides by vases of water lilies, is completely lined with dry-mounted Tuscan stone with the bottom in grey-blue cement, characteristics that give a great natural effect inside the green frame that borders it, paved in sandstone: the most panoramic spot where you can laze in the sun on the comfortable sunbeds around the pool, or enjoy the cool shade of a romantic gazebo covered in climbing ivy, equipped with sofas and armchairs. The pool measures 7 x 14 m, with the depth varying from 90 cm to 2.50 m; you enter the water via submerged steps and there is also a diving board. There is chlorine purification and a hot and cold-water shower.
Pets: On request, small size. (€ 50,00 per animal per week or part of week)
Extra on Request:
- Extra cleaning (€ 22,00/hour per cleaner)
- Extra linen (€ 15,00 per person)
- Firewood (€ 20,00/100 Kg) Villa Ninfeo 10+4, Emma Villas
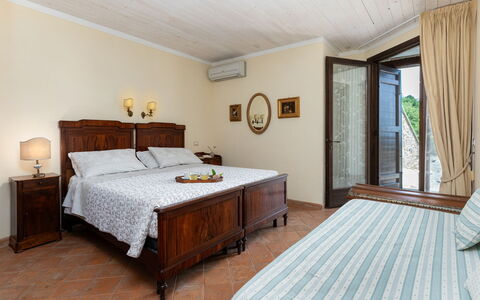
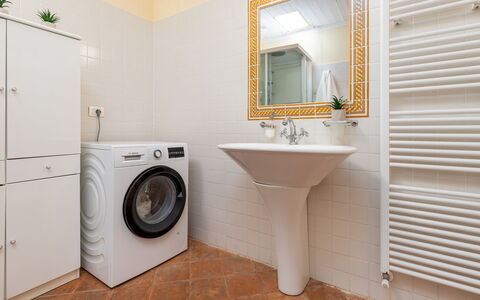
Antiche Pietre 10
Uniek vakantiehuis met privé zwembad, airco, jacuzzi, WIFI, TV, terras, dichtbij Cortona
-
10
-
5
-
4
-
350 m2
Beschrijving
The Price includes:
-Utilities: electricity, water, gas for cooking use
- weekly linen, initial and final cleaning
- Zer0Dep Guarantee = You do not pay the security deposit on balance or on arrival and you have EuropAssistance coverage in case of accidental damage to the property during your stay (up to the maximum of € 1,500.00 and with the limitations provided).
The Price does not Include
- Mandatory extra cleaning in case of animals (€ 50,00/week/animal)
- Tourist Tax (where applicable)
Le Antiche Pietre is a beautiful recently renovated farmhouse set within a farmhouse and a natural park, which stands on the Tuoro hill overlooking Lake Trasimeno. The renovation has been treated in detail to provide the greatest possible comfort to guests. The property is characterized by a breathtaking position and by the presence of dry stone walls that delimit the terraces of the garden. The strong point is represented by the external veranda located in a panoramic position and equipped with a new complete kitchen, dining area and outdoor living area. Its position, on the border with Tuscany, favors the visit of numerous centers of historical and cultural interest such as Cortona, Siena, Montepulciano, Pienza, Perugia and Todi. For those who love nature instead,
The Emma Villas Concierge team will be at your disposal for any urgency or need during your stay. All telephone numbers are provided with the sending of the travel documentation.
Interior:
The farmhouse is spread over 2 floors and is furnished in a very functional way. The main entrance leads into the large living room furnished with sofas and a large wooden table. The living room leads to the fully equipped kitchen, to a double bedroom (divisible bed), with bathroom with shower and washing machine. The first floor can only be reached externally with a stone staircase or with two comfortable ramps that start from the garden. From the veranda, complete with kitchen, dining area and outdoor living area, located on this floor, there is direct access to the living room with fireplace and to the kitchen / dining room. From the living room two corridors lead to the sleeping area. On the right there are two double bedrooms each with en suite bathroom with shower, one of which is suitable for disabled people, while the other corridor leads us to a double bedroom, a double bedroom and a further bathroom with shower.
Air conditioning only in the bedrooms.
Park:
The property extends for about 12 hectares and is characterized by the presence of olive trees and woods. The area surrounding the property is cultivated with terraced lawn until it reaches the swimming pool area. The large veranda overlooking Lake Trasimeno, an ideal place for outdoor dining and which completes the outdoor area of the property, is equipped with a full built-in kitchen, barbecue, dining area with tables and chairs and a relaxation area with sofas and coffee table. The parking area, with ten uncovered parking spaces, is located above the building at the end of the avenue.NB: It should be noted that the photo shoots are usually made in spring, therefore the colors and blooms of the gardens, lawns and parks may be different at the time of your entry into the villa.
Pool:
The fenced pool is about 20 meters from the house and is accessed via a staircase or ramp. It measures 5 x 13 m with a constant depth of 1.40 m, has access to the pool via steps and is open from the last Saturday in April to the first Saturday in October. The surrounding area is fenced and equipped with deck chairs, sun loungers and parasols. A characteristic external shower is also available for guests. Access to the fenced pool is via two gates. About 5 meters away from the outdoor kitchen there is a 6-seat heated whirlpool tub.
Pets: Small pets on request and short-haired. Acceptance of animals to the facility must be previously authorised by the owner upon communication of the number of animals, size and breed.
Extra On Request:
Extra cleaning (€ 22.00 / h per person employed),
extra linen change (€ 15.00 per person),
extra cleaning for a whole week New Year's Eve (€ 200.00),
early opening of the swimming pool (€ 200.00),
heating (on consumption with prices in effect at the time of stay),
wood (€ 20.00 / 100 kg),
preparation of the lounge for New Year's Eve ( cleaning and equipment € 80.00) Antiche Pietre 10, Emma Villas


Casa Clementina
Geweldig vrijstaand huis met WIFI, privé zwembad, TV en balkon
-
12
-
5
-
4
-
220 m2
Beschrijving
Casa Clementina is a newly built villa situated in the small village of Santa Maria just outside the characteristic town of Lucignano. Lucignano has very ancient origins dating back to Etruscan times and you should not miss a visit, even if only to admire its unique elliptical walls, which are still intact. Today in Lucignano you can experience the quiet life of a country village that still maintains the oldest Tuscan farming traditions.
From Casa Clementina you will reach the village in a short walk, and it will only take a single evening's sight of the facades of its ancient buildings, its small squares and its stone alleyways to make you fall in love with this charming little village suspended in time.
In Lucignano, as well as good restaurants which you will definitely visit more than once to taste the local cuisine and excellent wines, you can do your shopping in small, typical village shops. Supermarkets and all services can be found in Sinalunga, about 5 km away.
The villa has a completely fenced garden, a beautiful private swimming pool (size m. 10x4, depth m. 1,20-1,60 - open from 01st May to 30th September ), a barbecue and a large porch next to the kitchen furnished with table and chairs where you can eat outside and relax in the summer evenings. The large living room on the ground floor, the spacious kitchen corner, the 5 bedrooms and 4 bathrooms make it particularly suitable for groups of families or friends, who could spend a relaxing holiday there.
The villa location, between the provinces of Arezzo and Siena, is also particularly ideal if you want to move around and visit Tuscany and the main cities of art such as Arezzo (30 km), Siena (40 km), Florence (90 km) and even Perugia (70 km). Casa Clementina


Casa Rosada
Mooi onafhankelijk vakantiehuis met WIFI, privé zwembad en TV
-
12
-
5
-
4
-
250 m2
Beschrijving
Casa Rosada is situated in the countryside of the southern Valdichiana, just a stone's throw from Lucignano, a characteristic medieval village that still retains its original elliptical walls. Lucignano is a 15-minute walk away, up to the magnificent Porta San Giusto which gives access to its stone alleyways, where you can spend lazy summer evenings in typical restaurants and bars, enjoying a good dinner of Chianina beef and local red wine.
It is impossible not to fall in love with Lucignano, a small jewel, a treasure chest enclosed within its ancient and mighty walls, with historic buildings, the Civic Museum, small squares and churches.
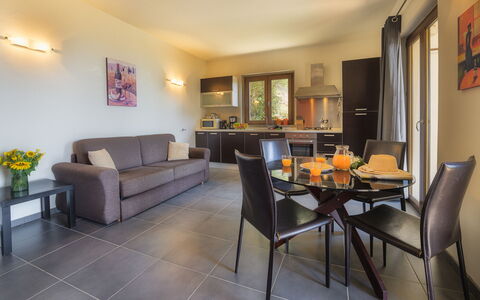
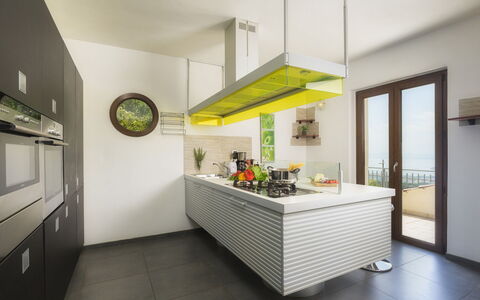
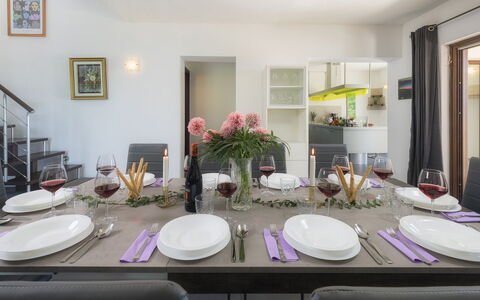
The house is set on three levels and also has a small annex. The nice and comfortable furnishings make Casa Rosada an ideal place if you want to spend a relaxing holiday with your family or friends. In the annex located in the basement, where once there were the cellars, you will have at your disposal a cool gym, for those who don't want to lose training and fitness even during the holidays.
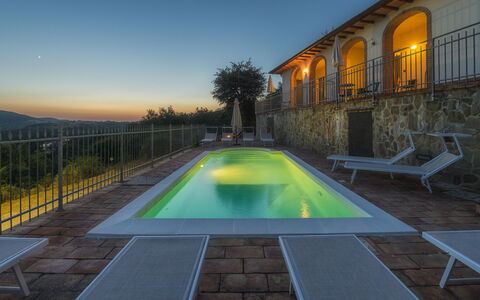
The property is completely fenced and has a well-kept green garden of about 300 m2 where there is a private swimming pool (size 8x4 m - depth 1,30-,160 m - open from 01st May to 30th September), a barbecue, a porch with table and chairs for outdoor dining and also a foosball table for adults and children. Casa Rosada
Beschrijving
The Price includes:
- Utilities: water - gas for kitchen use and hot water
- weekly linen, initial and final cleaning
- Zer0Dep Guarantee = You do not pay the security deposit on balance or on arrival and you have EuropAssistance coverage in case of accidental damage to the property during your stay (up to the maximum of € 1,500.00 and with the limitations provided).
The price does not include:
tourist tax (€3.00 per person per day for a maximum of 6 days. Children under 14 are exempt)
In case of failure to dispose of urban waste, at check-out a payment of €30.00 per week per week or fraction of a week will be required.
Extra cleaning in case of presence of animals (€50.00 per animal per week or fraction of a week)
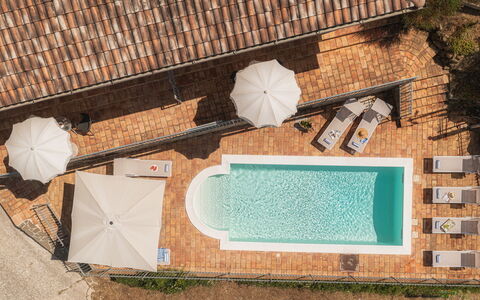
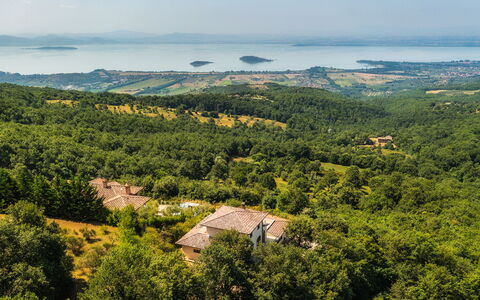
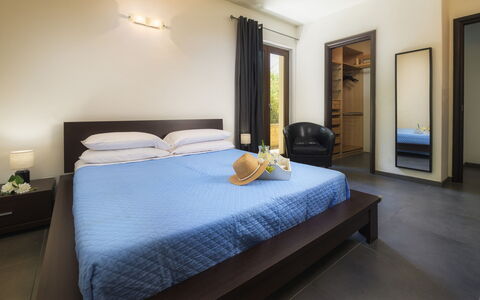
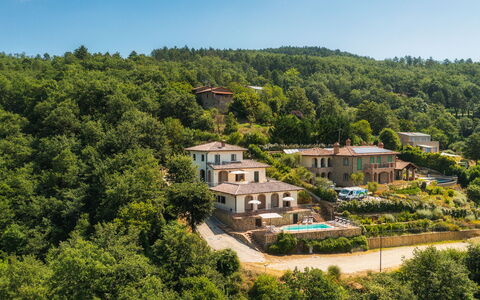
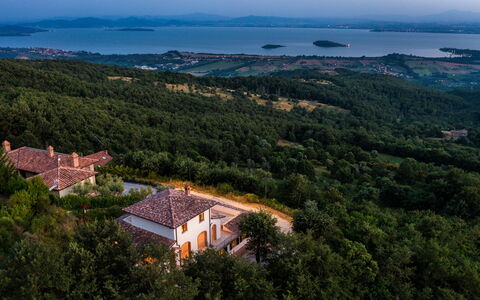
Villa Maggiorana is located on a hill at 646 m above sea level, overlooking Lake Trasimeno, the fourth largest lake in Italy and the main place of attraction in Umbria thanks also to its three islands. The strong point of the villa are the large terraces from where you have a breathtaking view of the lake and surrounding countryside. Villa Maggiorana consists of a main house, with a large living room, which extends onto the terrace with breathtaking views and an annex with two independent apartments, both with living room with kitchenette. The structure is arranged on terraces that offer an enchanting view of the lake; on the lower one, no less panoramic, is the swimming pool surrounded by an inviting solarium set up for admiring the view in complete relaxation. The woods that surround the property offer the possibility of walking in the midst of nature and practicing sports along the numerous dirt tracks that wind through the area. On the border between Umbria and Tuscany, Villa Maggiorana allows you to move easily around to visit the many attractions in the area such as Perugia, Todi, Orvieto, the towns around Lake Trasimeno and the delightful historic borghi of the Val d'Orcia and the Val di Chiana. Note: for October 2026 only, the air conditioning will not be available due to technical work. A comfortable temperature is guaranteed in any case, as the heating system is readily available for cooler weather.
Interior:
The main house has two floors and functional furniture, as also do the two small apartments located at a lower level. From the parking area, 13 steps take you up to the first terrace where the swimming pool is located and another 2 steps take you to the second terrace with access to the two apartments. Continuing up you come to the main entrance which can also be reached from the parking lot by going up the road for 40 m. MAIN HOUSE. Past a small hallway with guest bathroom, you come to the dining room furnished with dining table and pellet stove. The fully-equipped kitchen with central island is connected to the dining room. The floor is completed by a double bedroom, with walk-in closet and ensuite bathroom with shower and whirlpool tub, and the laundry room. In the living room and in the kitchen, French windows lead out to the fully-equipped panoramic terrace of about 50 sq m, ideal for outdoor dining. A wood and iron staircase leads from the living room to the upper floor with a twin bedroom with joinable beds and a double bedroom, both with panoramic terrace and served by a bathroom with shower. APARTMENTS. From the main building, descending the cement path, you come to the intermediate terrace between the main house and the swimming pool where the two symmetrical apartments of about 60 sq m are located, both with independent entrance and composed of a living room with kitchenette, table, chairs, sofa, TV and WI-FI, double bedroom and bathroom with shower and washing machine. In front of the apartments is the external covered portico facing the pool area. Air conditioning in the bedrooms. (N.B. not available for the reservations in October 2026)
Park:
The structure is surrounded by a wood of about 8000 sq m framing the property, which extends over several levels along the hilly terrain. The large terraces overlooking Lake Trasimeno are the ideal place for al fresco dining and are equipped with barbecue, table and chairs. The uncovered parking area is located at the beginning of the slope leading up to the main entrancePlease notice that photos are taken in spring, therefore flower blossoming, and the colours of the gardens' grass could be different at the moment of your arrival at the villa.
Swimming Pool:
The swimming pool is located on the lower terrace of the building from where it can be reached down a flight of steps. Measuring 3 x 7 m with the depth ranging from 1.2 to 2.1 m, the pool is lined in PVC and has chlorine purification, internal spotlights, 5 internal steps and a ladder for access to the water. The surrounding terracotta-paved area is equipped with deck chairs, sunbeds, umbrellas and a solar shower. The pool is available from the last Saturday of April until the first Saturday of October.
Pets: Yes, on request. € 50,00 per animal per week. Acceptance of animals to the facility must be previously authorized by the owner upon communication of the number of animals, size and breed.
Extra On Request:
extra cleaning (€ 22,00/hour per cleaner)
extra linen (€ 12,00 per person).
heating (on consumption up to date market prices) Villa Maggiorana 10, Emma Villas
Beschrijving
The rate includes:
- Utilities: electricity - water - gas for kitchen use and hot water - wireless internet connection - weekly linen, initial and final
cleaning
- Zer0Dep Guarantee = You do not pay the security deposit on balance or on arrival and you have EuropAssistance coverage in case of accidental damage caused to the property during your stay (up to a maximum of 1,500.00€ and with the restrictions provided).
The rate does not include: Mandatory extra
cleaning in case of the presence of animals (€50.00 per pet per week)
tourist tax (where applicable)
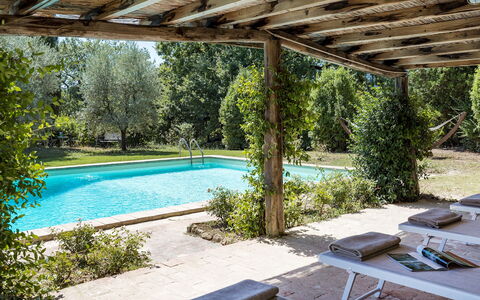
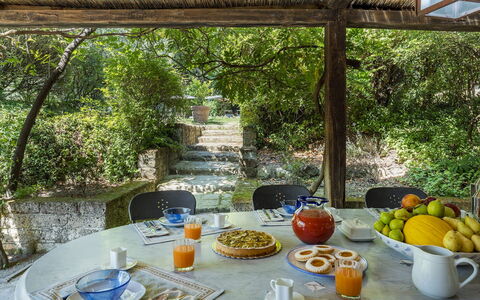
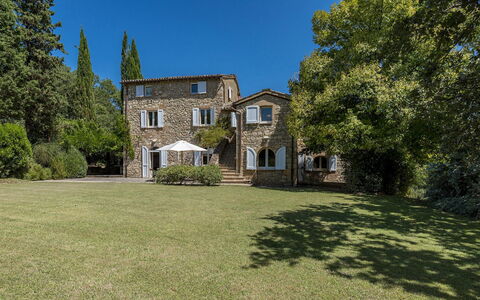
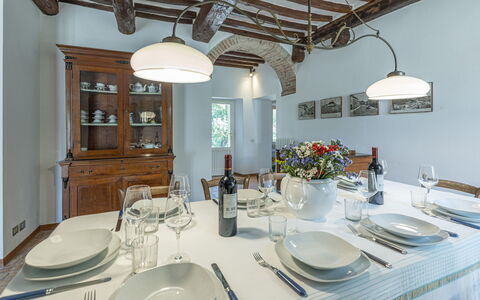
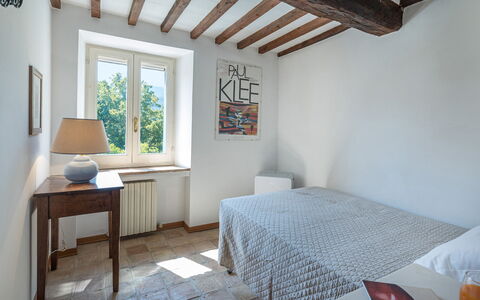
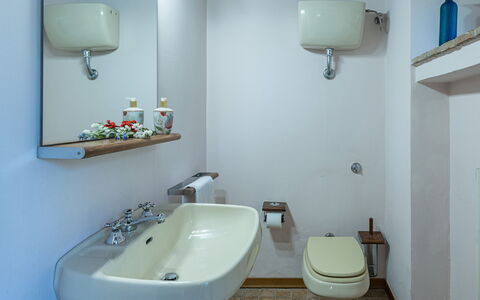
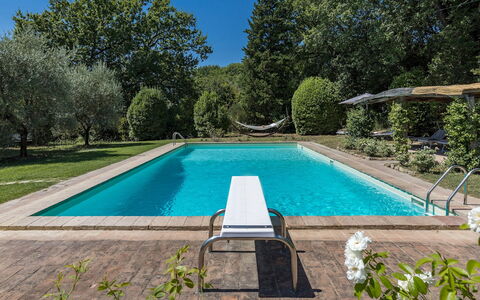
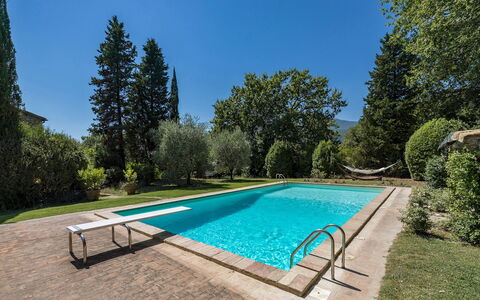
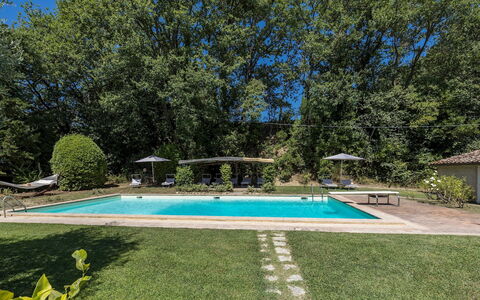
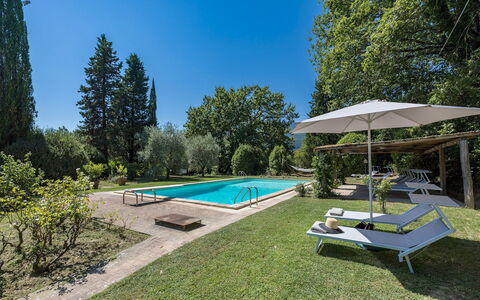
Casale Le Querce di Cetona is a carefully restored 19th century Tuscan farmhouse located in the countryside near the medieval village of Cetona. Renovated to respect the original structure, it preserves local stone walls, chestnut beams, terracotta floors and exposed arches. Furnished in a traditional rustic style, with period wooden furniture, bookcases and works of art, it is spread over three levels with five bedrooms and three bathrooms. Ideal for outdoor living, it has two outdoor dining areas and a pool on a raised terrace. Surrounded by oaks and olive trees, the lush garden offers shaded corners and panoramic views of the hills. The location is strategic for visiting Chiusi, Montepulciano, Pienza and the spa towns of San Casciano dei Bagni and Chianciano.
THE PROPERTY HAS UNDERGONE A CHECK-UP CARRIED OUT BY ONE OF OUR TECHNICAL MANAGERS, TO GUARANTEE THE CORRESPONDENCE OF THE DESCRIPTION, THE ACCESSORIES LISTED ON THE SITE AND THEIR STATE OF OPERATION/MAINTENANCE
Interiors:
The house (approx. 200 square meters) is spread over three floors, connected by an internal wooden staircase and an external terracotta staircase. GROUND FLOOR — Living room with access to the garden and kitchen with dining table; second kitchen with access to the pergola; service bathroom. MEZZANINE FLOOR — Study and wardrobe area with access to the garden; double bedroom with king-size bed and en suite bathroom with tub and shower. FIRST FLOOR — Accessible via three steps from the mezzanine floor; corridor with wardrobes; single bedroom; double bedroom; single bedroom with French bed; bathroom with tub. SECOND FLOOR — Studio; double bedroom with en suite bathroom with bathtub. (N.B. The fireplace is ornamental). Air conditioning in 4 bedrooms and in the living room.
Park:
The fenced garden surrounding the house measures about 1,500 square meters within a property larger than 3 hectares. Oaks and olive trees provide natural shade, while hedges of rosemary, bay leaves, oleanders and other local essences complete the green. A pergola near the kitchen is furnished for outdoor dining and has gas barbecues. A stone-paved terrace in front of the kitchen is equipped with a table, chairs and umbrella. Two uncovered parking spaces are located near the secondary entrance, with access to the laundry room. A covered parking area with three parking spaces is located beyond the garden, accessible via a pedestrian path and gate. N.B.: Please note that the photo shoots are usually carried out in spring, so the colors and blooms of the gardens, lawns and parks may be different when you enter the villa.
Pool:
The pool is located on a raised level, about 15 m from the house, accessible by climbing 9 stone steps from the pergola. Rectangular in shape, it measures 12 x 6 m with a depth varying from 0.80 to 2.30 m; covered in white PVC; chlorine purification system; two metal ladders and trampoline. The solarium is paved with natural terracotta and lawn, furnished with sun loungers, two umbrellas, a hammock, a pergola with a cane roof and manual lighting. A changing room with a hot shower and bathroom is located 6 m from the pool. The pool is open from the last week of April to the first week of October.
On Request:
Heating from November to April (€40,00 per day)
extra cleaning (€ 22,00/hour per cleaner)
extra linen (€ 12,00 per person) Casale le Querce di Cetona 8, Emma Villas
Beschrijving
The Price includes:
- Utilities: electricity, water, gas for cooking purposes
- weekly linen, initial and final cleaning
- Zer0Dep Guarantee = You do not pay the security deposit on balance or on arrival and you have EuropAssistance coverage in case of accidental damage to the property during your stay (up to the maximum of € 1,500.00 and with the limitations provided).
The Price does not Include:
- Mandatory extra cleaning in case of animals (€ 7,15/day/animal)
- Tourist Tax(where applicable)
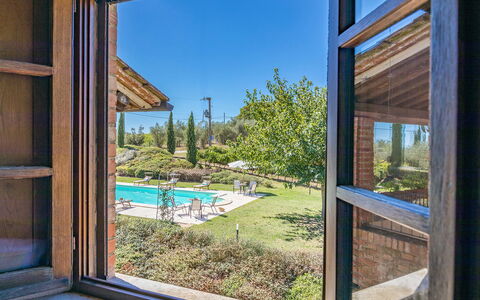
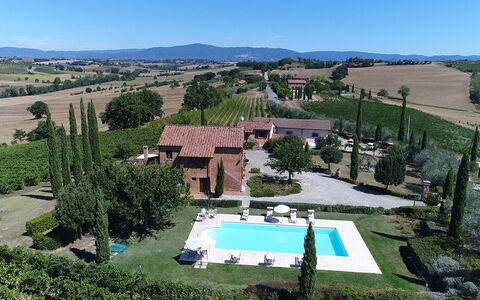
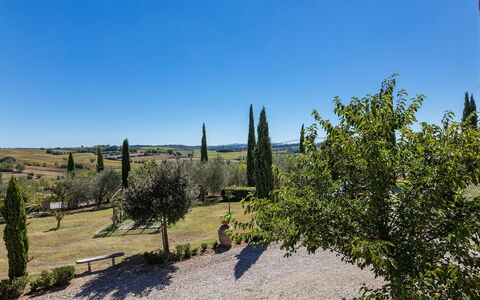
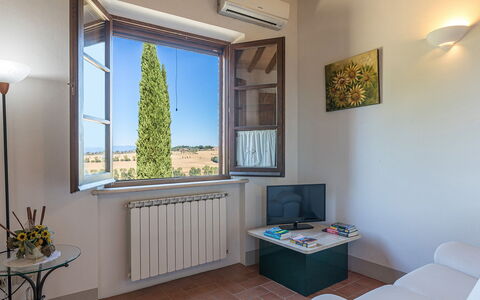
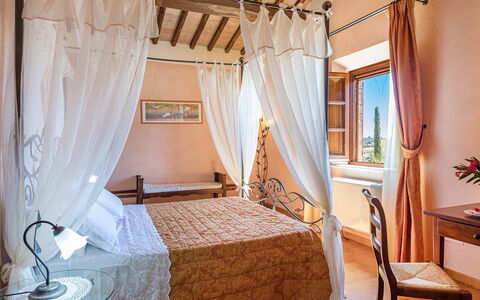
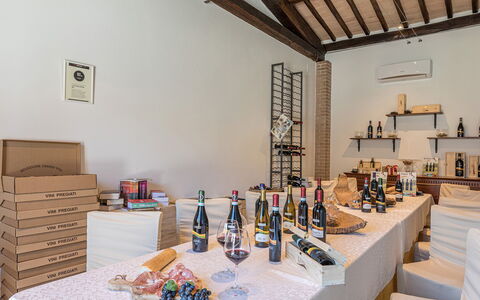
Il Fitto is located near one of the most enchanting places of all Tuscany, Cortona, one of the oldest Etruscan towns in the region, perched on a hilltop 600m above sea level and dominating the Val di Chiana. It enjoys a secluded position, on a hill with splendid views over the rolling landscapes that characterise the area and the skylines of the little borghi that dot the surroundings. The structure stands within an old renovated farm estate, composed of a main building and an annex, furnished in classic Tuscan style and with air-conditioned bedrooms. The house is protected by a beautifully well-kept park and is guarded by a garrison of olive trees and by the vineyard that frames the large exclusive swimming pool. The estate, which extends for more than fifteen hectares cultivated with olives and vines, produces an exceptional extra virgin olive oil and a prestigious nectar in the varieties Syrah, Sangiovese and Vin Santo DOC Cortona, which the owners will be happy for you to taste in the cellar adjacent to the house. Equidistant from Cortona and the famous borgo of Montepulciano, the location of Podere Il Fitto will allow you to combine visits to the numerous art cities and the beautiful historic borghi of Tuscany and the neighbouring region of Umbria with restorative stops at the countless spa establishments in the immediate surroundings (Montepulciano, Rapolano and Chianciano Terme), which represent the point of excellence of this part of Tuscany.
Your Emma Villas Customer service is LUCIA GALLINELLA and you can reach her for any emergencies, or further information you may required during your stay. All useful telephone numbers will be sent together with your booking documents.
Interior:
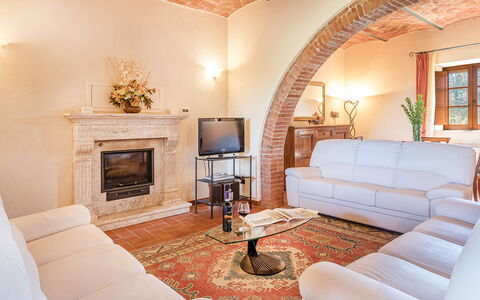
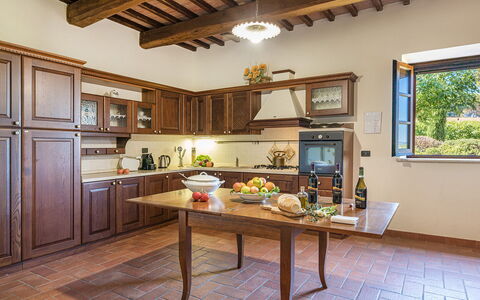
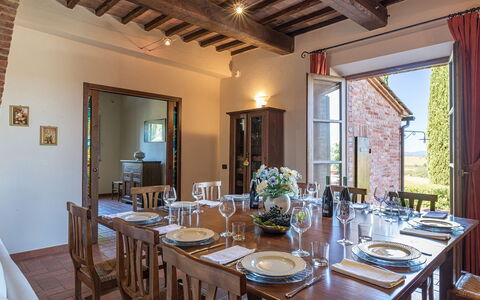
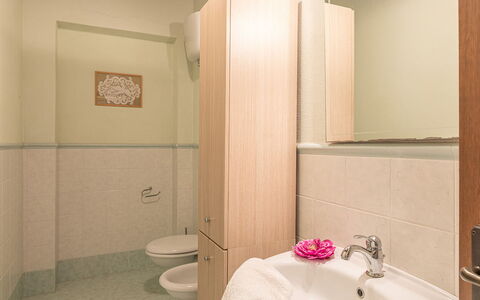
Il Fitto consists of the main house and an annex about 15 m away. MAIN HOUSE. On the ground floor, just past the entrance door, is a large living room consisting of a study corner, lounge and dining area, connected to both the kitchen and the outdoor living area. The floor is completed by a guest bathroom. An internal staircase leads up to the first floor (also accessible by an external staircase), consisting of a double bedroom with en-suite bathroom with hydromassage tub, a double bedroom served by a bathroom with shower, two double bedrooms which share a bathroom with shower. ANNEX. Accessed via a flight of six steps, it consists of a living room with kitchenette (not equipped), a double bedroom and a bathroom with hydromassage shower. The laundry room, with access from the outside, is located on one side of the main house. Air conditioning in the bedrooms
Park:
Il Fitto is part of a winery that extends for about 30 hectares. The park of the property, which spreads around the house and is for the complete and exclusive use of the guests, measures approximately 3000 sq m and is bordered for the most part by the vineyard. It is mainly flat, with lawn areas, enlivened by roses, olive trees, bushes of herbs and fruit trees, and a large loggia that extends out from the French window of the living room. The loggia contains a seating area and dining table covered by large umbrellas, with a stone barbecue. The parking area is located just after the entrance gate of the property, a few steps from the house and annex.Please notice that photos are taken in spring, therefore flower blossoming, and the colours of the gardens' grass could be different at the moment of your arrival at the villa.
Swimming Pool:
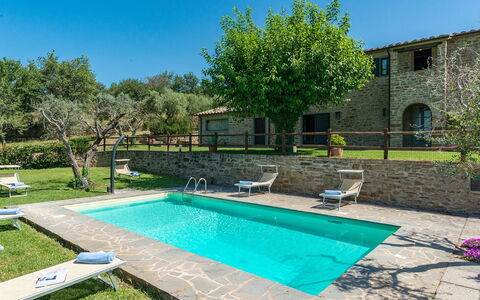
The swimming pool, open from the last Saturday in April until the first Saturday in October, is located on one side of the house, in a slightly higher position and is reached via a short ramp or a walkway, just 15 m away. It measures 7 x 12 m with a constant depth of 1,20 m. Lined in clear PVC, it has chlorine purification, lighting and Roman steps for access to the water. The pool area, in terracotta paving and lawn, is completed by a shower, sunbeds, small tables and umbrellas.
Pets: Yes.
Extra On Request:
extra cleaning (€ 22,00/hour/cleaner)
extra linen (€ 15,00/person)
heating (on consumption up to date market prices) Il Fitto 10, Emma Villas
Beschrijving
The Price includes:
- utilities (water - gas for kitchen use and hot water - electricty)
- weekly linen, initial and final cleaning
- Zer0Dep Guarantee = You do not pay the security deposit on balance or on arrival and you have EuropAssistance coverage in case of accidental damage to the property during your stay (up to the maximum of € 1,500.00 and with the limitations provided).
The Price does not Include:
- Mandatory extra cleaning in case of animals (€ 50,00/week/animal)Acceptance of animals to the facility must be previously authorised by the owner upon communication of the number of animals, size and breed.
- Tourist Tax(where applicable)
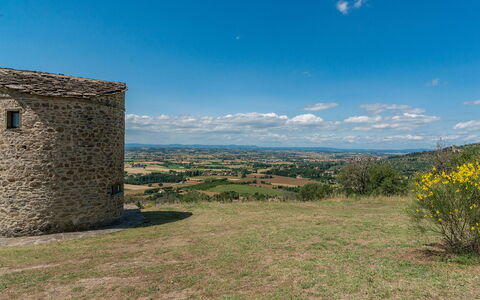
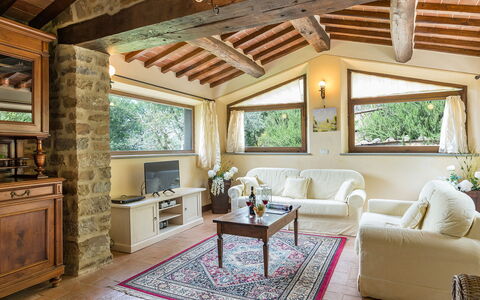
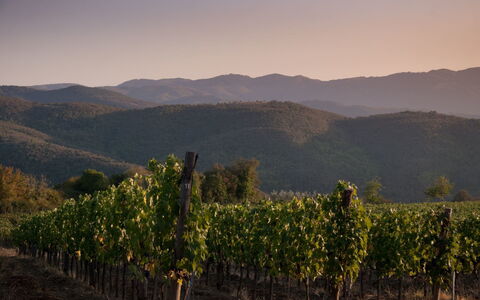
Torretta is a splendid antique property, located on the top of a nice hill next to the Medieval town of Cortona. Being surrounded by oak-trees and olive-trees, you can appreciate the Tuscan country side. What makes the property unique is, on one side, it's splendid panoramic position overlooking the entire Valdichiana valley, and on the other, the circular tower with a roof made of stone tiles built in the 16th century, which through the ages has been transformed into a windmill. The country house built in the 18th century has recovered its beautiful antique splendour thanks to the accurate restoration of the owners, who found the perfect balance between the old and the new, rendering your stay as pleasant as possible. Casale La Torretta is an unique and maybe even magical, where you can enjoy an unforgettable and certainly splendid and relaxing holiday.
Interior
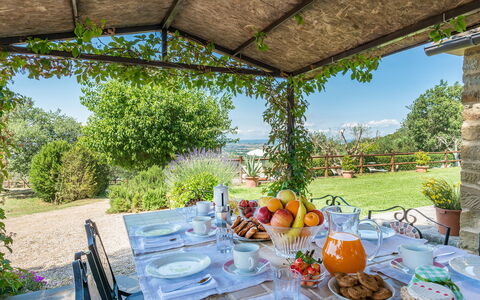
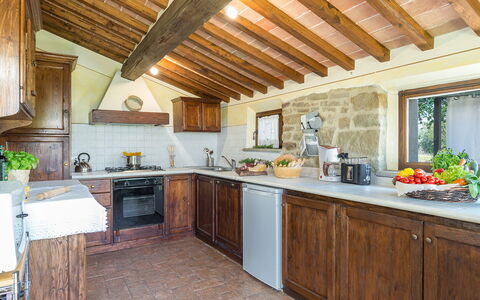
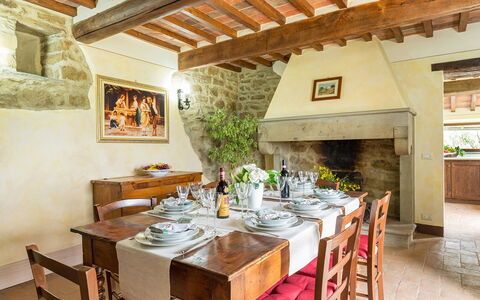
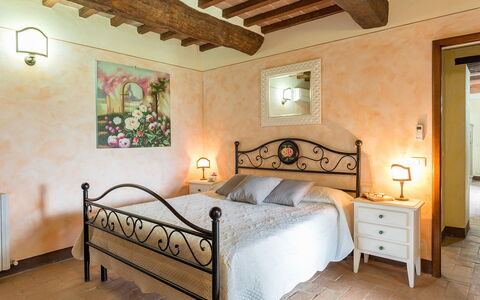
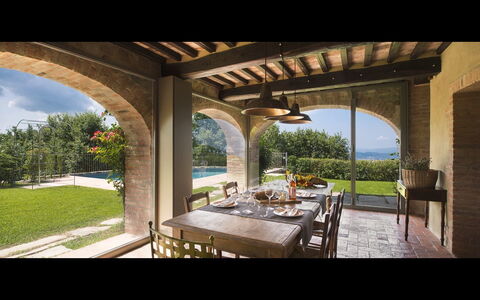
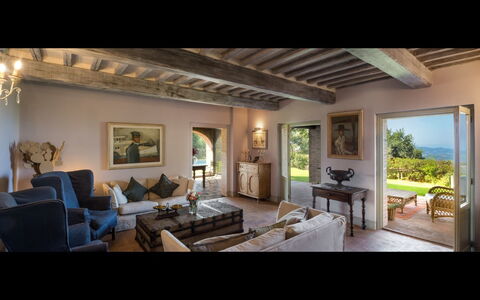
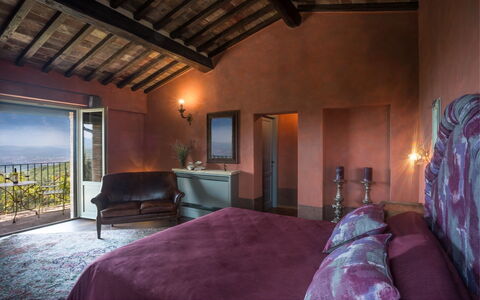
The country house made out of stone, has a characteristic external loggia and is divided into two levels. On the ground floor you will find the small kitchen, which overlooks the well kept garden and offers you a wonderful view. From the kitchen one has access to the spacious dining room, with a big stone ornamental fire-place and equipped with antique furniture, that is extremely functional. The living room has an ornamental fire-place, sofas and TV, are inserted in an ambience with large wooden beams and big windows that enable you to admire the panorama. On the same floor you'll find two bedrooms which are comunicating (one double and one twin), both with an adjoining bathroom. Both the double and the twin have direct access into the garden, but can not be accesed from the outside of the property. A characteristic loggia, can be reached by a beautiful stone staircase, accessing the first floor. This floor is made up of comfortable living room you will find a large ornamental fire-place and curious niches in the walls. It is relaxing and comfortable at the same time decorated with typical Tuscan colours and ardent terracotta pavement. From the living room there are two double bedrooms with wrought iron beds and antique wardrobes, one bedroom has an en-suite bathroom and the other bedroom has an adjacent bathroom. TOWER: The tower has a round form and still preserves pieces of stone pavement and characteristic spiral stairs. At the ground floor you will find a tiny reading-room and a delightful bathroom. By taking the spiral stairs you can enter the master bedroom. This bedroom has very old embrasured windows, an original wardrobe and an iron bed.
Air conditioning only in the bedrooms.
Park
The garden, of approximately 5.000 m² is well maintained and delimited by a wooden fence, and is in perfect harmony with the Mediterranean vegetation which surrounds the property. The total estate of the property encloses 4,2 hectares, which ensures complete privacy.
Swimming Pool
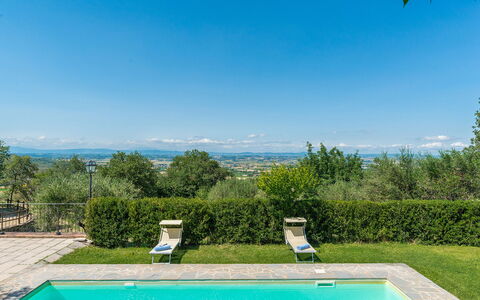
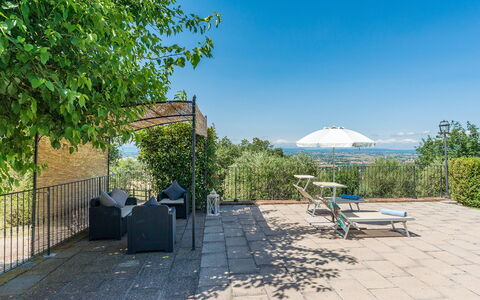
The fenced wimming pool, open from the last Saturday of April to the first saturday of October, is situated at a terrace bounded by a wall made out of stone, measures 4 x 8 m with a depth varying from 1.10 to 1.90 m, a sunbathing area with furnishings. From here there is an absolute unique view of the surrounding nature. The pool area is furnished also with a stone barbecue.
Pets: On request.
Extra On Request
- extra cleaning (€ 22,00/hour per cleaner)
- extra linen (€ 15,00 per person)
- heating (on consumption up to date market prices)
- firewood (€ 20,00/100 Kg) La Torretta 10, Emma Villas

Villa Mandorlo
Schitterend onafhankelijk huis met airco, privé zwembad, WIFI, TV en terras
-
10
-
5
-
6
-
280 m2
Beschrijving
You will find Villa Mandorlo inside the ancient Podere di Pomaio, just outside Arezzo. It is an old farmhouse that has been renovated following all of today's eco-sustainability standards, which are similarly applied to the entire estate, which produces and exports excellent Tuscan IGT and DOCG wines. Podere Pomaio's Bio-architecture winery is listed among the 14 most beautiful Design Cellars in Tuscany for the Toscana Wine Architecture project.
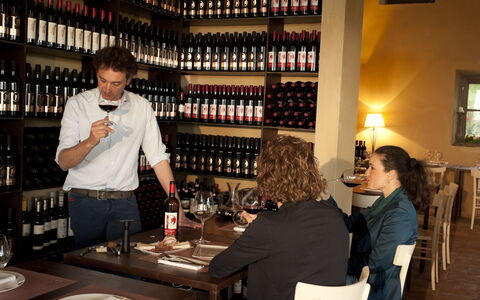
At the winery you can also book wine tastings and tours of the estate, we also recommend a visit to the beautiful vineyards, it is an experience not to be missed!
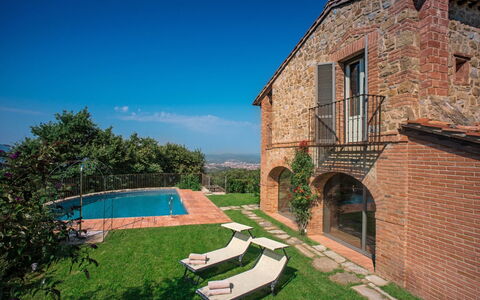
At Villa Mandorlo you will have at your disposal a private garden (about 5000 square metres) and a splendid swimming pool extremely panoramic, overlooking the valley, the surrounding chain of hills and the beautiful city of Arezzo, which, day and night, will offer you truly suggestive sceneries.
In Arezzo you will find all the conveniences of a big city. There are shops, supermarkets and typical restaurants, as well as valuable works of art by renowned artists such as Piero della Francesca and Giorgio Vasari.
The swimming pool, truly splendid, has the particularity of being shell-shaped (size 6.50x8.40 m - depth 1.30 m - open from 01st May to 30th September), and is just a few steps from the bright dining room, definitely one of the highlights of the villa. The dining room, with its large windows, offers not only a fantastic panorama but also the possibility of unforgettable dinners by the pool.
At Villa Mandorlo you will find yourself immersed in the atmosphere and charm of old Tuscan farmhouses. The excellent furnishings and equipment, as well as comfortable and functional, will allow you to spend a memorable holiday.
On the day of your arrival, the owners will be happy to offer you dinner (for stays of a minimum of 7 nights) and a welcome basket with ingredients for breakfast the following day. Villa Mandorlo