Vakantiehuizen met 4 Slaapkamers in Castelluccio, Italië


Casale Vitello
Mooi onafhankelijk huis met privé zwembad, WIFI, TV, patio, panorama en huisdieren toegestaan
-
16
-
6
-
6
Beschrijving
Beschrijving van de accommodatie
Casale Vitello is een vrijstaand landelijk huis in het ongerepte platteland van Proceno, Italië, omgeven door bomen en open velden. Het ligt op een helling binnen een privé, omheind landgoed van 120 hectare en combineert natuurlijke schoonheid met moderne comfort. Het landgoed beschikt over een ruim terrein met weiden, een boomgaard en bosgebieden die volledige privacy en rust bieden. Het huis vormt een authentieke basis voor het verkennen van de rijke landschappen en cultureel erfgoed van centraal Italië.
Buitenruimtes
Het privézwembad meet 12 x 6 meter met een diepte van 100 tot 250 centimeter en is beschikbaar van 16 mei tot 24 oktober; het zwembad beschikt over een interne trap voor gemakkelijke toegang. Het onderhoud van het zwembad wordt regelmatig uitgevoerd door de eigenaar of tuinman. De omheinde gronden van 120 hectare omvatten weiden, een boomgaard en natuurlijke bosgebieden die ruimte bieden voor wandelingen en buitenontspanning. Tuinmeubilair is aanwezig voor gasten om buiten te dineren en te ontspannen; een barbecueplaats is beschikbaar voor buitenmaaltijden.
Praktische informatie
Casale Vitello is een vrijstaand landelijk huis dat geen groepsboekingen van jongeren accepteert. Tijdens het winterseizoen kan het huis voor maximaal 12 gasten worden geboekt, aangezien 2 kamers op de begane grond niet worden verwarmd in deze periode. De toegang tot het huis vergt het rijden over een 900 meter lange onverharde weg, die geschikt is voor standaardvoertuigen. Wi-Fi is beschikbaar; er is een parkeerplaats ter plaatse. Het onderhoud van het zwembad wordt door de eigenaar of tuinman verzorgd.
Afstanden en bezienswaardigheden
Het centrum van Acquapendente ligt op 5 km afstand; een winkel en supermarkt bevinden zich eveneens op 5 km. De dichtstbijzijnde bushalte ligt op 4,3 km. De thermale baden van Sorano liggen op 12 km; het badmeer van Bolsena kan in ongeveer 17 km worden bereikt, met het centrum van Bolsena zelf op 24 km. Een golfbaan met 9 holes ligt op 13 km van het huis. Het zandstrand van Pescia Romana bevindt zich op 60 km voor wie een dag aan zee wil doorbrengen.
De historische stad Orvieto ligt op 30 km; het meer bevindt zich op 20 km. San Casciano Dei Bagni ligt op 25 km, Pitigliano op 23 km, Civita Di Bagnoregio op 35 km en Bagno Vignoni op 45 km. Pienza en Castiglion D'Orcia liggen beide op ongeveer 50 km van het huis. Casale Vitello


"Il Cipresso" - "L'Olmo" - "L'Ulivo"
Comfortabele vakantiewoning met WIFI, privé zwembad, airco, TV, patio en huisdieren toegestaan
-
14
-
6
-
4
Beschrijving
Beschrijving van de accommodatie
Poggio del Pero is een agriturismo gelegen in het glooiende Umbrische landschap van Panicale, Italië. Het pand maakt deel uit van een complex met 3 appartementen en ligt op een heuvel, omgeven door velden, wijngaarden en bos, op slechts 3 km van het centrum van Panicale. De accommodatie beschikt over een privétuin met hek, onderhouden in natuurlijke staat met een wildtuin en volwassen bomen. Het omringende landschap maakt Poggio del Pero een ideale uitvalsbasis voor wandel- en fietsliefhebbers; ter plaatse is een stal aanwezig waar paardrijlessen en begeleide excursies op aanvraag beschikbaar zijn.
Buitenruimtes
Het zwembad meet 12 x 6 meter en is beschikbaar van 1 mei tot 30 oktober; het wordt regelmatig onderhouden door de eigenaar en tuinman. Gasten kunnen ontspannen en dineren in de schaduw van een charmante pergola. Een barbecueplaats nodigt uit tot buitendinen. De omheinde tuin, onderhouden in natuurlijke staat, herbergt een wildtuin en verschillende volwassen bomen. De verhoogde positie op de heuvel, omgeven door velden, wijngaarden en bos, versterkt het gevoel van afzondering en verbinding met het natuurlijke landschap.
Praktische informatie
De accommodatie beschikt over Wi-Fi. Er is parkeerplaats ter plaatse voor maximaal 3 voertuigen. Binnen het gedeelde complex hebben gasten toegang tot een gemeenschappelijke lounge en een tafelvoetbalruimte. De toegangsweg naar het pand is ongeveer 1 km lang en bestaat uit een onverharde, hobbelige weg; het gebruik van een auto wordt sterk aanbevolen. Kookworkshops kunnen op aanvraag worden georganiseerd. Lokale boerderijproducten zijn ter plaatse verkrijgbaar.
Afstanden en bezienswaardigheden
Een supermarkt bevindt zich op 2,8 km; een supermarkt ligt op 6 km en een restaurant op 2,7 km. Een bushalte is bereikbaar op 2 km. Panicale ligt op 3 km; het beroemde Lago Trasimeno bevindt zich op 15 km. Città della Pieve is bereikbaar op 20 km. Perugia en Chianciano Terme liggen op comfortabele rijafstand. Cortona, bekend om zijn Etruskische erfgoed, ligt op 35 km; Montepulciano, beroemd om zijn wijnen en Renaissancearchitectuur, bevindt zich op 40 km. Assisi en Spello, beide rijk aan kunst en geschiedenis, liggen op ongeveer 60 km. "Il Cipresso" - "L'Olmo" - "L'Ulivo"


Il Giardino di Eugenia
Mooi vrijstaand vakantiehuis met WIFI, zwembad
-
12
-
6
-
7
Beschrijving
Beschrijving van de accommodatie
De villa "Il Giardino Di Eugenia" is een vrijstaand historisch pand gelegen op een afgelegen heuvel op 480 meter hoogte in het hart van Italië. Het ligt ongeveer 10 km van het stadje Orvieto en 6 km van het centrum van Castel Giorgio. De villa combineert historisch karakter met moderne comfort en is omgeven door een particuliere tuin van ongeveer 1 hectare, volledig omheind en goed onderhouden.
Buitenruimtes
De particuliere tuin van 1 hectare omgeeft de villa met weelderig groen en creëert een rustige, schilderachtige omgeving die volledig omheind is. Het gedeelde zwembad meet 12 x 6 meter met een diepte van 150 cm en is beschikbaar van 15 mei tot 15 oktober. De verhoogde ligging van het pand op een heuvel zorgt ervoor dat de buitenruimtes uitzicht bieden over het ongerepte landschap van Umbrië en Lazio.
Praktische informatie
De toegang tot de villa verloopt via een onverharde weg van ongeveer 2 km. Wi-Fi is beschikbaar; er is een parkeerplaats ter plaatse. De eigenaar accepteert geen jeugdgroepen.
Afstanden en bezienswaardigheden
Orvieto ligt op 10 km; Castel Giorgio bevindt zich op 6 km. Castel Viscardo is bereikbaar op 9 km en het meer ligt op 21 km afstand. Bolsena, een bekende plaats aan het meer, ligt op 17 km; Acquapendente bevindt zich op 19 km. Civita di Bagnoregio is bereikbaar op 20 km en Montefiascone ligt op 30 km. Todi bevindt zich op 43 km. Il Giardino di Eugenia


"La Dolce Collina"
Uniek vrijstaand huis met privé zwembad, WIFI, TV, patio, panorama en huisdieren toegestaan
Speciale Aanbieding-
15
-
6
-
6
Beschrijving
Beschrijving van de accommodatie
Villastrada is een vrijstaand landelijk huis gelegen in het resort Cantagallina, op een heuvel in de streek Castiglione Del Lago in Toscane. Het ligt verscholen in het Italiaanse platteland, omgeven door open velden. De villa beschikt over een volledig omheinde privétuin van 1.000 m² en een privézwembad van 13 x 5 meter met een diepte van 90 tot 200 cm, beschikbaar van 1 juni tot 30 september. Het terrein biedt een rustig en afgelegen verblijf in een van de meest schilderachtige regio's van Toscane.
Buitenruimtes
De privétuin van 1.000 m² is volledig omheind en biedt een ruime en veilige buitenomgeving. Een schaduwrijke pergola en een goed uitgeruste patio vormen comfortabele ruimtes voor buitendinen en ontspanning; tuinmeubilair is aanwezig. Een barbecueplaats nodigt uit tot buitendinen op warme zomeravonden. Het privézwembad meet 13 x 5 meter met een diepte van 90 tot 200 cm en is beschikbaar van 1 juni tot 30 september; een buitendouche bevindt zich in de buurt van het zwembad. Binnen het resort Cantagallina is een gedeelde speelplaats voor kinderen beschikbaar, op loopafstand van de villa.
Praktische informatie
Villastrada is bereikbaar via een verharde weg; de laatste 1,5 km voert over een onverharde weg, waardoor het gebruik van een auto sterk aanbevolen wordt. De villa beschikt over een fitnessruimte. Verwarming is beschikbaar van 15 oktober tot 15 april. Wi-Fi is aanwezig. Er is parkeerplaats ter plaatse, overdekt en afgedekt. De eigenaar accepteert geen boekingen van groepen jongeren.
Afstanden en bezienswaardigheden
Castiglione Del Lago ligt op 15 km; het badmeer Trasimeno bevindt zich eveneens op 15 km en biedt een natuurlijke omgeving voor zwemmen en activiteiten aan het meer. Een winkel, kruidenierswinkel, supermarkt en restaurant liggen op 4 km; een bushalte is bereikbaar binnen 2 km. De thermale baden van Chianciano bevinden zich op 21 km. Een manege ligt op 10 km van de villa. Chiusi ligt op 8 km; Cetona bevindt zich op 16 km, Sarteano op 18 km en Città della Pieve op 20 km. Montepulciano is bereikbaar binnen 30 km en Pienza binnen 43 km. "La Dolce Collina"


San Casciano dei Bagni 610
Mooi huis met meerdere woningen met WIFI, zwembad, airco, TV, patio en huisdieren toegestaan
Speciale Aanbieding-
3
-
15
-
6
-
4
| Accommodatie | Personen | Slaapkamers | Badkamers | Vloeroppervlak | Prijs |
|---|---|---|---|---|---|
| Il Cerro 610.1 | 5 | 2 | 1 | 70 m2 | € 108 /Nacht |
| Quercia 610.2 | 6 | 3 | 2 | 120 m2 | € 178 /Nacht |
| Stucchio 610.3 | 4 | 1 | 1 | 70 m2 | € 78 /Nacht |
| Alle 3 Accommodaties | 15 | 6 | 4 |
Beschrijving
Beschrijving van de accommodatie
Het landgoed "Donna Ippolita" ligt op een zacht glooiende heuvel in het hart van Italië, op 680 meter hoogte, omgeven door weids uitzicht over het ongerepte platteland van Toscane en Lazio. Het fraai gerestaureerde oude landhuis vormt onderdeel van een biologische boerderij met 1 hectare volledig omheind terrein, op slechts 10 km van het historische stadje Acquapendente. Het landgoed beschikt over een groot zwembad van 7 x 14 meter met een diepte van 135 cm en een karakteristieke Romeinse trap, beschikbaar van 24 mei tot 27 september. De uitgestrekte tuin omvat een natuurlijke tuin, een productieve boomgaard en een verzorgde ontspanningstuin. Verse producten uit de boomgaard en tuin kunnen tijdens het verblijf worden genoten.
Buitenruimtes
Het zwembad meet 7 x 14 meter met een diepte van 135 cm en is voorzien van een elegante Romeinse trap; het is beschikbaar van 24 mei tot 27 september. Rond het zwembad biedt de natuurlijke tuin een weelderige en vredige omgeving, terwijl de ontspanningstuin een rustig toevluchtsoord vormt voor rustige middagen in de zon. De biologisch geteelde boomgaard voegt schoonheid en bruikbaarheid toe aan het terrein en levert vers seizoensgebonden fruit op. Een barbecueplaats staat ter beschikking voor gezamenlijk gebruik. Het gehele landgoed van 1 hectare is volledig omheind en biedt een veilige en besloten omgeving. Het panoramische uitzicht over het omringende platteland is vanaf meerdere punten op het landgoed zichtbaar.
Praktische informatie
Het landgoed beschikt over een receptieruimte. Wasvoorzieningen zijn in het huis aanwezig. Verwarming is beschikbaar van 1 november tot 15 april. Privéparkeergelegenheid is ter plaatse aanwezig. Wi-Fi is beschikbaar in het gehele pand. Een kok kan op aanvraag tegen meerprijs worden gearrangeerd. Aanvullende accommodaties op het landgoed kunnen worden geboekt voor grotere groepen of familiebijeenkomsten.
Afstanden en bezienswaardigheden
Het dorp Trevinano ligt op 1 km afstand met een winkel en restaurant; een bushalte bevindt zich op slechts 150 m van het landgoed. Het stadje San Casciano Bagni ligt op 6 km; het historische centrum van Acquapendente is bereikbaar binnen 10 km, waar ook een supermarkt beschikbaar is. Het Natuurreservaat Monte Rufeno bevindt zich op 3 km en biedt uitstekende mogelijkheden voor wandelingen en geleide paardrijden op aanvraag. Een manege is gevestigd op 3 km afstand; tennisfaciliteiten bevinden zich op 10 km van het landgoed. Het gerenommeerde "Fonteverde" spa, een van de meest prestigieuze thermale wellnessdoelen in Midden-Italië, ligt op 10 km afstand. Het pittoreske dorp Celle sul Rigo ligt op 15 km; de dramatische bergvesting Radicofani bevindt zich op 31 km; het bekende thermale resort Chianciano Terme ligt op ongeveer 35 km van het landgoed. San Casciano dei Bagni 610


Panicale 2
Geweldige accommodatie met zwembad, WIFI, airco, TV, patio en huisdieren toegestaan
-
3
-
14
-
6
-
4
| Accommodatie | Personen | Slaapkamers | Badkamers | Vloeroppervlak | Prijs |
|---|---|---|---|---|---|
| "Poggio del Pero" 2.1 | 6 | 2 | 2 | 130 m2 | € 196 /Nacht |
| "Poggio del Pero" 2.2 | 4 | 2 | 1 | 55 m2 | € 123 /Nacht |
| "Poggio del Pero" 2.3 | 4 | 2 | 1 | 55 m2 | € 123 /Nacht |
| Alle 3 Accommodaties | 14 | 6 | 4 |
Beschrijving
Beschrijving van de accommodatie
Poggio del Pero is een agriturismo gelegen in het glooiende landschap van Panicale in Umbrië, Italië. Het ligt op een heuvel omgeven door velden en wijngaarden en vormt onderdeel van een complex met 3 appartementen. De accommodatie beschikt over een goed onderhouden, omheinde tuin met diverse planten en bomen, alsmede een omheind zwembad van 12 x 6 meter dat van 1 mei tot 30 oktober beschikbaar is.
Buitenruimtes
Het zwembad meet 12 x 6 meter en is beschikbaar van 1 mei tot 30 oktober; het wordt onderhouden door de eigenaar en tuinman. Een schaduwrijke pergola biedt een comfortabele plek om samen te eten of van de frisse buitenlucht te genieten. Een barbecueplaats nodigt uit tot buitendinen. De omheinde tuin is voorzien van diverse planten en bomen die bijdragen aan de vredige sfeer van het terrein. Dekt parkeerplaatsen voor maximaal 3 auto's zijn ter plaatse beschikbaar. Het gehele natuurlijke terrein wordt gedeeld door de gasten van het complex.
Praktische informatie
De accommodatie beschikt over Wi-Fi. Binnen het complex hebben gasten toegang tot een gedeelde lounge en een tafelvoetbalruimte. Op het terrein bevindt zich een manege die paardrijlessen en begeleide excursies aanbiedt tegen meerprijs. Kookworkshops kunnen op aanvraag worden geboekt. Lokaal geproduceerde boerderijproducten zijn ter plaatse te koop. Een auto wordt aanbevolen voor verplaatsing, aangezien de toegang tot het terrein ongeveer 1 kilometer onverharde weg omvat. Dekt parkeerplaatsen voor maximaal 3 auto's zijn ter plaatse beschikbaar.
Afstanden en bezienswaardigheden
Panicale ligt op 3 km; het is een fraai bewaard gebleven middeleeuws dorp. Lago Trasimeno, een van de meest beroemde meren van Midden-Italië, ligt op 15 km en biedt mogelijkheden voor zwemmen, varen en eten aan het meer. Città della Pieve, een charmant stadje op een heuvel bekend om kunst en architectuur, bevindt zich op 20 km. Perugia, Chianciano Terme en Cortona liggen alle op ongeveer 35 km. Montepulciano, beroemd om zijn uitzonderlijke wijnen en prachtige ligging op een heuvel, is bereikbaar op ongeveer 40 km. Assisi en Spello liggen beide op ongeveer 60 km en zijn goed bereikbaar voor een dagtrip. Panicale 2


Castiglione del Lago 130
Geweldige accommodatie met zwembad, WIFI, TV, terras en huisdieren toegestaan
Speciale Aanbieding-
3
-
14
-
6
-
6
| Accommodatie | Personen | Slaapkamers | Badkamers | Vloeroppervlak | Prijs |
|---|---|---|---|---|---|
| Fogolar 130.1 | 6 | 3 | 3 | 88 m2 | € 126 /Nacht |
| Beatrice 130.2 | 6 | 2 | 2 | 68 m2 | € 95 /Nacht |
| Villastrada 130.3 | 2 | 1 | 1 | 50 m2 | € 52 /Nacht |
| Alle 3 Accommodaties | 14 | 6 | 6 |
Beschrijving
Beschrijving van de accommodatie
Agriturismo "Villastrada" ligt verscholen in het glooiende landschap van Umbrië, op een heuvel ongeveer 15 km van het centrum van Castiglione Del Lago. Dit landelijk agriturismo maakt deel uit van het resort Cantagallina en biedt een authentiek en rustig verblijf in het hart van Italië. Het pand bestaat uit 3 zelfstandige appartementen die gezamenlijk gebruik maken van een omheinde tuin van 1.000 m² en een zwembad. De ligging biedt een ideale plek voor wie een vredige uitwisseling zoekt omgeven door natuur.
Buitenruimtes
De omheinde tuin beslaat 1.000 m² en biedt een veilige en besloten omgeving voor gasten van alle leeftijden. Het zwembad meet 13 x 5 meter met een diepte van 140 tot 200 cm en is beschikbaar van 1 juni tot 30 september. Een barbecueplaats nodigt uit tot buitendinen in de frisse plattelandslucht; een speelplaats voor kinderen bevindt zich eveneens op het terrein.
Praktische informatie
Het pand wordt bereikt via een onverharde weg van 1,5 km; er is een overdekt parkeerterrein ter plaatse beschikbaar. Een auto wordt sterk aanbevolen gezien de landelijke ligging van het agriturismo. Wi-Fi is beschikbaar. In het hoofdgebouw hebben gasten toegang tot een fitnessruimte. Een wasmachine is beschikbaar tegen meerprijs. Verwarming is aanwezig van 15 oktober tot 15 april.
Afstanden en bezienswaardigheden
Een winkel, kruidenierswinkel en supermarkt bevinden zich op 4 km; een restaurant ligt eveneens op 4 km afstand. Een bushalte bevindt zich op 2 km. Het meer Trasimeno ligt op 15 km en biedt een prachtige natuurlijke bestemming voor zwemmen en recreatie aan het water. De thermale baden van Chianciano bevinden zich op 21 km. Een manege is op 10 km afstand beschikbaar voor wie het omringende landschap te paard wil verkennen. De historische stad Chiusi ligt op 8 km; Cetona bevindt zich op 16 km en Sarteano op 18 km. Città della Pieve, een charmant stadje op een heuvel, ligt op 20 km; het beroemde wijnstadje Montepulciano is bereikbaar op ongeveer 30 km. Het dorp Pienza in Val d'Orcia ligt op 43 km. Castiglione del Lago 130


Villino Alba
Schitterend onafhankelijk vakantiehuis met WIFI, privé zwembad en TV
-
13
-
6
-
5
-
200 m2
Beschrijving
There is something special about this beautiful property situated in the wooded hills separating the Chiana and Arno valleys, which, because of its location, also enjoys easy access to the cities of Arezzo, Florence and Siena.
Perhaps it is the well-kept, panoramic garden shaded by tall pines and completely fenced, the lovely private swimming pool (size 6 x 9 m - depth 1.20 m - open from 01st May to 30th September) or perhaps the Jacuzzi (6 seats - extra charge) set among the olive trees...? Or, could it be the very idea of the country villa, its secluded but not isolated location, and the warm atmosphere created inside with pastel colours and rustic style furniture.
Whatever you think it is, you will love this beautiful villa and it will be the ideal place for a family holiday or even with your group of friends. Even your small size four-legged friends are welcome here. There is an outdoor area with games for children, a comfortable porch very well equipped with table, chairs and barbecue for dinners and barbecues with friends. For the more sporty, there is also a small gym so you don't miss a workout even on holiday.
Due to its own objective characteristics (independent entrances and three kitchens) this property is particularly suited to accommodate several families who decide to spend their holidays together, while maintaining each one's autonomy.
The owners are very friendly and courteous and offer a special welcome by providing a welcome basket with basic food on arrival.
In addition, in full compliance with energy saving regulations, the house is equipped with solar panels. Villino Alba


Villa Scianellone
Fantastisch onafhankelijk vakantiehuis met privé zwembad, WIFI en TV, dichtbij Montepulciano
-
11
-
6
-
5
-
300 m2
Beschrijving
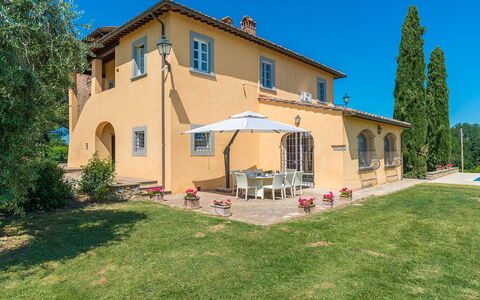
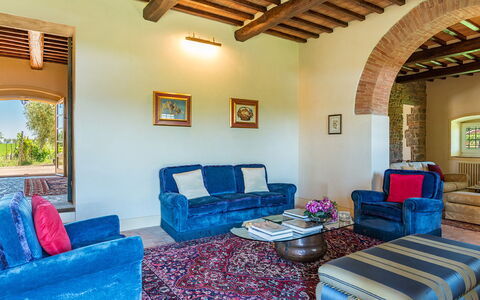
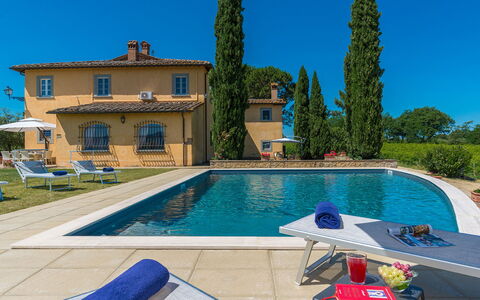
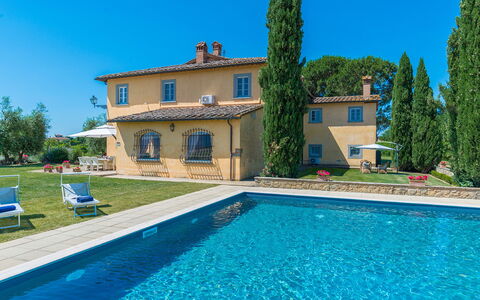
Villa Scianellone is an ancient stone and brick villa in a privileged, hilly and panoramic position. You will be able to fully experience a building whose origins date back to the 14th century and which preserves intact its original structure with its terracotta floors and brick arches, a plunge into the past, into the ancient Tuscan peasant traditions.
The villa is set in an enchanted place, shrouded in peace and tranquillity, where you can relax and enjoy the harmony and serenity of the Tuscan landscape.
You will find Villa Scianellone 1.5 km from the town of Torrita di Siena, a characteristic and turreted medieval village. In the village you will find shops, restaurants and services of all kinds. If you like walking, the village can also be reached on foot, and we certainly recommend spending an evening there, for dinner out or for an aperitif in one of its ancient and particular piazzas.
In a few minutes by car you can reach the beautiful villages of Montefollonico (10 km) and Montepulciano (12 km), which are well worth a visit and a stop, where you can taste the typical dishes and above all the prestigious and renowned wines of the area such as the 'Nobile di Montepulciano'.
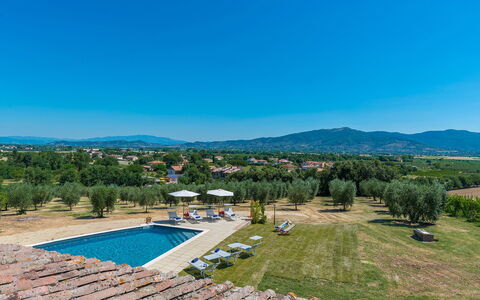
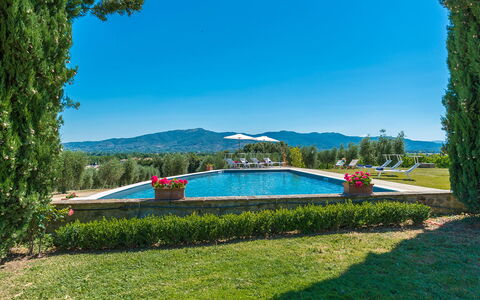
Villa Scianellone is surrounded by lush, silvery olive groves, vineyards and meadows that are part of the property. All around the villa you will find a large and well-kept garden (about 5,000 m2), where you will find a cool pine forest equipped with games for your children and the beautiful swimming pool (size 5x10 m - depth 1.20 - 1.80 m - open from 01st May to 30th September).
In the pool's solarium your lazy days will flow by in the warm summer air. For your open-air dinners and grill parties there is a comfortable wooden porch, table, benches and barbecue. Even your small four-legged friends will be welcome at Villa Scianellone. Villa Scianellone
Beschrijving
The Price includes:
- Utilities (water - gas for kitchen use and hot water- electricity)
- wireless internet connection
- weekly linen, initial and final cleaning
- Zer0Dep Guarantee = You do not pay the security deposit on balance or on arrival and you have EuropAssistance coverage in case of accidental damage to the property during your stay (up to the maximum of € 1,500.00 and with the limitations provided).
The Price does not Include:
- Mandatory extra cleaning in case of animals (€ 60,00/week/animal)
- Tourist Tax (where applicable)
PRIVATE STRUCTURE. A few kilometres from the prestigious art city of Arezzo, set in the hills of the Aretine Val di Chiana, in a particularly quiet and secluded area just outside the small village of Alberoro, is this old building that has been completely renovated according to the dictates of Tuscan tradition and transformed into a charming home with spacious rooms, furnished with prestigious furniture and refined details, and a garden that looks out over the rural landscapes of the Aretine Val di Chiana and the surrounding villages. The villa is on two levels and preserves the original stone tower with its striking panoramic view. An almost boundless vineyard and many olive trees frame the cosy areas that have been set up outdoors. Fast roads and important historic places located within a few kilometres, such as Lucignano, Cortona, Pienza and Montepulciano, the villages of Chianti, Siena or Florence, will allow you to alternate relaxation with unforgettable excursions to explore the most famous parts of Tuscany and nearby Umbria.
Interior:
The villa has two floors covering an area of over 400 sq m. The main door on the ground floor leads into a large entrance hall that takes you to the TV room, to the large living room with sofas and fireplace awe find to the kitchen which leads to the dining room, connected to the outdoor dining area by a French window. The floor is completed by a guest bathroom and laundry room. The upper floor, accessible also by an external staircase that leads into an atrium where the piano is located, comprises the sleeping area with a double bedroom with ensuite bathroom with shower, a double bedroom served by a bathroom with tub and shower, a twin bedroom, a double bedroom and, finally, a dressing room.
Air conditioning only in the bedrooms
Park:
Villa Pucci is surrounded by a well cared-for park immersed in the tranquility of the countryside, with a large lawn that extends along a flat and completely fenced-in area, bordered along the whole perimeter by the vines of the property. Just past the entrance gate is the parking area conveniently close to the main entrance. Here we find the outdoor dining area covered by a large umbrella and equipped with a gas-powered barbecue, a seating area with sofas and the panoramic pool area, all in the immediate vicinity of the house entrances.
Please notice that photos are taken in spring, therefore flower blossoming, and the colours of the gardens' grass could be different at the moment of your arrival at the villa.
Swimming Pool:
The irregularly-shaped pool is located at the back of the villa, about 15 m away, and is reached across the lawn. The pool, measuring 4 x 12 m with a constant depth of 1.50 m, is lined in grey PVC and has chlorine purification and internal lights. The edge of the pool is paved in stone which, after about a metre, leaves space to the well-kept lawn on which are arranged elegant sunbeds, little tables, umbrellas and a solar shower. The pool is open from the last Saturday of April until the first Saturday in October.
Pets: Yes. (€ 60.00 per animal per week to be paid on site)
Extra on Request:
- Extra cleaning (€ 22,00/hour per cleaner)
- Extra linen (€ 15,00 per person)
- Heating (€ 100,00 per day)
- Firewood (€ 25,00/100 Kg) Villa Pucci 12, Emma Villas
Beschrijving
The Price includes:
- Utilities: electiricty - water - gas for kitchen use and hot water - heating
- weekly linen, initial and final cleaning
- Zer0Dep Guarantee = You do not pay the security deposit on balance or on arrival and you have EuropAssistance coverage in case of accidental damage to the property during your stay (up to the maximum of € 1,500.00 and with the limitations provided).
The Price does not Include:
- Mandatory extra cleaning in case of animals (€ 50,00/week/animal)
- Tourism tax (€1.00 per person for the first 7 nights, children under 14 are exempt)
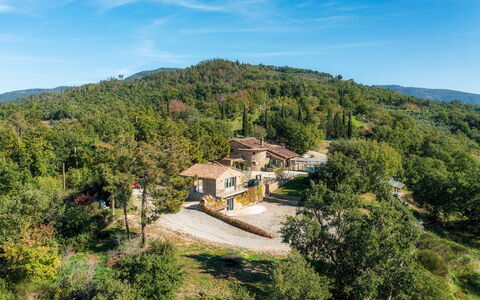
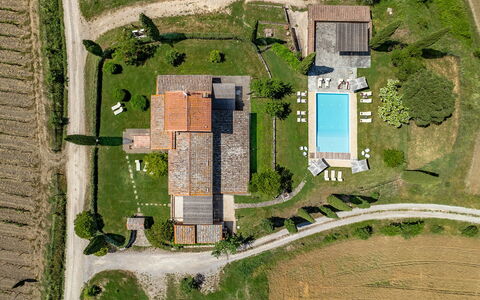
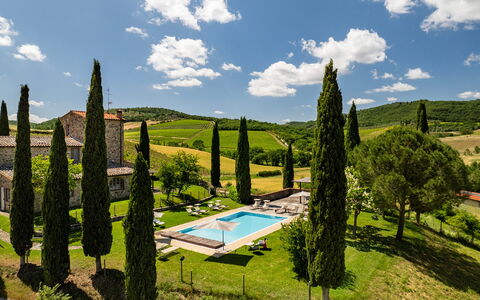
Il Romitoio, with a breathtaking view from a height of 443 m, is set in the quiet countryside of the Arezzo Val di Chiana, just five minutes from the first inhabited area and a few kilometres from Castiglion Fiorentino and splendid Cortona. The terraced garden will conquer you with its sparkling riot of colours and large spaces with relaxing living areas and the spectacular swimming pool with Jacuzzi tub that dominates just a step away from the house, where nothing stands in the way of the generous panorama. From this amazing natural terrace, the view over the immense expanse of the Val di Chiana and Cortona, bordered on the horizon by the peaks of Monte Amiata and Monte Cetona, is extraordinary: a truly unique landscape, made up of green hills, cultivated fields and small old villages, to be appreciated at any time of the day and evening. The classic ingredients of typical architecture, such as stone for the façades, antique terracotta and sturdy wooden beams, matching traditional furnishings and touches of originality describe its identity, which evokes rural atmospheres and dilated rhythms, albeit with creature comforts, suited to the best hospitality. In Tuscany, but very close to Umbria, this residence will prove to be the perfect starting point to reach the numerous places of artistic interest found within a range of a few kilometres: cities of art such as Siena, Arezzo and Perugia, picturesque borghi (Pienza, Montalcino, Montepulciano, Castiglion del Lago, Anghiari and Sansepolcro) and fascinating spas. All essential services and shops in Castiglion Fiorentino and Camucia are just a few minutes away by car.
Interior:
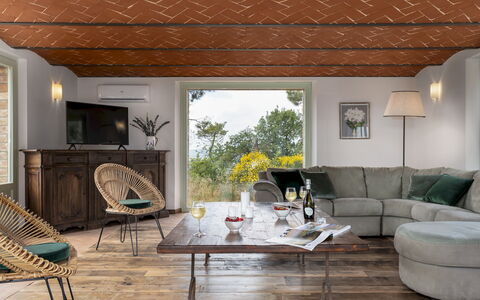
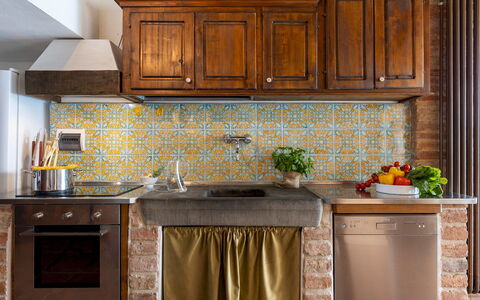
The complex consists of two residential structures: the main house with adjacent annex and a second annex. The MAIN HOUSE has two floors and follows the terraced morphology of the garden which also permits outside access from the bedrooms on the upper floor. The living area on the ground floor consists of an open-plan area with sitting room, satellite TV and fireplace, dining table and built-in kitchen. A double bedroom and a bathroom with shower (which can become ensuite thanks to a double door that separates it from the living area) complete the floor. An internal staircase leads upstairs to a reading room, three double bedrooms and three bathrooms with shower, two of which are ensuite. The ANNEX, located next to the house, is composed of a living room with kitchenette on the ground floor and a twin bedroom with ensuite bathroom with shower and terrace on the upper floor. The second ANNEX, about 30 m from the house, consists, on the ground floor, of a living room with a sofa and large table. Descending to the lower terrace, via an external flight of steps, you come to the entrance to the lower floor with a double bedroom with sauna and bathroom with shower. Next to it is the laundry room. Air conditioning in the bedrooms and in the main living room.
Park:
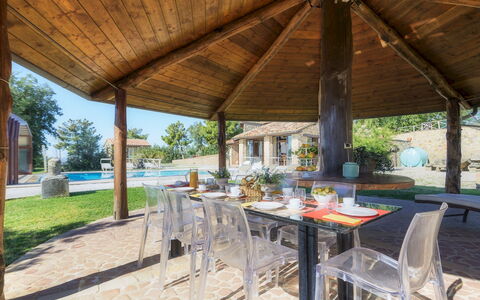
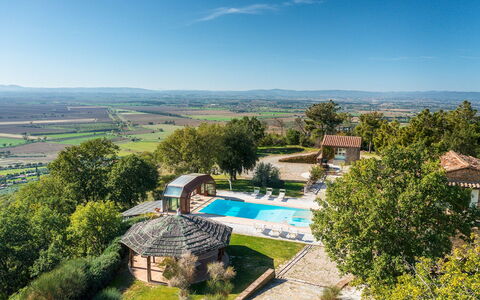
About one hectare of fenced park (wire mesh and 1.80 m high hedges) frame the property, dotted with bushes of herbs, rosemary, jasmine, aloe, roses and olive trees that are distributed between the buildings and the set-up outdoor areas. The garden spreads over several terraces connected by flights of steps, and develops mainly in front of the house entrances. In addition to the centrepiece, the swimming pool, the large wooden gazebo with dining table and the barbecue area with wood oven are the ideal accessories for appreciating the peaceful secluded atmosphere that the property offers. Past the automatic entrance gate leading to the house are two large parking areas.
Please notice that photos are taken in spring, therefore flower blossoming, and the colours of the gardens' grass could be different at the moment of your arrival at the villa.
Swimming Pool:
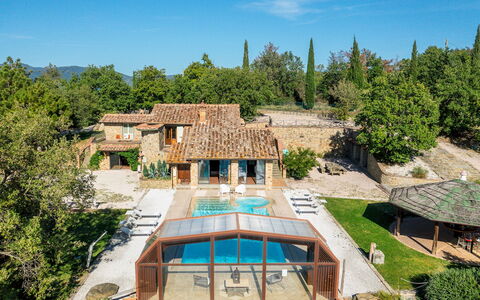
The panoramic infinity pool is located one metre from the entrance to the house and, being equipped with a telescopic closure system, by closing the glass walls and roof it can be easily accessed from the living room. The rectangular pool, measuring 12 x 6 m with the depth ranging from 1.40 to 2 m, is lined in PVC with a brick border and has internal spotlights, salt purification and submerged steps for access to the water. The welcoming lawn solarium that surrounds it is equipped with sunbeds, armchairs, umbrellas and a cold- water shower. The pool can be heated with an extra cost (up to a maximum temperature of 22°) if the outside temperature is higher than 12°. On one side is the Jacuzzi tub which can accommodate up to six people. The pool is available from the first Saturday in April until the first Saturday in October.
Extra On Request:
Extra cleaning (€ 22,00/hour per cleaner),
extra linen (€ 15,00 per person),
heated pool up to a maximum temperature of 22° if the outside temperature is higher than 10° and with 7 days' notice (€ 500,00/week in April and October, € 200,00 in the other months),
firewood (€ 30,00/100 Kg) Il Romitoio 12, Emma Villas
Le Colombelline 12
Schitterend huis met privé zwembad, WIFI, airco, TV, patio en huisdieren toegestaan
-
12
-
6
-
6
-
320 m2
Beschrijving
Property Summary
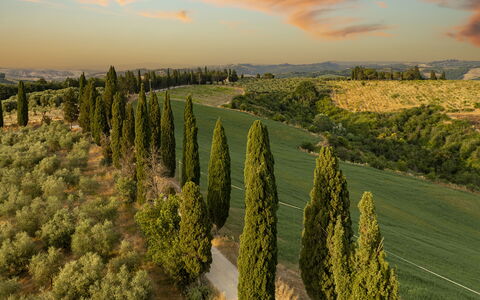
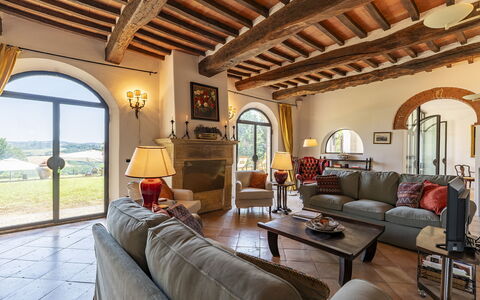
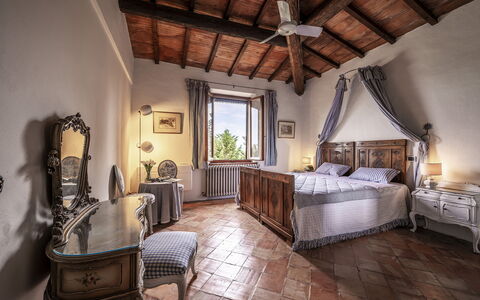
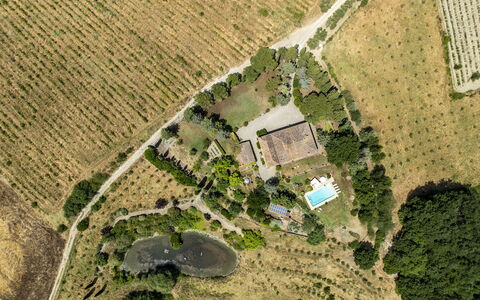
Nestled in the heart of Tuscany, Le Colombelline is an exceptional vacation rental offering an unparalleled experience in one of Italy's most celebrated landscapes. Situated just 4 km from the historic borgo of Montepulciano, this magnificently restored 18th-century farmhouse stands as a testament to the harmonious blend of traditional Tuscan architecture and thoughtful contemporary design. Built originally as a farmhouse dedicated to the cultivation of cereals, olive trees, and pastures, Le Colombelline has been carefully and skilfully renovated to preserve its authentic character while introducing refined modern comforts, making it an ideal retreat for families, groups of friends, or couples seeking an exclusive countryside escape in Italy. The property spans approximately 300 sq m across 3 floors, presenting an exterior of typical Tuscan stone and brick construction, while the interior reveals high ceilings adorned with chestnut beams, exposed terracotta tiles, and prestigious travertine flooring in shades of beige throughout all levels. Guests benefit from complimentary Wi-Fi internet access, a dedicated 4-car open-air parking area conveniently located just outside the property where two local dirt roads converge, and an expansive yard of approximately 1,800 sq m of manicured lawn surrounding the house and swimming pool, enriched with olive trees, holm oaks, cypresses, rosemary, aromatic herbs, and laurels. The property extends across approximately 15 hectares of unfenced terrain encompassing vineyards and arable land, offering a sense of space, privacy, and immersion in the authentic Tuscan countryside that is truly rare. Le Colombelline has been subjected to a thorough check-up by a technical responsible before the beginning of the season to ensure consistency of the description, accessories listed, and their present state of operation and maintenance, guaranteeing quality, cleanliness, and comfort to all guests.
Outdoors
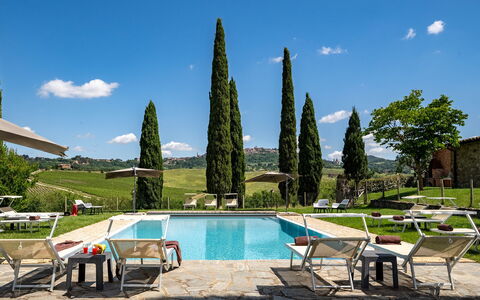
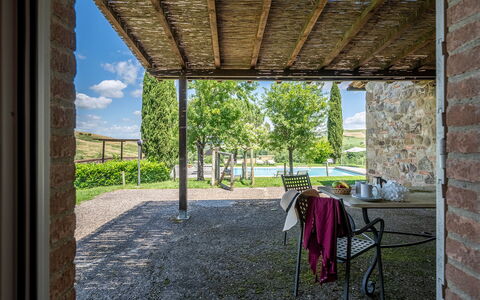
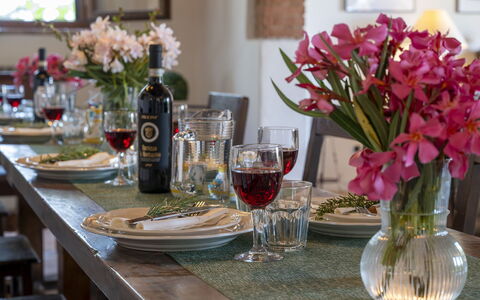
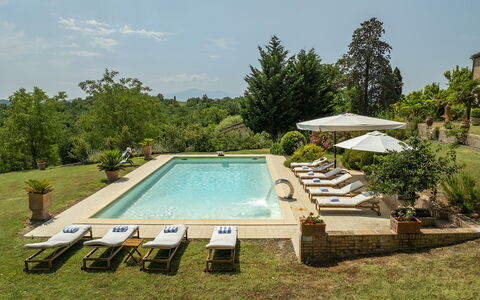
The outdoor spaces of Le Colombelline are as carefully conceived as the interiors, offering a seamless connection between the house and the breathtaking Tuscan landscape that surrounds it. The external dining area, positioned between the dining room and the private annex reserved for the exclusive use of the property, is shaded by a natural reed canopy in compliance with the landscape constraints of the area and is served by a barbecue. Located just a few metres from the kitchen and adjacent to the stone paving that leads to the swimming pool, this al fresco dining space is perfectly suited for long, convivial meals in the open air. One of the ground floor bedrooms opens directly onto a pergola facing the pool, where an outdoor sitting area invites guests to enjoy relaxing aperitifs with the Tuscan hills as a magnificent backdrop. The property is accessed via a wooden pedestrian gate with manual opening, and the 4-car open-air parking area is situated just outside the property boundary. The laundry room is located next to the parking area, accessible from the outside. In the downsloping part of the estate, young olive trees that have recently been planted, the vineyard, and hints of woodland typical of the hilly Tuscan landscape complete the picture. The multiple direct exits from the ground floor to the garden allow for effortless enjoyment of this exclusive outdoor environment. The non-heated swimming pool is rectangular, measuring 12 x 6 m, with a depth varying from 0.90 to 1.40 m, and is lined in pearl grey PVC with a border in porous stone. It features chlorine purification and 2 large chiselled steps for easy access to the water. Positioned 15 m from the house on terracing slightly lower than the ground floor, the pool is reached from the outdoor dining area along paving in frosted Barberino stone and bricks, and via a series of stone steps from the bedroom with French window. The fenced pool area is equipped with a stone solarium surrounded by lawn, sunbeds, umbrellas, small tables, and a pergola with an outdoor sitting area. A cold-water shower is available, and the pool is illuminated both internally and externally with twilight lighting. Located to the south-east, it enjoys constant sun exposure throughout the day and offers a relaxing and romantic view of the surrounding vineyards. The pool is available to guests from the last Saturday in April to the first Saturday in October. Please note that the photographs of the property were taken in spring, and therefore the flowering and the colours of the garden grass may differ from what you will find upon arrival.
Unit Layout
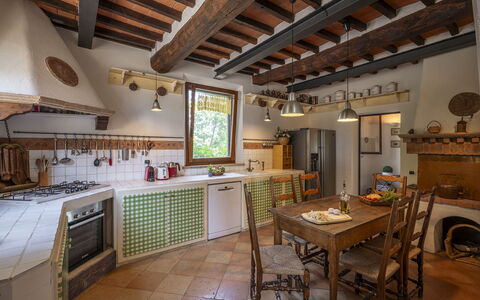
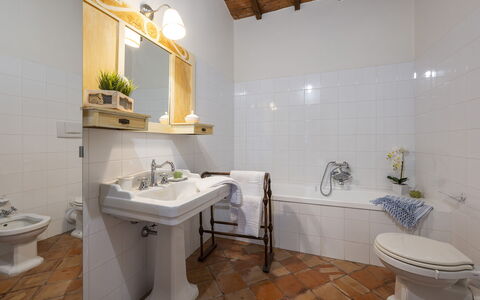
Le Colombelline accommodates a maximum of 12 guests across 6 beautifully appointed bedrooms and 6 bathrooms, distributed over 3 floors connected by an internal wooden staircase. The ground floor and the first floor are also connected by an external terracotta staircase of 20 steps featuring a loggia. The entrance on the ground floor opens into the living room, which communicates with the kitchen and connects to the dining room, reached down 2 steps. The spacious and well-equipped kitchen, featuring a Dekton countertop, an induction hob, an American fridge, a fully-equipped central island, an XL electric oven, and a large dishwasher, has a direct exit to the garden and is connected down 2 steps to the dining room, which in turn has a direct exit to the external dining area. The ground floor hosts 3 bedrooms: the first is a double bedroom with divisible beds and an ensuite bathroom with shower, adapted for guests with physical disabilities, located adjacent to the dining room; the second is a double bedroom with divisible beds, served by an opposite bathroom with shower; and the third is a double bedroom with an ensuite bathroom with shower and direct exit to the pergola overlooking the pool. A guest bathroom is also present on the ground floor. The living room leads, down 2 steps, to a long hallway giving access to these rooms, with a French window at the end opening onto the garden. From the living room, the internal staircase of 14 steps leads up to the first floor hallway, which features a kitchenette, a door to the outside, a double bedroom with ensuite bathroom with shower, and a double bedroom with divisible beds served by an adjacent bathroom with shower. The staircase continues for a further 15 steps to the second floor, where a double bedroom with ensuite bathroom with shower completes the accommodation. All bedrooms are furnished with extra comfortable beds and enjoy panoramic views of the Vino Nobile vineyards that frame the swimming pool, along with evocative glimpses of Montepulciano and Montefollonico. The bathrooms throughout the property are distinguished by king size walk-in showers with resin pans. Please be aware that the fireplace is ornamental.
Amenities Included
Le Colombelline is equipped with a comprehensive range of amenities designed to ensure the highest level of comfort throughout your stay. The entire property benefits from total floor air conditioning with VCM, providing a perfectly controlled climate during the warmer months, while heating is also available to ensure warmth and comfort during cooler periods. Each bedroom and living area is thoughtfully furnished, and the private patio spaces, including the pergola and outdoor sitting areas, extend the living environment seamlessly into the surrounding landscape. For your entertainment, the living room is equipped with both satellite and Smart TV, allowing you to enjoy a wide selection of channels and streaming content at your leisure. The kitchen is fully appointed with a large dishwasher, making the preparation and clearing of meals effortless, and a washing machine is available within the property to cater to all laundry needs during extended stays. Pets are welcome at Le Colombelline, subject to prior authorisation by the owner and the conditions outlined by the property, allowing you to enjoy your Tuscan holiday together with your animal companions. The combination of these amenities, set within the extraordinary architectural and natural context of this restored farmhouse, ensures that every aspect of your stay is attended to with care and attention to detail.
Other Information
Le Colombelline warmly welcomes pets, subject to prior authorisation by the owner, which must be requested in advance with communication of the number of animals, their size, and breed. Animals are not permitted to enter the swimming pool area. This stay is covered by the Zer0Dep Guarantee, meaning you are not required to pay a security deposit either on balance or upon arrival. This coverage, provided by EuropAssistance, protects against accidental damage to the property during your stay up to a maximum of 1,500.00 euros, subject to the limitations provided by the policy. The property has been subjected to a check-up by a technical responsible before the beginning of the season to verify the consistency of the description, the accessories listed, and their present state of operation and maintenance. The ground floor of Le Colombelline includes a bedroom and bathroom adapted for guests with physical disabilities, ensuring accessibility for all. The laundry room is situated next to the parking area and is accessible from the outside. The fireplace present in the property is ornamental and is not available for use.
Distances and Attractions
Le Colombelline occupies a privileged position in the Tuscan countryside, framed on one side by the historic town of Montepulciano and on the other by Montefollonico and Pienza, with the picturesque Val di Chiana stretching behind and the Apennines visible on the horizon. The property is located just 4 km from the borgo of Montepulciano, a veritable treasure chest of the Renaissance renowned throughout the world for its culture, art, nature, and cuisine, and above all for the Vino Nobile, one of the most celebrated Italian wines. Situated halfway between Florence and Rome, Le Colombelline is a pleasant 20-minute drive from the A1 motorway exit of Chiusi/Chianciano Terme along scenic country roads past vineyards, olive groves, and rows of cypresses. The property is immersed in the landscape between the Val di Chiana and the Val d'Orcia, making it an ideal base for visiting a wealth of renowned destinations including Siena, Pienza, Cortona, San Gimignano, Montalcino, Assisi, Lake Trasimeno, Orvieto, and Perugia. For wine enthusiasts, the estate is surrounded by some of the finest Tuscan vineyards, celebrated worldwide for the excellent red wines produced in the hills of the Chianti regions, of Montepulciano, including the family business that owns the property, and of Montalcino. Those seeking relaxation and well-being will find the renowned thermal spas of Chianciano Terme and Bagno Vignoni within less than 30 minutes by car.
Costs & Services
Included services
- Utilities: electricity, water, gas for cooking purposes, and heating included in the rental rate
- Weekly linen change included in the rental rate
- Initial and final cleaning included in the rental rate
- Zer0Dep Guarantee: EuropAssistance coverage for accidental damage up to €1,500.00 included in the rental rate
Extra costs
- Mandatory extra cleaning in the presence of animals: €50.00 per animal per week
- Tourism tax: where applicable, charged according to local regulations
On request
- Extra cleaning: €22.00 per hour per cleaner
- Extra linen: €15.00 per person Le Colombelline 12, Emma Villas
Beschrijving
This rate includes:
-Utilities: electricity - water - gas for kitchen use and hot water
- weekly linen, initial and final cleaning
- Zer0Dep Guarantee = You do not pay the security deposit on balance or on arrival and you have EuropAssistance coverage in case of accidental damage to the property during your stay (up to the maximum of € 1,500.00 and with the limitations provided).
The price does not include:
Tourism tax (where applicable)
Mandatory extra cleaning in case of animals (€ 50.00 per animal per week or part of a week)
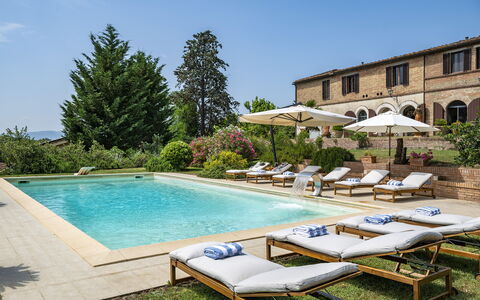
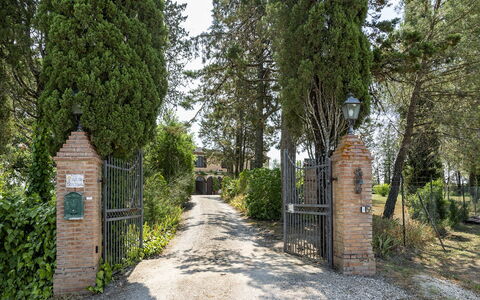
Podere Casanovina is an authentic Tuscan farmhouse located in the immediate vicinity of the medieval village of Buonconvento, nestled among the gentle hills of the Val d’Arbia and overlooking one of the most evocative landscapes of the Crete Senesi, in a private yet not isolated position. The farmhouse, dating back to the 19th century and recently renovated, welcomes its guests into spacious, bright interiors immersed in unspoiled nature, where the gaze wanders across olive groves, cypress trees, and cultivated fields as far as the eye can see. The interiors, spread over two levels, offer comfort and functionality in the large common areas and the bedrooms, in a rustic and homely atmosphere, while the exteriors include a lush private park with a panoramic swimming pool. The privileged location, just minutes from the historic center of Buonconvento and a short distance from iconic destinations such as Montalcino, Pienza, Siena and the Val d’Orcia, makes this property the ideal starting point for exploring the most authentic and scenic part of Tuscany.
THE PROPERTY HAS BEEN SUBJECTED TO A CHECK-UP BY A TECHNICAL RESPONSIBLE TO ENSURE CONSISTENCY OF THE DESCRIPTION, ACCESSORIES LISTED ON THIS PAGE AND THEIR PRESENT STATE OF OPERATION/MAINTENANCE
Interior:
The farmhouse is arranged over two levels connected by two staircases (one located at the entrance and the other next to the play room). GROUND FLOOR – Large and bright entrance hall; game room with table tennis table; masonry kitchen; dining/living room with direct access to the garden on the pool side and to the veranda with dining table; guest bathroom; laundry room. FIRST FLOOR – One double bedroom with en suite bathroom with bathtub; five double bedrooms, two of which with divisible beds; two bathrooms with shower; one bathroom with bathtub; living/study room with bookshelf. Note: all fireplaces are ornamental. Air conditioning in the bedrooms.
Park:
The farmhouse is surrounded by a spacious, fenced private grounds (approx. 2000 sqm), in a hillside setting, accessible through an automatic driveway gate. The garden, featuring rich green areas, includes a stone barbecue, shaded pergolas, tall trees such as olive and cypress, a small vineyard, fruit trees, a vegetable garden, and a rich variety of potted plants placed arounf the house (a chicken coop is located in a more secluded area of the grounds). In the rear part, accessible from the living areas and where the swimming pool and the furnished veranda are located, guests can enjoy uninterrupted views over the authentic landscapes of the Crete Senesi. The parking area for about five cars is conveniently located near the farmhouse entrance.
Swimming Pool:
The swimming pool is located at the rear of the farmhouse, in a slightly lower position, and can be reached in a few steps from the various ground floor exits; rectangular in shape; measures 12 × 6 m with variable depth between 1.10 m and 2.10 m; lined in light-colored PVC; accessible via submerged steps or diving board; equipped with submerged bench seating and waterfall feature; internal lighting; treated with a chlorine system. The stone pool terrace is provided with sun loungers and umbrellas. The pool is open from the last Saturday in April to the first Saturday in October.
Extra on request:
extra cleaning (€ 22,00/hour per cleaner)
extra linen (€ 18,00 per person)
heating (€100,00/day) Podere Casanovina 12, Emma Villas
Beschrijving
The rate includes:
- Utilities: Electricity, water, gas for kitchen use
- weekly linen, initial and final cleaning
- Zer0Dep Guarantee = You do not pay the security deposit on balance or on arrival and you have EuropAssistance coverage in case of accidental damage caused to the property during your stay (up to the maximum of 1,500.00€ and with the restrictions provided).
The rate does not include: Mandatory extra
cleaning in case of presence of animals (€14.00 per day per animal)
Tourist tax (where applicable)
Villa La Rassinata is a spacious and welcoming residence dating back to the 16th century, located in a panoramic position among the wooded hills that separate Tuscany from Umbria. Surrounded by greenery and with a wonderful view of the hills of Arezzo, the villa combines historic charm with modern comfort. Spread over three floors, the villa offers interiors furnished with care and attention to detail, with six air-conditioned bedrooms, several living areas and a large kitchen with direct access to the dining area and outdoor relaxation. The panoramic pool, surrounded by tall trees and lawn, is located in a secluded position from the villa and a pool house with minibar is equipped. The garden is home to roses, hydrangeas and aromatic herbs, while a ping-pong table and barbecue area provide additional space for outdoor relaxation. The caretakers live in an annex adjacent to the villa, with completely independent access, and do not interfere with the use of the park and pool, while being at the complete disposal of guests.
THE PROPERTY HAS UNDERGONE A CHECK-UP CARRIED OUT BY ONE OF OUR TECHNICAL MANAGERS, TO GUARANTEE THE CORRESPONDENCE OF THE DESCRIPTION, THE ACCESSORIES LISTED ON THE SITE AND THEIR STATE OF OPERATION/MAINTENANCE
Interiors:
The villa is spread over three levels, connected by an internal staircase. GROUND FLOOR — Entrance to TV room and open space living area; kitchen with dining area and access to the outdoor pergola; living room with fireplace; service bathroom; laundry (external access). FIRST FLOOR — Living room with kitchenette; two double bedrooms; two bathrooms with shower. SECOND FLOOR — A double bedroom with en suite bathroom with shower; a twin bedroom; two double bedrooms; two additional bathrooms with shower. Only the fireplace on the ground floor is functional; the others are decorative.
Park:
The property covers about six private hectares, 730 meters above sea level, and is surrounded by woods, meadows and flowerbeds. The garden is on different terraced levels and enriched with roses, hydrangeas and aromatic plants. A pergola shades the fenced outdoor dining area, equipped with a gas barbecue and table for guests. Additional tables and a rocking chair are placed in the garden for moments of relaxation. In front of the villa there are two uncovered parking spaces, while a separate parking area can accommodate three other cars.
N.B.: Please note that photo shoots are usually carried out in spring, so the colors and blooms of the gardens, lawns and parks may be different when you enter the villa.
Pool:
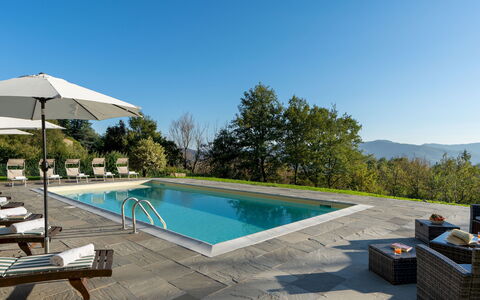
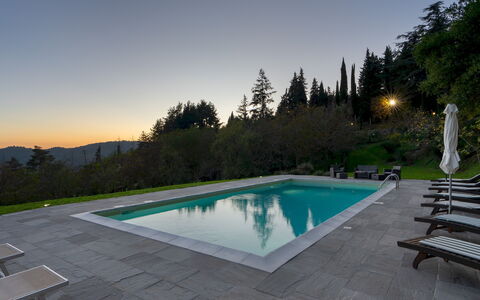
The fenced pool is located about 150 meters from the villa and can be reached via a path and seven stone steps. It is located on a terraced level with panoramic views. Rectangular in shape; measures 9 x 5 m; constant depth 1.40 m; PVC coating; salt purification; internal lighting; access via metal ladder. The pool is fenced and can be heated on request using a heat pump. The stone solarium is equipped with sun loungers, umbrellas and solar shower. Upstairs is a wooden pool house with a minibar, a shaded table and a ping-pong table. The access path is illuminated. The pool is open from the last Saturday in April to the first Saturday in October.
On Request:
extra cleaning (€ 350,00/day)
extra linen (€ 20,00/person)
heating (€ 50,00 per day)
pool heating (€50.00/day - Note: minimum for 3 days and with at least 2 days advanced notice)
firewood (€ 23,00/100 kg) Villa la Rassinata 12, Emma Villas
Beschrijving
This rate includes:
-Utilities: electricity - water - gas for kitchen use and hot water
- weekly linen, initial and final cleaning
- Zer0Dep Guarantee = You do not pay the security deposit on balance or on arrival and you have EuropAssistance coverage in case of accidental damage to the property during your stay (up to the maximum of € 1,500.00 and with the limitations provided).
The price does not include:
Mandatory extra cleaning in case of animals (€ 50.00 per animal per week or part of a week)
Tourist tax (€ 2,00 per person per night for the first 7 nights. Please note that children under 12 years old will not pay)
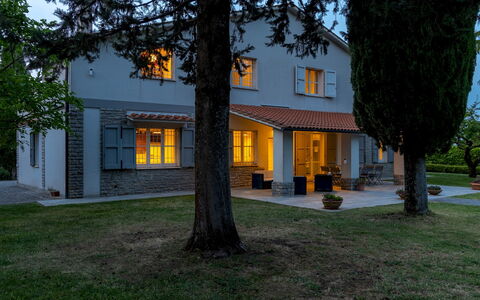
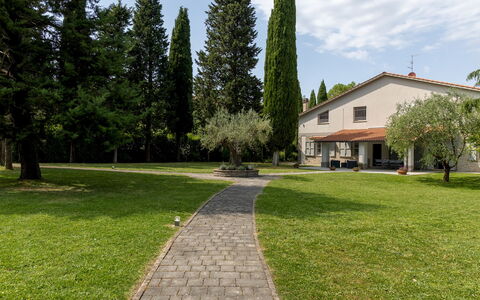
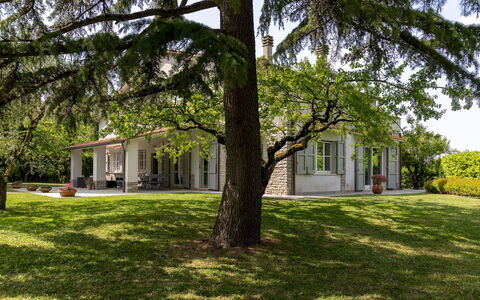
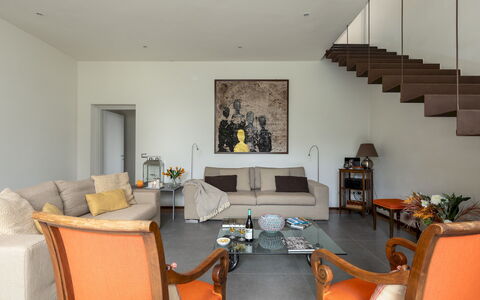
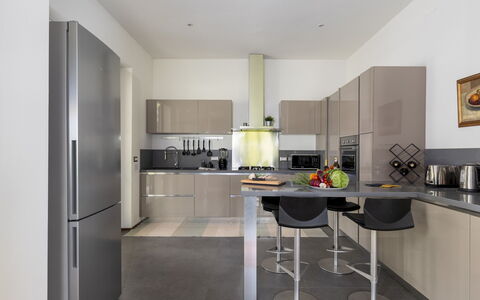
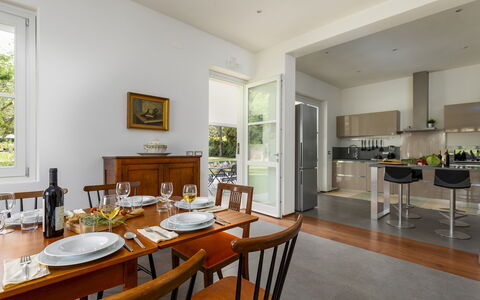
La Casetta is a residence of refined, modern architecture, located just outside the charming town of Sarteano, in a quiet residential area surrounded by a private park of approximately 6,000 square meters. The interior spaces are bright and generously sized, featuring spacious bedrooms with modern bathrooms, two inviting living rooms, and two fully equipped contemporary kitchens. The carefully curated furnishings blend modern, functional design with antique pieces and vintage touches, creating an atmosphere that is both stylish and comfortable. At the heart of the garden lies a swimming pool, surrounded by wide stretches of lawn, perfect for relaxing, playing, or simply enjoying the lush, natural surroundings. Its strategic location, just 1 km from Sarteano, a medieval village perched on the slopes of Mount Cetona in southern Tuscany, offers easy access to the wonders of both Tuscany and Umbria, making La Casetta the ideal base for exploring the region with ease and comfort.
THE PROPERTY HAS BEEN SUBJECTED TO A CHECK-UP BY OUR TECHNICAL MANAGER, TO ENSURE THE CONSISTENCY OF THE DESCRIPTION, THE ACCESSORIES LISTED ON THE WEBSITE AND THEIR PRESENT STATE OF OPERATION/MAINTENANCE
Interior:
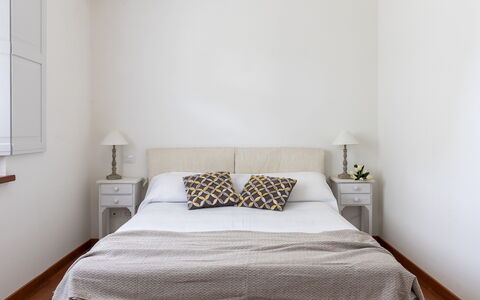
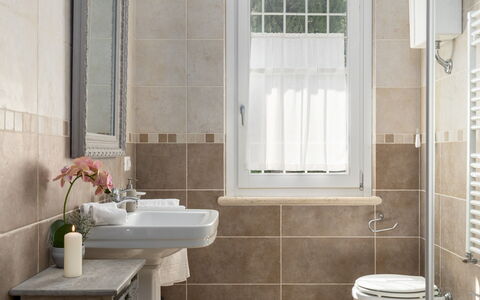
The property is spread over two floors connected by internal staircases and consists of two separate apartments with no internal access between them. APARTMENT 1 - GROUND FLOOR – Spacious open-plan living area with lounge (and ornamental fireplace), dining table and kitchen with island and bar stools; one double bedroom with en-suite bathroom with shower (and washing machine). FIRST FLOOR – Reading/tv room, one double bedroom with en suite bathroom with shower, one twin bedroom with joinable beds; one bathroom with shower. APARTMENT 2 - GROUND FLOOR – Kitchen with dining table (and washing machine); one double bedroom; one bathroom with shower. FIRST FLOOR – Living/tv room with access to the terrace; one double bedroom with en-suite bathroom with shower; one twin bedroom with joinable beds and en-suite bathroom with shower. Air conditioning in the bedrooms.
Park:
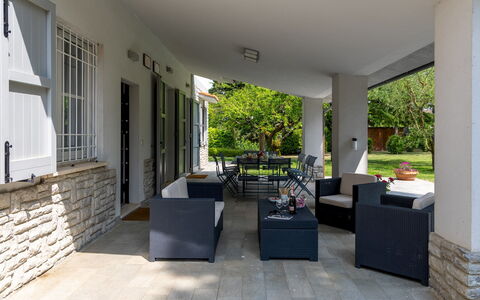
The property is set within a fully fenced park of approximately 6,000 square meters, located on flat terrain. The green areas feature wide expanses of lawn, gracefully interrupted by paved pathways and enhanced by rich vegetation including holm oaks, cypresses, olive trees, and a section with a pine grove. At the center of the garden lies the swimming pool, around which the outdoor living and relaxation spaces are arranged. In the rear part of the grounds, nets have been installed for mini-football games. Beneath the portico, directly accessible from both apartments, there is a comfortable lounge area and a dining table. A mobile barbecue is also available. The main entrance to the property is through an automatic driveway gate, beyond which lies a spacious parking area with capacity for up to three vehicles. A second, manually operated gate is located at the rear of the property, where there is also an area equipped with a ping pong table and additional parking space for four carsPlease notice that photos are taken in spring, therefore flower blossoming, and the colours of the gardens' grass could be different at the moment of your arrival at the villa.
Swimming Pool:
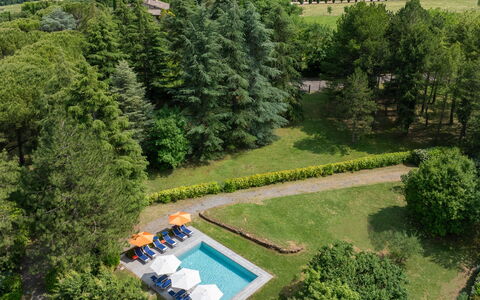
The swimming pool is centrally located in the garden and can be reached in just a few steps from the portico, crossing the lawn. Rectangular in shape, measuring 8 x 4 meters with a constant depth of 1.5 meters; lined with light-colored tiles and features access via five built-in steps. It is sanitized using a chlorine-based system. The Stone-paved sunbathing area is equipped with sun loungers, umbrellas, and small tables. The pool is open from the last Saturday of April to the firtst Saturday of October.
Extra on request:
extra cleaning (€ 22,00/hour per cleaner)
extra linen (€ 18,00 per person) La Casetta 12, Emma Villas
Beschrijving
The Price includes:
- Utilities: electricity, water - gas for kitchen use
- weekly linen, initial and final cleaning
- Zer0Dep Guarantee = You do not pay the security deposit on balance or on arrival and you have EuropAssistance coverage in case of accidental damage to the property during your stay (up to the maximum of € 1,500.00 and with the limitations provided).
The Price does not Include:
- Mandatory extra cleaning in case of animals (€ 50,00/week or part of week/animal). Acceptance of animals to the facility must be previously authorised by the owner upon communication of the number of animals, size and breed.
- Tourism tax (€ 0,80 per person per day for the first 5 days. Please note that children under 14 years old will not pay).
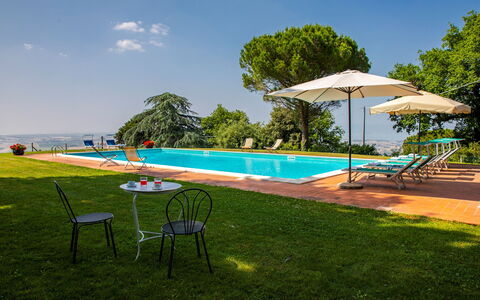
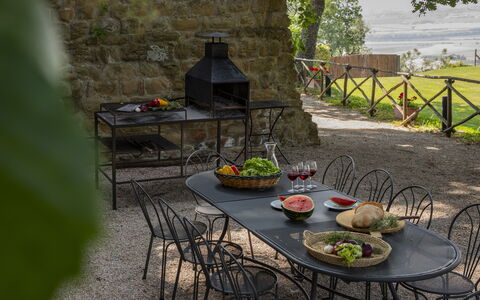
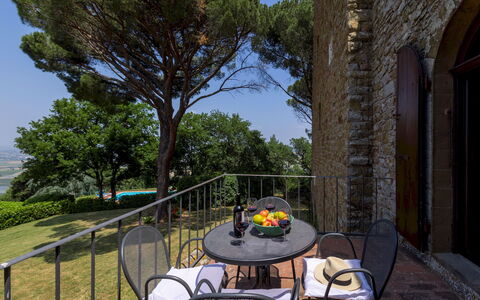
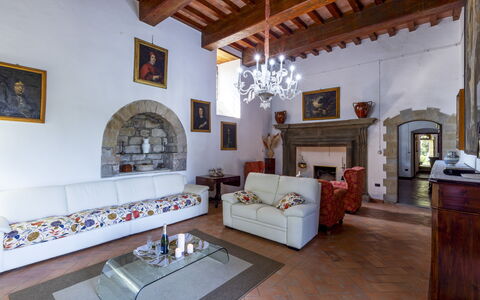
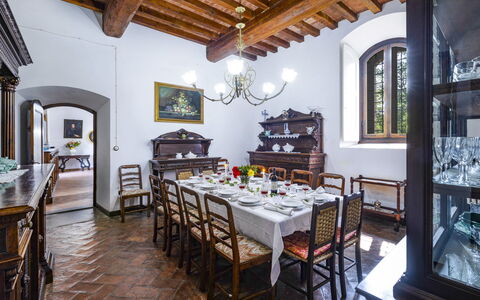
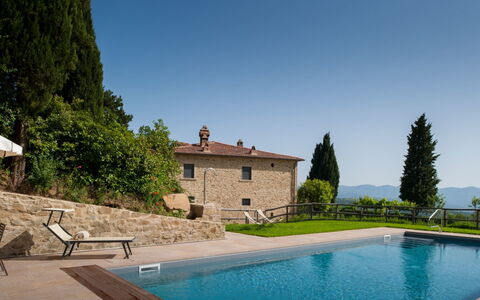
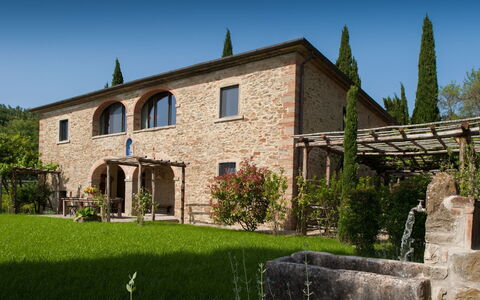
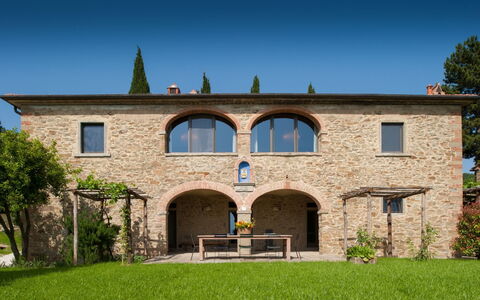
Torre di Paciano stands at 492m above sea level, dominating the amazing natural scenery of this area between Tuscany and Umbria, which stretches from the magnificent, well-kept garden, with its effulgent vegetation, to embrace the plain that extends in front, with Lake Trasimeno in the foreground, and then to end up on a corollary of numerous small villages that surround the property; at night, seen from the poolside or from the highest point of the tower, they form an alluring constellation of lights. Its walls narrate a thousand-year old story: the Torre di Paciano, part of the old Castle of Paciano Vecchio, was originally a watchtower located strategically along the historic route that connected Perugia to Chiusi and, over the years, was subjected to many, documented dominations. Today, linked to an 18th century building which forms the central nucleus of the house, it is an historic, old-style residence suitable as a country retreat, with a collection of antique furniture and impressive chandeliers that dominate the high ceilings and spacious living areas on the ground floor and which fit in perfectly with the architectural style of the building, which is completed by a dear little consecrated chapel, suitable for wedding ceremonies. In the park surrounding the house is a large lawn for children to play on, set up areas for alfresco dining with a large barbecue and various seats in antique stone, shaded by old oaks and surrounded by the scents of the undergrowth. The property stands just outside the tiny borgo of Paciano, in a quiet, discreet location even though it is less than a kilometre from the village. From here, short and easy trips will take you to all the major towns in Umbria (Perugia, Orvieto, Todi, Assisi) and Tuscany (Montepulciano, Cortona, Pienza, Siena): a unique full immersion in a land rich in history, art and culinary traditions, that will satisfy the eyes and palate of curious, enthusiastic travellers.
Interior:
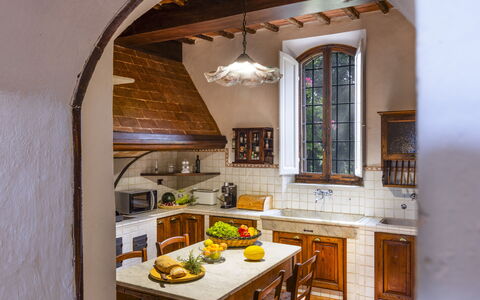
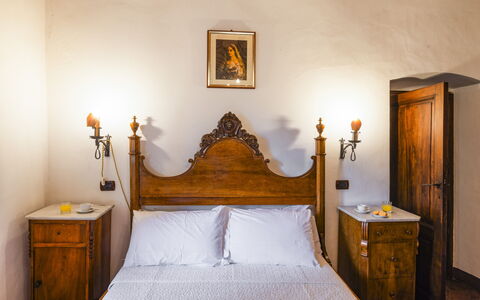
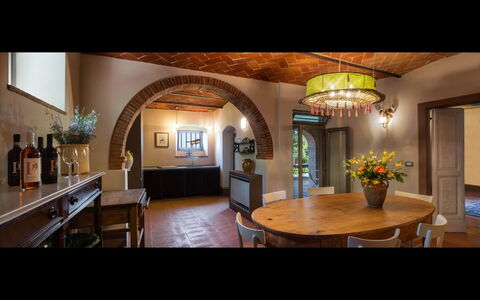
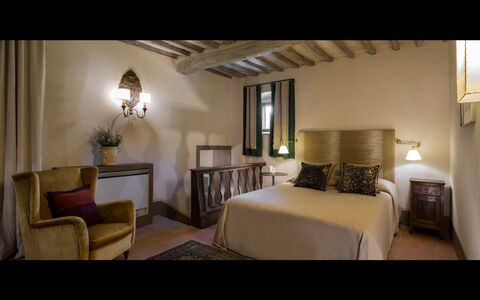
The house is formed by a main body with two floors and the tower, with a further two floors. The main entrance on the ground floor leads into the living area with the rooms connected one to the another, a typical built-in kitchen with 2 marble sinks and dining area with direct access to the outside, an elegant dining room connected to the living room with ornamental fireplace and direct access to the garden. This floor is completed by a bathroom with shower and laundry area. A stone staircase leads up to the first floor with two single bedrooms sharing a bathroom with shower, a double bedroom with queensize bed and ensuite bathroom with tub, and another double bedroom with kingsize bed and ensuite bathroom with shower; the latter communicating with a study/reading room (with access to an outside terrace) and with the stairs leading to the upper floors of the tower, each with a double bedroom with private bathroom. A wooden staircase leads up to the second floor, consisting of a double bedroom with kingsize bed and ensuite bathroom with shower. On the third floor is the last double bedroom, also with ensuite bathroom with shower and connected via a flight of stairs to the top floor of the tower, with two single, joinable beds. This room has two French windows leading outside to a long corridor going round the tower with a panoramic, 360° view.
Portable air conditioning in the bedrooms.
Park:
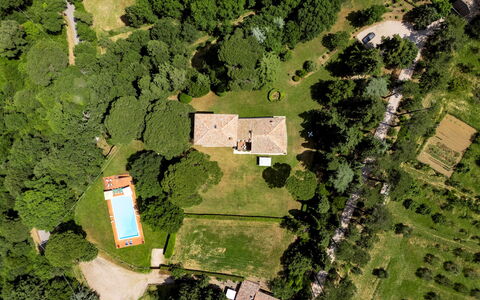
The property covers an area of about 3 hectares, in part covered by accessible woods while the rest is made up of the park around the house, ensuring privacy and tranquillity. Just past the entrance gate is the well-kept garden with lawn and various trees - pines, holm oaks, cypresses, medlar and figs - a lovely holly bush and lots of vivid blooms, particularly roses and hydrangeas, which transform the garden into a colourful “living area”, equipped for relaxing in at any time of the day, with a shaded dining area where you can sample the typical dishes in the open air. All along the garden, with orchard, vegetable garden and a long pergola shaded by vines for strolling in the shade, outdoor sitting areas have been set up, in the coolest and most secluded places where you can just sit and relax. In the vicinity of the pool area, in a strategic vantage point overlooking the pool and the surrounding area with the neighboring villages, another dining area with barbecue has been set up.Please notice that photos are taken in spring, therefore flower blossoming, and the colours of the gardens' grass could be different at the moment of your arrival at the villa.
Swimming Pool:
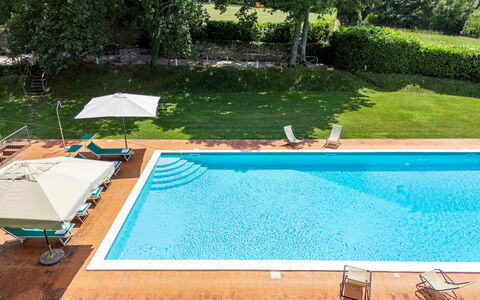
The pool area is located in a well-delimited area of the garden, placed on a slightly lower level than the tower and in a beautiful panoramic position. It is reached across the lawn and down a flight of stone steps. The pool measures 17x9 m with a depth that varies from 90 to 220 cm. Large steps on one side, or a metal ladder, lead into the water It is lined in clear PVC with a stone border; sunbeds and umbrellas are set out along the perimeter paved in terracotta and on the large manicured lawn that stretches to a terraced area with table and chairs and barbecue, ideal for poolside meals. Next to the pool is a cold-water shower and down a short flight of steps is a bathroom with shower, changing room and kitchenette with sink and refrigerator. The pool is purified with chlorine and is open from the last Saturday in April until the first Saturday of October.
Pets: On request, small and medium size (maximum 2 animals). € 50,00 per animal per week or part of week.
Extra On Request:
- extra cleaning (€ 22,00/hour per cleaner)
- extra linen (€ 15,00 per person)
- heating (on consumption up to date market prices)
- firewood (€ 20,00/100 Kg) Torre di Paciano 10+2, Emma Villas

Villa Leopoldina
Uniek onafhankelijk huis met privé zwembad, airco, WIFI en TV
-
12
-
6
-
6
-
450 m2
Beschrijving
If you decide to spend your holiday at Villa Leopoldina, you can stay in a historic building, a splendid example of a typical Tuscan house designed in the 18th century by the architects of Grand Duke Leopold of Lorraine, with the characteristic four overlapping arches on the façade. It will be a plunge into the past, when families were very numerous and these huge homes housed several generations under the same roof.
In front of the villa you will find the private garden and on the right-hand side the beautiful swimming pool (size 12x5 m, depth 1.40 m, completely enclosed - open from 01st May to 30th September). From here, every day, you can enjoy a splendid panoramic view over the city of Arezzo and its valleys, a view that becomes even more suggestive at night with the thousands of tiny lights that seem to chase each other. You will reach the centre of Arezzo in less than 10 minutes by car and here you will find all the necessary amenities and services, as well as museums, magnificent churches, cathedrals and monuments to visit.
One of the villa's bonuses is certainly its location. It is located within the Pomaio winery, a renowned winery that produces its excellent wines following the rules of eco-sustainability. Pomaio is listed as one of the 13 most beautiful Design Cellars in the Region of Tuscany for the Toscana Wine Architecture project, and this Green philosophy was also followed for the renovation of the villa. In fact, thanks to the materials used, the villa has a high energy-saving rating, with positive effects both for the environment and for those who stay there in all seasons.
Therefore, in addition to living in the midst of an almost enchanted place, amidst splendid rows of vines that slope down towards the silhouette of the city, you will be able to taste the excellent wines in the wine cellar when you feel like taking a little walk and reaching it.
Villa Leopoldina is on two levels connected by a covered outdoor staircase. You will have two fully equipped kitchens, a washing machine and a dryer on each floor, Wi-Fi, air conditioning, and satellite TV. Villa Leopoldina is your perfect location for a holiday with all the comforts on an authentic 100-year-old residence.
On arrival day you will have the opportunity to enjoy a dinner offered by the owners (for stays of a minimum of 7 nights) and a welcome basket for breakfast the following day. Thanks to a wooden bridge at the back of the villa, the first floor is also accessible to persons with reduced mobility. Villa Leopoldina


Pienza
Mooie vakantiewoning met WIFI, zwembad, TV en panorama, dichtbij Montepulciano
-
3
-
15
-
7
-
7
| Accommodatie | Personen | Slaapkamers | Badkamers | Vloeroppervlak | Prijs |
|---|---|---|---|---|---|
| Pienza a | 4 | 2 | 2 | 70 m2 | € 138 /Nacht |
| Pienza B | 5 | 2 | 2 | 90 m2 | € 168 /Nacht |
| Pienza C | 6 | 3 | 3 | 90 m2 | € 275 /Nacht |
| Alle 3 Accommodaties | 15 | 7 | 7 |
Beschrijving
Warm aandoende boerderij, gelegen op een mooie positie in het prachtige Val D’Orcia gebied.
Deze accommodatie bestaat uit 4 appartementen (waarvan er een wordt bewoond door de eigenaren) en biedt een goed verzorgde tuin, een eigen terras met tuinmeubelen voor beide appartementen en een mooi zwembad.
Vanuit deze accommodatie kunt u heel gemakkelijk de charmante dorpjes en stadjes Pienza, San Quirico d'Orcia en Bagni Vignone (met mooie spa's) bezoeken.
Vlakbij het huis ligt een secundaire weg.
Afstanden: Pienza met diverse winkels 5 km, Bagni Vignone (spa) 5 km, Montepulciano 20 km, Montalcino (bekend van de productie van Brunello wijn) 25 km, Chiusi (station met treinen naar Florence en Rome) 35 km, Siena 50 km, Florence (vliegveld) 120 km, Rome 200 km.
Tot beschikking van de gasten: privé, ingerichte buitenruimte voor beide appartementen, een tuin met gemeenschappelijk zwembad (12 x 6 m - diepte 1,4 m - open van 01/05 tot 30/09), barbecue. Gemeenschappelijke wasruimte.
Extra Services: Babybedje beschikbaar op aanvraag € 26, - / per week (ter plaatse te betalen).
Hulp in de huishouding op aanvraag (€ 10,- per uur ter plaatse te betalen).
Controleer zorgvuldig of er ter plaatse extra kosten moeten worden betaald! Pienza


Città della Pieve 301
Prachtig huis met meerdere woningen met WIFI, zwembad, airco, TV en patio
-
4
-
20
-
7
-
8
| Accommodatie | Personen | Slaapkamers | Badkamers | Vloeroppervlak | Prijs |
|---|---|---|---|---|---|
| Malagronda 301.1 | 6 | 2 | 3 | 95 m2 | € 177 /Nacht |
| Malagronda 301.2 | 6 | 2 | 2 | 70 m2 | € 164 /Nacht |
| Malagronda 301.4 | 4 | 2 | 2 | 58 m2 | € 153 /Nacht |
| Malagronda 301.5 | 4 | 1 | 1 | 42 m2 | € 100 /Nacht |
| Alle 4 Accommodaties | 20 | 7 | 8 |
Beschrijving
Beschrijving van de accommodatie
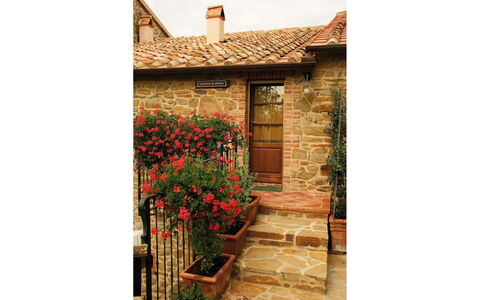
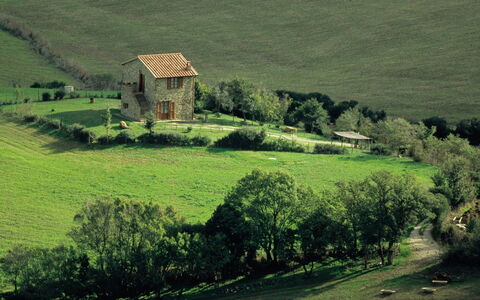
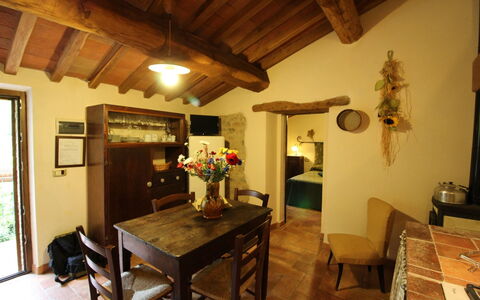
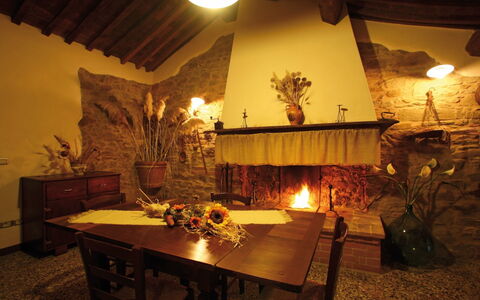
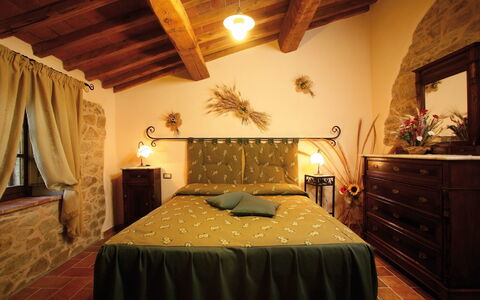
Het landelijk vakantiehuis "Malagronda" ligt verscholen tussen bomen en weiden op 400 meter hoogte, 8 km van het centrum van Città della Pieve in het hart van Umbrië. Dit gerenoveerde huis maakt deel uit van een complex met 6 appartementen en biedt gasten een rustig en privé verblijf op het platteland. Het landgoed omvat een gedeeld park van 7.000 m² met weelderige begroeiing, sierplanten en een verzorgde tuin die een sfeer van natuurlijke rust uitstraalt.
Buitenruimtes
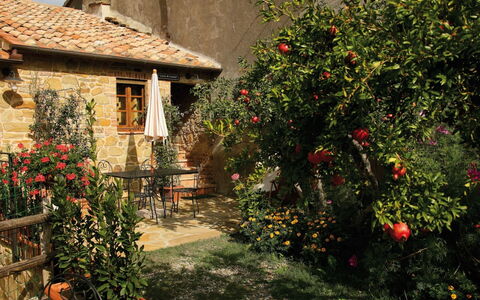
Het gedeelde park van 7.000 m² herbergt een rijke variatie aan planten en bomen die schaduw en privacy bieden. Het zwembad meet 14 x 7 meter met een diepte van 120 tot 180 cm en is beschikbaar van 1 mei tot 30 september; het is voorzien van een zout-elektrolyse reinigingssysteem. Een buitendouche bevindt zich in de buurt van het zwembad. De tuin nodigt uit tot ontspanning en biedt een ideale omgeving voor gasten. Voor actievere bezoekers zijn er een tafeltennistafel, een basketbalveld en een volleybalveld beschikbaar. Een speelplaats is aanwezig voor jonge kinderen. Gedeeld tuinmeubilair is verspreid over de buitenruimtes; een barbecueplaats en een buitenhaardstede maken buitendinen en avondbijeenkomsten mogelijk.
Praktische informatie
De toegang tot het huis verloopt via een 1,5 km lange onverharde weg; het gebruik van een auto wordt sterk aanbevolen. Parkeerplaatsen ter plaatse zijn kosteloos beschikbaar. Het huis beschikt over centrale verwarming; verwarmingskosten worden ter plaatse betaald voor verblijven van 1 november tot 31 maart. Wi-Fi is beschikbaar op het gehele terrein. Check-in en check-out tijden alsmede huisregels en huisdierbeleid dienen direct bij boeking te worden bevestigd.
Afstanden en bezienswaardigheden
Een winkel en een winkelcentrum bevinden zich op 3 km; een restaurant en een bar zijn bereikbaar binnen 2 km. De dichtstbijzijnde bushalte ligt op 2,1 km en het station Chiusi op 7 km. De thermale baden van Chianciano Terme liggen op 21 km; het meer Trasimeno bevindt zich op 12 km en biedt mogelijkheden voor zwemmen en recreatie aan het water. Het dorpje Panicale ligt op 11 km en Castiglione del Lago op 12 km. San Feliciano bevindt zich op 26 km; Cortona en Montepulciano liggen elk op ongeveer 30 km. Val d'Orcia, een UNESCO-werelderfgoedlandschap, is bereikbaar op ongeveer 44 km. Città della Pieve 301


Agriturismo le Calle
Geweldige accommodatie met zwembad, airco, TV, terras en huisdieren toegestaan
-
4
-
14
-
7
-
6
| Accommodatie | Personen | Slaapkamers | Badkamers | Vloeroppervlak | Prijs |
|---|---|---|---|---|---|
| Olinto | 2 | 1 | 1 | 40 m2 | € 95/Nacht |
| Carola | 4 | 2 | 1 | 90 m2 | € 122/Nacht |
| Bandiera | 4 | 2 | 2 | 100 m2 | € 122/Nacht |
| Casetta le Calle | 4 | 2 | 2 | 100 m2 | € 165/Nacht |
| Alle 4 Accommodaties | 14 | 7 | 6 |
Beschrijving
The perfect place to take your children on holiday! Agriturismo Le Calle is located in the heart of the Maremma about 9 km from Cinigiano and Paganico, and is the ideal place for those seeking relaxation in the hills, and for those who want their children to have an unforgettable experience in contact with nature and the farm animals, such as sheep, the friendly donkeys from Amiata, the Cinta Senese pigs and the Maremma cows.
The farm consists of about 80 hectares and produces excellent Montecucco D.O.C. wines, extra virgin olive oil, Cinta Senese cold cuts, honey, cereals and legumes, with which the owners Riccardo and Savina will be happy to tempt you.
You can take a dip in the sea with wonderful trips, even daily, to the seaside resorts on the golden Tyrrhenian coast. Castiglione della Pescaia, Marina di Grosseto and Marina di Alberese are about 50 km away and can be reached in just over 30 minutes by car.
The Agriturismo Le Calle is composed of 4 holiday apartments, 3 of which are in the farm centre, (Carola, Olinto and Bandiera) and the CASETTA LE CALLE which is 2 km away, reachable by an unpaved road, not advisable for sports cars. Casetta Le Calle is particularly recommended for those who wish to maintain their privacy, where a breathtaking 360° panorama awaits you around the house. Green and gentle hills, which in every season and in every moment of the day will give you unforgettable images and colours.
Adjacent to the farmhouse, where the owner's house is also located, you will find the swimming pool (size 6x12 m - depth 1,20 - 1,70 m - open from 01st May to 15 October), the laundry room, a bathroom with shower, and the park with children's playground.
Pets are welcome (extra charge could be required).
During the months of July and August during your stay the owner will organise a trip in an AGRIBUS, a tractor-drawn trailer for transporting people, a modern version of an ox-drawn cart, and will take you around the farm to admire the beautiful landscape of the Maremma. A family experience you won't forget.
After the trip, all participants will be offered a tasting dinner with the farm's products (included in the price for bookings of at least one week), evenings in company and joy shared with other guests and the owner's family that will remain in your fondest memories.
Agriturismo le Calle