Vakantiehuizen Internet


Casa Luigi
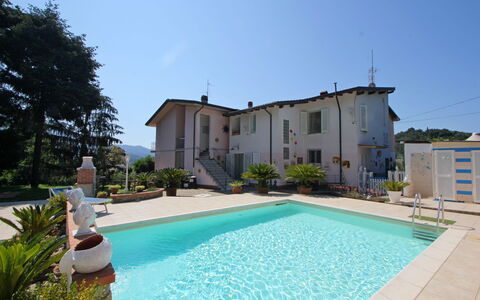
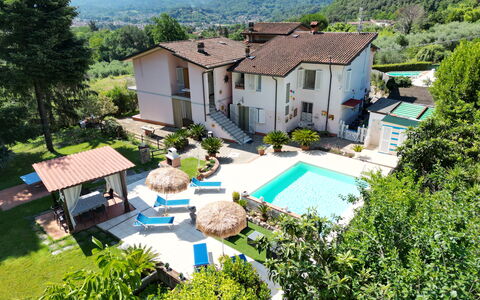
Prachtig vakantiehuis met airco, WIFI, privé zwembad, TV, veranda, panorama, dichtbij Viareggio
-
10
-
5
-
6
-
190 m2
Beschrijving
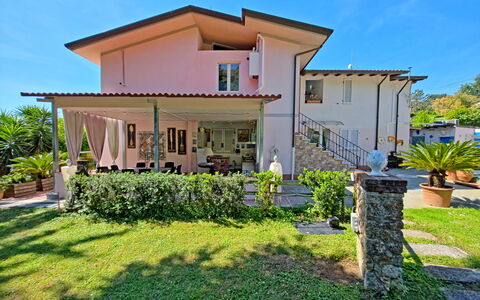
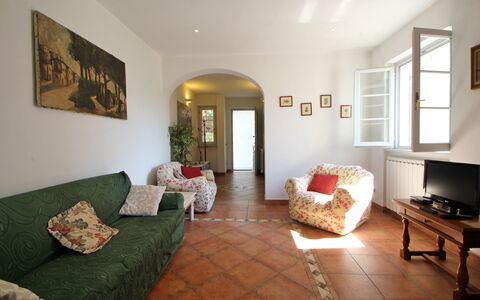
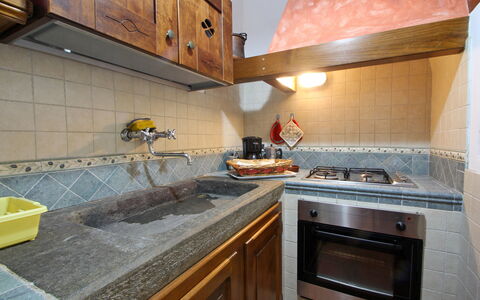
Casa Luigi is a vacation home for 10 people in Camaiore, Tuscany, with a private pool. The house is divided into three independent apartments, making it ideal for more groups or families who want to enjoy a vacation together. The property is completely private for those who book it. Only two apartments have a private kitchen. Another kitchen is outdoors and is the only one with dishwasher and is perfect for cooking and eating all together.
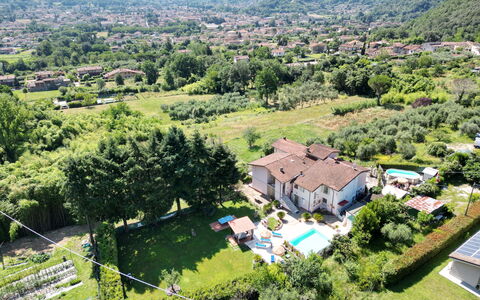
It is located about 900 meters from the center of Camaiore, on the very first hills, on a private road and is surrounded by greenery with views of the town.
It has private parking for 4/5 cars in its own olive grove, 30 meters from the house.
The very large house is divided into two parts: one is occupied by the owners, and the other, with a private garden, is occupied by Casa Luigi.
The garden, spanning over 1,000 square meters, features a private swimming pool (8 x 4 meters, 1.4 meters deep, with a waterfall and salt water purification), a tennis table, a gazebo, relaxation areas, and a barbecue.
Apartment 1 (4 people):
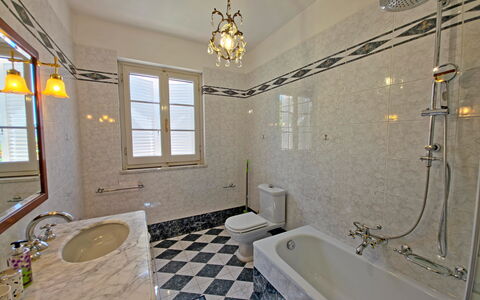
- Ground floor: living room with kitchen, full bathroom with shower, toilet, bidet, and sink.
- First floor: two double bedrooms with private shower rooms and air conditioning.
Apartment 2 (4 people):
- First floor: living room with kitchen, two double bedrooms with private shower rooms and air conditioning.
Apartment 3 (2 people):
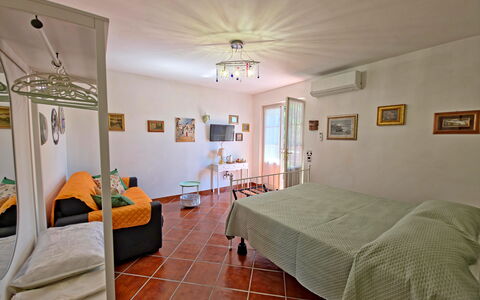
- On the ground floor, with a private entrance, there is also a double bedroom with air conditioning and a private bathroom. Ideal for a couple or young people who want to be alone.
The house has Wi-Fi.
Only one small pet is allowed for a fee of €50.
Ask in advance! Casa Luigi


Fattoria le Chianacce
Gezellige vakantiewoning met zwembad, WIFI, TV en huisdieren toegestaan
€50 Aanbetaling Aanbieding - Restitueerbaar-
4
-
20
-
8
-
8
| Accommodatie | Personen | Slaapkamers | Badkamers | Vloeroppervlak | Prijs |
|---|---|---|---|---|---|
| La Lolla | 4 | 1 | 1 | 48 m2 | € 85 /Nacht |
| La Spiga | 2 | 1 | 1 | 40 m2 | € 72 /Nacht |
| Il Balzo | 4 | 1 | 1 | 48 m2 | € 85 /Nacht |
| La Mucchia | 10 | 5 | 5 | 180 m2 | € 142 /Nacht |
| Alle 4 Accommodaties | 20 | 8 | 8 |
Beschrijving
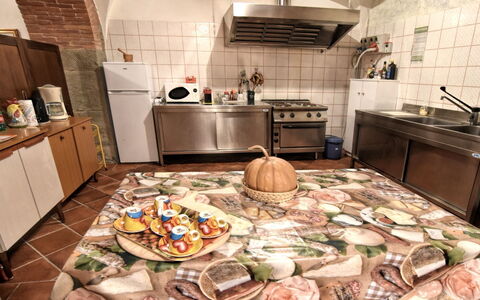
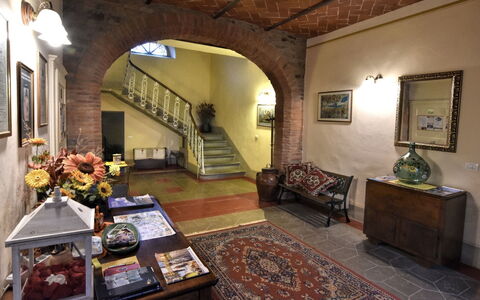
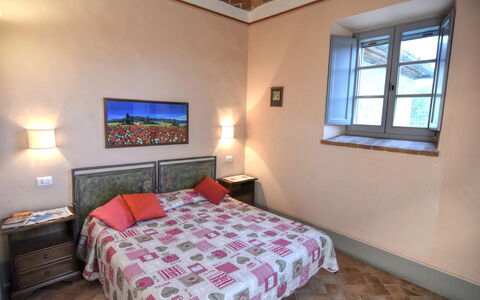
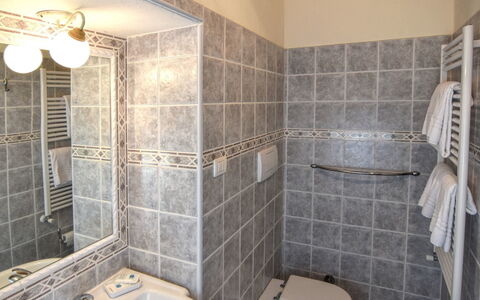
If you decide to spend your vacation at Fattoria Le Chianacce you will find yourself immersed in the green Tuscan countryside, between Arezzo and Siena, overlooking the Valdichiana hills that mark the border between the two provinces.
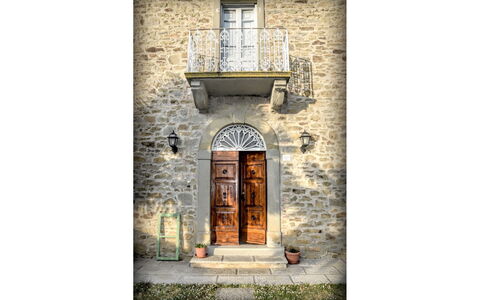
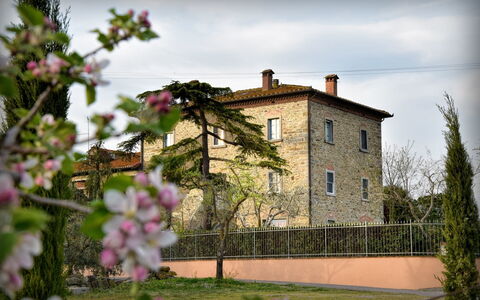
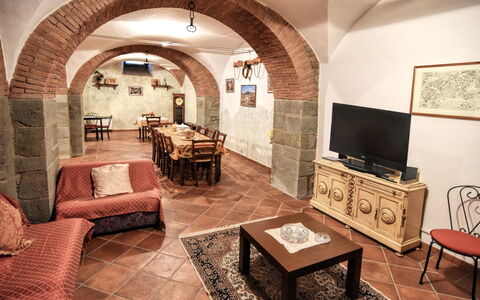
Le Chianacce farm was founded in the last century and was aimed at raising the prized beef and pork that has always been produced in this area. The owner wanted to recover a part of it, leaving it completely identical to the original construction and equipping it with simple and essential furnishings, which will bring you back to the warm atmospheres of times gone by.
Near the farm you will find the small village of Farneta with the eponymous Abbey of Romanesque origin, which is definitely worth a visit. Because of its strategic location, from the house you can easily reach all the most important art cities and tourist resorts of central Italy.
Only 7 km away you will find the characteristic town of Foiano della Chiana, with its red brick buildings, perched on a green hillock. In Foiano there are all the necessary services, restaurants and trattorias where you can enjoy typical dishes and local wines, supermarkets, stores, pharmacies. If you love shopping, a few kilometers away, you will also find the Valdichiana Village.
The Farm has six apartments, four of which are available to guests, and two inhabited by the owners. At your disposal is a common room with television, laundry, bicycles, ping-pong table and outdoor space equipped with garden furniture and barbecue, where you can enjoy the sun and beautiful summer days.
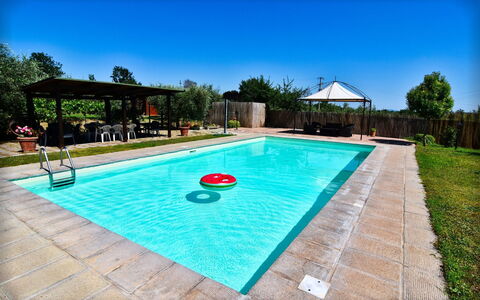
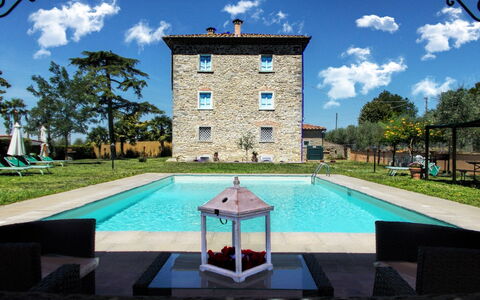
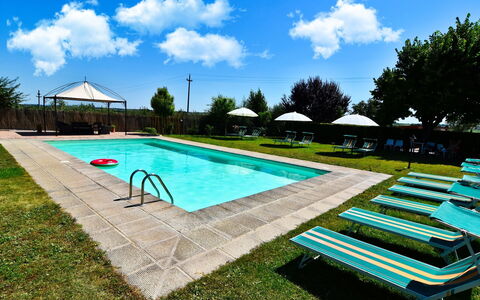
A few meters from the house, on a natural terrace, you will find the large swimming pool (size 20x8 m. - depth 1.20-1.40 m. - open from May 10 to September 20), with sunbeds, tables and umbrellas for the private use of each apartment, for your days of relaxation and water games with your children. The garden is fully fenced and your four-legged friends are welcome (extra charge could be required). Fattoria le Chianacce
Villa Il Palazzo
Onafhankelijk Huis met airco, privé zwembad, WIFI, TV, veranda, huisdieren toegestaan
€50 Aanbetaling Aanbieding - Restitueerbaar-
20
-
9
-
11
-
400 m2
Beschrijving
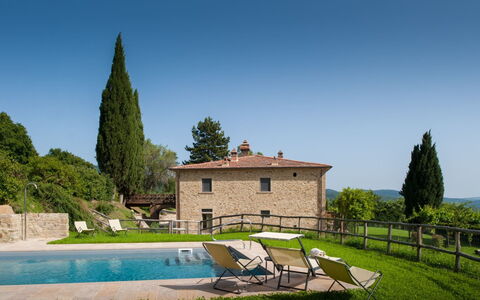
Villa Il Palazzo is an old manor house on the doorstep of Cortona, whose origins are lost in the tradition of Tuscany's rural past; indeed, traces of the villa can already be found in ancient documents and maps dating back to the end of the 18th century. Its atmosphere, warm colours, stylish furnishings and original period antiques will transport you to another era, when the rural world was the living centre of society.
You will find the villa just a few kilometres from the beautiful Cortona, famous throughout the world for its works of art, its Etruscan memories and for its narrow stone streets and noble palaces. It is impossible not to spend at least one evening in one of its many fine restaurants. You won't forget “maccheroni al sugo” and sliced Chianina beef, we guarantee it! In Camucia you will find shops and supermarkets, and for small shopping trips, you can walk about 1 km to the small village of Fratta, where there are some services.
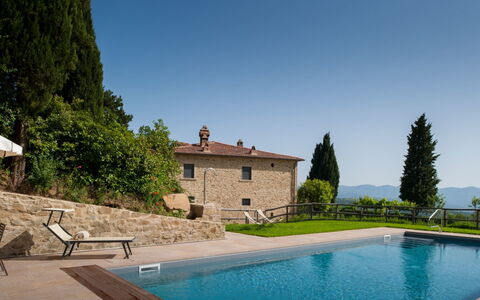
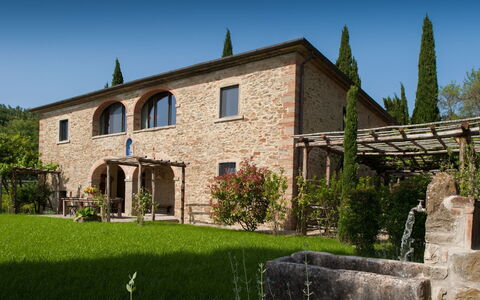
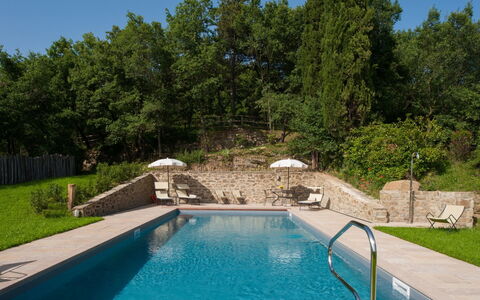
The villa is divided into six independent apartments, each with its own kitchenette, but at the same time has a large, cool dining room with lounge and kitchen in the basement where you can get together to cook and eat. You will also have at your disposal a nice garden completely fenced and well-kept, with corners designed for relaxing or enjoying an aperitif with friends, some covered parking spaces, a table tennis, mountain bikes and above all the beautiful swimming pool (size 6x12 m, depth 1,20-1,50 m - open from 01st May to 30th September).
One of the bonuses of Villa Il Palazzo is definitely the pergola equipped for your outdoor meals. Unforgettable dinners with your family or friends will frame your holiday. Villa Il Palazzo

Villa Leopoldina
Uniek onafhankelijk huis met privé zwembad, airco, WIFI en TV
€50 Aanbetaling Aanbieding - Restitueerbaar-
12
-
6
-
6
-
450 m2
Beschrijving
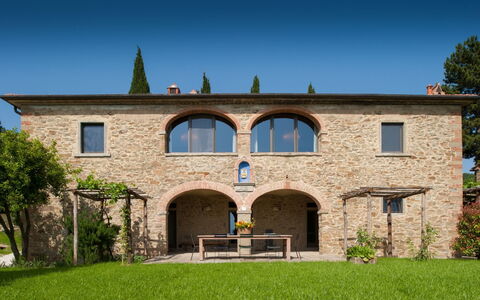
If you decide to spend your holiday at Villa Leopoldina, you can stay in a historic building, a splendid example of a typical Tuscan house designed in the 18th century by the architects of Grand Duke Leopold of Lorraine, with the characteristic four overlapping arches on the façade. It will be a plunge into the past, when families were very numerous and these huge homes housed several generations under the same roof.
In front of the villa you will find the private garden and on the right-hand side the beautiful swimming pool (size 12x5 m, depth 1.40 m, completely enclosed - open from 01st May to 30th September). From here, every day, you can enjoy a splendid panoramic view over the city of Arezzo and its valleys, a view that becomes even more suggestive at night with the thousands of tiny lights that seem to chase each other. You will reach the centre of Arezzo in less than 10 minutes by car and here you will find all the necessary amenities and services, as well as museums, magnificent churches, cathedrals and monuments to visit.
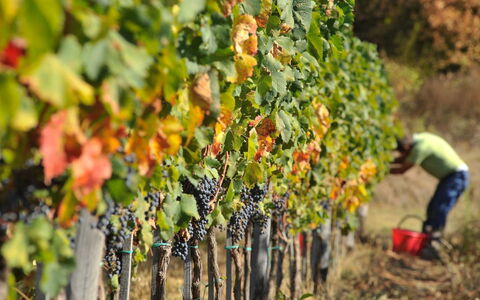
One of the villa's bonuses is certainly its location. It is located within the Pomaio winery, a renowned winery that produces its excellent wines following the rules of eco-sustainability. Pomaio is listed as one of the 13 most beautiful Design Cellars in the Region of Tuscany for the Toscana Wine Architecture project, and this Green philosophy was also followed for the renovation of the villa. In fact, thanks to the materials used, the villa has a high energy-saving rating, with positive effects both for the environment and for those who stay there in all seasons.
Therefore, in addition to living in the midst of an almost enchanted place, amidst splendid rows of vines that slope down towards the silhouette of the city, you will be able to taste the excellent wines in the wine cellar when you feel like taking a little walk and reaching it.
Villa Leopoldina is on two levels connected by a covered outdoor staircase. You will have two fully equipped kitchens, a washing machine and a dryer on each floor, Wi-Fi, air conditioning, and satellite TV. Villa Leopoldina is your perfect location for a holiday with all the comforts on an authentic 100-year-old residence.
On arrival day you will have the opportunity to enjoy a dinner offered by the owners (for stays of a minimum of 7 nights) and a welcome basket for breakfast the following day. Thanks to a wooden bridge at the back of the villa, the first floor is also accessible to persons with reduced mobility. Villa Leopoldina


Agriturismo Ca di Vestro
Schitterend vrijstaand huis met WIFI, privé zwembad, TV en huisdieren toegestaan, dichtbij Arezzo
€50 Aanbetaling Aanbieding - Restitueerbaar-
10
-
5
-
3
-
160 m2
Beschrijving
Villa Ca' di Vestro is located on the top of a high hill in the valley of the Arno River, reached by going up a 1.5 km road, partly unpaved and partly cemented, which is steep but can be travelled by any type of car. Once at the villa, it is like nudging the clouds, with a splendid, sweeping view over the entire Valdarno. Peace and tranquillity await you in this place, no noise other than that of uncontaminated nature. The villa also offers you the possibility of moving around quickly, thanks to the good road network on the valley, which connects the cities of Arezzo (20 km) and Florence (60 km). The nearest shops are in San Giustino Valdarno, 3 km away.
Around the villa there is a large fenced and equipped green area. Adults and children can have fun playing exciting table tennis and table football tournaments. The beautiful furnished portico will be your safe haven of tranquillity where you can enjoy a glass of local wine or an open-air dinner with typical products that you can buy from the owners. The photovoltaic panels make the villa independent from traditional energy sources and enhance its ecological address. The swimming pool, completely fenced (mt. 5x10, depth mt. 1,40 - open from 01st May to 30th September), overlooks the valley from a natural terrace.
Ca' di Vestro is part of a large farm and is surrounded by 4 hectares of beautiful olive groves where the owners have specialised in the organic production of extra virgin olive oil of high organoleptic quality, which you can taste on request.
Pets are welcome (extra charge could be required).
The decor of the house, consisting of period furniture, is rational and comfortable, and in its simplicity, offers a clean and neat style.
Come to Ca' di Vestro, escape the hustle and bustle of modern life for a while and spend quality time with your family. Agriturismo Ca di Vestro


Villa del Conte
Prachtig onafhankelijk huis met WIFI, privé zwembad, TV, terras en panorama
-
14
-
7
-
6
-
700 m2
Beschrijving
Imposing and elegant villa of the eighteenth century on two levels, well renovated keeping the original style, the spacious rooms with ceilings "caisson" in wood and terracotta floors; the furniture is elegant with many antique items. The property is nestled in the green valley of Mugello, a few kilometers from Florence and only 3km. from "Vicchio", birthplace of Giotto and Fra Angelico. The location of the villa allows you to easily reach the main towns of the region like Florence, Siena, Lucca, Pisa; It is also possible train connections starting from Vicchio station. The structure is surrounded by a 10.000 enclosed park. with old trees, in which is inserted the swimming pool for the exclusive use of guests (12m. x 5m. prof. 120 / 220cm.). The property also has a beautiful panoramic and equipped pergola for outdoor dining and private parking. Wi-Fi free.
The Villa is located 3km. from Vicchio (birthplace of Giotto and Fra Angelico), at 42km. from Florence, at 27km. from the "Barberino Designer Outlet" (over 100 stores of major brands of Italian and international fashion) and Lake "Bilancino" (canoeing, sailing, windsurfing), at 23km. from the "Poggio dei Medici Golf Club", at 6km. from the riding stable.
NOTE: arrivals must take place between 15.00 and 17.00 hours (unless otherwise notified). Pets are allowed by arrangement with the owners when booking. The villa, although it is attached from the back to the farm, where the caretaker lives, enjoys total privacy. Villa Di Collina


Casa Alice
Uniek vrijstaand vakantiehuis met sauna, privé zwembad, WIFI, TV, terras, panorama
€50 Aanbetaling Aanbieding - Restitueerbaar-
10
-
4
-
3
-
200 m2
Beschrijving
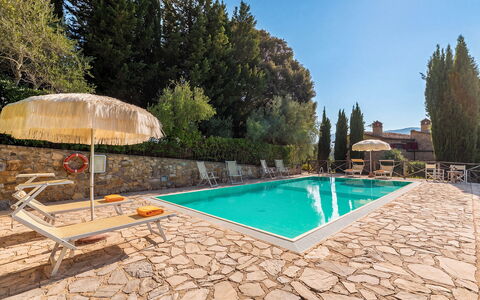
The welcoming, comfortable terraced house "Casa Alice" is located in a sunny, elevated position on a hill (470 m a.s.l.) in the characteristic, remote village of Riolo, only for detox lovers. The house has an external annex with sauna, relaxation room and bathroom with shower.
The guest will be able to privately enjoy: a 180 m2 fenced terraced garden, a swimming pool (4x2 m, depth 120 cm, open from May 1st to September 30), shower and toilet in the pool area, a 60 m2 patio , a pergola, garden furniture and barbecue, and a public parking on the street.
In the town nearby (Bagni di Lucca, 6 km distant, about 15 min by car) there are: a grocery store, supermarket, bar and restaurant 6 km away; the sandy beach "Versilia" 50km distant, the thermal pools in Bagni di Lucca 6km away. Other nearby attractions include: Ponte Della Maddalena (8 km), Barga (26 km), Orrido Di Botri (28 km), Lucca (30 km), and San Marcello Pistoiese (30 km).
Keep in mind that the car is essential for getting around the area. Please note the road to get to the house is quite winding and narrow, so a small car is recommended.
Bell tower without bells. Casa Alice
Frantusa 6+2
Gezellige accommodatie met privé zwembad, airco, WIFI, TV, terras, dichtbij San Gimignano
-
8
-
3
-
3
-
150 m2
Beschrijving
The rate includes:
- Utilities: electricity - water - gas for kitchen use and hot water - weekly linen, initial and final
cleaning
- Zer0Dep Guarantee = You do not pay the security deposit on balance or on arrival and you have EuropAssistance coverage in case of accidental damage caused to the property during your stay (up to the maximum of 1,500.00€ and with the restrictions provided).
The rate does not include: Mandatory extra
cleaning in case of the presence of animals (€50.00 per pet per week or part of the week).
Tourist tax (€2.50 per person per day for the first 5 days). Children under 12 are exempt)
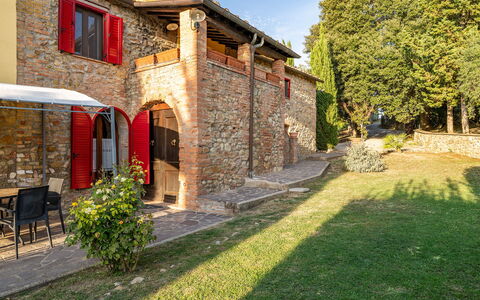
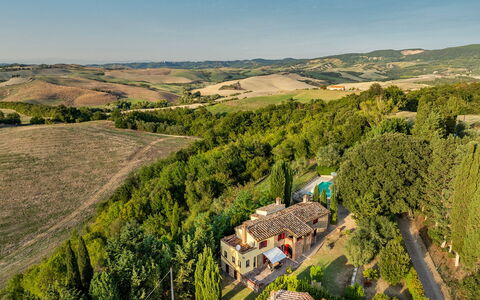
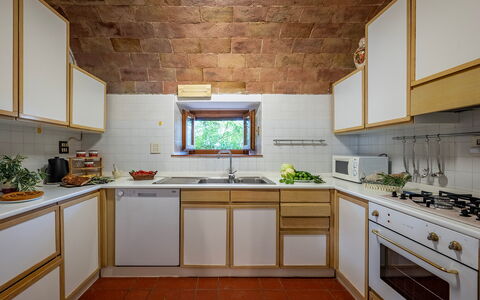
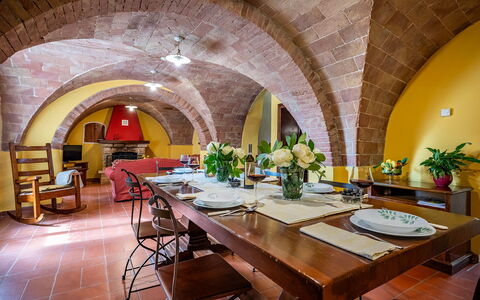
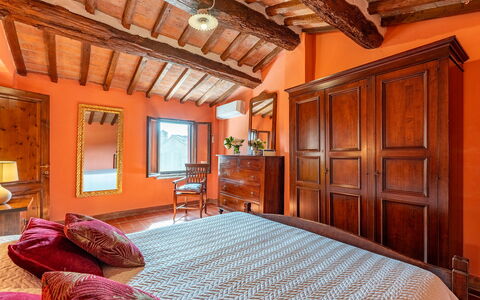
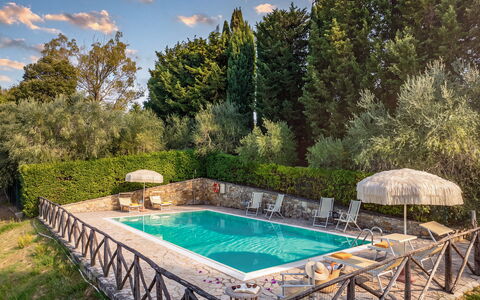
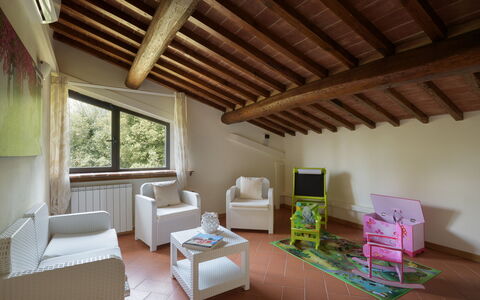
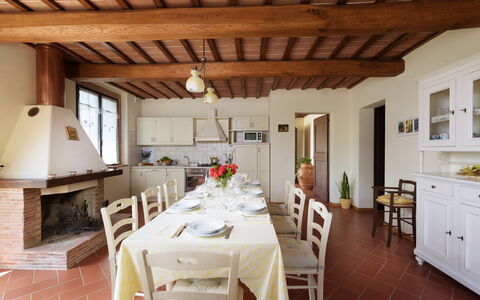
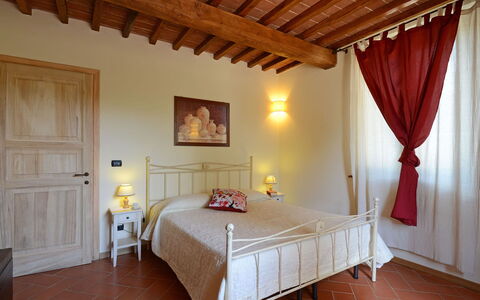
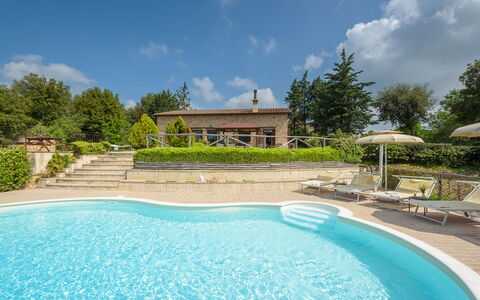
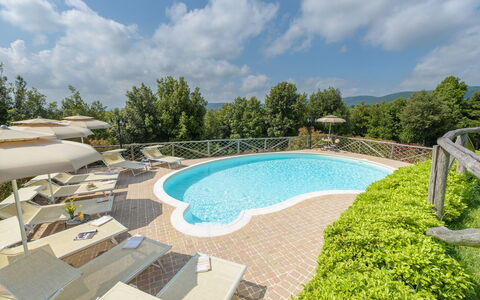
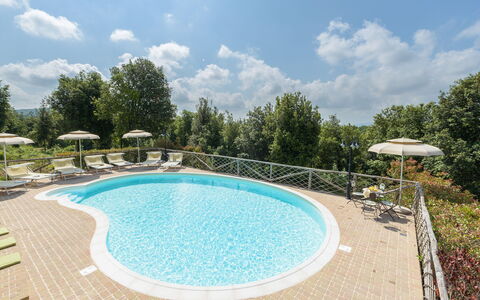
Frantusa is a characteristic Tuscan villa located just outside the small village of Villamagna, near historic Volterra. Surrounded by a garden with lawn, tall cypress trees and Mediterranean plants, the panoramic setting is perfect for relaxing and eating outside together, admiring the surrounding landscape. Within its stone walls, the rooms preserve numerous original Tuscan elements, such as wooden beams and characteristic arched ceilings. Furnished in a simple rustic style, with antique wooden furniture, the living area on the ground floor includes the kitchen and the living room with dining area, while the three bedrooms are located upstairs. A porch adjoining the house is perfect for outdoor meals and appetizers, while the fenced pool area offers a wide view of the surrounding countryside.
THE PROPERTY HAS UNDERGONE A CHECK-UP CARRIED OUT BY ONE OF OUR TECHNICAL MANAGERS, TO GUARANTEE THE CORRESPONDENCE OF THE DESCRIPTION, THE ACCESSORIES LISTED ON THE SITE AND THEIR STATE OF OPERATION/MAINTENANCE
Interiors:
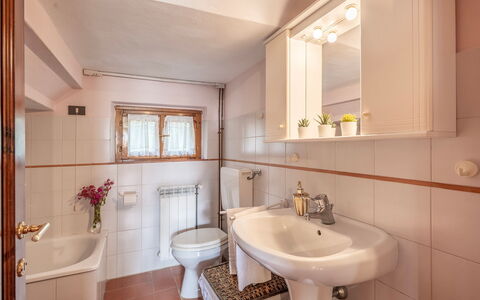
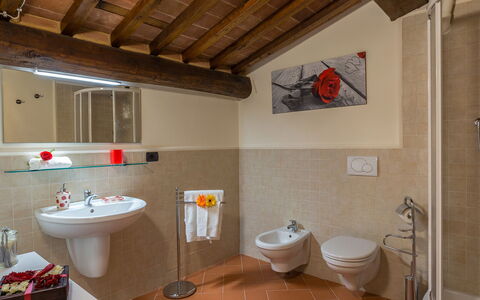
The villa is spread over two floors, connected by an internal staircase and an external stone staircase. GROUND FLOOR — Entrance; kitchen; living room with dining area, double sofa bed and fireplace; bathroom with tub. FIRST FLOOR — Double bedroom with en suite bathroom with shower; second double bedroom; twin bedroom; bathroom with shower. Laundry room adjacent to the house, with separate entrance. Air conditioning in the rooms.
Park:
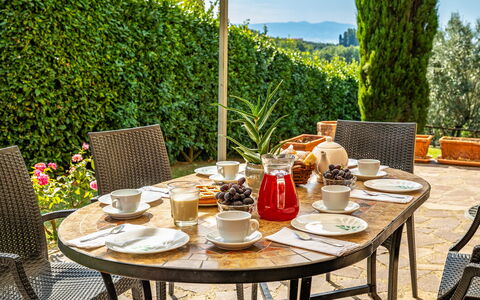
The villa is surrounded by about 500 square meters of private and fenced garden, planted with lawn, flower beds and cypresses. A porch adjoining the house is furnished with table and chairs for outdoor dining. N.B.: Please note that the photo shoots are usually carried out in spring, so the colors and blooms of the gardens, lawns and parks may be different when you enter the villa.
Pool:
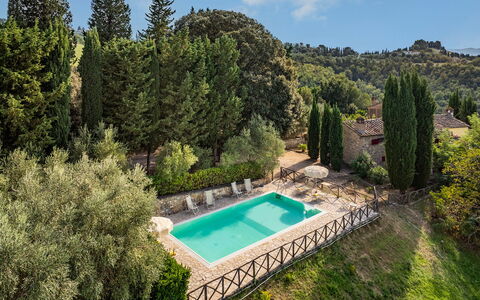
The fenced pool has a beautiful view of the surrounding hills and is easily accessible from the house, which is only a few meters away. Rectangular in shape, it measures 10 x 5 m with a depth varying from 1.60 to 1.20 m. It is covered with PVC, equipped with a chlorine purification system and a ladder for access to the water. The solarium area is paved with porphyry and is equipped with sun loungers, deckchairs and umbrellas.
Extra On Request:
- extra cleaning (€ 22,00/hour/cleaner)
- extra linen change (€ 15,00 per person)
- heating (on consumption up to date market prices)
- firewood (€ 20,00/100 kg) Frantusa 6+2, Emma Villas
Beschrijving
The Price includes:
- Utilities: electricity - water - gas for cooking use
- weekly linen, initial and final cleaning
- Zer0Dep Guarantee = You do not pay the security deposit on balance or on arrival and you have EuropAssistance coverage in case of accidental damage to the property during your stay (up to the maximum of € 1,500.00 and with the limitations provided).
The Price does not Include:
- Mandatory extra cleaning in case of animals (€ 100,00/week/animal)
- Tourist Tax(where applicable)
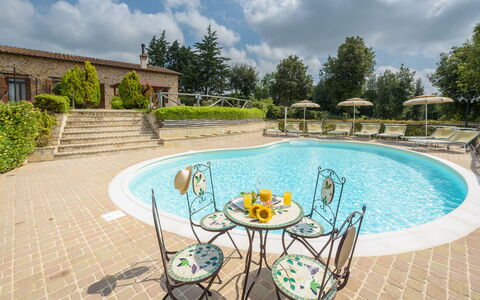
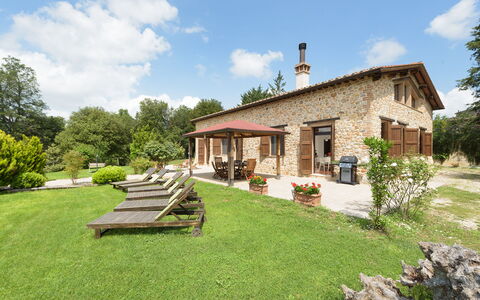
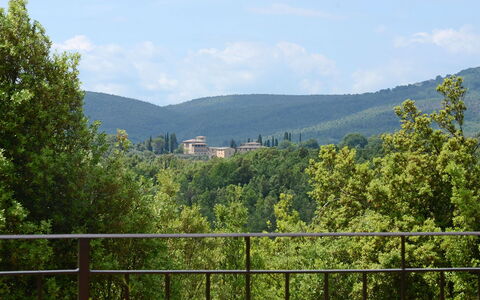
L’Ovile is a typical Tuscan farmhouse whose origins date back to the beginning of the 20th century; it was bought, together with the larger estate Casanova, by the present owners in the 60’s and used as a farm, whose fundamental principle is the protection and respect of nature and the territory. The farmhouse, in a separate position and independent from the farm, and consistent with its spirit and vocation, has been recently restored with reclaimed materials such as the stone which covers the structure or else with new materials made in the old way such as the stone floor or the bricks set above the chestnut beams which cover the ceiling. The recent renovations have further characterized the farmhouse (equipped with solar panels and PV system), conferring to the outside the particular fortress style, a building technique which was used in the Middle Ages. L’Ovile, immersed in the green lung of the Sienese Montagnola, is the ideal place for those wishing to spend a holiday dedicated to eco-tourism where Nature is protagonist, for those wishing to experience the territory composed of dense woods, rich in chestnut groves. In these places, once the more well-known spots are left behind, the traveller finds unexpected and surprising roads that accompany him in his discovery of a sunny Tuscany where the countryside is vast tracts of land that stretch ad infinitum and the gentle hills invite him to be lulled amidst vineyards and olive groves. But it is also a journey into ancient history that starts from the historic centres, true salons of stone, and winds along routes rich in abbeys of Etruscan charm, of towers and ruins, testifying to old disputes and which are today immersed in absolute peace.
Your Emma Villas Customer service is CRISTINA GIANNINI and you can reach her for any emergencies, or further information you may required during your stay. All useful telephone numbers will be sent together with your booking documents. L'OVILE HAS BEEN SUBJECTED TO A CHECK-UP BY A TECHNICAL RESPONSIBLE BEFORE THE BEGINNING OF THE SEASON, TO ENSURE CONSISTENCY OF THE DESCRIPTION, ACCESSORIES LISTED ON THIS PAGE AND THEIR PRESENT STATE OF OPERATION/MAINTENANCE, TO GUARANTEE QUALITY, CLEANLINESS AND COMFORTS TO ALL CLIENTS WHO WILL STAY HERE. THIS CHECK HAS BEEN CARRIED OUT ON 29th MAY 2021.
Interior:
The house has two floors connected by internal staircase. The main entrance opens into a spacious hall from which the rooms lead off symmetrically: the right side leads to the dining room with fireplace and fully equipped kitchen. From here one goes to a small access room leading to the double bedroom with adjacent bathroom with shower and a laundry room. The left side leads to the large sitting room and from here to the second double bedroom with adjacent bathroom with shower and a small box room. Both the sitting room and the kitchen have French windows with outside access. A staircase in the hallway leads up to the first floor composed of a double bedroom (with dividable bed), a twin bedroom (with joinable beds), both with ensuite bathroom with shower, a relax room and a playground room for children.
Air conditioning only in the bedrooms.
Park:
The farmhouse is situated in a 36-hectare property; all around is woodland composed of holm oaks and oaks, dotted with paths and unpaved roads, extending for about 1.5 hectares, where guests can go for long walks. Otherwise they can take advantage of the relaxed atmosphere in the cosy flowered garden (500 sq m) with a large lawn area which surrounds the house. Two benches, sunbeds and an hammock allow guests to relax in peace. In front of the French windows of the kitchen is the outdoor dining area, with gazebo furnished with table, garden chairs and a gas barbecue just few steps away is the table tennis.
Please notice that photos are taken in spring, therefore flower blossoming, and the colours of the gardens' grass could be different at the moment of your arrival at the villa.
Swimming Pool:
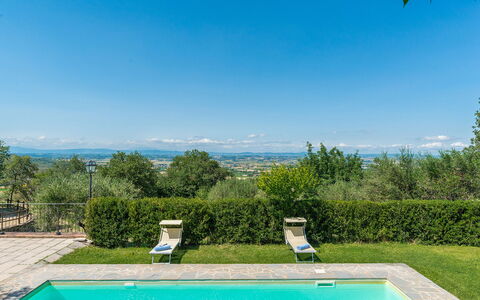
The pool is open from the last Saturday in April to the first Saturday in October. The pool is an attractive “kidney shape” and measures 11 x 7.3 m (the minimum diameter near the ladder is 4.80 m). The depth varies from 1.10 m to 1.80 m. It is lined in PVC with salt purification. Entrance to the water is by Roman steps with hydromassage vents. The pool border is paved with antiqued tiles which combine harmoniously with the outside of the house as well as with the surrounding countryside. There is external lighting and also lighting inside the pool. The solarium area around the pool is provided with sun umbrellas, sunbeds, small tables and an outdoor hot water shower. The pool, sited on a lower level in respect to the house, looks south out over the suggestive panorama of the wooded countryside of the Sienese Montagnola which gently slopes down towards the Piana di Rosia, which changes continuously according to the shadows and reflections of the sun. In the background the inactive volcano of Monte Amiata, 1.738 m above sea level, the most important ski resort of southern Tuscany, rises majestically above the surrounding valleys of the Val d’Orcia and of the Maremma.
Pets: Yes.
Extra On Request:
Extra cleaning (€ 22,00/hour/cleaner),
extra linen (€ 15,00 per person),
heating (€ 80,00 per day),
firewood (€ 20,00/100 kg) L'Ovile 8, Emma Villas
Beschrijving
The Price includes:
- utilities (water - gas for kitchen use and hot water - electricty)
- weekly linen, initial and final cleaning
- Zer0Dep Guarantee = You do not pay the security deposit on balance or on arrival and you have EuropAssistance coverage in case of accidental damage to the property during your stay (up to the maximum of € 1,500.00 and with the limitations provided).
The Price does not Include:
- Mandatory extra cleaning in case of animals (€ 50,00/week/animal)Acceptance of animals to the facility must be previously authorised by the owner upon communication of the number of animals, size and breed.
- Tourist Tax(where applicable)
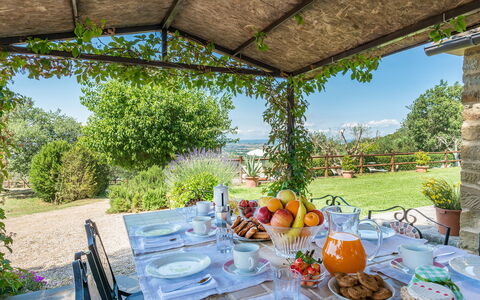
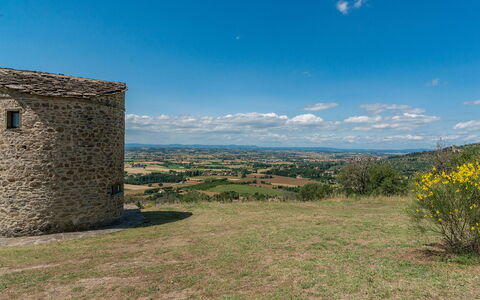
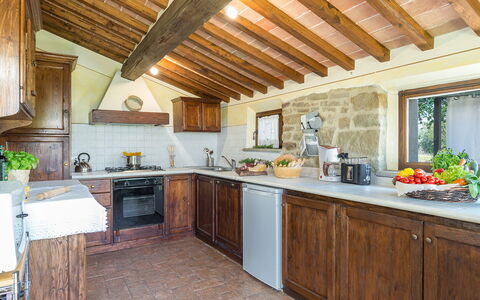
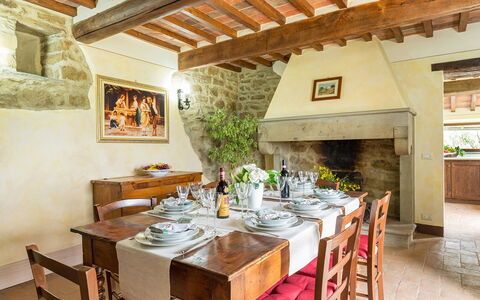
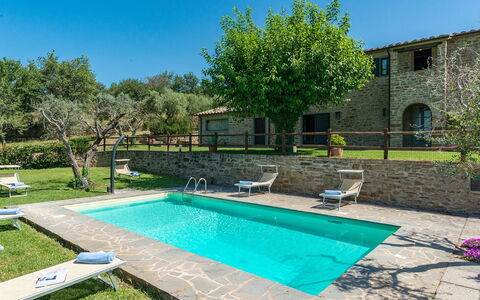
Torretta is a splendid antique property, located on the top of a nice hill next to the Medieval town of Cortona. Being surrounded by oak-trees and olive-trees, you can appreciate the Tuscan country side. What makes the property unique is, on one side, it's splendid panoramic position overlooking the entire Valdichiana valley, and on the other, the circular tower with a roof made of stone tiles built in the 16th century, which through the ages has been transformed into a windmill. The country house built in the 18th century has recovered its beautiful antique splendour thanks to the accurate restoration of the owners, who found the perfect balance between the old and the new, rendering your stay as pleasant as possible. Casale La Torretta is an unique and maybe even magical, where you can enjoy an unforgettable and certainly splendid and relaxing holiday.
Interior
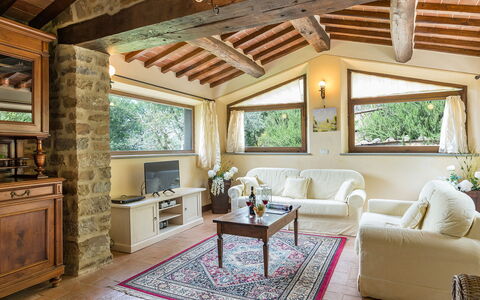
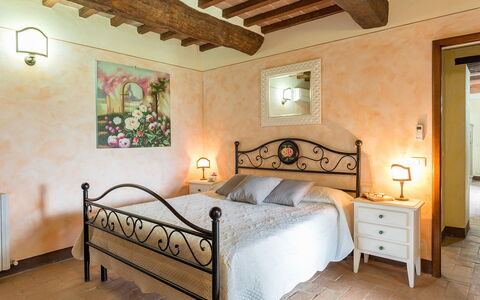
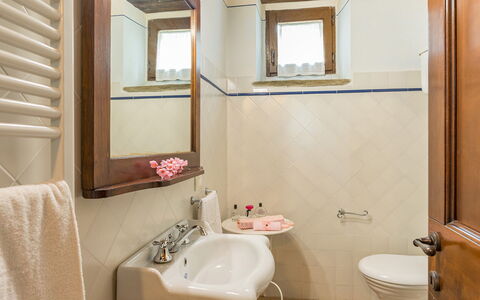
The country house made out of stone, has a characteristic external loggia and is divided into two levels. On the ground floor you will find the small kitchen, which overlooks the well kept garden and offers you a wonderful view. From the kitchen one has access to the spacious dining room, with a big stone ornamental fire-place and equipped with antique furniture, that is extremely functional. The living room has an ornamental fire-place, sofas and TV, are inserted in an ambience with large wooden beams and big windows that enable you to admire the panorama. On the same floor you'll find two bedrooms which are comunicating (one double and one twin), both with an adjoining bathroom. Both the double and the twin have direct access into the garden, but can not be accesed from the outside of the property. A characteristic loggia, can be reached by a beautiful stone staircase, accessing the first floor. This floor is made up of comfortable living room you will find a large ornamental fire-place and curious niches in the walls. It is relaxing and comfortable at the same time decorated with typical Tuscan colours and ardent terracotta pavement. From the living room there are two double bedrooms with wrought iron beds and antique wardrobes, one bedroom has an en-suite bathroom and the other bedroom has an adjacent bathroom. TOWER: The tower has a round form and still preserves pieces of stone pavement and characteristic spiral stairs. At the ground floor you will find a tiny reading-room and a delightful bathroom. By taking the spiral stairs you can enter the master bedroom. This bedroom has very old embrasured windows, an original wardrobe and an iron bed.
Air conditioning only in the bedrooms.
Park
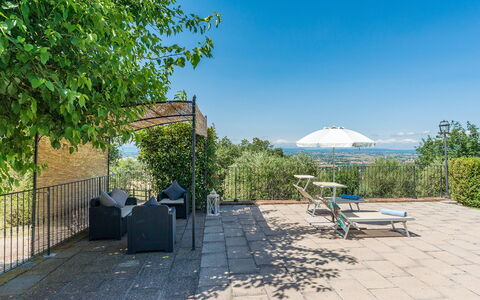
The garden, of approximately 5.000 m² is well maintained and delimited by a wooden fence, and is in perfect harmony with the Mediterranean vegetation which surrounds the property. The total estate of the property encloses 4,2 hectares, which ensures complete privacy.
Swimming Pool
The fenced wimming pool, open from the last Saturday of April to the first saturday of October, is situated at a terrace bounded by a wall made out of stone, measures 4 x 8 m with a depth varying from 1.10 to 1.90 m, a sunbathing area with furnishings. From here there is an absolute unique view of the surrounding nature. The pool area is furnished also with a stone barbecue.
Pets: On request.
Extra On Request
- extra cleaning (€ 22,00/hour per cleaner)
- extra linen (€ 15,00 per person)
- heating (on consumption up to date market prices)
- firewood (€ 20,00/100 Kg) La Torretta 10, Emma Villas
Beschrijving
The Price includes:
- Utilities: electricity, water - gas for kitchen use and hot water - weekly linen, initial and final
cleaning
- Zer0Dep Guarantee = You do not pay the security deposit on balance or on arrival and you have EuropAssistance coverage in case of accidental damage caused to the property during your stay (up to the maximum of 1,500.00€ and with the restrictions provided).
The Price Does Not Include:
- Mandatory extra cleaning in case of the presence of animals (€50.00 per week per pet and small pets on request). The admission of animals to the facility must be authorized in advance by the owner after communicating the number of animals, size and breed.
- Tourist tax (where applicable)
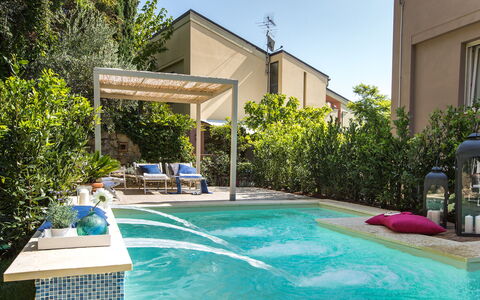
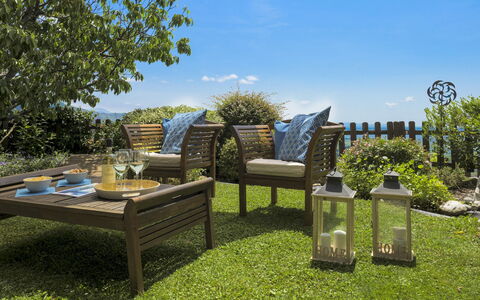
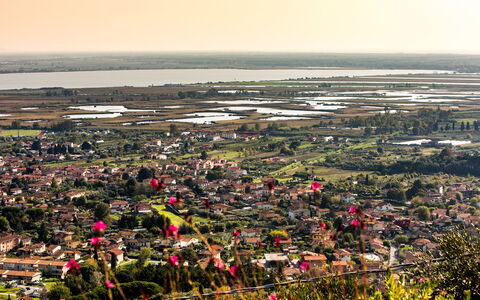
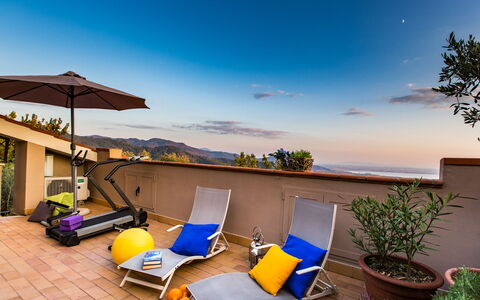
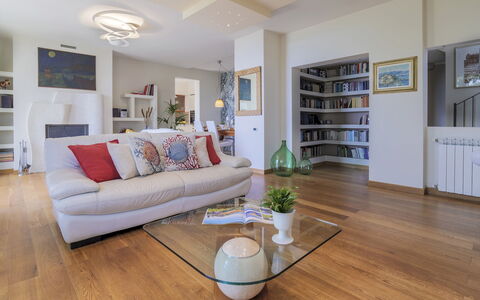
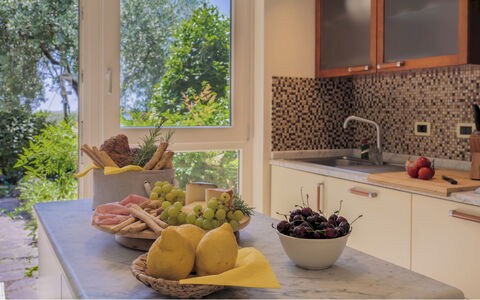
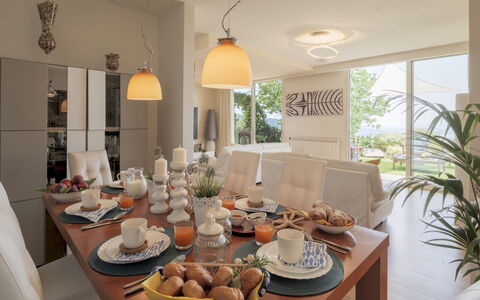
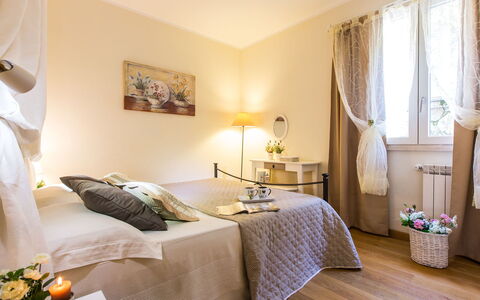
Il Ciliegio sul Lago is located in a panoramic position above Lake Massaciuccoli, with views that extend to the Tyrrhenian coast. Surrounded by greenery, among cherry trees and a Japanese-style stream, the property is an oasis of tranquility, with a swimming pool, outdoor kitchen, furnished terraces and a shaded gazebo. The interiors, with a fresh and contemporary taste, include three double bedrooms spread over two floors, a large open space living area and an indoor heated hot tub. The large windows create continuity between indoor and outdoor environments, creating a bright and relaxing atmosphere. Located between Lucca and the beaches of Versilia, the villa is ideal for those who want a stay in a panoramic setting with easy access to historic villages, nature trails and summer concerts in the nearby Pieve a Elici.
THE PROPERTY HAS UNDERGONE A CHECK-UP CARRIED OUT BY ONE OF OUR TECHNICAL MANAGERS, TO GUARANTEE THE CORRESPONDENCE OF THE DESCRIPTION, THE ACCESSORIES LISTED ON THE SITE AND THEIR STATE OF OPERATION/MAINTENANCE
Interiors:
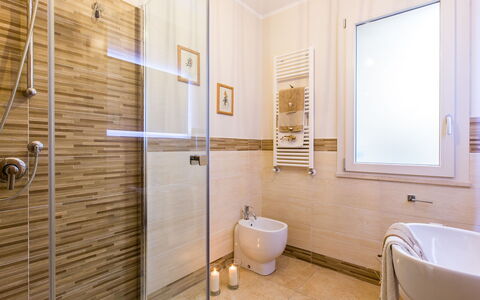
The villa is distributed on two levels. GROUND FLOOR — Entrance to open space living area with sitting room, dining area and ornamental fireplace; kitchen with direct access to two sides of the garden, including outdoor dining area with outdoor kitchen and barbecue; indoor spa area with heated hot tub; a double bedroom with en suite bathroom with shower. FIRST FLOOR — Two double bedrooms; a bathroom with shower accessible from both bedrooms; sun terrace with sun loungers. Air conditioning in the living room and bedrooms.
Park:
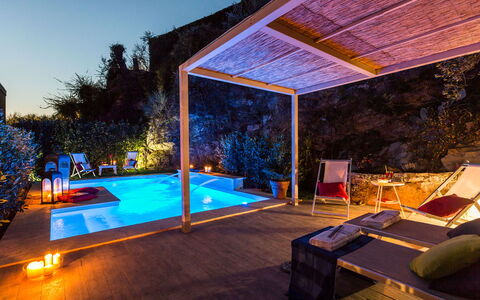
The villa is surrounded by a terraced garden planted with lawn, cherry trees, herbs and flowering plants. Facing the sea is a Japanese-style stream, and to the right of the villa, near the entrance gate, is a shaded gazebo with deck chairs, also accessible from the spa area. Steps lead up to the upper garden, where the swimming pool and solarium are set among greenery, with a creeper-covered rock wall. Near the kitchen, there is an outdoor dining area with a sink and washing machine. Two uncovered parking spaces are available outside the property.
Please notice that photos are taken in spring, therefore flower blossoming, and the colours of the gardens' grass could be different at the moment of your arrival at the villa.
Pool:
The pool is located in a secluded area of the upper garden, accessible via a staircase. Rectangular in shape and covered in clear PVC with cobalt-colored mosaic in the waterfall area, it measures 3.85 x 6.40 m with a constant depth of 1.20 m; it is accessible via a Roman staircase. It has a hydromassage corner, multicolored LED lighting that can be controlled by remote control and an anti-allergic salt purification system. The surrounding solarium is paved with wood-effect stoneware and is equipped with sun loungers and deckchairs. The pool edge is finished in travertine. The pool is open from the last Saturday in April to the first Saturday in October.
Extra On Request:
extra cleaning (€ 22,00/hour per cleaner)
extra linen (€ 15,00 per person)
heating (on consumption up to date market prices)
firewood (€ 15,00/100 Kg)
electric vehicle charging station (€ 0.30/Kw to be paid on-site) Il Ciliegio sul Lago 6, Emma Villas
Beschrijving
This rate includes:
-Utilities: electricity - heatig - water - gas for kitchen use and hot water
- weekly linen, initial and final cleaning
- Zer0Dep Guarantee = You do not pay the security deposit on balance or on arrival and you have EuropAssistance coverage in case of accidental damage to the property during your stay (up to the maximum of € 1,500.00 and with the limitations provided).
The price does not include:
Mandatory extra cleaning in case of animals (€ 50,00 per animal per week or part of week). just one small/medium-sized animal. Acceptance of animals to the facility must be previously authorized by the owner upon communication of the number of animals, size and breed.
tourism tax (€1,00 per night up to the first 10 nights. Children under 14 years will not pay)
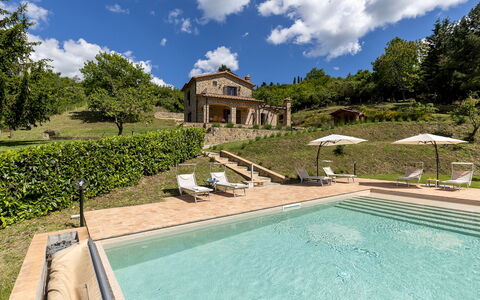
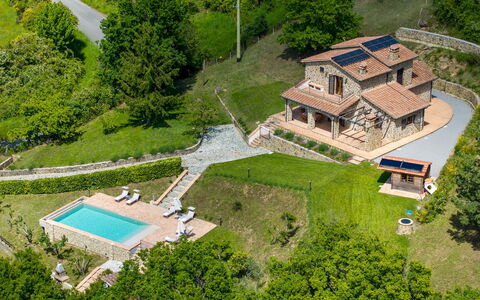
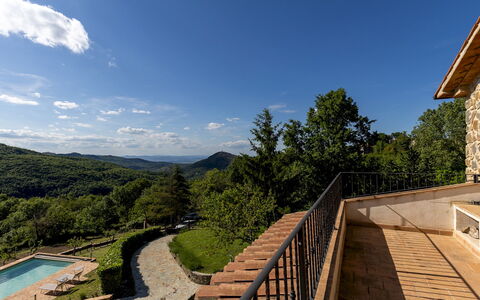
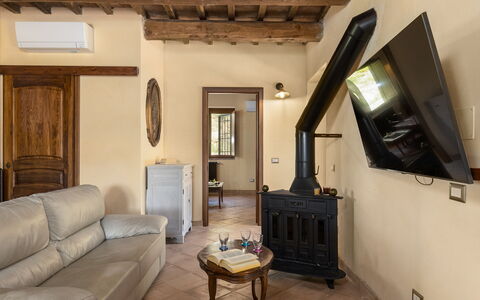
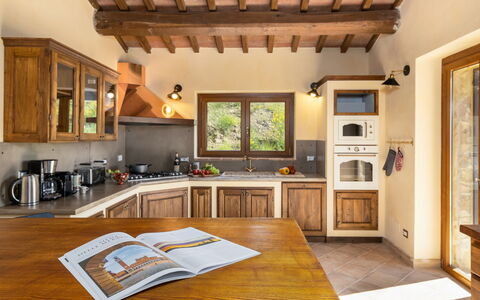
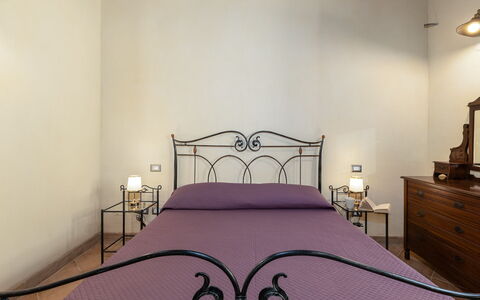
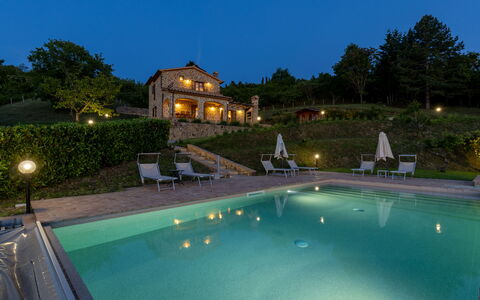
Poggio delle Lumie rests at 709 meters above sea level, in a territory where the slopes of Mount Amiata blend into the wild Maremma: on one side descending toward the Tuscan coast, on the other merging with the rolling hills of the Val d’Orcia. This is a recently renovated stone farmhouse, featuring wooden beams, terracotta floors, cozy interiors, air-conditioned bedrooms and living area, and a well-equipped open-plan kitchen that opens onto the porch, arranged as an outdoor dining area with a built-in barbecue. The surrounding terraced park is home to a swimming pool overlooking the nearby hills. Poggio delle Lumie is located on the edge of the village of Arcidosso, just 3 km from shops, restaurants, and services. From the property, you can explore a wealth of attractions in the immediate surroundings, from delightful medieval towns like Abbadia San Salvatore, Santa Fiora, Montalcino, Sovana, and Pienza, to numerous thermal sites (Saturnia, Bagni San Filippo, Bagno Vignoni), all the way to the Tyrrhenian coast with its parks and nature reserves - true gems of this stunning corner of Tuscany.
THE PROPERTY HAS BEEN SUBJECTED TO A CHECK-UP BY A TECHNICAL RESPONSIBLE BEFORE THE BEGINNING OF THE SEASON, TO ENSURE CONSISTENCY OF THE DESCRIPTION, ACCESSORIES LISTED ON THIS PAGE AND THEIR PRESENT STATE OF OPERATION/MAINTENANCE
Interior:
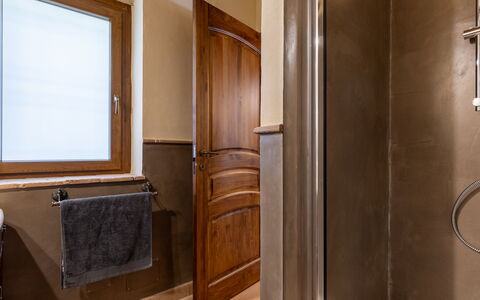
The villa is arranged over two floors connected by an internal staircase and covers an area of approximately 150 sqm, with well-organized spaces. GROUND FLOOR – Entrance through the porch into the open-plan living area composed of lounge, dining area, and kitchen; one double bedroom; one bathroom with shower and the laundry room. FIRST FLOOR – Two double bedrooms, one of which has an en-suite bathroom with shower; an additional bathroom with shower. (Note: the oven and stove are decorative only.) Air conditioning in openspace and in the bedrooms.
Park:
The park covers approximately 5,000 sqm and is laid out over terraced levels, featuring a mix of lawn and tall trees typical of the area, such as chestnuts, oaks, and larches. Beneath the porch overlooking the pool is the outdoor dining area, which connects to the pergola and the built-in barbecue. Access to the property is via an automatic driveway gate, with a paved path leading to three parking spaces.
Please notice that photos are taken in spring, therefore flower blossoming, and the colours of the gardens' grass could be different at the moment of your arrival at the villa.
Swimming Pool:
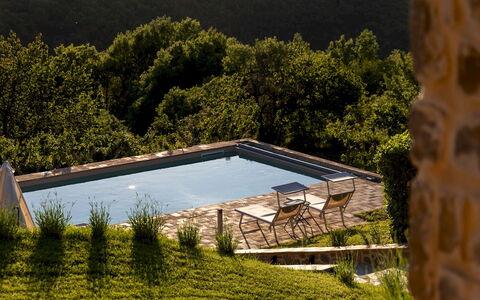
The pool is located on a terraced level lower than the villa, about 20 meters away, and is accessed by crossing the garden and taking a staircase. It has a rectangular shape with dimensions 10 x 5 m; entry is via a beach-like slope that transitions into Roman steps, reaching a maximum depth of 1.30 m. The pool is lined in PVC, sanitized with a salt system, and features night lighting that turns on automatically at dusk. It also includes a motorized PVC cover. The terracotta solarium is equipped with sun loungers, umbrellas, and a shower with hot water. Open from the last Saturday of April to the first Saturday of October.
On Request:
extra cleaning (€ 22,00/hour per cleaner)
extra linen (€ 20,00 per person) Poggio delle Lumie 6, Emma Villas


Villa le Balze
Geweldig onafhankelijk vakantiehuis met privé zwembad, WIFI, TV, terras en huisdieren toegestaan
€50 Aanbetaling Aanbieding - Restitueerbaar-
10
-
4
-
4
-
150 m2
Beschrijving
You will find the Agriturismo Le Balze in the heart of the Alto Valdarno, at the foot of Pratomagno, and 4 km from the small village of Castelfranco di Sopra. All around is a natural landscape of rare beauty, which will captivate you from the first moment, characterised by the presence of the 'Balze', secular examples of erosion that over the years have formed towers and rocky blades that rise majestically in the valley bottom.
In about 30 minutes by car you will be able to reach Florence, the cradle of the Renaissance. City of the ancient Medici family, a heritage not to be missed, with its artistic masterpieces, the colourful marble of the churches and the lofty architecture, the ancient bridges over the Arno river and the majestic noble palaces with their immense gardens adorned with fountains, sculptures, grottoes, staircases and paths.
The villa is divided into three independent flats, in one of which on the ground floor there is a double bedroom with a bathroom suitable for persons with disabilities. The structure was born from the recovery of old farm outbuildings close to the main house where the owners live, who will be, albeit in a discreet manner, a point of reference for all your needs.
The owners, thanks to careful renovation using traditional materials such as wood, terracotta and stone and comfortable furnishings, have ensured that the villa is perfect for spending a comfortable and restful holiday.
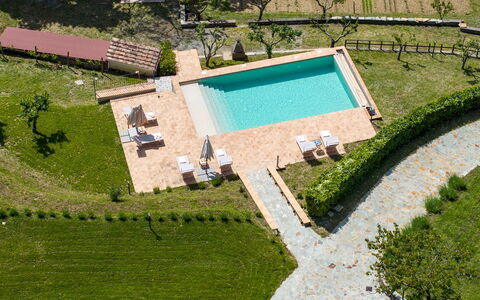
Villa Le Balze overlooks on one side a wooden porch, equipped with table and chairs and perfect for your dinners and evenings in company, and the lush garden where you will have a barbecue and a table tennis. On the other side, the house overlooks the swimming pool area (size 6x12 m, depth 1.40 m - open from 10 May to 15 September), which is completely fenced off and for the exclusive use of guests.
At Agriturismo Le Balze you can taste and purchase excellent wine and extra-virgin olive oil, vegetables, fruit, and all the products of the farm. In addition, on the ground floor of the house where the owners live you will find a small restaurant (maximum 25 seats), open both to the public and to guests of the villa. We absolutely recommend that you do not miss the delicious typical dishes cooked with love by the owner in the old-fashioned way, and made exclusively with local products. Villa le Balze

Villa Camaiore
Uniek vrijstaand huis met airco, WIFI, privé zwembad, TV, veranda, panorama, dichtbij Viareggio
-
7
-
4
-
3
-
140 m2
Beschrijving
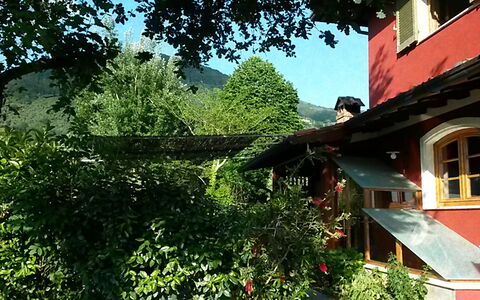
Villa area with large gardens and meadows in the hinterland of Camaiore, after the famous Badia di San Pietro - the simple, ancient church in Camaiore.
Camaiore is a small, lively town with countless bars, restaurants and small shops. The sea is about 6 to 10km away - depending on where you want to go.
Two cars can be parked at the house, the gate is opened manually.
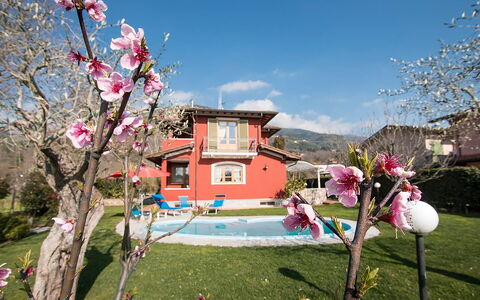
Garden and pool completely private and fenced.
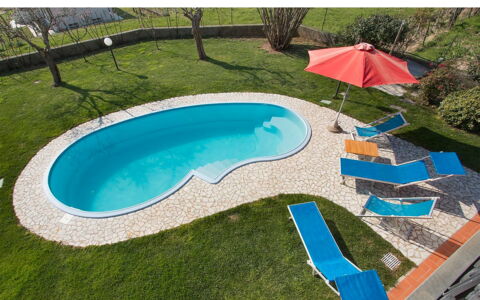
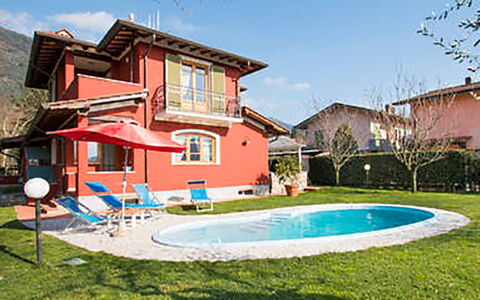
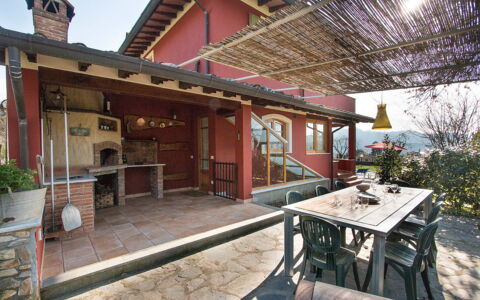
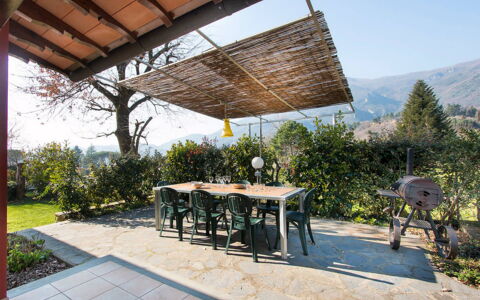
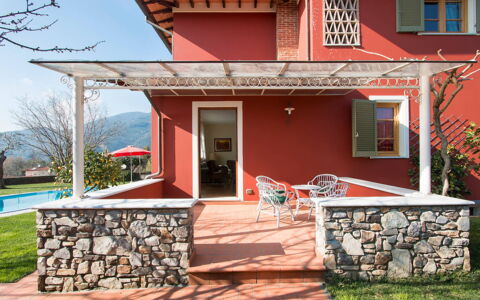
The house has a main entrance and two exits to the garden, a covered veranda with an integrated pizza oven, and a dining table with a barbecue in the garden. At the edge is the approx. 8m long oval pool (chlorine) 1.40m deep, with loungers and chairs. Some fruit trees in the garden.
In addition to many shops with the best range, there are many advantages that can be reached from this Tuscany house with pool - the sea and beach in 20 minutes, the motorway in 1/4 hour, a large shopping center in the same time, cultural cities such as Pisa, Lucca half an hour on the motorway - Pisa has an (international) airport. Florence and Genoa are about 1 hour away.
House layout: Ground floor
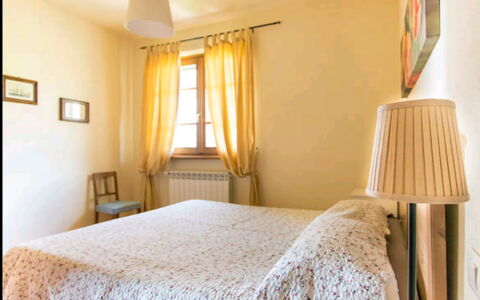
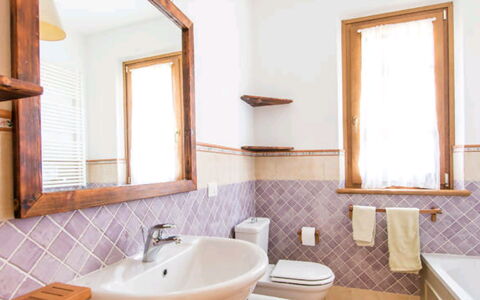
Large, bright living room with fireplace, well-stocked kitchen (kettle, mixer, kitchen scales, mocha maker, toaster, microwave, dishwasher) 1 double bedroom with shower room and a sofa bed (suitable for a child, for example) additional shower room
1st floor
- cozy single room with a view of the mountains
- 1 double bedroom with a small balcony and a view of the pool
- 1 double bedroom
- shower room
Basement room remains locked.
Towns and hamlets around Bargecchia - Corsanico, Pedona, Stiava, Pontemazzori, Mommio Castello, Piano di Conca, Montigiano, Buchignano, Agliano Peralla, Pieve a Elici, Montemagno, Valpromaro, Nocchi, Orbicciano, Conca di Sopra and others.
A maximum of one medium-sized dog is permitted.
From 2027, all bedrooms will be equipped with air conditioning. Its electricity consumption will be charged separately at €0.65 per kWh and will not be included in the rental price. Villa Camaiore


La Forra
Onafhankelijk Vakantiehuis met privé zwembad, WIFI, TV, patio, panorama, huisdieren toegestaan
-
12
-
6
-
4
-
380 m2
Beschrijving
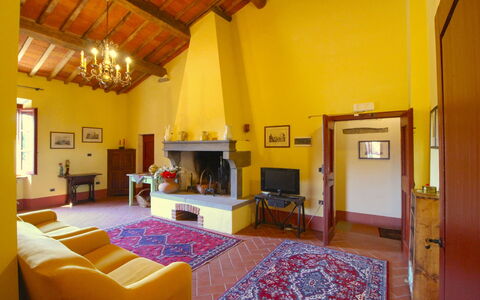
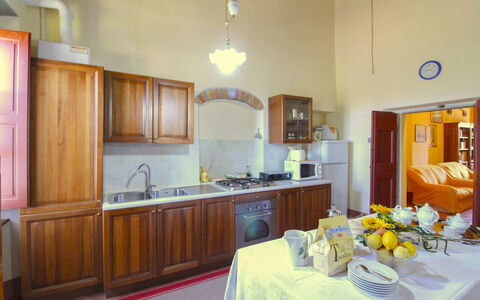
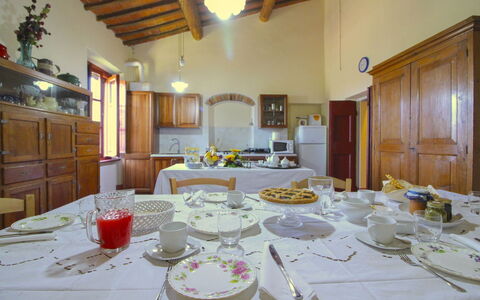
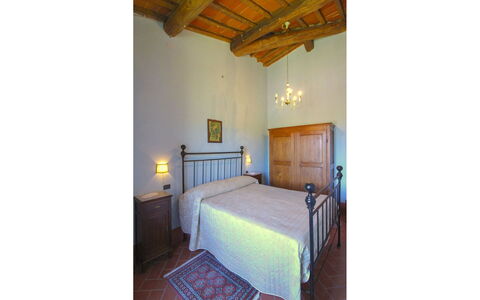
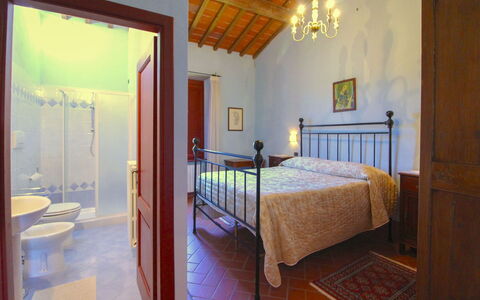
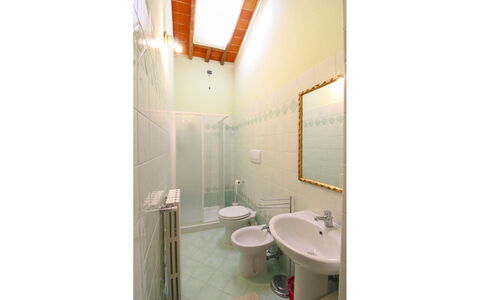
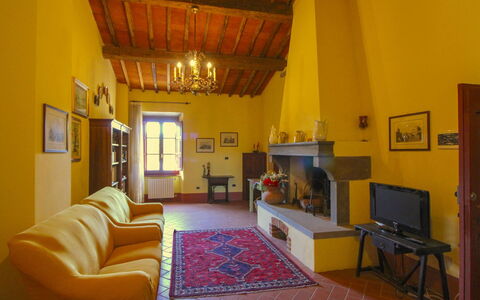
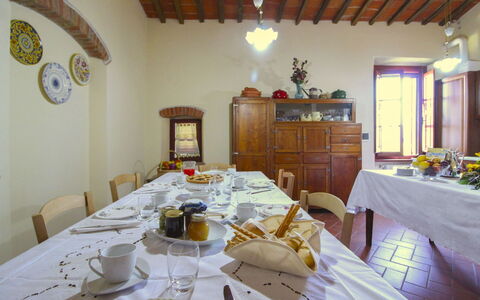
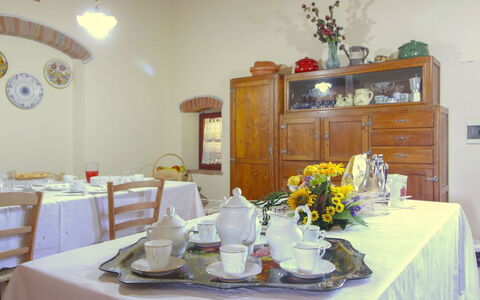
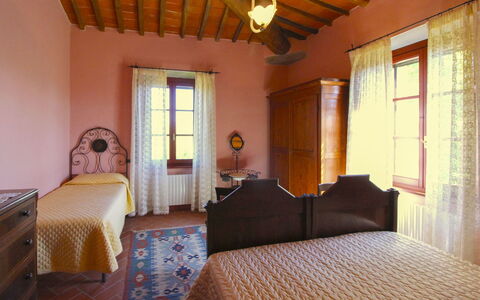
Beautiful farmhouse in the country, recently renovated maintaining and enhancing the rustic style, on two floors, has a nice furnishings with some antique furniture. The property is located in a panoramic position overlooking the green valley of Mugello, near Florence. The house has a beautiful fenced garden of 4.500mq. equipped with pool for exclusive use of the guests (12m. x 5m. prof. 110/210 cm.) and equipped with a nice pergola for outdoor dining with barbecue. Wi-Fi free. Private parking in the property.
The house is located 4km. from "Vicchio" (birthplace of Giotto and Fra Angelico), 38km. from Florence, 25km. from the "Barberino Designer Outlet" (over 100 stores of major brands of Italian and international fashion) and Lake "Bilancino" (canoeing, sailing, windsurfing), at 20km. from the "Poggio dei Medici Golf Club", at 4.5km. from the riding stable. La Forra
Galleria di Brolio
Uniek vrijstaand vakantiehuis met airco, privé zwembad, WIFI, TV en veranda, dichtbij Cortona
€50 Aanbetaling Aanbieding - Restitueerbaar-
10
-
4
-
3
-
170 m2
Beschrijving
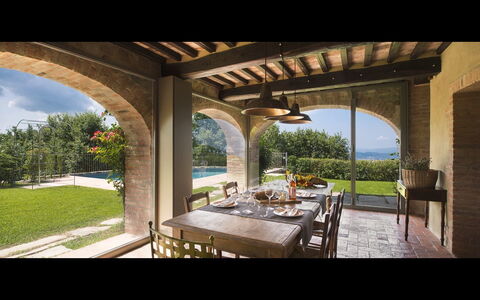
Galleria di Brolio is an old stone farmhouse whose origins date back to 1800, located between two of the most important towns of the Valdichiana, Castiglion Fiorentino and Foiano, and which is now part of the owners' farm. You will find the farmhouse just a few kilometres from the two towns and in both, as well as various monuments and sites of artistic interest that are definitely worth a visit, you will have shops, restaurants and all kinds of services. The small historic centres of the villages will be a pleasant destination for your aperitifs or dinners at the restaurant.
The farmhouse takes its name from the Galleria di Brolio, a conduit that is still in operation today and is located on the edge of the olive grove. The conduit is part of the canal built between 1932 and 1940 to improve the flow of water towards the Arno, planned by the engineer Vittorio Fossombroni for the reclamation of the valley at the end of the 18th century.
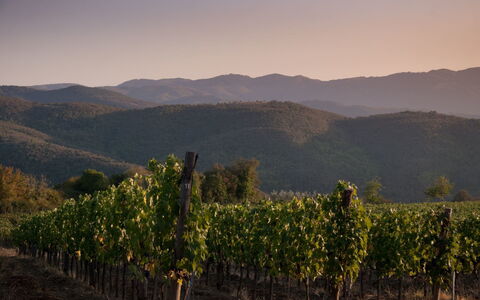
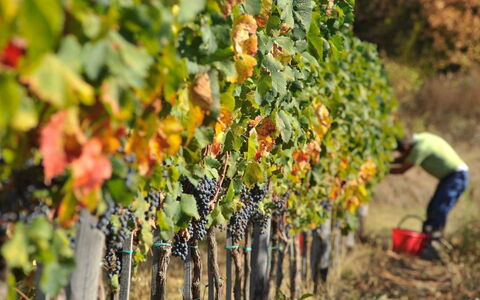
Galleria di Brolio is situated on the edge of a wood of about 20 hectares of oaks and pines used as a hunting reserve for the repopulation of animals; they live here in the utmost freedom and if you love wildlife you will frequently see hares and pheasants running in the olive grove, the vineyard and even in the house lawn.
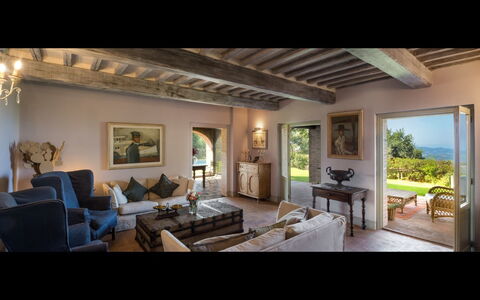
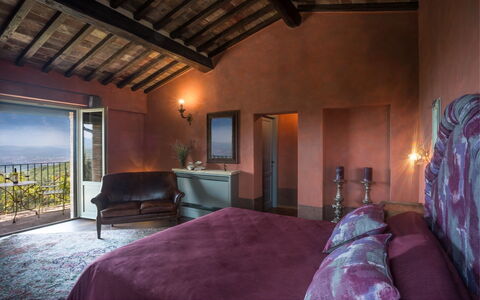
On the ground floor there is the apartment where the owners live, as well as a cellar and a shed for the farm's agricultural tools, while the first floor is reserved for you. The furnishings are very nice and comfortable, enriched with local antiques, and blend in perfectly with the old features of the house. Not far away, on the other side of the wood, passes the railway line that connects central Italy with the main cities of the peninsula (Florence, Bologna, Rome, Milan), so it will be easy to move around even without a car.
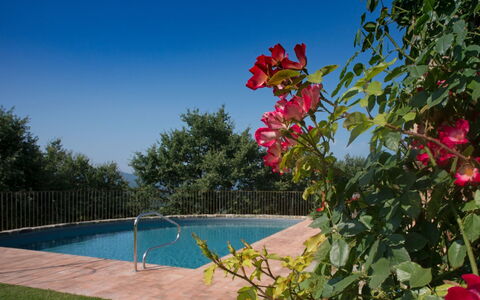
A few metres from the house, surrounded by silver olive trees, you will find a beautiful swimming pool completely fenced and for your exclusive use (size 11x5 m, depth 1.10-1.40 m - open from 01st May to 30th September), together with a gazebo equipped with garden furniture, which will allow you to shelter from the hot summer sun.
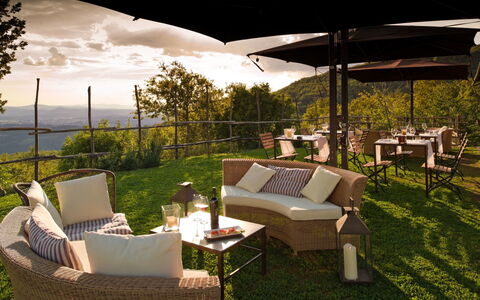
There is also a large pergola supplied with wrought iron furniture for eating outside, equipped with a barbecue and a wood-burning oven, for those evenings when you want to enjoy a pizza or a grill “al fresco”.
The owner, on request, will prepare excellent typical Tuscan dinners and pizzas in the wood-fired oven which, we are told by customers who have stayed at the house, are truly delicious. Galleria di Brolio
Villa Mandorlo
Schitterend onafhankelijk huis met airco, privé zwembad, WIFI, TV en terras
€50 Aanbetaling Aanbieding - Restitueerbaar-
10
-
5
-
6
-
280 m2
Beschrijving
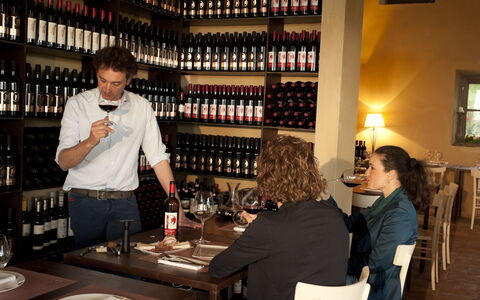
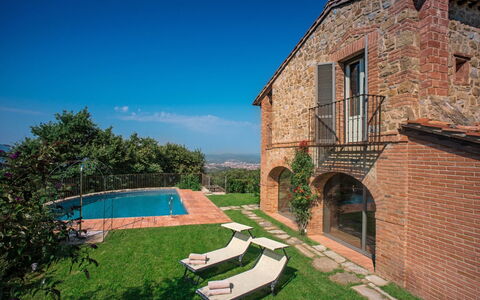
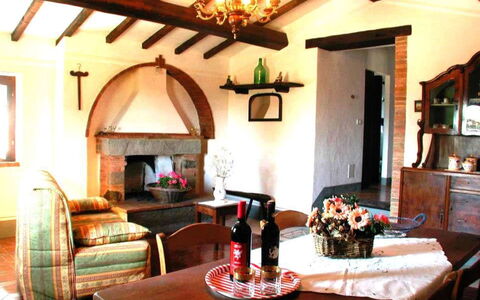
You will find Villa Mandorlo inside the ancient Podere di Pomaio, just outside Arezzo. It is an old farmhouse that has been renovated following all of today's eco-sustainability standards, which are similarly applied to the entire estate, which produces and exports excellent Tuscan IGT and DOCG wines. Podere Pomaio's Bio-architecture winery is listed among the 14 most beautiful Design Cellars in Tuscany for the Toscana Wine Architecture project.
At the winery you can also book wine tastings and tours of the estate, we also recommend a visit to the beautiful vineyards, it is an experience not to be missed!
At Villa Mandorlo you will have at your disposal a private garden (about 5000 square metres) and a splendid swimming pool extremely panoramic, overlooking the valley, the surrounding chain of hills and the beautiful city of Arezzo, which, day and night, will offer you truly suggestive sceneries.
In Arezzo you will find all the conveniences of a big city. There are shops, supermarkets and typical restaurants, as well as valuable works of art by renowned artists such as Piero della Francesca and Giorgio Vasari.
The swimming pool, truly splendid, has the particularity of being shell-shaped (size 6.50x8.40 m - depth 1.30 m - open from 01st May to 30th September), and is just a few steps from the bright dining room, definitely one of the highlights of the villa. The dining room, with its large windows, offers not only a fantastic panorama but also the possibility of unforgettable dinners by the pool.
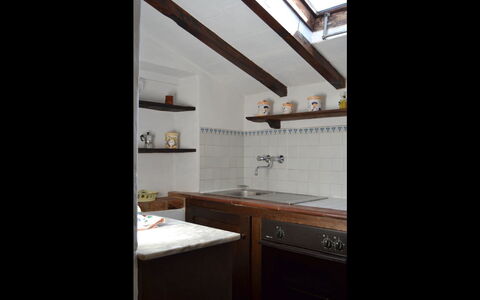
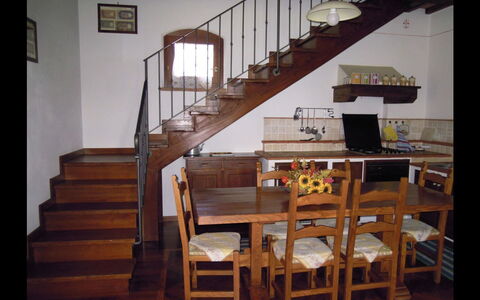
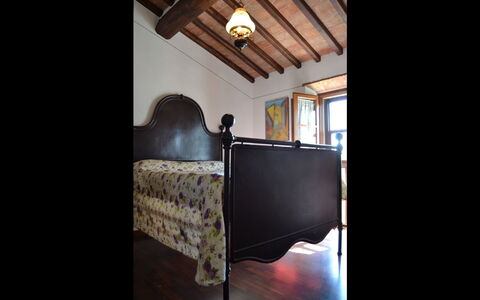
At Villa Mandorlo you will find yourself immersed in the atmosphere and charm of old Tuscan farmhouses. The excellent furnishings and equipment, as well as comfortable and functional, will allow you to spend a memorable holiday.
On the day of your arrival, the owners will be happy to offer you dinner (for stays of a minimum of 7 nights) and a welcome basket with ingredients for breakfast the following day. Villa Mandorlo
Fattoria la Gabola
Gezellige accommodatie met zwembad, airco, WIFI en TV
€50 Aanbetaling Aanbieding - Restitueerbaar-
4
-
25
-
9
-
6
| Accommodatie | Personen | Slaapkamers | Badkamers | Vloeroppervlak | Prijs |
|---|---|---|---|---|---|
| La Turata | 4 | 2 | 1 | 70 m2 | € 90 /Nacht |
| La Gabolina | 6 | 2 | 1 | 80 m2 | € 103 /Nacht |
| Sofya | 6 | 2 | 2 | 75 m2 | € 103 /Nacht |
| Selene | 9 | 3 | 2 | 120 m2 | € 125 /Nacht |
| Alle 4 Accommodaties | 25 | 9 | 6 |
Beschrijving
La Gabola is a beautiful farmhouse consisting of an old farmhouse where the owner lives and four independent small houses for guests. It is the ideal place if you wish to spend a relaxing holiday in the midst of the Valdichiana countryside, which offers an infinity of gentle, variable landscapes, and at the same time visit Tuscany and neighbouring Umbria.
You will find the farm at the foot of the rugged hill where the ancient Etruscan town of Cortona rises majestically and will instantly win you over with its old-world atmosphere. In Cortona you can stroll around, enjoy splendid views and visit countless ancient churches, museums and works of art. Don't forget to taste the local cuisine in the typical restaurants in the centre - you won't regret it!
A skilful and careful renovation, carried out with painstaking patience directly by the owner, and a decor in authentic period furniture give the houses a very special charm. You will feel welcomed in a very homely atmosphere that will make you feel at home from the very first moment.
Apartments Sofya and Selene are located in the same building and can be especially recommended for 2 families travelling together. La Gabola, La Gabolina and La Turata, on the other hand, are individual and independent houses, perfect for those who like a little extra privacy.
All around the farm a large green space where each house has its own private corner with a gazebo equipped with table and chairs. This will be your favourite place on warm summer evenings, chatting with friends and a good bottle of red wine. Even your small pets will be more than welcome at Fattoria La Gabola (extra charge could be required).
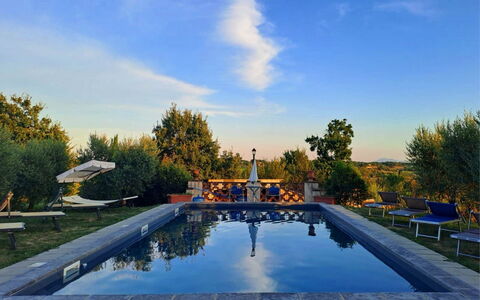
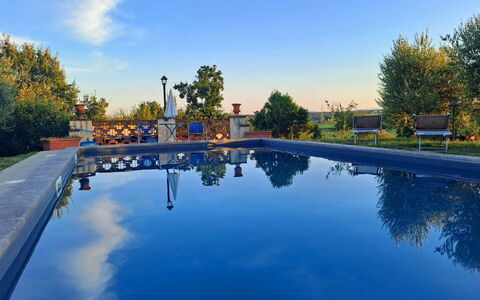
The beautiful swimming pool measuring mt. 5x10 (depth mt. 1,40 - open from 10 May to 27 September), used together with the owners is situated in a panoramic and sunny position and will be a pleasant pastime for adults and children during the hot summer days. Fattoria la Gabola


Uniek onafhankelijk vakantiehuis met privé zwembad, WIFI, TV, terras en panorama
-
13
-
8
-
4
-
700 m2
Beschrijving
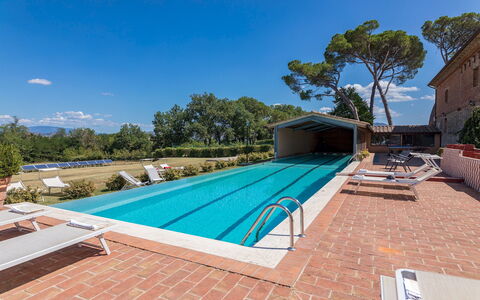
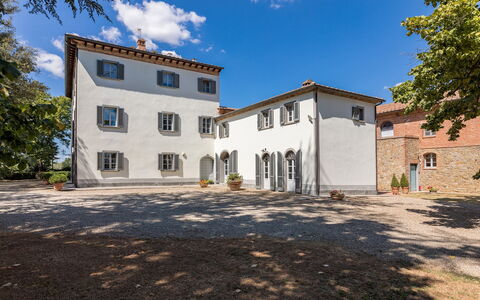
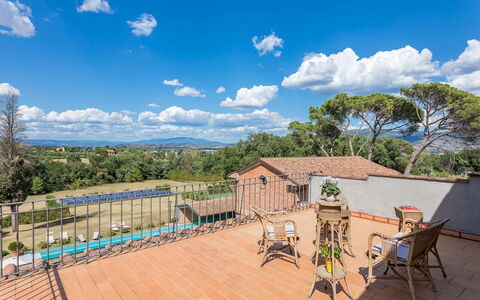
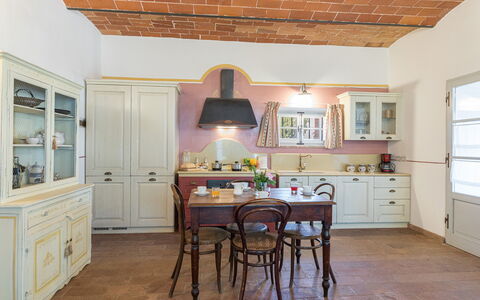
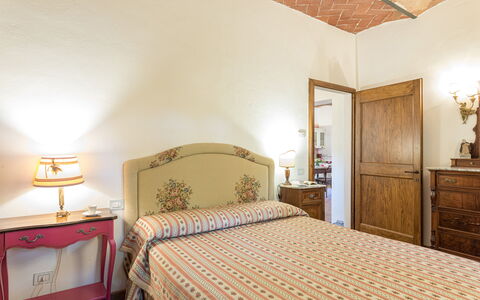
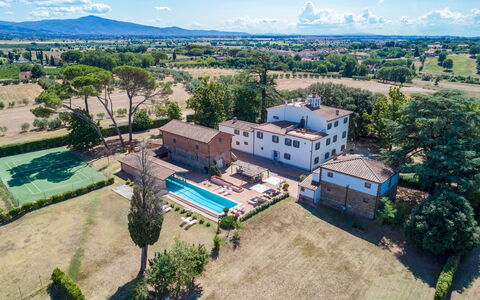
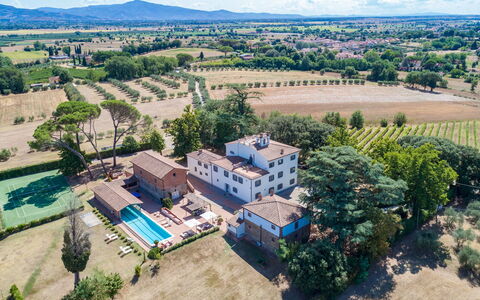
Villa Montalcinello is a villa located near the city of Chiusdino, where you can enjoy the wonderful and impressive landscape typical of Tuscany, it has been restored and furnished with elegance, in fact there is only antique furniture of rare beauty.
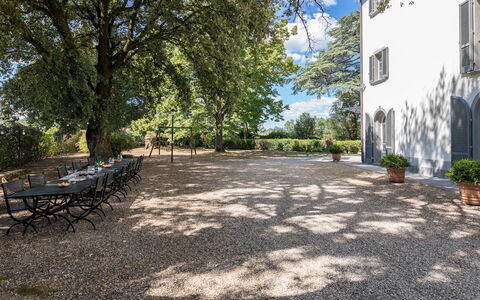
The Villa also has a small but lovely garden terrace with swimming pool and picnic gazebo.
There are Roman steps for entering the pool on one side, and in the garden there are several areas to sit and relax. The pool is 10 x 5 metres and, 1.7 - 2.5 metres deep. It is open from May to September, weather permitting.
There is another building overlooking the garden and pool area however this is uninhabited..
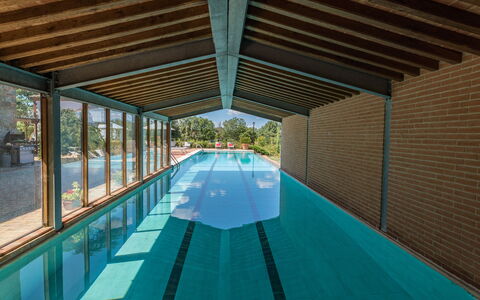
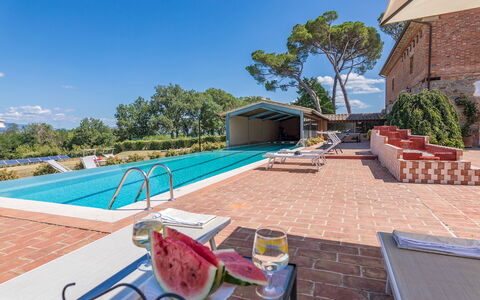
N.B: the services indicated are organised by third-party providers with whom you will be put in contact Villa Montalcinello In Siena, Private Pool
Antica Villa Merelli 12
Uniek huis met airco, privé zwembad, WIFI, TV, terras en huisdieren toegestaan, dichtbij Arezzo
-
24
-
12
-
8
-
1000 m2
Beschrijving
Property Summary
Antica Villa Merelli is a prestigious 16th-century manor house nestled in the heart of Tuscany, Italy, set on a gentle hill approximately 250 meters above sea level near the picturesque medieval village of Monte San Savino. This exceptional vacation rental offers an extraordinary blend of historic grandeur and refined modern comfort, having been meticulously restored by its current owners with faithful respect for the original architecture and the use of noble materials such as marble, sandstone, and hand-painted decorative elements throughout. The property spans a magnificent 6-hectare estate and encompasses the main villa of approximately 800 square meters, a stone and brick annex divided into 2 independent apartments, and a wealth of outdoor amenities designed to ensure an unforgettable stay. Guests have access to a stunning 25-meter swimming pool with an infinity side, a well-maintained synthetic grass tennis court, and beautifully landscaped outdoor spaces ideal for relaxation and al fresco dining. The estate is fully equipped with wireless internet connection, and a dedicated parking area with 5 uncovered spaces inside the fence and an additional 5 uncovered spaces outside the gate ensures convenient arrival and departure. Surrounded by a park of centuries-old oaks, rose gardens, an olive grove, a vineyard, and a small orchard, Antica Villa Merelli offers an atmosphere of serene elegance where art, nature, and history converge in perfect harmony.
Outdoors
The grounds of Antica Villa Merelli are a true celebration of the Tuscan landscape, extending across a fenced garden of approximately 7,000 square meters within the broader 6-hectare estate. The park features centuries-old oak trees, a manicured English lawn, rose gardens, rosemary hedges, and a variety of shaded relaxation areas that invite guests to unwind in complete tranquility. A stone-paved area connects the pool zone to the kitchen and living room entrance of the villa, where a beautiful pergola adorned with fragrant climbing jasmine provides a charming setting for outdoor dining, complete with tables, chairs, and a mobile barbecue. A second dining area is positioned at the side of the main entrance, where a long table set beneath the canopy of ancient oak trees offers the perfect backdrop for leisurely lunches or dinners in the open air. The magnificent swimming pool, open all year round and non-heated, is situated approximately 20 meters from both the main villa and the annex. Measuring 25 meters in length and 5 meters in width, it features an infinity side, partial cover, internal illumination, and a salt purification system. The pool basin is entirely tiled, with a depth ranging from 1.20 meters to a maximum of 2.00 meters, and is accessed via 2 metal staircases. Its edge is crafted from white local travertine, and the surrounding solarium area extends to approximately 200 square meters, furnished with sun loungers, deckchairs, tables, and gazebos. Adjacent to the pool, guests will find a bathroom with 2 showers and a decorative stepped fountain. The synthetic grass tennis court is well-maintained and available for guest use, and the park also includes a selection of games for children. A restricted area within the estate houses solar panels. Please note that photographic documentation of the property is typically taken in spring, and the colors and blooms of the gardens, lawns, and park may vary depending on the season of arrival.
Unit Layout
Antica Villa Merelli accommodates a maximum of 24 guests across 12 bedrooms and 8 bathrooms, distributed between the main villa and the annex. The main villa is a three-story manor house connected internally by an elegant stone staircase. On the ground floor, the main entrance opens onto a welcoming corridor from which guests can access the various living spaces. To the right of the entrance is a room furnished with a Smart TV, sofa, armchairs, and a 6-seat table with direct access to the outside. To the left, a living room with frescoed ceilings features an ancient sandstone fireplace, sofa, armchairs, a tuned piano, and an 8-seat dining table with direct access to the exterior. Continuing through the corridor, a service bathroom and a small games room with table football are found on the left, while on the right the corridor leads to a dining room with an extendable table seating up to 14 guests, with direct access to the gazebo and pool area. This dining room connects through a small arch to a fully equipped kitchen featuring a marble peninsula with stools and a wooden table with bench and chairs seating 8, a TV, and direct exterior access. From the kitchen, a short passage with 4 steps up and 4 steps down leads to a laundry area, a wood oven, a service bathroom with shower, and the staircase to the caretaker's quarters. On the first floor, a small landing accessed via 21 steps divides the floor into two wings. The right wing contains a study, a double bedroom with en-suite bathroom featuring both a shower and a bathtub, 3 additional double bedrooms, and a bathroom with shower and bathtub. The left wing houses a double bedroom with an en-suite bathroom with shower and a study with Smart TV. The second floor, reached via a further 21 steps, also divides into two wings. The left wing contains 2 double bedrooms and a shared bathroom with shower. The right wing offers 2 double bedrooms with walk-in closets, 1 bathroom with shower, and a small TV room with Smart TV and antique books. A furnished panoramic terrace on the second floor is accessible from the corridor through a French window. The annex, located approximately 20 meters from the main villa, is a stone and brick structure divided into 2 independent apartments each of approximately 100 square meters. The ground floor apartment features a laundry room, an open-plan living area with kitchenette, a 4-seat table, an 8-seat table, 2 sofas, a TV, and a fireplace. The sleeping area includes a double bedroom, a bathroom with shower, and a twin bedroom with joinable beds. The first floor apartment is accessed via an external staircase of 19 steps and features an open-plan living area with kitchenette, a 4-seat table, a 6-seat table, a chaise-longue, a corner sofa, and a TV. From the living area, a small hallway leads to a double bedroom and an en-suite bathroom with bathtub.
Amenities Included
Antica Villa Merelli is equipped with a comprehensive range of amenities to ensure a comfortable and enjoyable stay. Air conditioning is available in all bedrooms, providing a cool and pleasant environment during the warmer months, while heating is included in the rental price from November to April, ensuring warmth and comfort throughout the cooler season. The property is fitted with a washing machine, located in the dedicated laundry areas of both the main villa and the annex, making it easy to manage laundry needs during extended stays. A dishwasher is available in the fully equipped kitchen of the main villa, complementing the range of kitchen appliances and facilitating meal preparation and cleanup. Satellite TV is accessible throughout the property, with Smart TVs located in multiple rooms across the main villa and standard televisions in the annex apartments, offering a wide selection of entertainment options. Pets are welcome at Antica Villa Merelli, making the property an ideal choice for guests who wish to travel with their animal companions. The rental price also includes wireless internet connection, utilities such as electricity, water, and gas for cooking and hot water, as well as linens and full cleaning of the property upon arrival.
Other Information
Antica Villa Merelli is a property that has undergone a thorough check carried out by a technical manager to guarantee the accuracy of the description, the listed accessories, and their operational condition. A resident caretaker lives within the property and is available in a discreet and professional manner to assist guests with any needs that may arise during their stay. The property features a magnificent fresco on the ground floor entrance, recently created by a local artist as a scale reproduction of one of the frescoes from the celebrated cycle of the "Legend of the True Cross," a masterpiece by Piero della Francesca housed in Arezzo. Each door of the manor house is unique and hand-painted by local artists with reproductions of famous Italian and European works of art, reflecting the owners' deep passion for artistic heritage. Pets are welcome at the property; however, a mandatory cleaning surcharge applies per pet per day. Guests are kindly requested to follow the waste disposal instructions provided at check-in, as failure to do so will result in a surcharge of 200.00 euros applied at check-out. For stays of at least 7 nights, 6 hours of mid-week cleaning are included in the rental price. The property also includes a Zer0Dep Guarantee. Tourist tax may be applicable depending on current local regulations.
Distances and Attractions
Antica Villa Merelli enjoys an excellent location in Tuscany, Italy, positioned halfway between the charming medieval village of Monte San Savino and the historic city of Arezzo, which lies just 16 km from the property. Arezzo offers a rich historic center filled with cultural landmarks, a wide variety of shops, and excellent restaurants where guests can savor the finest Tuscan cuisine. The city is also home to an important train station from which Florence and other major tourist destinations in the region can be reached within approximately one hour. The A1 motorway is conveniently accessible just 8 km from the property at the Monte San Savino exit, making travel throughout the region straightforward and efficient. The surrounding area is rich in world-class destinations, including Florence, Siena, Cortona, Chianti, Montepulciano, Montalcino, and the thermal springs of Rapolano Terme, which are renowned for their regenerative properties. For nature enthusiasts, the Casentino area offers outstanding opportunities for trekking and cycling amid unspoiled landscapes.
Costs & Services
Included services
- Full property cleaning at arrival: included
- Linens: included
- Utilities (electricity, water, gas for cooking and hot water): included
- Heating (November to April): included
- Wireless internet connection: included
- Waste disposal: included
- Mid-week cleaning (6 hours, for stays of at least 7 nights): included
- Zer0Dep Guarantee: included
Extra costs
- Pet cleaning surcharge: €7.15/day/pet
- Tourist tax: where applicable
- Waste disposal surcharge (failure to follow check-in instructions): €200.00 at check-out
On request
- Extra cleaning: €633.00/day
- Extra linen: €19.00 per person
- Wood: €64.00/100 kg Antica Villa Merelli 24, Emma Villas