Vakantiehuizen Internet
Beschrijving
The Price includes:
- Utilities: electricity - water - gas for cooking use
- weekly linen, initial and final cleaning
- Zer0Dep Guarantee = You do not pay the security deposit on balance or on arrival and you have EuropAssistance coverage in case of accidental damage to the property during your stay (up to the maximum of € 1,500.00 and with the limitations provided).
The Price does not Include:
- Mandatory extra cleaning in case of animals (€ 7,15/day/animal)
- Tourist Tax(where applicable)
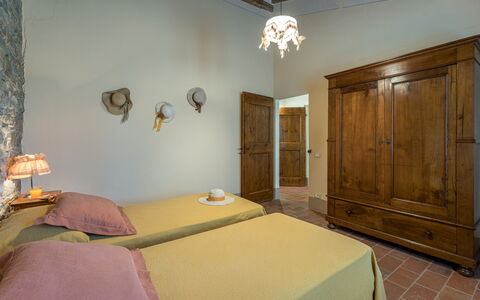
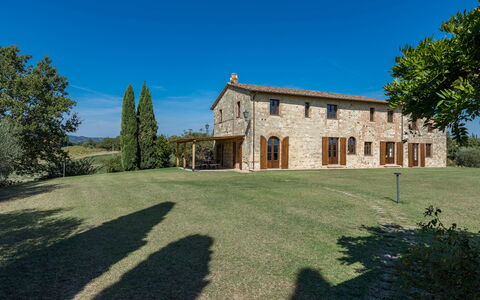
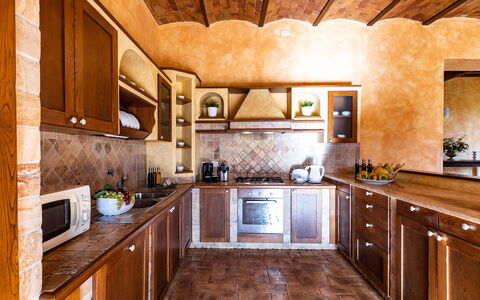
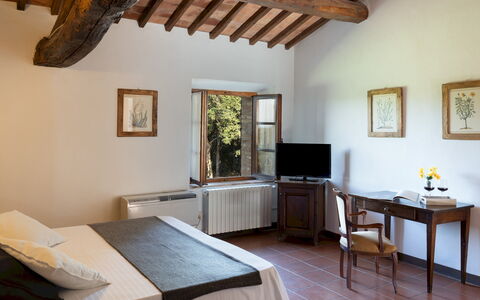
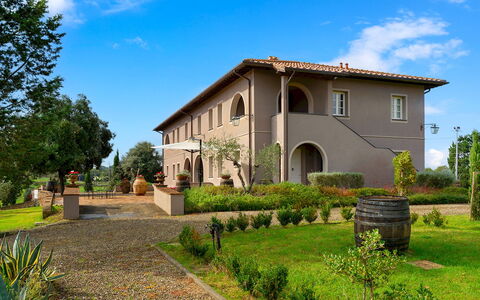
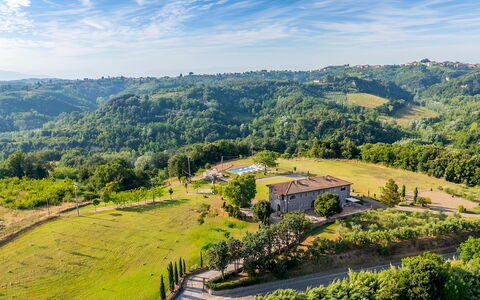
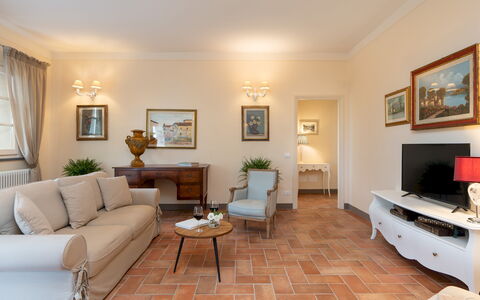
Nonno Fernando is a farm built entirely of stone whose origins date back approximately to the early 19th century. In the recent renovation of the farm, the current owners have preserved the original design of the distribution of the various rooms. For the renovation of the farm, recycled materials were used both for the roofs and for the floors, covered in Tuscan terracotta. In addition, the exposed chestnut wood beams have been preserved. The farm is located in the lush Tuscan countryside, a few minutes from the seductive medieval town of Cortona, perched on a steep hill overlooking the Val di Chiana and Lake Trasimeno. The convenience of its location, well connected to the main road junctions and well served by the national railway network, represents a significant advantage for organizing excursions to the many surrounding villages and for visiting the main cities of Umbria and Tuscany. All this, enriched by the numerous high-quality food and wine proposals handed down by the Tuscan culinary tradition, with the unmistakable simple but intense flavors of typical dishes.
THE PROPERTY HAS UNDERGONE A CHECK-UP CARRIED OUT BY ONE OF OUR TECHNICAL MANAGERS, TO GUARANTEE THE CORRESPONDENCE OF THE DESCRIPTION, THE ACCESSORIES LISTED ON THE SITE AND THEIR STATE OF OPERATION/MAINTENANCE
Interiors:
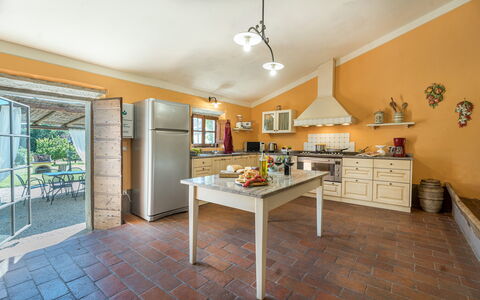
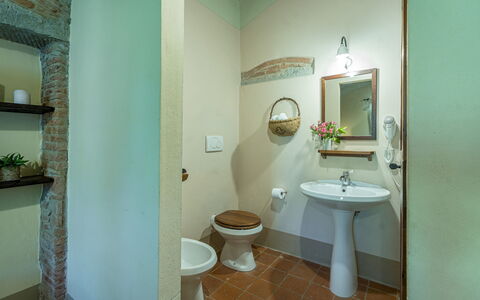
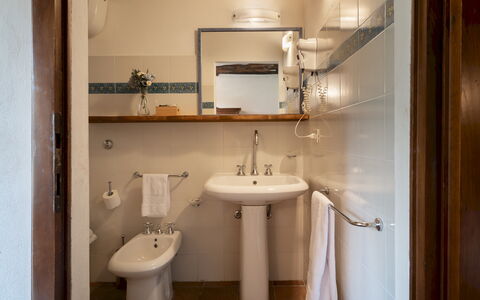
The property is on two floors and includes the main house with common areas and five annexes, two on the ground floor and three on the first floor. The central structure accessed from the main entrance houses a large living room, the dining room with fireplace and the equipped kitchen, connected to each other by vaults. A service bathroom completes the environment. Outside the ground floor, there are two flights of stairs located, respectively, to the left and to the right of the main entrance that lead to the first two annexes on the first floor. ANNEX 1. It consists of two apartments connected to each other. One consists of a double bedroom and a twin bedroom (with joinable beds), both with an en-suite bathroom with shower. The other apartment consists of a double bedroom with a single bed and an en-suite bathroom with a shower. ANNEX 2. It is located on the same level, in front of the entrance of the first annex, and consists of a double bedroom (with joinable beds) and a double bedroom, both with en-suite bathroom with shower. A spiral staircase leads to the loft area with a single bed (a second pull-out bed is available on request) and a bathroom with shower. ANNEX 3. Also on the front facade of the villa, the other staircase leads to the third annex, where there is a study with a single bed and a second pull-out bed, a double bedroom and a bathroom with shower. Finally, from the back of the villa you can access the last two annexes, located respectively one on the left and one on the right of the main building. ANNEX 4. It consists of a double bedroom and a twin bedroom (with joinable beds that can also be accessed directly from outside), both with en-suite bathrooms with shower. ANNEX 5. Finally, in the last annex, there is a double bedroom and a bathroom with shower. Each annex has a small living room and kitchenette. The laundry room is located in an annex adjacent to the farmhouse.
Park:
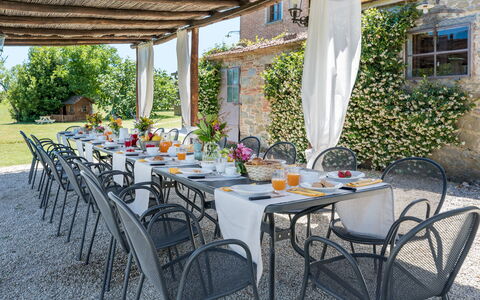
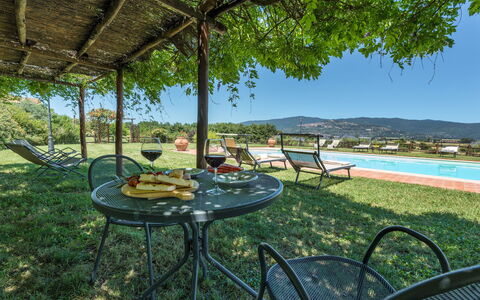
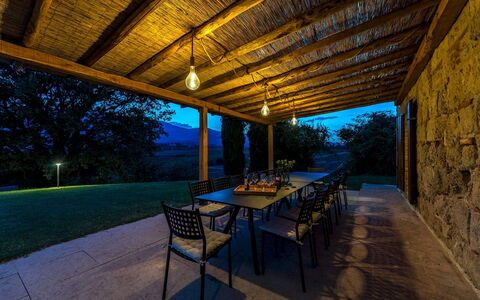
The park surrounding the house covers a total of 18 hectares. Flowerbeds with colorful flowers and lavender plants adorn the garden everywhere with the well-kept lawn of about 2500 square meters. Next to the pool, a rose garden of yellow roses frames the solarium area. The estate is adorned with typical Tuscan vegetation trees such as olive and elm trees, as well as a vast orchard available to guests, consisting of nuts, figs and pomegranates. The large and well-kept spaces all around invite guests to spend their days outdoors, having their lunches and dinners together under the large gazebo outside the kitchen, where a stone barbecue is located a few steps away, or playing table tennis under the shade of a gazebo or kicking the ball a few steps away. Alternatively, you can decide to relax under one of the gazebos located in various parts of the garden, simply admiring the wonderful view of the hill of Cortona that is offered from there.
N.B.: Please note that the photo shoots are usually carried out in spring, so the colors and blooms of the gardens, lawns and parks may be different when you enter the villa.
Pool:
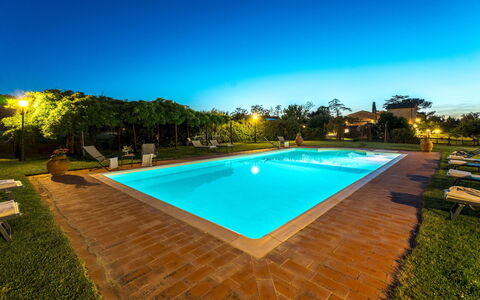
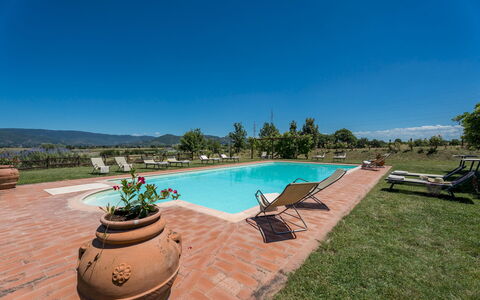
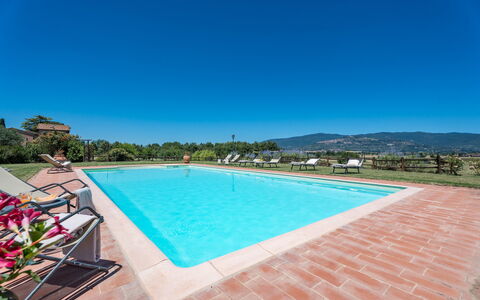
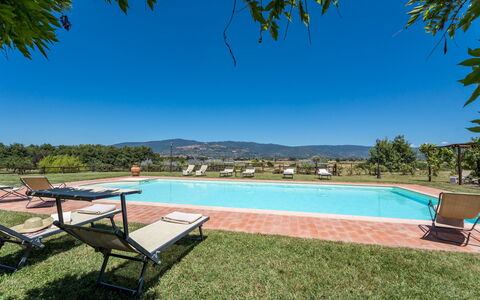
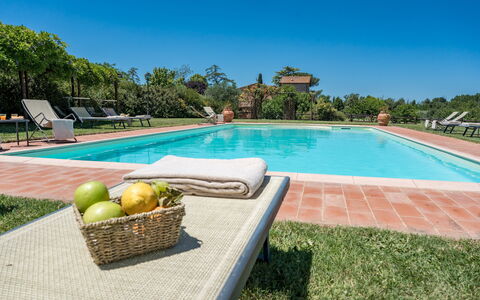
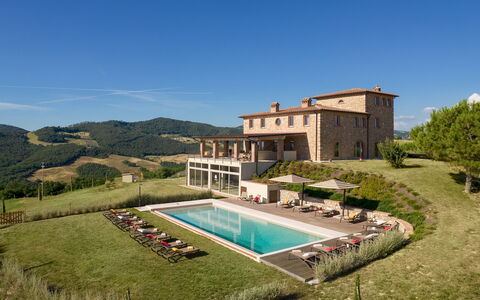
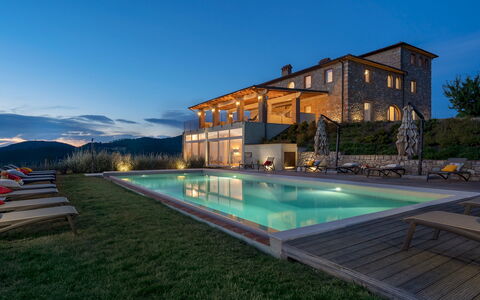
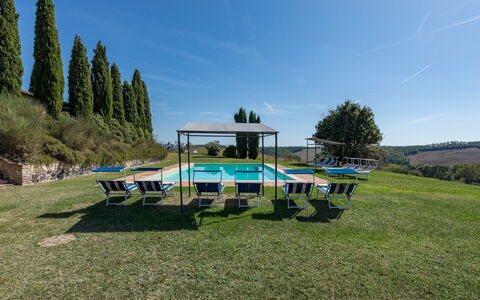
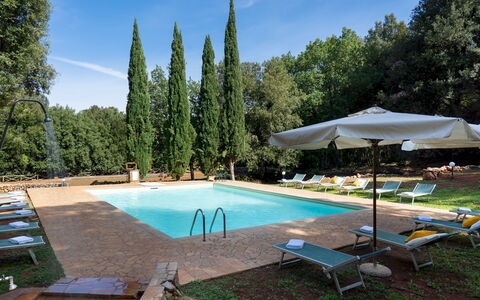
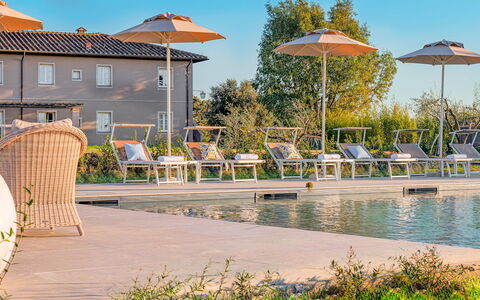
The pool area is fenced with mesh and is located on the same level as the villa, which is about 70 m away. The rectangular tub measures 12 x 6 m. It has a depth that varies from a minimum of 1.20 m to a maximum of 1.50 and is equipped with a cold outdoor shower. A comfortable Roman staircase on one side of the pool with 4 large steps allows easy entry into the water. The tub is covered in PVC with a chlorine purification system and is equipped with internal lighting. The edge and the area around the pool are paved with 1.5 m of Tuscan terracotta, while the solarium area, equipped with sun loungers, chairs and armchairs, occupies the surrounding well-kept lawn. Also in the pool area there are two gazebos, a short distance from each other, furnished with armchairs and smoking tables, ideal for spending, alone or in company, authentic moments of relaxation, perhaps enjoying a good glass of wine. The pool is open from the last Saturday in April to the first Saturday in October.
Extra On Request:
Extra cleaning (€ 570,00/day),
extra linen (€ 16,00 per person),
heating (on consumption up to date market prices),
firewood (€ 26,00/100 Kg) Nonno Fernando 18+4, Emma Villas
Beschrijving
The Price includes:
- Utilities: electricity, water, gas for cooking purposes
- weekly linen, initial and final cleaning
- Zer0Dep Guarantee = You do not pay the security deposit on balance or on arrival and you have EuropAssistance coverage in case of accidental damage to the property during your stay (up to the maximum of € 1,500.00 and with the limitations provided).
The Price does not Include:
- Mandatory extra cleaning in case of animals (€14,00/day/animal).
- Tourist Tax(where applicable)
- Pre-authorization of €1,000 on the credit card at check-in, required as a security measure for consumption and as a guarantee for the payment of utilities
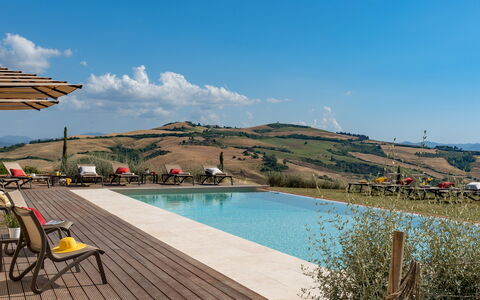
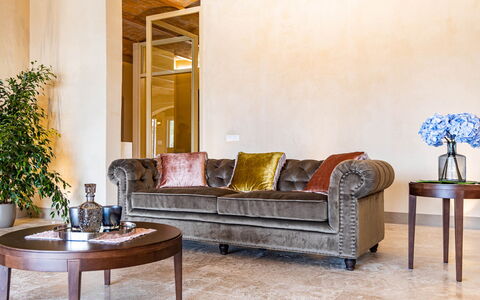
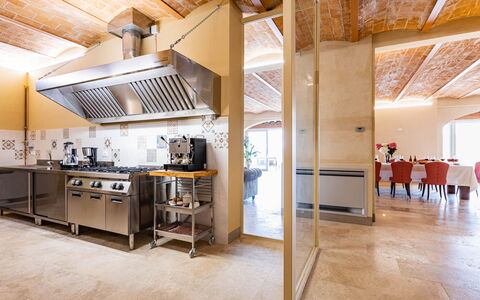
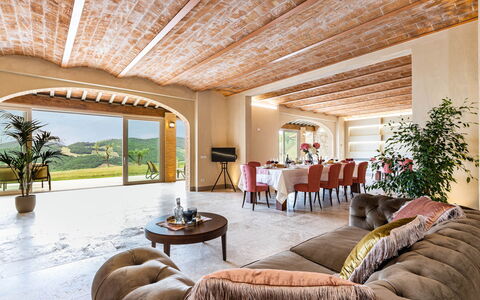
In a hilly position, in the unmistakable scenery of the hills surrounding Volterra, on the ancient oil and wine road that reaches San Gimignano, stands the Poggiarellone, an ancient Pisan watchtower, which precisely because of this characteristic enjoys a unique 360-degree view. The recent renovation, carried out in a particularly careful way by the owners, has given the farmhouse a unique comfort for its guests, trying to respect the typicality of its history, paying particular attention to the use of materials typical of the area so as not to distort the uniqueness of the house. The chestnut wood floors with terracotta tiles, the travertine floors, the beautiful half-vaulted terracotta ceilings in the living area as well as large and elegant rooms embellished with design elements, cozy and spacious rooms with en suite bathrooms, a very bright equipped professional kitchen, a large living area and a beautiful garden with panoramic and heated pool, make this property the perfect destination for family reunions or for large groups of friends who want to spend a relaxing stay , in a quiet environment and very close to Volterra. The exterior of the villa extends into a triumph of colorful flowers, areas dedicated to aromatic plants, all surrounded by multicolored hedges and not to be missed, in June, the spectacle of golden wheat studded with red poppies. A picture that you can admire even if only from the panoramic terrace of this property, tasting a good Tuscan red wine and where you can enjoy unique and unforgettable sunsets. In addition, its position, a few kilometers from the provincial roads, allows you to quickly reach the main art cities of Tuscany such as Florence, Siena, San Gimignano, Pisa and the characteristic villages of Volterrano and Chianti, as well as the Tyrrhenian coast with Cecina and Vada, renowned for its white beaches. NB: if you rent the property in this solution, no other customer will be present in the entire structure.
THE PROPERTY HAS UNDERGONE A CHECK-UP CARRIED OUT BY ONE OF OUR TECHNICAL MANAGERS, TO GUARANTEE THE CORRESPONDENCE OF THE DESCRIPTION, THE ACCESSORIES LISTED ON THE SITE AND THEIR STATE OF OPERATION/MAINTENANCE
Interiors:
The property is spread over four floors, the main entrance is located on the ground floor with the open space that includes the large living area, the dining area, the TV corner, the professional kitchen and the play area as well as a bathroom with shower for the use of the pool. This floor has large opening windows that allow you to reach the outdoor areas in addition to the pool area. Through an internal staircase you reach the first floor where there are two suites with bathroom with independent access and on the back side of the villa, two suites with bathroom always with independent access. From the covered terrace, going up the stairs, you reach the second floor where there are four suites with bathrooms. Continuing up the staircase you reach the third floor where in the heart of the tower there is a large double bedroom with bathroom, with an unforgettable view. Air conditioning in all rooms
Park:
The unique landscape and the park that surrounds Poggiarellone, embellished with large areas planted with grass and delimited by hedges to protect your privacy, all surrounded by vast tracts of wheat and olive groves, will frame your unforgettable holidays. In the large garden you will be greeted by an explosion of colorful flowers, a corner dedicated to aromatic plants that you can use to create typical Tuscan dishes. Inside the park you will find numerous shaded areas ideal for your relaxation and under the shade of a porch and on the panoramic terrace you will find comfortable sofas and armchairs.
N.B.: Please note that the photo shoots are usually carried out in spring, so the colors and blooms of the gardens, lawns and parks may be different when you enter the villa.
Pool:
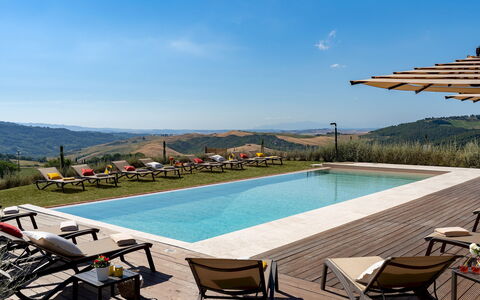
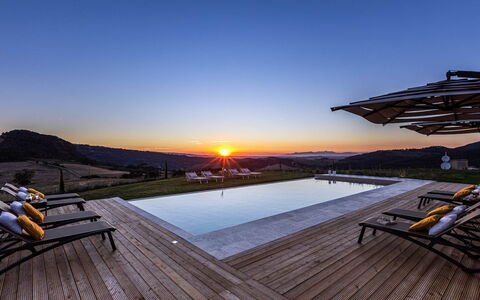
The pool with panoramic view, 10 meters from the villa and can be reached from the living area or the lawn in front of the property, has a large solarium in larch wood slats shaded by large umbrellas and comfortable sun loungers. Rectangular in shape, it measures 6x15 m with a depth varying from 1.40 to 2.20 m., covered in sand-colored PVC and heated on request from October 15 to April 20. Access to the pool is facilitated by a Roman staircase, it has internal lighting and around the perimeter of the same. The pool is open from the last Saturday in April to the first Saturday in October.
Extra On Request:
heating (on consumption up to date market prices)
extra cleaning (€ 670,00/day)
extra linen change (€ 19,00 per person)
swimming pool heating on request from 15 October to 30 April and house (on consumption up to date market prices).
Firewood: 26 euro per piece
OTHER SERVICES THAT MAY BE REQUESTED to the owner who will provide them exclusively with his own suppliers: Home cook, Cooking Classes, On-site Wine or Oil Tasting, Truffle Hunting with specialized guide, Walks with environmental guide, Tours and bicycle rental, Painting classes on site, Yoga classes on site, Massage service of various types on site, Babysitting service, Horseback riding, Transfer arrangements, Balloon ride. In the case of chefs or cooking classes at the villa for which the owner's proposed chef is not utilized, a supplement of €500.00 per service will be required. Il Poggiarellone 18, Emma Villas
Beschrijving
This rate includes:
-Utilities: electricity - water - gas for kitchen use and hot water
- weekly linen, initial and final cleaning
- Zer0Dep Guarantee = You do not pay the security deposit on balance or on arrival and you have EuropAssistance coverage in case of accidental damage to the property during your stay (up to the maximum of € 1,500.00 and with the limitations provided).
The price does not include:
Mandatory extra cleaning in case of animals (€ 50,00 per animal per week or part of week).
Tourism tax (where applicable).
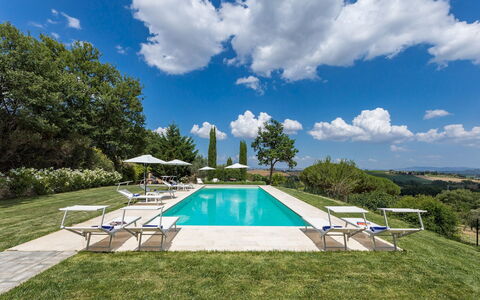
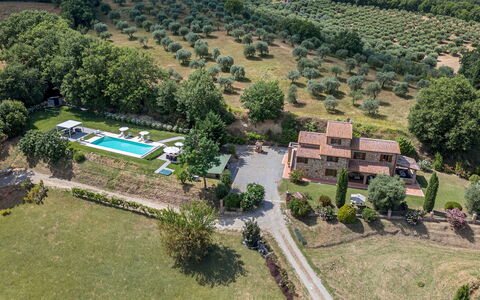
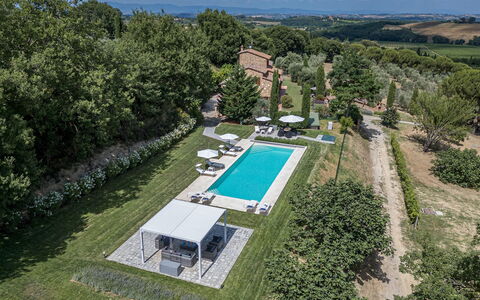
Villa Pianello is a beautifully restored Tuscan farmhouse set in the rolling hills of Val di Chiana, just 4.5 km from Chianciano Terme. Built according to local traditions, it features Barberino stone, terracotta floors, barrel vaulted ceilings and chestnut beams, with the addition of contemporary updates, making it a welcoming home. Surrounded by private grounds filled with olive trees, Mediterranean plants, and panoramic views of the countryside, Villa Pianello is a perfect retreat for families and groups looking to relax while exploring Tuscany’s cultural gems.
THE PROPERTY HAS BEEN SUBJECTED TO A CHECK-UP BY OUR TECHNICAL MANAGER, TO ENSURE THE CONSISTENCY OF THE DESCRIPTION, THE ACCESSORIES LISTED ON THE WEBSITE AND THEIR PRESENT STATE OF OPERATION/MAINTENANCE.
Interior:
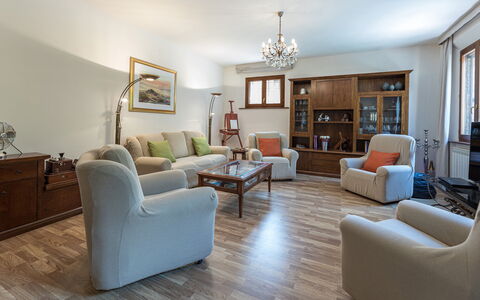
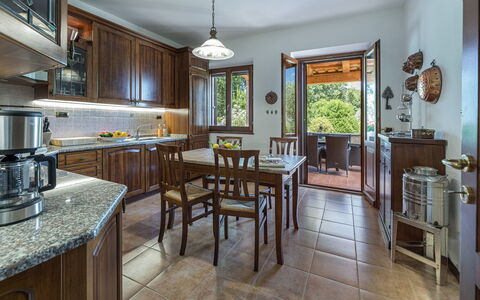
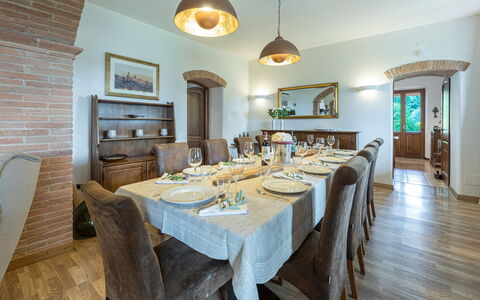
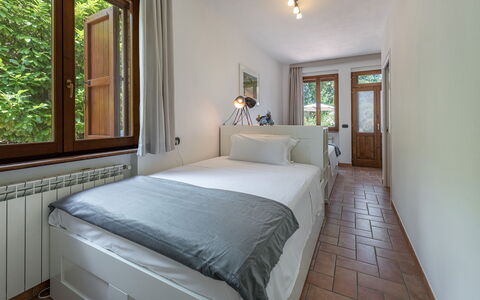
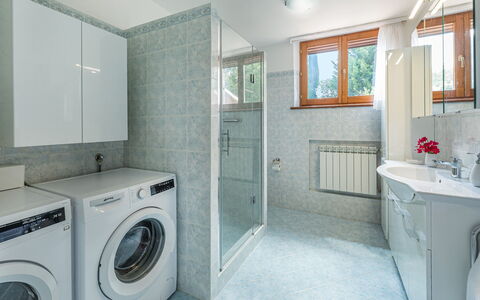
Villa Pianello, covering 250 sqm, spans three floors, connected by an internal wooden staircase with handrail. GROUND FLOOR - Entrance under the portico leading to a large living room with dining area, tv corner and ornamental fireplace; well-equipped kitchen with direct access to a furnished outdoor dining area; twin bedroom (150 cm wide beds) with ensuite bathroom with shower and direct access to the garden; bathroom with shower and laundry, located opposite the entrance door. FIRST FLOOR - Hallway with sitting room; double bedroom with ensuite bathroom with shower; two double bedrooms sharing a bathroom with hydromassage tub and shower; stairs leading to the second floor. SECOND FLOOR - Double bedroom with divisible bed. Air conditioning in the bedrooms and in the living room.
Park:
The villa is set within a fully fenced 3,000 sq m garden, part of a larger 3-hectare estate with an olive grove. Th
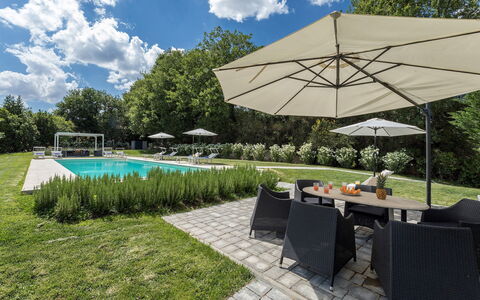
e landscaped garden is adorned with geraniums, rosemary, lavender, and shaded by cypresses, oaks, and olive trees. Two porticoes provide outdoor living and dining areas, one equipped with a gas barbecue and connected to the kitchen; there is also a gym area shaded by a gazebo.. Access via a 600 m dirt road (in good condition) leading to an automatic driveway gate with a pedestrian entrance; gravel parking area with two covered and two uncovered spaces, located between the villa and swimming pool. Please notice that photos are taken in spring, therefore flower blossoming, and the colours of the gardens' grass could be different at the moment of your arrival at the villa.
Swimming Pool:
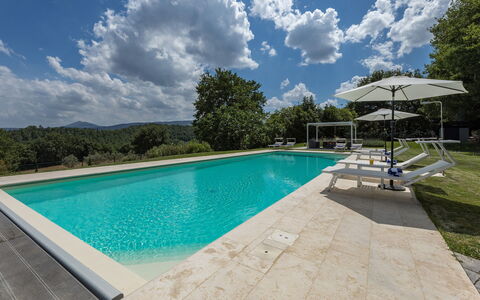
The swimming pool is located 30 m from the villa, on the same level, in a secluded area of the garden. Access is across a stone-paved lawn. Rectangular shape; dimensions 14 x 5 m with a constant depth of 1.5 m; sand-coloured PVC lining with travertine border; chlorine purification; five steps in two corners for access. 60 sqm travertine and stone pool terrace with sunbeds, deckchairs, umbrellas, gazebos, sofas, tables, and chairs; solar shower. Automatic lighting inside the pool, in the solarium, gazebo, surrounding lawn, and trees. The pool is equipped with a cover and can be heated on request with extra cost. Open from the last Saturday in April to the first Saturday in October.
Extra on request:
extra cleaning (€ 22,00/hour per cleaner)
extra linen (€ 12,00 per person)
heating (€ 40,00/day)
car charging point (on consumption € 0,50/kWh)
heated swimming pool: €28.56 per day, with a minimum of 4 days of service. Villa Pianello 10, Emma Villas
Beschrijving
The Price includes:
- Utilities: electricity - water - gas for cooking use
- weekly linen, initial and final cleaning
- Zer0Dep Guarantee = You do not pay the security deposit on balance or on arrival and you have EuropAssistance coverage in case of accidental damage to the property during your stay (up to the maximum of € 1,500.00 and with the limitations provided).
The Price does not Include:
- Mandatory extra cleaning in case of animals (€ 50,00/week/animal)Acceptance of animals to the facility must be previously authorised by the owner upon communication of the number of animals, size and breed.
- Tourist Tax (where applicable)
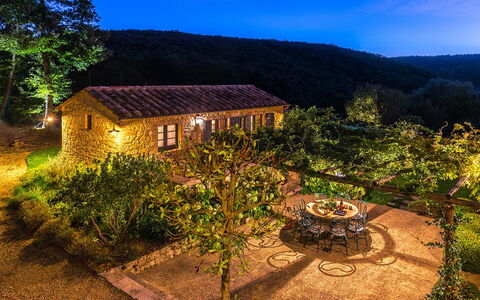
Muffato is a small, cosy residence located among the rolling hills of Sarteano. The house is surrounded by a large, peaceful wooded area, full of tree-lined roads, characteristic of the famous Tuscan landscape. The rooms are modern and very comfortable, for guests who love comfort but also good taste. Thanks to its strategic geographical location, guests can visit with relative ease and rapidity the beautiful nearby localities of Siena province with its vast choice of cultural and wine and food itineraries.
The Emma Villas' Concierge Team can be reached for any emergencies, or further information you may require during your stay. All useful telephone numbers will be sent together with your booking documents.
Interior:
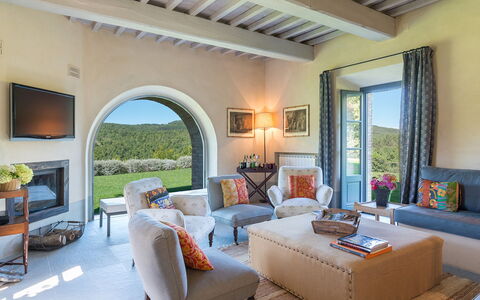
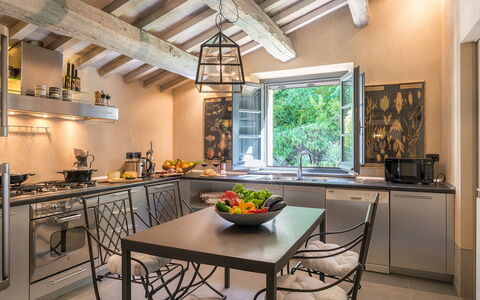
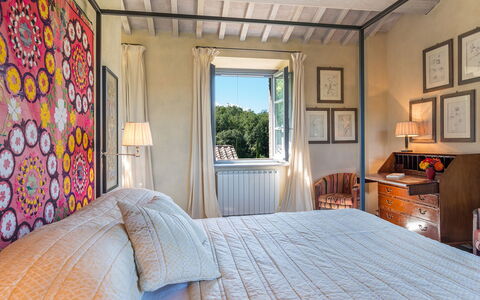
The main house has two floors, connected by both internal and external staircase. At the entrance on the ground floor is a spacious dining room, communicating on the right with a kitchen and toilet and on the left with a very particular living room, with its glass wall overlooking the garden. The living room also has two French windows that lead outdoors. The stone staircase in the dining room leads up to the first floor with a double bedroom (with dividable bed and direct access from outside) with en-suite bathroom with tub and a double bedroom with en-suite bathroom with shower. The annex facing the main building and is composed of a single floor with twin bedroom with joinable beds and en-suite bathroom with shower and tub. Air conditioning only in the bedrooms.
Park:
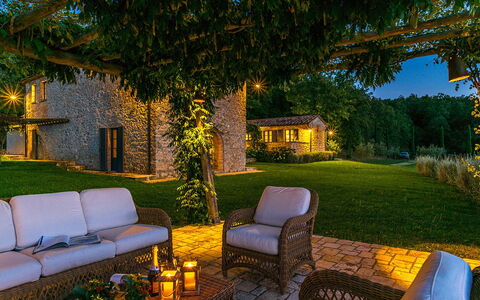
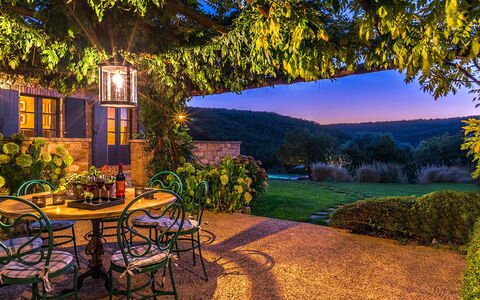
The 4000 square metres park that surrounds the house is full of luxuriant flowers and plants as well as many other vegetative species. The surrounding lawn is well maintained, perfect for those who love to feel the softness of fresh grass and its summer scents. Between the main building and the annex is a large stone-paved patio, with a pergola equipped with table and chairs where guests can enjoy alfresco meals and aperitifs. On the panoramic side of the property is another pergola where guests can relax with a good book during the afternoon. On a lower terrace is the swimming pool, visible from the house and in a panoramic position.Please notice that photos are taken in spring, therefore flower blossoming, and the colours of the gardens' grass could be different at the moment of your arrival at the villa.
Swimming Pool:
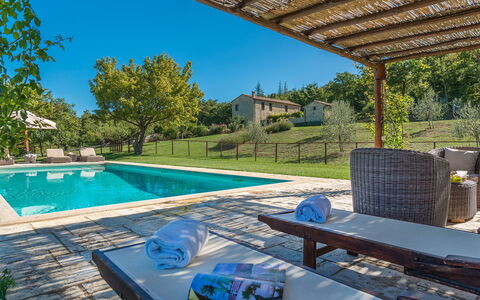
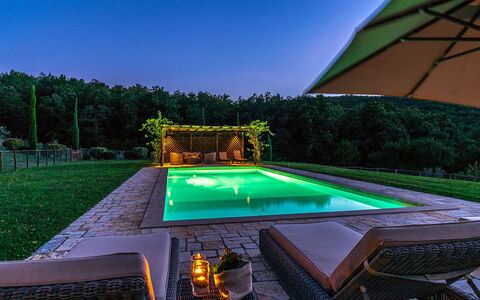
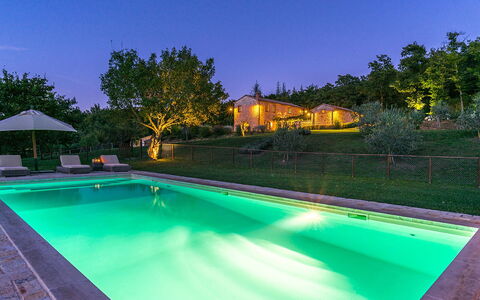
The rectangular-shaped swimming pool is 20 metres from the house, on a lower terrace, and is reached directly from the garden. It is situated to the side of the house and is visible from the portico. The pool (fenced-in) measures 5 x 12 m with a depth varying from 1,30 to 2,30 m; access to the water is via large steps. It is lined in sand-coloured resin and has chlorine purification. The solarium area, equipped with sunbeds and umbrella, is paved in terracotta and travertine marble. At the service of the pool is a toilet/dressing room placed on the basement floor. The pool is open from the last Saturday in April to the first Saturday of October.
Pets: On request.
Extra On Request:
- Extra cleaning (€ 22,00/hour/cleaner),
- extra linen (€ 15,00 per person),
- heating (on consumption up to date market prices) Muffato 6, Emma Villas
Beschrijving
The Price includes:
- Utilities: electricity, water, gas for kitchen use
- weekly linen, initial and final cleaning
- Zer0Dep Guarantee = You do not pay the security deposit on balance or on arrival and you have EuropAssistance coverage in case of accidental damage to the property during your stay (up to the maximum of € 1,500.00 and with the limitations provided).
The Price does not Include:
- Mandatory extra cleaning in case of animals (€ 50,00/week/animal)Acceptance of animals to the facility must be previously authorized by the owner upon communication of the number of animals, size and breed.
- Tourist Tax(where applicable)
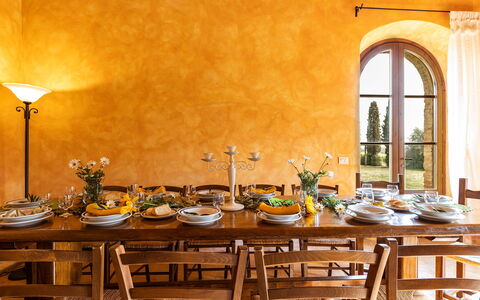
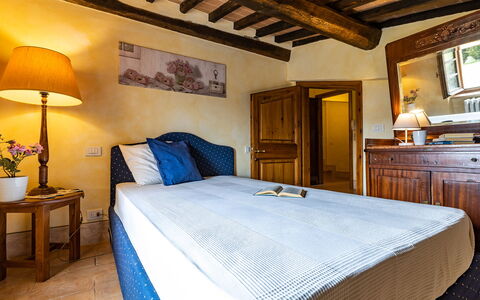
Il Poderuccio is a property merged into the Tuscan countryside, surrounded by the hills painted in beautiful golden and green. The house is 4 km only from the medieval town of Cetona, a centre famous among tourists in search of the a more authenthic Tuscany. Its size and internal layout embody the opportunity to spend a relaxing and comfortable stay for more than one family or parties. The property has been restored recently and is well decorated with terracotta tiles, wooden beams and precious, but functional furniture. The outdoor space has a very nice garden, and the various relaxing areas scattered around it give the villa a very cosy atmosphere.
IL PODERUCCIO HAS BEEN SUBJECTED TO A CHECK-UP BY A TECHNICAL RESPONSIBLE BEFORE THE BEGINNING OF THE SEASON, TO ENSURE CONSISTENCY OF THE DESCRIPTION, ACCESSORIES LISTED ON THIS PAGE AND THEIR PRESENT STATE OF OPERATION/MAINTENANCE, TO GUARANTEE QUALITY, CLEANLINESS AND COMFORTS TO ALL CLIENTS WHO WILL STAY HERE.
Interior:
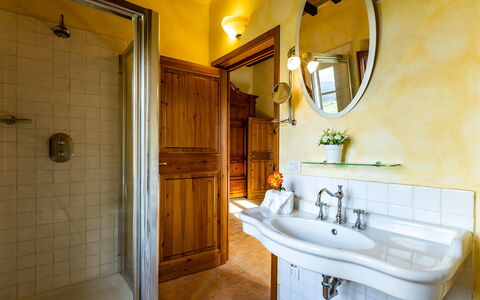
Il Poderuccio is divided into two independent houses to offer the guests more privacy. The main house is so divide in two apartments not connected internally .To make it easier the apartments will be distinguished as: “House A” and “House B”. MAIN HOUSE A: Ground floor, a big room with fireplace divided into living room and dining room with kitchen in open space, twin bedroom with two single joinable beds, and bathroom with shower. First floor, three double bedrooms, all with en suite bathrooms, with shower. MAIN HOUSE B: Ground floor, a room with fireplace divided into a living room, dining room and kitchenette, single bedroom (with a queen size bed) with en -suite bathroom with shower. First floor: two double bedrooms (one has en suite bathroom shower), two single bedrooms (with queen size beds) and a bathroom with shower. Few meters form the main house is the DEPENDANCE: Bathroom with shower, a double bedroom, bathroom with shower. Air conditioning in the bedrooms.
Park:
The one hectare park is excellently maintained, totally illuminated by the sun and equipped with gazebo, perfect for an open air life and eating “ al fresco”.Please notice that photos are taken in spring, therefore flower blossoming, and the colours of the gardens' grass could be different at the moment of your arrival at the villa.
Swimming Pool:
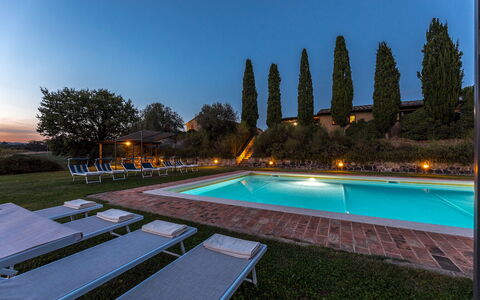
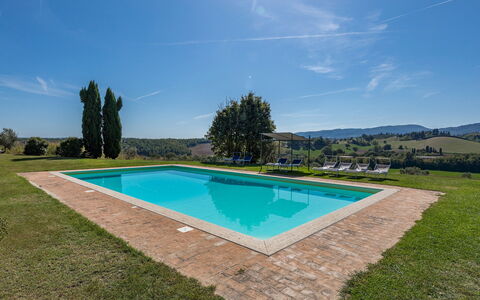
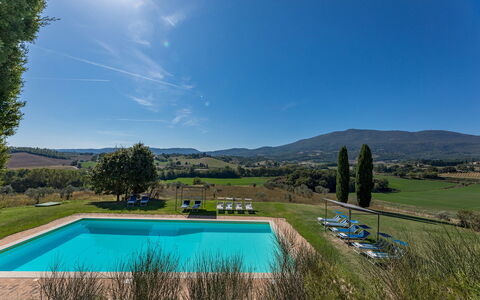
Open from last Saturday of April till first Saturday of October. The rectangular-shaped swimming pool measures 14 x 7 m with depth varying from 1.10 m to 1,95 m, and can be reached by taking a stone stairway from the garden above. From here you can enjoy a great view on Mount Cetona and the surrounding countryside. The pool has a Roman steps for access to the water. The solarium around the pool is equipped with gazebo to shelter from the sun.
Extra On Request:
- extra linen (€ 15,00 per person)
- extra cleaning (€ 24,00/hour/cleaner
- heating (€ 150,00 per day)
- firewood (€ 20,00/100 Kg) Il Poderuccio 17, Emma Villas
Beschrijving
The Price includes:
- Utilities: water - gas for kitchen use and hot water - electricity
- weekly linen, initial and final cleaning
- Zer0Dep Guarantee = You do not pay the security deposit on balance or on arrival and you have EuropAssistance coverage in case of accidental damage to the property during your stay (up to the maximum of € 1,500.00 and with the limitations provided).
The Price does not Include
- Mandatory extra cleaning in case of animals (€ 50,00/week/animal)
- Tourism tax (€ 2,00 per person per day for the first 4 days. Please note that children under 12 years old will not pay).
Borgo Gallinaio is set in an enchanting position in the centre of an estate that extends for 40 hectares and is framed by an authentic green lung of Turkey oaks, holm oaks and olive trees, ideal for practicing sport and enjoying extraordinary natural landscapes, within the area of the Sienese Montagnola and near the access to the renowned Via Francigena. The property reflects all the charm of old 15th century Tuscan buildings still visible in the stratification of the buildings and in the original architecture, which has remained intact, of the borgo. Once past the surrounding walls, you find yourself in a large internal courtyard around which open all the entrances of the residential units that make up the borgo. Sixteen spacious bedrooms, with air conditioning and private bathroom, the large living room and professional kitchen united in the imposing central body, substantial equipped outdoor areas and the swimming pool, immersed in an immense park, make the borgo the ideal place to host family reunions or to accommodate large groups of friends who wish to spend a relaxing stay in a secluded setting, albeit very close to the most beautiful and prestigious attractions of this part of Tuscany. The generosity and beauty of the outdoor areas make the location particularly suitable for events and ceremonies. The property is located less than 2 km from Monteriggioni, a 13th century fortified borgo set on a panoramic hill, dominating the slopes planted with vineyards and olive trees; just a short distance from Siena and also in an excellent position for visiting the entire Chianti region, dotted with numerous castles transformed into wineries and medieval towns where you will be conquered by splendid landscapes and ancient buildings. Within the property, on request, it is possible to taste and buy the extra virgin olive oil produced by the estate, to organise lessons in typical cuisine in the large professional kitchen, and to avail yourself of staff and a personal chef for your entire stay.
Interior:
The complex follows the typical structure that is historically defined as "courtyard house", consisting of a main body and a separate annex (located opposite) composed of several residential units, for a total of about 1200 sq m and organised around a central courtyard where all the various entrances are located. MAIN BODY. On three floors. On the ground floor, through the courtyard, you enter the main door which opens into a large living room with sofas and TV area. A short corridor leads to the dining room, connected to the professional kitchen which, through a French window, leads to the courtyard set up for outdoor dining and to a service bathroom. The ground floor is completed by three double bedrooms (two with divisible bed) with private bathroom with shower. An external staircase next to the main entrance leads up to the first floor where, crossing a terrace equipped with tables, you come to a living room with fireplace and six bedrooms: a double with ensuite bathroom with shower and tub, a twin (with joinable beds) served by a bathroom with tub and shower, and four doubles (two with divisible bed) with ensuite bathroom with shower. On the second floor, accessed from the first floor corridor via a simple spiral staircase, is a double bedroom and a bathroom with shower. ANNEX. Located in front of the main building, it consists of two, not internally connected, floors. On the ground floor are three double bedrooms with ensuite bathroom with shower, each with independent access and not communicating internally. Two flights of steps, located on the front façade, lead to the first floor bedrooms: the first flight leads to a double room (with divisible bed) with ensuite bathroom with shower. The second flight leads to a landing with two independent bedrooms: a double with ensuite bathroom with shower and tub and another double with ensuite bathroom with shower (both bedrooms have a divisible bed). The laundry is located in an external room behind the kitchen. Air conditioning only in the bedrooms.
Park:
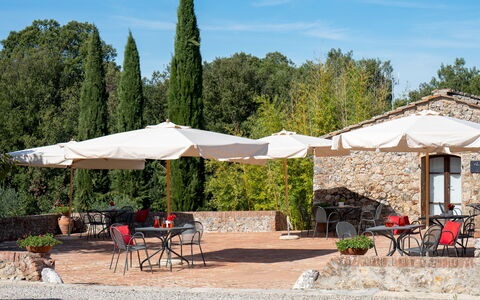
48 hectares of land surround the borgo, distributed amongst extensive woodland, immense arable fields, meadows and a vast olive grove where you can walk or practise sport, immersed in nature. The park pertaining to the borgo extends for about 4 hectares and includes areas paved in terracotta, with seats and small tables, and areas of lawn embellished with tall trees, olive and fruit trees and thick bushes of herbs. In the courtyard onto which all the entrances open, particularly that of the kitchen, a dining area has been set up with tables and chairs with, close by, a wood oven and barbecue. A large loggia a short distance from the courtyard and the terrace on the first floor of the main house are perfect relaxation areas, where you can sit and admire the panoramic views. Next to the structure is a large parking area.
Please notice that photos are taken in spring, therefore flower blossoming, and the colours of the gardens' grass could be different at the moment of your arrival at the villa.
Swimming Pool:
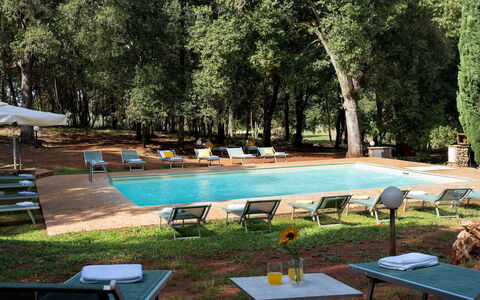
The swimming pool is located in the part of the park that borders the wood and is surrounded by tall shady trees. It can be reached from the courtyard along an internal path of about 350 m. Rectangular and measuring 8 x 10 m with a constant depth of 1.40 m, it is lined in PVC and bordered by terracotta paving. It has chlorine purification, a metal ladder for access to the water and internal lighting, which is also present throughout the surrounding area. The lawn, part of the sunbathing area, is equipped with umbrellas, sunbeds and a cold-water shower. The pool is open from the last Saturday in April until the first Saturday in October.
Extra on request:
Extra cleaning (€ 27.00/hour per person employed)
extra linen change (€ 38.00 per person)
heating (€ 200.00 per day)
air conditioning in the kitchen (€ 150.00 per week)
waste disposal service (€ 250.00 per week)
extra beds (€ 200.00 each); ice machine (€ 200.00 per week); extra virgin olive oil from our own production.
BREAKFAST AND CULINARY SERVICES. Typical Italian breakfast (€ 15.00 per person); continental breakfast (€ 20.00 per person). Welcome dinner buffet starting from € 40.00 per person (wine and drinks not included). Private chef starting from € 70.00 per person: the service includes a menu of up to four courses, ingredients, table service, and final kitchen cleaning; wine and drinks available on request. Wine tasting starting from € 40.00 per person, including a selection of at least three wines. Pizza party starting from € 50.00 per person: the price includes preparation, service, and final cleaning; wine and drinks not included. Drinks: white wines from € 12.00; prosecco from € 15.00; red wines from € 16.00; water and other beverages available
USE OF SPACES AND EVENTS. Use of the multipurpose room (€ 600.00 per week or fraction of a week). Use of the villa for events exceeding the number of guests staying in the villa: € 700.00 for 27 to 50 people; € 1,000.00 for 51 to 60 people
OTHER AVAILABLE SERVICES. DJ set or live music starting from € 600.00, private chef at home; wood-fired oven with staff and chef present; cooking classes; in-house wine or olive oil tastings; truffle hunting with a specialist guide; guided walks; bike tours and rentals; painting and yoga classes on site; massage services; babysitting; horse riding; transfer organization; hot air balloon trips.
PLEASE NOTE: External suppliers are not allowed: all arrangements must be made directly with the owner via contact provided by Emma Villas. Additional charges may apply for these services, to be agreed with the owner. Borgo Gallinaio 32, Emma Villas
Beschrijving
This rate includes:
- Utilities: water - gas for kitchen use - electricity
- weekly linen, initial and final cleaning
- Zer0Dep Guarantee = You do not pay the security deposit on balance or on arrival and you have EuropAssistance coverage in case of accidental damage to the property during your stay (up to the maximum of € 1,500.00 and with the limitations provided).
The Price does not Include
Mandatory extra cleaning in case of animals (€ 50,00/week/animal)
Tourist Tax(not applicable)
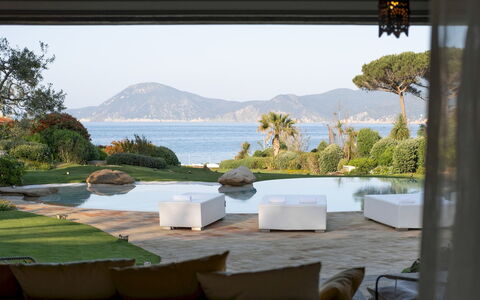
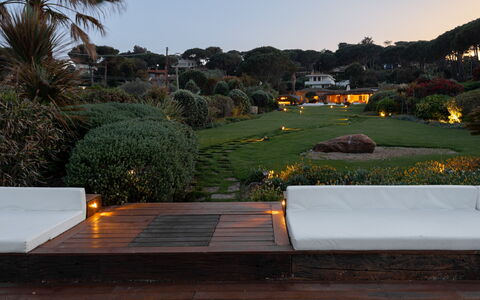
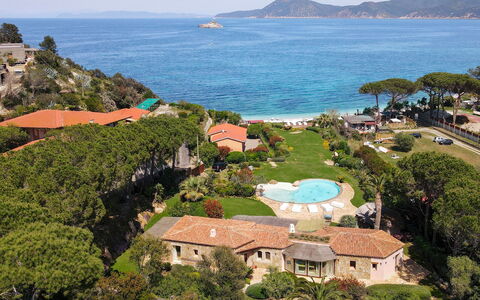
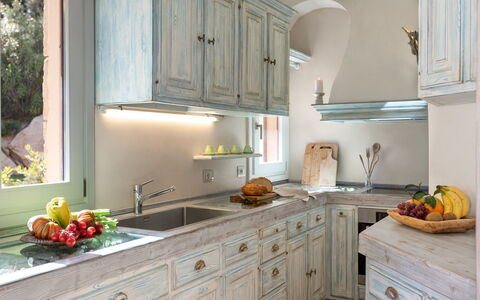
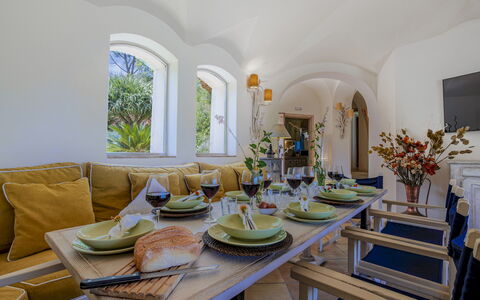
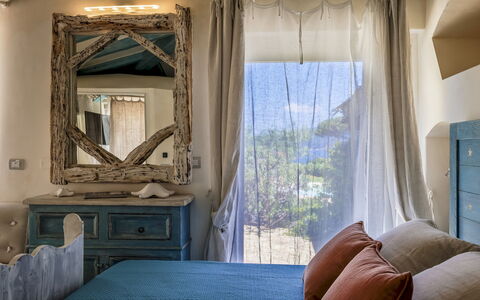
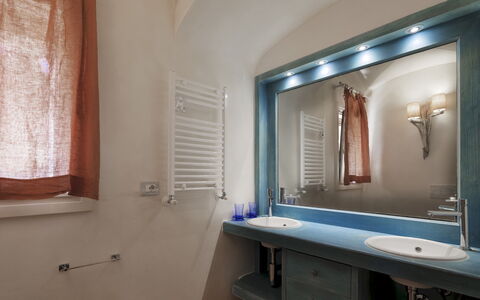
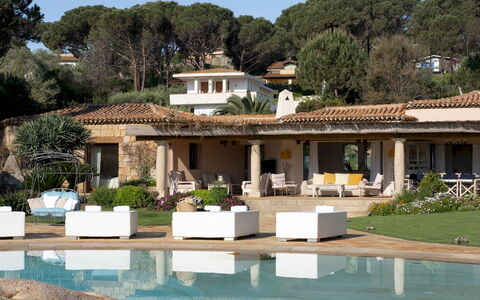
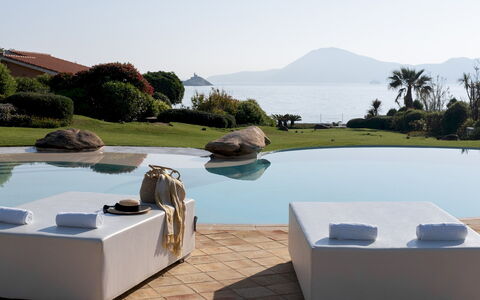
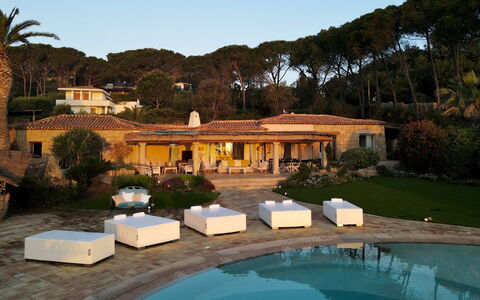
A few steps along the stone walkway that crosses the green lawn will take you from the portico to the large platform/solarium overlooking the sea; from here, a private passage will accompany you to the splendid 150 metres of white beach that form the Golfo della Padulella, bordered by the imposing cliffs that plunge into the endless blue that characterizes this formidable strip of the island of Elba, within an biological protected area. In this authentic paradise of incomparable beauty, in the centre of a Mediterranean-inspired garden with a beautiful sea-water swimming pool and a wonderful gazebo equipped for outdoor cooking and relaxation, Villa Padulella finds its natural collocation. The exterior is clad with granite stone, cleverly alternating with delicate plastering and juniper and chestnut wood, an authentic work of art, the result of the successful combination between home automation technology and skilful craftsmanship. The doors and windows in pickled oak and the custom-made furniture set in the walls have the sense of solid wood that has been salvaged and treated; the lamps and the exquisite bed headboards, made from bleached driftwood make every room unique, evoking splendid motifs of aquatic inspiration; the beautiful glazed majolica tiles in brilliant orange, yellow and purple are a cascade of energy for the bedrooms floors and the original bathrooms, personalized by cylinder-shaped showers accessed through an open porthole. Hub of the house is the bright living room, all in white, which is made to duet harmoniously, by the continuity of the natural terracotta flooring, both inside and outside, and the lively play of large glass doors and windows, with the pergola that expands out to the garden and pool, the perfect spot to just laze about and watch the sea while comfortably ensconced in a cosy armchair. It will be wonderful to return to this dream villa after a day spent exploring the enchanting little coastal corners of this beautiful island, the stunning beaches of Cavoli, Sansone, Fetovaia, Cala dei Frati and Sant'Andrea, or the fabulous paths which wind up to the peaks of Monte Capanne (also accessible by cable car), the ascent of which will be rewarded by stunning views across the whole island and which stretch to the coast of Tuscany and to Corsica. The villa is located in a residential area just three minutes from the centre of Portoferraio, where the the main bus terminus is and where you will find all services, shops and supermarkets. At the centre of the beach is a restaurant and bar open during the summer.
VILLA PADULELLA HAS BEEN SUBJECTED TO A CHECK-UP BY A TECHNICAL RESPONSIBLE BEFORE THE BEGINNING OF THE SEASON, TO ENSURE CONSISTENCY OF THE DESCRIPTION, ACCESSORIES LISTED ON THIS PAGE AND THEIR PRESENT STATE OF OPERATION/MAINTENANCE, TO GUARANTEE QUALITY, CLEANLINESS AND COMFORTS TO ALL CLIENTS WHO WILL STAY HERE.
Interior:
The main entrance, located at the back of the villa , leads into the living room which is connected to the kitchen. It is composed by a sitting/dining area with ornamental fireplace and two single sofa . Three large French doors lead outside to the wide well- equipped portico stretching into the front garden. From the living room, an arched corridor conducts to two double bedrooms with en suite bathroom with shower and direct access from the outside. This area also comprises a veranda hosting two single joinable beds, one additional double bedroom and a bathroom with shower with double access. The fourth double bedroom, reachable through 3 steps, is located on the left side of the living room. Mobile air conditioning in veranda.
Park:
After a dip in the crystal-clear waters, coming back up from the beach you can choose from the many relaxation areas set up in the 2000 sq m well-kept lush garden (fenced) with Mediterranean lawn and a rich vegetation of palms, cycads, olive trees, oleanders and flowering herbs. The panoramic wooden platform has been set up as a sunbathing area, with hated whirlpool tub, equipped with sunbeds and sofas . Going back up to the house you come to the beautiful pool, centrally located, and further on, near the porch entrance to the living room with satellite TV and dining table, is an exotic wooden gazebo complete with sofas, dining area and a kitchen equipped with cooktop, wood oven, barbecue, dishwasher, satellite Tv and refrigerator. Finally, at the back there is a gym equipped with a stationary bike, an elliptical trainer, a multi-function machine, a flat bench, and weights. The property has an automatic entrance gate and a video surveillance system. Outside the gate there is a car seat.
Swimming Pool:
Four steps lead down into the unevenly-shaped, large infinity pool which has an area of 110 sq m with the depth varying from 60 cm to 2,50 m. This disparity in depth is caused by two internal ledges of different heights. On one of the ledges is set a delightful underwater armchair in granite. The pool, bordered on one side by granite boulders, is lined with ivory-toned resin cement. The surrounding solarium area, paved with natural terracotta tiles, is equipped with double and single sunbeds and a solar shower. A sophisticated play of internal and external lights makes it possible to enjoy the pool in the evening as well, thanks also to its proximity (about 10 m) to the pergola in front of the villa and to the gazebo. The pool has chlorine purification and is open from the last Saturday in April until the first Saturday in October.
Pets: Yes, maximum 2 animals. € 50,00 per animal per week.
On Request:
extra cleaning (€ 22,00/hour per cleaner),
extra linen (€ 20,00 per person),
heating (on consumption up to date market prices),
firewood (€ 50,00/100 Kg) Villa Padulella 8+2, Emma Villas
Beschrijving
The Price includes:
-Utilities: electricity, water, gas for cooking purposes
- weekly linen, initial and final cleaning
- Zer0Dep Guarantee = You do not pay the security deposit on balance or on arrival and you have EuropAssistance coverage in case of accidental damage to the property during your stay (up to the maximum of € 1,500.00 and with the limitations provided).
The Price does not Include:
- Mandatory extra cleaning in case of animals (€ 50,00/week/animal)
- Tourist Tax(where applicable)
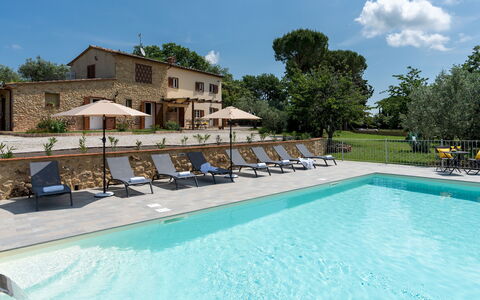
Its name, like the bird from which it comes (the Phoenix), summarises the symbol of rebirth; and this comparison is more than appropriate considering the origins of Casa la Fenice which, from a simple country farmhouse, has been transformed, reborn, into a splendid Tuscan residence, after having undergone an important renovation which the owner was particularly keen to do, and which bears witness to the sentimental bond with these walls. We are in a lesser-known, but extraordinarily beautiful, corner of Tuscany, where the contrast, between the verdant hills and nature reserves of Berignone and Monterufoli-Caselli and the wonderful lunar landscapes endorsed by the Valle di Diavolo, stands out: with all its enchantment it offers surprising glimpses of nature manifesting itself with all its strength, giving almost an air of veiled mystery with the geothermal vents in the background. The original stone left exposed on the internal walls, the beams and terracotta of the ceilings, the bright air-conditioned rooms, each with private bathroom, and the panoramic terrace on the first floor are just some of the strong points of Casa La Fenice, where the cosy living area on the ground floor with the beautiful kitchen with marble worktop opens onto the outdoor living areas. All around, it is enveloped by a fenced garden enhanced by delightful dry-stone walls, fruit and olive trees, and embellished by numerous areas for breaks, relaxation and fun: the hydromassage tub, the barbecue area, the newly-constructed swimming pool and the numerous living and relaxation areas that will not betray the expectations of a dream stay. The house is located outside the town of Pomarance (about 1 km away), among the most representative borghi of the Alta Val di Cecina, with the Rocca Sillana dominating the natural beauty of this scenario from above. The location is perfect for enjoying privacy and tranquillity but also for exploring the splendid scenery of the Val di Cecina, a land of ancient borghi (Pomarance, Volterra, Montecatini Val di Cecina), numerous oases and nature reserves.
Interior:
Casa La Fenice has two floors connected by an internal staircase. A few steps lead to the main entrance on the ground floor. From here a staircase leads up to the first floor and a short ramp leads into the living area consisting of a spacious, well-equipped kitchen connected to the dining room; the rooms have direct access, through French windows, to the garden and are served by a bathroom with shower. Completing the ground floor are three double bedrooms with ensuite bathroom with shower, each with outside access and not communicating internally with each other. On the first floor is a double bedroom with a small balcony, a bathroom with a chromotherapy shower, a TV room with a double sofa bed and access to the terrace and, finally, the laundry room.
Park:
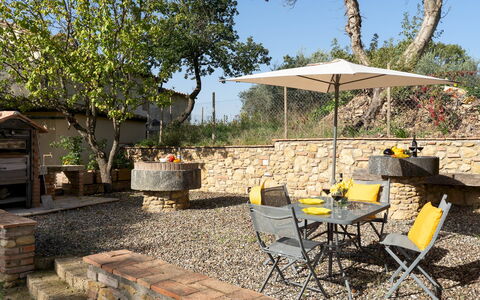
The park surrounding the house extends over a flat area of about 20,000 sq m and is completely fenced. The garden around the house has lawn areas delimited by dry stone walls and enlivened by bushes of aromatic herbs, fruit trees and a sea of olive trees. In this welcoming setting are a hydromassage tub (that can be available with extra cost and heated up to 27degreest) with adjacent guest bathroom, a lovely pool of water lilies, a wooden gazebo with table and relaxing sunbeds near the beautiful swimming pool, a barbecue area with wood oven and barbecue and a large portico with dining table in a convenient position at the exit of the kitchen. Past the entrance gate of the property is the parking area, close to the house entrances.
Swimming Pool:
The newly-built swimming pool lies in the garden in front of the living area exits just a few metres away and can be reached down a ramp with a few steps. The rectangular pool, measuring 5 x 10 m with a constant depth of 1.30 m, is lined in sand-coloured PVC and has chlorine purification, internal lights and Roman steps for access to the water. Surrounding the pool is the sunbathing area paved in stoneware with sunbeds, umbrellas and a cold-water shower. The pool is available from the last Saturday in April until the first Saturday in October.
Pets: Yes. € 50,00 per animal per week to be paid on site
Extra On Request:
- extra cleaning (€ 22.00/hour/cleaner),
- extra linen (€ 20.00/person),
- heating (on consumption up to date market prices),
- firewood (€ 15.00/100 kg)
- hydromassage tub heating (€ 28,60 per day) Casa la Fenice 8+2, Emma Villas
Beschrijving
The Price includes:
- Utilities: electricity - water - gas for cooking use
- weekly linen, initial and final cleaning
- Zer0Dep Guarantee = You do not pay the security deposit on balance or on arrival and you have EuropAssistance coverage in case of accidental damage to the property during your stay (up to the maximum of € 1,500.00 and with the limitations provided).
The Price does not Include:
- Mandatory extra cleaning in case of animals (€ 60,00/week/animal)
- tourism tax (€ 1,00 per person per day. Please note that children under 12 years old will not pay)
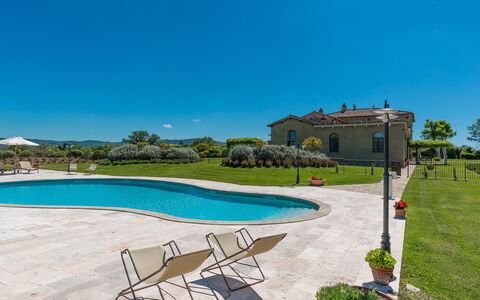
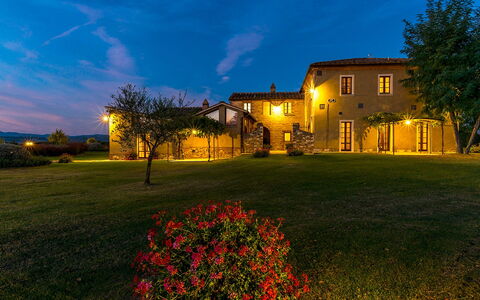
Villa Le Chiarne is a magnificent property obtained through careful restoration that has transformed an old 19th century farm into an exclusive place of relaxation and well-being. The imposing structure has been divided into seven suites, equipped for the best comfort possible with great attention to detail, with antique furniture, refined wall decorations and elegant upholstery. It is ideal for accommodating groups of friends and large families who can have their own private spaces but, at the same time, able to share the common areas both inside and outside in the vast garden surrounding the house which is completed by a beautiful swimming pool and two heated hydromassage pools in a panoramic position. Set in the splendid upland of Le Chiarne, heart of the Crete Senesi, and just minutes from the famous spa town of Rapolano, the farm is an excellent base for exploring a territory rich in artistic and cultural proposals. Within easy reach is the Chianti, with its charming villages along the wine routes, and the excellent road network (the highway is just 5 km away) which will take you to Cortona, Montalcino, San Gimignano and Montepulciano as well as to the great art cities of Siena, Arezzo and Florence.
Your Emma Villas Customer service is ALESSANDRA MASCI and you can reach her for any emergencies, or further information you may required during your stay. All useful telephone numbers will be sent together with your booking documents. VILLA LE CHIARNE HAS BEEN SUBJECTED TO A CHECK-UP BY A TECHNICAL RESPONSIBLE BEFORE THE BEGINNING OF THE SEASON, TO ENSURE CONSISTENCY OF THE DESCRIPTION, ACCESSORIES LISTED ON THIS PAGE AND THEIR PRESENT STATE OF OPERATION/MAINTENANCE, TO GUARANTEE QUALITY, CLEANLINESS AND COMFORTS TO ALL CLIENTS WHO WILL STAY HERE. THIS CHECK HAS BEEN CARRIED OUT ON 9th APRIL 2019.
Interior:
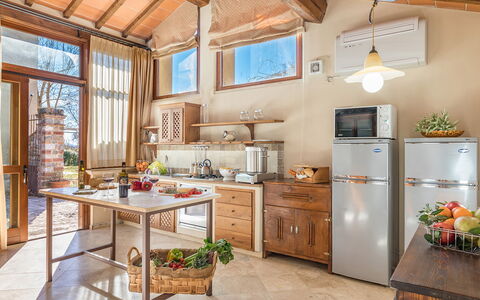
Villa Le Chiarne is composed of seven suites with private entrance on two floors, five on the ground floor and two on the top floor. Around the patio with the outdoor dining area are the entrances to the apartments that include the common areas. Suite 1: consisting of the main kitchen and a double bedroom with ensuite bathroom with shower. Suite 2: composed of a large living room with dining area, satellite TV and kitchenette, two double bedrooms and two bathrooms with shower, one of which is ensuite. Suite 3: in addition to the main living room, it consists of two double bedrooms and two bathrooms with shower. Suite 4: includes a living area, a double bedroom and an ensuite bathroom with shower. Suite 5: on two floors. On the ground floor is a bathroom with shower; on the first floor is a double bedroom, a twin bedroom (with joinable beds) and a bathroom with shower. A flight of stairs on one side of the house leads up to the top floor with the last two apartments. Suite 6: composed of a living area and a double bedroom with ensuite bathroom with shower. Suite 7: composed of a living area and two double bedrooms served by two bathrooms with shower. The laundry room is located in the pool area.
Air conditioning in the bedrooms (portable machine in two bedrooms).
Park:
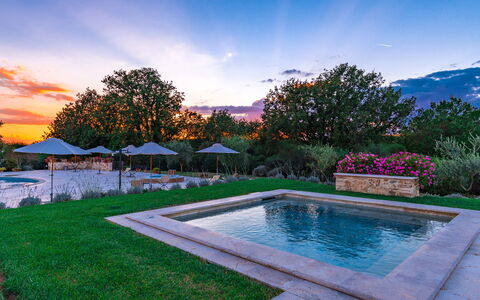
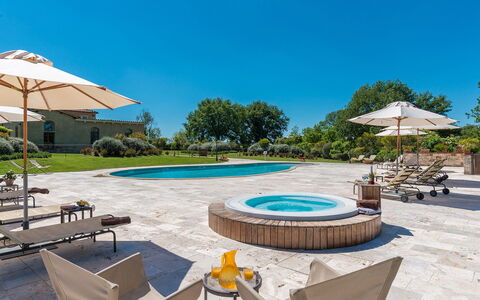
One hectare of garden, mainly lawn, surrounds the house and the various set up areas that adorn the property, embellished by olive trees, fragrant creepers and luxuriant bushes of Mediterranean herbs. The fenced-in park extends over a flat surface and includes a large covered parking area reached along the attractive cypress-bordered driveway. In front of the entrances to the apartments is a paved courtyard set up for outdoor dining and in various parts of the garden can be found numerous gazebos and relaxation areas, a ping pong table, two barbecue areas and, finally, the pool area.Please notice that photos are taken in spring, therefore flower blossoming, and the colours of the gardens' grass could be different at the moment of your arrival at the villa.
Swimming Pool:
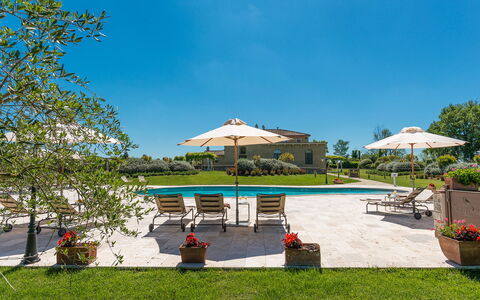
The lovely fenced-in pool area is reached from the house along a short level path of about 15 m. The large travertine-paved sunbathing area is equipped with sunbeds, deckchairs and tables, at the centre of which lies the free form pool, measuring 110 sq m with a varying depth of 70 to 150 cm. The pool is lined in PVC and has Roman steps and chlorine purification. Completing the area are two hydromassage pools, one with a rounded shape heated and one with a square shape measuring 4 x 4 m (that can be heated on request), the perfect point from where to admire the splendid landscapes of the Crete Senesi that surround the property. The pool is open from the last Saturday in April to the first Saturday in October
Pets: Yes.
Extra On Request:
Extra cleaning (€ 22,00/hour/cleaner),
extra linen change (€ 15,00 per person),
heating (€ 100,00 per day),
firewood (€ 20,00/100 kg)
heating of hydromassage pool with a square shape measuring 4m x 4 m (€ 58,00/day) Villa le Chiarne 22, Emma Villas
Beschrijving
This rate includes:
-Utilities: Electricity, water, gas for cooking purposes
- weekly linen, initial and final cleaning
- Zer0Dep Guarantee = You do not pay the security deposit on balance or on arrival and you have EuropAssistance coverage in case of accidental damage to the property during your stay (up to the maximum of € 1,500.00 and with the limitations provided).
The price does not include:
Tourism tax (where applicable).
Tenuta Francigena is a charming Tuscan stone farmhouse set amidst rolling hills, olive groves, and oak woods near Montecatini Terme. With its timeless architecture, lush garden, and spacious outdoor pool, this property offers a serene retreat for families or groups seeking an authentic Tuscan experience. The farmhouse combines rustic charm with modern comforts, featuring tastefully furnished interiors, a fully equipped kitchen, and outdoor areas designed for relaxation. Its strategic location provides easy access to renowned cultural destinations and natural attractions in Tuscany.
Interior:
The house is spread over two floors. GROUND FLOOR - Main entrance located under the porch that leads to a living area with sofas, large kitchen (please note that the kitchen is not equipped with an oven), TV room and dining area that connect to a multifunctional space and a bathroom for guests. Adjacent to the outdoor porch there is a guest bathroom with a washing machine. FIRST FLOOR - Two double bedrooms, a twin bedroom and two bathrooms with shower. Also on the first floor, with access via a wooden spiral staircase, is the suite with double bedroom and en-suite bathroom with shower. Air conditioning in the bedrooms and living area.
Park:
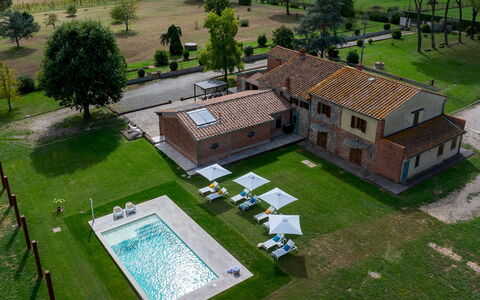
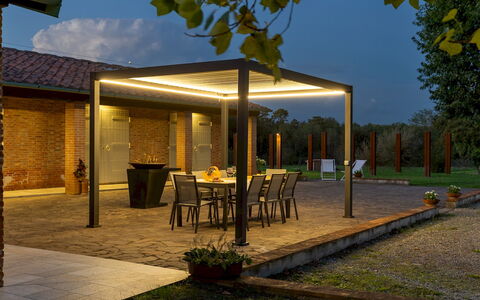
The 5,000 sq m garden surrounding the farmhouse is bordered by flowers, herbs, and typical Tuscan plants such as laurels, pomegranates, and olive trees. A pergola adjacent to the pool area provides a shaded dining spot equipped with a barbecue. Comfortable seating under the portico creates a cozy outdoor living space. The garden’s natural beauty and tranquil setting enhance the relaxing ambiance.Please notice that photos are taken in spring, therefore flower blossoming, and the colours of the gardens' grass could be different at the moment of your arrival at the villa.
Swimming Pool:
The pool is located 15 m from the house and offers a peaceful retreat: Rectangular shape; Dimensions 10 x 5 m with a depth of 1.4 m; Salt purification; Internal lighting; Roman steps for access; Solarium area equipped with sunbeds and umbrellas; Solar shower with hot and cold water. The pool is open from the last Saturday in April to the first Saturday in October.
Extra on request:
extra cleaning (€ 25,00/hour/cleaner)
extra linen (€ 20,00/person)
heating (on consumption up to date market prices) Tenuta Francigena 8, Emma Villas
Beschrijving
The rate includes:
- Utilities: electricity - water - gas for kitchen use and hot water - weekly linen, initial and final
cleaning
- Zer0Dep Guarantee = You do not pay the security deposit on balance or on arrival and you have EuropAssistance coverage in case of accidental damage caused to the property during your stay (up to the maximum of 1,500.00€ and with the restrictions provided).
The rate does not include: Mandatory extra
cleaning in case of presence of animals (eur 7.15 per pet per day)
Tourist tax (where applicable)
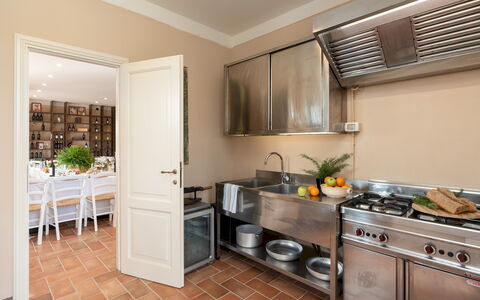
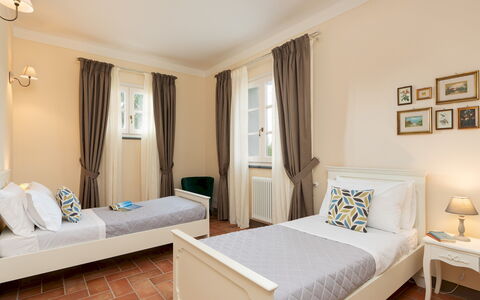
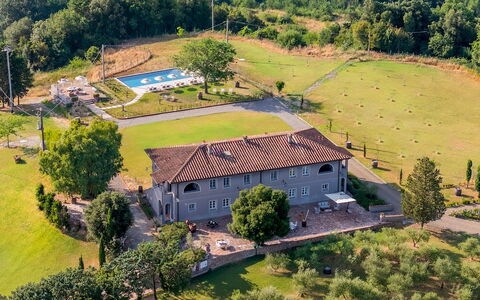
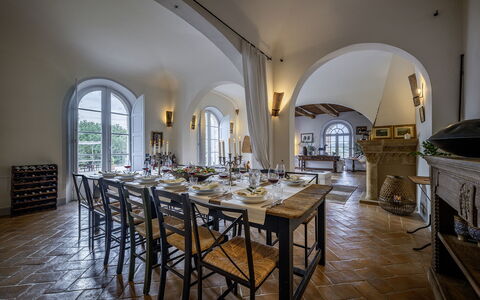
Villa Iole is an elegant country house dating back to the early 16th century, originally part of the Montefoscoli Farm, already owned by the famous composer Ruggero Leoncavallo in the 19th century. Over time, it belonged to several noble families in Pisa and Florence, and was eventually purchased by the Orazzini wine producers. Immersed in the quiet of the Tuscan countryside, this private property is surrounded by a large garden and offers equipped outdoor spaces, such as a dining area with barbecue and a seating area. The villa, completely renovated, combines historic details, such as terracotta floors and traditional architecture, with modern and elegant furnishings. Divided into independent units, it is ideal for couples, families or groups of friends who want to combine privacy and conviviality. The interiors combine neutral and lively tones with functional and designer furniture. Guests have access to a professional industrial-style kitchen and a common dining room, perfect for group meetings and dinners. Thanks to its strategic position, Villa Iole is an ideal starting point for visiting the main attractions of Tuscany, while ensuring tranquility and comfort in an exclusive setting, with the village of Montefoscoli just 1 km away, easily accessible on foot and equipped with all the main services. Villa Iole is also available for private events and weddings, up to a maximum of 60 people, with elegant and well-kept spaces for dinners and celebrations.
THE PROPERTY HAS UNDERGONE A CHECK-UP CARRIED OUT BY ONE OF OUR TECHNICAL MANAGERS, TO GUARANTEE THE CORRESPONDENCE OF THE DESCRIPTION, OF THE ACCESSORIES LISTED ON THE SITE AND THEIR STATE OF OPERATION/MAINTENANCE.
Interiors:
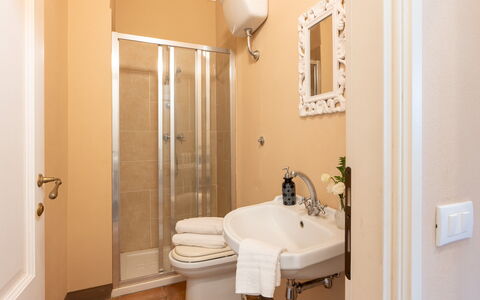
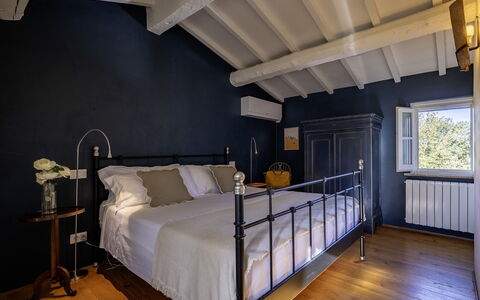
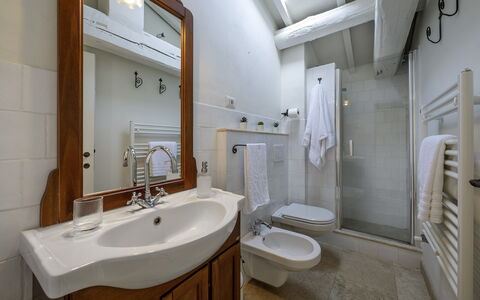
Villa Iole covers an area of about 450 square meters distributed over two floors and is divided into four independent housing units, each with private access: UNIT 1 (Ground Floor) - Living room with kitchen; a double bedroom; a twin bedroom, a bathroom with shower (suitable for people with disabilities). UNIT 2 (Ground Floor) - Living room with kitchen; a double bedroom; a double bedroom with a divisible bed; two bathrooms with shower. UNIT 3 (First floor) - Access via external staircase to the loggia with front door. Consisting of a double bedroom; a double bedroom with a divisible bed (both with en-suite bathroom with shower, one with no bidet); a twin bedroom; a bathroom with shower. UNIT 4 (First floor) - Access via external staircase to the loggia with front door. It includes a double bedroom with en-suite bathroom and shower; a double bedroom with a divisible bed; a twin bedroom with en-suite bathroom and shower (no bidet) and an additional bathroom with shower. Common areas: on the ground floor, with independent access, there is a spacious dining room and a professional kitchen, also accessible from outside, and a bathroom with shower (no bidet). There is a laundry room adjacent to the kitchen entrance. Air conditioning in the rooms.
Park:
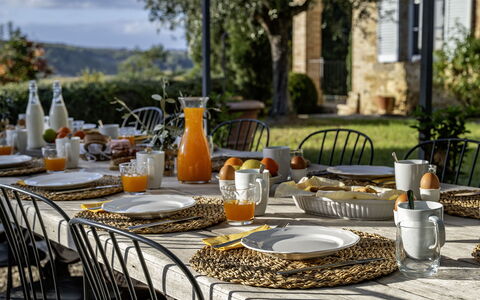
The property covers a plot of about 20,000 square meters, only partially fenced, of which 5,000 square meters constitute the private garden consisting of large areas of natural lawn. A gravel driveway, lined with cypress trees, leads to the villa and the parking area. At the end of the garden there is a small forest and an olive grove. Next to the house, a tiled area is equipped with a living room, built-in barbecue and outdoor dining area, and is enlivened by aromatic plants.N.B.: Please note that the photo shoots are usually carried out in spring, so the colors and blooms of the gardens, lawns and parks may be different when you enter the villa.
Pool:
The pool is located in the extreme part of the garden, easily accessible along the lawn. Rectangular shape, measuring 14x7 m and a depth of 1.50 m. Covered in natural stone and equipped with a Roman access staircase and internal lights. Chlorine and salt purification. Solarium area paved in gray natural stone, with sun loungers and umbrellas, two gazebos with sitting room and table in the lawn area, cold water shower. Open from the last Saturday in April to the first Saturday in October.
On Request:
Extra cleaning (1088 euro/day)
extra linen (€ 21,00 per person)
heating (€ 80,00/day) Villa Iole 20, Emma Villas
Beschrijving
The rate includes:
- Utilities: electricity - water - gas for kitchen use and hot water - weekly linen, initial and final
cleaning
- Zer0Dep Guarantee = You do not pay the security deposit on balance or on arrival and you have EuropAssistance coverage in case of accidental damage caused to the property during your stay (up to the maximum of 1,500.00€ and with the restrictions provided).
The rate does not include: Mandatory extra
cleaning in case of presence of animals (€14.00 per day per pet)
Tourist tax (where applicable)
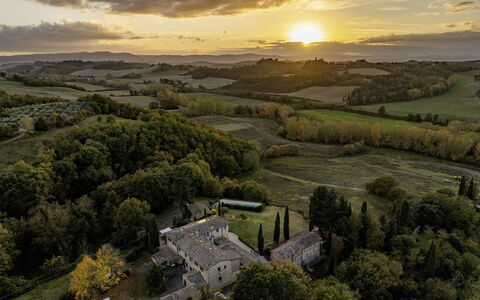
Podere Vernine di Sotto is a prestigious rural complex of great historical and architectural value, located in the heart of the Val d'Orcia, a UNESCO World Heritage Site, a few steps from the village of San Giovanni d'Asso, in the municipality of Montalcino. Immersed in an agricultural environment of extraordinary beauty, the farm enjoys a panoramic and private position, surrounded by about 5000 square meters of land with well-kept garden, olive trees, fruit trees and green spaces harmoniously integrated into the landscape. The complex, carefully restored, preserves the characteristics of traditional Tuscan architecture in stone and brick, with tiled roofs and fine finishes, combining authenticity and contemporary comfort. The property consists of several independent housing units, including the main building, an annex and a former barn, offering large, bright and furnished rooms with simple elegance, ideal for accommodating up to 14 people. The property includes numerous furnished outdoor spaces, including a kitchen with a wood oven. Equipped with technologically advanced facilities, environmentally sustainable solutions and modern services, Podere Vernine di Sotto represents an exclusive home for an authentic stay in the heart of Tuscany.
THE PROPERTY HAS UNDERGONE A CHECK-UP CARRIED OUT BY ONE OF OUR TECHNICAL MANAGERS, TO GUARANTEE THE CORRESPONDENCE OF THE DESCRIPTION, THE ACCESSORIES LISTED ON THE SITE AND THEIR STATE OF OPERATION/MAINTENANCE
Interiors:
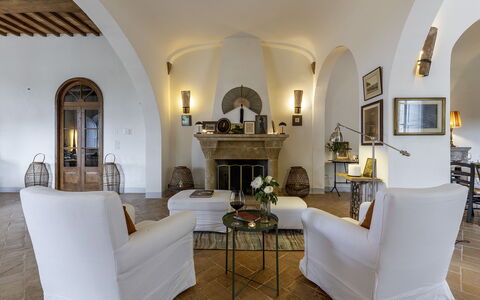
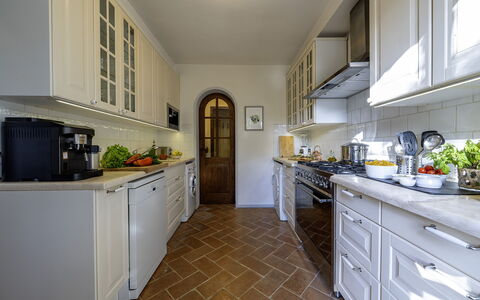
The complex consists of the main house and an annex divided into two apartments that do not communicate internally (to which is added an additional annex with kitchen and bathroom); the total area is about 600 square meters. MAIN HOUSE (on two floors not connected internally) — Entrance hall (accessed from a common courtyard where there are also stairs to reach the first floor); open space living room with sitting room and dining area; kitchen (with washing machine and dryer); service bathroom. FIRST FLOOR — Entrance through a terrace with dining table for six people; kitchen; open-plan living room; double bedroom with en suite bathroom with tub and shower; twin bedroom with en suite bathroom with shower; double bedroom with adjoining bathroom with shower. ATTACHED APARTMENT 1 (on two floors connected internally) — GROUND FLOOR — Living room with kitchenette and direct access to a courtyard with pergola; a service bathroom. FIRST FLOOR — Double bedroom with access to a bathroom with shower and an additional double bedroom (the latter also equipped with independent access from an external staircase). ANNEX APARTMENT 2 (on two floors connected by both internal and external stairs) — Entrance into the living room with kitchenette. FIRST FLOOR — Two single bedrooms; a double bedroom; a bathroom with shower. Fixed air conditioning in 2 double bedrooms on the first floor of the main villa in the Apartment 1 bedrooms and in 2 bedrooms in Apartment 2.
Park:
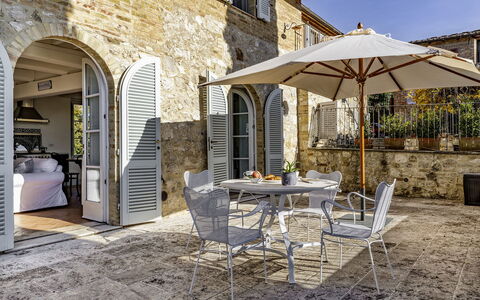
The park covers about 5000 square meters of hilly land. The perimeter of the property is delimited by stone walls, hedges, rows of cypresses and metal mesh fences along the borders with woods and fields. Access to the property is through an iron gate, with a private parking area just outside, while a second entrance leads to the common courtyard and the entrances to the main house. The garden, embellished with olive trees, fruit trees and meadows, gently follows the natural slope of the land. In a private and sunny position is the swimming pool, flanked by a suggestive outdoor theater. A short distance from the main building, the renovated former barn includes a service bathroom, a large kitchen with wood oven and an outdoor shed equipped with a dining table and mobile barbecue, continuing in a cozy outdoor living room. Next to the living room of the main villa, a large lawn houses a dining area shaded by a pergola, also perfect for evenings with outdoor cinema thanks to the video projector. Each apartment has its own outdoor lounge/dining areas.N.B.: Please note that photo shoots are usually carried out in spring, so the colors and blooms of the gardens, lawns and parks may be different when you enter the villa.
Pool:
The pool is located in a sunny and private position but easily accessible from the buildings and the outdoor kitchen. Rectangular shape with Roman staircase; dimensions 12 x 6 m and depth between 1.40 and 2 meters. Internal PVC coating; internal and external lighting; equipped with a cold water shower; salt purification system. Solarium area of about 300 square meters covered in travertine on which are distributed sun loungers, umbrellas and a seating area. Open from the last Saturday in April to the first Saturday in October.
Extras available upon request:
Heating (€90.00 per day)
Extra cleaning (€22.00/hour per employee)
Extra linens (€18.00 per person) Podere Vernine di Sotto 14, Emma Villas


Casa Clementina
Geweldig vrijstaand huis met WIFI, privé zwembad, TV en balkon
€50 Aanbetaling Aanbieding - Restitueerbaar-
12
-
5
-
4
-
220 m2
Beschrijving
Casa Clementina is a newly built villa situated in the small village of Santa Maria just outside the characteristic town of Lucignano. Lucignano has very ancient origins dating back to Etruscan times and you should not miss a visit, even if only to admire its unique elliptical walls, which are still intact. Today in Lucignano you can experience the quiet life of a country village that still maintains the oldest Tuscan farming traditions.
From Casa Clementina you will reach the village in a short walk, and it will only take a single evening's sight of the facades of its ancient buildings, its small squares and its stone alleyways to make you fall in love with this charming little village suspended in time.
In Lucignano, as well as good restaurants which you will definitely visit more than once to taste the local cuisine and excellent wines, you can do your shopping in small, typical village shops. Supermarkets and all services can be found in Sinalunga, about 5 km away.
The villa has a completely fenced garden, a beautiful private swimming pool (size m. 10x4, depth m. 1,20-1,60 - open from 01st May to 30th September ), a barbecue and a large porch next to the kitchen furnished with table and chairs where you can eat outside and relax in the summer evenings. The large living room on the ground floor, the spacious kitchen corner, the 5 bedrooms and 4 bathrooms make it particularly suitable for groups of families or friends, who could spend a relaxing holiday there.
The villa location, between the provinces of Arezzo and Siena, is also particularly ideal if you want to move around and visit Tuscany and the main cities of art such as Arezzo (30 km), Siena (40 km), Florence (90 km) and even Perugia (70 km). Casa Clementina


Villa Belvedere
Schitterend vrijstaand vakantiehuis met WIFI, privé zwembad, TV en panorama, dichtbij San Gimignano
-
8
-
4
-
3
-
240 m2
Beschrijving
Villa Belvedere, 240 square meters on two floors, comfortably accommodates up to eight people and offers a marvelous view that sweeps from the valley of the Cecina mountains to the soffioni of Lardarello and the Chianti hills.
The entrance of the vacation villa, where a stone inscription testifies to the ancient origins of the building, dating back to the late 16th century, leads on one side to a large and bright fully equipped kitchen with adjoining dining room, and on the other to a double bedroom with en suite bathroom equipped with shower, sink, toilet and bidet.
From outside there is access to a laundry room.
On the second floor are two living areas with a large fireplace, a double bedroom, two twin bedrooms, and two bathrooms with washbasin, toilet, and bidet, one of which has a bathtub/shower and the other a shower only.
Next to the holiday villa in Tuscany is a private swimming pool with umbrella and deck chairs, surrounded by a green area equipped with table, chairs and barbecue.
The pool, for the exclusive use of villa guests, measures 11.5 x 5.5 meters and is 1.5 meters deep. Open from May to October (depending on the Weather). Filtration with chlorine. Villa Belvedere


Casa Rosada
Mooi onafhankelijk vakantiehuis met WIFI, privé zwembad en TV
€50 Aanbetaling Aanbieding - Restitueerbaar-
12
-
5
-
4
-
250 m2
Beschrijving
Casa Rosada is situated in the countryside of the southern Valdichiana, just a stone's throw from Lucignano, a characteristic medieval village that still retains its original elliptical walls. Lucignano is a 15-minute walk away, up to the magnificent Porta San Giusto which gives access to its stone alleyways, where you can spend lazy summer evenings in typical restaurants and bars, enjoying a good dinner of Chianina beef and local red wine.
It is impossible not to fall in love with Lucignano, a small jewel, a treasure chest enclosed within its ancient and mighty walls, with historic buildings, the Civic Museum, small squares and churches.
The house is set on three levels and also has a small annex. The nice and comfortable furnishings make Casa Rosada an ideal place if you want to spend a relaxing holiday with your family or friends. In the annex located in the basement, where once there were the cellars, you will have at your disposal a cool gym, for those who don't want to lose training and fitness even during the holidays.
The property is completely fenced and has a well-kept green garden of about 300 m2 where there is a private swimming pool (size 8x4 m - depth 1,30-,160 m - open from 01st May to 30th September), a barbecue, a porch with table and chairs for outdoor dining and also a foosball table for adults and children. Casa Rosada


Villa Santa Maria
Vrijstaand Huis met sauna, WIFI, jacuzzi, privé zwembad, TV, patio, panorama, huisdieren toegestaan
-
10
-
5
-
4
-
460 m2
Beschrijving
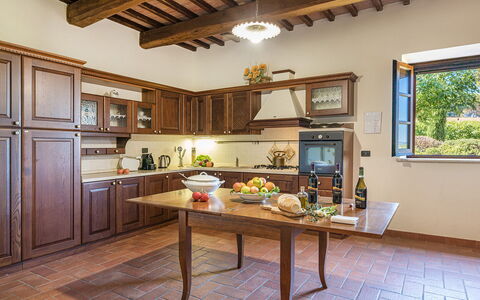
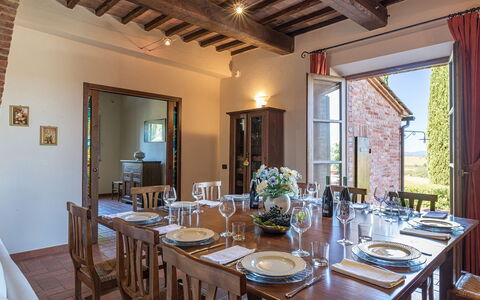
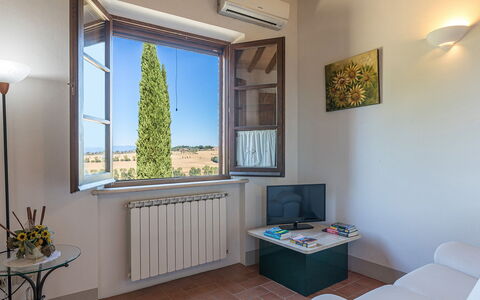
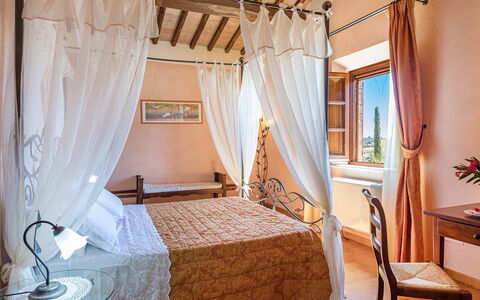
Beautiful and large villa on two floors, immersed in the green Mugello valley, a few kilometers from Florence, in a quiet location overlooking the surrounding countryside. The spacious interiors are well kept and comfortably furnished. The villa offers peace and quiet although on one side steps a secondary road and is surrounded by a beautiful fenced garden of 3.000sqm. equipped with a large pool for exclusive use of the guests (18m. x 8m. prof. 120 / 200cm.) with adjacent loggia of 75sqm. and changing room with shower. The property also has another equipped loggia for outdoor dining with barbecue. Wi-Fi free. Private parking in the property. The house is located at 6km. from "Borgo San Lorenzo", at 35km. from Florence, 23km. from the "Barberino Designer Outlet" (over 100 stores of major brands of Italian and international fashion) and Lake "Bilancino" (canoeing, sailing, windsurfing), at 19km. the "Poggio dei Medici Golf Club", 10km away. riding stables. Villa Lama
Beschrijving
The Price includes:
- Utilities: electricity, water, gas for cooking purposes
- weekly linen, initial and final cleaning
- Zer0Dep Guarantee = You do not pay the security deposit on balance or on arrival and you have EuropAssistance coverage in case of accidental damage to the property during your stay (up to the maximum of € 1,500.00 and with the limitations provided).
The Price does not Include:
- Mandatory extra cleaning in case of animals (€ 7,15/day/animal)
- Tourist Tax(where applicable)
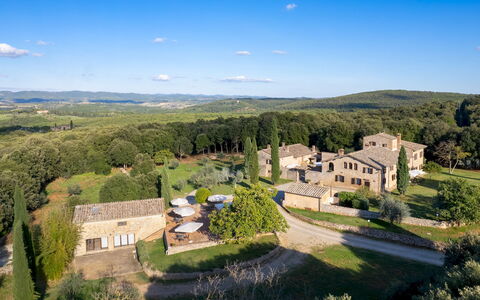
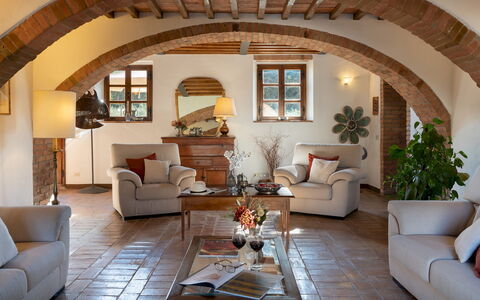
Il Fitto is located near one of the most enchanting places of all Tuscany, Cortona, one of the oldest Etruscan towns in the region, perched on a hilltop 600m above sea level and dominating the Val di Chiana. It enjoys a secluded position, on a hill with splendid views over the rolling landscapes that characterise the area and the skylines of the little borghi that dot the surroundings. The structure stands within an old renovated farm estate, composed of a main building and an annex, furnished in classic Tuscan style and with air-conditioned bedrooms. The house is protected by a beautifully well-kept park and is guarded by a garrison of olive trees and by the vineyard that frames the large exclusive swimming pool. The estate, which extends for more than fifteen hectares cultivated with olives and vines, produces an exceptional extra virgin olive oil and a prestigious nectar in the varieties Syrah, Sangiovese and Vin Santo DOC Cortona, which the owners will be happy for you to taste in the cellar adjacent to the house. Equidistant from Cortona and the famous borgo of Montepulciano, the location of Podere Il Fitto will allow you to combine visits to the numerous art cities and the beautiful historic borghi of Tuscany and the neighbouring region of Umbria with restorative stops at the countless spa establishments in the immediate surroundings (Montepulciano, Rapolano and Chianciano Terme), which represent the point of excellence of this part of Tuscany.
Your Emma Villas Customer service is LUCIA GALLINELLA and you can reach her for any emergencies, or further information you may required during your stay. All useful telephone numbers will be sent together with your booking documents.
Interior:
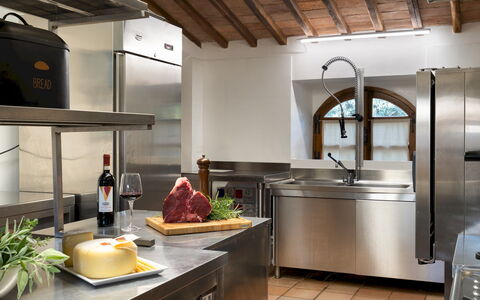
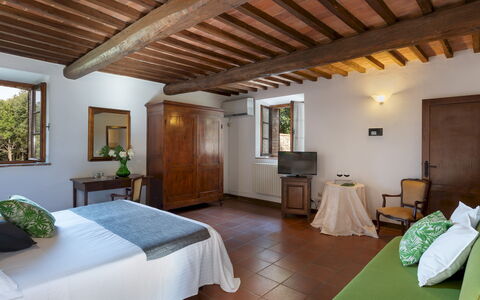
Il Fitto consists of the main house and an annex about 15 m away. MAIN HOUSE. On the ground floor, just past the entrance door, is a large living room consisting of a study corner, lounge and dining area, connected to both the kitchen and the outdoor living area. The floor is completed by a guest bathroom. An internal staircase leads up to the first floor (also accessible by an external staircase), consisting of a double bedroom with en-suite bathroom with hydromassage tub, a double bedroom served by a bathroom with shower, two double bedrooms which share a bathroom with shower. ANNEX. Accessed via a flight of six steps, it consists of a living room with kitchenette (not equipped), a double bedroom and a bathroom with hydromassage shower. The laundry room, with access from the outside, is located on one side of the main house. Air conditioning in the bedrooms
Park:
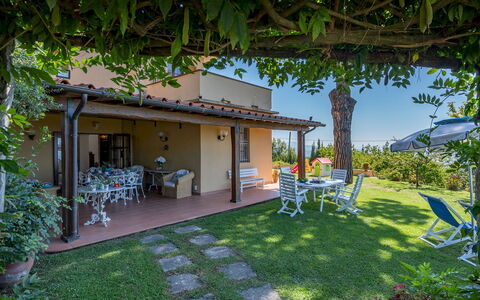
Il Fitto is part of a winery that extends for about 30 hectares. The park of the property, which spreads around the house and is for the complete and exclusive use of the guests, measures approximately 3000 sq m and is bordered for the most part by the vineyard. It is mainly flat, with lawn areas, enlivened by roses, olive trees, bushes of herbs and fruit trees, and a large loggia that extends out from the French window of the living room. The loggia contains a seating area and dining table covered by large umbrellas, with a stone barbecue. The parking area is located just after the entrance gate of the property, a few steps from the house and annex.Please notice that photos are taken in spring, therefore flower blossoming, and the colours of the gardens' grass could be different at the moment of your arrival at the villa.
Swimming Pool:
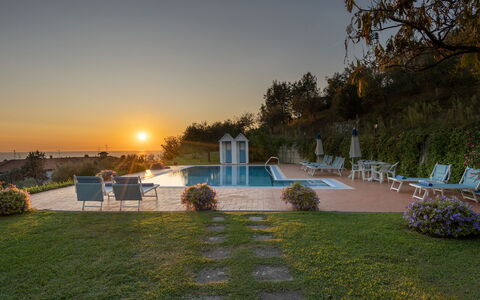
The swimming pool, open from the last Saturday in April until the first Saturday in October, is located on one side of the house, in a slightly higher position and is reached via a short ramp or a walkway, just 15 m away. It measures 7 x 12 m with a constant depth of 1,20 m. Lined in clear PVC, it has chlorine purification, lighting and Roman steps for access to the water. The pool area, in terracotta paving and lawn, is completed by a shower, sunbeds, small tables and umbrellas.
Pets: Yes.
Extra On Request:
extra cleaning (€ 22,00/hour/cleaner)
extra linen (€ 15,00/person)
heating (on consumption up to date market prices) Il Fitto 10, Emma Villas
Beschrijving
This rate includes:
-Utilities: electricity, heating from November to April, water - gas for kitchen use
- weekly linen, initial and final cleaning
- Zer0Dep Guarantee = You do not pay the security deposit on balance or on arrival and you have EuropAssistance coverage in case of accidental damage to the property during your stay (up to the maximum of € 1,500.00 and with the limitations provided).
The price does not include:
Mandatory extra cleaning in case of animals (€ 100,00/week/animal).Acceptance of animals to the facility must be previously authorised by the owner upon communication of the number of animals, size and breed.
Tourism tax (where applicable).
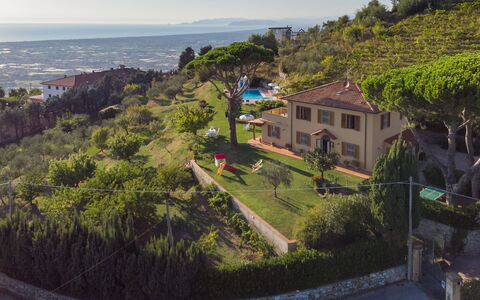
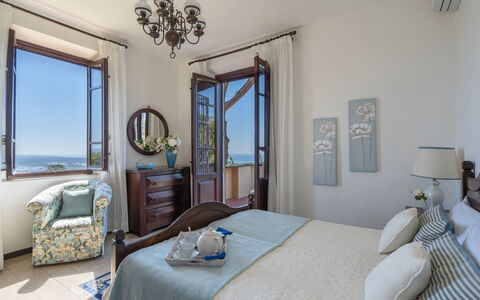
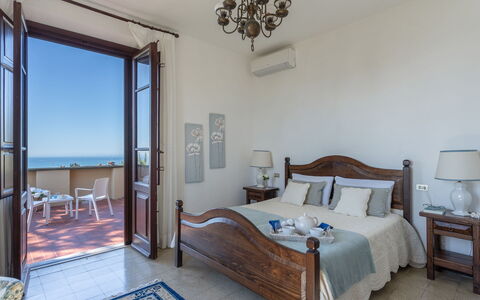
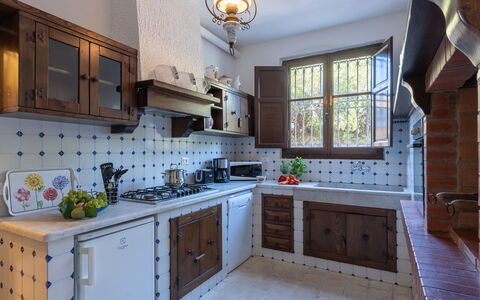
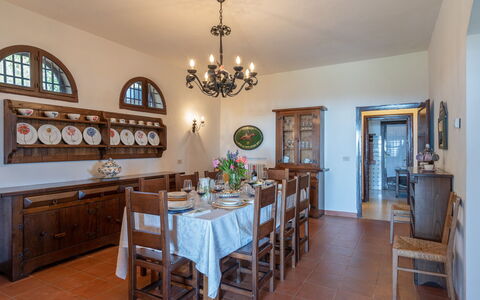
This characteristic, early 20th century villa stands on the hill of Corsanico - Massarosa in a breathtaking panoramic position overlooking the Versilia coastline and Lake Massaciuccoli, beloved residence of the composer Giacomo Puccini. on the Versilia coast, up to La Spezia. A short distance of the house lies the picturesque village of Corsanico with its many scenic corners. In the church of San Michele Arcangelo is a Monumental Organ built in 1600 by the Venetian Vincenzo Colonna, and able to reproduce any kind of sound, on which the maestro Giacomo Puccini who loved this area, played. This cosy and elegant house is surrounded by the typical vegetation of these areas, centuries-old olive trees and orchards that thrive in the year-round mild climate. The villa has been renovated in the Tuscan style and furnished with simple furniture. It is close to the international airports of Florence and Pisa and just a few minutes away are the famous seaside resorts of Viareggio, Lido di Camaiore and Forte dei Marmi, and the art cities of Lucca and Pisa.
Interior:
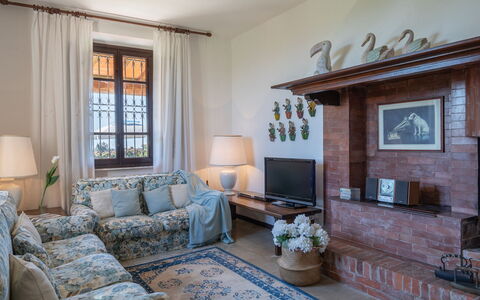
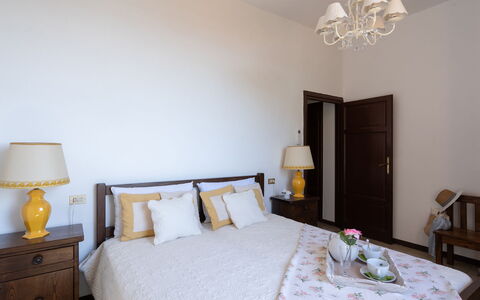
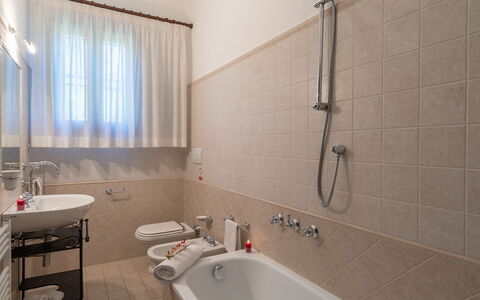
Villa ai Venti has two floors. The main entrance is through the portico that leads into an open-plan space with dining room and living room with fireplace and direct access to the garden. At the side of the living room is the fully-equipped kitchen and a study with fireplace, a bathroom with shower and a utility room with laundry and with a French window going out to the back of the garden. A flight of sandstone stairs leads up to the first floor, consisting of three double bedrooms, a twin bedroom and two bathrooms, one with shower and one with tub.
Air conditioning only in the bedrooms.
Park:
The villa is surrounded by 2 hectares of land distributed among the olive grove and vineyards - the grape harvest takes place around the beginning of September. The lawn areas are interspersed with areas of the typical vegetation of the area, perfect for enjoying the total tranquillity that the place provides. Next to the house and near the parking area, there is a volleyball court and a ping-pong table. Under the portico, where the barbecue is ,there is the dining table and wicker lounge suite. Here you can enjoy the beautiful view of the pool, the sea and the Lake of Torre del Lago Puccini, where the operas Tosca, Madame Butterfly, Turandot, Cavalleria Rusticana and others, are represented in "the summer open Theater" dedicated to The Maestro PucciniPlease notice that photos are taken in spring, therefore flower blossoming, and the colours of the gardens' grass could be different at the moment of your arrival at the villa.
Swimming Pool:
The infinity pool overlooks, on all sides, the amazing landscape that spreads out around this picturesque location; about 30 m from the villa, it is situated on terracing in front of it. Rectangular in shape, with a solarium area paved in terracotta and lined internally in ceramic tiles, it measures 6 x 12 m with a depth varying from 0,80m to 2m. The purification plant is chlorine and it has both internal and external lighting. In the area around the pool is a changing room, sunbeds, deckchairs and umbrellas. The pool is open from the last Saturday in April until the first Saturday of October.
Pets: Yes, small size. € 100,00 per animal per week to be paid on site.
On Request:
extra cleaning (€ 22,00/hour per cleaner)
extra linen (€ 15,00 per person)
firewood (€ 20,00/100 Kg)
electricity for electric car charging (on consumption up to date market prices). Villa ai Venti 8, Emma Villas
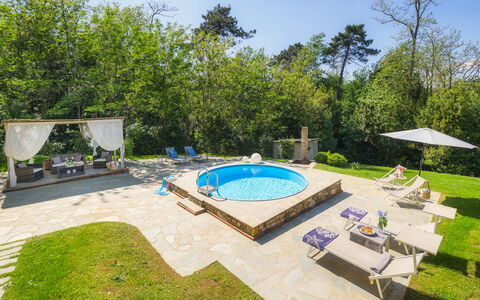
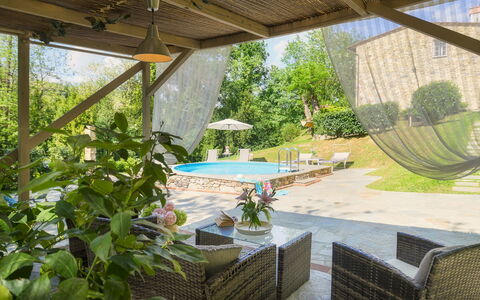
Beschrijving
The price includes:
- utilities (water - gas for kitchen use and hot water - electricty)
- weekly linen, initial and final cleaning
- Zer0Dep Guarantee = You do not pay the security deposit on balance or on arrival and you have EuropAssistance coverage in case of accidental damage to the property during your stay (up to the maximum of € 1,500.00 and with the limitations provided).
The price does not include:
Mandatory extra cleaning in case of animals (€ 50,00/week/animal).
Tourist Tax(where applicable)
On a clearing in the green hills of Lucca stands Ai Due Cuori, set like a pearl in this area renowned throughout the world for its Camellia blooms, which only here find a mild climate. The house, born from recent, careful restoration, shows the classic stone finish, highlighting parts of the old 19th century structure, such as the old Carrara marble sink set on one side of the house to serve the BBQ corner, the artistic wrought-iron railings, the wooden-beamed ceiling with handmade terracotta tiles, combined with plain furniture that will give you a relaxing holiday. Entering the house you come to an open-plan area with dining area, kitchen and living area with sofa and TV corner. On the first floor are two double bedrooms and a modern bathroom with shower. For your outside comfort are two living areas, one with gazebo and table near the kitchen where you can have unforgettable meals immersed in unique peace and, going down towards the pool, one with comfortable armchairs where you can enjoy a good glass of red Tuscan wine. Guests staying in this oasis of peace can choose to relax in the garden beside the pool, or, given the proximity to the motorway, can quickly reach the famous tourist cities of Tuscany such as Lucca, Florence, Pisa, Siena and the nearby Tyrrhenian coast with Viareggio, fashionable Forte dei Marmi and the renowned Cinque Terre. The property is only a few kilometres from Lucca, a city of unique charm, surrounded by still intact city walls on top of which you can spend unforgettable days walking in the footsteps of the great maestro Giacomo Puccini who lived and wrote some of the most beautiful operas in this city. Opera lovers should not miss the Puccini Festival held every year during July and August in the unique setting of Torre del Lago (www.puccinifestival.it) while contemporary music lovers will enjoy the Lucca Summer Festival (www.summer-festival.com)
AI DUE CUORI HAS BEEN SUBJECTED TO A CHECK-UP BY A TECHNICAL RESPONSIBLE BEFORE THE BEGINNING OF THE SEASON, TO ENSURE CONSISTENCY OF THE DESCRIPTION, ACCESSORIES LISTED ON THIS PAGE AND THEIR PRESENT STATE OF OPERATION/MAINTENANCE, TO GUARANTEE QUALITY, CLEANLINESS AND COMFORTS TO ALL CLIENTS WHO WILL STAY HERE.
Interior:
The house set in a green clearing is easily accessed from the parking area within the property in correspondence with the open-plan area consisting of dining area, kitchen and living area with sofa bed and TV corner. From here a staircase leads up the air-conditioned sleeping area on the first floor composed of a double bedroom, another double bedroom with disivible bed and a modern bathroom with shower.
Park:
Ai Due Cuori is surrounded by a garden of 2000 sq m, completely bordered along the perimeter by lush hedges and tall trees, guaranteeing privacy. After the automatic entrance gate, a gravel drive leads to the parking area, located in the immediate and convenient vicinity of the entrance to the house. From here you will be welcomed by a triumphant garden of colours: beds of flowers, bushes of Mediterranean herbs, dwarf junipers and green magnolias. Completing it all is a beautiful lawn in which lies the lovely circular swimming pool, complete with furnishings and a pergola with comfortable little sofas where you can sip a good glass of wine or read a book immersed in total silence. On the north side of the house is the shaded outdoor dining area, next to the kitchen and set up for unforgettable meals with Tuscan delicacies prepared on the built-in barbecue.
Please notice that photos are taken in spring, therefore flower blossoming, and the colours of the gardens' grass could be different at the moment of your arrival at the villa.
Swimming Pool:
Located on the back of the property a few meters from the house, it can be reached through a stone paved path. It is circular in shape with a diameter of 3.90 meters with a depth of 1.30 meters with an external staircase for entry into the water, finished with a raised edge in stone and covered in Sardinia blue PVC, in support of the pool you will find a stone paved solarium with comfortable sunbeds, deck chairs shaded by umbrellas and an outdoor shower with hot and cold water. The swimming pool surrounded by the greenery of the property gives the guest a unique privacy and relaxation. It is open from the last Saturday in April to the first Saturday in October.
Pets: Yes, small and medium size. € 50,00 per animal per week to be paid on site. Acceptance of animals to the facility must be previously authorised by the owner upon communication of the number of animals, size and breed.
Extra On Request:
Heating (20 euros per day),
extra cleaning (€ 22,00/hour per cleaner),
extra linen (€ 15,00 per person), Ai Due Cuori 4, Emma Villas


Pozzonovo
Leuke vakantiewoning met zwembad, WIFI, TV en huisdieren toegestaan, dichtbij Cortona
€50 Aanbetaling Aanbieding - Restitueerbaar-
3
-
10
-
3
-
3
| Accommodatie | Personen | Slaapkamers | Badkamers | Vloeroppervlak | Prijs |
|---|---|---|---|---|---|
| Il Susino | 2 | 1 | 1 | 31 m2 | € 79 /Nacht |
| Il Ciliegio | 4 | 1 | 1 | 49 m2 | € 87 /Nacht |
| Il Pesco | 4 | 1 | 1 | 40 m2 | € 87 /Nacht |
| Alle 3 Accommodaties | 10 | 3 | 3 |
Beschrijving
Pozzonovo is an old farmhouse divided into 3 comfortable apartments and is the result of the skilful and careful renovation of a stone building. The three units have independent entrances and in the garden their own area equipped with a table, chairs, sun umbrella and barbecue, perfect for enjoying your meals in the open air.
You will find the farmhouse immersed in the Valdichiana countryside and, at the same time, close to the village of Castiglion Fiorentino, which can be easily reached on foot with a walk of about 1.5 km. From the railway station in Castiglion Fiorentino it will be easy to travel by train for day trips to Florence, Rome and other interesting cities in central Italy.
We advise you to immerse yourself in the life of the small village, its shops, bars and restaurants; you will get a glimpse of country life that still harks back to ancient traditions and customs.
The stone walls, wooden and brick ceilings and simple but comfortable furnishings give the apartments a special charm. You will immediately feel at home, welcomed by a warm atmosphere and by Mrs Rita, the owner, who is always ready to assist her guests in times of need.
Together with the owner, you will be able to make use of the large outdoor area, a cool, large 6 x 12 m swimming pool (depth 0.90-1.40 m - open from 01 May to 30 September) located in front of the house, the badminton court, table tennis and bowling green.
Internet access available only in the garden. Pozzonovo