Vakantiehuizen met 3 Slaapkamers in Castelluccio, Italië


Olivo
Prachtig onafhankelijk vakantiehuis met WIFI, privé zwembad en TV
-
6
-
4
-
3
-
100 m2
Beschrijving
Olivo is a characteristic and very old farmhouse that you will find almost hidden among the silver foliage of the olive trees that cover the hillside, giving the villa an atmosphere and peace of times gone by. You will find it nestled between the cities of Arezzo and Castiglion Fiorentino, and its location will offer you countless possibilities for visiting museums, monuments or simply for shopping in the centre of Arezzo.
In Arezzo, to which we advise you to dedicate at least one day, you will find a marvellous historic centre, made up of cobbled alleyways and ancient buildings, some of which date back to the Medieval period, as well as designer shops and typical restaurants and cafés, where you can spend an afternoon or a lazy summer evening. Just 4 km away is also the Arezzo Equestrian Centre where internationally renowned equestrian events are held throughout the year.
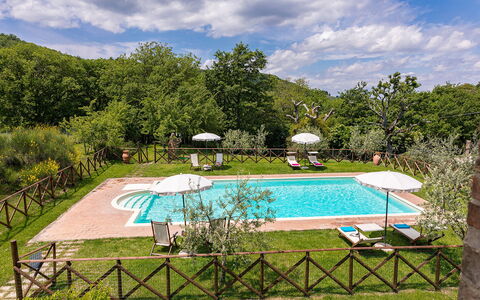
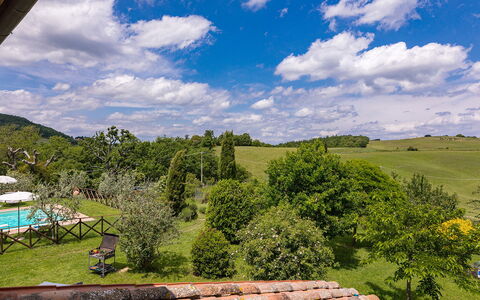
The beautiful panoramic swimming pool (size 5x10 m, depth 0.90-1.80 m - open from 01st May to 30th September) was built on a large green terrace, just a few metres from the house. In the completely enclosed garden, your children can play freely in absolute tranquillity in the shade of the olive trees and century-old trees, while you, by the side of the pool, can enjoy the sun while admiring the fantastic panorama of the valley below. For the little ones' playtime there is also a playhouse in a tree.
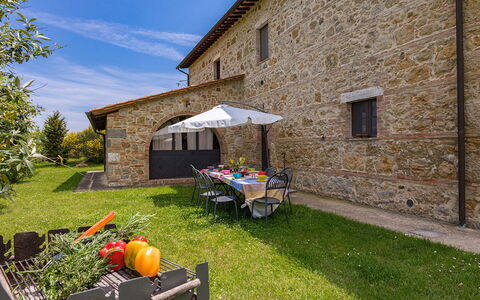
At the back of the house you will have at your disposal, for dinners or lunches in the open air, a comfortable equipped area, wood-burning oven and barbecue, where you can enjoy your meals in company.
Olivo is a rustic-style farmhouse, reminiscent of the old peasant houses, whose warmth provided shelter for the large families of our ancestors. The strong point of the house in our opinion is the fact that here you will feel as if transported to a past made up of ancient traditions, rituals and moments spent with the family, in a warm, welcoming atmosphere that will accompany you throughout your holiday, making you feel at home. Olivo


Santa Vittoria
Comfortabele vakantiewoning met WIFI, zwembad en huisdieren toegestaan
-
8
-
4
-
2
-
195 m2
Beschrijving
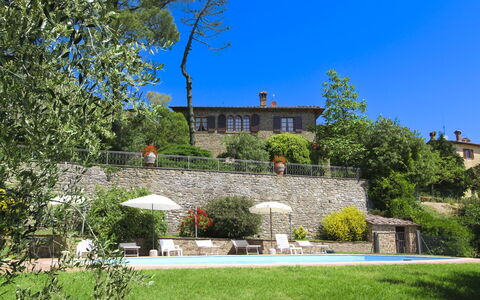
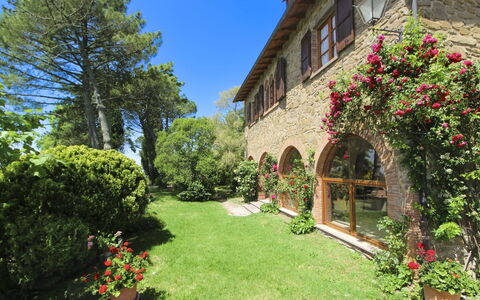
Santa Vittoria is located on the first floor of a typical farmhouse in a panoramic position on top of a hill covered with vineyards and olive groves. It is part of an important farm producing excellent wine and fine extra virgin olive oil, which you can taste and buy.
From the windows of the old farmhouse, you will enjoy an incomparable view of the suggestive landscape of the Valdichiana hills, where, scattered here and there, you will glimpse beautiful farmhouses, 19th-century villas and medieval villages dominated by mighty castles. An idyllic setting that will be nourishment for both your eyes and your mind.
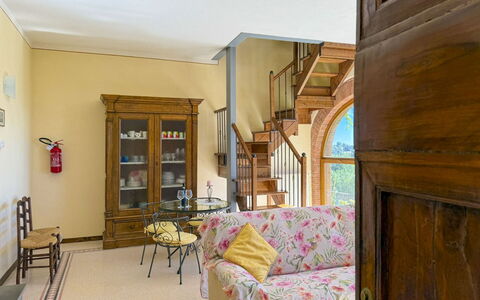
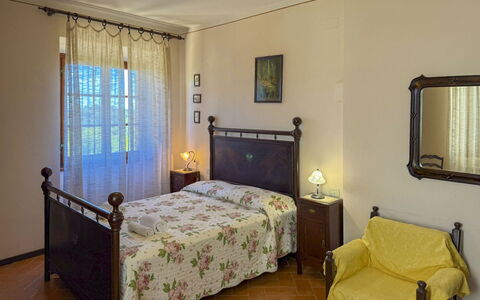
Santa Vittoria is an old house with a special appeal. The wooden ceilings, the floors all in Tuscan terracotta and the original period furnishings give it a very rustic and characteristic charm. You will experience your stay in an atmosphere of old, simple and essential things.
On the ground floor of the farmhouse lives, occasionally, the property caretaker who will be a discreet point of reference in case of need.
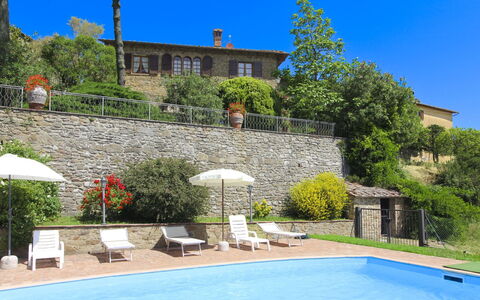
You will have at your disposal, in front of the house, a large green area equipped with a pergola and garden furniture, perfect for your evenings in the open air. About 250 metres away, near another farmhouse that is also part of the farm, you will find the laundry room and the swimming pool area (size 7x12 m, depth 1.20 - 1.80 - open from 01st May to 30th September) that you can use together with the owner and his guests.
Santa Vittoria is a country house that you will remember, not only for its location, but also for the sensations that a holiday spent here will leave you. Santa Vittoria
Villa Verniana
Uniek vrijstaand vakantiehuis met privé zwembad, WIFI, TV en huisdieren toegestaan
-
10
-
4
-
4
-
240 m2
Beschrijving
Palazzolo Alto is a beautiful villa on the edge of the tiny village of Palazzuolo, located in the area north of Monte San Savino. It has always been the natural border between the provinces of Arezzo and Siena, two of the most important cities in Tuscany, equidistant from the villa and easily reachable in about 30 minutes driving. Moreover, if you like cycling or if you love motorbikes, the road between Monte San Savino and Siena offers beautiful views and breathtaking landscapes.
In Palazzolo Alto you will find a large, panoramic garden. On hot summer days you can relax on the sun terrace of the private swimming pool (size 6x12 m, depth 1.00-1.40 m, completely fenced - open from 15 May to 30th September) and enjoy a refreshing dip. The barbecue in front of the large porch is great for delicious meals with your family or friends, or if you prefer you can enjoy a good Tuscan dinner cooked by one of our chefs. The villa is spacious and well furnished with local antiques.
But what will strike you most about this villa is undoubtedly the view from the house, the garden and also from the swimming pool. A view that overlooks natural landscapes of intense beauty, from the Crete Senesi to the gates of Siena. An entire valley to satisfy the eye, prosperous vineyards, green wooded areas, silver olive trees, in short, Tuscany from your window! Palazzolo Alto


La Rogaia
Mooi onafhankelijk huis met privé zwembad, WIFI, TV en huisdieren toegestaan, dichtbij Arezzo
-
8
-
4
-
2
-
150 m2
Beschrijving
La Rogaia is a country villa located in a secluded, hilly position close to the city of Arezzo, between the Val d'Ambra and the Valdichiana. Placed in an unspoilt environment, the villa is surrounded by olive groves, vineyards and lush woods. You reach La Rogaia through an unpaved road that winds through the woods, well-maintained and only a little steep, and once you are there you will be rewarded with true peace and tranquillity. The villa is furnished with taste and care by the owners who also produce an excellent organic extra virgin olive oil.
We recommend that you don't miss a visit to the nearby city of Arezzo, only 10 km away, to the works of art by Piero della Francesca, Giorgio Vasari, Cimabue, a walk along the narrow streets of the historic centre and a glass of wine enjoyed in the wonderful medieval setting of Piazza Grande.
The real icing on the cake here is, however, the breathtaking view from the very panoramic private swimming pool (size 5x10 m, depth 0.90-1.95 m, completely fenced in and equipped with sun shower - open from 1st June to 30 August). From the pool terrace, your eye will wander over the valley as far as the gates of the city of Arezzo. The wrought-iron outdoor furniture, the parasols, the barbecue area and a gazebo with sitting area will allow you to spend unforgettable moments with your family and friends in total privacy. La Rogaia


Collina dei Fiori
Mooi onafhankelijk huis met privé zwembad, WIFI, airco, TV en huisdieren toegestaan, dichtbij Arezzo
-
9
-
4
-
3
-
150 m2
Beschrijving
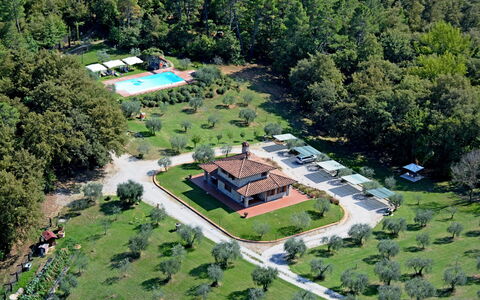
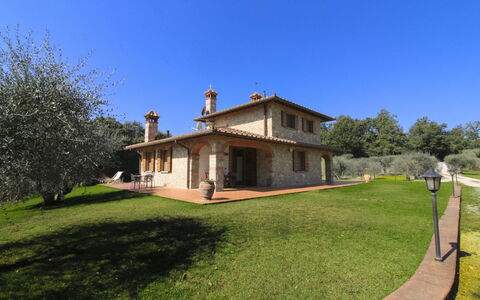
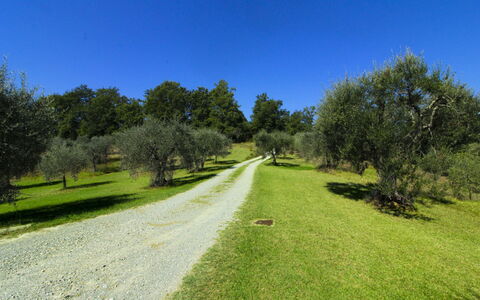
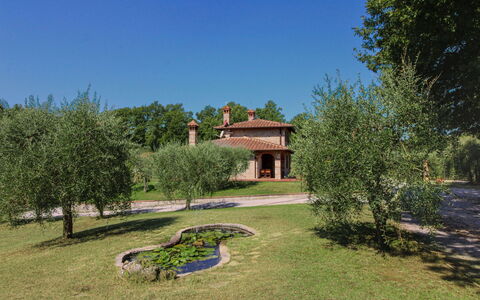
Collina dei Fiori is the result of a painstaking restructuring of an old country house situated in an extremely panoramic position, waiting for you to spend unforgettable holidays with your family or friends. This beautiful villa is at the top of a hillside covered in age-old olive trees and green woods, where many small roads climb up the steep hills revealing enchanting views at every turn.
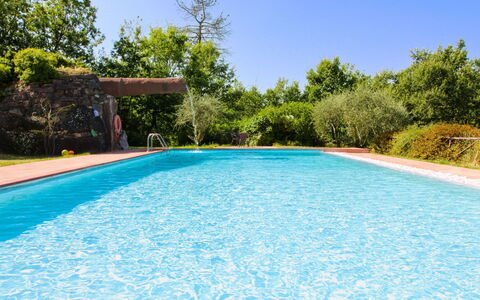
In a few minutes’ drive from the house you can easily reach Castiglion Fiorentino, Cortona, Arezzo and Lake Trasimeno, ideal destinations for day trips, to alternate with relaxing days at the swimming pool (size 5x10 m, depth 1,20-2,20 m - open from 01st May to 30th September) and funny tennis and table tennis tournaments.
For tennis lovers—or anyone who simply wants to have fun with friends—a private tennis court is available about 800 meters from the villa, accessible upon reservation.
Adjacent to the kitchen there is a pergola furnished with table and benches and a barbecue where you can spend your evenings together with family and friends, enjoying grilled meats and sipping a glass of wine. The large enclosed garden offers privacy and security for your family and your four-legged friends (a supplement may be charged for pets). If you want to stretch your legs in the hills around the house there are countless hiking trails, also suitable for children. Collina dei Fiori

La Casetta nel Bosco
Schitterend onafhankelijk vakantiehuis met privé zwembad, WIFI, airco en TV, dichtbij Montepulciano
-
8
-
4
-
5
-
104 m2
Beschrijving
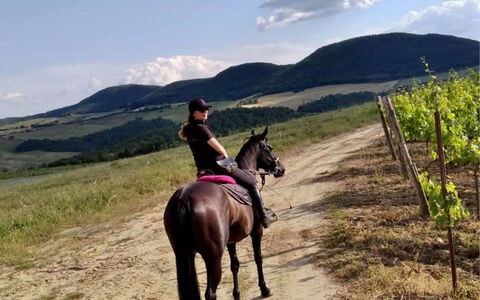
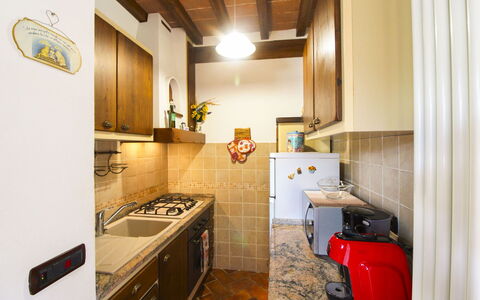
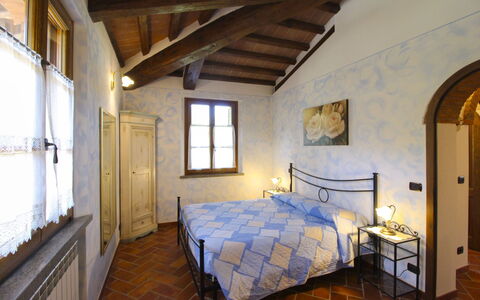
The agriturismo (farmhouse) La Casetta nel Bosco, divided into two independent units, is part of a farm including olive groves, woods, crops, a splendid horse riding school and a small horse and pony farm. It is situated just a few kilometers from the towns of Sinalunga and Trequanda, set in a hilly area of unspoiled woodland, rows of vines and olive trees sloping down to the Valdichiana, an area renowned for its wine, olive oil and Chianina beef, making it an ideal destination for lovers of Tuscan’s good food and good wine.
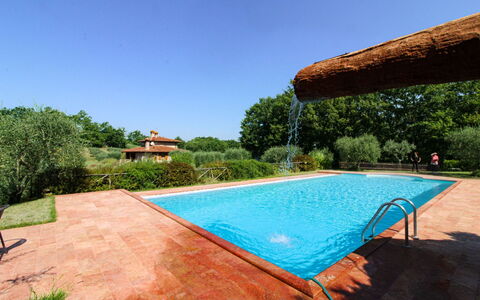
In the large, completely fenced garden there are various corners for relaxing, reading or entertaining yourself. Small but precious spaces in the olive grove or in the little wood, where you can comfortably enjoy a bottle of wine, or eat outside on summer evenings. The private swimming pool (size mt. 14x6, depth mt. 1,00-2,40 - open from 01st May to 30th September) is finished off with a refreshing waterfall that will be fun for your children, and also has bathrooms and changing rooms available. A small vegetable garden where you can pick your own fresh seasonal vegetables will give you the opportunity to put red tomatoes and green salad on the table every day.
The Agriturismo for its division into 2 independent units is ideal for families with children, as well as also for couples of friends. The villa seems to be enclosed within a fairy tale, also equipped with air conditioning, it will be the perfect place to take a break from everyday life. If you need to rest, to get away from the daily hustle and bustle, this corner of paradise in the Tuscan hills is for you. A place of rare beauty and complete tranquility, just a few steps away from history and traditions, is waiting for you!
For horse lovers, there is also an equestrian center on the property with the possibility of horse riding in the surrounding hills, both for beginners and more experienced riders. La Casetta nel Bosco
Beschrijving
The Price includes:
- utilities (water - gas for kitchen use and hot water, electricity)
- weekly linen, initial and final cleaning
- Zer0Dep Guarantee = You do not pay the security deposit on balance or on arrival and you have EuropAssistance coverage in case of accidental damage to the property during your stay (up to the maximum of € 1,500.00 and with the limitations provided).
The Price does not Include:
- Mandatory extra cleaning in case of animals (€ 50,00/week/animal)
- Tourism tax (€0.80 for 5 days, children under 14 are exempt)
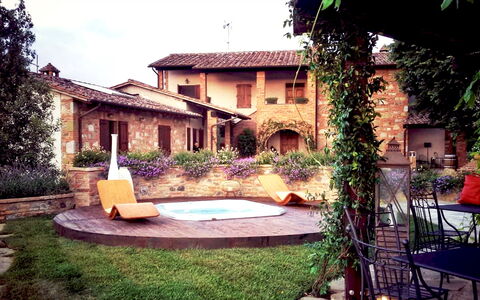
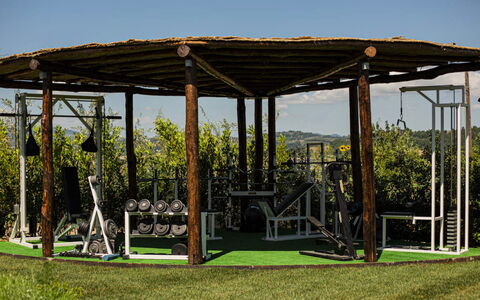
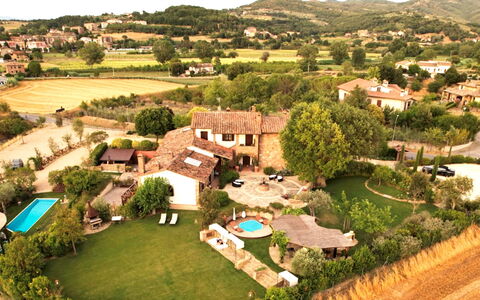
Casale Bella Vita is a splendid classy residence located on a pleasant hill on the border between Tuscany and Umbria. Located in an area of the countryside, in the small hamlet of Moiano, halfway between Città della Pieve and Chiusi, it will lull you and make you feel far from the hustle and bustle of everyday life. The house, built in stone and brick, is the result of restoration completed in 2021, during which particular attention was paid to the construction of the interior; the skilful choice of colours and furnishing accessories, in harmony with the tones of the walls and upholstery, define a noteworthy “harmonious whole”, declined in the colours of nature that can be seen from the windows. In the bedrooms you breathe an intimate and romantic atmosphere, with wrought iron, wood and four-poster beds, while on the first floor there is a cosy sitting room and a large fully-equipped kitchen with fireplace and terrace. Outside, the house is surrounded by many living areas distributed throughout the wonderful garden with plush lawn: the large pergola, the gym area, the delightful wooden veranda with brick barbecue and the various living areas where guests can relax together with a good glass of wine. But the real highlight of the property is the beautiful infinity pool, purified with salt, and the wonderful hot tub for 6 people that can be heated and used at any time of the day or night. The house stands out for its large spaces, both internal and external, and is particularly suitable for groups of friends or families who want to spend relaxing days together, thanks to the welcoming lounge and the set-up outdoor areas, yet being, at the same time, completely independent, thanks to the arrangement of the bedrooms in separate but adjacent units. Casale Bella Vita offers a unique opportunity for organising events, ceremonies and parties in its large outdoor areas. The villa is located 7 km from Chiusi in Tuscany and 7 km from Città della Pieve in Umbria with churches and museums, rich in history and art as well as being animated by various cultural events. A short distance from the Autostrada del Sole (with the Chiusi-Chianciano Terme exit), the house is located in a privileged geographical position that allows you to travel easily to visit the beautiful towns of the Val di Chiana such as Montepulciano, Cetona or Chianciano Terme, those of the nearby Val d'Orcia, such as Montalcino, Pienza, San Quirico, Castiglione or Bagno Vignoni and those of Umbria. N.B The owners, very discreet and courteous, occupy a part of the villa: they have their own separate and independant entrance and do not share any of the outdoor areas of the house, garden or swimming pool with the guests.
CASALE BELLA VITA HAS BEEN SUBJECTED TO A CHECK-UP BY A TECHNICAL RESPONSIBLE BEFORE THE BEGINNING OF THE SEASON, TO ENSURE CONSISTENCY OF THE DESCRIPTION, ACCESSORIES LISTED ON THIS PAGE AND THEIR PRESENT STATE OF OPERATION/MAINTENANCE, TO GUARANTEE QUALITY, CLEANLINESS AND COMFORTS TO ALL CLIENTS WHO WILL STAY HERE.
Interior:
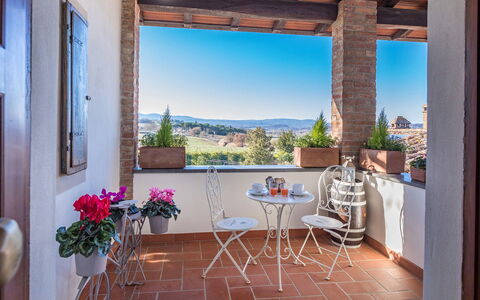
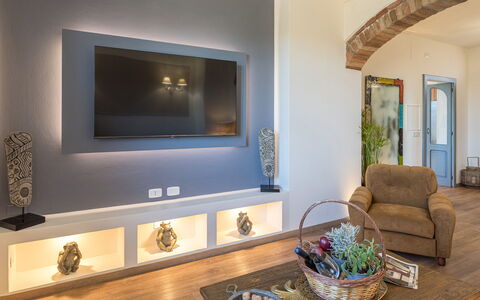
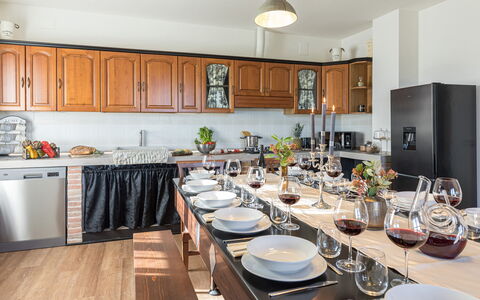
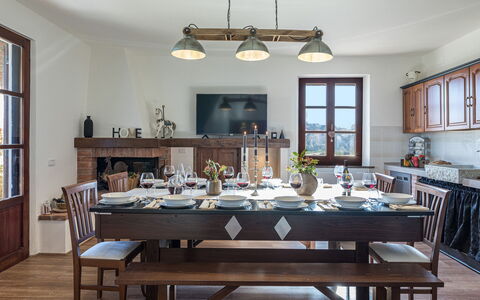
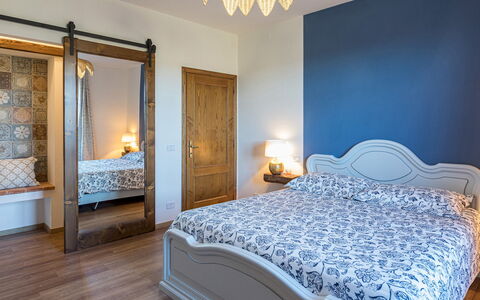
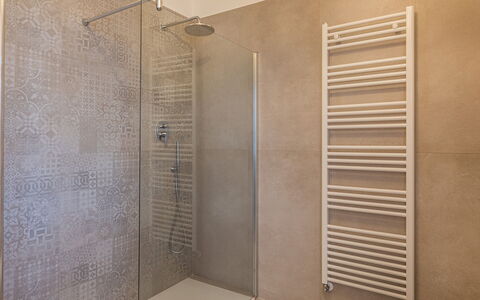
Casale Bella Vita consists of a single structure divided into three residential units not connected internally. UNIT 1. The entrance on the ground floor leads into the living area, with kitchen and living room with dining table, double sofa bed, satellite TV and fireplace. It is completed by a double bedroom (with an extra single bed) and ensuite bathroom with shower. UNIT 2. The entrance on the ground floor leads into the living area, with kitchen and living room with dining table, satellite TV and with 2 steps leading up to an open-plan double bedroom and sitting room, with ensuite bathroom with hydromassage tub with chromotherapy and shower. UNIT 3. Located on the first floor, it is accessed via an external staircase next to the entrance to the second unit. A panoramic veranda, with two chairs and a table, leads into the sitting room sofa and satellite TV. To the right of the entrance is the large kitchen with dining area with fireplace, terrace and with a table seating 12. Completing unit 3 are two double bedrooms, (one with an extra single sofa bed) and both with small romantic terraces, served by a bathroom with shower. Air conditioning throughout (except in unit 1 which has air conditioning in the bedroom).
Park:
Casale Bella Vita is located in a residential area surrounded by a well-kept garden of about 3000 sq m, part of which is planted with a beautiful, mainly flat lawn. All around the lawn are olive trees, tall trees, peach, apricot and cherry trees, lavender, jasmine, herbs and flowers of all kinds. In front of the house, up 3 steps in a stone-paved area, is an area for alfresco dining, a large shaded pergola with wooden-beamed canopy and furnished with tables and chairs, adjacent to the splendid hot tub. A second delightful area for relaxing outdoors is located a few meters from the swimming pool and is equipped with table, benches and brick barbecue. In the evening, the external lights in various strategic places render the garden even more fascinating, both around the pool and in the rest of the property, in other words, the ideal place for dining together while admiring enchanting sunsets. On a slightly lower terrace is the outdoor gym area for those who love to keep in shape even on vacation. A small vegetable garden is available for guests to pick seasonal vegetables. There is an automatic entrance gate and two parking areas, the first in front of the house with space for 10 cars and the second behind the house with space for 25 cars.Please notice that photos are taken in spring, therefore flower blossoming, and the colours of the gardens' grass could be different at the moment of your arrival at the villa.
Swimming Pool:
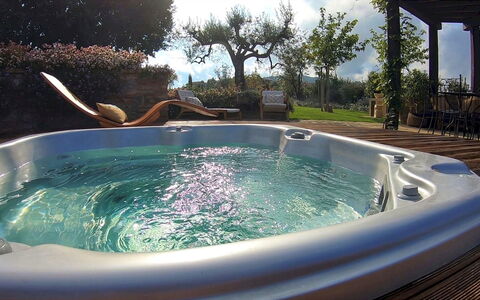
The infinity pool is located on the same level as the house and is reached across a few meters of lawn. Rectangular, it measures 4 x 10 m with a constant depth of 1.50 m. It is lined in PVC and has salt purification, internal lighting and 4 submerged steps for access to the water. It is equipped with a 3 x 3meters peninsul. The surrounding lawn area and stone paving and is equipped with sunbeds, umbrellas, tables and a cold-water shower. In addition there is a hot tub for 6 people, available on request. The hot tub, set in a natural wood sunbathing area, can be heated and is open all year round. The swimming pool, on the other hand, will be available from the last Saturday in April until the first Saturday in October.
Extra On Request:
Extra cleaning (€ 22,00/hour per cleaner)
extra linen (€ 15,00 per person)
Heatable hot tub for 6 people: extra daily charge
heating (€ 25.00 per day)
firewood (€ 20,00/100 Kg) Casale Bella Vita 8+4, Emma Villas
Beschrijving
The Price includes:
- Utilities: electricity - water - gas for cooking use
- weekly linen, initial and final cleaning
- Zer0Dep Guarantee = You do not pay the security deposit on balance or on arrival and you have EuropAssistance coverage in case of accidental damage to the property during your stay (up to the maximum of € 1,500.00 and with the limitations provided).
The Price does not Include:
- Mandatory extra cleaning in case of animals (€ 50,00/week/animal)Acceptance of animals to the facility must be previously authorised by the owner upon communication of the number of animals, size and breed.
- Tourist Tax(where applicable)
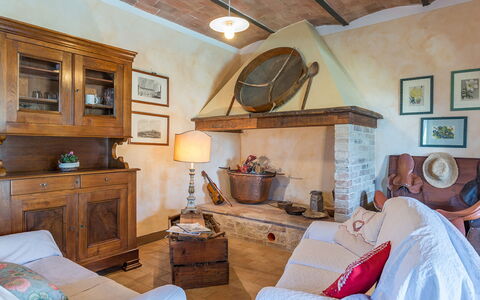
Podere Bagnolo is a typical Tuscan farmhouse that has been renovated, retaining its rural origin as an old farmer's home. It is part of a large agricultural estate and is reached along a dirt road from where you can see animals grazing and the cultivated fields of the property. Entirely clad in stone, the traditionally Tuscan interior of the farmhouse is rustic and very cosy with the added comfort of modern accessories: fully air-conditioned, it has four large bedrooms with private bathroom. The well-kept garden surrounding it, from where you can admire beautiful sunsets from the exclusive pool just a few steps from the entrances, stands in the quiet of the most authentic Tuscan countryside and surrounded by the hills of the Val D'Orcia, south of Siena. Situated in a hilly position, the property is a short distance away from the wonderful Renaissance towns of Pienza (13 km) and Montepulciano (5 km) and just 5 minutes from captivating Monticchiello, with its structure of typical medieval fortified borgo and sentinel, from its high dominant position, of wonderful panoramic views. The farmhouse is the ideal starting point for embarking on various itineraries: dedicated to wellness in the renowned spas in the vicinity (Bagno Vignoni, Chianciano Terme, Montepulciano, San Casciano dei Bagni), to art and quality cuisine in the well-known towns that dot the province of Siena, such as Montalcino, San Quirico d'Orcia, Castiglion d'Orcia, or to go towards Monte Amiata or the region of Chianti.
The Emma Villas' Concierge Team can be reached for any emergencies, or further information you may require during your stay. All useful telephone numbers will be sent together with your booking documents.
Interior:
Podere Bagnolo has two floors communicating via an external staircase. The main entrance on the ground floor leads into the living area with open-plan kitchen, dining and seating area (with ornamental fireplace). The floor is completed by two double bedrooms with direct access to the outside through French windows, both with private bathroom, one with hydromassage shower and the other with hydromassage tub. The external staircase on one side of the farmhouse leads up to the first floor with a living room with kitchenette, a double bedroom with ensuite bathroom with hydromassage shower and a double bedroom with ensuite bathroom with hydromassage tub.
Park:
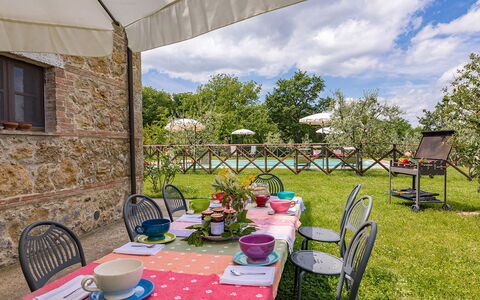
The farmhouse stands within a farm estate that extends for about 135 hectares, consisting of agricultural land destined to livestock for grazing and for the production of dairy products. The 1000 sq m completely fenced-in park, for exclusive use of guests, consists of a beautiful large lawned garden, full of indigenous shrubs, olive trees, cypresses and flowering bushes. Next to the French window of the living room is the dining area, with a table, a barbecue and a big umbrella, just a few steps from the swimming pool. The park is accessed through an automatic gate, past which is the parking area about 20 m from the house.
Please notice that photos are taken in spring, therefore flower blossoming, and the colours of the gardens' grass could be different at the moment of your arrival at the villa.
Swimming Pool:
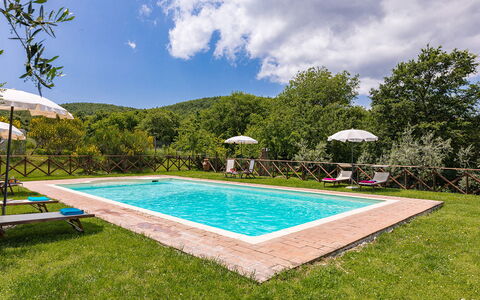
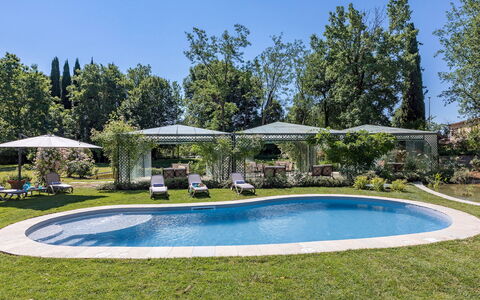
The fenced-in pool, embellished by a beautiful panoramic setting, lies in front of the house which is about 8 m away and can be reached across the level lawn. The rectangular pool measures 6 x 12 m with the depth ranging from 1.40 to 2 m; bordered in stone and lined with PVC, it has chlorine purification and Roman steps for access to the water. The sunbathing area on the surrounding lawn is bordered by hedges and bushes and equipped with sunbeds, deckchairs, small tables and sun umbrellas. The pool will be open from the last Saturday in April to the first Saturday in October.
Pets: Yes, up to 2 pets small sized. € 50,00 per animal per week to be paid on site.
Extra On Request:
- Extra cleaning (€ 22,00/hour/cleaner),
- Extra linen (€ 15,00/person),
- Heating (on consumption up to date market prices to be paid on site) Podere Bagnolo 8, Emma Villas
Beschrijving
The Price includes:
- Utilities: water - gas for kitchen use and hot water - electricity - heating
- weekly linen, initial and final cleaning
- Zer0Dep Guarantee = You do not pay the security deposit on balance or on arrival and you have EuropAssistance coverage in case of accidental damage to the property during your stay (up to the maximum of € 1,500.00 and with the limitations provided).
The Price does not Include:
- Mandatory extra cleaning in case of animals (€ 50,00/week/animal)
- Tourist Tax(where applicable)
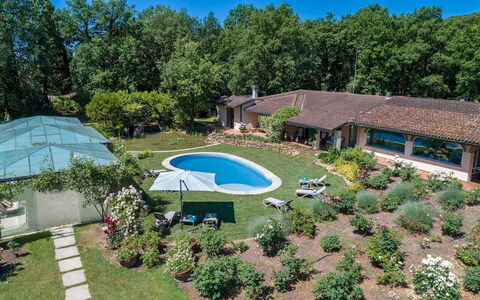
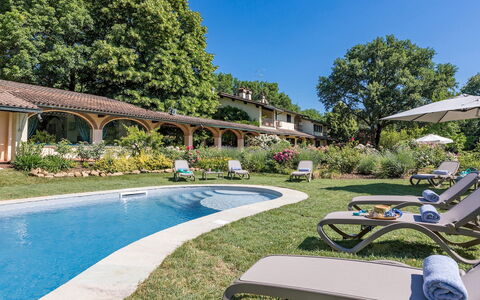
Set in the green territories of the Valdichiana Aretina, guardians of ancient medieval borghi, thousand-year old traditions, archaeological sites and natural resources, is Villa Mimmina, an elegant residence that was built in the 70s within a secluded park embellished with rich vegetation and a golf driving range. Set in a strategic position, just a few minutes from the city of Arezzo, the property combines the tranquillity of a country house with the comfort of a city villa. On just one floor, the elegant layout has been carefully and tastefully planned to enhance the livability and functionality. Alluring rooms (all with air conditioning), simply finished and arrayed with high-quality antiques that blend with choice modern accessories and prestigious tapestries, define the aesthetics. Heart of the house are the brightly-lit living rooms, where a happy play of large glass windows duet harmoniously with the paved patio outside, among roses and ornamental plants, dominated in the centre by the captivating swimming pool, a wonderful spot for moments of leisure and conviviality and which, at sunset, becomes the absolute protagonist in this dreamy scenario. The property is located about 1 km from the town of Pieve al Toppo, with restaurants, bars and a supermarket, and 5 km from the Autostrada del Sole for easy access to the main art cities of Tuscany and Umbria. NB: About 20 m away is the villa of the owners, discreetly inhabited with completely independent access. Furthermore, the two areas of the garden are well delimited by hedges and flower pots to guarantee privacy.
VILLA MIMMINA HAS BEEN SUBJECTED TO A CHECK-UP BY A TECHNICAL RESPONSIBLE BEFORE THE BEGINNING OF THE SEASON, TO ENSURE CONSISTENCY OF THE DESCRIPTION, ACCESSORIES LISTED ON THIS PAGE AND THEIR PRESENT STATE OF OPERATION/MAINTENANCE, TO GUARANTEE QUALITY, CLEANLINESS AND COMFORTS TO ALL CLIENTS WHO WILL STAY HERE.
Interior:
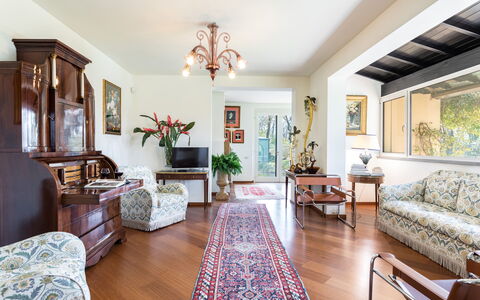
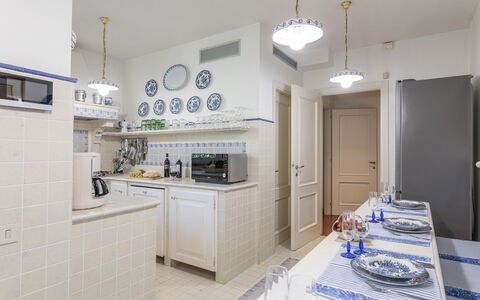
With just one floor, the main entrance leads into the living room with satellite TV, communicating with a room with a round table which can be used for playing card games or conversation. From here along a corridor are two twin bedrooms (with joinable beds on request) with ensuite bathroom with shower and two double bedrooms, one with ensuite bathroom with whirlpool tub and the other with bathroom with shower. The corridor ends in a large living room with the dining table, communicating on one side with the kitchen and the laundry room. The bedrooms, living rooms and kitchen all have large French windows that lead out to the surrounding garden.
Park:
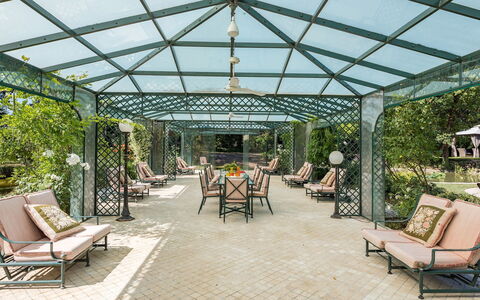
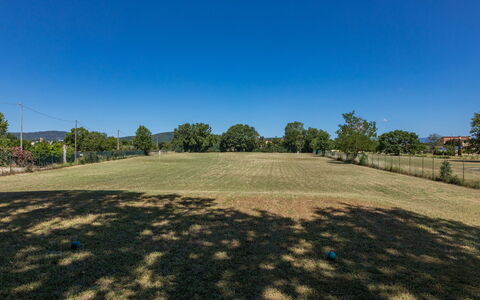
About 4 hectares of flat, fenced terrain surround the house, a good part of which consists of an accessible wood. Surrounding the house, an abundant well-tended vegetation embellishes the outdoor living areas: a gazebo with a dining table, comfortable armchairs outside the bedroom French windows, an amazing veranda near the swimming pool. Large areas of lawn, shady oaks, numerous pots of hydrangeas and more than 1000 roses planted all around valorise the park which is completed by a golf driving range, reachable through a scenic driveway surrounded by wisteria.The property is equipped with an automatic access gate and a large parking area near the entrance to the villa.Please notice that photos are taken in spring, therefore flower blossoming, and the colours of the gardens' grass could be different at the moment of your arrival at the villa.
Swimming Pool:
The newly-built swimming pool, with soft, rounded lines, is just a few steps from the French windows of the villa or from the garden. With an area of about 46 sq m and a constant depth of 1.40 m, it is lined in PVC and has internal lighting, purified with chlorine and Roman steps for access to the water. Spread over the surrounding lawn are sunbeds and umbrellas. The pool is available from the last Saturday in April to the first Saturday in October.
Pets: Yes. € 50,00 per animal per week or part of week.
Extra On Request:
extra cleaning (€ 22,00/hour per cleaner),
extra linen (€ 20,00 per person),
firewood (€ 26,00/100 Kg) Villa Mimmina 8, Emma Villas
Beschrijving
The Price includes:
- Utilities: electricity, water - gas for kitchen use
- weekly linen, initial and final cleaning
- Zer0Dep Guarantee = You do not pay the security deposit on balance or on arrival and you have EuropAssistance coverage in case of accidental damage to the property during your stay (up to the maximum of € 1,500.00 and with the limitations provided).
The Price does not Include:
- Mandatory extra cleaning in case of animals (€ 50,00 per week or part of week per animal). Acceptance of animals to the facility must be previously authorised by the owner upon communication of the number of animals, size and breed.
- Tourism tax (€ 2,50 per person per day for the first 4 day. Please note that children under 12 years old will not pay).
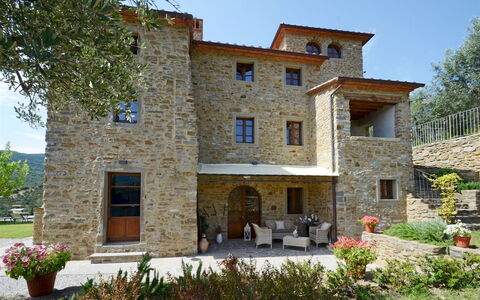
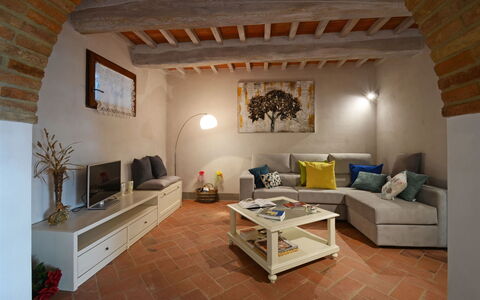
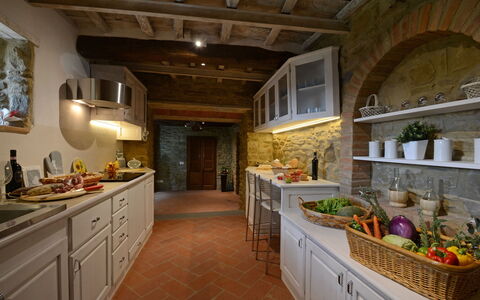
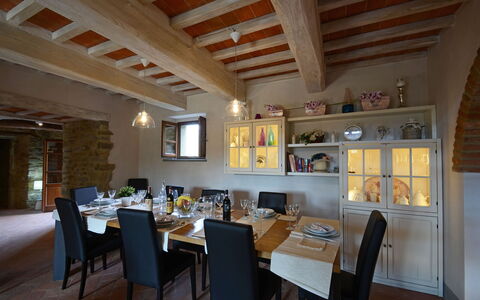
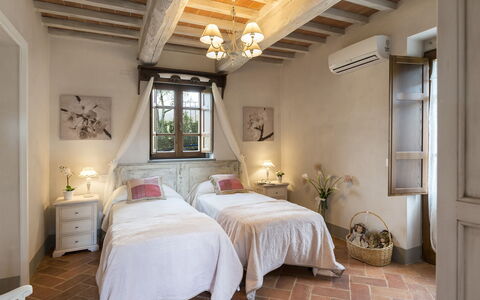
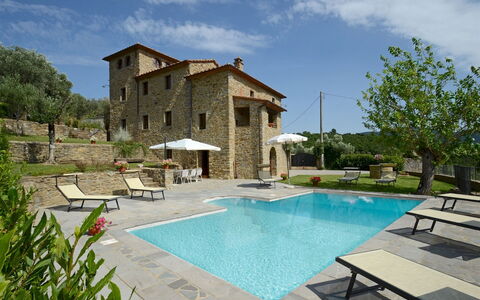
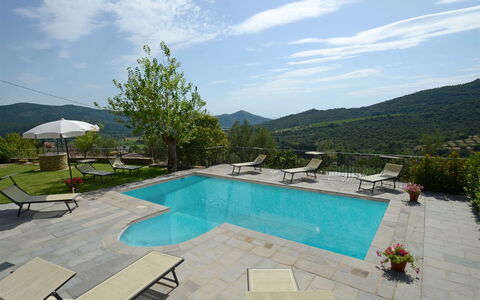
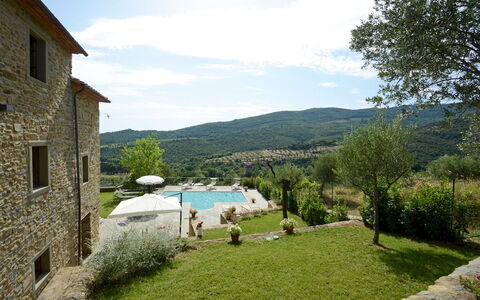
Set in the beautiful countryside of the hills of Cortona and just a few minutes from this splendid little town, pearl of the Aretine Val di Chiana, the old imposing watchtower form of Torre La Ripa stands on the side of a 369 m high hill, covered by the silvery foliage of a sea of olive trees and with a never-ending view from the pool stretching over the winding green hills of the Val d'Esse, an area east of Cortona, rich in churches, archaeological sites and Renaissance villas, and along the river of the same name flowing towards Umbria. The charm of this original Tuscan farmhouse lives on in the splendid restoration that has given new light to the outside in exposed Cortona stone and to the inside, modernized to guarantee you a holiday in top comfort. The original terracotta stone, the antique pickled wooden ceiling beams, the hand-crafted furniture and fixtures combined with details and accessories of shabby chic inspiration, as well as modern bathrooms and cosy bedrooms, make this house, with full air-conditioning and wi-fi connection, a quiet retreat to spend a magnificent holiday, protected by the silence and privacy of a beautiful, fully-equipped garden. An excellent departure point for visiting nearby shopping centres and the major towns of Tuscany - Siena, Florence, Arezzo - and of nearby Umbria - Perugia, Assisi and Orvieto. Within easy reach are the famous little towns around Siena like San Gimignano, Montepulciano, Pienza and Montalcino in the Val d'Orcia as well as those in the magnificent area of Chianti.
Interior:
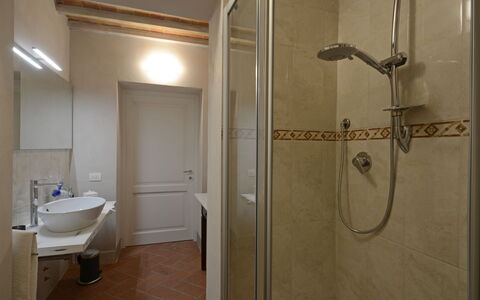
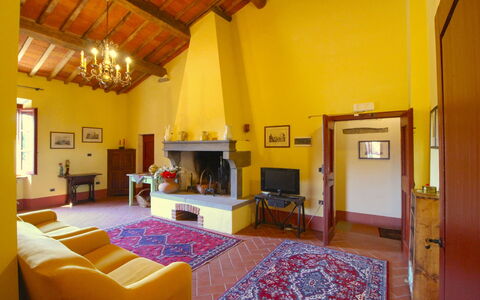
The residence has three floors connected by internal stairs, plus a panoramic turret. On the ground floor, the French window in the entrance leads into the living area, a large open-plan area enlivened by arched openings composed of lounge with satellite TV, dining table and kitchen with practical and direct access to the outdoor dining area (please note that the fireplace is ornamental). This floor is served by a bathroom with shower. The sleeping area is on the upper floors: on the first level is a double bedroom served by a bathroom with shower and a twin bedroom with joinable beds and private bathroom with shower (this room has direct access to the garden through a French window); on the second level are a double bedroom with en-suite bathroom with shower and a further double bedroom with dividable beds with en-suite bathroom with shower (with the bed in the loft/turret lit-up by several panoramic windows). Finally, the laundry room which is located outside, under the loggia and reached up a flight of 10 steps.
Park:
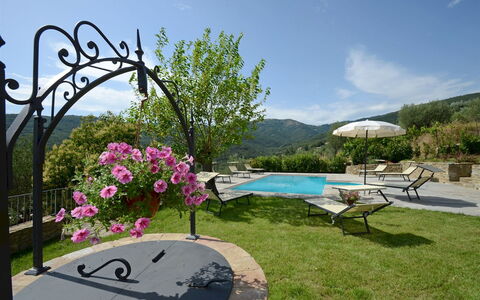
The park surrounding the house extends over a hilly terrain on various terraced levels; it is accessed through an iron gate that leads to a two-car parking area. Within about 2000 sq m of completely fenced-in garden, bordered by a large expanse of olive trees along the perimeter, are areas of lawn alternating with paved surfaces, embellished with brightly coloured potted plants and bushes of Mediterranean herbs. On the side of the exits from the house is a large, panoramic terrace with, first, an area set-up for outdoor dining and then the large pool area, allowing total and continuous use of all available area.Please notice that photos are taken in spring, therefore flower blossoming, and the colours of the gardens' grass could be different at the moment of your arrival at the villa.
Swimming Pool:
Open from the last Saturday in April until the first Saturday of October, the pool, just a few metres from the house, lies on a beautiful terrace overlooking the hills of Cortona. Rectangular-shaped and with Roman steps for access to the water, it measures 8 x 4 m with a constant depth of 1,25 m. Lined in clear-coloured PVC with a stone border, it has chlorine purification, internal and external lighting and a cold-water shower. The sunbathing area surrounding it is equipped with sunbeds and umbrellas, perfect for guaranteeing you moments of pure relaxation.
Pets: On request. € 50,00 per animal per week or part of week.
Extra On Request:
- extra cleaning (€ 22,00/h per cleaner)
- extra linen (€ 15,00 per person)
- wood (€ 30,00/100 Kg) Torre la Ripa 8, Emma Villas
Galleria di Brolio
Uniek vrijstaand vakantiehuis met airco, privé zwembad, WIFI, TV en veranda, dichtbij Cortona
-
10
-
4
-
3
-
170 m2
Beschrijving
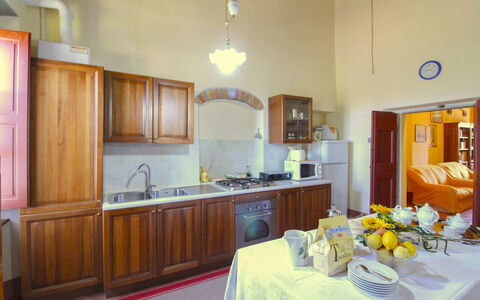
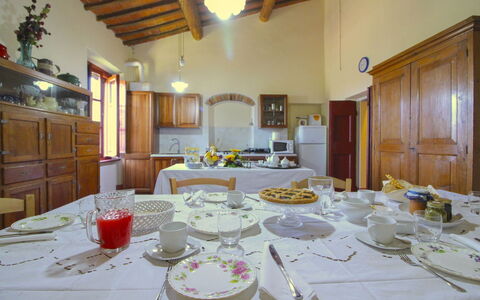
Galleria di Brolio is an old stone farmhouse whose origins date back to 1800, located between two of the most important towns of the Valdichiana, Castiglion Fiorentino and Foiano, and which is now part of the owners' farm. You will find the farmhouse just a few kilometres from the two towns and in both, as well as various monuments and sites of artistic interest that are definitely worth a visit, you will have shops, restaurants and all kinds of services. The small historic centres of the villages will be a pleasant destination for your aperitifs or dinners at the restaurant.
The farmhouse takes its name from the Galleria di Brolio, a conduit that is still in operation today and is located on the edge of the olive grove. The conduit is part of the canal built between 1932 and 1940 to improve the flow of water towards the Arno, planned by the engineer Vittorio Fossombroni for the reclamation of the valley at the end of the 18th century.
Galleria di Brolio is situated on the edge of a wood of about 20 hectares of oaks and pines used as a hunting reserve for the repopulation of animals; they live here in the utmost freedom and if you love wildlife you will frequently see hares and pheasants running in the olive grove, the vineyard and even in the house lawn.
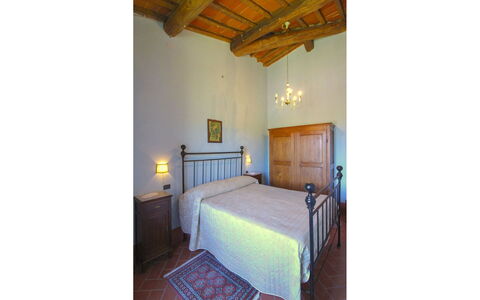
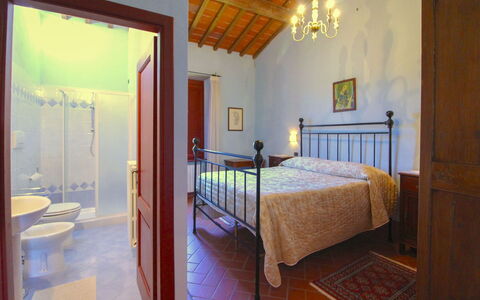
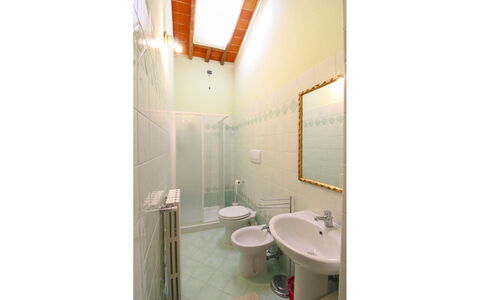
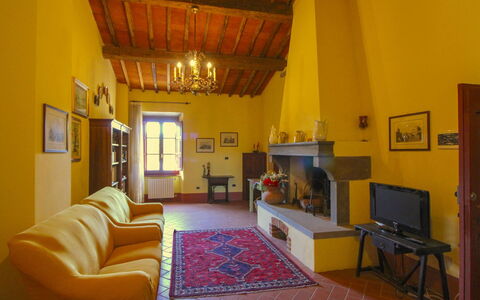
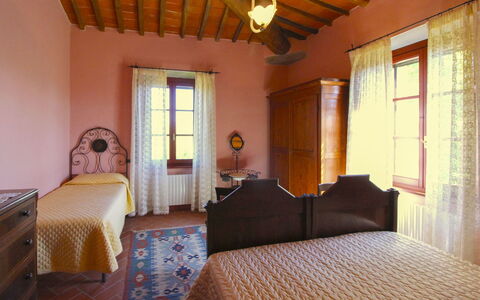
On the ground floor there is the apartment where the owners live, as well as a cellar and a shed for the farm's agricultural tools, while the first floor is reserved for you. The furnishings are very nice and comfortable, enriched with local antiques, and blend in perfectly with the old features of the house. Not far away, on the other side of the wood, passes the railway line that connects central Italy with the main cities of the peninsula (Florence, Bologna, Rome, Milan), so it will be easy to move around even without a car.
A few metres from the house, surrounded by silver olive trees, you will find a beautiful swimming pool completely fenced and for your exclusive use (size 11x5 m, depth 1.10-1.40 m - open from 01st May to 30th September), together with a gazebo equipped with garden furniture, which will allow you to shelter from the hot summer sun.
There is also a large pergola supplied with wrought iron furniture for eating outside, equipped with a barbecue and a wood-burning oven, for those evenings when you want to enjoy a pizza or a grill “al fresco”.
The owner, on request, will prepare excellent typical Tuscan dinners and pizzas in the wood-fired oven which, we are told by customers who have stayed at the house, are truly delicious. Galleria di Brolio