Vakantiehuizen met 3 Slaapkamers in Barbischio, Italië


Schitterend vrijstaand vakantiehuis met WIFI, airco, TV, patio en panorama
-
7
-
4
-
3
-
150 m2
Beschrijving
Casa Bosco D'arte Holiday Home , Greve In Chianti, is een fijne vakantiewoning (150 m2) met WiFi internet en air conditioning. De woning is comfortabel geschikt voor max. zeven personen in vier slaapkamers en drie badkamers. Gunstig gelegen 8 km van Greve In Chianti (Italië), in de streek "Chianti" en slechts 32 km van Florence.
Wat Staat U Te Wachten
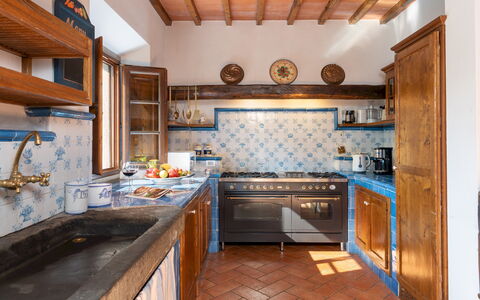
Wanneer u aankomt wordt u welkom geheten door de eigenaar of beheerder en vindt u een mooie, schone en goed onderhouden woning met uitzicht over de heuvels perfect voor een ontspannen vakantie in Toscane. Voor uw vermaak vindt u een privé tuin waar u kunt ontspannen met een heerlijk koel drankje na een hectische dag toeren. Een groot voordeel van het huren van een huis, in plaats van meerdere hotelkamers, is de mogelijkheid om samen met familie en vrienden te ontspannen na een drukke dag van rondkijken en toeren. Geniet samen van een maaltijd met een glas lokale wijn om de dag af te sluiten. Buiten zijn er ook een terras en barbecue. Eten met vrienden en familie is een grote onderdeel van de Toscaanse cultuur. Maak gebruik van de goed uitgeruste keuken om maaltijden te bereiden met lokale producten terwijl u op vakantie bent. De keuken biedt o.a. een koffiezetapparaat, broodrooster, fornuis en ijskast, en natuurlijk ook voldoende servies en bestek voor minstens zeven personen.
Excursies in de Omgeving
De meeste mensen houden ervan om dorpen en steden in de streek te bezichtigen terwijl ze op vakantie zijn, dus ter referentie een lijst van populaire plaatsen met de afstanden (hemelsbreed) vanaf de woning: Florence 32 km, Siena 49 km, San Gimignano 57 km, Arezzo 66 km en Montalcino 90 km.
Een aantal andere belangrijke toeristische bestemmingen zijn: Florence 32 km, Viareggio 131 km, Forte Dei Marmi 138 km, Rome 270 km, Milaan 331 km en Napels 461 km.
Overige Informatie
Aankomsttijd: 16:00 - 20:00 uur
Vertrektijd: 08:00 - 10:00 uur
Dichtstbijzijnde Luchthavens (afstanden hemelsbreed): Firenze Peretola (flr) 49 km, Pisa (psa) 112 km, Bologna (blq) 136 km, Genova (goa) 269 km en Roma Ciampino (cia) 279 km.
Casa Bosco D'arte Holiday Home , Greve In Chianti,


Il Viaggiolo
Vrijstaand Huis met WIFI, privé zwembad, TV, huisdieren toegestaan, dichtbij Arezzo
-
9
-
4
-
4
-
160 m2
Beschrijving
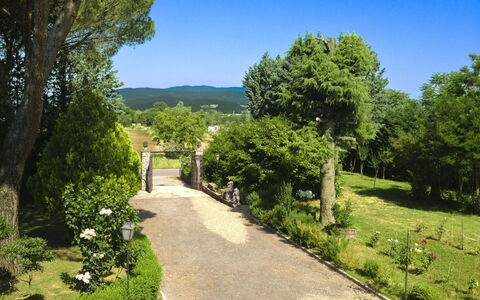
If you have imagined your holiday immersed in the Tuscan countryside, if your dream is to wake up in the morning, open the windows and find yourself surrounded by golden sunflowers and ears of corn, Il Viaggiolo is the house for you. From your windows, from the garden, from the swimming pool you will have, as far as the eye can see, cultivated fields, vineyards, olive groves and rolling hills that change colour with the seasons.
Here and there are ancient villages rich in history and tradition. One of these is Marciano della Chiana (3 km), dominated by its castle, over which the mighty tower stands like a grim sentinel, majestically overlooking the valley below. You could do your shopping in grocery stores and supermarkets in Foiano della Chiana, also about 3 km away.
Il Viaggiolo is an old farmhouse that in recent years has regained its original beauty. The wooden beams, the warm colours used and the stylish furniture give it a cosy and comfortable atmosphere that will make you feel immediately comfortable and welcome. The farmhouse will be the ideal place for your family holidays, the outdoor space, large and safe, will allow your children to run and explore while you enjoy an aperitif by the pool. Or even if you are travelling in a group, Il Viaggiolo will provide you with large and comfortable space for dinners with your friends, or it can also serve as a starting point for your trips to discover the villages and cities of art in central Italy.
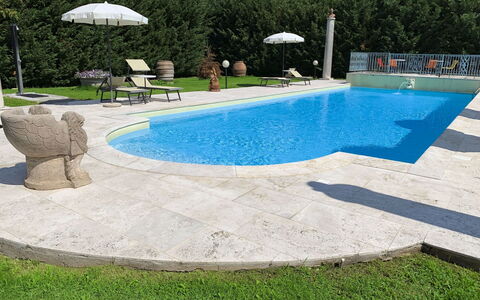
The farmhouse is surrounded by a large garden shaded by tall trees, decorated with pots and flowers and equipped with table, chairs, umbrellas, swing and barbecue. Under the large centuries-old oak tree, to the side of the house, there is a small corner designed for relaxing with a good book or for an evening chat with friends and a glass of wine. The beautiful 5 x 10 m swimming pool (depth 1.40 m - open from 01st May to 30th September), for your exclusive use, has sunbeds and umbrellas and a comfortable bathroom with shower. Two covered parking spaces are also available.
Something we are sure you will not forget about your holiday at Viaggiolo is the kindness and courtesy of the owners, who will spoil and pamper you in every possible way. Il Viaggiolo
Villa Quattro Mori
Geweldig vrijstaand huis met WIFI, privé zwembad, TV en terras
-
8
-
4
-
3
-
300 m2
Beschrijving
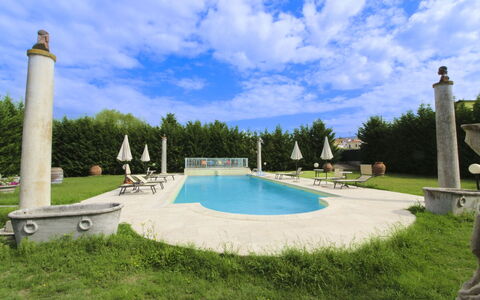
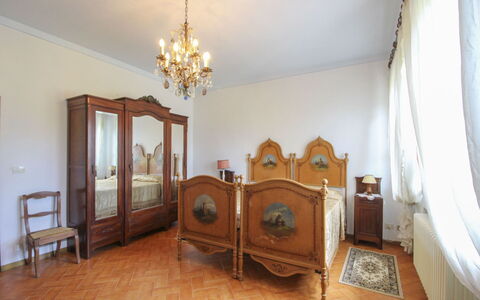
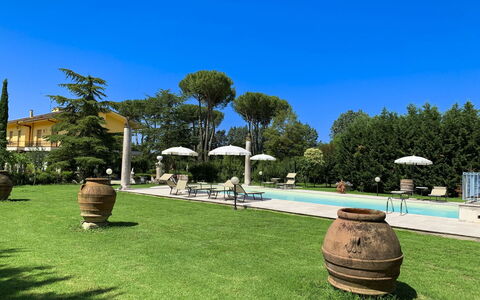
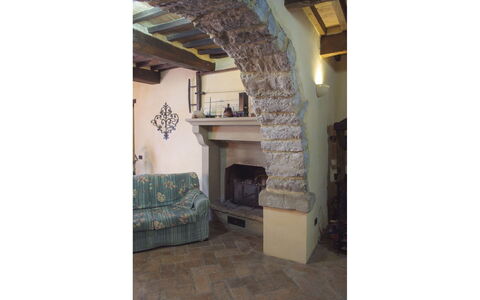
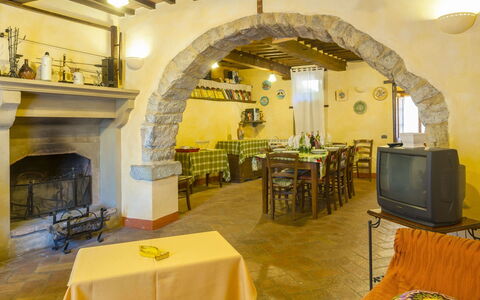
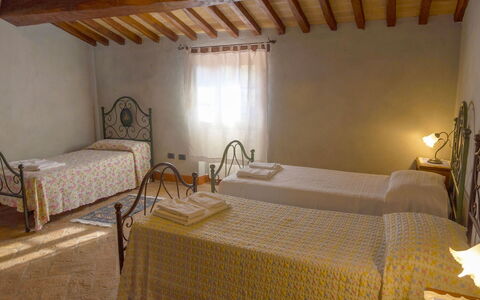
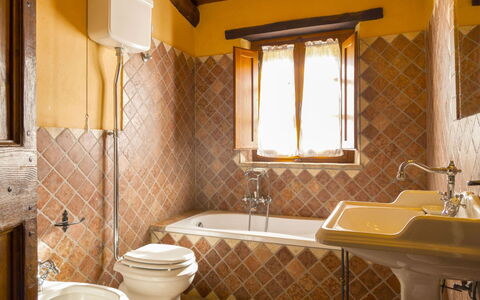
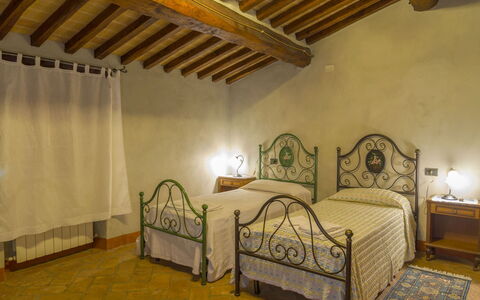
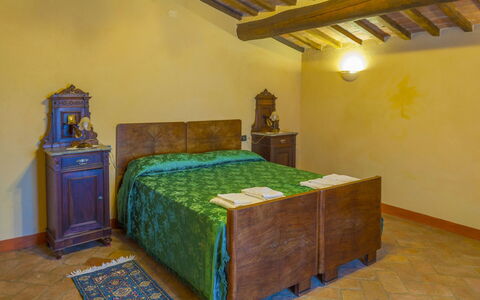
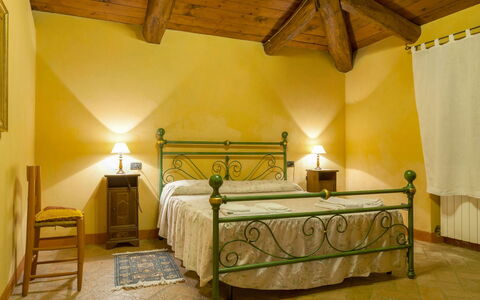
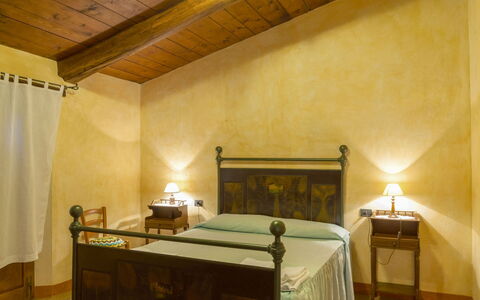
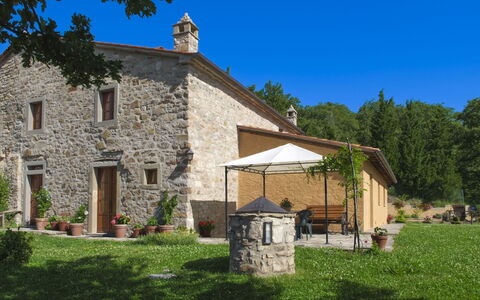
A short distance from the city of Arezzo, an ideal starting point for visiting Tuscany, we find Villa Quattro Mori, a charming villa that once belonged to an ancient and noble family of Counts of Arezzo. It has in fact maintained its charm, in the furnishings of the elegant bedrooms, the lounge, the swimming pool adorned with marble and statues, and the large park shaded by centuries-old pines.
Just 500 m away, in the small village of Tregozzano, which is easily reached on foot, there is a bar, a pharmacy and some small food shops.
Just outside the village you will also find a typical trattoria.
You can easily reach Arezzo, a beautiful city of art that houses, among others, Piero della Francesca's masterpieces such as the Legend of the True Cross, by public transport, or in 5 minutes by car along the provincial road that passes near the villa. Here, if you love shopping, the old main street, today “Corso Italia”, offers elegant and exclusive shops. There are also supermarkets, restaurants and services of all kinds. We recommend you spend an evening in the small alleys of the historic centre, sitting on the stone steps of an ancient basilica, with a glass of wine in your hand.
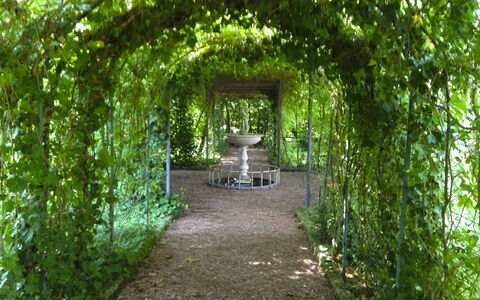
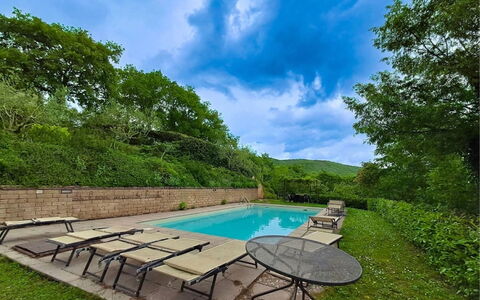
The highlights of the villa, in our opinion, are certainly the splendid swimming pool with Roman staircase (size m 16x6, depth m. 1.40-2.00 - open from 26 June to 4 September) decorated with precious marble and with changing room and bathroom with shower, the characteristic pergola covered with wisteria and roses with marble fountain and wooden benches where you can spend dreamy days in the company of your book.
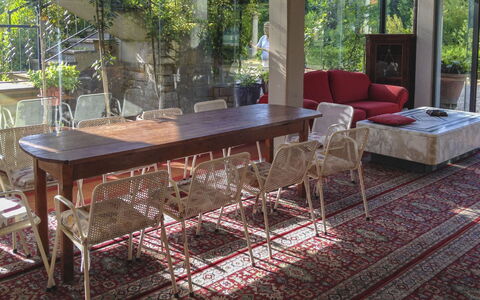
But above all, the large glass veranda overlooking the swimming pool, with its billiard table, table football, comfortable sofas, dining table, fridge and bathroom with shower, will be the perfect place for your days with friends, your dinners and your most beautiful family moments.
Your small size four-legged friends are also welcome. Villa Quattro Mori
Casa la Primula
Uniek vrijstaand huis met WIFI, privé zwembad, TV, veranda en huisdieren toegestaan
-
9
-
4
-
2
-
150 m2
Beschrijving
Casa La Primula is a farmhouse situated on the border between Tuscany and Umbria, in an extremely panoramic position with an evocative view of Pierle Castle, an ancient fortress of feudal origin, which makes it as if suspended in time. It takes a little effort to get up here, the 2.5 km road is almost all unpaved and very steep (not recommended for sports cars), but once on spot you will be rewarded with true peace in the middle of nature and above all with an exceptional view. When you want to emerge from your refuge, about 5 km away you will find the villages of Mercatale, in Tuscany, and Lisciano Niccone, in Umbria. We recommend a day trip to the characteristic Cortona, which can be reached in about 20 minutes by car.
In the gazebo in the garden you can dine in front of the sunset; for your barbecues or pizzas in company there are also a barbecue and a wood-burning oven. The fence makes the house ideal for a holiday with your four-legged friends (extra charge could be required). For both of you there is plenty of space in the green and the possibility, for those who love trekking, of long walks along the numerous paths in the woods. The swimming pool is private and reserved for your exclusive use (size 5x10 m. - depth 1,20 - 2,30 m., completely fenced - open from 15th May to 30th September).
Besides the view, you'll love the simplicity of Casa La Primula, the rustic Tuscan style furniture and the facilities guarantee all the comforts and at the same time take you back to the rural traditions of times gone by.
You can also ask Mirko, the owner, for a little shopping, and he will make sure you get your favourite food the evening of your arrival. Mirko has a passion for cooking and has obtained the qualification of Agrichef, and will be happy to cook typical Tuscan dishes for you with the genuine products of his company or of other local companies. Casa la Primula


La Boutique del Cardinale
Prachtig onafhankelijk huis met airco, WIFI, privé zwembad en TV
-
8
-
4
-
2
-
200 m2
Beschrijving
You will discover La Boutique del Cardinale in the green heart of Casentino, located less than a km from the village of Bibbiena. You can reach the village, for a dinner out or shopping, even on foot with a short walk through the countryside, among cultivated fields of a thousand colours. Close to the major attractions in the valley, such as the Sanctuary of the Madonna del Sasso, the Sanctuary of La Verna dear to Saint Francis of Assisi, the Castle of Poppi of the Conti Guidi and the beautiful Pieve of Romena, the villa is about 30 km from Arezzo and 60 km from Firenze and will be perfect, as a starting point, for your trips to discover Tuscany.
A large, well-kept green park will be at your disposal, perfect for moments of leisure with the children, with a table tennis and table football. In the garden there is a characteristic gazebo, excellent when you feel like having dinner outdoors, and several furnished corners designed for relaxing summer evenings in the company of a good bottle of red wine.
The panoramic swimming pool ( size mt 7x14 - depth mt 1,20-1,60 - open from 01st May to 30th September) the beautiful equipped solarium and 6-seater Jacuzzi offer a view of the ancient village of Bibbiena, perched on the top of the hill. Covered parking and fully fenced property.
The villa has been furnished by the owners with taste, exclusive care and attention to details. The décor recalls what, according to documents of the time, appears to be the birthplace of one of the most important figures to whom Casentino gave birth: Cardinal Dovizi, a member of the Medici family, also known as 'Bibbiena'. In the villa you will find high standard facilities, such as air conditioning, and will be an ideal destination for an unforgettable holiday.
The landlords, a safe but discreet reference point, live in a completely separate part of the villa, and will always be available and happy to spoil their guests with fresh produce from the garden or a bottle of good wine. La Boutique del Cardinale


Olivo
Prachtig onafhankelijk vakantiehuis met WIFI, privé zwembad en TV
-
6
-
4
-
3
-
100 m2
Beschrijving
Olivo is a characteristic and very old farmhouse that you will find almost hidden among the silver foliage of the olive trees that cover the hillside, giving the villa an atmosphere and peace of times gone by. You will find it nestled between the cities of Arezzo and Castiglion Fiorentino, and its location will offer you countless possibilities for visiting museums, monuments or simply for shopping in the centre of Arezzo.
In Arezzo, to which we advise you to dedicate at least one day, you will find a marvellous historic centre, made up of cobbled alleyways and ancient buildings, some of which date back to the Medieval period, as well as designer shops and typical restaurants and cafés, where you can spend an afternoon or a lazy summer evening. Just 4 km away is also the Arezzo Equestrian Centre where internationally renowned equestrian events are held throughout the year.
The beautiful panoramic swimming pool (size 5x10 m, depth 0.90-1.80 m - open from 01st May to 30th September) was built on a large green terrace, just a few metres from the house. In the completely enclosed garden, your children can play freely in absolute tranquillity in the shade of the olive trees and century-old trees, while you, by the side of the pool, can enjoy the sun while admiring the fantastic panorama of the valley below. For the little ones' playtime there is also a playhouse in a tree.
At the back of the house you will have at your disposal, for dinners or lunches in the open air, a comfortable equipped area, wood-burning oven and barbecue, where you can enjoy your meals in company.
Olivo is a rustic-style farmhouse, reminiscent of the old peasant houses, whose warmth provided shelter for the large families of our ancestors. The strong point of the house in our opinion is the fact that here you will feel as if transported to a past made up of ancient traditions, rituals and moments spent with the family, in a warm, welcoming atmosphere that will accompany you throughout your holiday, making you feel at home. Olivo


Santa Vittoria
Comfortabele vakantiewoning met WIFI, zwembad en huisdieren toegestaan
-
8
-
4
-
2
-
195 m2
Beschrijving
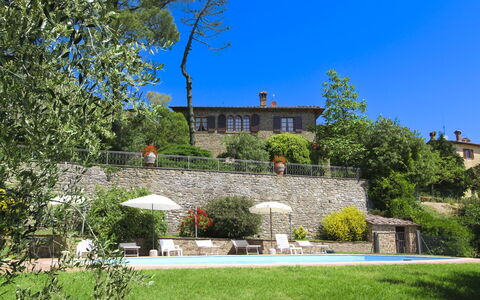
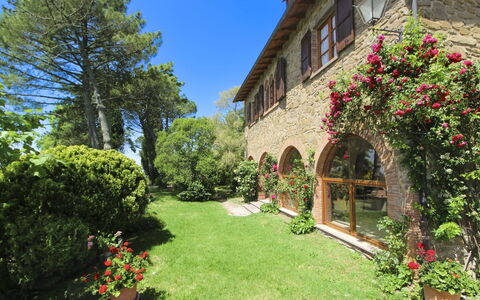
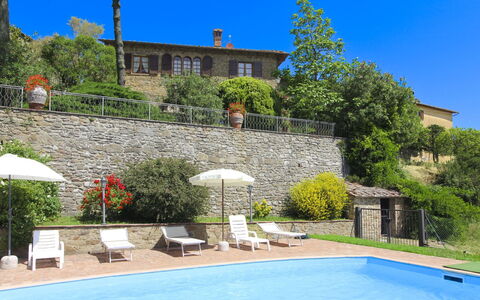
Santa Vittoria is located on the first floor of a typical farmhouse in a panoramic position on top of a hill covered with vineyards and olive groves. It is part of an important farm producing excellent wine and fine extra virgin olive oil, which you can taste and buy.
From the windows of the old farmhouse, you will enjoy an incomparable view of the suggestive landscape of the Valdichiana hills, where, scattered here and there, you will glimpse beautiful farmhouses, 19th-century villas and medieval villages dominated by mighty castles. An idyllic setting that will be nourishment for both your eyes and your mind.
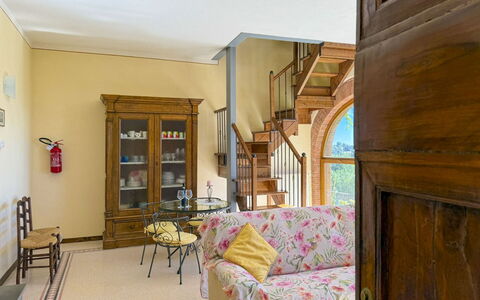
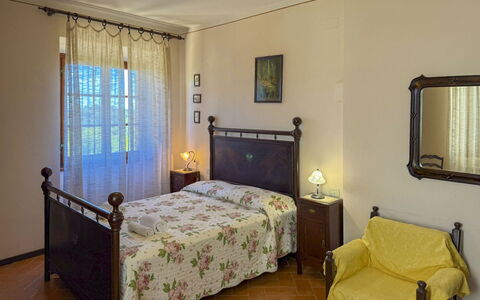
Santa Vittoria is an old house with a special appeal. The wooden ceilings, the floors all in Tuscan terracotta and the original period furnishings give it a very rustic and characteristic charm. You will experience your stay in an atmosphere of old, simple and essential things.
On the ground floor of the farmhouse lives, occasionally, the property caretaker who will be a discreet point of reference in case of need.
You will have at your disposal, in front of the house, a large green area equipped with a pergola and garden furniture, perfect for your evenings in the open air. About 250 metres away, near another farmhouse that is also part of the farm, you will find the laundry room and the swimming pool area (size 7x12 m, depth 1.20 - 1.80 - open from 01st May to 30th September) that you can use together with the owner and his guests.
Santa Vittoria is a country house that you will remember, not only for its location, but also for the sensations that a holiday spent here will leave you. Santa Vittoria
Villa Verniana
Uniek vrijstaand vakantiehuis met privé zwembad, WIFI, TV en huisdieren toegestaan
-
10
-
4
-
4
-
240 m2
Beschrijving
Palazzolo Alto is a beautiful villa on the edge of the tiny village of Palazzuolo, located in the area north of Monte San Savino. It has always been the natural border between the provinces of Arezzo and Siena, two of the most important cities in Tuscany, equidistant from the villa and easily reachable in about 30 minutes driving. Moreover, if you like cycling or if you love motorbikes, the road between Monte San Savino and Siena offers beautiful views and breathtaking landscapes.
In Palazzolo Alto you will find a large, panoramic garden. On hot summer days you can relax on the sun terrace of the private swimming pool (size 6x12 m, depth 1.00-1.40 m, completely fenced - open from 15 May to 30th September) and enjoy a refreshing dip. The barbecue in front of the large porch is great for delicious meals with your family or friends, or if you prefer you can enjoy a good Tuscan dinner cooked by one of our chefs. The villa is spacious and well furnished with local antiques.
But what will strike you most about this villa is undoubtedly the view from the house, the garden and also from the swimming pool. A view that overlooks natural landscapes of intense beauty, from the Crete Senesi to the gates of Siena. An entire valley to satisfy the eye, prosperous vineyards, green wooded areas, silver olive trees, in short, Tuscany from your window! Palazzolo Alto


La Rogaia
Mooi onafhankelijk huis met privé zwembad, WIFI, TV en huisdieren toegestaan, dichtbij Arezzo
-
8
-
4
-
2
-
150 m2
Beschrijving
La Rogaia is a country villa located in a secluded, hilly position close to the city of Arezzo, between the Val d'Ambra and the Valdichiana. Placed in an unspoilt environment, the villa is surrounded by olive groves, vineyards and lush woods. You reach La Rogaia through an unpaved road that winds through the woods, well-maintained and only a little steep, and once you are there you will be rewarded with true peace and tranquillity. The villa is furnished with taste and care by the owners who also produce an excellent organic extra virgin olive oil.
We recommend that you don't miss a visit to the nearby city of Arezzo, only 10 km away, to the works of art by Piero della Francesca, Giorgio Vasari, Cimabue, a walk along the narrow streets of the historic centre and a glass of wine enjoyed in the wonderful medieval setting of Piazza Grande.
The real icing on the cake here is, however, the breathtaking view from the very panoramic private swimming pool (size 5x10 m, depth 0.90-1.95 m, completely fenced in and equipped with sun shower - open from 1st June to 30 August). From the pool terrace, your eye will wander over the valley as far as the gates of the city of Arezzo. The wrought-iron outdoor furniture, the parasols, the barbecue area and a gazebo with sitting area will allow you to spend unforgettable moments with your family and friends in total privacy. La Rogaia


Collina dei Fiori
Uniek onafhankelijk huis met privé zwembad, WIFI, airco, TV, huisdieren toegestaan, dichtbij Arezzo
-
9
-
4
-
3
-
150 m2
Beschrijving
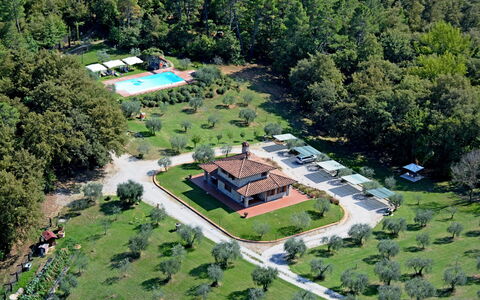
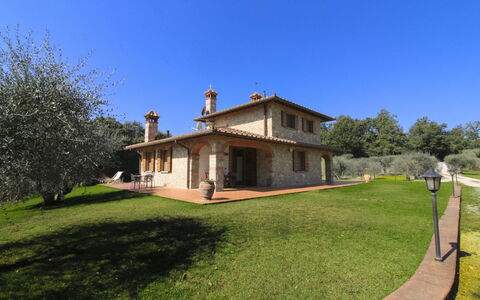
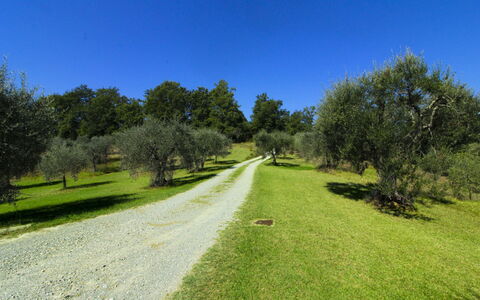
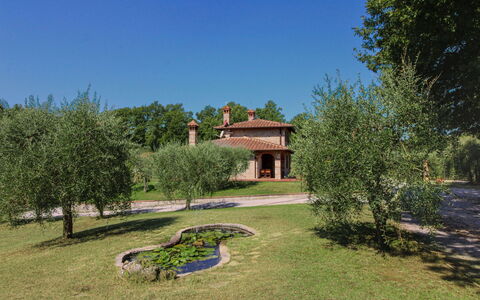
Collina dei Fiori is the result of a painstaking restructuring of an old country house situated in an extremely panoramic position, waiting for you to spend unforgettable holidays with your family or friends. This beautiful villa is at the top of a hillside covered in age-old olive trees and green woods, where many small roads climb up the steep hills revealing enchanting views at every turn.
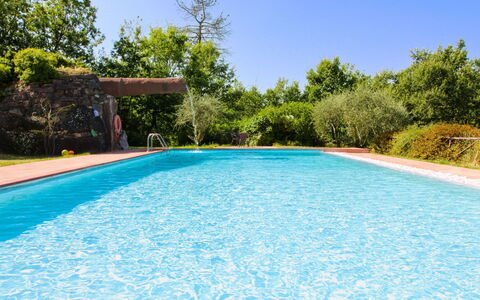
In a few minutes’ drive from the house you can easily reach Castiglion Fiorentino, Cortona, Arezzo and Lake Trasimeno, ideal destinations for day trips, to alternate with relaxing days at the swimming pool (size 5x10 m, depth 1,20-2,20 m - open from 01st May to 30th September) and funny tennis and table tennis tournaments.
For tennis lovers—or anyone who simply wants to have fun with friends—a private tennis court is available about 800 meters from the villa, accessible upon reservation.
Adjacent to the kitchen there is a pergola furnished with table and benches and a barbecue where you can spend your evenings together with family and friends, enjoying grilled meats and sipping a glass of wine. The large enclosed garden offers privacy and security for your family and your four-legged friends (a supplement may be charged for pets). If you want to stretch your legs in the hills around the house there are countless hiking trails, also suitable for children. Collina dei Fiori

La Casetta nel Bosco
Schitterend onafhankelijk vakantiehuis met privé zwembad, WIFI, airco en TV, dichtbij Montepulciano
-
8
-
4
-
5
-
104 m2
Beschrijving
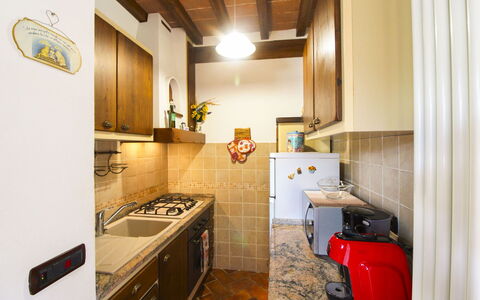
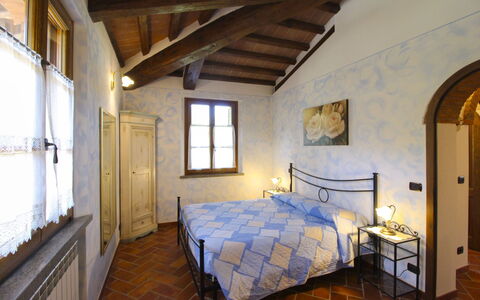
The agriturismo (farmhouse) La Casetta nel Bosco, divided into two independent units, is part of a farm including olive groves, woods, crops, a splendid horse riding school and a small horse and pony farm. It is situated just a few kilometers from the towns of Sinalunga and Trequanda, set in a hilly area of unspoiled woodland, rows of vines and olive trees sloping down to the Valdichiana, an area renowned for its wine, olive oil and Chianina beef, making it an ideal destination for lovers of Tuscan’s good food and good wine.
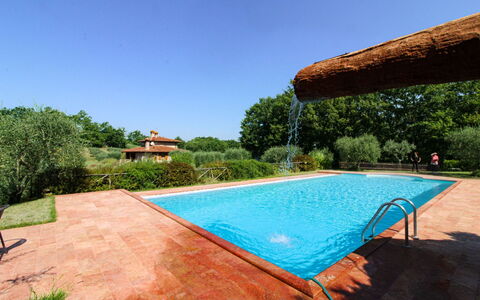
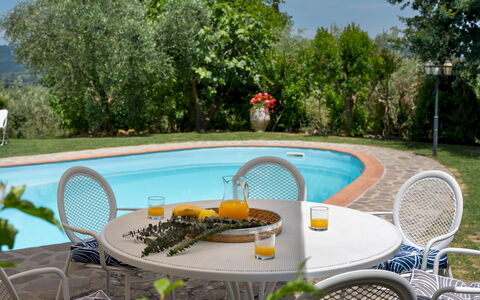
In the large, completely fenced garden there are various corners for relaxing, reading or entertaining yourself. Small but precious spaces in the olive grove or in the little wood, where you can comfortably enjoy a bottle of wine, or eat outside on summer evenings. The private swimming pool (size mt. 14x6, depth mt. 1,00-2,40 - open from 01st May to 30th September) is finished off with a refreshing waterfall that will be fun for your children, and also has bathrooms and changing rooms available. A small vegetable garden where you can pick your own fresh seasonal vegetables will give you the opportunity to put red tomatoes and green salad on the table every day.
The Agriturismo for its division into 2 independent units is ideal for families with children, as well as also for couples of friends. The villa seems to be enclosed within a fairy tale, also equipped with air conditioning, it will be the perfect place to take a break from everyday life. If you need to rest, to get away from the daily hustle and bustle, this corner of paradise in the Tuscan hills is for you. A place of rare beauty and complete tranquility, just a few steps away from history and traditions, is waiting for you!
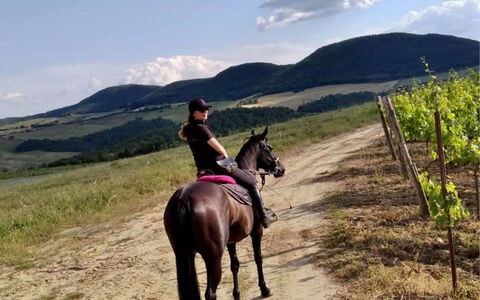
For horse lovers, there is also an equestrian center on the property with the possibility of horse riding in the surrounding hills, both for beginners and more experienced riders. La Casetta nel Bosco
Beschrijving
The rate includes:
- Utilities: electricity - water - gas for kitchen use and hot water - weekly linen, initial and final
cleaning
- Zer0Dep Guarantee = You do not pay the security deposit on balance or on arrival and you have EuropAssistance coverage in case of accidental damage caused to the property during your stay (up to the maximum of 1,500.00€ and with the restrictions provided).
The rate does not include: Mandatory extra
cleaning in case of the presence of animals (€50.00 per pet per week or part of the week).
Tourist tax (where applicable)
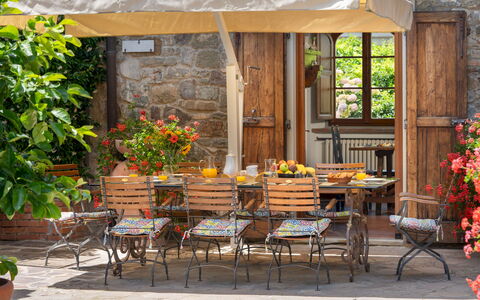
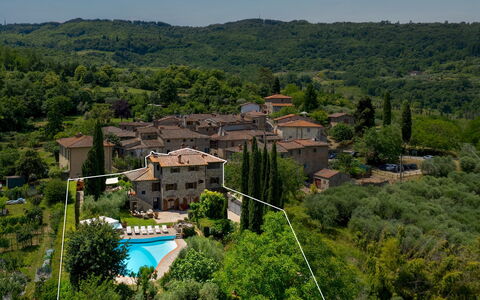
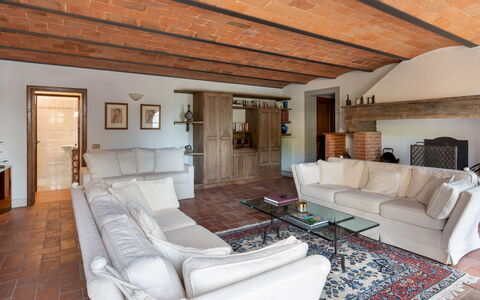
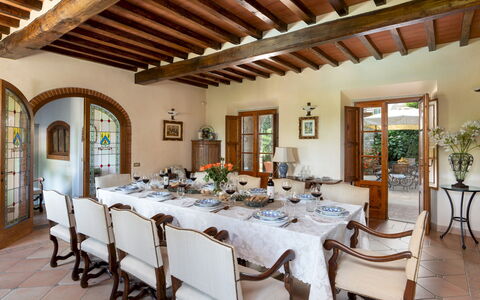
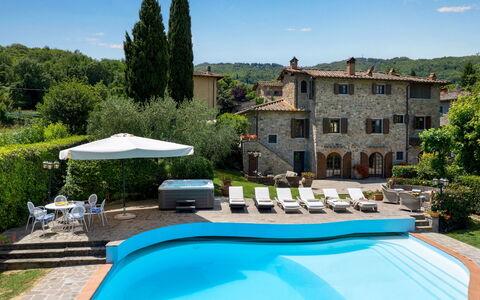
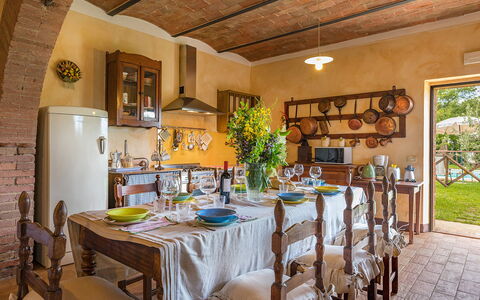
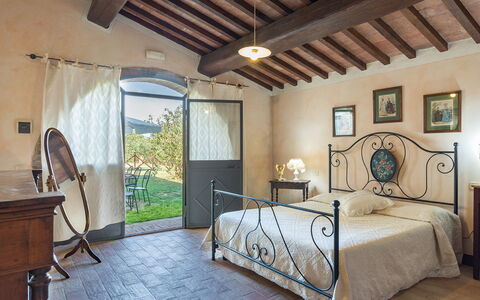
Casa Paggetti is an ancient stone farmhouse located in the village of Pescina, in the Chianti hills, with panoramic views of vineyards, olive groves and woods. Dating back to the 17th century, the house belonged to the Paggetti family, whose coat of arms is still visible on the facade. Restored to respect its historic character, the villa is spread over three floors and retains original elements such as terracotta floors, vaulted ceilings, exposed beams and period furniture, with parquet in the bedrooms. The garden, shaded by tall cypress trees, is arranged on terraces and lawns furnished with outdoor dining areas and lounges, as well as an outdoor kitchen with barbecue and wood oven. A swimming pool and a heated hot tub complete the picture. In a hilly position, the villa is ideal for exploring Greve in Chianti, Florence and the entire Chianti Classico area.
THE PROPERTY HAS UNDERGONE A CHECK-UP CARRIED OUT BY ONE OF OUR TECHNICAL MANAGERS, TO GUARANTEE THE CORRESPONDENCE OF THE DESCRIPTION, OF THE ACCESSORIES LISTED ON THE SITE AND THEIR STATE OF OPERATION/MAINTENANCE Internal:
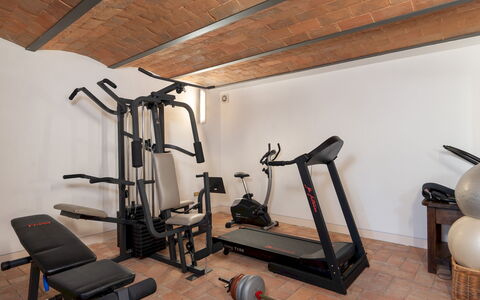
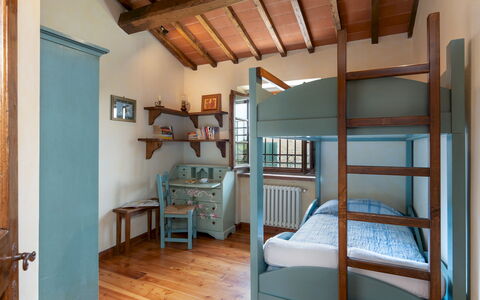
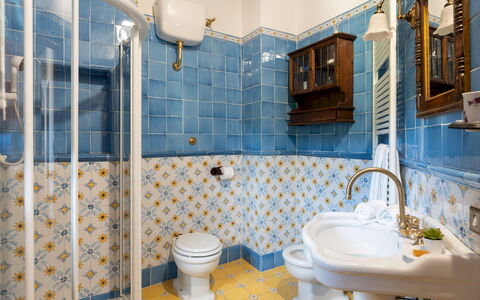
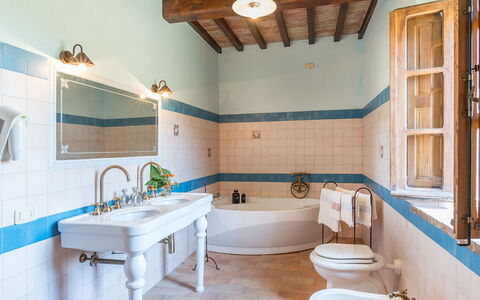
The villa is spread over three levels for a total of about 550 square meters. GROUND FLOOR — Entrance to open space living area with dining table, fireplace and kitchen with access to the outdoor dining area; dining room with fireplace and French windows to the terrace; living room with TV; bathroom with shower and laundry area. LOWER FLOOR — Living room with ornamental fireplace and access to the lower garden terrace; gym; bathroom with shower. FIRST FLOOR — Staircase from the dining room to the first floor; a master bedroom with ornamental fireplace and en suite bathroom with shower and bathtub; a double bedroom with access to a covered terrace; a double bedroom; a bedroom with bunk bed; a bathroom with bathtub; a bathroom with shower; walk-in closet. Air conditioning in the rooms.
Park:
The villa is surrounded by a fenced terraced garden of about 3000 square meters, bordered by stone walls and high hedges. The garden is spread over three levels. The stone-paved upper level includes a shaded dining area with table and umbrella, a seating area covered by a shade sail, a built-in barbecue and a wood-burning oven. Flowerpots, vines and cypresses complete the green setting around the house. A stone staircase leads to the second level, with a tiled area where there is a relaxation area, the entrance to the basement and access to the covered garage. On this level there is also the driveway gate, accessible from a small road that runs along the property and leads to the internal car park. The surrounding lawn houses the pool with solarium. Finally, a second staircase leads to the lower level, planted with olive trees and a cherry and fig orchard, bordered by a stone border. N.B.: Please note that the photo shoots are usually carried out in spring, so the colors and blooms of the gardens, lawns and parks may be different when you enter the villa.
Pool:
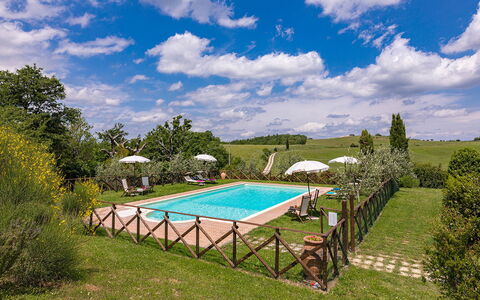
The pool is located a few meters from the house, on the second level of the garden; it is accessed via a stone staircase or along a path in the lawn. Irregularly shaped, it measures about 12 x 10 m with a depth varying from 1.20 to 1.80 m; it is covered in PVC and bordered with terracotta finishes; access to the water is via a Roman staircase. The pool is equipped with internal lighting and a chlorine purification system. The surrounding solarium area is partly paved with stone and partly with lawn; it is furnished with sun loungers, umbrellas, tables and a lounge area. In this same area there is also an outdoor shower and a 2 x 2.20 m heated hot tub, with three seats. The pool is open from the last Saturday in April to the first Saturday in October.
Extra on request:
Heating from November to April (€50,00 per day)
extra cleaning (€ 22,00/hour per cleaner)
extra linen (€ 12,00 per person) Casa Paggetti 8, Emma Villas
Beschrijving
The Price includes:
- Utilities: electricity - water - gas for cooking use
- weekly linen, initial and final cleaning
- Zer0Dep Guarantee = You do not pay the security deposit on balance or on arrival and you have EuropAssistance coverage in case of accidental damage to the property during your stay (up to the maximum of € 1,500.00 and with the limitations provided).
The Price does not Include:
- Mandatory extra cleaning in case of animals (€ 50,00/week/animal)Acceptance of animals to the facility must be previously authorised by the owner upon communication of the number of animals, size and breed.
- Tourist Tax(where applicable)
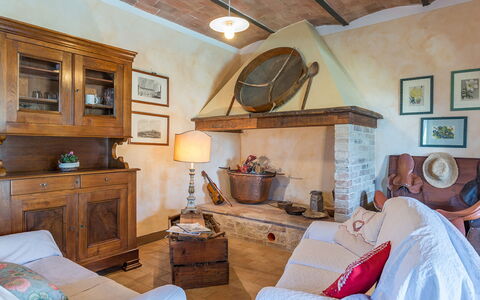
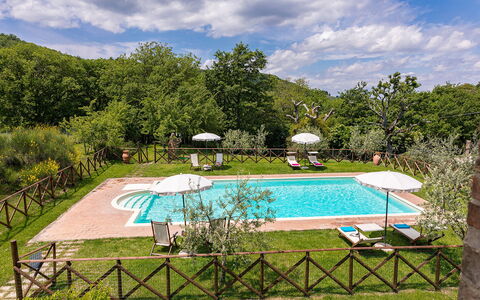
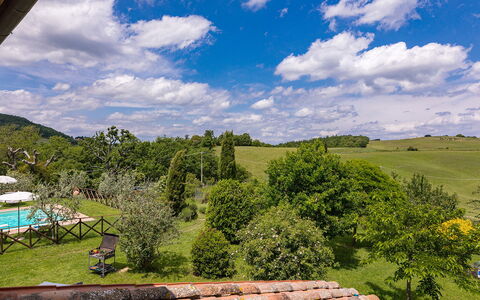
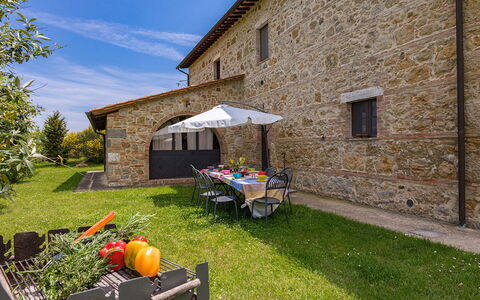
Podere Bagnolo is a typical Tuscan farmhouse that has been renovated, retaining its rural origin as an old farmer's home. It is part of a large agricultural estate and is reached along a dirt road from where you can see animals grazing and the cultivated fields of the property. Entirely clad in stone, the traditionally Tuscan interior of the farmhouse is rustic and very cosy with the added comfort of modern accessories: fully air-conditioned, it has four large bedrooms with private bathroom. The well-kept garden surrounding it, from where you can admire beautiful sunsets from the exclusive pool just a few steps from the entrances, stands in the quiet of the most authentic Tuscan countryside and surrounded by the hills of the Val D'Orcia, south of Siena. Situated in a hilly position, the property is a short distance away from the wonderful Renaissance towns of Pienza (13 km) and Montepulciano (5 km) and just 5 minutes from captivating Monticchiello, with its structure of typical medieval fortified borgo and sentinel, from its high dominant position, of wonderful panoramic views. The farmhouse is the ideal starting point for embarking on various itineraries: dedicated to wellness in the renowned spas in the vicinity (Bagno Vignoni, Chianciano Terme, Montepulciano, San Casciano dei Bagni), to art and quality cuisine in the well-known towns that dot the province of Siena, such as Montalcino, San Quirico d'Orcia, Castiglion d'Orcia, or to go towards Monte Amiata or the region of Chianti.
The Emma Villas' Concierge Team can be reached for any emergencies, or further information you may require during your stay. All useful telephone numbers will be sent together with your booking documents.
Interior:
Podere Bagnolo has two floors communicating via an external staircase. The main entrance on the ground floor leads into the living area with open-plan kitchen, dining and seating area (with ornamental fireplace). The floor is completed by two double bedrooms with direct access to the outside through French windows, both with private bathroom, one with hydromassage shower and the other with hydromassage tub. The external staircase on one side of the farmhouse leads up to the first floor with a living room with kitchenette, a double bedroom with ensuite bathroom with hydromassage shower and a double bedroom with ensuite bathroom with hydromassage tub.
Park:
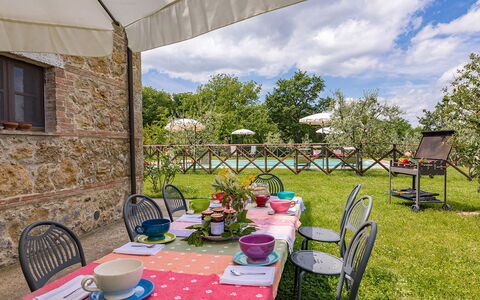
The farmhouse stands within a farm estate that extends for about 135 hectares, consisting of agricultural land destined to livestock for grazing and for the production of dairy products. The 1000 sq m completely fenced-in park, for exclusive use of guests, consists of a beautiful large lawned garden, full of indigenous shrubs, olive trees, cypresses and flowering bushes. Next to the French window of the living room is the dining area, with a table, a barbecue and a big umbrella, just a few steps from the swimming pool. The park is accessed through an automatic gate, past which is the parking area about 20 m from the house.
Please notice that photos are taken in spring, therefore flower blossoming, and the colours of the gardens' grass could be different at the moment of your arrival at the villa.
Swimming Pool:
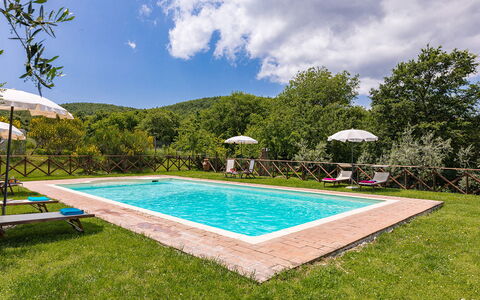
The fenced-in pool, embellished by a beautiful panoramic setting, lies in front of the house which is about 8 m away and can be reached across the level lawn. The rectangular pool measures 6 x 12 m with the depth ranging from 1.40 to 2 m; bordered in stone and lined with PVC, it has chlorine purification and Roman steps for access to the water. The sunbathing area on the surrounding lawn is bordered by hedges and bushes and equipped with sunbeds, deckchairs, small tables and sun umbrellas. The pool will be open from the last Saturday in April to the first Saturday in October.
Pets: Yes, up to 2 pets small sized. € 50,00 per animal per week to be paid on site.
Extra On Request:
- Extra cleaning (€ 22,00/hour/cleaner),
- Extra linen (€ 15,00/person),
- Heating (on consumption up to date market prices to be paid on site) Podere Bagnolo 8, Emma Villas


Villa Belvedere
Schitterend vrijstaand vakantiehuis met WIFI, privé zwembad, TV en panorama, dichtbij San Gimignano
-
8
-
4
-
3
-
240 m2
Beschrijving
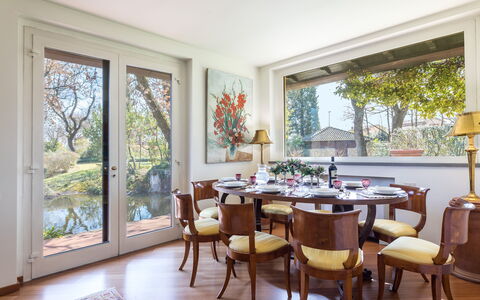
Villa Belvedere, 240 square meters on two floors, comfortably accommodates up to eight people and offers a marvelous view that sweeps from the valley of the Cecina mountains to the soffioni of Lardarello and the Chianti hills.
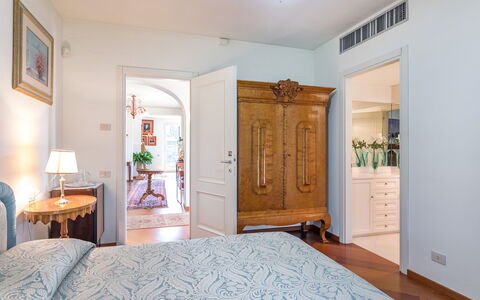
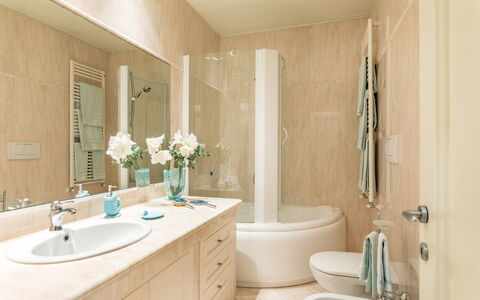
The entrance of the vacation villa, where a stone inscription testifies to the ancient origins of the building, dating back to the late 16th century, leads on one side to a large and bright fully equipped kitchen with adjoining dining room, and on the other to a double bedroom with en suite bathroom equipped with shower, sink, toilet and bidet.
From outside there is access to a laundry room.
On the second floor are two living areas with a large fireplace, a double bedroom, two twin bedrooms, and two bathrooms with washbasin, toilet, and bidet, one of which has a bathtub/shower and the other a shower only.
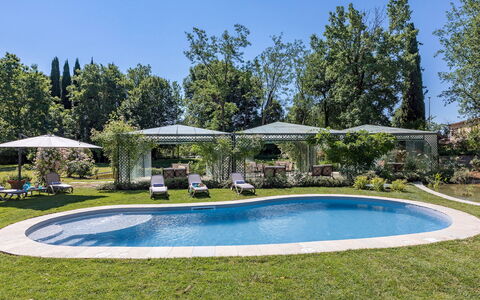
Next to the holiday villa in Tuscany is a private swimming pool with umbrella and deck chairs, surrounded by a green area equipped with table, chairs and barbecue.
The pool, for the exclusive use of villa guests, measures 11.5 x 5.5 meters and is 1.5 meters deep. Open from May to October (depending on the Weather). Filtration with chlorine. Villa Belvedere
Beschrijving
The Price includes:
- Utilities: water - gas for kitchen use and hot water - electricity - heating
- weekly linen, initial and final cleaning
- Zer0Dep Guarantee = You do not pay the security deposit on balance or on arrival and you have EuropAssistance coverage in case of accidental damage to the property during your stay (up to the maximum of € 1,500.00 and with the limitations provided).
The Price does not Include:
- Mandatory extra cleaning in case of animals (€ 50,00/week/animal)
- Tourist Tax(where applicable)
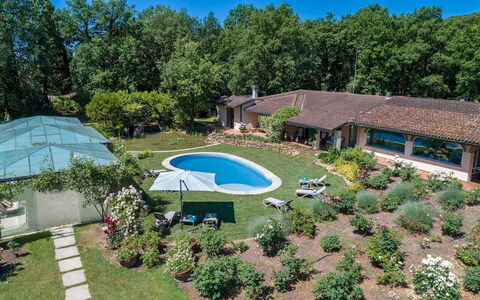
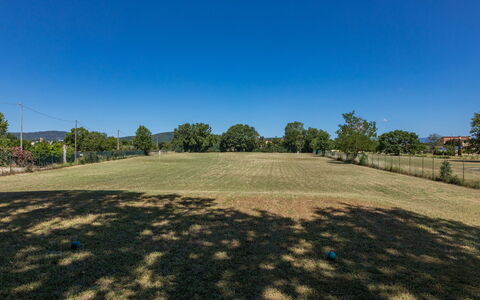
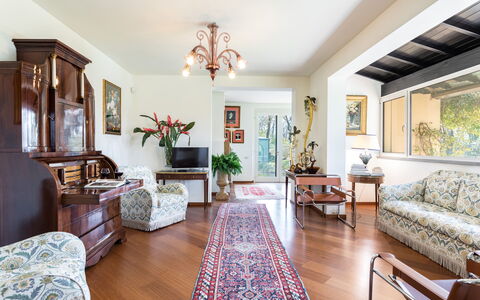
Set in the green territories of the Valdichiana Aretina, guardians of ancient medieval borghi, thousand-year old traditions, archaeological sites and natural resources, is Villa Mimmina, an elegant residence that was built in the 70s within a secluded park embellished with rich vegetation and a golf driving range. Set in a strategic position, just a few minutes from the city of Arezzo, the property combines the tranquillity of a country house with the comfort of a city villa. On just one floor, the elegant layout has been carefully and tastefully planned to enhance the livability and functionality. Alluring rooms (all with air conditioning), simply finished and arrayed with high-quality antiques that blend with choice modern accessories and prestigious tapestries, define the aesthetics. Heart of the house are the brightly-lit living rooms, where a happy play of large glass windows duet harmoniously with the paved patio outside, among roses and ornamental plants, dominated in the centre by the captivating swimming pool, a wonderful spot for moments of leisure and conviviality and which, at sunset, becomes the absolute protagonist in this dreamy scenario. The property is located about 1 km from the town of Pieve al Toppo, with restaurants, bars and a supermarket, and 5 km from the Autostrada del Sole for easy access to the main art cities of Tuscany and Umbria. NB: About 20 m away is the villa of the owners, discreetly inhabited with completely independent access. Furthermore, the two areas of the garden are well delimited by hedges and flower pots to guarantee privacy.
VILLA MIMMINA HAS BEEN SUBJECTED TO A CHECK-UP BY A TECHNICAL RESPONSIBLE BEFORE THE BEGINNING OF THE SEASON, TO ENSURE CONSISTENCY OF THE DESCRIPTION, ACCESSORIES LISTED ON THIS PAGE AND THEIR PRESENT STATE OF OPERATION/MAINTENANCE, TO GUARANTEE QUALITY, CLEANLINESS AND COMFORTS TO ALL CLIENTS WHO WILL STAY HERE.
Interior:
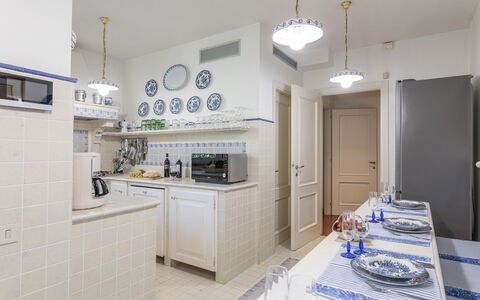
With just one floor, the main entrance leads into the living room with satellite TV, communicating with a room with a round table which can be used for playing card games or conversation. From here along a corridor are two twin bedrooms (with joinable beds on request) with ensuite bathroom with shower and two double bedrooms, one with ensuite bathroom with whirlpool tub and the other with bathroom with shower. The corridor ends in a large living room with the dining table, communicating on one side with the kitchen and the laundry room. The bedrooms, living rooms and kitchen all have large French windows that lead out to the surrounding garden.
Park:
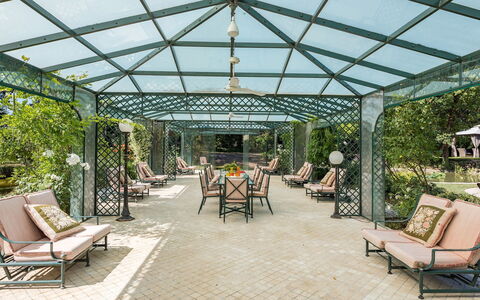
About 4 hectares of flat, fenced terrain surround the house, a good part of which consists of an accessible wood. Surrounding the house, an abundant well-tended vegetation embellishes the outdoor living areas: a gazebo with a dining table, comfortable armchairs outside the bedroom French windows, an amazing veranda near the swimming pool. Large areas of lawn, shady oaks, numerous pots of hydrangeas and more than 1000 roses planted all around valorise the park which is completed by a golf driving range, reachable through a scenic driveway surrounded by wisteria.The property is equipped with an automatic access gate and a large parking area near the entrance to the villa.Please notice that photos are taken in spring, therefore flower blossoming, and the colours of the gardens' grass could be different at the moment of your arrival at the villa.
Swimming Pool:
The newly-built swimming pool, with soft, rounded lines, is just a few steps from the French windows of the villa or from the garden. With an area of about 46 sq m and a constant depth of 1.40 m, it is lined in PVC and has internal lighting, purified with chlorine and Roman steps for access to the water. Spread over the surrounding lawn are sunbeds and umbrellas. The pool is available from the last Saturday in April to the first Saturday in October.
Pets: Yes. € 50,00 per animal per week or part of week.
Extra On Request:
extra cleaning (€ 22,00/hour per cleaner),
extra linen (€ 20,00 per person),
firewood (€ 26,00/100 Kg) Villa Mimmina 8, Emma Villas
Beschrijving
The Price includes:
- Utilities: electricity, water - gas for kitchen use
- weekly linen, initial and final cleaning
- Zer0Dep Guarantee = You do not pay the security deposit on balance or on arrival and you have EuropAssistance coverage in case of accidental damage to the property during your stay (up to the maximum of € 1,500.00 and with the limitations provided).
The Price does not Include:
- Mandatory extra cleaning in case of animals (€ 50,00 per week or part of week per animal). Acceptance of animals to the facility must be previously authorised by the owner upon communication of the number of animals, size and breed.
- Tourism tax (€ 2,50 per person per day for the first 4 day. Please note that children under 12 years old will not pay).
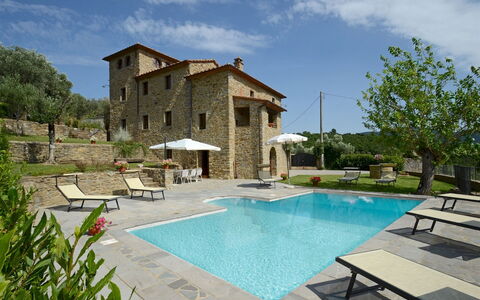
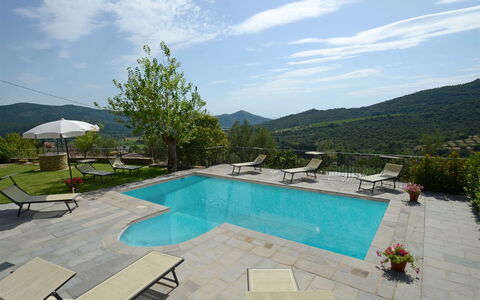
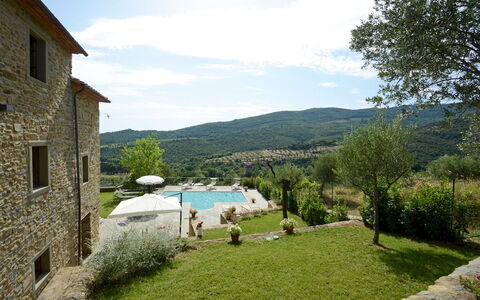
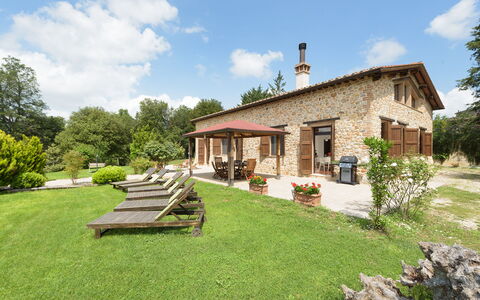
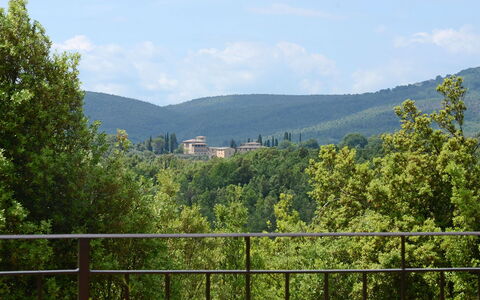
Set in the beautiful countryside of the hills of Cortona and just a few minutes from this splendid little town, pearl of the Aretine Val di Chiana, the old imposing watchtower form of Torre La Ripa stands on the side of a 369 m high hill, covered by the silvery foliage of a sea of olive trees and with a never-ending view from the pool stretching over the winding green hills of the Val d'Esse, an area east of Cortona, rich in churches, archaeological sites and Renaissance villas, and along the river of the same name flowing towards Umbria. The charm of this original Tuscan farmhouse lives on in the splendid restoration that has given new light to the outside in exposed Cortona stone and to the inside, modernized to guarantee you a holiday in top comfort. The original terracotta stone, the antique pickled wooden ceiling beams, the hand-crafted furniture and fixtures combined with details and accessories of shabby chic inspiration, as well as modern bathrooms and cosy bedrooms, make this house, with full air-conditioning and wi-fi connection, a quiet retreat to spend a magnificent holiday, protected by the silence and privacy of a beautiful, fully-equipped garden. An excellent departure point for visiting nearby shopping centres and the major towns of Tuscany - Siena, Florence, Arezzo - and of nearby Umbria - Perugia, Assisi and Orvieto. Within easy reach are the famous little towns around Siena like San Gimignano, Montepulciano, Pienza and Montalcino in the Val d'Orcia as well as those in the magnificent area of Chianti.
Interior:
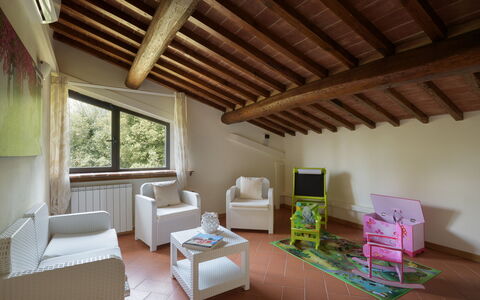
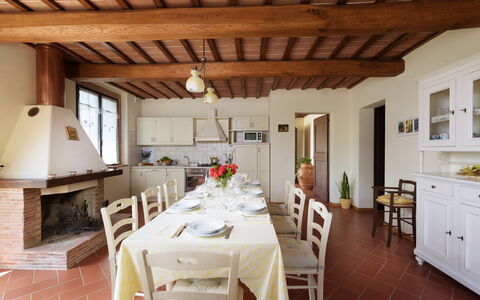
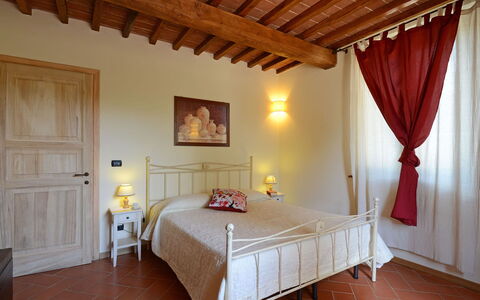
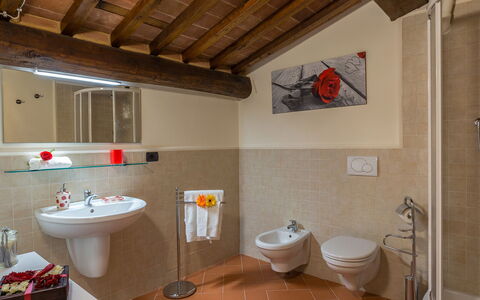
The residence has three floors connected by internal stairs, plus a panoramic turret. On the ground floor, the French window in the entrance leads into the living area, a large open-plan area enlivened by arched openings composed of lounge with satellite TV, dining table and kitchen with practical and direct access to the outdoor dining area (please note that the fireplace is ornamental). This floor is served by a bathroom with shower. The sleeping area is on the upper floors: on the first level is a double bedroom served by a bathroom with shower and a twin bedroom with joinable beds and private bathroom with shower (this room has direct access to the garden through a French window); on the second level are a double bedroom with en-suite bathroom with shower and a further double bedroom with dividable beds with en-suite bathroom with shower (with the bed in the loft/turret lit-up by several panoramic windows). Finally, the laundry room which is located outside, under the loggia and reached up a flight of 10 steps.
Park:
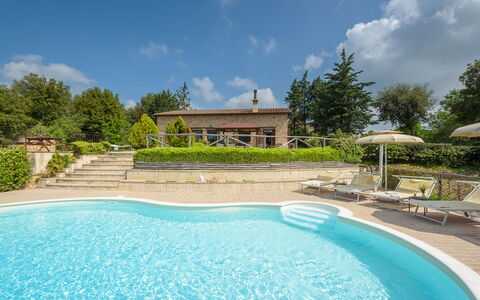
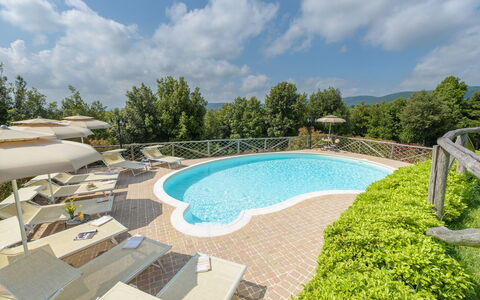
The park surrounding the house extends over a hilly terrain on various terraced levels; it is accessed through an iron gate that leads to a two-car parking area. Within about 2000 sq m of completely fenced-in garden, bordered by a large expanse of olive trees along the perimeter, are areas of lawn alternating with paved surfaces, embellished with brightly coloured potted plants and bushes of Mediterranean herbs. On the side of the exits from the house is a large, panoramic terrace with, first, an area set-up for outdoor dining and then the large pool area, allowing total and continuous use of all available area.Please notice that photos are taken in spring, therefore flower blossoming, and the colours of the gardens' grass could be different at the moment of your arrival at the villa.
Swimming Pool:
Open from the last Saturday in April until the first Saturday of October, the pool, just a few metres from the house, lies on a beautiful terrace overlooking the hills of Cortona. Rectangular-shaped and with Roman steps for access to the water, it measures 8 x 4 m with a constant depth of 1,25 m. Lined in clear-coloured PVC with a stone border, it has chlorine purification, internal and external lighting and a cold-water shower. The sunbathing area surrounding it is equipped with sunbeds and umbrellas, perfect for guaranteeing you moments of pure relaxation.
Pets: On request. € 50,00 per animal per week or part of week.
Extra On Request:
- extra cleaning (€ 22,00/h per cleaner)
- extra linen (€ 15,00 per person)
- wood (€ 30,00/100 Kg) Torre la Ripa 8, Emma Villas
Beschrijving
The Price includes:
- Utilities: electricity - water - gas for cooking use
- weekly linen, initial and final cleaning
- Zer0Dep Guarantee = You do not pay the security deposit on balance or on arrival and you have EuropAssistance coverage in case of accidental damage to the property during your stay (up to the maximum of € 1,500.00 and with the limitations provided).
The Price does not Include:
- Mandatory extra cleaning in case of animals (€ 100,00/week/animal)
- Tourist Tax(where applicable)
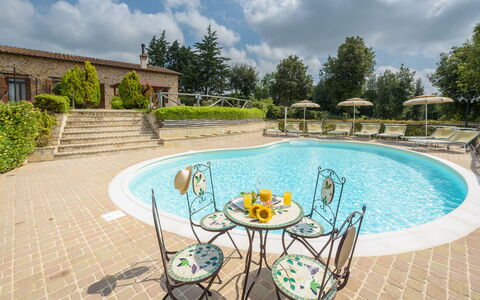
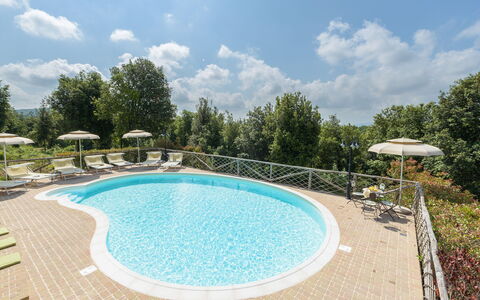
L’Ovile is a typical Tuscan farmhouse whose origins date back to the beginning of the 20th century; it was bought, together with the larger estate Casanova, by the present owners in the 60’s and used as a farm, whose fundamental principle is the protection and respect of nature and the territory. The farmhouse, in a separate position and independent from the farm, and consistent with its spirit and vocation, has been recently restored with reclaimed materials such as the stone which covers the structure or else with new materials made in the old way such as the stone floor or the bricks set above the chestnut beams which cover the ceiling. The recent renovations have further characterized the farmhouse (equipped with solar panels and PV system), conferring to the outside the particular fortress style, a building technique which was used in the Middle Ages. L’Ovile, immersed in the green lung of the Sienese Montagnola, is the ideal place for those wishing to spend a holiday dedicated to eco-tourism where Nature is protagonist, for those wishing to experience the territory composed of dense woods, rich in chestnut groves. In these places, once the more well-known spots are left behind, the traveller finds unexpected and surprising roads that accompany him in his discovery of a sunny Tuscany where the countryside is vast tracts of land that stretch ad infinitum and the gentle hills invite him to be lulled amidst vineyards and olive groves. But it is also a journey into ancient history that starts from the historic centres, true salons of stone, and winds along routes rich in abbeys of Etruscan charm, of towers and ruins, testifying to old disputes and which are today immersed in absolute peace.
Your Emma Villas Customer service is CRISTINA GIANNINI and you can reach her for any emergencies, or further information you may required during your stay. All useful telephone numbers will be sent together with your booking documents. L'OVILE HAS BEEN SUBJECTED TO A CHECK-UP BY A TECHNICAL RESPONSIBLE BEFORE THE BEGINNING OF THE SEASON, TO ENSURE CONSISTENCY OF THE DESCRIPTION, ACCESSORIES LISTED ON THIS PAGE AND THEIR PRESENT STATE OF OPERATION/MAINTENANCE, TO GUARANTEE QUALITY, CLEANLINESS AND COMFORTS TO ALL CLIENTS WHO WILL STAY HERE. THIS CHECK HAS BEEN CARRIED OUT ON 29th MAY 2021.
Interior:
The house has two floors connected by internal staircase. The main entrance opens into a spacious hall from which the rooms lead off symmetrically: the right side leads to the dining room with fireplace and fully equipped kitchen. From here one goes to a small access room leading to the double bedroom with adjacent bathroom with shower and a laundry room. The left side leads to the large sitting room and from here to the second double bedroom with adjacent bathroom with shower and a small box room. Both the sitting room and the kitchen have French windows with outside access. A staircase in the hallway leads up to the first floor composed of a double bedroom (with dividable bed), a twin bedroom (with joinable beds), both with ensuite bathroom with shower, a relax room and a playground room for children.
Air conditioning only in the bedrooms.
Park:
The farmhouse is situated in a 36-hectare property; all around is woodland composed of holm oaks and oaks, dotted with paths and unpaved roads, extending for about 1.5 hectares, where guests can go for long walks. Otherwise they can take advantage of the relaxed atmosphere in the cosy flowered garden (500 sq m) with a large lawn area which surrounds the house. Two benches, sunbeds and an hammock allow guests to relax in peace. In front of the French windows of the kitchen is the outdoor dining area, with gazebo furnished with table, garden chairs and a gas barbecue just few steps away is the table tennis.
Please notice that photos are taken in spring, therefore flower blossoming, and the colours of the gardens' grass could be different at the moment of your arrival at the villa.
Swimming Pool:
The pool is open from the last Saturday in April to the first Saturday in October. The pool is an attractive “kidney shape” and measures 11 x 7.3 m (the minimum diameter near the ladder is 4.80 m). The depth varies from 1.10 m to 1.80 m. It is lined in PVC with salt purification. Entrance to the water is by Roman steps with hydromassage vents. The pool border is paved with antiqued tiles which combine harmoniously with the outside of the house as well as with the surrounding countryside. There is external lighting and also lighting inside the pool. The solarium area around the pool is provided with sun umbrellas, sunbeds, small tables and an outdoor hot water shower. The pool, sited on a lower level in respect to the house, looks south out over the suggestive panorama of the wooded countryside of the Sienese Montagnola which gently slopes down towards the Piana di Rosia, which changes continuously according to the shadows and reflections of the sun. In the background the inactive volcano of Monte Amiata, 1.738 m above sea level, the most important ski resort of southern Tuscany, rises majestically above the surrounding valleys of the Val d’Orcia and of the Maremma.
Pets: Yes.
Extra On Request:
Extra cleaning (€ 22,00/hour/cleaner),
extra linen (€ 15,00 per person),
heating (€ 80,00 per day),
firewood (€ 20,00/100 kg) L'Ovile 8, Emma Villas


Villa le Balze
Mooi onafhankelijk vakantiehuis met WIFI, privé zwembad, TV, terras en huisdieren toegestaan
-
10
-
4
-
4
-
150 m2
Beschrijving
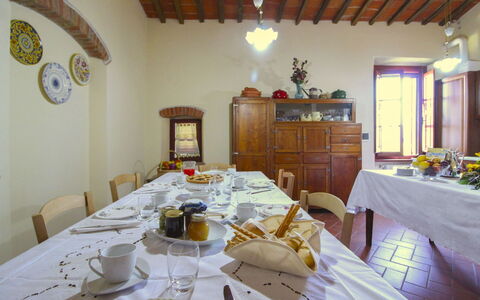
You will find the Agriturismo Le Balze in the heart of the Alto Valdarno, at the foot of Pratomagno, and 4 km from the small village of Castelfranco di Sopra. All around is a natural landscape of rare beauty, which will captivate you from the first moment, characterised by the presence of the 'Balze', secular examples of erosion that over the years have formed towers and rocky blades that rise majestically in the valley bottom.
In about 30 minutes by car you will be able to reach Florence, the cradle of the Renaissance. City of the ancient Medici family, a heritage not to be missed, with its artistic masterpieces, the colourful marble of the churches and the lofty architecture, the ancient bridges over the Arno river and the majestic noble palaces with their immense gardens adorned with fountains, sculptures, grottoes, staircases and paths.
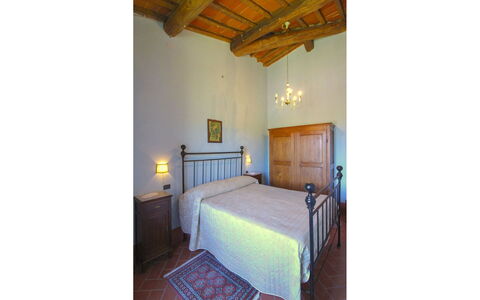
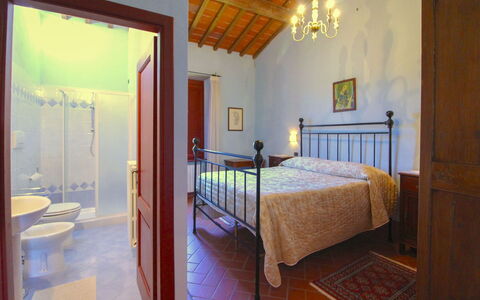
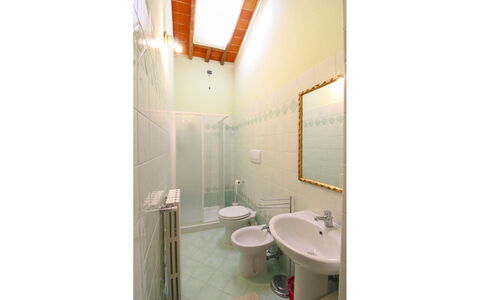
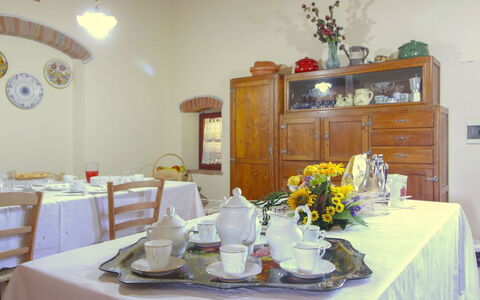
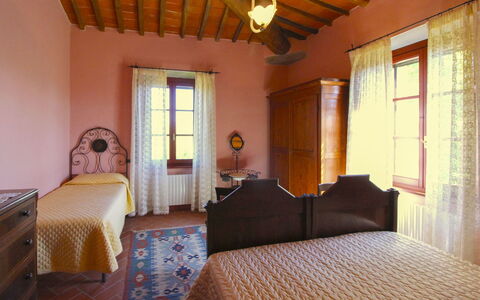
The villa is divided into three independent flats, in one of which on the ground floor there is a double bedroom with a bathroom suitable for persons with disabilities. The structure was born from the recovery of old farm outbuildings close to the main house where the owners live, who will be, albeit in a discreet manner, a point of reference for all your needs.
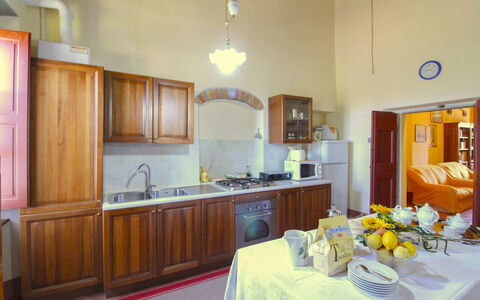
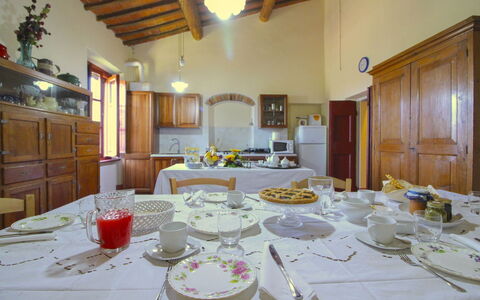
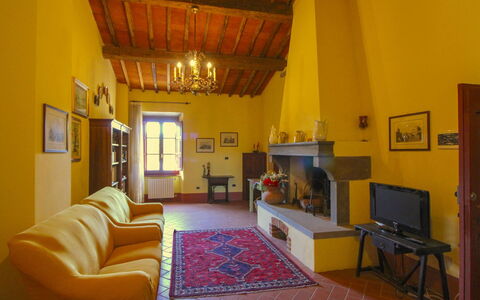
The owners, thanks to careful renovation using traditional materials such as wood, terracotta and stone and comfortable furnishings, have ensured that the villa is perfect for spending a comfortable and restful holiday.
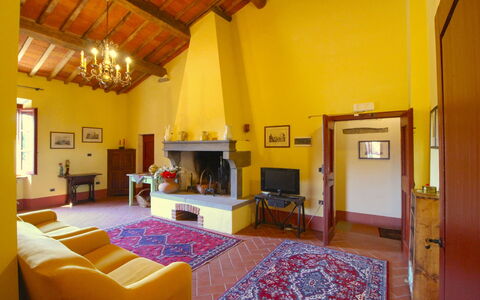
Villa Le Balze overlooks on one side a wooden porch, equipped with table and chairs and perfect for your dinners and evenings in company, and the lush garden where you will have a barbecue and a table tennis. On the other side, the house overlooks the swimming pool area (size 6x12 m, depth 1.40 m - open from 10 May to 15 September), which is completely fenced off and for the exclusive use of guests.
At Agriturismo Le Balze you can taste and purchase excellent wine and extra-virgin olive oil, vegetables, fruit, and all the products of the farm. In addition, on the ground floor of the house where the owners live you will find a small restaurant (maximum 25 seats), open both to the public and to guests of the villa. We absolutely recommend that you do not miss the delicious typical dishes cooked with love by the owner in the old-fashioned way, and made exclusively with local products. Villa le Balze
Galleria di Brolio
Schitterend onafhankelijk huis met WIFI, privé zwembad, airco, TV en veranda, dichtbij Cortona
-
10
-
4
-
3
-
170 m2
Beschrijving
Galleria di Brolio is an old stone farmhouse whose origins date back to 1800, located between two of the most important towns of the Valdichiana, Castiglion Fiorentino and Foiano, and which is now part of the owners' farm. You will find the farmhouse just a few kilometres from the two towns and in both, as well as various monuments and sites of artistic interest that are definitely worth a visit, you will have shops, restaurants and all kinds of services. The small historic centres of the villages will be a pleasant destination for your aperitifs or dinners at the restaurant.
The farmhouse takes its name from the Galleria di Brolio, a conduit that is still in operation today and is located on the edge of the olive grove. The conduit is part of the canal built between 1932 and 1940 to improve the flow of water towards the Arno, planned by the engineer Vittorio Fossombroni for the reclamation of the valley at the end of the 18th century.
Galleria di Brolio is situated on the edge of a wood of about 20 hectares of oaks and pines used as a hunting reserve for the repopulation of animals; they live here in the utmost freedom and if you love wildlife you will frequently see hares and pheasants running in the olive grove, the vineyard and even in the house lawn.
On the ground floor there is the apartment where the owners live, as well as a cellar and a shed for the farm's agricultural tools, while the first floor is reserved for you. The furnishings are very nice and comfortable, enriched with local antiques, and blend in perfectly with the old features of the house. Not far away, on the other side of the wood, passes the railway line that connects central Italy with the main cities of the peninsula (Florence, Bologna, Rome, Milan), so it will be easy to move around even without a car.
A few metres from the house, surrounded by silver olive trees, you will find a beautiful swimming pool completely fenced and for your exclusive use (size 11x5 m, depth 1.10-1.40 m - open from 01st May to 30th September), together with a gazebo equipped with garden furniture, which will allow you to shelter from the hot summer sun.
There is also a large pergola supplied with wrought iron furniture for eating outside, equipped with a barbecue and a wood-burning oven, for those evenings when you want to enjoy a pizza or a grill “al fresco”.
The owner, on request, will prepare excellent typical Tuscan dinners and pizzas in the wood-fired oven which, we are told by customers who have stayed at the house, are truly delicious. Galleria di Brolio