Vakantiehuizen 10 Personen


Lago di Caldonazzo 608
Mooie accommodatie met WIFI, TV, patio en huisdieren toegestaan
€50 Aanbetaling Aanbieding - Restitueerbaar-
2
-
10
-
4
-
2
| Accommodatie | Personen | Slaapkamers | Badkamers | Vloeroppervlak | Prijs |
|---|---|---|---|---|---|
| Anna 608.1 | 4 | 2 | 1 | 43 m2 | € 73 /Nacht |
| Anna 608.2 | 6 | 2 | 1 | 45 m2 | € 72 /Nacht |
| Alle 2 Accommodaties | 10 | 4 | 2 |
Beschrijving
Beschrijving van de accommodatie
Het vakantieappartement "Anna" is een charmant gebouw met 3 verdiepingen en 7 afzonderlijke appartementen, gelegen in een zonnig woonwijk van Caldonazzo op 450 meter hoogte. Het pand bevindt zich ongeveer 800 meter van het centrum van Caldonazzo en biedt een rustig toevluchtsoord met gemakkelijke toegang tot dagelijkse voorzieningen. De eigenaar woont ter plaatse in dezelfde woning. Aanvullende appartementen in het gebouw kunnen afzonderlijk worden geboekt; het pand met referentie IT3665.701.1-3 bevindt zich op hetzelfde terrein.
Buitenruimtes
De buitenruimtes van "Anna" zijn zorgvuldig ontworpen. De gedeelde tuin beschikt over een ruim gazongedeelte dat ideaal is voor zonnebaden en ontspanning, aangevuld met een verscheidenheid aan planten die de ruimte een weelderig karakter geven. Een patio biedt een comfortabele plek voor buitenbijeenkomsten en is voorzien van tuinmeubilair. Een barbecueplaats is beschikbaar voor buitendinen; de tuin bevat ook een glijbaan en schommel voor jonge gasten. Het gehele terrein is omheind en biedt een veilige en besloten omgeving.
Praktische informatie
Het vakantieappartement beschikt over een Wi-Fi-verbinding. Een aparte berging voor fietsen is in het gebouw aanwezig. Er is een parkeerplaats ter plaatse. De eigenaar woont ter plaatse in dezelfde woning.
Afstanden en bezienswaardigheden
Een supermarkt bevindt zich op 300 m; een restaurant is bereikbaar op 400 m. De bushalte voor de lijnen B401 en B450 op de route Trento-Levico ligt op 500 m; het station Caldonazzo (Trento-Bassano) bevindt zich eveneens op 500 m. Het centrum van Caldonazzo ligt op 800 m, het centrum van Levico op 3,5 km en Trento op ongeveer 21 km.
Het dichtstbijzijnde kiezelstrand bevindt zich op 1,6 km; een fietspad is bereikbaar op 800 m. Fietsverhuur is beschikbaar op 800 m van het pand. Een binnenzwembad ligt op 3,8 km; de thermale baden van Vetriolo Terme bevinden zich op 15 km. Een 6-holes golfbaan is gelegen op 11 km.
Het Parco Fluviale "Torrente Centa" bevindt zich op 4 km; de Ciclabile/Radweg/Cycle Path Valsugana is bereikbaar op 800 m. Mountainbikeroutes omvatten de Giro dei Laghi, een 24 km circuit dat op 800 m begint, de Giro Antiche Tradizioni van 28 km op 1 km afstand en de Giro delle Pozze, een 21 km route door Vetriolo op 17 km. Voor wandelaars begint het Sentiero della Pace in Caldonazzo op 1 km van het pand, het Arbore-pad in Tenna ligt op 7 km en de top van Monte Panarotta op 2.002 meter hoogte bevindt zich op ongeveer 22 km. Lago di Caldonazzo 608


Canazei 520
Comfortabele vakantiewoning met TV en huisdieren toegestaan
€50 Aanbetaling Aanbieding - Restitueerbaar-
2
-
10
-
3
-
2
| Accommodatie | Personen | Slaapkamers | Badkamers | Vloeroppervlak | Prijs |
|---|---|---|---|---|---|
| Roacia 520.2 | 4 | 1 | 1 | 45 m2 | € 92 /Nacht |
| Roacia 520.5 | 6 | 2 | 1 | € 115 /Nacht | |
| Alle 2 Accommodaties | 10 | 3 | 2 |
Beschrijving
Beschrijving van de accommodatie
Het vakantieappartement Roacia ligt op een rustige, zonnige helling in Alba, omgeven door bos en op slechts 2 km van Canazei in Italië. Het ligt in het hart van de Dolomieten en biedt een rustig en karaktervol verblijf. Het appartement is geschikt voor gasten die een sereen alpien verblijf zoeken met gemakkelijke toegang tot wintersportfaciliteiten en het omringende natuurlandschap.
Buitenruimtes
Het vakantieappartement ligt op een helling omgeven door bos, met open uitzichten op het omringende alpiene landschap. De toegang tot het huis verloopt via een trappenpad dat door de rustige omgeving naar de ingang leidt. De verhoogde positie op de helling biedt een aangename en zonnige ligging gedurende de dag.
Praktische informatie
De accommodatie beschikt over centrale verwarming, beschikbaar van 1 december tot 1 mei. Er is een parkeerplaats ter plaatse in de vorm van een openbare parkeerzone direct aan de weg. Gasten wordt aanbevolen tijdens het winterseizoen met sneeuwkettingen te reizen, aangezien de wegomstandigheden in het gebied dit kunnen vereisen.
Afstanden en bezienswaardigheden
Het skigebied ligt op 1 km van het vakantieappartement; een stoeltjeslift is eveneens bereikbaar op 1 km. Een skibushalte bevindt zich op slechts 100 m afstand en een openbare bushalte ligt eveneens op 100 m, waardoor het omringende gebied gemakkelijk bereikbaar is zonder auto. Een supermarkt bevindt zich op 1 km; restaurants en bars zijn bereikbaar op 500 m. De stad Canazei ligt op 2 km. Het kabelbaansysteem Funivie Belvedere e Ciampac bevindt zich op 1 km van het vakantieappartement en biedt directe toegang tot enkele van de meest gevierde skipistes en bergpanorama's in de regio. Canazei 520


Villa Polistena
Vrijstaand Huis met WIFI, privé zwembad, jacuzzi, airco, TV, patio, dichtbij Gioia Tauro
-
10
-
5
-
8
-
1000 m2
Beschrijving
Villa Polistena is located in Polistena, a town within the Plain of Gioia Tauro, in Calabria region.
The property boasts a large fenced garden (3,500 m2) with lawn, trees and typical Mediterranean vegetation.
Under the patio, a large dining table allows you to spend alfresco meals, surrounded by nature and a unique atmosphere.
Inside the garden there is a beautiful round-shaped pool, open from April to November, and equipped with sun loungers, outdoor shower, and gazebo with lounge area.
Moreover, among the outdoor spaces you will find a spacious panoramic terrace, furnished with table, chairs and an outdoor hot tub (open from May to October). The terrace offers breathtaking views of the surrounding countryside, the sea, and the Stromboli volcano.
Lastly at guests' disposal a barbecue area and a private parking (with 4 covered places and 10 uncovered places).
The villa is also suitable for hosting important events and weddings upon request. Villa Polistena


Trullo Brenda
Mooi onafhankelijk huis met WIFI, privé zwembad, jacuzzi, airco en patio, dichtbij Ostuni
€50 Aanbetaling Aanbieding - Restitueerbaar-
10
-
5
-
6
-
296 m2
Beschrijving
Trullo Brenda is a stunning residence located in the peaceful countryside of Alto Salento, near San Vito dei Normanni. With its combination of authenticity, modern comfort, and outdoor spaces designed for relaxation, it’s the perfect choice for a holiday in Puglia. The property accommodates up to 10 guests in four ensuite bedrooms, with the option to host 2 additional guests (children or teens) upon request, for a total of 12 beds.
New for May 1st, 2026
Starting from May 1st, 2026, the property will be enhanced with a new and exclusive area:
- **New outdoor area (80 sqm covered):** a living area complete with a wood-fired pizza oven, barbecue, induction hobs, sink, dishwasher, refrigerator, large worktop, and a table with 10 chairs. The area includes a dedicated service bathroom, table tennis (ping pong), and table football.
- **New adjacent Suite:** an additional bedroom with a double bed, wardrobe, television, air conditioning, and an exclusive bathroom, for a total of 10 beds
Strategic Location and Unique Setting
Nestled in the heart of the Apulian countryside, Trullo Brenda is just minutes away from iconic destinations:
- San Michele Salentino (7 minutes, 3.6 km): ideal for exploring local traditions.
- San Vito dei Normanni (9 minutes, 5.7 km): rich in history and culture.
- Carovigno (18 minutes, 12.2 km): known for its castle and gourmet restaurants.
- Ostuni (24 minutes, 18 km): the famous "White City" with charming alleys.
- Beaches: the Torre Guaceto Nature Reserve (26.8 km) is only 31 minutes away, while Ionian Sea beaches like Campomarino are reachable in 50 minutes (42 km).
The trullo is perfect for those seeking tranquility and privacy while remaining close to services and tourist attractions.
Unique Features and Advantages
- Authentic architecture: carefully restored, it combines the historical charm of trulli and lamie with premium materials.
- Independent spaces: two separate units (main trullo and lamia) ensure privacy.
- Private pool and jacuzzi: a relaxation oasis with sunbeds, an outdoor shower, and a jacuzzi for 4 people to enjoy moments of pure well-being (the cost of heating the jacuzzi water is not included in the rental price)
- Quality furnishings: interiors thoughtfully designed for a comfortable stay.
- Amenities and Comfort
Included in the price:
Bed linen and towels, Air conditioning (fan coil), Wi-Fi, electricity, and water usage.
Extras charged per consumption:
Heating, Heating for the outdoor jacuzzi.
Additional Services:
All travellers benefit, with the payment of the 6% Agency Fee, from the RARO CARE service covering Cancellation and any accidental damage to the property.
Note:
Wi-Fi is available but is not fiber-optic and may be slower than city standards.
Interior Details
Main Trullo:
Living Area:
- Spacious living room with comfortable sofas, TV, and fireplace, ideal for relaxing evenings.
- Open kitchen with a central island, fully equipped (oven, fridge, dishwasher, and utensils).
- Dining area with access to an outdoor veranda furnished with a table and seating for al fresco meals.
- Fully equipped guest bathroom.
Sleeping Area:
- Master bedroom in the trullo with a private bathroom.
- Second double bedroom with an ensuite bathroom.
- Third double bedroom or, on request, pull-out bunk beds and a desk, using the shared bathroom in the living area.
Independent Lamia:
Living area with a kitchenette for breakfast preparation.
- Double bedroom with a private bathroom.
- Outdoor Spaces and Relaxation
The outdoor area has been designed to provide comfort and enjoyment:
Private pool: surrounded by sun loungers, perfect for relaxing under the Apulian sun.
Jacuzzi for 4 people: located in a reserved area, ideal for relaxation, even on cooler evenings.
Barbecue: for outdoor cooking and dining with friends and family.
Covered patio: in front of the trullo furnished with tables and comfortable seating for dining.
Well-kept garden: a peaceful retreat surrounded by nature.
Why Choose Trullo Brenda?
- Strategic location to explore Puglia's natural and cultural attractions.
- Authentic design combined with modern comforts.
- Spacious and independent areas, ideal for families or groups of friends.
- Exclusive experience, with a private pool and jacuzzi for complete relaxation.
Trullo Brenda is the perfect choice for those looking to enjoy a refined stay immersed in nature without compromising on comfort and elegance.
The lush garden is protected by an advanced automatic mosquito-repellent system, ensuring a pleasant and protected environment at any time of day, allowing you to fully enjoy outdoor lunches and relaxing evenings. Trullo Brenda


Trulli Corte Kalia, Golf & Puglia
Geweldig onafhankelijk vakantiehuis met airco, privé zwembad, WIFI en patio, dichtbij Ostuni
€50 Aanbetaling Aanbieding - Restitueerbaar-
10
-
5
-
5
-
230 m2
Beschrijving
Corte Kalia is an exclusive villa for rent in the heart of the Apulian countryside, offering a unique blend of tradition and modern comfort. The property consists of a carefully restored trullo and a villa, providing an elegant and refined stay. Guests can enjoy a private infinity pool, a 9-hole mini golf course, and a golf simulator for a truly immersive experience. With personalized services, Corte Kalia is the perfect choice for those seeking relaxation and authenticity in a serene setting. The villa accommodates up to 10+4 guests across 5 bedrooms, each featuring a private bathroom.
The property is strategically located just a few minutes from Francavilla Fontana, Ostuni, Ceglie Messapica, Taranto, and Brindisi, with easy access to the stunning beaches of Torre Guaceto and Campomarino. Surrounded by centuries-old olive groves, the villa provides an atmosphere of tranquility and exclusivity.
Corte Kalia’s architecture retains the traditional charm of trulli and lamie while incorporating high-quality materials and elegant furnishings. The residence is divided into two independent living spaces, ensuring privacy for guests. The interiors are meticulously designed, featuring spacious common areas, a fully equipped kitchen, and luxurious en-suite bedrooms. The villa also includes a suite with a private patio overlooking the pool, creating a perfect retreat.
The property offers a range of high-end amenities, including an infinity pool with hydromassage jets, outdoor showers, sun loungers, and beautifully designed interiors. Guests can indulge in exclusive experiences such as a private mini golf course and a golf simulator, available as optional extras.
Included in the rental are essential services such as bed linen, towels, air conditioning, Wi-Fi, and utility costs. Additional services, such as heating for winter stays and mini golf access, are available upon request. Travelers also benefit from the TRAVEL EASY Allianz insurance policy, covering cancellation, medical expenses, travel assistance, and lost or damaged luggage. The RARO CARE service provides coverage for accidental property damage.
The villa’s layout includes a main residence with a dining room, living room, and a double bedroom with an en-suite bathroom. The property also features individual trulli and suites, each uniquely designed with private entrances, premium amenities, and elegant furnishings. Suites come equipped with Nespresso Vertuo machines, tea kettles, and smart TVs.
Corte Kalia is an ideal choice for families and groups of friends looking for a luxurious yet authentic Apulian experience. The property offers privacy, relaxation, and a unique setting immersed in nature. With its prime location, spacious accommodations, and exclusive amenities, Corte Kalia provides an unforgettable stay in Puglia, combining traditional charm with modern luxury. Trulli Corte Kalia, Golf & Puglia


Villa Rossana
Uniek vrijstaand huis met privé zwembad, sauna, WIFI, jacuzzi, airco, TV, veranda en panorama
€50 Aanbetaling Aanbieding - Restitueerbaar-
10
-
4
-
3
-
344 m2
Beschrijving
Villa Rossana,a beautiful villa for rent with swimming pool just a few minutes from the sea in the Municipality of Mazara del Vallo, Western Sicily. It can accommodate up to 8 guests in 4 bedrooms.
Villa Rossana is a splendid villa for rent with swimming pool for the private use of guests for beach holidays in Western Sicily, a few kilometers from the crystalline beaches of Marsala and Trapani.
The villa for rent is spread over two levels and consists of four bedrooms, three complete bathrooms, equipped kitchen and large living room with dining room.
The ideal choice for those looking for:
- a villa for rent with classic and fine furnishings
- a villa for rent with private garden and swimming pool
- a villa for rent for holidays just a few minutes from the sea and the town
Included in the price Wi-Fi internet, water and gas.
Electricity consumption, bed linen and towels, final cleaning are not included in the price and to be paid locally. (see local conditions) Villa Rossana


Mooi vrijstaand huis met WIFI, airco, privé zwembad, TV, terras en panorama
-
10
-
5
-
6
-
300 m2
Beschrijving
Villa Ester is a luxurious residence with a large lush garden with swimming pool (6x12 m, depth 1.40 m) located near Capo d'Orlando, a renowned seaside resort on the north coast of Sicily. The villa is in a quiet, sunny and panoramic position offering an enchanting view of the sea and the Aeolian Islands, particularly beautiful at sunset. It is equipped with various comforts, including air conditioning and Wi-Fi internet, it is elegant and refined, recently built, with a perfect combination of furnishings and precious materials. Marble floors, antiques and sumptuous lamps characterize the interior spaces. Some of the main attractions in the area are easily reachable, including the beaches of Capo d'Orlando, the villages of the Nebrodi Park, Cefalù, the archaeological area of Tindari, Taormina, Etna and the Aeolian Islands.
N.B.: the services indicated are organized by third-party service providers with whom you will be put in contact. Villa Ester - Capo D'orlando, Sicilia


Corte Carrubo - Rosolini, Sicilia
Geweldig vrijstaand vakantiehuis met WIFI, privé zwembad, airco, TV en patio
-
10
-
5
-
5
-
220 m2
Beschrijving
Corte Carrubo is a wonderful country residence with swimming pool (6x12 m, depth 1.10-2.30 m) immersed in an enchanting landscape with olive and carob trees, located near Rosolini in the province of Syracuse, in south-eastern Sicily. The residence is recently built and consists of a main house and an annex, both on the ground floor, and offers a welcoming and comfortable atmosphere. Corte Carrubo's location is ideal for exploring the fascinating baroque towns of the Val di Noto, such as Modica, Ragusa-Ibla, Scicli and Noto, which are renowned for their architecture and cultural heritage. The proximity to the splendid beaches of Pozzallo, the Vendicari reserve and Portopalo di Capo Passero makes this villa an ideal choice for those who wish to enjoy both the historical charm and the natural beauty of the area.
N.B.: the services indicated are organized by third-party service providers with whom you will be put in contact. Corte Carrubo - Rosolini, Sicilia


Villa la Musa
Uniek vrijstaand huis met airco, WIFI, zwembad, TV en panorama
-
10
-
5
-
4
-
300 m2
Beschrijving
Villa La Musa is a XIX century charming and gorgeous farmhouse, placed in a dominant area next to Scopello, in western Sicily. The area around the property has a very high landscape value with its bays and crystal waters, classified by the European Community as Site of Community Importance (SCI) and Special Protection Area (SPA).
The villa, built-in and renewed with local stones, is surrounded by more than 40.000 sqm of garden and recently renewed reusing the old traditional materials and preserving its original rectangular plan structure. It has all the modern comforts.
Villa La Musa extends over two levels, it can accommodate up to 10 people with 5 bedrooms and 4 bathrooms. On the wide ground floor there is a bright open space living room with a comfortable creamy-color sofa with direct access to the garden; the lunch area is characterized by a beautiful hardwood table which makes the room precious and luxy. Next to it, there is a fully equipped modern steel-made kitchen, decorated with local handcrafted marbles which colors resemble the local flora and fauna. In the east side and next to the kitchen, a hallway leads to a common bathroom covered with rough travertine. All the floors have been realized with a marvellous local sicilian marble.
In the west side, there is the only bedroom on the ground floor which contains a modern double bed and a single bed: if necessary, it can be used as a triple room. The room has direct access to the garden and it is furnished with an en-suite bathroom covered with rough travertine. A comfortable staircase leads to the first floor with four bedrooms, all with wooden ceilings. The two first double bedrooms both have a balcony facing the pool with sea- and countryside -view. The third bedroom has two single beds with a window with mount view. This twin bedroom can be transformed into a double bedroom. Down the hall there’s a common bathroom, covered with marble and furnished with a beautiful stone sink and shower. The fourth bedroom has a modern double bed, furnished with a comfort closed and a single bed. It could be a triple bedroom as a guests’ wish. This room has an en- suite bathroom, covered with rough travertine too, and a balcony with a nice view on sea and pool.
The property has an independent access, a very big natural garden between milky-white rocks and a gorgeous enlightened private pool, with lawn chairs and beach umbrellas. You will enjoy beautiful panoramas from every corner of the house: from the majestic mountains to Scopello’s tower, Zingaro Nature Reserve and Gulf of Castellammare.
A panoramic veranda is available for the guests, ideal for outdoor living with a lunch table under a wooden arbour and a BBQ area for nice and tasty en plein air meals. All of the outside is enhanced by characteristics local-stone corners. On the west side of the villa, next to the main entrance, there is a wide outdoor space suitable for parking.
Villa La Musa is the ideal accommodation for tourists and it’s the perfect spot for visit the beautiful landscape of Western Sicily: in just few km you will reach Castellammare del Golfo, the medieval village of Erice, the city centers of Trapani and Marsala in which you can visit saltworks with their ancient mills, the greek sites of Segesta and Selinunte and the Egadi Islands.
Villa La Musa is halfway between Trapani and Palermo airports (50 km ca. from both of them). Villa La Musa


Casale Lorenzo
Fantastisch vrijstaand huis met privé zwembad, WIFI, airco en TV, dichtbij Arezzo
€50 Aanbetaling Aanbieding - Restitueerbaar-
10
-
5
-
6
-
250 m2
Beschrijving
An original stone farmhouse at the gateway to the green Casentino valley and north of the city of Arezzo. The villa Casale Lorenzo with its beautiful fenced park, the large private swimming pool (size 15 x 8 m - depth 1,00 - 2,40 m - open from 01st May to 30th September) with changing room, bathroom with shower and equipped solarium, the relaxing Jacuzzi (Extra payment required) offers wide space for everyone to enjoy an unforgettable holiday with family or friends. You won't be able to give up a dip in the pool, a barbecue on the cool furnished porch or an afternoon in the Jacuzzi with a good glass of wine. Also your small size four-legged friends are welcome here (extra charge could be required).
3 km away from the villa is the small village of Subbiano, where you will find shops, supermarkets and restaurants. Absolutely not to be missed, on hot summer days, is a trip to the nearby Park of the Casentino Forests, among ancient castles and remote monasteries, which will give you moments of true wonder.
The villa Casale Lorenzo is luxuriously equipped with air-conditioning, a billiard room, a large, well-equipped kitchen and an indoor barbecue. A décor composed of local antiques offers countless nooks and crannies for you to relax while reading your favourite book. For you and your children, there is an infinite, safe green space and a billiard table where you can play tournaments and games.
An extra touch comes from the extremely cordial welcome of Massimo and Nadia, the owners, who are always attentive to make you feel welcome and at home. Casale Lorenzo
Villa Pajare Francesi 8+2
Prachtig huis met airco, privé zwembad, WIFI, TV, patio en huisdieren toegestaan
-
10
-
4
-
4
-
220 m2
Beschrijving
The Price includes:
- Utilities (water - gas for kitchen use - electricity)
- wireless internet connection
- weekly linen, initial and final cleaning
- Zer0Dep Guarantee = You do not pay the security deposit on balance or on arrival and you have EuropAssistance coverage in case of accidental damage to the property during your stay (up to the maximum of € 1,500.00 and with the limitations provided).
The Price does not Include:
- Mandatory extra cleaning in case of animals (€ 100,00/week/animal)
- tourism tax (from June 1st to June 30st and from september 1st to september 30 st € 1,00 per person per day for up to 10 days and July 1st to August 31st € 2,00 per person per day for up to 10 days. Please note that children under 12 years old will not pay)
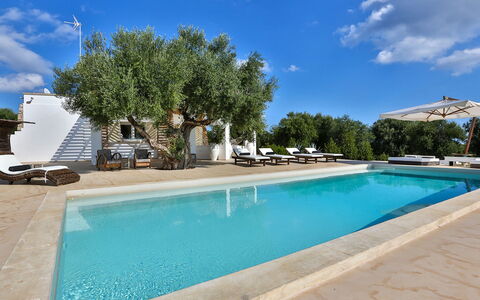
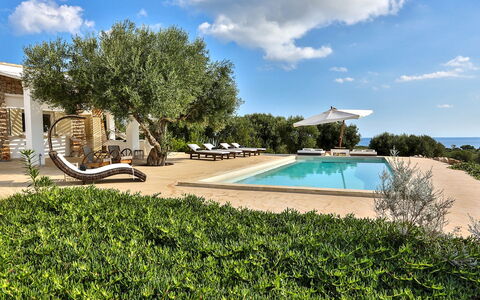
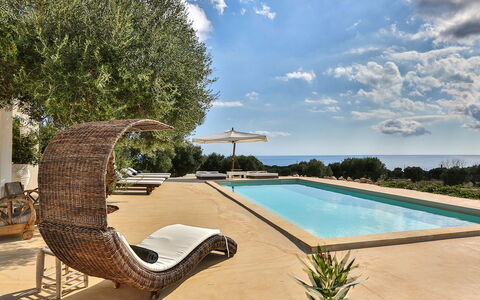
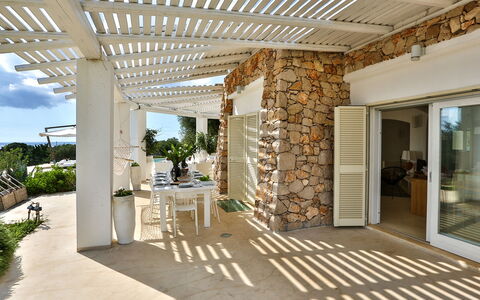
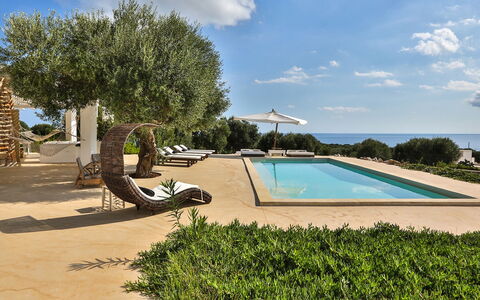
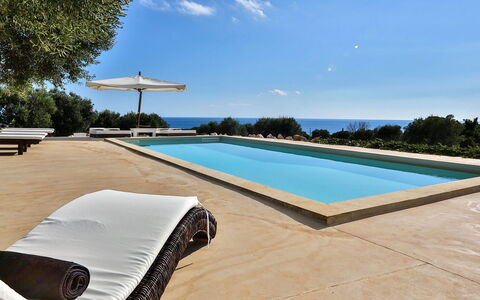
Villa Pajare Francesi is an elegant and exclusive structure consisting of two independent units, surrounded by typical Mediterranean vegetation and characterized by façades in local stone that blend in with the outdoor area through the white porticos decorated in minimalist style. The Pajare (pajara = rural dry stone construction) are located in the upper part of the Ionian coast road that runs from Gallipoli to Santa Maria di Leuca and so enjoy a beautiful view of the sea. Behind the main unit is a regular-shaped pool from where you can admire beautiful sunsets. Charm and elegance abound in the interior of both double-floor units. Design and typicality combine to offer guests a relaxing holiday in a typical Salento setting.
Interior:
The structure consists of two units. The main Pajara has two floors; the main entrance leads directly into the large bright living area. Besides the many comfortable seats in the conversation area, you will also appreciate the attractive kitchen enhanced by design elements and an island where you can stop for an apéritif before heading on to the bright, spacious dining area. The pool area and part of the park with sea view can be seen from the many large windows facing the portico. Also on the ground floor is a bathroom with shower and the stairs leading down to the basement with three large, elegant bedrooms, two double and one king size, all with windows facing the outer courtyard, and two bathrooms, one with shower and one with a tub with a wall – mounted shower - head over the tub. The smaller Pajara, located at about 50 m from the main house, has the same layout but with smaller dimensions. The main entrance opens into the living area with double sofabed and with three windows, kitchen and seating next to the TV corner. A wooden internal staircase leads down to the basement with a double bedroom with direct access to the outer courtyard and en-suite bathroom with shower. Both the Pajare have laundry rooms located in the respective outer courtyards at the basement level.
Air conditioning only in the the bedrooms
Park:
The outdoor area covers approximately 6500 sq m and is characterized by terracing covered in typical vegetation. The charming old olive grove blends perfectly with the low walls in local stone that define the areas and enhance the thrilling panoramic view which can be enjoyed in total relaxation. The linear forms of the stone façades and the outdoor furnishings are enhanced by the white porticos in the same style and the fragrance of the typical herbs scattered around the various areas provide guests with a haven of distinctly Mediterranean tranquillity. The large veranda with sea view, set up with table, chairs and outdoor seating area, is the best place to enjoy the sunset over the sea.Please notice that photos are taken in spring, therefore flower blossoming, and the colours of the gardens' grass could be different at the moment of your arrival at the villa.
Swimming Pool:
The modern, regular-shaped pool measures 4,50 x 10,50 m with a varying depth from 1,60 to 1 m and has a large step along its entire length for access to the water. Situated close to the main Pajara, it is the ideal setting for admiring the expanse of typical vegetation set in the immense, boundless scenery that only such a sea view can offer. The large, level solarium area is equipped with sunbeds and chairs that reflect the minimalist style found in the furniture of the surrounding outdoor areas. Next to this area is an outdoor, cold-water shower. The pool is purified with chlorine and will be open from the first Saturday in May until the first Saturday of October.
Pets: Yes, small size € 100,00 per animal to be paid on site. Acceptance of animals to the facility must be previously authorised by the owner upon communication of the number of animals, size and breed.
Extra on Request:
- Extra cleaning (€ 22,00/hour per cleaner)
- Extra linen (€ 15,00 per person)
- Heating (on consumption up to date market prices) Villa Pajare Francesi 8+2, Emma Villas
Villa Sandra 10
Fantastisch vakantiehuis met privé zwembad, WIFI, airco, patio en huisdieren toegestaan
-
10
-
5
-
6
-
200 m2
Beschrijving
The Price includes:
- Utilities: water - gas for kitchen use and water - electricity
- weekly linen, initial and final cleaning
- Zer0Dep Guarantee = You do not pay the security deposit on balance or on arrival and you have EuropAssistance coverage in case of accidental damage to the property during your stay (up to the maximum of € 1,500.00 and with the limitations provided).
The Price does not Include:
Mandatory extra cleaning in case of animals (€ 50,00 per week or part of week/animal)
Tourism tax (from 01/04 to 31/10 € 2,00 per person per night for the first 21 nights. Please note that children under 12 years old will not pay).
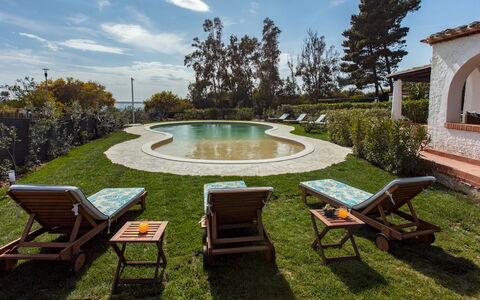
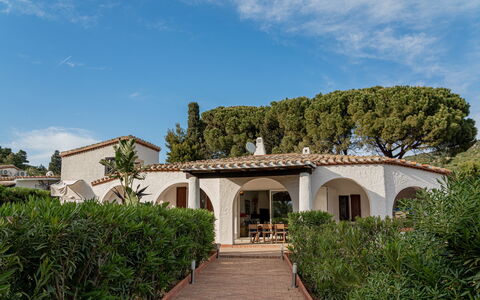
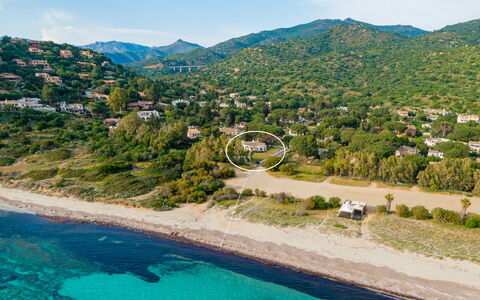
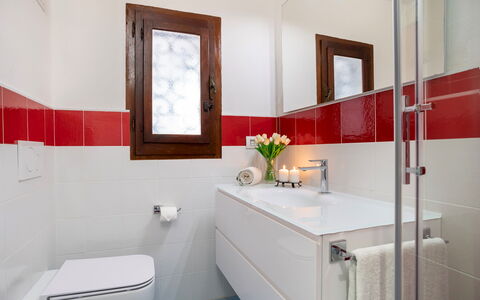
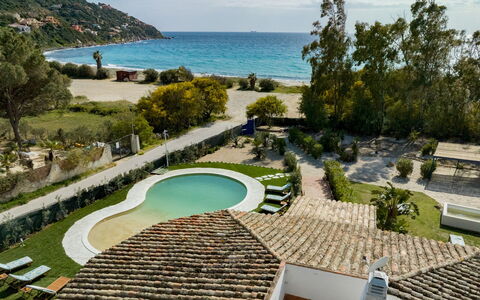
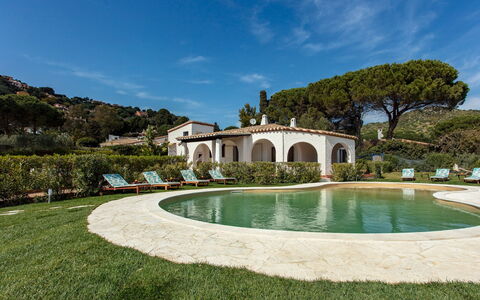
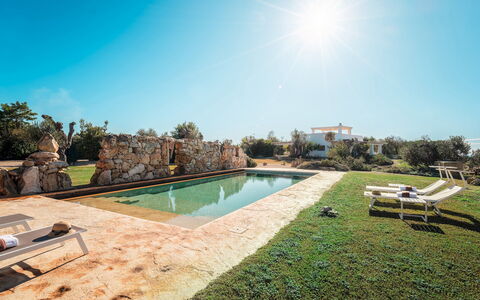
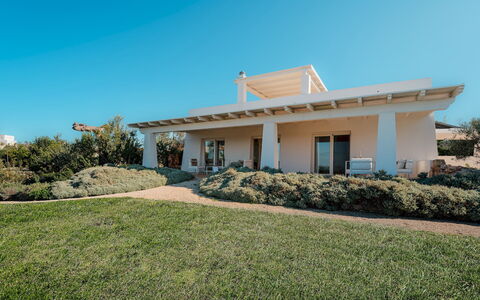
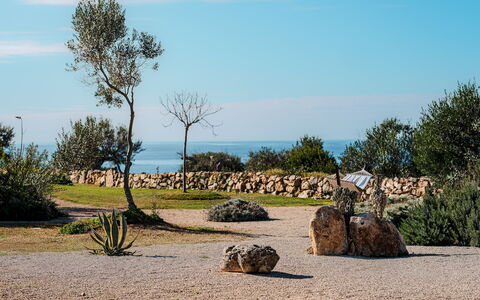
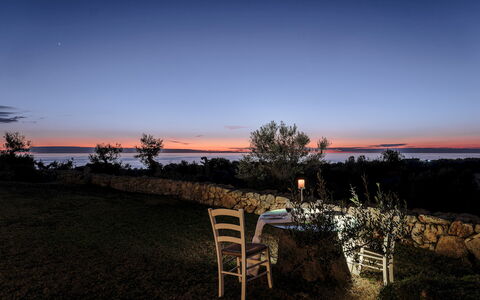
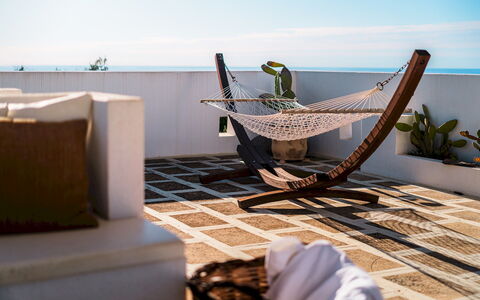
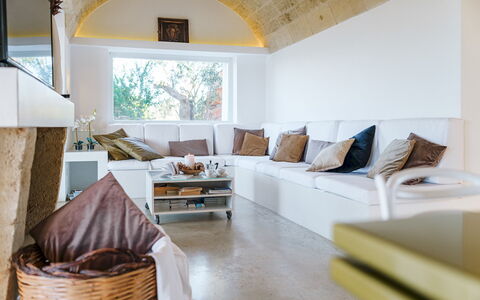
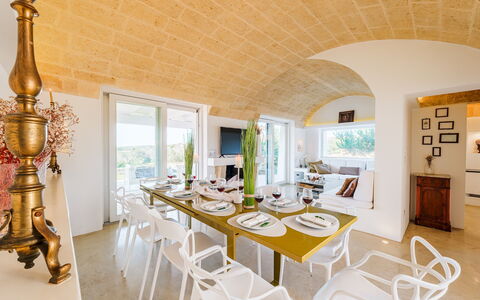
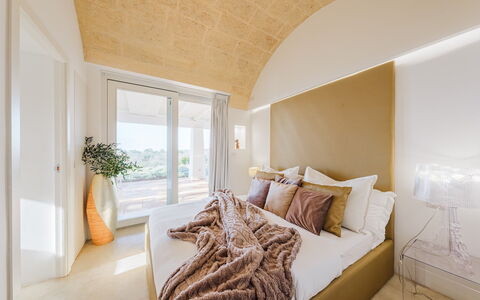
Set in a unique position with the view stretching as far as the eye can see over the emerald turquoise sea of Sardinia, just a few metres from the beach, is delightful Villa Sandra. We are in Torre delle Stelle, in a residential area between Cagliari and Villasimius. A home, consisting of three adjacent units, with modern, welcoming interiors and air-conditioning in all the rooms. The light blue floors, a large bright sitting room and intimate bedrooms with brightly-coloured walls and private bathrooms, make this home a cosy retreat to spend a magnificent holiday. The luxuriant fenced garden borders directly with the beach and is surrounded by majestic palm trees, the typical vegetation of Mediterranean scrub, evergreen bushes and colourful flowers. The outdoor dining area is located under a large porch and a few metres away is the above-ground swimming pool. Enjoying an apéritif in the garden, or dining under the portico, will be an unforgettable experience, especially at sunset with a view over the splendid sea, considered one of the most beautiful in the world. In this wonderful place the main attraction are its fantastic beaches such as Cann’e Sisa, 50 m away, Kal'e Moru, 4 km away, Solanas, 7 km away, Villasimius, 15 km away.
Interior:
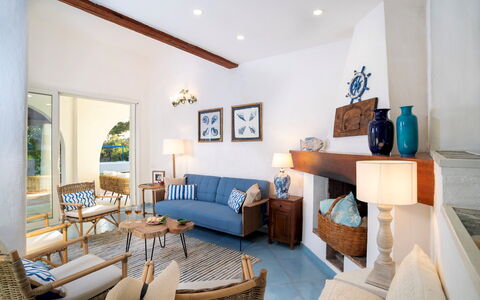
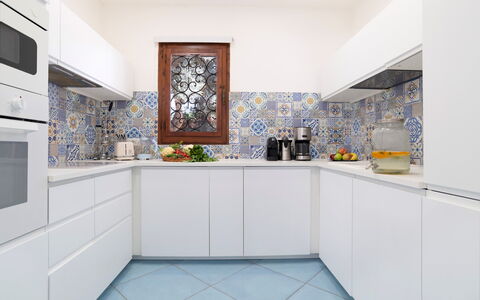
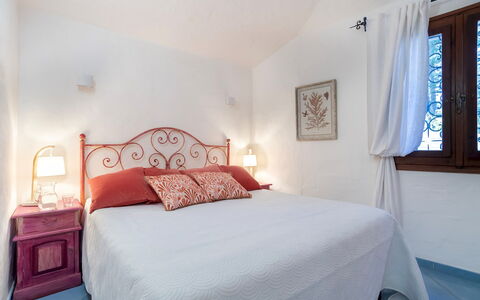
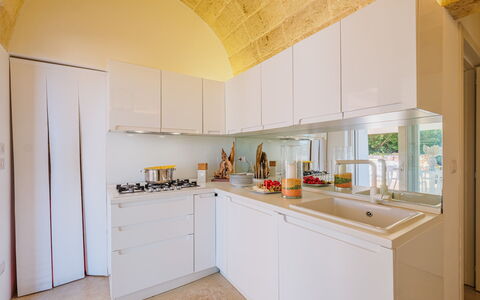
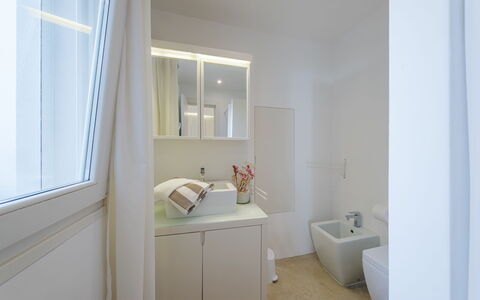
The property consists of a single structure divided into three adjacent units not internally connected to each other. UNIT 1. The large French window leads into the open-plan sitting room, with sofas, TV, fireplace (ornamental), and dining area with direct exit to the portico for outdoor dining. Communicating with the sitting room is the well-equipped kitchen and a bathroom with shower. Completing unit 1 are, up a few steps, two double bedrooms and a twin bedroom, each with en-suite bathroom with shower. UNIT 2. The ground floor entrance leads to a kitchenette, a bathroom with shower and, up 11 steps, a double bedroom. UNIT 3. The entrance is located behind the villa and consists of an open-plan kitchenette with a double bedroom and en-suite bathroom with shower. Outside the front door is an outdoor corner with little sofas and tables. The laundry area is located outside under the stairs that lead up to a small (non-equipped) terrace with a breathtaking view over the sea. The whole structure is equipped with air conditioning.
Park:
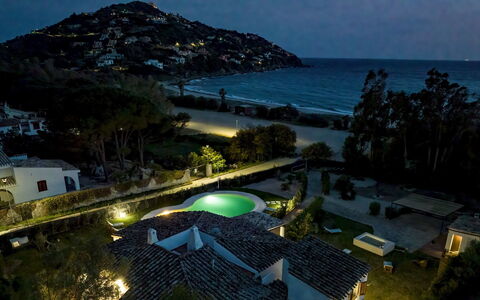
Villa Sandra borders directly with the spectacular Cann’e Sisa beach with its crystal-clear sea of a thousand shades of turquoise. The house is surrounded by a well-kept level fenced garden of about 3000 sq m, for the most part lawn with white-pebble flower beds and embellished by majestic palm trees, typical Mediterranean scrub and evergreen bushes. Immediately past the entrance gate, an illuminated drive lined with hedges leads to the front door. At the sitting room exit is the large portico with an area for outdoor dining, or just simply relaxing in the shade during the hottest hours of the day, elegantly furnished with tables, chairs, sofas and armchairs. The property is located in a very quiet residential area and is well organized to satisfy every need of its guests. Ten metres past the entrance gate, is a covered parking area with space for 3 cars.Please notice that photos are taken in spring, therefore flower blossoming, and the colours of the gardens' grass could be different at the moment of your arrival at the villa.
Swimming Pool:
Villa Sandra has 2 pools at disposal. The first one is located ad about 10 m from the villa in the largest part of the garden. It has a “bean” form and measures about 3 x 8 m with a variable depth from 0,30 m to 1,50 m. It is a salt purification, illuminated with internal lights, lined with a PVC “rock effect” color and entrance via shoreline. The second one, an above-ground pool is located in front of the portico looking out over the crystal-clear sea in front and which will surely offer you evocative and exciting sunsets. The rectangular pool, measuring 2,40 x 1,80 m with a depth of 1 m, is lined in PVC and has chlorine purification and blue internal spotlights. Along the perimeter of the pool, surrounded by a mantle of green grass, is the sunbathing area, equipped with sunbeds and tables. Next to the pool is a cold-water shower. The pools are available from the last Saturday in April to the first Saturday in October.
For more technical details and layout of spaces, see "Planimetries"
Pets: Yes. € 50,00 per animal per week or part of week.
Extra on request:
Extra cleaning (€ 22,00/hour per cleaner)
extra linen (€ 15,00 per person)
heating (€ 50,00/day) Villa Sandra 10, Emma Villas
Kyvos 10
Schitterend huis met WIFI, privé zwembad, airco en huisdieren toegestaan
-
10
-
5
-
5
-
140 m2
Beschrijving
This rate includes:
-Utilities: electricity - water - gas for kitchen use and hot water
- weekly linen, initial and final cleaning
- Zer0Dep Guarantee = You do not pay the security deposit on balance or on arrival and you have EuropAssistance coverage in case of accidental damage to the property during your stay (up to the maximum of € 1,500.00 and with the limitations provided).
The price does not include:
Mandatory extra cleaning in case of animals (€ 50,00 per animal per week or part of week).
Tourism tax (where applicable).
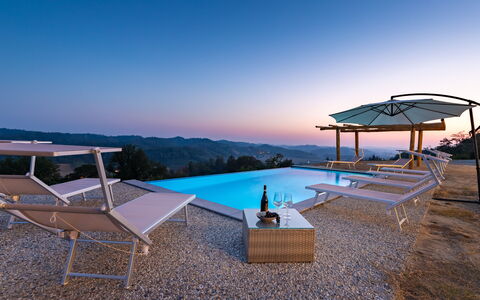
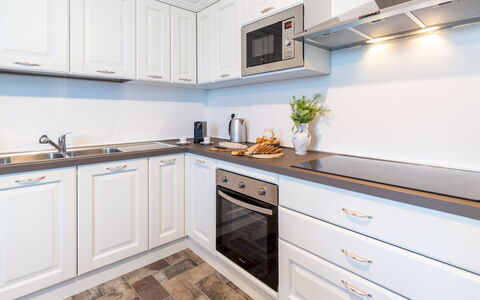
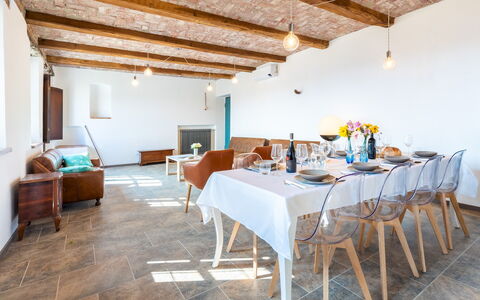
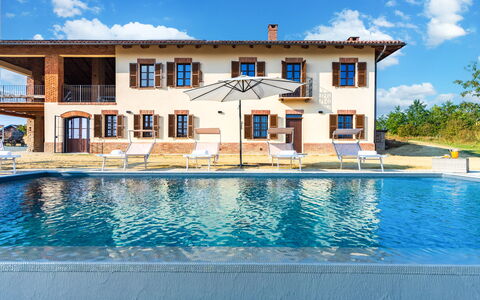
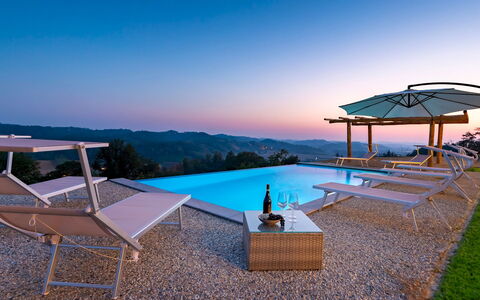
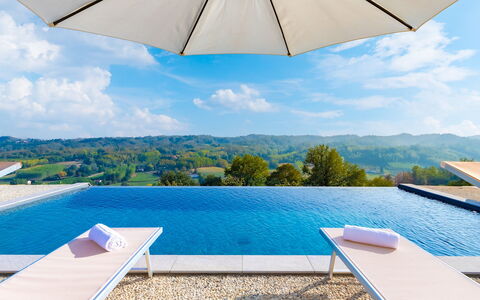
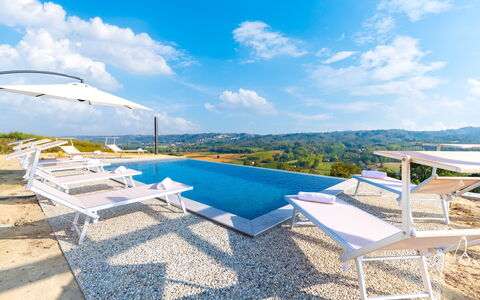
Kyvos is a modern villa located just outside Santa Maria di Leuca, within walking distance of the sea and coastal paths at the southernmost point of Salento. Named after the Greek word for ‘cube’, its clean-lined, minimalist design reflects its geometric shape and bright, white interiors. The villa is arranged over two levels and includes five double bedrooms, all with en-suite bathrooms, along with a large open-plan living area and modern kitchen. Outside, the terraces, portico and sea-view pool are set within 8,000 sqm of private grounds filled with rosemary, lavender and thyme. This striking modern home offers a scenic setting with easy access to beaches, cliffs and the vibrant seafront of Santa Maria di Leuca.
THE PROPERTY HAS BEEN SUBJECTED TO A CHECK-UP BY A TECHNICAL RESPONSIBLE TO ENSURE CONSISTENCY OF THE DESCRIPTION, ACCESSORIES LISTED ON THIS PAGE AND THEIR PRESENT STATE OF OPERATION/MAINTENANCE
Interior:
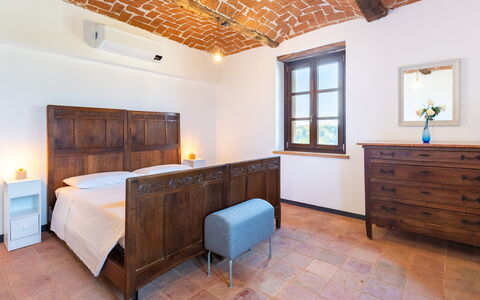
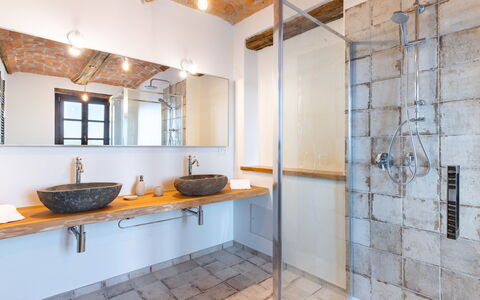
The villa is on two floors connected by an external staircase (17 steps). GROUND FLOOR – Modern kitchen that opens onto an open-plan living area and lounge; guest bathroom; two double bedrooms with ensuite bathroom with shower. BASEMENT – Three double bedrooms with ensuite bathroom with shower.
Park:
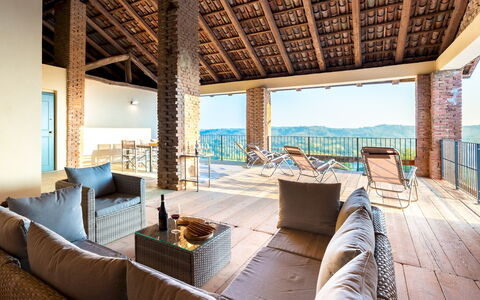
The grounds cover approximately 8,000 sqm with lawn, Mediterranean scrub and aromatic plants including rosemary, lavender and thyme. The garden is designed to enhance the sea views from the upper levels, with seating areas positioned to enjoy the surrounding landscape. A portico with lounge furniture is accessible from the living area, while the kitchen opens onto an outdoor dining area with a barbecue and outdoor kitchen.
Please notice that photos are taken in spring, therefore flower blossoming, and the colours of the gardens' grass could be different at the moment of your arrival at the villa.
Swimming Pool:
The swimming pool is located approximately 30 m from the villa and reached via a path through the garden. Rectangular in shape; Measures 16 x 6 m with a constant depth of 1.40 m; lined with PVC; side access steps and a one-metre-wide peninsula at the entrance serving as a platform or relaxation area; chlorine purification; internal and external lighting. The surrounding solarium is equipped with sunbeds and a gazebo. Open from the last Saturday in April to the first Saturday in October.
On Request:
heating (on consumption up to date market prices)
extra cleaning (€ 22,00/hour per cleaner)
extra linen (€ 15,00 per person) Kyvos 10, Emma Villas
Casa Leonarda 8+2
Geweldig vakantiehuis met WIFI, airco, privé zwembad, patio, huisdieren toegestaan, dichtbij Asti
-
10
-
4
-
4
-
300 m2
Beschrijving
The rate includes:
- Utilities: electricity - water - gas for kitchen use and hot water - weekly linen, initial and final
cleaning
- Zer0Dep Guarantee = You do not pay the security deposit on balance or on arrival and you have EuropAssistance coverage in case of accidental damage caused to the property during your stay (up to the maximum of 1,500.00€ and with the restrictions provided).
The rate does not include: Mandatory extra
cleaning in case of presence of animals (€50.00 per week per animal)
Tourist tax (where applicable)
Casa Leonarda is a restored 18th century farmhouse with a breathtaking view of the vineyards and hills of Piedmont. Located on a ridge just outside Belveglio, in the heart of the Nizza D.O.C.G. wine area, the house retains its historic stone façade and all the original rural charm, combined with modern comforts. The interiors, spread over two floors, combine frescoed and brick ceilings with contemporary and traditional furnishings. The villa has four double bedrooms, a kitchen and a large open space living area. Among the prominent elements is the large loggia on the first floor, furnished with a sitting area to enjoy a drink at sunset or a relaxing afternoon with a view. It is possible to have lunch outside on the porch or in the gazebo near the pool. A private chapel and gently sloping lawns, planted with rosemary, figs, apple and cherry trees, further enrich the charm of the place. The property has been designed and built with particular attention to the accessibility and usability of the spaces, to ensure a comfortable and welcoming stay even for people with disabilities or reduced mobility.
THE PROPERTY HAS UNDERGONE A CHECK-UP CARRIED OUT BY ONE OF OUR TECHNICAL MANAGERS, TO GUARANTEE THE CORRESPONDENCE OF THE DESCRIPTION, OF THE ACCESSORIES LISTED ON THE SITE AND THEIR STATE OF OPERATION/MAINTENANCE
Interiors:
The farmhouse is spread over two floors, connected by an internal staircase and an elevator. GROUND FLOOR — Large open space living area with kitchen, dining room and fireplace; a double bedroom; corridor that leads to a bathroom with shower and a second entrance from the garden. FIRST FLOOR — Three double bedrooms, each with access to a bathroom with shower (including one en-suite); study with double sofa bed; laundry room; loggia with outdoor seating area. Air conditioning in all bedrooms and in the living room.
Park:
The garden and surrounding land extend for about 2000 square meters and include lawn, fruit trees, ornamental grasses and flower beds. The pool area is equipped with a shaded gazebo and dining table, while the main porch has a barbecue and outdoor dining area. A centuries-old elm tree shades the small private chapel, while clumps of grass from the Pampas line the gravel driveway that leads to the pool. The parking area is located at the entrance of the property. N.B.: Please note that photo shoots are usually carried out in spring, so the colors and blooms of the gardens, lawns and parks may be different when you enter the villa.
Pool:
The pool is located in front of the villa, surrounded by a lawn. Rectangular in shape, it measures 8 x 4 m with a constant depth of 1.5 m; anthracite-colored PVC coating; chlorine purification; access with a Roman staircase; internal lighting. The solarium is paved with washed gravel and equipped with sun loungers. An outdoor shower with hot and cold water is also available. The pool is open from the last Saturday in April to the first Saturday in October.
On Request:
extra cleaning (€ 22,00/hour per cleaner)
extra linen (€ 12,00 per person)
Heating from November to April (€ 40,00 per day) Casa Leonarda 8+2, Emma Villas


Casa Grion
Onafhankelijk Vakantiehuis met airco, WIFI, privé zwembad, TV, terras, huisdieren toegestaan
€50 Aanbetaling Aanbieding - Restitueerbaar-
10
-
5
-
5
-
180 m2
Beschrijving
Casa Grion is a stately home, built in the typical style of rural villas and situated in a panoramic position. It is located on the green hills covered with hazelnut trees, vineyards and olive groves, on a plateau 292 metres above sea level near the WWF OASIS of Corchiano. If you love nature or birdwatching, the WWF OASIS will be a wonderful place for you to spend unforgettable adventures.
Its location in northern Lazio at the gates of Corchiano, a characteristic town of Etruscan origin, where you can easily reach shops and services on foot, makes it perfect if you want to visit the whole of central Italy.
Certainly one of the highlights of the villa is the position, only 60 km from Rome. A visit to the Eternal City, takes just 1 hour by train and even by car the distance is not prohibitive. A short distance away, and well worth a day trip, are the luxuriant woods of the Cimini Mountains and the lakes of Bracciano, Vico and Bolsena, characteristic landscapes with their small villages nestling on the hillsides. Numerous Etruscan tombs have also been found in the area, with significant archaeological finds preserved in the museums of Valle Giulia in Rome and Forte Sangallo in Civita Castellana.
In short, a paradise of natural landscapes, characteristic villages and towns, museums and Etruscan and Roman remains waiting to be discovered!
The villa will be a comfortable place for your holidays even when you stay at home, well furnished and equipped and surrounded by a large park equipped with garden furniture and completely fenced off, ideal also for your pets. It also has a beautiful swimming pool (size 6x12 m., depth 1,50 m. - open from 01st May to 30th September) which is occasionally used also by the owners who live on the ground floor of the villa, with independent entrance from the back fo the house, and who in case of need will be a sure reference for you. Casa Grion


Agriturismo Arcobaleno
Mooi vrijstaand vakantiehuis met WIFI, privé zwembad, TV, huisdieren toegestaan, dichtbij Arezzo
€50 Aanbetaling Aanbieding - Restitueerbaar-
10
-
5
-
5
-
160 m2
Beschrijving
Arcobaleno is a traditional stone house in a hilly and panoramic position with the typical rural architecture. In the past the Italian writer Vasco Pratolini lived here, and today it represent the ideal place to spend an holiday in an enchanted atmosphere, giving the feeling of having remained still in another era, at the quiet rhythms of a time that was.
The house is located on the slopes of Pratomagno, which stands out from the Arno valley and descends with wide natural terraces full of olive trees, until the road of the “Setteponti”, connecting the cities of Arezzo and Florence. The village of San Giustino Valdarno with restaurants, bars and shops is about 1 km away.
Maximum relax in the beautiful private swimming pool (mt. 10x4,5, depth mt. 1,40, completely fenced - open from 01st May to 30th September ) with solarium equipped with deckchairs, tables and sun umbrellas and in the gazebo overlooking the valley below. Where to spend relaxing days to read, eat outside or just to enjoy the landscape that is lost at a glance. Families will not fail to appreciate the children's play area and the tennis table; the little house with barbecue, wood oven and sink is ideal if you enjoy cooking and eating outdoors.
The owners Albina and Danilo, very attentive to the environment, have equipped the villa with photovoltaic panels for the production of electricity.
The villa is part of the owners' farm, consisting of about 4 hectares of beautiful olive groves that produce an excellent extra virgin olive oil of high organoleptic quality. Agriturismo Arcobaleno


Villa la Guardiola
Vrijstaand Huis met WIFI, privé zwembad, airco, TV, huisdieren toegestaan, dichtbij Arezzo
€50 Aanbetaling Aanbieding - Restitueerbaar-
10
-
5
-
3
-
320 m2
Beschrijving
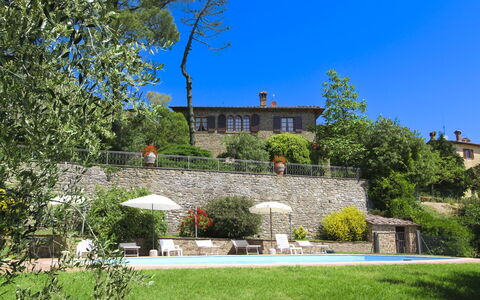
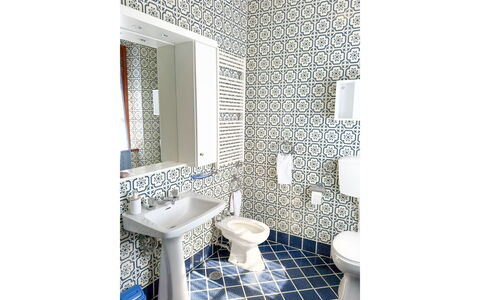
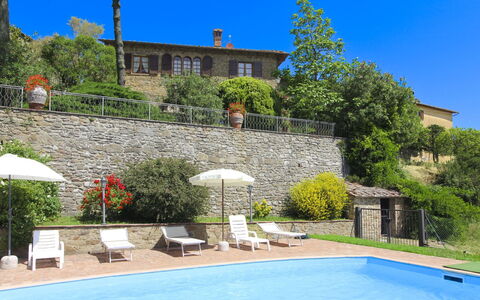
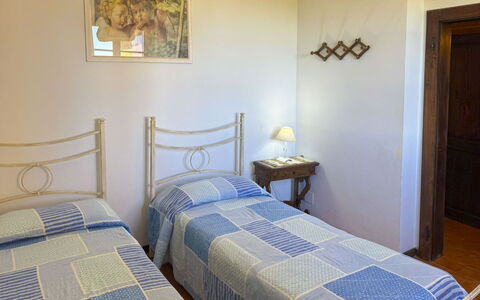
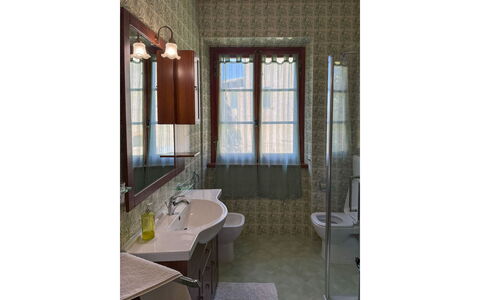
Villa La Guardiola is a charming residence nestled in the heart of the Valdichiana, just 2 km from Civitella in Valdichiana, the ideal place for a relaxing getaway surrounded by beautiful nature, without sacrificing modern comforts.
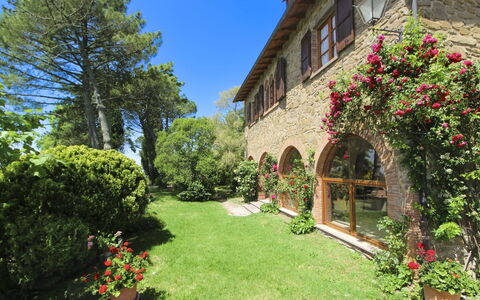
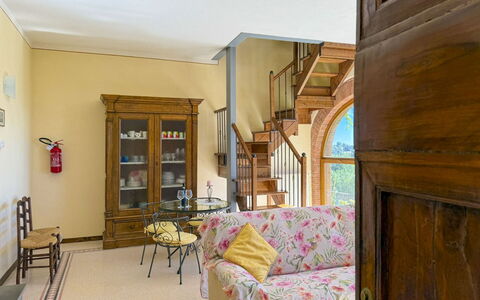
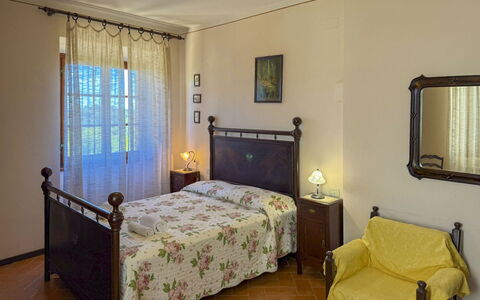
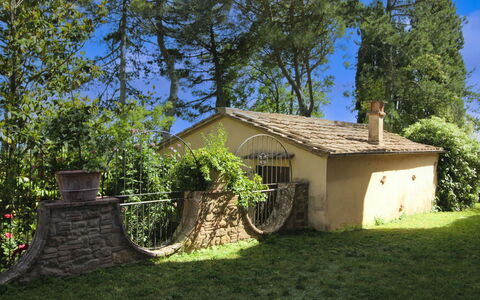
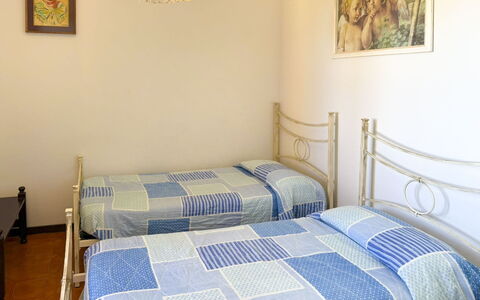
The villa is a haven of tranquillity and beauty, consisting of a large farmhouse with finely restored stone outbuildings that can accommodate up to 10 people. It is perfect for families or groups of friends looking for a refined and exclusive retreat. The atmosphere is typical of ancient Tuscan residences: large, bright rooms and elegant furnishings that preserve the authenticity of tradition, but with all the comforts of today.
The villa is located in a unique position, immersed in a park shaded by tall trees and surrounded by the picturesque vineyards that characterise the Tuscan countryside. The view over the valley is breathtaking, while the outdoor area, perfect for relaxing, sunbathing or dining al fresco, offers spectacular views, with the sunset painting the sky above the hills like a painting.
Just a few minutes from the picturesque village of Civitella in Valdichiana, famous for its history and its split tower, the villa is strategically located for exploring the beauty of Tuscany. Art cities such as Siena, Arezzo and Florence are easily accessible by car, while supermarkets, shops and excellent local restaurants are less than 5 km away.
Villa La Guardiola offers a splendid private enclosed swimming pool (4x8 metres, depth 1.15 metres - open from 01/05 to 30/09) where you can take a refreshing dip on hot summer days, enjoying maximum privacy and tranquillity. The surrounding park is the ideal setting for a totally relaxing stay.
Furthermore, as it is an integral part of the winery, you will have the opportunity to explore the vineyards, discover the winemaking processes and participate in exclusive tastings. A unique food and wine experience to savour the best wines of the area.
Villa La Guardiola is the ideal starting point for discovering the culture, flavours and traditions of Tuscany. With its privileged location, the beauty of its spaces and its proximity to places of historical and artistic interest, it is the perfect choice for a holiday that combines relaxation, nature and authentic Tuscan experiences. Villa la Guardiola
Villa Verniana
Uniek vrijstaand vakantiehuis met privé zwembad, WIFI, TV en huisdieren toegestaan
€50 Aanbetaling Aanbieding - Restitueerbaar-
10
-
4
-
4
-
240 m2
Beschrijving
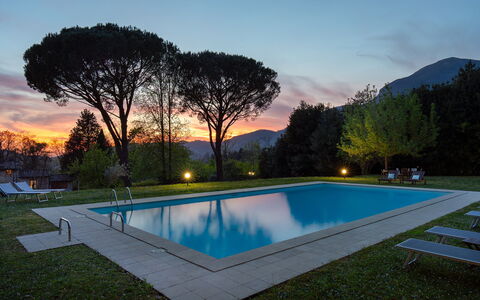
Palazzolo Alto is a beautiful villa on the edge of the tiny village of Palazzuolo, located in the area north of Monte San Savino. It has always been the natural border between the provinces of Arezzo and Siena, two of the most important cities in Tuscany, equidistant from the villa and easily reachable in about 30 minutes driving. Moreover, if you like cycling or if you love motorbikes, the road between Monte San Savino and Siena offers beautiful views and breathtaking landscapes.
In Palazzolo Alto you will find a large, panoramic garden. On hot summer days you can relax on the sun terrace of the private swimming pool (size 6x12 m, depth 1.00-1.40 m, completely fenced - open from 15 May to 30th September) and enjoy a refreshing dip. The barbecue in front of the large porch is great for delicious meals with your family or friends, or if you prefer you can enjoy a good Tuscan dinner cooked by one of our chefs. The villa is spacious and well furnished with local antiques.
But what will strike you most about this villa is undoubtedly the view from the house, the garden and also from the swimming pool. A view that overlooks natural landscapes of intense beauty, from the Crete Senesi to the gates of Siena. An entire valley to satisfy the eye, prosperous vineyards, green wooded areas, silver olive trees, in short, Tuscany from your window! Palazzolo Alto


Casa Felice
Uniek vrijstaand vakantiehuis met privé zwembad, WIFI, TV en balkon, dichtbij Montepulciano
€50 Aanbetaling Aanbieding - Restitueerbaar-
10
-
5
-
4
-
320 m2
Beschrijving
Casa Felice overlooks from a "hillock" in the hilly territory between the towns of Lucignano and Rigomagno, characteristic medieval villages between the provinces of Arezzo and Siena. Lucignano, one of the most characteristic village in the Valdichiana, with shops and services of all kinds, is easily reached on foot. The walk to the imposing elliptical walls of the small town is one of the things that our customers always tell us with enthusiasm. The olive trees, the small road on the hill that goes up and once in the village the characteristic cafés among the paved alleys, where you can always taste an ice cream or a glass of good Tuscan wine.
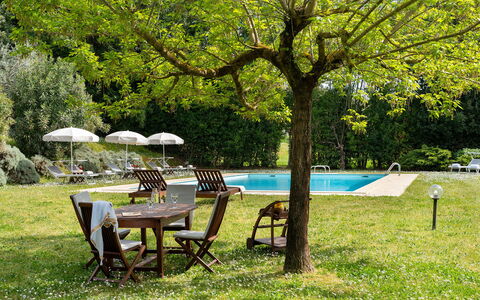
Casa Felice is the ideal place for families and groups of friends. In the large garden shaded by a huge centuries-old oak and olive trees there are the swimming pool (size 9x4 m. - depth 1,50 m. - open from 01st May to 30th September) the barbecue, tables, chairs and umbrellas. Here you will really escape from everyday life, to spend an uninterrupted time with family or friends. Your small four-legged friends are also welcome (extra charge could be required).
Casa Felice offers all the necessary features for a relaxing holiday tanks to the nice furniture and the many amenities inside the house. On the ground floor there is a rustic and cozy kitchen, with old pots and pans hanging on the wall, which contributes to make the rustic atmosphere of the villa even more authentic. Near the house there is a secondary road connecting the villages of Lucignano and Rigomagno. Casa Felice
Villa delle Silerchie 10
Huis met WIFI, airco, privé zwembad, patio, huisdieren toegestaan, dichtbij Viareggio
-
10
-
5
-
3
-
260 m2
Beschrijving
This rate includes:
-Utilities: electricity - heating from November to April - water - gas for kitchen use and hot water
- weekly linen, initial and final cleaning
- Zer0Dep Guarantee = You do not pay the security deposit on balance or on arrival and you have EuropAssistance coverage in case of accidental damage to the property during your stay (up to the maximum of € 1,500.00 and with the limitations provided).
The price does not include:
Mandatory extra cleaning in case of animals (€7,14 per animal per day). Acceptance of animals to the facility must be previously authorized by the owner upon communication of the number of animals, size and breed. Only 1 small pet allowed.
Tourism tax (where applicable).
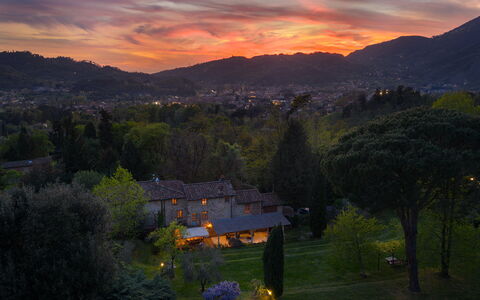
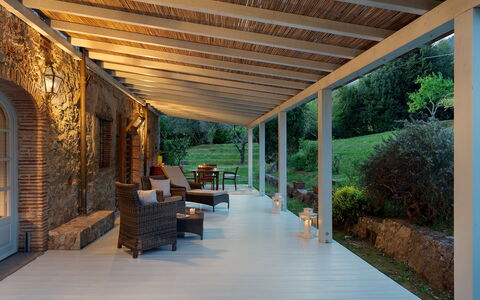
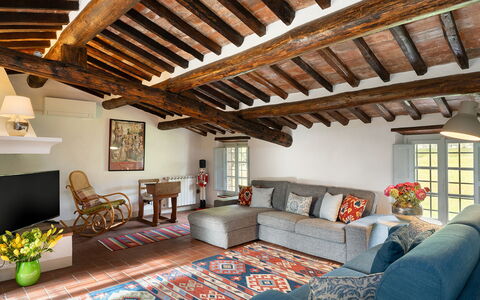
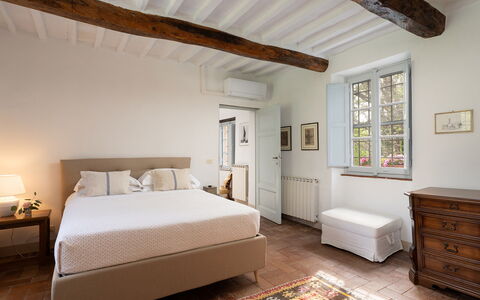
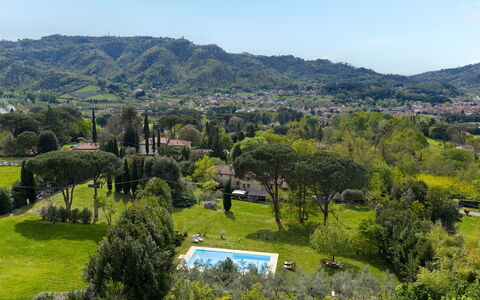
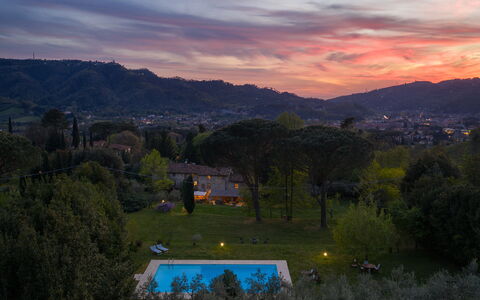
PRIVATE STRUCTURE (lease only). Villa delle Silerchie is located approximately 1.5 km from the centre of Camaiore, in a quiet location at the foot of the hills between the inland area and the coast. The villa is a large part of a stone farmhouse that retains the traditional elements of rural Tuscan architecture, with exposed wooden beamed ceilings and rooms that preserve the original structure of the farmhouse. The outdoor areas extend around the villa, with a large furnished portico. The garden is laid out across several terraces, one of which is occupied by the swimming pool set in a large area of lawn. The location is ideal for those seeking tranquillity without sacrificing the convenience of the town centre, allowing you to reach the towns and beaches of Versilia in just a few minutes by car.
THE PROPERTY HAS BEEN SUBJECTED TO A CHECK-UP BY A TECHNICAL RESPONSIBLE BEFORE THE BEGINNING OF THE SEASON, TO ENSURE CONSISTENCY OF THE DESCRIPTION, ACCESSORIES LISTED ON THIS PAGE AND THEIR PRESENT STATE OF OPERATION/MAINTENANCE
Interior:
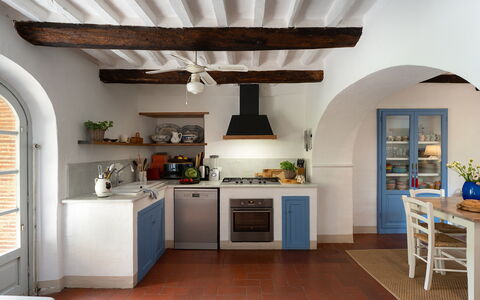
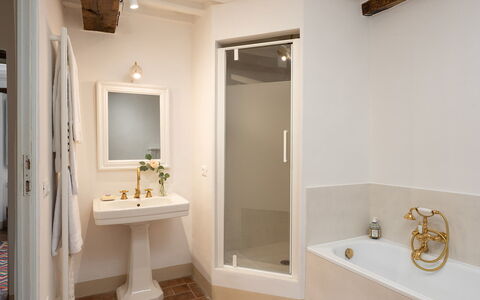
The villa has three floors, connected by internal stairs, covering an area of approximately 260 sq m. GROUND FLOOR – Living room (with ornamental fireplace); dining room; kitchen with adjacent laundry area; bathroom with shower. FIRST FLOOR – Living room (with ornamental fireplace); two double bedrooms; double bedroom with study; bathroom with shower. SECOND FLOOR – Living room, two double bedrooms (with divisible bed); bathroom with shower. Air conditioning only in the bedrooms. Windows screens only in the bedrooms.
Park:
The garden extends along the south side of the villa for about two hectares and is fully fenced (1.60 m high wire mesh). It is laid out across several terraces that follow the natural slope of the land, connected by wooden steps leading to the pool area. The grounds feature several fruit trees and a fire pit that can also be used as a barbecue. At the exit from the ground floor living area is a shaded dining table and a large pergola with seating areaPlease notice that photos are taken in spring, therefore flower blossoming, and the colours of the gardens' grass could be different at the moment of your arrival at the villa.
Swimming Pool:
The swimming pool is located on a higher level with respect to the villa and is reached via a series of steps connecting the garden terraces. Rectangular with Roman steps for access; it measures 15 x 6 m with the depth ranging between 1.2 and 2.2 m; chlorine purification system; internal lighting. The solarium area (paved around the perimeter of the pool and bordered by a lawn of approximately 200 sq m) is equipped with umbrellas, sunbeds and a cold-water shower. Adjacent to the pool are a changing room and a relaxation area. Open from the last Saturday in April to the first Saturday in October. Villa delle Silerchie 10, Emma Villas