Vakantiehuizen 8 Slaapkamers


San Lorenzo al Mare 654
Comfortabele vakantiewoning met airco, WIFI, TV en patio
€50 Aanbetaling Aanbieding - Restitueerbaar-
5
-
20
-
10
-
5
| Accommodatie | Personen | Slaapkamers | Badkamers | Vloeroppervlak | Prijs |
|---|---|---|---|---|---|
| Casa Mia 1 654.1 | 4 | 2 | 1 | 42 m2 | € 112 /Nacht |
| Casa Mia 2 654.2 | 4 | 2 | 1 | 42 m2 | € 112 /Nacht |
| Casa Mia 3 654.3 | 4 | 2 | 1 | 42 m2 | € 112 /Nacht |
| Casa Mia 4 654.4 | 4 | 2 | 1 | 42 m2 | € 112 /Nacht |
| Casa Mia 5 654.5 | 4 | 2 | 1 | 42 m2 | € 125 /Nacht |
| Alle 5 Accommodaties | 20 | 10 | 5 |
Beschrijving
Beschrijving van de accommodatie
Casa Mia is een modern vakantiehuis gebouwd in 2023, gelegen in het hart van San Lorenzo al Mare in de Ligurische regio van Italië. Het pand bestaat uit 5 appartementen en bevindt zich op een zonnige, verhoogde positie in een rustige woonwijk, slechts 400 meter van de zee. Het vakantiehuis ligt in het dorp, waardoor gasten gemakkelijk bereik hebben tot lokale voorzieningen, restaurants en de levendige voetgangerszone, allemaal op ongeveer 10 minuten loopafstand. De ligging biedt een ideaal uitgangspunt voor een ontspannen kustverblijf of voor het verkennen van de Italiaanse Rivièra.
Buitenruimtes
De buitenruimtes van Casa Mia zijn ontworpen voor ontspanning en gezelligheid. Een fraai ingerichte gedeelde terras van 150 vierkante meter biedt voldoende ruimte voor gasten om samen te komen, te dineren en te genieten van de warme Ligurische zon. Tuinmeubilair is beschikbaar voor gedeeld gebruik. Een zonneterras en een dakterras zijn eveneens aanwezig binnen het complex, wat extra mogelijkheden biedt om te genieten van het mediterrane klimaat en het panoramische uitzicht. Wandelpaden zijn bereikbaar op 500 meter van het pand; een fietspad bevindt zich op 400 meter afstand, ideaal voor wie de kustlijn met de fiets wil verkennen.
Praktische informatie
Casa Mia is een modern pand voltooid in 2023. De accommodatie beschikt over een bediende receptie, een speciale bergruimte voor fietsen, een gedeelde wasmachine en een droger. Een broodjesservice en drankservice zijn beschikbaar. Wi-Fi is gratis beschikbaar in het gehele complex. Parkeerplaatsen ter plaatse zijn voorzien voor maximaal 10 auto's. Het pand is geschikt voor evenementen en aanvullende accommodaties binnen het pand kunnen worden geboekt voor grotere groepen of speciale gelegenheden.
Afstanden en bezienswaardigheden
Het zandstrand van San Lorenzo al Mare ligt op 400 meter afstand; een rotsachtig strand is eveneens bereikbaar op dezelfde afstand en een kiezelstrand kan binnen 500 meter worden bereikt. Een supermarkt bevindt zich op 400 meter van het pand; een winkelcentrum ligt op 8 kilometer afstand. Een restaurant, bar, bakkerij, café, fietsverhuurvoorzieningen en een bushalte bevinden zich allemaal op 400 meter; het station Imperia Oneglia ligt op 8 kilometer afstand. Het centrum van Imperia Porto Maurizio bevindt zich op 5 kilometer afstand, terwijl het centrum van San Remo ongeveer 25 kilometer verderop ligt. Een jachthaven is op 5 kilometer van Casa Mia gelegen; minigolf bevindt zich op 600 meter afstand en een kinderspeelplaats op slechts 300 meter van het pand. Het badmeer Laghetti di Torre Paponi ligt op 6 kilometer afstand en biedt een aangenaam zoetwateralternatief voor de zee. De Pista ciclabile lungo mare bevindt zich op 400 meter afstand; de historische oude stad Porto Maurizio Altstadt Parasio ligt op 5 kilometer afstand en Bussana Vecchio Erdbebendorf op 34 kilometer. Triora Hexendorf ligt op 40 kilometer van het pand, terwijl Finale Ligure Mountainbike Paradies op 55 kilometer afstand is gelegen. Monaco Monte Carlo bevindt zich op ongeveer 50 kilometer van Casa Mia. Monte Faudo, met een hoogte van 1.149 meter, biedt mountainbike-trails en ligt in de buurt; natuurlijke rotsachtige waterbassins bevinden zich bij Torre Paponi. San Lorenzo al Mare 654


San Bartolomeo del Bosco 601
Gezellige accommodatie met WIFI, TV, patio, panorama en huisdieren toegestaan
€50 Aanbetaling Aanbieding - Restitueerbaar-
5
-
25
-
10
-
5
| Accommodatie | Personen | Slaapkamers | Badkamers | Vloeroppervlak | Prijs |
|---|---|---|---|---|---|
| Quercia (Sbo100) 601.1 | 6 | 3 | 1 | 78 m2 | € 81 /Nacht |
| Faggio (Sbo101) 601.2 | 5 | 2 | 1 | 70 m2 | € 72 /Nacht |
| Sambucco (Sbo102) 601.3 | 5 | 2 | 1 | 70 m2 | € 72 /Nacht |
| Noce (Sbo103) 601.4 | 5 | 2 | 1 | 55 m2 | € 72 /Nacht |
| Acero (Sbo104) 601.5 | 4 | 1 | 1 | 51 m2 | € 54 /Nacht |
| Alle 5 Accommodaties | 25 | 10 | 5 |
Beschrijving
Beschrijving van de accommodatie
Het vakantiehuis "Naso di Gatto" ligt verscholen in de groene heuvels boven San Bartolomeo al Bosco in het Ligurische platteland van Italië, op 700 meter hoogte. Dit charmante vakantiehuis is verdeeld over 2 verdiepingen en bestaat uit 7 appartementen, omgeven door bomen en weiden. De accommodatie bevindt zich 16 km van het centrum van Savona en biedt een rustige, landelijke omgeving met goed bereik van de belangrijkste bestemmingen en voorzieningen in de regio. Het uitgestrekte natuurterrein van 6 hectare staat ter beschikking van gasten.
Buitenruimtes
De buitenruimtes zijn zorgvuldig ingericht voor ontspanning en genieten van het natuurlijke landschap. Een grote gedeelde tuin met goed onderhouden gazon en volwassen bomen creëert een groene en uitnodigende sfeer; een speciaal gazongedeelte is ideaal voor zonnebaden in de warmere maanden. Een patio biedt ruimte voor buitenbijeenkomsten, terwijl een prieel een schaduwrijke plek vormt voor rustige momenten of eten in de open lucht. Tuinmeubilair is aanwezig in alle buitengebieden; een barbecueplaats staat ter beschikking voor gasten die buiten willen koken. Een buitenhaard geeft de gemeenschappelijke ruimtes een bijzonder karakter. Het gehele terrein, omgeven door weiden en bos, creëert een onderdompelingservaring in het platteland.
Praktische informatie
Wi-Fi is beschikbaar tijdens het verblijf. Er is een parkeerplaats ter plaatse met capaciteit voor 15 auto's. Een berging voor fietsen is aanwezig op het terrein. Gezien de landelijke ligging van "Naso di Gatto" en de afstanden tot lokale voorzieningen en vervoersverbindingen, wordt het gebruik van een auto aanbevolen voor gasten tijdens hun verblijf.
Afstanden en bezienswaardigheden
Een winkel, kruidenierswinkel, restaurant, bar, bakkerij en café bevinden zich op 12 km van het vakantiehuis; een supermarkt ligt op 16 km. Het treinstation Savona bevindt zich op 16 km; de dichtstbijzijnde bushalte ligt op 17,9 km. Het zandstrand Savona/Spiaggia delle Fornaci is bereikbaar binnen 17 km. Het meer ligt op 8 km van het vakantiehuis. Albisola bevindt zich op 17 km en het dorp Pontinvrea is bereikbaar op 12 km. Het centrum van Savona, de belangrijkste stad van de regio, ligt op 16 km van het vakantiehuis. San Bartolomeo del Bosco 601


Terzorio 619
Fantastische vakantiewoning met WIFI, airco, terras, panorama en huisdieren toegestaan
€50 Aanbetaling Aanbieding - Restitueerbaar Speciale Aanbieding-
5
-
28
-
10
-
8
| Accommodatie | Personen | Slaapkamers | Badkamers | Vloeroppervlak | Prijs |
|---|---|---|---|---|---|
| Marina 619.1 | 6 | 3 | 2 | 100 m2 | € 95 /Nacht |
| Cantina 619.2 | 6 | 2 | 2 | 80 m2 | € 109 /Nacht |
| Ruscus 619.3 | 6 | 2 | 2 | 70 m2 | € 99 /Nacht |
| Mimosa 619.4 | 6 | 2 | 1 | 70 m2 | € 93 /Nacht |
| Fico 619.5 | 4 | 1 | 1 | 50 m2 | € 84 /Nacht |
| Alle 5 Accommodaties | 28 | 10 | 8 |
Beschrijving
Beschrijving van de accommodatie
"Il Vecchio Mulino" is een vakantieappartement in het hart van Terzorio, een pittoresk dorpje in het binnenland van Ligurië. Het gebouw beslaat 2 verdiepingen en ligt centraal in het dorp, waardoor de omliggende kustplaatsen en de natuurlijke schoonheid van de Italiaanse Rivièra gemakkelijk bereikbaar zijn. De accommodatie beschikt over een gedeelde ontbijtzaal en lounge waar gasten kunnen ontspannen en elkaar ontmoeten. Het vakantieappartement ligt in het dorp zelf en biedt die karakteristieke dorpssfeer die kenmerkend is voor de traditionele Ligurische levensstijl.
Buitenruimtes
De buitenruimtes omvatten een gedeelde tuin van 100 vierkante meter, volledig omheind, die een veilige en aangename plek biedt om van de frisse lucht en de rustige omgeving van het dorp te genieten. Een voetpad van 50 meter leidt naar het huis. Openbare parkeerplaatsen bevinden zich op 50 meter afstand langs de weg; bagageafhandeling is ook direct bij de accommodatie mogelijk.
Praktische informatie
De accommodatie beschikt niet over een lift. Openbare parkeerplaatsen zijn beschikbaar op 50 meter van de accommodatie langs de weg, zonder extra kosten. Een buffetontbijt is op aanvraag beschikbaar tegen meerprijs. Wi-Fi is beschikbaar. In de omgeving kunnen verse streekproducten rechtstreeks van lokale producenten worden gekocht.
Afstanden en bezienswaardigheden
Het centrum van Santo Stefano al Mare ligt op 3 km; Riva Ligure is bereikbaar binnen 4 km. Sanremo, bekend om zijn bloemenmarkten en casino, bevindt zich op 8 km van de accommodatie. Het dichtstbijzijnde zandstrand ligt op 3 km afstand. Een fietspad is bereikbaar binnen 2 km en fietsverhuur is beschikbaar op 3 km van de accommodatie. Een bushalte bevindt zich op slechts 100 meter van het huis; het station Taggia ligt op 5 km afstand. Een supermarkt bevindt zich op 3 km; een restaurant en bar liggen op 2 km respectievelijk 3 km van de accommodatie. Een bakkerij en fietsverhuurservice bevinden zich eveneens op 3 km. Terzorio 619


Finale Ligure 660
Comfortabele vakantiewoning met WIFI, airco, TV, patio en huisdieren toegestaan
€50 Aanbetaling Aanbieding - Restitueerbaar Speciale Aanbieding-
6
-
32
-
10
-
6
| Accommodatie | Personen | Slaapkamers | Badkamers | Vloeroppervlak | Prijs |
|---|---|---|---|---|---|
| Isotta (Flg206) 660.1 | 2 | 1 | 1 | 35 m2 | € 78 /Nacht |
| Merlino (Flg207) 660.2 | 4 | 1 | 1 | 60 m2 | € 95 /Nacht |
| Morgana (Flg208) 660.3 | 5 | 2 | 1 | 80 m2 | € 101 /Nacht |
| Ginevra (Flg209) 660.4 | 7 | 2 | 1 | 85 m2 | € 112 /Nacht |
| Camelot (Flg204) 660.5 | 8 | 2 | 1 | 110 m2 | € 138 /Nacht |
| Tristano (Flg214) 660.6 | 6 | 2 | 1 | 85 m2 | € 118 /Nacht |
| Alle 6 Accommodaties | 32 | 10 | 6 |
Beschrijving
Beschrijving van de accommodatie
Ca' di Ni is een voormalig historisch pand van vier verdiepingen gelegen in het hart van het dorp Finalborgo, op 2 km van Finale Ligure aan de Ligurische kust. Het gebouw herbergt 8 vakantieappartementen en profiteert van een centrale ligging in een verkeersluwe, voetgangersvriendelijke zone. De accommodatie beschikt over een omheinde gemeenschappelijke tuin van 500 m² met gazon en diverse plantsoorten. Het pand ligt in het dorpscentrum, dicht bij lokale voorzieningen, culturele bezienswaardigheden en de natuurlijke schoonheid van de Ligurische kust.
Buitenruimtes
De gemeenschappelijke tuin van Ca' di Ni meet 500 m² en is omheind voor privacy en veiligheid. De goed onderhouden buitenruimte is voorzien van een gazon en diverse plantsoorten, wat een rustige groene omgeving creëert waar gasten kunnen ontspannen en genieten van het milde Ligurische klimaat.
Praktische informatie
De accommodatie beschikt over een centrale verwarming en Wi-Fi-verbinding. Op het terrein bevinden zich een receptie, een ontbijtzaal, een lounge en een internetcafé. De receptie is geopend van 09:00 tot 14:00 uur. Ontbijt en halfpension zijn beschikbaar tegen meerprijs. Parkeren is mogelijk op de weg in de buurt. Groepen tieners kunnen op aanvraag worden ondergebracht. De accommodatie is geschikt voor evenementen en kookworkshops kunnen op aanvraag worden geboekt.
Afstanden en bezienswaardigheden
Een winkel en een café bevinden zich op 50 m; een bakkerij ligt op 100 m en een supermarkt op 250 m. Restaurants en bars zijn eveneens op 50 m gelegen; een voetgangerszone begint op 10 m afstand. Fietsverhuur is beschikbaar op 100 m. De zand- en rotsachtige stranden van de Ligurische kust, het station Finale Ligure en de dichtstbijzijnde bushalte zijn alle bereikbaar binnen 2,5 km. Het dorpscentrum van Varigotti ligt op 7 km; Savona bevindt zich op ongeveer 22 km. Pietra Ligure ligt op 5 km en het kuststadje Noli is bereikbaar binnen 15 km. Finale Ligure 660


San Lorenzo al Mare 640
Fantastisch vakantiehuis met meerdere woningen met airco, WIFI, TV, terras en huisdieren toegestaan
€50 Aanbetaling Aanbieding - Restitueerbaar-
6
-
20
-
10
-
7
| Accommodatie | Personen | Slaapkamers | Badkamers | Vloeroppervlak | Prijs |
|---|---|---|---|---|---|
| Passiflora (Slr400) 640.1 | 2 | 1 | 1 | 28 m2 | € 72 /Nacht |
| Mandorlo (Slr401) 640.2 | 4 | 2 | 1 | 36 m2 | € 86 /Nacht |
| Bouganvilla (Slr402) 640.3 | 4 | 2 | 2 | 36 m2 | € 93 /Nacht |
| Gelsomino (Slr403) 640.4 | 4 | 2 | 1 | 36 m2 | € 86 /Nacht |
| Ibisco (Slr404) 640.5 | 2 | 1 | 1 | 28 m2 | € 72 /Nacht |
| Magnolia (Slr405) 640.6 | 4 | 2 | 1 | 36 m2 | € 86 /Nacht |
| Alle 6 Accommodaties | 20 | 10 | 7 |
Beschrijving
Beschrijving van de accommodatie
"Baia dei Gabbiani" is een klein, modern resort gebouwd in 2017 in het kustplaatsje San Lorenzo al Mare in Ligurië, bestaande uit 6 huizen binnen de residentiële complex. Het ligt op een zacht hellende helling in een rustige woonwijk, op slechts 200 meter van de zee en 500 meter van het zandstrand. De accommodatie beschikt over een receptieservice en gedeelde Wi-Fi-verbinding in het gehele complex. De residentiële complex is omgeven door elektrische poorten die veiligheid en privacy bieden.
Buitenruimtes
De gedeelde buitenruimtes zijn zorgvuldig onderhouden en ontworpen voor ontspanning in een natuurlijke omgeving. Een fraai aangelegd terrastuinen van 1.600 vierkante meter, volledig omheind en beschikbaar voor gemeenschappelijk gebruik, biedt een rustige plek om tot rust te komen. Het terras is voorzien van tuinmeubilair voor buitendinen en ontspanning. Een trap met 12 treden leidt naar het huis.
Praktische informatie
De accommodatie beschikt over een tafeltennistafel en een gedeelde wasmachine, beide beschikbaar voor gemeenschappelijk gebruik. De residentiële complex is omgeven door elektrische poorten. Het pand ligt dicht bij een hoofdweg.
Afstanden en bezienswaardigheden
Het centrum van San Lorenzo al Mare bevindt zich op 500 meter; het centrum van Imperia (Porto Maurizio) ligt op ongeveer 3,5 kilometer. San Remo is gelegen op 15 kilometer. Een fietspad loopt op 50 meter van het pand; een jachthaven is bereikbaar op 200 meter. Het zandstrand ligt op 500 meter. Winkels, een supermarkt, restaurants, een bar, een bakkerij en een café bevinden zich allemaal op 500 meter; fietsverhuur is beschikbaar op 300 meter. De dichtstbijzijnde bushalte ligt op 6,8 kilometer. San Lorenzo al Mare 640


Dolcedo 662
Gezellige vakantiewoning met WIFI, TV, patio, panorama en huisdieren toegestaan
€50 Aanbetaling Aanbieding - Restitueerbaar-
3
-
20
-
10
-
8
| Accommodatie | Personen | Slaapkamers | Badkamers | Vloeroppervlak | Prijs |
|---|---|---|---|---|---|
| Vincenzina (Dol115) 662.1 | 4 | 2 | 1 | 70 m2 | € 90 /Nacht |
| Giovanni (Dol116) 662.2 | 6 | 3 | 3 | 125 m2 | € 107 /Nacht |
| Vincenzina & Giovanni (Dol117) 662.3 | 10 | 5 | 4 | 195 m2 | € 197 /Nacht |
| Alle 3 Accommodaties | 20 | 10 | 8 |
Beschrijving
Beschrijving van de accommodatie
Dit vakantieappartement is gevestigd in het charmante dorp Dolcedo, in het hart van de Italiaanse Riviera, en dateert uit de 18de eeuw. Het pand is verdeeld over 3 verdiepingen en omvat 5 afzonderlijke appartementen, wat het geschikt maakt voor families, koppels of groepen die een verfijnd en karaktervol verblijf zoeken in een van de meest pittoreske binnenlandse gebieden van Ligurië. Het vakantieappartement biedt een authentieke Italiaanse ervaring in een historische omgeving.
Buitenruimtes
De gedeelde buitenruimtes zijn zorgvuldig ontworpen voor ontspanning en gezelligheid in de open lucht. De goed onderhouden omheinde tuin beslaat 400 vierkante meter en beschikt over een weelderig gazon in de schaduw van volwassen bomen, wat een rustige plek biedt voor ontspannende middagen. Een gedeelte van het gazon is ideaal voor zonnebaden. Een ruim terras biedt een verhoogde ruimte voor buitendinen en gezelligheid, voorzien van tuinmeubilair. Een barbecue is beschikbaar voor gedeeld gebruik.
Praktische informatie
Het vakantieappartement beschikt over Wi-Fi-verbinding in het hele pand. Een laadstation voor elektrische voertuigen is ter plaatse aanwezig. Een wasmachine is beschikbaar voor gedeeld gebruik door gasten. Groepen tieners zijn alleen op aanvraag welkom. Een aangrenzend vakantieappartement met referentienummer IT1790.662.1/2 kan worden geboekt voor groepsuitbreidingen op hetzelfde terrein.
Afstanden en bezienswaardigheden
Het centrum van Imperia ligt op 9 km afstand; San Remo is bereikbaar binnen 34 km. Het dichtstbijzijnde kustgebied bevindt zich op 7 km, waar het zandstrand van Imperia Porto Maurizio gasten uitnodigt om te genieten van het warme Middellandse Zeewater. Het grindstrand van San Lorenzo al Mare ligt op 15 km; het badmeer Lecchiore biedt een verfrissend zoetwateralternatief op slechts 5 km afstand. Een supermarkt bevindt zich op 9 km; restaurants, bars, bakkerijen en cafés zijn allemaal in het dorp aanwezig. Een bushalte ligt op slechts 50 meter van het huis. Het treinstation Imperia Oneglia bevindt zich op 15 km afstand. Wandelpaden beginnen op slechts 50 meter van het pand; een manege is gevestigd op 3 km afstand. Dolcedo 662


Lido di Volano 603
Fantastisch huis met meerdere woningen met WIFI, airco, TV en terras
€50 Aanbetaling Aanbieding - Restitueerbaar-
5
-
20
-
10
-
5
| Accommodatie | Personen | Slaapkamers | Badkamers | Vloeroppervlak | Prijs |
|---|---|---|---|---|---|
| Adalgisa 603.1 | 4 | 2 | 1 | 58 m2 | € 81 /Nacht |
| Veronica 603.2 | 4 | 2 | 1 | 58 m2 | € 81 /Nacht |
| Dora 603.3 | 4 | 2 | 1 | 58 m2 | € 71 /Nacht |
| Malva 603.4 | 4 | 2 | 1 | 58 m2 | € 81 /Nacht |
| Jolanda 603.5 | 4 | 2 | 1 | 60 m2 | € 81 /Nacht |
| Alle 5 Accommodaties | 20 | 10 | 5 |
Beschrijving
Beschrijving van de accommodatie
Dit terrashuis ligt in het hart van de Lidi Ferraresi en biedt een rustig en zonnig toevluchtsoord in een van Italië's meest charmante kustlandschappen. Het pand is verdeeld over 2 verdiepingen en maakt deel uit van een kleine, gastvrije residentie met 7 huizen, wat een intieme en rustige sfeer waarborgt. Het terrashuis ligt op slechts 100 meter van het centrum van Lido di Volano en 200 meter van de zee, waardoor het de rust van de natuur combineert met gemakkelijke toegang tot lokale voorzieningen. De residentie beschikt over een laadstation voor elektrische voertuigen.
Buitenruimtes
De buitenruimtes van dit terrashuis nodigen uit tot ontspanning in de zonnige en vredige omgeving. De tuin biedt een aangenaam buitenruimte waar gasten kunnen genieten van de rustige plattelandssfeer die deze hoek van de Lidi Ferraresi kenmerkt.
Praktische informatie
Wi-Fi is beschikbaar in het gehele pand. Een laadstation voor elektrische voertuigen is aanwezig. Een auto wordt aanbevolen voor het verkennen van de regio. De buurt is gevoelig voor geluid; gasten worden verzocht stilte en goed gedrag in acht te nemen. Een supermarkt, restaurant, bar en fietsverhuur bevinden zich allemaal op 100 meter van het pand. Een bushalte ligt op 100 meter afstand.
Afstanden en bezienswaardigheden
Het zandstrand van Lido di Volano ligt op 200 meter; het centrum van Bosco Mesola bevindt zich op ongeveer 11 kilometer. De Abbazia di Pomposa, een voormalige benedictijnse abdij van groot historisch belang, ligt op 10 kilometer. Comacchio, een pittoresk stadje bekend om zijn kanalen en traditionele architectuur, is bereikbaar binnen 20 kilometer. De Oasi Canneviè, een beschermd wetlandgebied, ligt op 3 kilometer; de Riserva Naturale Bosco della Mesola, een opmerkelijk oud bos, bevindt zich op 13 kilometer. Voor wie verder wil reizen: Ravenna, een UNESCO-werelderfgoedstad, ligt op 50 kilometer, Ferrara op 70 kilometer en Venezia op ongeveer 120 kilometer. Lido di Volano 603


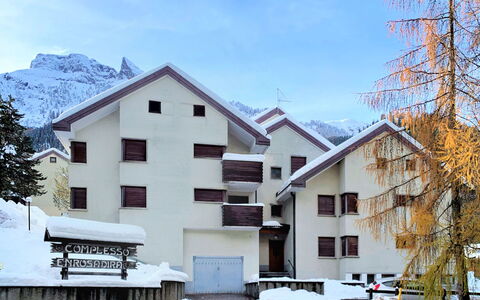
Canazei 710
Mooie accommodatie met WIFI, TV, terras, panorama en huisdieren toegestaan
€50 Aanbetaling Aanbieding - Restitueerbaar Speciale Aanbieding-
7
-
31
-
10
-
7
| Accommodatie | Personen | Slaapkamers | Badkamers | Vloeroppervlak | Prijs |
|---|---|---|---|---|---|
| Enrosadira 710.4 | 4 | 1 | 1 | 50 m2 | € 101 /Nacht |
| Enrosadira 710.5 | 4 | 1 | 1 | 40 m2 | € 93 /Nacht |
| Enrosadira 710.6 | 4 | 1 | 1 | 57 m2 | € 145 /Nacht |
| Mansarda Golfieri 710.10 | 2 | 1 | 1 | 40 m2 | € 107 /Nacht |
| Enrosadira 710.11 | 6 | 2 | 1 | 80 m2 | € 173 /Nacht |
| Cesa del Sass 710.12 | 6 | 2 | 1 | 69 m2 | € 173 /Nacht |
| Enrosadira 710.13 | 5 | 2 | 1 | 85 m2 | € 181 /Nacht |
| Alle 7 Accommodaties | 31 | 10 | 7 |
Beschrijving
Beschrijving van de accommodatie
Het appartementencomplex "Enrosadira" ligt in Alba, op slechts 1 km van Canazei in het hart van de Italiaanse Dolomieten. Dit goed uitgeruste complex bestaat uit 3 afzonderlijke huizen verdeeld over 3 verdiepingen en bevindt zich in een rustige, zonnige omgeving. Het complex is geschikt voor zowel winter- als zomerverblijven in een van Italië's meest gevierde alpiene bestemmingen.
Buitenruimtes
De buitenruimtes van "Enrosadira" bieden gasten de mogelijkheid om van de frisse berglucht en het prachtige natuurlandschap van de Dolomieten te genieten. Een tuin voorziet in een aangenaam buitenruimte waar gasten kunnen ontspannen in de rustige, zonnige omgeving.
Praktische informatie
De accommodatie beschikt over centrale verwarming, beschikbaar van 1 december tot 1 mei. Wi-Fi is beschikbaar; er is een parkeerplaats ter plaatse. Het complex ligt 800 m van het centrum van Alba. Gasten die in het winterseizoen reizen, wordt geadviseerd sneeuwkettingen mee te nemen, aangezien de wegomstandigheden in het gebied deze kunnen vereisen. Aanvullende accommodaties binnen het complex kunnen op aanvraag worden geboekt.
Afstanden en bezienswaardigheden
Een bushalte en skibushalte bevinden zich op slechts 150 m van het complex. Het skigebied ligt op 700 m afstand; skiverhuur is beschikbaar op 800 m en een skischool bevindt zich op 1 km. Een ijsbaan is bereikbaar op 750 m en een kinderspeelplaats op 700 m. Een winkel en supermarkt liggen beide op 800 m; een restaurant bevindt zich op 700 m en een bar in de buurt.
Belvedere en het beroemde Sella Ronda-circuit zijn beide bereikbaar op 900 m; Funivia Doleda ligt op 1,5 km. Passo Pordoi bevindt zich op 12 km en Passo Sella op 12,5 km. Lago di Fedaia ligt op 11 km en het spectaculaire Lago di Carezza op 25 km. De stad Bolzano bevindt zich op ongeveer 50 km van het complex. Canazei 710


Asti 50
Leuke accommodatie met WIFI, TV, patio, panorama en huisdieren toegestaan
€50 Aanbetaling Aanbieding - Restitueerbaar-
3
-
24
-
10
-
8
| Accommodatie | Personen | Slaapkamers | Badkamers | Vloeroppervlak | Prijs |
|---|---|---|---|---|---|
| Cà Maria 50.1 | 4 | 1 | 1 | 70 m2 | € 86 /Nacht |
| Cà Maria 50.2 | 6 | 2 | 1 | 85 m2 | € 110 /Nacht |
| Cà Maria 50.3 | 14 | 7 | 6 | 250 m2 | € 298 /Nacht |
| Alle 3 Accommodaties | 24 | 10 | 8 |
Beschrijving
Beschrijving van de accommodatie
Agriturismo "Cà Maria" is een charmante, twee verdiepingen tellende boerderij gelegen in het pittoreske gehucht Valleandona, op slechts 4 km van het centrum van Asti in Noord-Italië. Het pand ligt op een zonnige, verhoogde positie aan een zacht hellende helling en biedt gasten een authentiek plattelandsverblijf temidden van de natuurlijke schoonheid van het Piëmontese landschap. Het landgoed beslaat 3 hectare grond in hun natuurlijke staat en biedt een gevoel van ruimte en rust. De boerderij is omgeven door weiden, velden en glooiende wijngaarden.
Buitenruimtes
Het landgoed beschikt over een natuurlijke tuin en een productieve boomgaard die voor gemeenschappelijk gebruik beschikbaar zijn. De gronden bieden volop ruimte voor ontspanning en recreatie, met een tafeltennistafel, een volleybalveld en een speelplaats voor kinderen met glijbaan en schommel. De verhoogde positie van de boerderij zorgt ervoor dat de buitenruimtes gedurende de dag volop zonlicht ontvangen, met weids uitzicht over de omliggende wijngaarden en het landschap.
Praktische informatie
De accommodatie beschikt over een Wi-Fi-verbinding. Er is een parkeerplaats ter plaatse. Een wasmachine is beschikbaar tegen meerprijs. Het landgoed is actief in de dierhouderij en boerderijproducten zijn ter plaatse beschikbaar voor lokale verkoop. De eigenaar woont in een apart halfvrijstaand huis op het terrein en houdt een hond op het landgoed. Een auto wordt aanbevolen gezien de landelijke ligging van het pand.
Afstanden en bezienswaardigheden
Een supermarkt bevindt zich op 4 km; de bushalte "Valleandona" ligt op 2 km en het station "Asti" is bereikbaar binnen 4 km. Asti ligt op 4 km van het landgoed. Alba, beroemd om zijn witte truffels en prestigieuze wijnen, bevindt zich op ongeveer 35 km; Turijn is bereikbaar binnen ongeveer 55 km. Asti 50


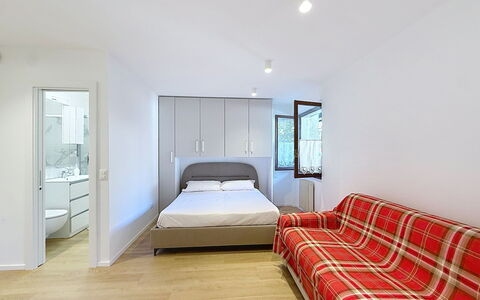


Canazei 590
Gezellige accommodatie met WIFI, airco, TV, balkon en huisdieren toegestaan
€50 Aanbetaling Aanbieding - Restitueerbaar Speciale Aanbieding-
9
-
26
-
10
-
10
| Accommodatie | Personen | Slaapkamers | Badkamers | Vloeroppervlak | Prijs |
|---|---|---|---|---|---|
| Apt 14 590.1 | 2 | 1 | 1 | 35 m2 | € 108 /Nacht |
| Apt 8 590.2 | 2 | 1 | 1 | 30 m2 | € 82 /Nacht |
| Apt 41 590.3 | 4 | 2 | 2 | 50 m2 | € 91 /Nacht |
| Apt 20 590.4 | 4 | 1 | 1 | 40 m2 | € 107 /Nacht |
| Apt 47 590.7 | 4 | 1 | 1 | 45 m2 | € 150 /Nacht |
| Apt 39 590.5 | 2 | 1 | 1 | 30 m2 | € 85 /Nacht |
| Marmolada 590.12 | 2 | 1 | 1 | 30 m2 | € 104 /Nacht |
| Marmolada 590.13 | 4 | 1 | 1 | 55 m2 | € 90 /Nacht |
| Marmolada 590.14 | 2 | 1 | 1 | 40 m2 | € 100 /Nacht |
| Alle 9 Accommodaties | 26 | 10 | 10 |
Beschrijving
Beschrijving van de accommodatie
Marmolada is een comfortabel vakantiehuis gelegen in Alba, 2,3 km van het centrum van Canazei in de regio Trentino-Alto Adige in Italië. Het pand ligt op een rustige en zonnige locatie en biedt een rustig toevluchtsoord voor gasten die zowel ontspanning als gemakkelijke toegang tot de beroemde alpine omgeving zoeken. Het vakantiehuis is gelegen in een goed voorzien dorpsgebied waar dagelijkse voorzieningen binnen handbereik liggen: een supermarkt op 50 m, een restaurant op 82 m, een bar op 120 m en een bushalte direct voor de deur op 10 m afstand.
Buitenruimtes
Het vakantiehuis geniet van een zonnige buitenomgeving die de natuurlijke schoonheid van het omringende alpine landschap weerspiegelt. De rustige ligging van het pand stelt gasten in staat om de frisse berglucht en het schilderachtige landschap van deze beroemde regio van de Dolomieten te waarderen. Een speelplaats voor kinderen bevindt zich op slechts 100 m van het pand.
Praktische informatie
Het vakantiehuis beschikt over centrale verwarming, beschikbaar van 1 december tot 1 mei. Wi-Fi is beschikbaar. Het pand heeft geen lift. Er is een parkeerplaats ter plaatse. Tijdens winterse omstandigheden zijn sneeuwkettingen verplicht. Aanvullende accommodatie kan worden geboekt voor grotere groepen of uitgebreide families die meer ruimte nodig hebben.
Afstanden en bezienswaardigheden
Het skigebied bevindt zich op 450 m van het vakantiehuis; de gondellift is bereikbaar op 500 m en de skibushalte ligt op slechts 10 m afstand. De beroemde kabelbaan Alba/Ciampac is eveneens op 500 m van het pand gelegen en biedt directe toegang tot het bredere skidomein. Het legendarische Sella Ronda-skicircuit, een van de beroemdste in de Alpen, kan binnen 500 m worden bereikt. Een ijsbaan is in de buurt beschikbaar voor aanvullende winterrecreatie. Het centrum van Canazei, met zijn volledige aanbod van winkels, eetgelegenheden en diensten, ligt op 2,3 km afstand. Het prachtige Lago di Carezza, een juweel van de Dolomieten, bevindt zich op 26 km van het vakantiehuis. Canazei 590
Il Poderuccio 17
Schitterend vakantiehuis met airco, WIFI, privé zwembad, TV en huisdieren toegestaan
-
17
-
10
-
9
-
330 m2
Beschrijving
The Price includes:
- Utilities: electricity, water, gas for kitchen use
- weekly linen, initial and final cleaning
- Zer0Dep Guarantee = You do not pay the security deposit on balance or on arrival and you have EuropAssistance coverage in case of accidental damage to the property during your stay (up to the maximum of € 1,500.00 and with the limitations provided).
The Price does not Include:
- Mandatory extra cleaning in case of animals (€ 50,00/week/animal)Acceptance of animals to the facility must be previously authorized by the owner upon communication of the number of animals, size and breed.
- Tourist Tax(where applicable)
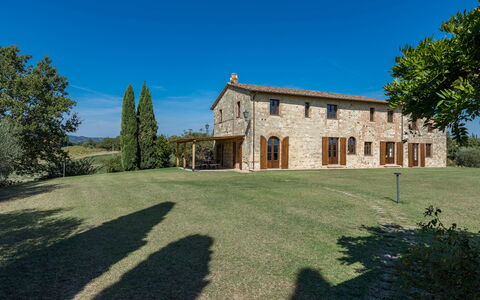
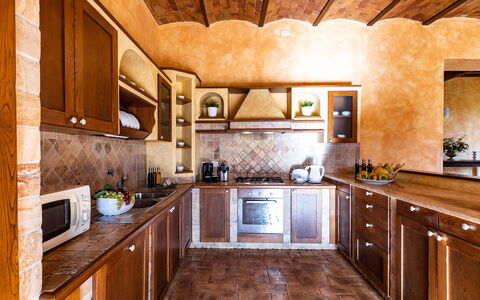
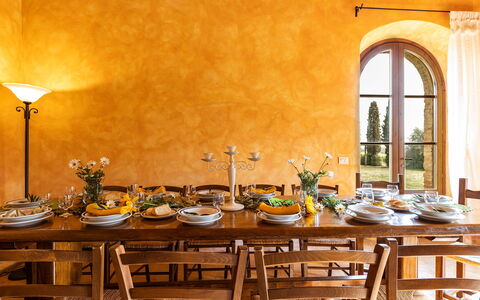
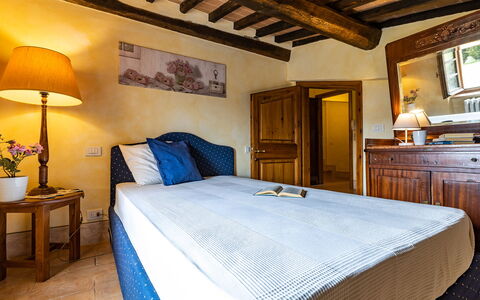
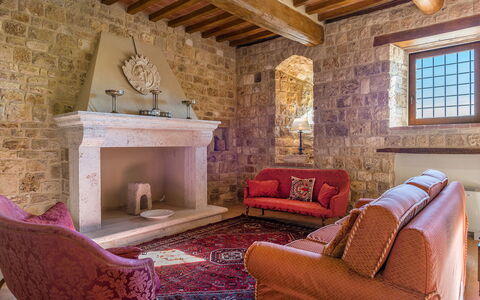
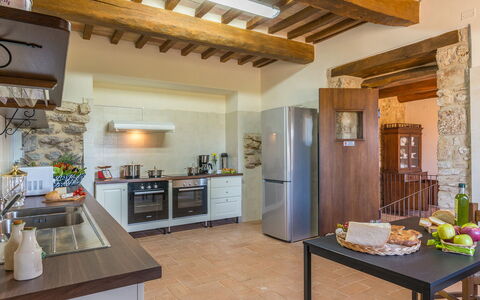
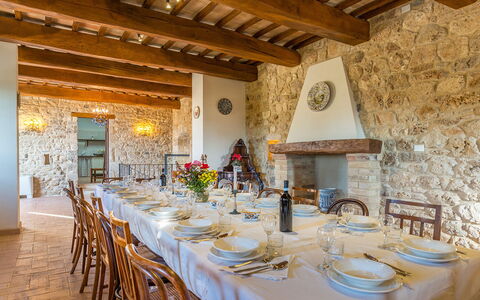
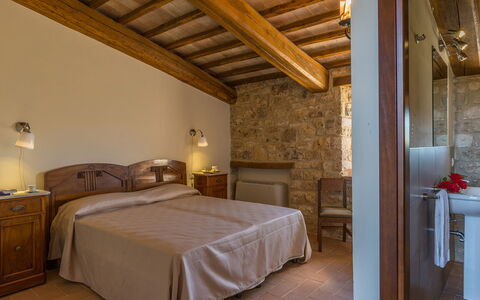
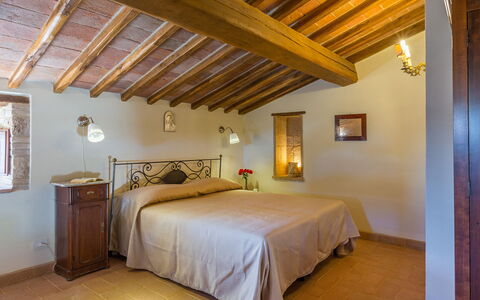
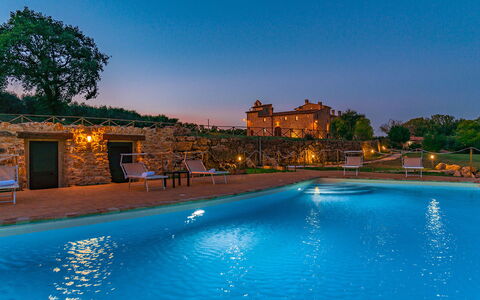
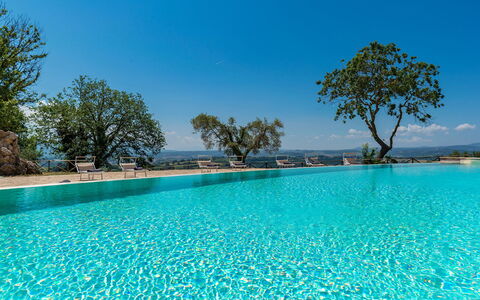
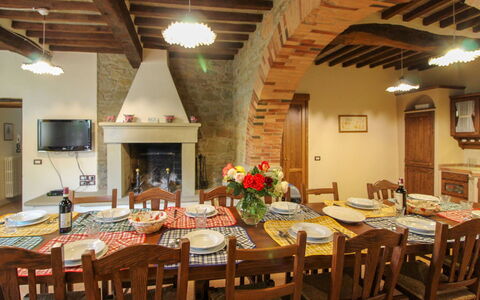
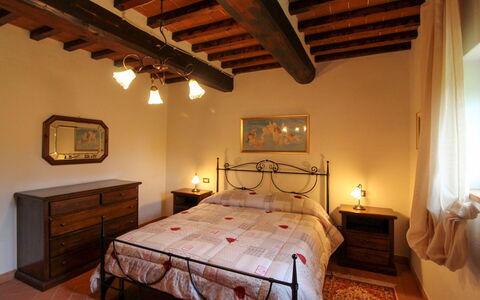
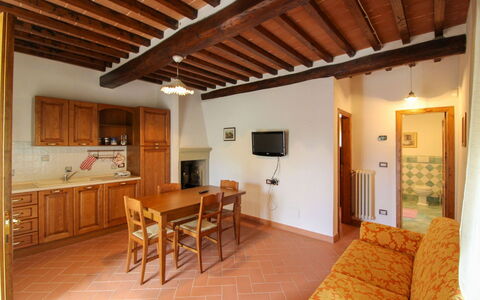
Il Poderuccio is a property merged into the Tuscan countryside, surrounded by the hills painted in beautiful golden and green. The house is 4 km only from the medieval town of Cetona, a centre famous among tourists in search of the a more authenthic Tuscany. Its size and internal layout embody the opportunity to spend a relaxing and comfortable stay for more than one family or parties. The property has been restored recently and is well decorated with terracotta tiles, wooden beams and precious, but functional furniture. The outdoor space has a very nice garden, and the various relaxing areas scattered around it give the villa a very cosy atmosphere.
IL PODERUCCIO HAS BEEN SUBJECTED TO A CHECK-UP BY A TECHNICAL RESPONSIBLE BEFORE THE BEGINNING OF THE SEASON, TO ENSURE CONSISTENCY OF THE DESCRIPTION, ACCESSORIES LISTED ON THIS PAGE AND THEIR PRESENT STATE OF OPERATION/MAINTENANCE, TO GUARANTEE QUALITY, CLEANLINESS AND COMFORTS TO ALL CLIENTS WHO WILL STAY HERE.
Interior:
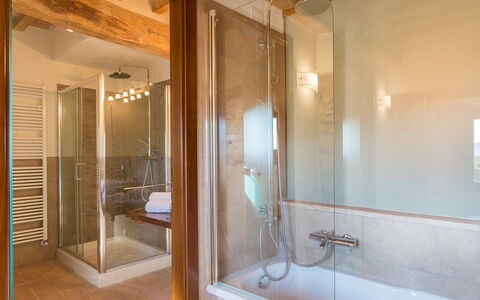
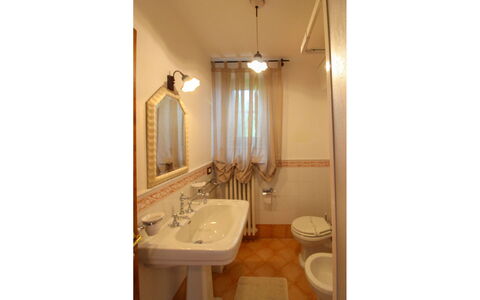
Il Poderuccio is divided into two independent houses to offer the guests more privacy. The main house is so divide in two apartments not connected internally .To make it easier the apartments will be distinguished as: “House A” and “House B”. MAIN HOUSE A: Ground floor, a big room with fireplace divided into living room and dining room with kitchen in open space, twin bedroom with two single joinable beds, and bathroom with shower. First floor, three double bedrooms, all with en suite bathrooms, with shower. MAIN HOUSE B: Ground floor, a room with fireplace divided into a living room, dining room and kitchenette, single bedroom (with a queen size bed) with en -suite bathroom with shower. First floor: two double bedrooms (one has en suite bathroom shower), two single bedrooms (with queen size beds) and a bathroom with shower. Few meters form the main house is the DEPENDANCE: Bathroom with shower, a double bedroom, bathroom with shower. Air conditioning in the bedrooms.
Park:
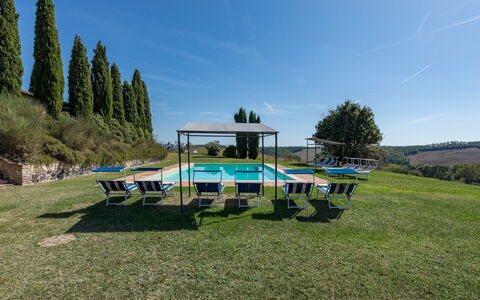
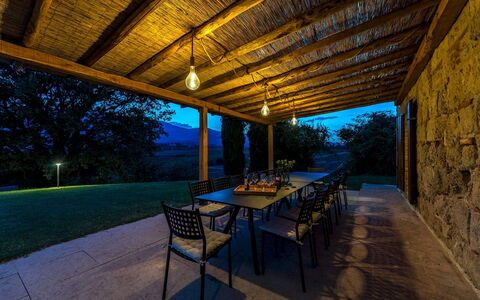
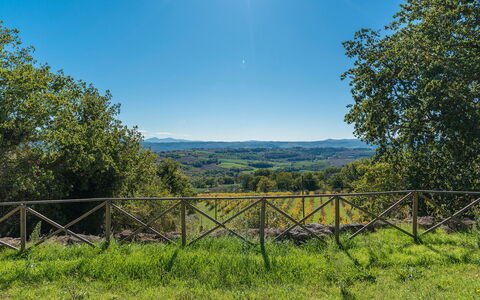
The one hectare park is excellently maintained, totally illuminated by the sun and equipped with gazebo, perfect for an open air life and eating “ al fresco”.Please notice that photos are taken in spring, therefore flower blossoming, and the colours of the gardens' grass could be different at the moment of your arrival at the villa.
Swimming Pool:
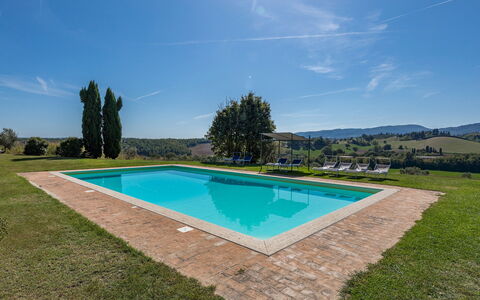
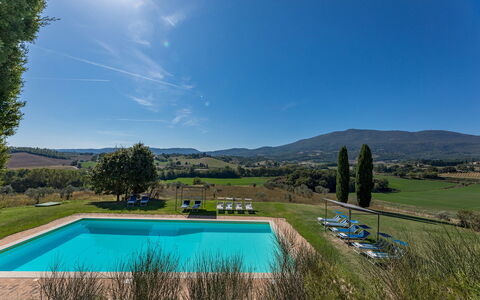
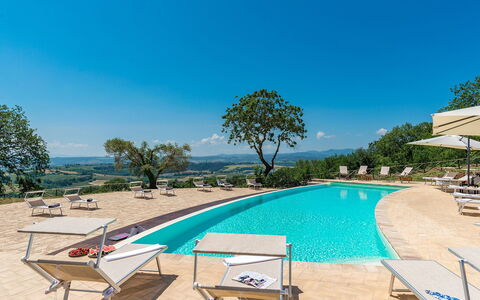
Open from last Saturday of April till first Saturday of October. The rectangular-shaped swimming pool measures 14 x 7 m with depth varying from 1.10 m to 1,95 m, and can be reached by taking a stone stairway from the garden above. From here you can enjoy a great view on Mount Cetona and the surrounding countryside. The pool has a Roman steps for access to the water. The solarium around the pool is equipped with gazebo to shelter from the sun.
Extra On Request:
- extra linen (€ 15,00 per person)
- extra cleaning (€ 24,00/hour/cleaner
- heating (€ 150,00 per day)
- firewood (€ 20,00/100 Kg) Il Poderuccio 17, Emma Villas
Santa Illuminata 12
Schitterend huis met WIFI, airco, privé zwembad, TV en huisdieren toegestaan
-
20
-
10
-
11
-
700 m2
Beschrijving
The rate includes:
- Utilities: Electricity, water, gas for kitchen use
- weekly linen, initial and final cleaning
- Zer0Dep Guarantee = You do not pay the security deposit on balance or on arrival and you have EuropAssistance coverage in case of accidental damage caused to the property during your stay (up to the maximum of 1,500.00€ and with the restrictions provided).
The rate does not include:
heating (for consumption €4.30 per cubic meter) extra
cleaning in case of animals (€100.00 per pet per week)
tourist tax (where applicable)
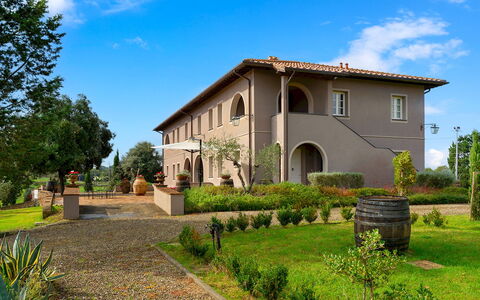
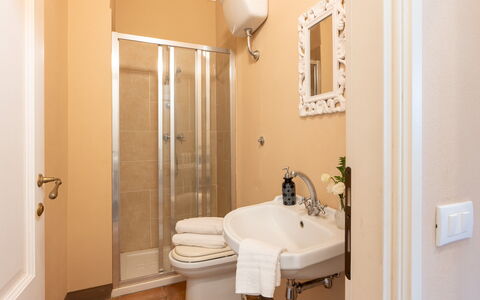
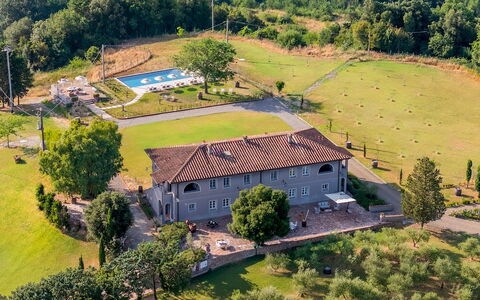
The property is spread over two floors connected to each other both from the inside, through a forklift, and from the outside, through a staircase. The front door leads us on the right to the large living room, a second entrance, a characteristic living room with windows facing the courtyard and a service bathroom. In front of the main entrance, going up 8 steps, is the dining room, with French windows for direct access to the outdoor area where the dining area is equipped. This floor is completed by the kitchen equipped with a built-in barbecue. Going down 4 steps from the main entrance, we find a large tavern with fireplace, laundry room and 2 service bathrooms. Inside the courtyard there is an external staircase that leads us to the first floor (it can also be accessed through the elevator), where the sleeping area is located; in the left wing there is access to a double bedroom with a large living room (this is the oldest room in the Monastery), and an en suite bathroom with bath and shower. The wing in front of the entrance, on the other hand, consists of 3 double bedrooms, each with a living room, and a wooden staircase to access the rooms that are located on a higher level, each with an en-suite bathroom with shower. In the right wing there are 3 double bedrooms (two with divisible beds) each with en-suite bathroom with shower. From one of the rooms it is possible to access the Monastery Tower, which consists of a small living room, from which you go up to an intermediate floor where a bathroom with shower is allocated and, subsequently, to an upper floor, a double bedroom (the room in the tower is included in the 11 total rooms of the property and can be used with respect to the maximum number of 20 guests in total). On an elevated floor and with independent access, only from the outside, a double bedroom with open-space living room and en-suite bathroom with shower. ATTACHED. Inside the Santa Illuminata Estate that surrounds the Church and the Monastery, about 50 meters away, is the annex, which rises from the restoration of an ancient farmhouse. A very nice porch leads us to the main entrance. The annex is on one floor and consists of; a living room with a kitchenette, a double bedroom (with divisible beds), a twin bedroom and two bathrooms (one with a shower and one with a half bath). The entire structure is equipped with air conditioning.
THE PROPERTY HAS UNDERGONE A CHECK-UP CARRIED OUT BY ONE OF OUR TECHNICAL MANAGERS, TO GUARANTEE THE CORRESPONDENCE OF THE DESCRIPTION, THE ACCESSORIES LISTED ON THE SITE AND THEIR STATE OF OPERATION/MAINTENANCE
Interiors:
The property is spread over two floors connected to each other both from the inside, through a forklift, and from the outside, through a staircase. The front door leads us on the right to the large living room, a second entrance, a characteristic living room with windows facing the courtyard and a service bathroom. In front of the main entrance, going up 8 steps, is the dining room, with French windows for direct access to the outdoor area where the dining area is equipped. This floor is completed by the kitchen equipped with a built-in barbecue. Going down 4 steps from the main entrance, we find a large tavern with fireplace, laundry room and two service bathrooms. Inside the courtyard there is an external staircase that leads us to the first floor (it can also be accessed through the elevator), where the sleeping area is located; in the left wing there is access to a double bedroom with a large living room (this is the oldest room in the Monastery), and an en suite bathroom with bath and shower. The wing in front of the entrance, on the other hand, consists of two double bedrooms, each with a living room and a wooden staircase to access the rooms that are located on a higher level, each with an en-suite bathroom with shower. In the right wing there are three double bedrooms (two with divisible beds) each with an en-suite bathroom with shower.
Park:
The estate where the farmhouse is located covers an area of about 37 hectares, partly covered by an olive grove and a large forest scrub and around the house an area of about 1 hectare is cultivated with grass. It houses a dining area furnished with tables, chairs and barbecue, right in front of the front door of the dining room; in addition, inside the wonderful courtyard, another dining area perfect for enjoying the maximum tranquility that the context ensures, but also for having pleasant conversations, accompanied by a good glass of wine. The internal vegetation is well assorted and the result of meticulous care; the park is enriched by numerous types of plants and flowers that enliven the environment, typical shrubs in the wooded area and the olive grove accompanied by aromatic plants and colorful flowers. It has a parking area in front of the monastery with places for 10 outdoor cars. N.B.: Please note that the photographic services are usually carried out in spring, so the colors and blooms of the gardens, lawns and parks may be different when you enter the villa.
Pool:
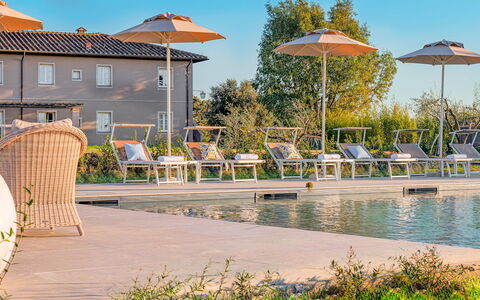
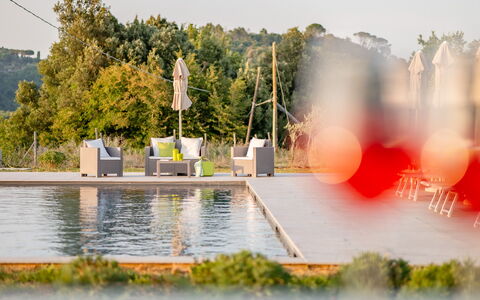
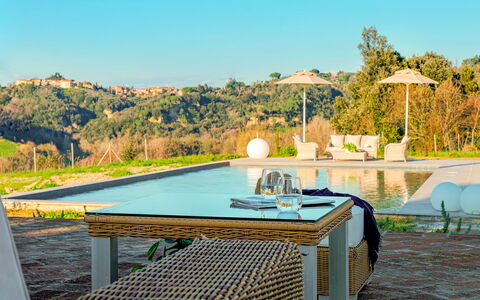
The wonderful pool is about 50 meters from the Monastery and is located in a breathtaking panoramic position towards Collevalenza. Irregularly shaped, it has an area of 82 square meters and a constant depth of 1.40 m. It is sanitized with chlorine, illuminated with internal lights, covered with PVC and is accessed through 4 submerged steps. The surrounding area is paved and furnished with sun loungers, deckchairs, gazebos and umbrellas. An outdoor shower with cold water and a changing room with bathroom are also available to guests. The pool is open from the last Saturday in April to the first Saturday in October.
Extra On Request:
- extra cleaning (€ 22,00/hour/cleaner)
- extra linen (€ 15,00/person)
- heating (on consumption € 4.30 per cubic meter)
- firewood (€ 15,00/100 kg) Santa Illuminata 20, Emma Villas
Villa Iole 14
Uniek huis met privé zwembad, WIFI, airco en huisdieren toegestaan
-
20
-
10
-
10
-
450 m2
Beschrijving
The rate includes:
- Utilities: electricity - water - gas for kitchen use and hot water - weekly linen, initial and final
cleaning
- Zer0Dep Guarantee = You do not pay the security deposit on balance or on arrival and you have EuropAssistance coverage in case of accidental damage caused to the property during your stay (up to the maximum of 1,500.00€ and with the restrictions provided).
The rate does not include: Mandatory extra
cleaning in case of presence of animals (eur 7.15 per pet per day)
Tourist tax (where applicable)
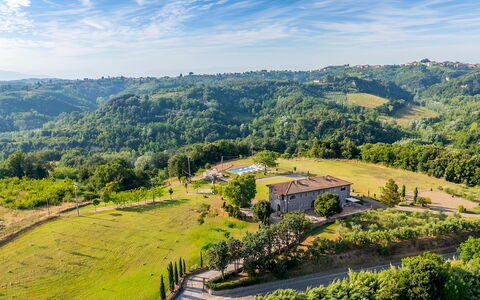
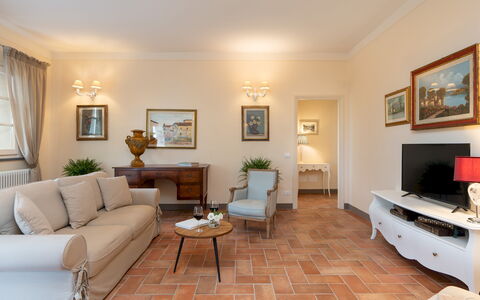
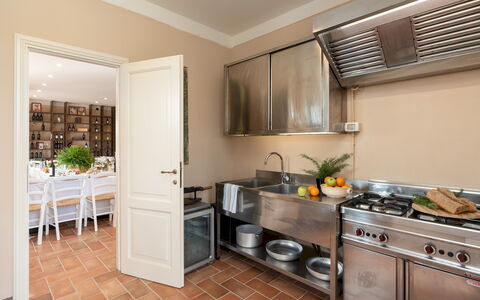
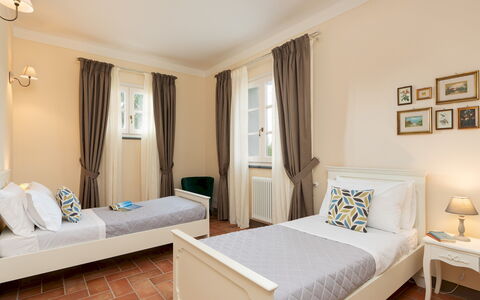
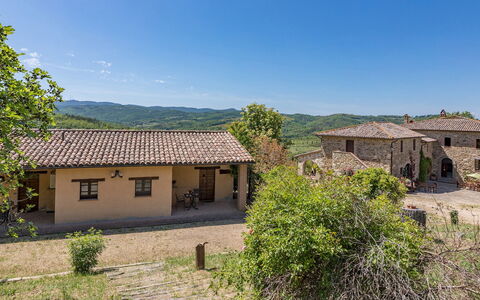
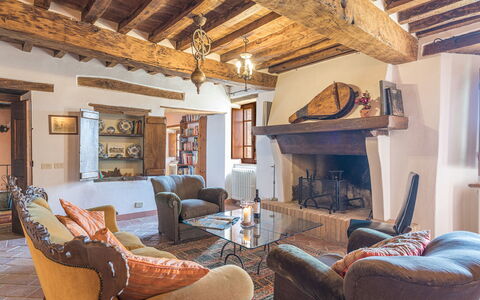
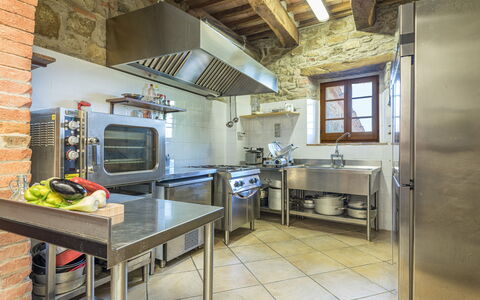
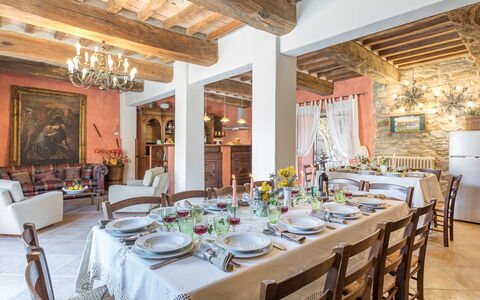
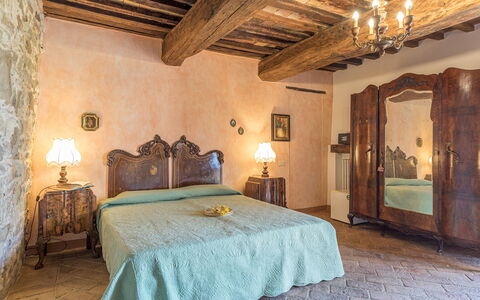
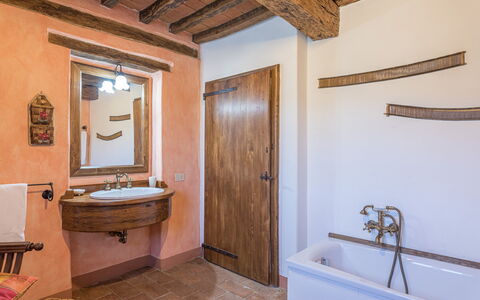
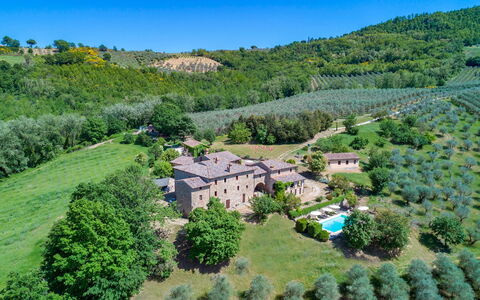
Villa Iole is an elegant country house dating back to the early 16th century, originally part of the Montefoscoli Farm, already owned by the famous composer Ruggero Leoncavallo in the 19th century. Over time, it belonged to several noble families in Pisa and Florence, and was eventually purchased by the Orazzini wine producers. Immersed in the quiet of the Tuscan countryside, this private property is surrounded by a large garden and offers equipped outdoor spaces, such as a dining area with barbecue and a seating area. The villa, completely renovated, combines historic details, such as terracotta floors and traditional architecture, with modern and elegant furnishings. Divided into independent units, it is ideal for couples, families or groups of friends who want to combine privacy and conviviality. The interiors combine neutral and lively tones with functional and designer furniture. Guests have access to a professional industrial-style kitchen and a common dining room, perfect for group meetings and dinners. Thanks to its strategic position, Villa Iole is an ideal starting point for visiting the main attractions of Tuscany, while ensuring tranquility and comfort in an exclusive setting, with the village of Montefoscoli just 1 km away, easily accessible on foot and equipped with all the main services. Villa Iole is also available for private events and weddings, up to a maximum of 60 people, with elegant and well-kept spaces for dinners and celebrations.
THE PROPERTY HAS UNDERGONE A CHECK-UP CARRIED OUT BY ONE OF OUR TECHNICAL MANAGERS, TO GUARANTEE THE CORRESPONDENCE OF THE DESCRIPTION, OF THE ACCESSORIES LISTED ON THE SITE AND THEIR STATE OF OPERATION/MAINTENANCE.
Interiors:
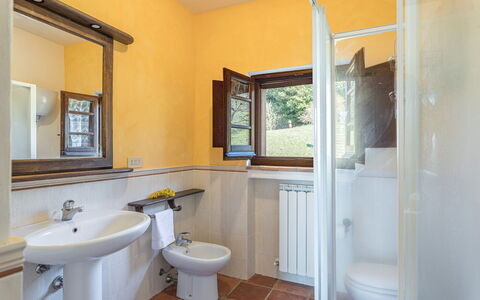
Villa Iole covers an area of about 450 square meters distributed over two floors and is divided into four independent housing units, each with private access: UNIT 1 (Ground Floor) - Living room with kitchen; a double bedroom; a twin bedroom, a bathroom with shower (suitable for people with disabilities). UNIT 2 (Ground Floor) - Living room with kitchen; a double bedroom; a double bedroom with a divisible bed; two bathrooms with shower. UNIT 3 (First floor) - Access via external staircase to the loggia with front door. Consisting of a double bedroom; a double bedroom with a divisible bed (both with en-suite bathroom with shower, one with no bidet); a twin bedroom; a bathroom with shower. UNIT 4 (First floor) - Access via external staircase to the loggia with front door. It includes a double bedroom with en-suite bathroom and shower; a double bedroom with a divisible bed; a twin bedroom with en-suite bathroom and shower (no bidet) and an additional bathroom with shower. Common areas: on the ground floor, with independent access, there is a spacious dining room and a professional kitchen, also accessible from outside, and a bathroom with shower (no bidet). There is a laundry room adjacent to the kitchen entrance. Air conditioning in the rooms.
Park:
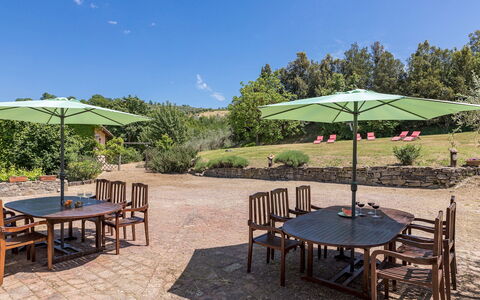
The property covers a plot of about 20,000 square meters, only partially fenced, of which 5,000 square meters constitute the private garden consisting of large areas of natural lawn. A gravel driveway, lined with cypress trees, leads to the villa and the parking area. At the end of the garden there is a small forest and an olive grove. Next to the house, a tiled area is equipped with a living room, built-in barbecue and outdoor dining area, and is enlivened by aromatic plants.N.B.: Please note that the photo shoots are usually carried out in spring, so the colors and blooms of the gardens, lawns and parks may be different when you enter the villa.
Pool:
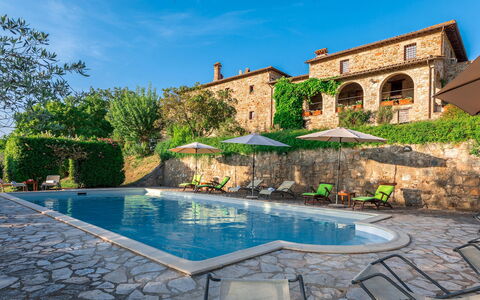
The pool is located in the extreme part of the garden, easily accessible along the lawn. Rectangular shape, measuring 14x7 m and a depth of 1.50 m. Covered in natural stone and equipped with a Roman access staircase and internal lights. Chlorine and salt purification. Solarium area paved in gray natural stone, with sun loungers and umbrellas, two gazebos with sitting room and table in the lawn area, cold water shower. Open from the last Saturday in April to the first Saturday in October.
On Request:
Extra cleaning (1088 euro/day)
extra linen (€ 21,00 per person)
heating (€ 80,00/day) Villa Iole 20, Emma Villas
Podere le Corone 14
Uniek huis met airco, WIFI, privé zwembad, terras en huisdieren toegestaan
-
20
-
10
-
7
-
490 m2
Beschrijving
Property Summary
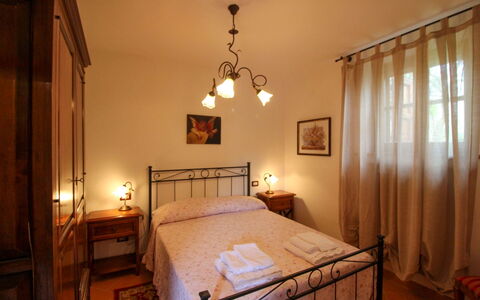
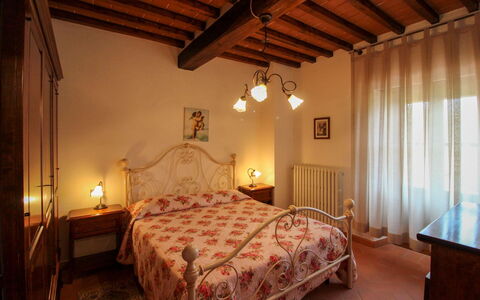
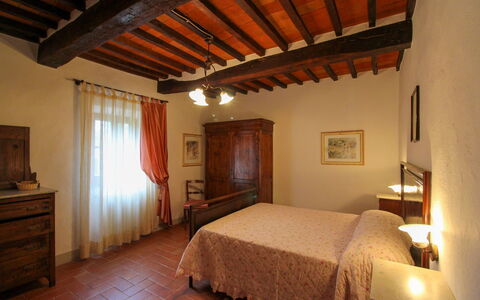
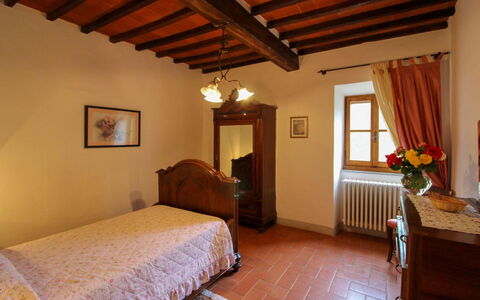
Nestled in the enchanting hamlet of Doglio, in the heart of Umbria, Italy, Podere Le Corone is a remarkable vacation rental that invites you to experience the timeless beauty of the Italian countryside. Perched on one of the most scenic hills overlooking Todi and Monte Castello di Vibio, this extraordinary estate has been a silent witness to centuries of local tradition since 1601. The property was acquired by its current owners in 1994, who have dedicated themselves to preserving the magic and authenticity of this exceptional place. The complex develops around a central outdoor courtyard and comprises a main house and 2 annexes, all restored with meticulous attention to original details, using materials and shades inspired by the Umbrian countryside to create a rustic yet deeply welcoming atmosphere. Surrounded by a vast 22-hectare estate dominated by an ancient olive grove of 6,600 trees, the property offers an extraordinary sense of seclusion and natural harmony. A beautiful panoramic swimming pool, a generous yard dotted with centuries-old olive trees, tall trees, fruit trees, jasmines, lavenders, and roses complete the outdoor setting. Guests benefit from high-speed Internet WiFi throughout the property, as well as ample parking facilities including 4 covered spaces under a shed and 6 uncovered spaces, accessible through an automatic iron gate at the end of an internal avenue bordered by olive trees. An EV Charging Station is also available on the property for electric vehicle owners.
Outdoors
The outdoor spaces of Podere Le Corone are a true celebration of the Umbrian landscape. The panoramic swimming pool is located at the rear of the property, approximately 20 metres from the main house, set on a lower terrace and reached via a staircase with wooden steps. The pool measures 12x6 metres, with a minimum depth of 1.50 metres and a maximum of 2 metres, and features a stone edge with an internal PVC coating and 3 internal steps on one side. The purification system is chlorinated, and the pool is equipped with internal spotlights and a cold water shower. It is non-heated and open from the last Saturday in April to the first Saturday in October. Surrounding the pool, a stone-paved solarium is furnished with sun loungers, deckchairs, and umbrellas, all shaded by centuries-old olive trees that ensure a peaceful and relaxing atmosphere. From this vantage point, an open view of the surrounding countryside unfolds before you, offering breathtaking and evocative sunsets. Multiple outdoor dining and relaxation areas are distributed throughout the property. Directly accessible from the kitchen and dining room, a very large porch hosts a fully equipped outdoor dining area with a mobile barbecue, chairs, and tables, complemented by a mushroom stove for cooler evenings. The central courtyard is furnished with a table and chairs, while various benches are placed around the property to invite quiet contemplation. The historic farmyard, where wheat was once beaten by hand under the sun, has been transformed into a convivial outdoor space furnished with tables, chairs, and umbrellas. A wood oven is also available among the outdoor facilities, making al fresco cooking a genuine pleasure. Please note that photographic services are typically carried out in spring, so the colors and blooms of the gardens, lawns, and surrounding areas may vary at the time of your arrival.
Unit Layout
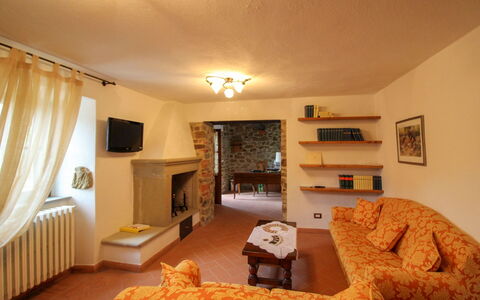
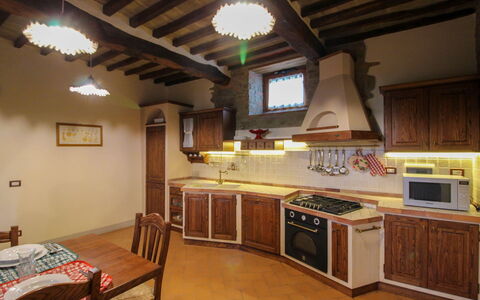
Podere Le Corone is a generously proportioned estate capable of accommodating up to 20 guests across 10 bedrooms and 7 bathrooms, distributed across the main house and its 2 annexes. The layout is thoughtfully organized across multiple levels, offering both shared communal spaces and independent private areas, making it ideal for large groups seeking a balance between togetherness and personal privacy. Ascending 6 steps from the parking area, you first reach the entrance to a living room furnished with sofas and armchairs, with 2 service bathrooms available. Crossing the outdoor courtyard, you enter the open dining room with kitchen, which features a convenient direct exit to the terrace overlooking the pool, fully equipped for outdoor dining. A spiral staircase from the dining room, also accessible via an external brick staircase, leads to the event room on the upper level, which is served by 2 additional service bathrooms. Descending 7 external steps from the courtyard, you reach the ground floor, where 2 double bedrooms are located, each with an independent entrance from outside. The first is a double bedroom with divisible beds and an en-suite bathroom with shower, while the second is a double bedroom with a sitting area and an en-suite bathroom featuring both a jacuzzi and a shower. The main front door on the first floor, reached by ascending 6 steps from the courtyard or alternatively via a second entrance requiring 16 steps adjacent to the ground floor rooms, opens onto a living room furnished with a sofa, armchairs, chairs, 2 game tables, and a fireplace. Directly opposite this living room is a double bedroom with a living area and an en-suite bathroom with a hydromassage shower. To the right of the living room, beyond a small hallway, you find a double bedroom with joinable beds and an en-suite bathroom with shower, as well as a further double bedroom with an en-suite bathroom with bathtub. Adjacent to the courtyard, still within the main building and accessible via an external stone staircase of 9 steps with a private entrance, is an open living room with kitchenette, equipped with a washing machine, ceiling fans, a dining area, and a fireplace. This section of the property includes a double bedroom with an unfurnished loft and an adjoining bathroom with shower, as well as a further double bedroom with an adjoining bathroom with shower. It is worth noting that in annex no. 2, located in the basement with an independent entrance at the rear, resides the caretaker, a discreet and helpful individual who will be available to assist guests with any needs while fully respecting their privacy and exclusive spaces. When renting the property, no other guests or customers will be present anywhere in the structure.
Amenities Included
Podere Le Corone is equipped with a comprehensive range of amenities designed to ensure a comfortable and enjoyable stay. All bedrooms are fitted with air conditioning in the form of portable air conditioners, also available in one of the living rooms, ensuring a pleasant environment throughout the warmer months. For the cooler season, heating is available, and fireplaces in the living areas add an additional layer of warmth and atmosphere. The property includes a washing machine, conveniently located in the annex living area with kitchenette, along with a dishwasher in the main kitchen. Outdoor cooking enthusiasts will appreciate the barbecue and wood oven available in the outdoor areas, perfect for preparing meals in the open air. The property warmly welcomes pets, subject to prior approval by the owner, with guests asked to provide details regarding the number, size, and breed of their animals. The kitchen is fully equipped to support the needs of large groups, and the entire property benefits from Internet WiFi connectivity. Linen is provided on a weekly basis, and both an initial and a final cleaning are included in the rental. The property has undergone a thorough check-up carried out by a technical manager to guarantee the accuracy of the description, the listed accessories, and their operational and maintenance condition.
Other Information
Podere Le Corone is particularly well suited to large groups, families, and gatherings of friends who wish to enjoy both shared communal spaces and independent private areas. The majestic event hall located on the first floor, complete with service bathrooms, is also available for business meetings, ceremonies, and private parties. Additional culinary services, including a private chef, in-home cook, cooking classes, and other culinary experiences, must be arranged exclusively through the property, which collaborates only with selected and authorized partners and suppliers, in order to ensure the highest standards of quality. The property is protected by the Zer0Dep Guarantee, meaning you are not required to pay a security deposit upon booking or on arrival. This coverage, provided by EuropAssistance, protects against accidental damage to the property during your stay, up to a maximum of 1,500 euros and subject to the limitations provided. Pets are welcome at Podere Le Corone, subject to advance approval by the owner. Guests are kindly asked to provide details regarding the number of pets, their size, and their breed prior to arrival. The EV Charging Station is available on a usage-based rate and requires an upfront security deposit. Utilities including water, gas for kitchen use and hot water, and electricity are all included in the rental price. When renting the property in its entirety, no other guests or customers will be present anywhere in the structure, ensuring complete exclusivity.
Distances and Attractions
Podere Le Corone is situated in Doglio, a small and charming hamlet just 5 kilometres from Monte Castello di Vibio, a quintessential medieval castle perched on an elevated position overlooking the Tiber river. This remarkable village is celebrated not only for its rare architectural beauty but also for being home to one of the smallest historic theaters in the world. The historic town of Todi lies just 15 kilometres from the property and is easily reachable for a day of exploration. The surrounding area of central Italy is rich in destinations of natural, artistic, and religious significance, including the magnificent towns of Orvieto, Assisi, Perugia, and Spoleto, all accessible within a short drive. Excellent highway connections further facilitate travel to the neighboring regions of Tuscany and Lazio, making Podere Le Corone an ideal base from which to discover the very best of central Italy.
Costs & Services
Included services
- Weekly linen: included in the rental price
- Initial and final cleaning: included in the rental price
- Utilities (water, gas for kitchen use and hot water, electricity): included in the rental price
- Zer0Dep Guarantee (EuropAssistance coverage for accidental damage up to €1,500.00, subject to limitations): included in the rental price
Extra costs
- Mandatory extra cleaning fee for pets: €50.00 per week per pet
- Use of the event hall: €300.00 per day (includes cleaning)
- Electric vehicle charging station: €0.50/kWh (usage-based rate; upfront security deposit required)
On request
- Extra cleaning: €24.00 per hour per cleaner
- Extra linen: €20.00 per person
- Heating: €50.00 per day
- Firewood: €26.00 per 100 kg
- Catering services: operated exclusively through the property's selected and authorized suppliers
- Private chef, in-home cook, cooking classes, and culinary experiences: arranged exclusively through the property's selected and authorized partners Podere le Corone 20, Emma Villas
Borgo di Usciano
Uniek onafhankelijk huis met WIFI, privé zwembad, TV, terras en huisdieren toegestaan
€50 Aanbetaling Aanbieding - Restitueerbaar-
20
-
10
-
8
-
250 m2
Beschrijving
Usciano is an ancient village of medieval origin, located a few kilometres from the city of Arezzo. It is located on a panoramic position, perched on a high hill, surrounded by olive groves and green woods of oak and holm-oak. The stone farmhouse and its two small houses date back to 1851, when the small village was inhabited by woodcutters, farmers and chestnut growers, the atmosphere alone will immediately take you back to those times.
The hamlet has been restored preserving its original features and using ancient materials such as terracotta, stone and old wooden beams. Even the furniture, functional and comfortable, has been chosen in respect of rural traditions.
Borgo di Usciano can be reached by an unpaved road through the woods of about 1.5 km, which is well maintained and suitable for all types of cars.
Only 2.5 km away is the village of Palazzo del Pero where you will find a couple of restaurants and some shops.
Only 9 km away is the city of Arezzo and its monuments, shops for shopping enthusiasts, supermarkets, restaurants and all kinds of services. But we also recommend that you spend wonderful days discovering the old town centre, its narrow streets and the works of art by Piero della Francesca, Cimabue and Vasari, scattered throughout the city.
The outdoor area of Borgo di Usciano is divided into various panoramic terraces, and you'll be spoilt for choice whether to relax in the solarium by the beautiful infinity pool (size 7x14 m, depth 1-1.60 m - open from 01st May to 30th September), in the shade of a cool tree in the lower part of the garden, or climb the hill with a 360° panorama and a good book to keep you company.
Adjacent to the kitchen is the paved area with a stone barbecue and wood-burning oven, and equipped with tables and chairs, where you can enjoy pizza and barbecue with your family or friends. To make your holiday even richer and more enjoyable, you can request tastings of typical Tuscan products, massages with experts in the field and guided mountain bike tours of the area. Edoardo, the owner, will be happy to help you.
Pets are welcome (extra charge could be required). Borgo di Usciano


Salento Luxury Retreat
Mooie accommodatie met zwembad, airco, WIFI, TV, patio en huisdieren toegestaan, dichtbij Gallipoli
-
6
-
21
-
10
-
7
| Accommodatie | Personen | Slaapkamers | Badkamers | Vloeroppervlak | Prijs |
|---|---|---|---|---|---|
| Trullo | 4 | 3 | 2 | 85 m2 | € 211/Nacht |
| Studio | 2 | 1 | 1 | 25 m2 | € 92/Nacht |
| Apartment 1 | 4 | 2 | 1 | 85 m2 | € 184/Nacht |
| Apartment 2 | 5 | 2 | 1 | 85 m2 | € 184/Nacht |
| Apartment 3 | 3 | 1 | 1 | 50 m2 | € 132/Nacht |
| Apartment 4 | 3 | 1 | 1 | 50 m2 | € 132/Nacht |
| Alle 6 Accommodaties | 21 | 10 | 7 |
Beschrijving
Tia Resort is located in the beautiful Puglia and precisely Racale, 3 Km from the sea of Gallipoli.
The Resort consists of 6 units, from 2 to 6 sleeps, with a shared saltwater swimming pool in common spaces and each unit has a small private outdoor space.
The property also has a ranch with horses.
The various accommodations are independent with their own entrance and are decorated inside and out flawlessly. Tia Resort


| Accommodatie | Personen | Slaapkamers | Badkamers | Prijs |
|---|---|---|---|---|
| Gallietta | 19 | 8 | 7 | € 8038/Nacht |
| Rustic Flat Como | 7 | 3 | 2 | € 1006 /Nacht |
| Alle 2 Accommodaties | 26 | 11 | 9 |
Beschrijving
Beschrijving van de accommodatie
Deze villa aan het Comomeer, gelegen op een van de meest prestigieuze waterfront-locaties, combineert historische grandeur met hedendaagse luxe. Het landgoed bestaat uit twee volledig onafhankelijke eenheden en is geschikt voor grote groepen en multi-familiale verblijven. De hoofdvilla dateert uit 1772 en behoort tot de legendarische "Seven Sisters of Como"; een grondige restauratie in 2009 heeft de historische architectuur, originele fresco's en werken toegeschreven aan Andrea Appiani behouden terwijl moderne voorzieningen werden geïntegreerd. De tweede eenheid is een charmant rustiek appartement met eigen ingang, blootgestelde houten balken, natuurstenen details en authentieke Italiaanse sfeer. Het landgoed profiteert van een privétuin rond de hoofdvilla en een panoramisch zwembad dat uitsluitend beschikbaar is voor gasten van de hoofdvilla.
Buitenruimtes
De hoofdvilla wordt omgeven door een fraai onderhouden privétuin direct aan het water, die een rustige en exclusieve omgeving biedt. Het panoramische zwembad is voorbehouden aan gasten van de hoofdvilla en maakt optimaal gebruik van de verheven positie van het landgoed met adembenemend uitzicht op het meer. Het landgoed ligt langs de schilderachtige voetgangersroute richting het centrum van Como, waardoor het omringende landschap een natuurlijke uitbreiding van de buitenruimtes vormt met het Comomeer als constant decor.
Praktische informatie
De hoofdvilla beschikt over volledige airconditioning en liftacces. Het rustieke appartement is eveneens voorzien van airconditioning. Beide eenheden hebben high-speed Wi-Fi-verbinding. Het appartement is uitgerust met een wasmachine en droger. De villa beschikt over een volledig uitgeruste fitnessruimte en een yogastudio. Het landgoed heeft kantoren ter plaatse met conciergeservice en resident staff die zorgen voor professioneel beheer van het verblijf. Gasten die uitsluitend in het appartement verblijven hebben geen toegang tot de privétuin en het zwembad van de villa, tenzij beide eenheden door dezelfde groep worden gehuurd.
Afstanden en bezienswaardigheden
Het landgoed ligt direct aan het meer langs de voetgangersroute en biedt gemakkelijke loopafstand tot het historische centrum van Como, waar luxeboetieks, gezellige cafés en gerenommeerde restaurants te vinden zijn. Het Comomeer staat bekend als een van Italië's meest iconische en prestigieuze bestemmingen, met dramatische landschappen, elegante lakeside-dorpen en een rijk cultureel erfgoed. De waterfront-ligging van de villa plaatst gasten in het hart van dit buitengewone landschap, met het meer en de omringende heuvels onmiddellijk bereikbaar. De villa heeft historische betekenis en inspireerde in 1856 een roman van de Franse auteur Nathalie Comtesse; de originele fresco's toegeschreven aan Andrea Appiani verrijken het verblijf met een diepe verbinding tot Italië's artistieke en architectonische erfgoed. Gallietta | Historic Lakefront Villa in Como


Uniek huis met meerdere woningen met WIFI, airco, zwembad, TV, patio en huisdieren toegestaan
-10% Speciale Aanbieding-
4
-
24
-
11
-
6
| Accommodatie | Personen | Slaapkamers | Badkamers | Vloeroppervlak | Prijs |
|---|---|---|---|---|---|
| Terrace Apartment | 6 | 3 | 1 | 230 m2 | € 519 /Nacht |
| Casa Loft | 10 | 4 | 2 | 200 m2 | € 686 /Nacht |
| Country Apartment | 4 | 2 | 2 | 120 m2 | € 429 /Nacht |
| Andrea Apartment | 4 | 2 | 1 | 180 m2 | € 429 /Nacht |
| Alle 4 Accommodaties | 24 | 11 | 6 |
Beschrijving
Silea Apartments, Pool, Garden, Treviso is gelegen in Cendon (Italië), en slechts 56 km van Padua. Silea Apartments, Pool, Garden, Treviso is een fraaie accommodatie met WiFi internet, air conditioning en gemeenschappelijk zwembad. Silea Apartments, Pool, Garden, Treviso is een vakantiehuis met totaal vier onafhankelijke appartementen. De woning is comfortabel geschikt voor max. 24 personen in 11 slaapkamers en zes badkamers.
Wat Staat U Te Wachten
Wanneer u aankomt wordt u ontvangen door de eigenaar of beheerder en vindt u een prachtige, schone en goed onderhouden woning ideaal voor een ontspannen vakantie in Venetië. Voor uw vermaak vindt u een zwembad waar u kunt ontspannen terwijl u geniet van een heerlijk koel drankje na een drukke dag toeren. Op het terrein is er voor uw genoegen een terras en barbecue. Elk appartement heeft zijn eigen woonruimte met keuken met voldoende keukengerei, servies en bestek, slaapkamer en badkamer. Veel mensen die samen met vrienden op reis zijn hebben voorkeur voor een vakantiehuis met meerdere appartementen, zodat ze samen de tijd door kunnen brengen in de gemeenschappelijke ruimtes zoals bijvoorbeeld het zwembad of de tuin, maar toch ook beschikken over een eigen woonruimte.
Wat is er te doen in de Omgeving
De meeste mensen houden ervan om dorpen en steden in de buurt te bezichtigen terwijl ze op vakantie zijn, dus ter referentie een lijst van populaire plaatsen met de afstanden (hemelsbreed) vanaf de woning: Padua 56 km, Lignano Sabbiadoro 83 km, Vicenza 86 km, Udine 106 km en Gorizia 117 km.
Een aantal andere belangrijke toeristische bestemmingen zijn: Florence 273 km, Rome 552 km en Milaan 283 km.
Overige Informatie
Huisdieren Welkom - Indien uw huisdier mee gaat op vakantie is dat geen probleem te Silea Apartments, Pool, Garden, Treviso. Indien u een grote hond heeft of meerdere huisdieren, vraag ons dan voor toestemming alvorens te reserveren.
Aankomsttijd: 16:00 - 20:00 uur
Vertrektijd: 08:00 - 10:00 uur
Opening Zwembad: 1 Juni - 30 September (Als u wilt dat het zwembad geopend is buiten deze periode, vraag het ons dan alvorens u gaat reserveren).
Dichtstbijzijnde Luchthavens (afstanden hemelsbreed): Treviso (tsf) 14 km, Venezia (vce) 25 km, Trieste (trs) 105 km, Bologna (blq) 176 km en Bergamo (bgy) 240 km.
Speciale Services
Uitstapjes - De eigenaar kan excursies en rondleidingen op maat plannen voor uw groep. Om meer te weten te komen over de beschikbare uitstapjes kunt u met de eigenaar overleggen wanneer u aankomt of vraag het op het moment van de reservering. De kosten zijn afhankelijk van de specifieke excursie en het aantal personen.
Bereikbaarheid Huiseigenaar - Aangezien de eigenaar vlakbij woont is hij altijd beschikbaar voor advies en suggesties tijdens uw verblijf. Het is prettig om iemand in de buurt te hebben in het geval u hulp nodig heeft. In elk geval zal de eigenaar steeds uw privacy respecteren.
Silea Apartments, Pool, Garden, Treviso


Preseglie Lake Garda
Huis met meerdere woningen met WIFI, zwembad, airco, huisdieren toegestaan, dichtbij Sirmione
-
9
-
24
-
11
-
10
| Accommodatie | Personen | Slaapkamers | Badkamers | Vloeroppervlak | Prijs |
|---|---|---|---|---|---|
| Rosa Canina | 4 | 2 | 2 | 75 m2 | € 184 /Nacht |
| Biancospino | 2 | 1 | 1 | 35 m2 | € 133 /Nacht |
| Ginestra | 5 | 2 | 1 | 70 m2 | € 184 /Nacht |
| Fiordaliso | 3 | 1 | 1 | 60 m2 | € 133 /Nacht |
| Passiflora | 2 | 1 | 1 | 35 m2 | € 147 /Nacht |
| Malva | 2 | 1 | 1 | 35 m2 | € 121 /Nacht |
| Margherita | 2 | 1 | 1 | 30 m2 | € 121 /Nacht |
| Melograno. | 2 | 1 | 1 | 35 m2 | € 121 /Nacht |
| Primula | 2 | 1 | 1 | 35 m2 | € 121 /Nacht |
| Alle 9 Accommodaties | 24 | 11 | 10 |
Beschrijving
Preseglie Lake Garda is 8 km gelegen van Desenzano Del Garda (Italië), en slechts 10 km van Sirmione in de streek "Gardameer". Vakantiewoning Preseglie Lake Garda is een prachtige vakantieadres met WiFi internet, air conditioning en gedeeld zwembad. Preseglie Lake Garda is een villa / landhuis / huis met totaal negen onafhankelijke woningen. De woning is comfortabel geschikt voor max. 24 personen in 11 slaapkamers en tien badkamers.
Wat Staat U Te Wachten
Zodra u aankomt vindt u een fraaie, schone en goed onderhouden woning ideaal voor een geweldige vakantie in Lombardije. Voor uw vermaak vindt u een zwembad waar u kunt uitrusten terwijl u geniet van een heerlijk koel drankje na een drukke dag toeren. Veel mensen die samen reizen met vrienden verkiezen een vakantiehuis met meerdere appartementen waar ze samen de tijd door kunnen brengen in de gemeenschappelijk ruimtes zoals het zwembad of de tuin, maar toch met eigen woonruimte met slaapkamer en badkamer. Daarnaast heeft ieder appartement een eigen keuken met genoeg keukengerei, servies en bestek.
Bezoek de Streek
De meeste mensen houden ervan om dorpen en steden in de streek te bezichtigen terwijl ze op vakantie zijn, dus ter referentie een lijst van populaire plaatsen met de afstanden (hemelsbreed) vanaf de woning: Sirmione 10 km, Verona 37 km, Mantua 59 km, Vicenza 84 km en Bergamo 85 km.
Een aantal andere belangrijke toeristische bestemmingen zijn: Florence 248 km, Viareggio 280 km, Forte Dei Marmi 267 km, Rome 526 km, Venetië 146 km en Milaan 137 km.
Overige Informatie
Huisdieren Welkom - Indien uw huisdier mee gaat op vakantie is dat geen probleem te Preseglie Lake Garda. Indien u een grote hond heeft of meerdere huisdieren, vraag ons dan voor toestemming alvorens te reserveren.
Aankomsttijd: 15:00 - 19:00 uur
Vertrektijd: 08:30 - 10:00 uur
Opening Zwembad: 1 Mei - 30 September (Als u wilt dat het zwembad geopend is buiten deze periode, vraag het ons dan alvorens u gaat reserveren).
Dichtstbijzijnde Luchthavens (afstanden hemelsbreed): Bergamo (bgy) 81 km, Milano (lin) 117 km, Venezia (vce) 152 km, Treviso (tsf) 153 km en Bologna (blq) 159 km.
Het complex bestaat uit 10 appartementen en een vrijstaande studio-villa.
Dankzij de volledig uitgeruste vergaderzalen is het ook ideaal voor bedrijfsevenementen, teambuilding en retraites. Preseglie Lake Garda


Incanto Walser Apartments Ronco
Fantastische vakantiewoning met TV, balkon, panorama en huisdieren toegestaan
-
5
-
23
-
11
-
5
| Accommodatie | Personen | Slaapkamers | Badkamers | Vloeroppervlak | Prijs |
|---|---|---|---|---|---|
| Appartamento in Centro Paese Ronco 1 | 2 | 1 | 1 | 40 m2 | € 138 /Nacht |
| Appartamento in Centro Paese Ronco 2 | 6 | 3 | 1 | 60 m2 | € 214 /Nacht |
| Appartamento in Centro Paese Ronco 3 | 4 | 2 | 1 | 40 m2 | € 144 /Nacht |
| Appartamento in Centro Paese Ronco 4 | 6 | 3 | 1 | 50 m2 | € 190 /Nacht |
| Appartamento in Centro Paese Ronco 5 | 5 | 2 | 1 | 40 m2 | € 191 /Nacht |
| Alle 5 Accommodaties | 23 | 11 | 5 |
Beschrijving
Accommodatie Incanto Walser Apartments Ronco is een fraaie vakantieadres. Incanto Walser Apartments Ronco is een appartement / flat met totaal vijf onafhankelijke appartementen. De woning is comfortabel geschikt voor max. 23 personen in 11 slaapkamers en vijf badkamers. Gunstig gelegen (Italië) en slechts 145 km van Milaan. Voor de liefhebbers van de wintersport kan er geskied worden op korte afstand van de vakantiewoning en de pistes zijn eenvoudig bereikbaar met de auto.
Wat Staat U Te Wachten
Wanneer u aankomt wordt u welkom geheten door de eigenaar of beheerder en vindt u een fraaie, schone en goed onderhouden woning met uitzicht over de bergen perfect voor een ontspannen vakantie in Piëmont. Voor uw vermaak vindt u een gemeenschappelijke tuin waar u kunt ontspannen met een heerlijk koel drankje na een drukke dag toeren. Een groot voordeel van het huren van een huis, in plaats van meerdere hotelkamers, is de mogelijkheid om samen met familie en vrienden te ontspannen na een drukke dag van rondkijken en toeren. Geniet samen van een maaltijd met een glas lokale wijn om de dag af te sluiten. Elk appartement heeft zijn eigen woonruimte met keuken met voldoende keukengerei, servies en bestek, slaapkamer en badkamer. Een groot aantal mensen die samen met vrienden op reis zijn hebben voorkeur voor een vakantiehuis met meerdere appartementen, zodat ze samen de tijd door kunnen brengen in de gemeenschappelijke ruimtes maar toch ook beschikken over een eigen woonruimte.
Excursies in de Omgeving
De meeste mensen houden ervan om dorpen en steden in de streek te bezichtigen terwijl ze op vakantie zijn, dus ter referentie een lijst van populaire plaatsen met de afstanden (hemelsbreed) vanaf de woning: Milaan 145 km, Como 147 km, Monza 153 km, Ivrea 167 km en Bergamo 186 km.
Een aantal andere belangrijke toeristische bestemmingen zijn: Florence 447 km en Milaan 145 km.
Overige Informatie
Huisdieren Welkom - Indien uw huisdier mee gaat op vakantie is dat geen probleem te Incanto Walser Apartments Ronco. Indien u een grote hond heeft of meerdere huisdieren, vraag ons dan voor toestemming alvorens te reserveren.
Aankomsttijd: 16:00 - 18:00 uur
Vertrektijd: 09:00 - 10:00 uur
Dichtstbijzijnde Luchthavens (afstanden hemelsbreed): Milano Malpensa (mxp) 107 km, Milano (lin) 161 km, Bergamo (bgy) 190 km, Torino (trn) 199 km en Genova (goa) 255 km.
Meer Services
Uitstapjes - De eigenaar kan excursies op maat boeken voor uw groep. Voor meer details over de beschikbare excursies kunt u met de eigenaar overleggen zodra u aankomt of vraag het op het moment van de reservering. De prijs hangt af van de specifieke excursie en het aantal personen.
Incanto Walser Apartments Ronco