Vakantiehuizen 8 Personen

Gravedona 744
Prachtig huis met meerdere woningen met WIFI, TV en patio
Speciale Aanbieding-
2
-
12
-
4
-
2
| Accommodatie | Personen | Slaapkamers | Badkamers | Vloeroppervlak | Prijs |
|---|---|---|---|---|---|
| Le Baite di Bodone 744.1 | 6 | 2 | 1 | 60 m2 | € 73 /Nacht |
| Le Baite di Bodone 744.2 | 6 | 2 | 1 | 62 m2 | € 74 /Nacht |
| Alle 2 Accommodaties | 12 | 4 | 2 |
Beschrijving
Beschrijving van de accommodatie




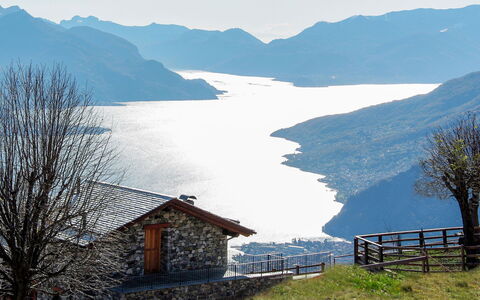








"Le Baite di Bodone" is een rustiek terrassenhuisje gelegen in het gehucht Bodone, in de gemeente Livo in Noord-Italië, op een hoogte van 1.150 meter boven zeeniveau. Het pand, gebouwd in 2009, maakt deel uit van een kleine woonresidentie met 4 huizen en biedt een intiem en rustig toevluchtsoord in het Italiaanse berglandschap. Het huisje is omgeven door ongerepte natuurlandschappen en biedt adembenemende uitzichten over de omliggende hellingen. Een privé omheinde tuin van 20 vierkante meter met gazon vormt een welkome buitenruimte.
Buitenruimtes



Een privé patio vormt een uitnodigende uitbreiding van de leefruimte en is voorzien van tuinmeubilair voor buitendinen of om van de frisse berglucht te genieten. De omheinde tuin met gazon biedt privacy en openheid, met een veilige en aangename plek om buiten door te brengen. De verhoogde positie van het pand aan de berghelling zorgt ervoor dat de buitenruimtes profiteren van opmerkelijke panoramische uitzichten.
Praktische informatie
De toegang tot "Le Baite di Bodone" verloopt via een 6 kilometer lange smalle bergweg, waarvan de laatste 100 meter onverhard zijn; een trappenpad leidt rechtstreeks naar het huis. Parkeren is beschikbaar ter plaatse; een openbare parkeerplaats bevindt zich op 150 meter van het pand. Verwarming is beschikbaar van 15 oktober tot 30 april. Wi-Fi-verbinding is aanwezig.
Afstanden en bezienswaardigheden
Het pand ligt op 12 kilometer van het centrum van Gravedona, 60 kilometer van het centrum van Como en 64 kilometer van het centrum van Lugano. De dichtstbijzijnde winkel bevindt zich op 6 kilometer; een supermarkt is bereikbaar binnen 13 kilometer. De bushalte ligt op 5,6 kilometer van het pand; het station Como bevindt zich op ongeveer 60 kilometer. Het kiezelstrand Lido di Gravedona en een openlucht zwembad liggen beide op 12 kilometer van het huis, evenals de dichtstbijzijnde jachthaven. Een golfbaan met 18 holes bevindt zich op 39 kilometer.
De Chiesa Santa Maria del Tiglio in Gravedona, het Palazzo Gallio in Gravedona en het Museo della Barca Lariana in Pianello liggen in de buurt; ook Menaggio, Bellagio en Villa Carlotta in Tremezzo zijn bereikbaar. Het pand biedt uitstekende toegang tot bekende skigebieden, waaronder Madesimo, Livigno, Sankt Moritz en Santa Caterina. Natuurliefhebbers zullen de nabijheid van Lago di Mezzola waarderen, evenals de schilderachtige wandelroutes van Sasso Pelo en het Livo-Crotto Dangri-pad. Gravedona 744


Canazei 570
Fantastische vakantiewoning met TV en balkon
Speciale Aanbieding-
3
-
12
-
4
-
4
| Accommodatie | Personen | Slaapkamers | Badkamers | Vloeroppervlak | Prijs |
|---|---|---|---|---|---|
| Apt 1 570.1 | 4 | 1 | 1 | 46 m2 | € 96 /Nacht |
| Apt 3 570.2 | 4 | 1 | 1 | 46 m2 | € 103 /Nacht |
| Genziana 570.5 | 4 | 2 | 2 | € 105 /Nacht | |
| Alle 3 Accommodaties | 12 | 4 | 4 |
Beschrijving
Beschrijving van de accommodatie



Het vakantieappartement "Genziana" ligt in de rustige woonwijk Penia in het hart van de Italiaanse Dolomieten. Het pand omvat 9 appartementen in een rustig gebied omgeven door privévilla's, op slechts 1,5 km van het centrum van Alba di Canazei en 3 km van het centrum van Canazei. De omgeving biedt een sereen alpien karakter en vormt een geschikt uitgangspunt voor zowel winter- als zomerverblijven.
Buitenruimtes

Het terrein van "Genziana" ligt in een rustige woonwijk en biedt gasten een kalme omgeving. De tuin voorziet in een aangenaam buitenruimte waar gasten kunnen genieten van de frisse berglucht en het uitzicht op de Dolomieten.
Praktische informatie
De accommodatie beschikt over centrale verwarming, beschikbaar van 1 december tot 1 mei. Een opslagruimte voor ski's is ter plaatse aanwezig. Een gemeenschappelijke overdekte parkeerplaats bevindt zich direct bij het pand. Aanvullende accommodaties kunnen op aanvraag worden geboekt voor grotere groepen. Gasten wordt aanbevolen sneeuwkettingen mee te nemen voor winterse omstandigheden. Een eigen voertuig wordt aanbevolen om de regio optimaal te verkennen.
Afstanden en bezienswaardigheden
Een supermarkt bevindt zich op 1 km van het pand; een kruidenierswinkel ligt op 300 m. Een restaurant en bar bevinden zich op 300 m. De bushalte ligt op 50 m; een speciale skibushalte bevindt zich eveneens op 50 m. Het skigebied is bereikbaar op 800 m; het bergstationgebouw ligt eveneens op 800 m. Het beroemde Sella Ronda-skicircuit is toegankelijk op 800 m. De gletsjer Marmolada ligt op ongeveer 9 km van het pand. De centra van Alba di Canazei en Canazei bevinden zich respectievelijk op 1,5 km en 3 km. Canazei 570



Alba 46
Geweldige accommodatie met WIFI, airco, TV en balkon
Speciale Aanbieding-
4
-
12
-
4
-
4
| Accommodatie | Personen | Slaapkamers | Badkamers | Vloeroppervlak | Prijs |
|---|---|---|---|---|---|
| Domus Talenti 46.1 | 3 | 1 | 1 | 35 m2 | € 67 /Nacht |
| Domus Talenti 46.2 | 3 | 1 | 1 | 35 m2 | € 67 /Nacht |
| Domus Talenti 46.3 | 3 | 1 | 1 | 35 m2 | € 67 /Nacht |
| Domus Talenti 46.4 | 3 | 1 | 1 | 35 m2 | € 67 /Nacht |
| Alle 4 Accommodaties | 12 | 4 | 4 |
Beschrijving
Beschrijving van de accommodatie








"Domus Talenti" is een modern en comfortabel verblijf in het hart van Alba, Italië, dat in 2025 volledig is gerenoveerd. Het pand bestaat uit 4 appartementen, elk gelegen op een centrale en levendige plek in het historische centrum van Alba, omgeven door het rijke culturele en gastronomische erfgoed van deze regio in Noord-Italië. De ligging plaatst gasten midden in het stedelijke leven, slechts enkele stappen van de voordeur verwijderd.
Buitenruimtes

"Domus Talenti" bevindt zich in een centraal stedelijk gebied in het hart van Alba. Er is een parkeerplaats ter plaatse beschikbaar.
Praktische informatie
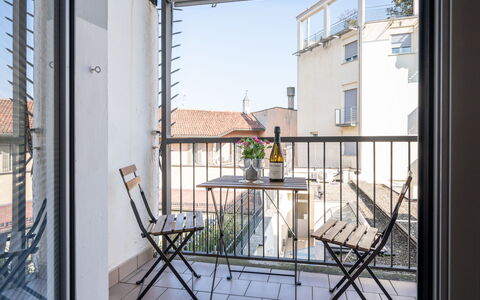
Het pand bestaat uit 4 appartementen, elk gerenoveerd in 2025. Wi-Fi is beschikbaar. De fotografische afbeeldingen zijn illustratief van aard; de individuele appartementen kunnen verschillen in woonoppervlak, indeling, uitrusting en inrichting.
Afstanden en bezienswaardigheden

Een winkel bevindt zich op 100 m van het verblijf; een kruidenierswinkel ligt op 150 m en een supermarkt op 300 m. Een restaurant is bereikbaar op 150 m; een bakkerij op 200 m. Een bushalte ligt op slechts 30 m afstand en het treinstation op 300 m. Barolo, een gerenommeerd wijnstadje, ligt op 15 km; La Morra, een pittoresk stadje, op 16 km. Asti, een historische stad, bevindt zich op 30 km en Turijn, de regionale hoofdstad, op 65 km. Alba 46
Balestrate 225
Mooie accommodatie met airco, WIFI, TV en terras
Speciale Aanbieding-
2
-
12
-
4
-
2
| Accommodatie | Personen | Slaapkamers | Badkamers | Vloeroppervlak | Prijs |
|---|---|---|---|---|---|
| Pietra Marina 225.1 | 6 | 2 | 1 | 80 m2 | € 88 /Nacht |
| Terrazza sul Mare 225.2 | 6 | 2 | 1 | 80 m2 | € 88 /Nacht |
| Alle 2 Accommodaties | 12 | 4 | 2 |
Beschrijving
Beschrijving van de accommodatie











Dit vakantieappartement ligt in een zonnig, residentieel resort in Balestrate-foce, Italië, op een zacht hellende heuvel ongeveer 1,2 km van het centrum van Balestrate. Het pand bevindt zich in een omheind residentieel district en geniet van een heldere, rustige ligging. Het appartement is bereikbaar via een 100 meter lange steile oprit en ligt op slechts 20 meter van een hoofdweg, wat gemakkelijke verbindingen met de omgeving garandeert.
Buitenruimtes
Het pand ligt binnen een volledig omheind gedeeld landgoed van 350 vierkante meter, wat gasten ruime buitenruimte biedt om van het warme Siciliaanse klimaat te genieten. De zonnige positie op de heuvel zorgt voor uitstekend natuurlijk licht gedurende de dag, waardoor de buitengebieden bijzonder aangenaam zijn voor ontspanning.
Praktische informatie
Het vakantieappartement beschikt over Wi-Fi-verbinding. Een auto wordt aanbevolen voor gasten die op dit pand verblijven, omdat dit het meest praktische middel is om de omgeving te verkennen en nabijgelegen voorzieningen te bereiken.
Afstanden en bezienswaardigheden
Het zandstrand van Balestrate ligt op 800 meter afstand; de zee is bereikbaar op ongeveer 600 meter. Een supermarkt bevindt zich op 1 km; restaurants en bars zijn te vinden op 500 meter. De bushalte Balestrate ligt op 1 km; het station Balestrate is bereikbaar op 1,7 km. Een sporthaventje bevindt zich op 2 km.
De wandelroute bij Riserva Naturale attrezzata La Foce ligt op slechts 300 meter; de Riserva Naturale dello Zingaro bevindt zich op 28 km. Het Lago Piana degli Albanesi Riserva WWF is bereikbaar op 47 km.
Borgo Parrini ligt op 18 km; het Parco Archeologico di Segesta bevindt zich op 27 km. De historische heuveltstad Erice ligt op 52 km. Trapani porto per Isole Egadi en San Vito lo Capo bevinden zich beide op ongeveer 59 km; Marsala Saline dello Stagnone is bereikbaar op 67 km. Balestrate 225
Torre Vado 653
Fantastische accommodatie met airco, TV, terras en huisdieren toegestaan
-
3
-
15
-
6
-
4
| Accommodatie | Personen | Slaapkamers | Badkamers | Vloeroppervlak | Prijs |
|---|---|---|---|---|---|
| Lu Mare 653.2 | 4 | 2 | 1 | 50 m2 | € 153 /Nacht |
| Lu Sule 653.3 | 8 | 3 | 2 | 91 m2 | € 198 /Nacht |
| Alle 2 Accommodaties | 12 | 5 | 3 |
Beschrijving
Beschrijving van de accommodatie





Dit vakantiehuis ligt in het charmante kustplaatsje Torre Vado in het zuiden van Morciano di Leuca, Italië, op slechts 300 meter van zee. Het pand is verdeeld over 2 verdiepingen en maakt deel uit van een klein huis met 3 wooneenheden. De accommodatie biedt een authentieke basis voor wie een echt Apulisch kustverblijf zoekt.
Buitenruimtes
De gedeelde tuin is voorzien van diverse planten en bomen en biedt een rustige groene omgeving. Een buitendouche is aanwezig voor het afspoelen na het strand, en een barbecueplaats nodigt uit tot buitendinen en het bereiden van maaltijden in een gezellige buitenomgeving.
Praktische informatie
Linnenwissel is beschikbaar tijdens het verblijf tegen meerprijs; handdoekwissel wordt eveneens tegen meerprijs aangeboden. Parkeerplaats ter plaatse is inbegrepen.
Afstanden en bezienswaardigheden
Het strand en zee bevinden zich op 300 meter; een winkel en kruidenierswinkel liggen op 200 meter en een supermarkt op 300 meter. Restaurants en bars zijn bereikbaar binnen 100 meter; een bushalte bevindt zich op 350 meter. Santa Maria di Leuca ligt op 12 kilometer en Torre San Giovanni op 18 kilometer. Gallipoli bevindt zich op 43 kilometer en Otranto op ongeveer 57 kilometer. Porto Cesareo ligt op 70 kilometer en Lecce op 79 kilometer. Torre Vado 653



Trappeto 165
Geweldige accommodatie met WIFI en TV
Speciale Aanbieding-
3
-
12
-
3
-
3
| Accommodatie | Personen | Slaapkamers | Badkamers | Vloeroppervlak | Prijs |
|---|---|---|---|---|---|
| Sole 165.1 | 4 | 1 | 1 | 40 m2 | € 61 /Nacht |
| Stelle 165.2 | 4 | 1 | 1 | 40 m2 | € 61 /Nacht |
| Luna 165.3 | 4 | 1 | 1 | 40 m2 | € 61 /Nacht |
| Alle 3 Accommodaties | 12 | 3 | 3 |
Beschrijving
Beschrijving van de accommodatie




Dit vakantiehuis ligt op een zonnige locatie in Balestrate-foce, Italië, slechts 10 meter van de zee verwijderd met direct strandacces. Het pand maakt deel uit van een goed onderhouden complex op een omheind terrein van 400 vierkante meter, wat gasten privacy en comfort biedt. Het terrein beschikt over een buitenruimte met uitzicht op de kustlijn. Het vakantiehuis ligt op ongeveer 1 kilometer van het centrum van Trappeto, 4 kilometer van het centrum van Balestrate en ongeveer 50 kilometer van Palermo.
Buitenruimtes
Het omheinde terrein van 400 vierkante meter biedt voldoende ruimte om te ontspannen in de open lucht, met het strand op loopafstand dankzij direct toegang vanaf het terrein. Een buitendouche is beschikbaar voor het spoelen na een zwempartij. Het zandstrand van Trappeto ligt op 30 meter afstand, terwijl een rotsachtig strand op slechts 10 meter bereikbaar is.
Praktische informatie
Wi-Fi is beschikbaar. Er is parkeerplaats ter plaatse, hoewel het aantal plaatsen beperkt is; aanvullende openbare parkeerplaatsen zijn langs de weg in de buurt beschikbaar tegen meerprijs. Een auto wordt aanbevolen om de regio comfortabel te verkennen. Een spoorlijn bevindt zich op 30 meter van het pand.
Afstanden en bezienswaardigheden
Een supermarkt, restaurant en bar bevinden zich allemaal binnen 1 kilometer. Het station Trappeto ligt op 700 meter afstand; een bushalte bevindt zich op 4 kilometer. De veerpont in Palermo ligt op ongeveer 55 kilometer van het pand. Castellammare del Golfo ligt op 20 kilometer afstand; het Parco Archeologico di Segesta is bereikbaar op ongeveer 30 kilometer. De historische stad Monreale ligt op 36 kilometer van het pand en de Grotta di Mangiapane bevindt zich op 49 kilometer. De Trapani en Riserva Naturale Saline liggen op ongeveer 60 kilometer afstand, terwijl San Vito lo Capo bereikbaar is op 63 kilometer. De Riserva Lago Piana degli Albanesi ligt op 40 kilometer afstand en de Riserva Naturale dello Zingaro bevindt zich op 30 kilometer van het pand. Trappeto 165
San Vito Lo Capo 125
Fantastische accommodatie met WIFI, airco, TV, terras en panorama
-
2
-
12
-
5
-
3
| Accommodatie | Personen | Slaapkamers | Badkamers | Vloeroppervlak | Prijs |
|---|---|---|---|---|---|
| Palma Gaia 125.1 | 6 | 2 | 1 | 60 m2 | € 126 /Nacht |
| Palma Gaia Relax 125.2 | 6 | 3 | 2 | 80 m2 | € 165 /Nacht |
| Alle 2 Accommodaties | 12 | 5 | 3 |
Beschrijving
Beschrijving van de accommodatie
Dit vakantiehuis ligt in het zonnige badplaatsje San Vito Lo Capo in het hart van Sicilië, Italië, en biedt een gastvrij verblijf voor wie een rustig toevluchtsoord dicht bij zee zoekt. Het pand bevindt zich in een verkeersstille zone en combineert een rustige ligging met gemakkelijke bereikbaarheid van alle essentiële voorzieningen. Het huis wordt bereikt via een trappenpad van 15 treden, wat een charmant karakter aan de aankomst geeft. Met zijn zonnige ligging en ontspannen omgeving vormt het vakantiehuis een ideaal uitgangspunt om een van Sicilië's meest gevierde kustbestemmingen te verkennen.
Buitenruimtes
Het buitenterrein profiteert van een zonnige positie die gasten uitnodigt om van het warme Siciliaanse klimaat te genieten. De verkeersstille straat zorgt voor een vredige sfeer direct buiten het huis. Openbare parkeerplaatsen zijn beschikbaar op de weg direct voor het pand; één gratis parkeerpass is inbegrepen in de prijs van het verblijf.
Praktische informatie
Het vakantiehuis beschikt over Wi-Fi-verbinding. Een auto wordt aanbevolen voor gasten die het pand gebruiken, zodat zij de regio en haar natuurlijke en culturele attracties comfortabel kunnen verkennen. Het pand biedt onderdak aan gasten verdeeld over 3 familieunits, wat het geschikt maakt voor groepen of uitgebreide families die samen reizen.
Afstanden en bezienswaardigheden
Een supermarkt bevindt zich op 500 m; een restaurant, bar en bushalte zijn bereikbaar binnen 300 m. Het beroemde zandstrand van San Vito lo Capo ligt op 800 m; het centrum van Trapani bevindt zich op ongeveer 35 km. De Faro di San Vito lo Capo ligt op 2 km; het schilderachtige Lago di Venere kan in ongeveer 8 km worden bereikt. De Grotta di Mangiapane bevindt zich op 22 km en de middeleeuwse heuveltstad Erice op 37 km. De spectaculaire Faraglioni e Tonnara di Scopello ligt op 42 km; het opmerkelijke Parco Archeologico di Segesta kan binnen 54 km worden bereikt. Voor natuurliefhebbers zijn er verschillende uitstekende wandelbestemmingen in de buurt: de Riserva Naturale Monte Cofano op 12 km, de gevierde Riserva Naturale dello Zingaro op 14 km en de Riserva Naturale Saline di Trapani op 40 km. San Vito Lo Capo 125




Gravedona 743
Geweldige vakantiewoning met WIFI, TV, patio en huisdieren toegestaan
Speciale Aanbieding-
3
-
12
-
6
-
4
| Accommodatie | Personen | Slaapkamers | Badkamers | Vloeroppervlak | Prijs |
|---|---|---|---|---|---|
| Cà Mia 743.1 | 4 | 2 | 1 | 40 m2 | € 70 /Nacht |
| Giulia 743.2 | 2 | 1 | 1 | 30 m2 | € 61 /Nacht |
| Mia e Giulia 743.3 | 6 | 3 | 2 | 70 m2 | € 123 /Nacht |
| Alle 3 Accommodaties | 12 | 6 | 4 |
Beschrijving
Beschrijving van de accommodatie




Het vakantiehuis "Mia e Giulia" ligt in het rustige gehucht Bodone, boven het dorp Peglio, op 1.115 meter hoogte in het hart van het Italiaanse platteland. Het pand bevindt zich in het Dosso Del Liro-gebied op een verheven positie aan een helling, omgeven door het ongerepte natuurschoon van het pre-Alpijnse landschap. Het huis wordt bereikt via een 5 km lange bergweg, gevolgd door een trappenpad naar de ingang, wat het pand een authentieke afzondering geeft. Het is een traditioneel driehuizenhuis dat het karakteristieke bouwstijl van de regio weerspiegelt.
Buitenruimtes
De buitenruimtes van "Mia e Giulia" worden bepaald door het natuurlijke charme van het omringende Alpijnse landschap. Het omheinde terrein omvat een ruim weiland waar gasten kunnen ontspannen en genieten van de frisse berglucht. De verheven positie van het huis aan de helling biedt opmerkelijke panoramische uitzichten over het omringende landschap. Het natuurlijke terrein en de open gronden nodigen gasten uit om buiten tijd door te brengen en het ongerepte landschap te waarderen.
Praktische informatie
Het vakantiehuis is een traditioneel driehuizenhuis. De toegang verloopt via een 5 km lange bergweg met bergkarakter, gevolgd door een trappenpad naar het huis; gasten dienen dit in aanmerking te nemen bij het plannen van hun aankomst. Er is een parkeerplaats ter plaatse. Het omheinde terrein met weiland is aangewezen voor gedeeld gebruik door alle gasten van het huis. Wi-Fi is beschikbaar.
Afstanden en bezienswaardigheden
Het centrum van Gravedona ligt op 12 km van het pand; Como bevindt zich op 60 km en Lecco op ongeveer 64 km. Het dichtstbijzijnde station Como ligt op 60 km. Het strandpaviljoen Lido di Gravedona bevindt zich op 12 km, evenals een openlucht zwembad en een jachthaven. Een winkel is bereikbaar op 5 km; een supermarkt op 13 km en de dichtstbijzijnde bushalte op 5 km. Een golfbaan met 18 holes ligt op 39 km. De Chiesa Santa Maria del Tiglio in Gravedona, het historische Palazzo Gallio in Gravedona, Agriturismo Zertin, Parco Valle Albano en het Lake Como Adventure Park in Gravedona zijn opmerkelijke nabijgelegen attracties. Het bekende Lago di Mezzola en Lago di Lugano liggen eveneens binnen bereik. Wandelaars zullen de nabijheid van paden naar Monte la Motta, Monte Duria en Alpe Paregna waarderen, die allen lonende routes door het omringende Alpijnse terrein bieden. Gravedona 743



San Lorenzo al Mare 651
Mooie accommodatie met WIFI, TV en terras
Speciale Aanbieding-
2
-
12
-
6
-
2
| Accommodatie | Personen | Slaapkamers | Badkamers | Vloeroppervlak | Prijs |
|---|---|---|---|---|---|
| Mare e Monti 651.1 | 6 | 3 | 1 | 100 m2 | € 71 /Nacht |
| Cipressi 651.2 | 6 | 3 | 1 | 100 m2 | € 66 /Nacht |
| Alle 2 Accommodaties | 12 | 6 | 2 |
Beschrijving
Beschrijving van de accommodatie



Dit vakantieappartement bevindt zich in de woonwijk San Lorenzo al Mare in Italië en maakt deel uit van een charmant appartementencomplex met 3 verdiepingen en in totaal 5 appartementen. Het ligt op slechts 200 meter van het stadscentrum en ongeveer 300 meter van zee, wat een benijdenswaardige ligging biedt die de rust van een woonwijk combineert met gemakkelijke toegang tot de kust en lokale voorzieningen. Het appartement profiteert van een ligging aan de Ligurische Rivièra, waar gasten de kustsfeer en de nabijheid van zee kunnen genieten.
Buitenruimtes
Het appartement wordt bereikt via een trappenpad dat naar het gebouw leidt. Een parkeerplaats ter plaatse is beschikbaar; de aangewezen parkeerplaats meet 4 meter in lengte en is daarom geschikt voor kleine tot middelgrote auto's. De omringende woonwijk biedt een aangename en rustige omgeving.
Praktische informatie
Wi-Fi is beschikbaar tijdens het verblijf. Een laadstation voor elektrische voertuigen is ter plaatse aanwezig. Het appartementencomplex telt 3 verdiepingen met 5 individuele appartementen. Een bushalte bevindt zich op 100 meter van het appartement; het station Imperia / Porto Maurizio ligt op 8 kilometer afstand.
Afstanden en bezienswaardigheden
Een supermarkt bevindt zich op 50 meter; een restaurant, bakkerij en bar liggen allemaal op 100 meter afstand. Het zandstrand ligt op 300 meter van het appartement. Een fietspad is bereikbaar op 200 meter. Een binnenzwembad bevindt zich op 8 kilometer afstand. Het stadscentrum van Santo Stefano al Mare ligt op ongeveer 6 kilometer; de stad Imperia, met een breder aanbod van winkels, restaurants en culturele attracties, bevindt zich op 8,7 kilometer afstand. San Lorenzo al Mare 651




Canazei 540
Gezellige vakantiewoning met TV en balkon
-
3
-
16
-
6
-
3
| Accommodatie | Personen | Slaapkamers | Badkamers | Vloeroppervlak | Prijs |
|---|---|---|---|---|---|
| Fontanelle 540.1 | 6 | 2 | 1 | 55 m2 | € 110 /Nacht |
| Fontanelle 540.3 | 6 | 2 | 1 | 55 m2 | € 143 /Nacht |
| Alle 2 Accommodaties | 12 | 4 | 2 |
Beschrijving
Beschrijving van de accommodatie




"Fontanelle" is een comfortabel vakantieappartement gelegen in het rustige gehucht Alba, 2,3 km van het centrum van Canazei, in het hart van de Italiaanse Dolomieten. Het pand is verdeeld over 3 verdiepingen en maakt deel uit van een kleine woonresidentie met 2 huizen, wat een intieme en rustige sfeer creëert. Het vakantieappartement biedt een authentieke bergretreite voor gasten die een bergachtige omgeving zoeken.
Buitenruimtes


De omgeving van "Fontanelle" weerspiegelt de natuurlijke schoonheid en alpiene karakter van het Dolomieten-landschap. De ligging in het rustige gehucht Alba stelt gasten in staat om te genieten van het serene berglandschap met open uitzichten en een vredige atmosfeer. De directe omgeving biedt aangename ruimte om het landschap in alle seizoenen te waarderen, van sneeuwbedekte wintergezichten tot het weelderige groen van de warmere maanden.
Praktische informatie
De accommodatie beschikt over centrale verwarming, beschikbaar van 1 december tot 1 mei. Parkeerplaatsen zijn beschikbaar direct bij het huis en in het openbare parkeerterrein aan de weg. Gasten die in de wintermaanden naar "Fontanelle" reizen, wordt geadviseerd hun voertuigen uit te rusten met sneeuwkettingen, aangezien de wegomstandigheden in het gebied deze kunnen vereisen.
Afstanden en bezienswaardigheden
Het skigebied ligt op 1,2 km van het pand; de bergspoorweg en de gondellift zijn beide bereikbaar binnen 1,3 km. Een bushalte voor de skibus bevindt zich op slechts 100 m van het huis, en een reguliere bushalte ligt eveneens op 100 m, wat autovrij reizen door het gebied eenvoudig maakt. Een supermarkt is gelegen op 800 m; een restaurant en bar bevinden zich binnen 600 m.
Het wereldberoemde Sella Ronda-skicircuit ligt op 1,3 km afstand en biedt een buitengewone skibeleving over vier valleien. Het prachtige Lago di Carezza, een van de meest gefotografeerde alpiene meren van Italië, ligt op ongeveer 26 km van het pand. Het centrum van Canazei, met zijn winkels, diensten en levendige bergsfeer, bevindt zich op 2,3 km afstand. Canazei 540


Porto Corallo 612
Mooie accommodatie met airco, terras en huisdieren toegestaan
-
3
-
12
-
4
-
3
| Accommodatie | Personen | Slaapkamers | Badkamers | Vloeroppervlak | Prijs |
|---|---|---|---|---|---|
| Su Tramatzu (Pcr104) 612.1 | 2 | 1 | 1 | € 37 /Nacht | |
| Su Tramatzu (Pcr105) 612.2 | 4 | 1 | 1 | 45 m2 | € 46 /Nacht |
| Su Tramatzu (Pcr106) 612.3 | 6 | 2 | 1 | 50 m2 | € 64 /Nacht |
| Alle 3 Accommodaties | 12 | 4 | 3 |
Beschrijving
Beschrijving van de accommodatie


Su Tramatzu is een vakantieappartement gelegen in het resort Porto Corallo te Villaputzu, in het hart van Sardinië, Italië. Het gebouw beslaat 2 verdiepingen en maakt deel uit van een levendig wooncomplex met 150 appartementen. Het appartement ligt op een zacht hellende helling slechts 300 meter van zee en biedt een welkome en comfortabele toevlucht voor gezinnen en reizigers die een ontspannend kustverblijf zoeken. Het complex beschikt over winkelvoorzieningen en centrale parkeerplaatsen.
Buitenruimtes

De buitenruimten van Su Tramatzu liggen op een schilderachtige helling met uitzicht op de natuurlijke schoonheid van de Sardijnse kustlijn. De ligging op slechts 300 meter van zee zorgt voor een aangename en rustige omgeving waarin gasten kunnen ontspannen.
Praktische informatie



Het appartement is kindvriendelijk. Centrale parkeerplaatsen zijn beschikbaar binnen het complex. De foto van Su Tramatzu is slechts illustratief en kan afwijken van de werkelijke eenheid die bij aankomst wordt toegewezen.
Afstanden en bezienswaardigheden
Het centrum van Villaputzu ligt op 7 kilometer afstand; de stad Muravera is bereikbaar op ongeveer 11 kilometer. Een zandstrand bevindt zich op 400 meter van het appartement; de jachthaven ligt op 800 meter. Een supermarkt is gelegen op 300 meter van het complex en een groter supermarkt op 7 kilometer. Een restaurant bevindt zich op 200 meter afstand en een bar in de buurt. Een bushalte op 300 meter van het appartement biedt verbindingen naar de omgeving. Porto Corallo 612


Leggiuno 605
Fantastisch vakantiehuis met meerdere woningen met TV, terras en huisdieren toegestaan
-
2
-
12
-
5
-
2
| Accommodatie | Personen | Slaapkamers | Badkamers | Vloeroppervlak | Prijs |
|---|---|---|---|---|---|
| Casa nel Bosco 605.1 | 6 | 3 | 1 | 85 m2 | € 82 /Nacht |
| Casa del Pittore 605.2 | 6 | 2 | 1 | 90 m2 | € 102 /Nacht |
| Alle 2 Accommodaties | 12 | 5 | 2 |
Beschrijving
Beschrijving van de accommodatie
Dit rustieke halfvrijstaande vakantiehuis, "Casa nel Bosco & Casa del Pittore" genaamd, ligt in het rustige bosgebied van Arolo in Leggiuno, Italië. Het pand bevindt zich op 300 meter hoogte op een helling, omgeven door een weelderig boslandschap, op slechts 2,3 km van het centrum van Leggiuno en ongeveer 150 meter van de oevers van het meer. De toegang verloopt via een 800 meter lange smalle onverharde weg met een breedte van 210 cm, die naar een rustige doodlopende weg in het bos leidt, gevolgd door een trappenpad naar de ingang. De omliggende gronden bevinden zich in hun natuurlijke staat, met volwassen bomen en gedeelde natuurlijke ruimtes die een gevoel van afzondering en rust creëren.
Buitenruimtes


De buitenruimtes van "Casa nel Bosco & Casa del Pittore" worden bepaald door de natuurlijke bosomgeving die het pand omgeeft. De tuin en omliggende natuurlijke gronden zijn gedeeld en onderhouden in hun oorspronkelijke staat, met bomen die schaduw bieden en een gevoel van diepe onderdompeling in het bos creëren. De verhoogde positie op de helling biedt een uniek perspectief over het omringende landschap. Een rotsachtig strand met kleine afmetingen bevindt zich ongeveer 130 meter van het pand, bereikbaar via een natuurlijk bospad dat op enkele plaatsen steil is, en biedt een afgelegen plek aan het water.
Praktische informatie
Een auto wordt sterk aanbevolen gezien de afgelegen boslocatie en de aard van de toegangsweg. De motorische toegang tot het huis loopt 800 meter langs een smalle onverharde weg met een breedte van 210 cm; gasten dienen dit in acht te nemen bij hun aankomst. Een trappenpad leidt van de weg naar het huis zelf. Het pand is halfvrijstaand en ligt in een natuurlijke omgeving met bomen, beschikbaar voor gedeeld gebruik door gasten. Het rotsachtige strand ongeveer 130 meter van het pand wordt bereikt via een natuurlijk bospad dat op enkele plaatsen steil is en vereist passend schoeisel en een redelijk mobiliteitsniveau.
Afstanden en bezienswaardigheden
Een restaurant en een bar bevinden zich beide op 2 km afstand; een supermarkt is bereikbaar op 9 km. De dichtstbijzijnde bushalte ligt op 1,2 km en het station Sangiano bevindt zich op 2,9 km van het pand. Voor strandliefhebbers is het grasstrand "Arolo" op 1,4 km afstand en een kiezelstrand is bereikbaar binnen 3 km. Golfliefhebbers kunnen genieten van de 18-holes golfbaan op 13 km van het pand. Santa Caterina del Sasso, een opmerkelijk klooster aan het meer dat in de rotswand is uitgehouwen, ligt op 3 km afstand. De historische stad Angera met haar indrukwekkende middeleeuwse vesting bevindt zich op 15 km, en de levendige stad Varese ligt op 17 km afstand. Leggiuno 605

San Lorenzo al Mare 625
Fantastische accommodatie met WIFI, TV, terras en huisdieren toegestaan
-
2
-
12
-
5
-
4
| Accommodatie | Personen | Slaapkamers | Badkamers | Vloeroppervlak | Prijs |
|---|---|---|---|---|---|
| Ketty (Slr110) 625.1 | 6 | 3 | 2 | 70 m2 | € 63 /Nacht |
| Joly (Slr111) 625.2 | 6 | 2 | 2 | 65 m2 | € 69 /Nacht |
| Alle 2 Accommodaties | 12 | 5 | 4 |
Beschrijving
Beschrijving van de accommodatie
Dit vakantiehuis maakt deel uit van een driefamiliewoning en ligt op een verheven, afgelegen positie aan een hellingflank in Costarainera, Italië. De accommodatie biedt een rustig en privé toevluchtsoord omgeven door de natuurlijke schoonheid van het Ligurische platteland, op ongeveer 2 km van de zee. Het terrein wordt gedeeld met andere bewoners en is omgeven door volwassen bomen die bijdragen aan het gevoel van afzondering en natuurlijke charme.
Buitenruimtes
De gedeelde tuin, omlijst door volwassen bomen, biedt een serene omgeving met uitzicht op het verheven platteland. De natuurlijke omgeving en buitenruimtes nodigen uit tot ontspanning en genieten van het landschap.
Praktische informatie
De eigenaar woont in dezelfde woning. De eigenaar heeft een hond; dieren zijn ook aanwezig in de buurt. Gasten worden verzocht respectvol om te gaan met de gedeelde omgeving en de aanwezigheid van andere bewoners. Wi-Fi is beschikbaar.
Afstanden en bezienswaardigheden
Het centrum van San Lorenzo al Mare ligt op 2 km; het centrum van Piani-Ciapin is bereikbaar op 3,5 km en het centrum van Imperia - Porto Maurizio bevindt zich op 7 km. Een restaurant ligt op 200 m afstand; een winkel bevindt zich op 2 km en een supermarkt op 8 km. Het zandstrand ligt op 2 km; een fietspad is eveneens bereikbaar op 2 km. Een jachthaven bevindt zich op 6 km en een overdekt zwembad op 8 km. De dichtstbijzijnde bushalte ligt op 8,1 km; het station Imperia / Porto Maurizio bevindt zich op 8,5 km. San Lorenzo al Mare 625


Rive D'Arcano 601
Schitterend vakantiehuis met meerdere woningen met TV en patio
-
2
-
12
-
5
-
2
| Accommodatie | Personen | Slaapkamers | Badkamers | Vloeroppervlak | Prijs |
|---|---|---|---|---|---|
| Il Castelliere 601.1 | 6 | 2 | 1 | 110 m2 | € 61 /Nacht |
| Il Castelliere 601.2 | 6 | 3 | 1 | 95 m2 | € 61 /Nacht |
| Alle 2 Accommodaties | 12 | 5 | 2 |
Beschrijving
Beschrijving van de accommodatie




Il Castelliere is een landelijk vakantiehuis gelegen in het rustige district Arcano Inferiore in Noord-Italië, onderdeel van een wooncomplex met 3 huizen. Het pand bevindt zich op slechts 4,5 km van het centrum van San Daniele del Friuli en ligt verscholen in een vredige plattelandsomgeving. De ligging is werkelijk rustig en omgeven door natuur, wat een herstellende sfeer biedt ver weg van de drukte van de stad. Het vakantiehuis beschikt over een privéerf dat de buitenervaring versterkt en bijdraagt aan het gevoel van ruimte en privacy.
Buitenruimtes
Het erf biedt een gastvrije buitenruimte waar het mogelijk is om van de frisse lucht en het open landschap van de Friuli-regio te genieten. De natuurlijke omgeving en het vredige uitzicht op het platteland creëren een authentieke sfeer van rust en ruimte.
Praktische informatie
De accommodatie beschikt over verwarming van 11 oktober tot 25 april. Er is een parkeerplaats ter plaatse.
Afstanden en bezienswaardigheden
Het centrum van Rive d'Arcano ligt op 1,5 km; San Daniele del Friuli bevindt zich op 4,5 km. Udine, de regionale hoofdstad, ligt op ongeveer 20 km. De zee is bereikbaar op 65 km afstand. Een bushalte bevindt zich op 1 km van het pand; een plaatselijke winkel is gelegen op 1,5 km. Het kiezelstrand langs de rivier de Tagliamento ligt op 11 km; een 18-holes golfbaan bevindt zich op 5 km van het vakantiehuis. Rive D'Arcano 601



Masseria Capasa
Uniek vrijstaand vakantiehuis met WIFI, privé zwembad, airco, jacuzzi, TV en patio, dichtbij Lecce
-
12
-
6
-
7
-
350 m2
Beschrijving
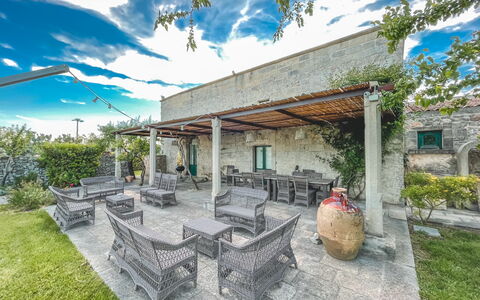
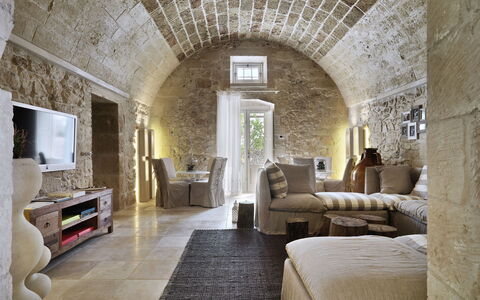
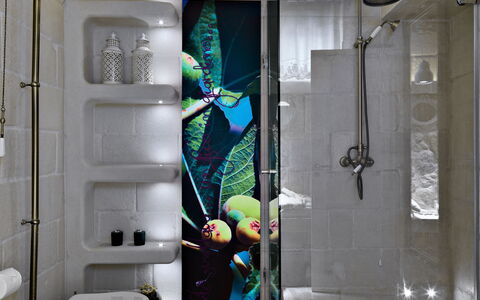
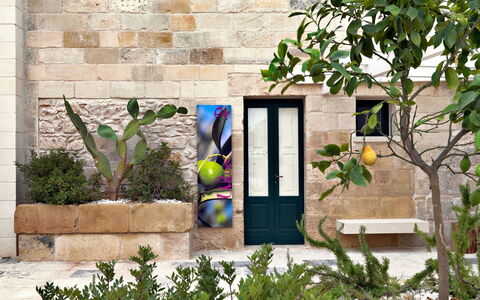
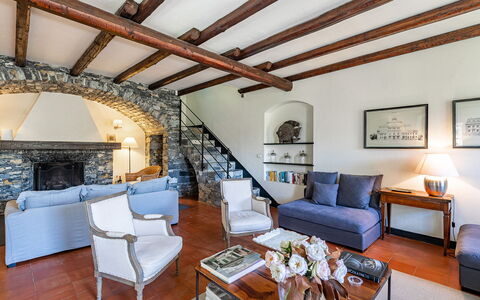
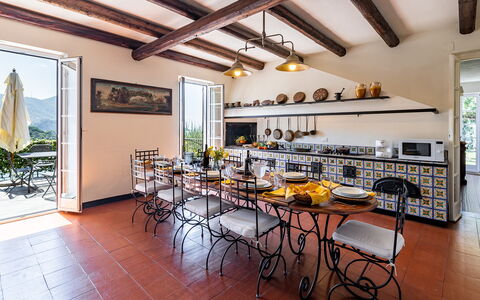
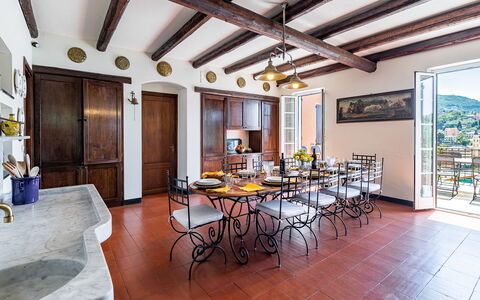
Emblem of the encounter between rurality and architectural charm, Relais Masseria Capasa is an ancient historic farmhouse for rent from the 1600s located in the heart of Salento. Today it becomes a Villa for exclusive use for stays and private events in a unique and authentic context, where every space is designed to make every moment memorable and safe.
The farmhouse for rent in Puglia is only 5 minutes (2 km) from the town of Martano, 20 minutes (22.6 km ) from Lecce, 26 minutes (20.6 km ) from the wonderful Otranto.
Relais Masseria Capasa is the ideal choice for those looking for:
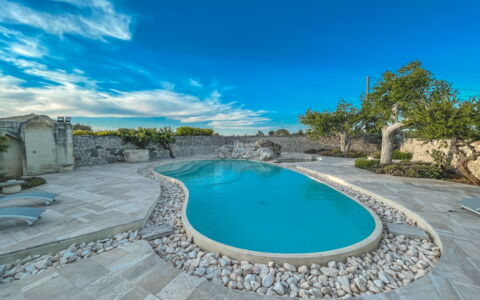
- a Masseria for rent with swimming pool in an ancient courtyard with citrus grove,
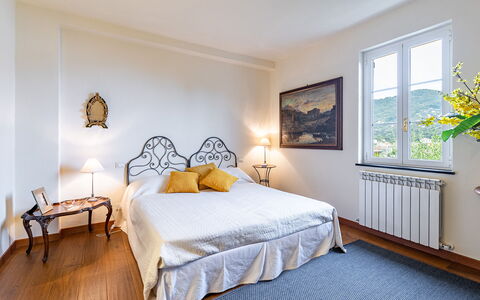
- a rented Masseria with swimming pool that can accommodate up to 12 guests in 6 bedrooms with private bathrooms,
- a luxury Masseria for rent a few km from the town.
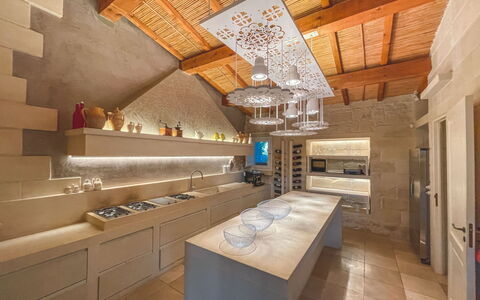
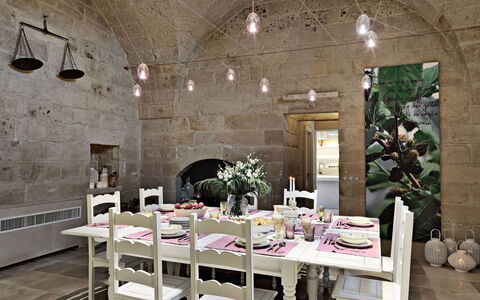
The Masseria is made up of the main body equipped with a living room and kitchen and six bedrooms with independent entrances from the garden that can accommodate up to 12 people.
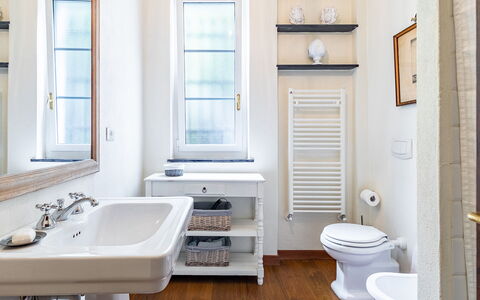
All rooms have private bathrooms.
The exteriors of the Masseria for rent are characterized by the dominant presence of local stone and the Mediterranean garden with swimming pool which create a unique atmosphere for spending a special holiday in the company of friends and relatives.
Included in the price: bed linen and towels, pool towels, air conditioning, Wifi, private parking and final cleaning.
Even if there is Wifi, remember that it is not fiber optic and will be slower than in the city.
Heating is not included in the price (cost according to consumption). Masseria Capasa
Villa Baia Blu 12
Geweldig vakantiehuis met WIFI, airco, privé zwembad, TV, huisdieren toegestaan, dichtbij Portofino
-
12
-
6
-
7
-
430 m2
Beschrijving
Property Summary
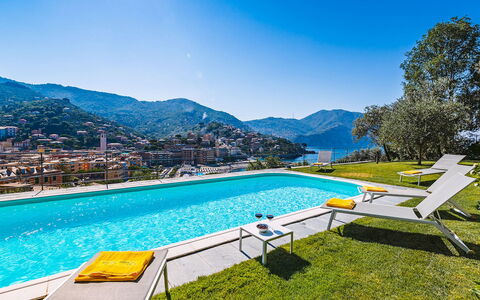
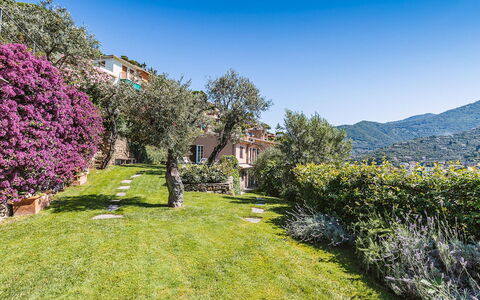
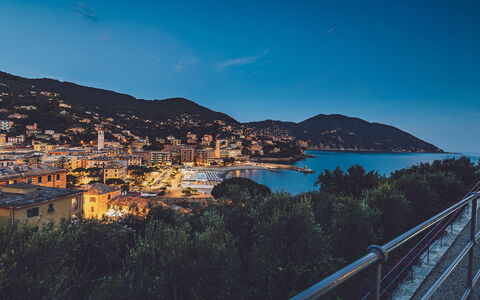
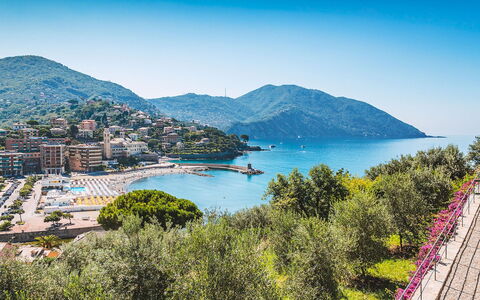
Nestled on the scenic Collina di Megli, a predominantly residential hillside overlooking the Ligurian coast, Villa Baia Blu is an exceptional vacation rental that masterfully blends historic character with contemporary comfort in the heart of Recco, Italy. Originally a farmhouse divided into a main house and a caretaker's annex, this two-storey villa was completely renovated using high-quality modern materials while preserving select original period elements, resulting in a residence of rare elegance and authenticity. From its commanding elevated position, the property offers breathtaking panoramic views over the entire Golfo Paradiso, the town of Recco and its beach, and the final headland of Monte di Portofino within the Natural Marine Park. The villa is set within a large, fully fenced private park of approximately 4,000 square metres, where the vibrant green of manicured lawns contrasts beautifully with the deep blue of the sea visible from virtually every corner of the estate. Guests benefit from private parking, accessible directly from the rear of the property and reachable without steps to the first floor of the main villa. A high-speed Wi-Fi internet connection is available throughout the property, ensuring seamless connectivity during your stay. The expansive yard, planted with olive trees and adorned with Mediterranean flower beds and aromatic herbs, creates a serene and picturesque setting that perfectly complements the villa's panoramic outlook.
Outdoors
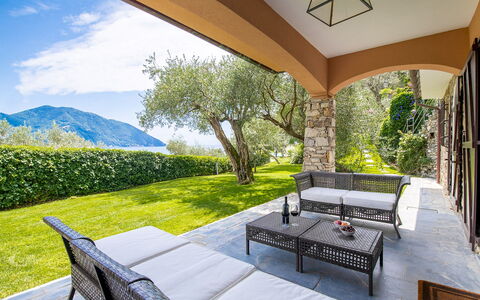
The outdoor spaces of Villa Baia Blu are as impressive as the interior, offering a variety of environments designed for relaxation, dining, and recreation against a backdrop of extraordinary natural beauty. The property's grounds extend across terraced land sloping gently down toward the front of the villa, with the central outdoor area being entirely flat and bathed in sunlight throughout the day. The rectangular swimming pool, situated approximately 30 metres from the villa on the lawn to its right and on the same level as the ground floor living room, measures 10 x 4 metres with a constant depth of 1.20 metres. Lined in an intense sea-blue PVC finish and framed by a white travertine border, the pool features salt purification and semi-circular Roman steps for elegant water access. The pool is non-heated and is open from the last Saturday of April to the first Saturday of October. The sunbathing area surrounding the pool is laid entirely in English lawn, shaded by olive trees, and equipped with sun loungers and tables. An outdoor cold-water shower, a half bath, and both external and internal lighting complete the pool area's facilities. A pleasant portico adjacent to the ground floor living room of the main villa has been arranged as a comfortable lounge area, ideal for relaxing in the shade while enjoying the views. The panoramic terrace accessed directly from the upper-floor kitchen is fully equipped as an outdoor dining area with a table seating 12 guests. A gas barbecue is conveniently positioned near the door entrance in the corridor leading to the kitchen. Flower beds and fragrant herbs frame the entire Mediterranean garden, which faces the sea and is planted with olive trees throughout. Please note that photographs of the property were taken in spring, and therefore the blossoming of flowers and the colour of the garden's grass may differ from what you observe upon arrival.
Unit Layout
Villa Baia Blu accommodates a maximum of 12 guests across 6 bedrooms and 7 bathrooms, distributed between a main villa and a self-contained annex that together form a cohesive and generously proportioned estate. The main villa is arranged over 2 floors, with the main entrance located at the rear on the first floor, reachable from the private parking area without steps. On the right of the entrance, the large fully-equipped kitchen features a five-burner hob, oven, microwave, dishwasher, antique ornamental oven, and a dining table seating 12. At the back of the kitchen, a spacious pantry with a large fridge and freezer doubles as a laundry and ironing room with a washing machine and sink. A guest bathroom also serves this area of the first floor. From the kitchen, a corridor leads to a double bedroom with an adjacent bathroom with tub. From the entrance on the left, 2 twin bedrooms are accessible, both featuring joinable beds; one of these rooms includes an ornamental fireplace. These 2 bedrooms share a bathroom with shower. All bedrooms on the first floor enjoy complete sea views. Access to the ground floor of the main villa is available either via an internal 20-step staircase descending from the first floor or through the French windows of the living room and an external stone staircase, also comprising 20 steps. The ground floor features a large living room divided into 2 distinct areas, the larger of which includes a beautiful fireplace, a television, and a stereo system with iPod docking station. French windows open directly onto the patio and the lawn surrounding the swimming pool. Adjacent to the living room is a double bedroom with a private bathroom with shower and direct access to the garden. A further bathroom with shower completes the ground floor of the main villa. The two-storey annex, which forms part of the main villa building but has no internal connection to the central body, is located to the left and is accessible directly from the garden and lawn on the same level as the swimming pool. On the ground floor of the annex, a large and welcoming living room with sofas, armchairs, and a television leads to a bathroom with shower and washing machine, as well as to a fully-equipped kitchen with a table seating 4. Adjacent to the kitchen is a dining room with a table for 6. A 14-step winding staircase from the ground floor living room leads to the first floor of the annex, where 2 bedrooms open off the hallway: one with 2 joinable beds, an en-suite bathroom with shower, and a balcony facing the sea, and a double bedroom with sea views served by an adjacent bathroom with tub. All 6 bedrooms throughout the villa and annex are equipped with air conditioning, and each of the 7 bathrooms is provided with a hairdryer.
Amenities Included
Villa Baia Blu is comprehensively equipped to ensure a comfortable and convenient stay for all guests. Air conditioning is installed in all bedrooms as well as in the kitchen and dining room of the main villa, providing a pleasant atmosphere throughout the warmer months. For cooler periods, heating is available at the property, ensuring year-round comfort. The main villa's pantry area functions as a dedicated laundry room, housing a washing machine and sink, while a second washing machine is also available in the annex bathroom, offering added practicality for extended stays. The kitchen of the main villa is fully equipped and includes a dishwasher, making post-meal tidying effortless. Outdoor dining and entertaining are elevated by the gas barbecue, positioned conveniently near the corridor entrance leading to the kitchen. Satellite television is available for your entertainment, complemented by a stereo system with iPod docking station in the main living room. The property warmly welcomes pets, making it an ideal choice for guests travelling with their animal companions. Wi-Fi internet access is provided throughout the estate, and the large private parking area ensures secure and convenient vehicle storage for all guests.
Other Information
Villa Baia Blu has a rich historical background, having originally served as an agricultural farmhouse on the Collina di Megli, an area once characterised by extensive olive groves. The renovation of the property was carried out using high-quality modern materials, while carefully preserving original period elements such as the antique majolica tiles and the historic "runfò genovesi" (Genoese ovens) in the main kitchen, which stand as a striking testament to the harmonious fusion of heritage and contemporary functionality. The property is fully fenced and extends across approximately 4,000 square metres of terraced land. The acceptance of animals at the property must be previously authorised by the owner, and guests are required to communicate the number, size, and breed of their animals in advance. The weekly rental rate includes utilities covering electricity, water, gas for kitchen use and hot water, as well as weekly linen changes and initial and final cleaning. The rate also includes the Zer0Dep Guarantee, meaning guests do not pay a security deposit either on balance or upon arrival, and benefit from EuropAssistance coverage in the event of accidental damage to the property during the stay, up to a maximum of 1,500.00 euros and subject to the limitations provided. The tourism tax applies at a rate of 1.50 euros per person per night for the first 10 nights of the stay, with children under 15 years of age exempt from this charge.
Distances and Attractions
Villa Baia Blu enjoys a privileged position on the Collina di Megli, directly overlooking the town of Recco and offering sweeping views over the Golfo Paradiso and the Natural Marine Park of Monte di Portofino. The town of Recco, visible from the property, is renowned for its culinary traditions and its beach, both easily accessible from the villa. The Natural Marine Park of Monte di Portofino, one of the most celebrated protected natural areas along the Italian Riviera, is visible from the property and within close reach, offering exceptional opportunities for hiking, sailing, and exploring the pristine coastline. The entire Golfo Paradiso, with its charming seaside villages and crystal-clear waters, is readily accessible from this elevated vantage point, placing guests at the heart of one of Liguria's most sought-after coastal destinations.
Costs & Services
Included services
- Utilities (electricity, water, gas for kitchen use and hot water): included in the rental rate
- Weekly linen change: included in the rental rate
- Initial and final cleaning: included in the rental rate
- Zer0Dep Guarantee (EuropAssistance accidental damage coverage up to €1,500.00, no security deposit required): included in the rental rate
Extra costs
- Tourism tax: €1.50 per person per night for the first 10 nights (children under 15 years old exempt)
- Mandatory extra cleaning in case of animals: €50.00 per animal per week or part of week
On request
- Extra cleaning: €22.00 per hour per cleaner
- Extra linen: €15.00 per person
- Heating: €50.00 per day, to be paid on site Villa Baia Blu 12, Emma Villas


Villa Cantagallo
Prachtig onafhankelijk huis met WIFI, airco, privé zwembad, TV, terras en huisdieren toegestaan
-
12
-
5
-
3
-
180 m2
Beschrijving
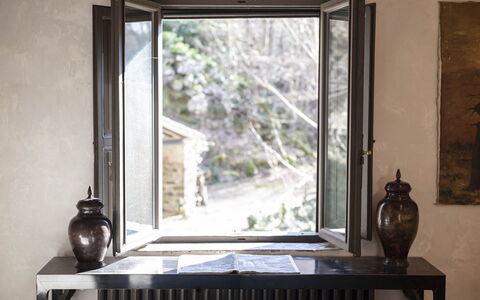
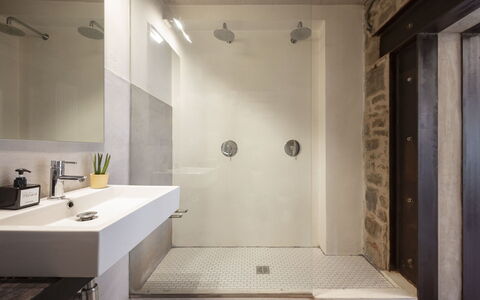
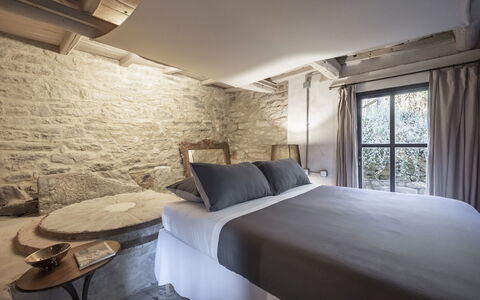
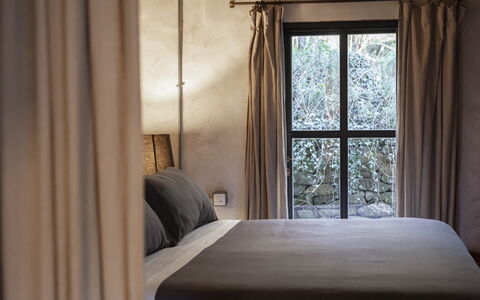
Villa Cantagallo has the old-world charm of an ancient manor house. The spacious rooms, fireplaces, arches and exposed stonework combine well with the rustic furnishings chosen by the owners, and will take you back in time when these huge dwellings were the hub of farmhouses.
You will find Villa Cantagallo a short distance from the charming Etruscan town of Cortona (8 km), a destination of great artistic, historical and architectural interest that is definitely worth a visit. You will leave your heart in Cortona, in its paved alleys that climb up the hill, you will immerse yourself in an almost magical atmosphere, as if suspended in time.
Don't forget to dine in one of the countless restaurants and trattorias in the historic centre; our advice is definitely local red wine and a nice Tagliata of Chianina beef!
Until a few years ago the house was the heart of a large farm, then a recent and careful renovation, which the owners carried out with love and care to keep the old features of the villa unaltered, transformed it into a cosy holiday home.
Still next to the house you will find the wine cellar where the owner produces excellent wine (Vino DOC Cortona), which you can taste for free during your holiday.
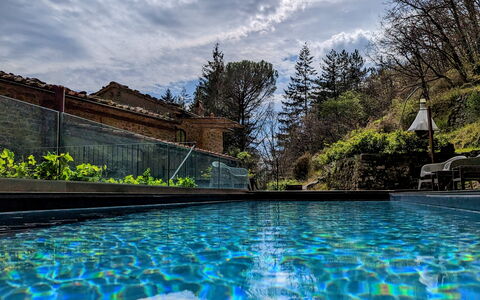
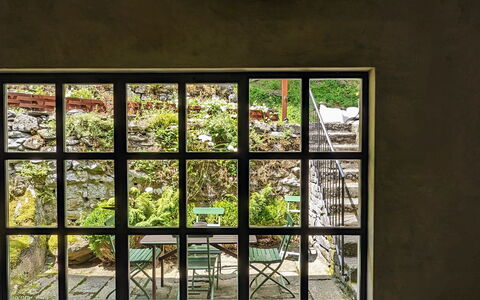
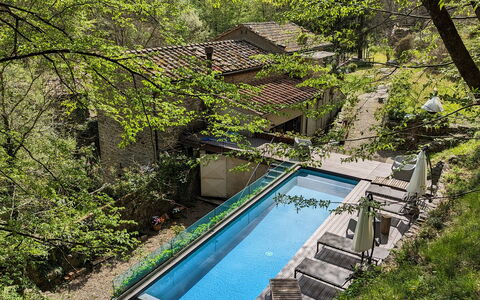
All around the house you will have at your disposal a large green area equipped with gazebo, table and chairs for your outdoor dinners in company, barbecue, games for children and shaded parking spaces. At the back of the house is the large swimming pool (size 6x12 m, depth 1.20-1.40 m - open from 01st May to 30th September) for your exclusive use. The pool has a wide, completely fenced area that is also suitable to stay in safe company of your pet-friends. Villa Cantagallo


Mulino Morandi
Geweldig onafhankelijk vakantiehuis met airco, WIFI, privé zwembad, TV en patio
-15% Speciale Aanbieding-
12
-
6
-
6
Beschrijving
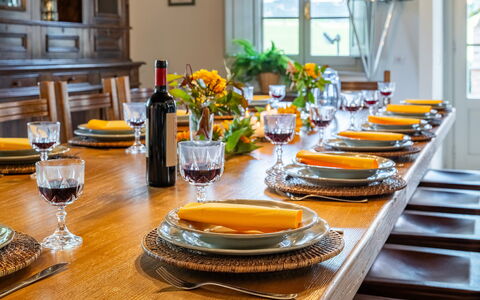
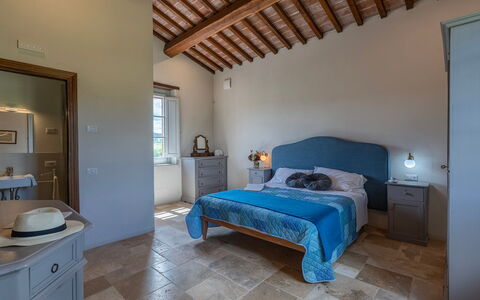
Welcome to Mulino Morandi: A Restored Ancient Water Mill
Nestled in a very authentic and beautiful area of central Tuscany, stands Mulino Morandi, a lovingly restored water mill steeped in over a thousand years of history.
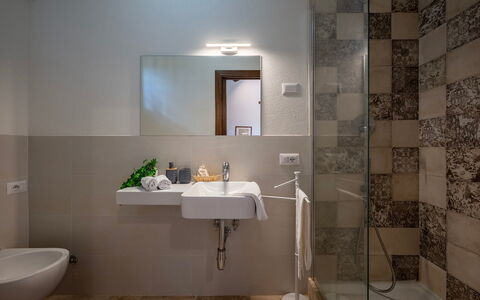
Mulino Morandi boasts 6 beautifully appointed bedrooms and 6 full bathrooms, each blending rustic charm with modern comforts.
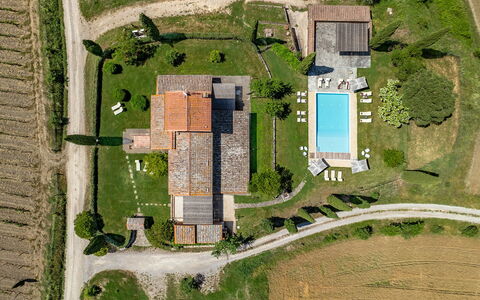
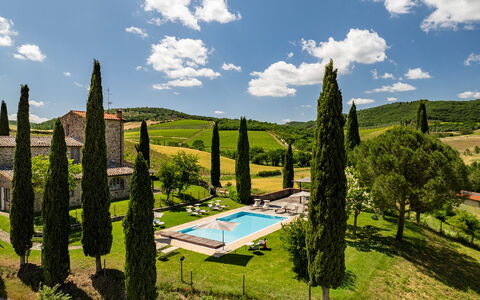
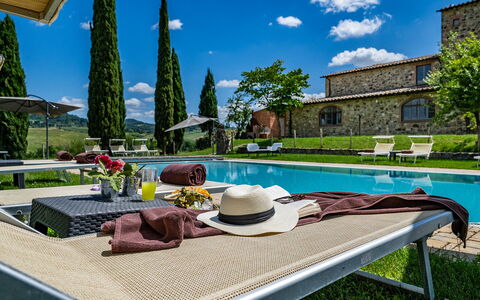
Private hydrolysis pool with sunshades and loungers, BBQ and outdoor sitting area, river side private sitting area.
Beyond the stay itself, I offer personal support to help you make sense of your time in the area.
Based on the season and on what you’re actually curious about, I can suggest local experiences, places to eat, and simple, meaningful ways to spend your days — including day trips and self-guided itineraries that fit your rhythm, not a checklist.
If you’d like to talk things through and see if and how I can help, you can book a free introductory call. Mulino Morandi
Le Colombelline 12
Schitterend vakantiehuis met airco, privé zwembad, WIFI, TV, patio en huisdieren toegestaan
-
12
-
6
-
6
-
320 m2
Beschrijving
Property Summary
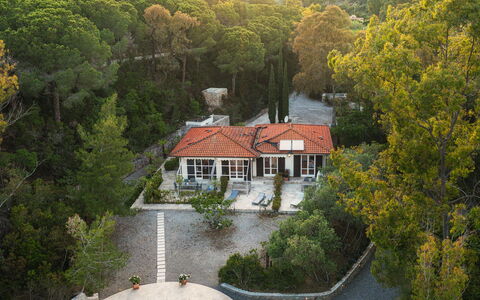
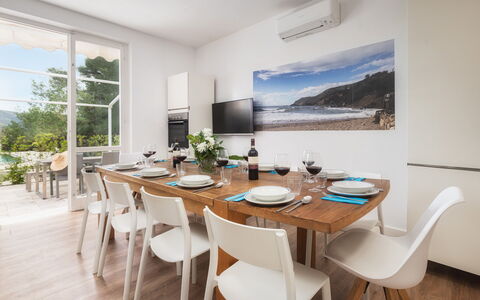
Nestled in the heart of Tuscany, Le Colombelline is an exceptional vacation rental offering an unparalleled experience in one of Italy's most celebrated landscapes. Situated just 4 km from the historic borgo of Montepulciano, this magnificently restored 18th-century farmhouse stands as a testament to the harmonious blend of traditional Tuscan architecture and thoughtful contemporary design. Built originally as a farmhouse dedicated to the cultivation of cereals, olive trees, and pastures, Le Colombelline has been carefully and skilfully renovated to preserve its authentic character while introducing refined modern comforts, making it an ideal retreat for families, groups of friends, or couples seeking an exclusive countryside escape in Italy. The property spans approximately 300 sq m across 3 floors, presenting an exterior of typical Tuscan stone and brick construction, while the interior reveals high ceilings adorned with chestnut beams, exposed terracotta tiles, and prestigious travertine flooring in shades of beige throughout all levels. Guests benefit from complimentary Wi-Fi internet access, a dedicated 4-car open-air parking area conveniently located just outside the property where two local dirt roads converge, and an expansive yard of approximately 1,800 sq m of manicured lawn surrounding the house and swimming pool, enriched with olive trees, holm oaks, cypresses, rosemary, aromatic herbs, and laurels. The property extends across approximately 15 hectares of unfenced terrain encompassing vineyards and arable land, offering a sense of space, privacy, and immersion in the authentic Tuscan countryside that is truly rare. Le Colombelline has been subjected to a thorough check-up by a technical responsible before the beginning of the season to ensure consistency of the description, accessories listed, and their present state of operation and maintenance, guaranteeing quality, cleanliness, and comfort to all guests.
Outdoors
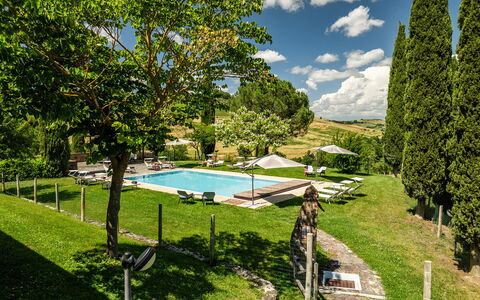
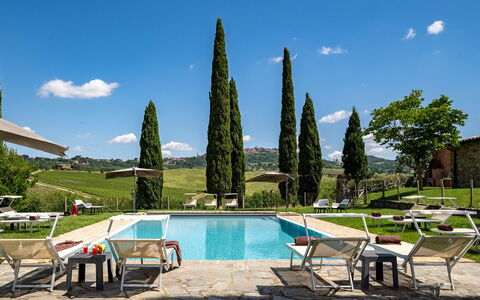
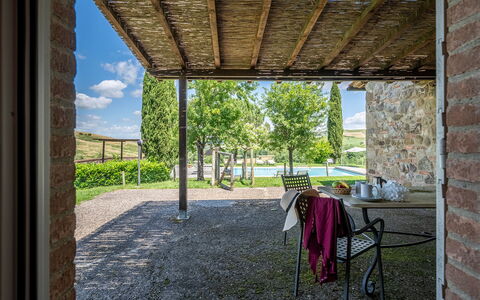
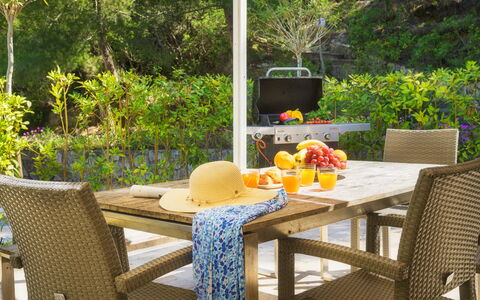
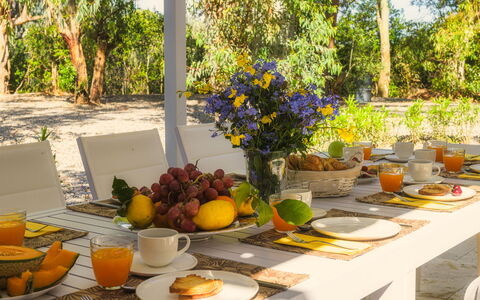
The outdoor spaces of Le Colombelline are as carefully conceived as the interiors, offering a seamless connection between the house and the breathtaking Tuscan landscape that surrounds it. The external dining area, positioned between the dining room and the private annex reserved for the exclusive use of the property, is shaded by a natural reed canopy in compliance with the landscape constraints of the area and is served by a barbecue. Located just a few metres from the kitchen and adjacent to the stone paving that leads to the swimming pool, this al fresco dining space is perfectly suited for long, convivial meals in the open air. One of the ground floor bedrooms opens directly onto a pergola facing the pool, where an outdoor sitting area invites guests to enjoy relaxing aperitifs with the Tuscan hills as a magnificent backdrop. The property is accessed via a wooden pedestrian gate with manual opening, and the 4-car open-air parking area is situated just outside the property boundary. The laundry room is located next to the parking area, accessible from the outside. In the downsloping part of the estate, young olive trees that have recently been planted, the vineyard, and hints of woodland typical of the hilly Tuscan landscape complete the picture. The multiple direct exits from the ground floor to the garden allow for effortless enjoyment of this exclusive outdoor environment. The non-heated swimming pool is rectangular, measuring 12 x 6 m, with a depth varying from 0.90 to 1.40 m, and is lined in pearl grey PVC with a border in porous stone. It features chlorine purification and 2 large chiselled steps for easy access to the water. Positioned 15 m from the house on terracing slightly lower than the ground floor, the pool is reached from the outdoor dining area along paving in frosted Barberino stone and bricks, and via a series of stone steps from the bedroom with French window. The fenced pool area is equipped with a stone solarium surrounded by lawn, sunbeds, umbrellas, small tables, and a pergola with an outdoor sitting area. A cold-water shower is available, and the pool is illuminated both internally and externally with twilight lighting. Located to the south-east, it enjoys constant sun exposure throughout the day and offers a relaxing and romantic view of the surrounding vineyards. The pool is available to guests from the last Saturday in April to the first Saturday in October. Please note that the photographs of the property were taken in spring, and therefore the flowering and the colours of the garden grass may differ from what you will find upon arrival.
Unit Layout
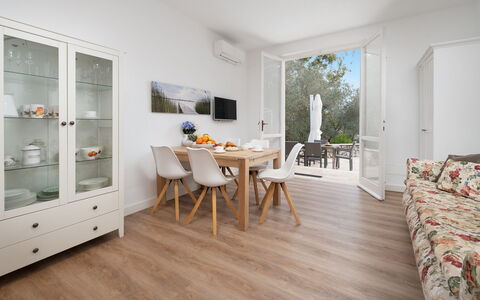
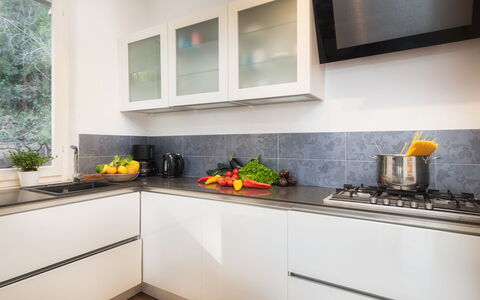
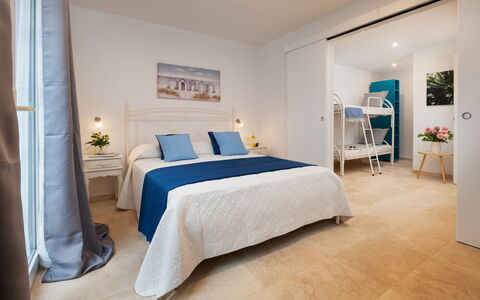
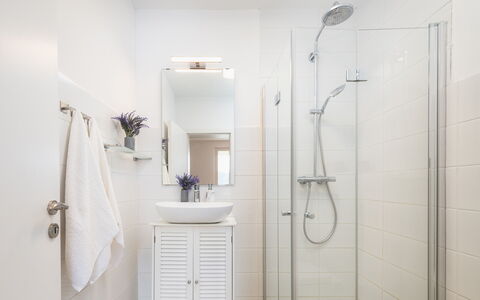
Le Colombelline accommodates a maximum of 12 guests across 6 beautifully appointed bedrooms and 6 bathrooms, distributed over 3 floors connected by an internal wooden staircase. The ground floor and the first floor are also connected by an external terracotta staircase of 20 steps featuring a loggia. The entrance on the ground floor opens into the living room, which communicates with the kitchen and connects to the dining room, reached down 2 steps. The spacious and well-equipped kitchen, featuring a Dekton countertop, an induction hob, an American fridge, a fully-equipped central island, an XL electric oven, and a large dishwasher, has a direct exit to the garden and is connected down 2 steps to the dining room, which in turn has a direct exit to the external dining area. The ground floor hosts 3 bedrooms: the first is a double bedroom with divisible beds and an ensuite bathroom with shower, adapted for guests with physical disabilities, located adjacent to the dining room; the second is a double bedroom with divisible beds, served by an opposite bathroom with shower; and the third is a double bedroom with an ensuite bathroom with shower and direct exit to the pergola overlooking the pool. A guest bathroom is also present on the ground floor. The living room leads, down 2 steps, to a long hallway giving access to these rooms, with a French window at the end opening onto the garden. From the living room, the internal staircase of 14 steps leads up to the first floor hallway, which features a kitchenette, a door to the outside, a double bedroom with ensuite bathroom with shower, and a double bedroom with divisible beds served by an adjacent bathroom with shower. The staircase continues for a further 15 steps to the second floor, where a double bedroom with ensuite bathroom with shower completes the accommodation. All bedrooms are furnished with extra comfortable beds and enjoy panoramic views of the Vino Nobile vineyards that frame the swimming pool, along with evocative glimpses of Montepulciano and Montefollonico. The bathrooms throughout the property are distinguished by king size walk-in showers with resin pans. Please be aware that the fireplace is ornamental.
Amenities Included
Le Colombelline is equipped with a comprehensive range of amenities designed to ensure the highest level of comfort throughout your stay. The entire property benefits from total floor air conditioning with VCM, providing a perfectly controlled climate during the warmer months, while heating is also available to ensure warmth and comfort during cooler periods. Each bedroom and living area is thoughtfully furnished, and the private patio spaces, including the pergola and outdoor sitting areas, extend the living environment seamlessly into the surrounding landscape. For your entertainment, the living room is equipped with both satellite and Smart TV, allowing you to enjoy a wide selection of channels and streaming content at your leisure. The kitchen is fully appointed with a large dishwasher, making the preparation and clearing of meals effortless, and a washing machine is available within the property to cater to all laundry needs during extended stays. Pets are welcome at Le Colombelline, subject to prior authorisation by the owner and the conditions outlined by the property, allowing you to enjoy your Tuscan holiday together with your animal companions. The combination of these amenities, set within the extraordinary architectural and natural context of this restored farmhouse, ensures that every aspect of your stay is attended to with care and attention to detail.
Other Information
Le Colombelline warmly welcomes pets, subject to prior authorisation by the owner, which must be requested in advance with communication of the number of animals, their size, and breed. Animals are not permitted to enter the swimming pool area. This stay is covered by the Zer0Dep Guarantee, meaning you are not required to pay a security deposit either on balance or upon arrival. This coverage, provided by EuropAssistance, protects against accidental damage to the property during your stay up to a maximum of 1,500.00 euros, subject to the limitations provided by the policy. The property has been subjected to a check-up by a technical responsible before the beginning of the season to verify the consistency of the description, the accessories listed, and their present state of operation and maintenance. The ground floor of Le Colombelline includes a bedroom and bathroom adapted for guests with physical disabilities, ensuring accessibility for all. The laundry room is situated next to the parking area and is accessible from the outside. The fireplace present in the property is ornamental and is not available for use.
Distances and Attractions
Le Colombelline occupies a privileged position in the Tuscan countryside, framed on one side by the historic town of Montepulciano and on the other by Montefollonico and Pienza, with the picturesque Val di Chiana stretching behind and the Apennines visible on the horizon. The property is located just 4 km from the borgo of Montepulciano, a veritable treasure chest of the Renaissance renowned throughout the world for its culture, art, nature, and cuisine, and above all for the Vino Nobile, one of the most celebrated Italian wines. Situated halfway between Florence and Rome, Le Colombelline is a pleasant 20-minute drive from the A1 motorway exit of Chiusi/Chianciano Terme along scenic country roads past vineyards, olive groves, and rows of cypresses. The property is immersed in the landscape between the Val di Chiana and the Val d'Orcia, making it an ideal base for visiting a wealth of renowned destinations including Siena, Pienza, Cortona, San Gimignano, Montalcino, Assisi, Lake Trasimeno, Orvieto, and Perugia. For wine enthusiasts, the estate is surrounded by some of the finest Tuscan vineyards, celebrated worldwide for the excellent red wines produced in the hills of the Chianti regions, of Montepulciano, including the family business that owns the property, and of Montalcino. Those seeking relaxation and well-being will find the renowned thermal spas of Chianciano Terme and Bagno Vignoni within less than 30 minutes by car.
Costs & Services
Included services
- Utilities: electricity, water, gas for cooking purposes, and heating included in the rental rate
- Weekly linen change included in the rental rate
- Initial and final cleaning included in the rental rate
- Zer0Dep Guarantee: EuropAssistance coverage for accidental damage up to €1,500.00 included in the rental rate
Extra costs
- Mandatory extra cleaning in the presence of animals: €50.00 per animal per week
- Tourism tax: where applicable, charged according to local regulations
On request
- Extra cleaning: €22.00 per hour per cleaner
- Extra linen: €15.00 per person Le Colombelline 12, Emma Villas
Villa Laconella 8+4
Fantastisch huis met privé zwembad, airco, WIFI, TV, patio en huisdieren toegestaan
-
12
-
4
-
4
-
182 m2
Beschrijving
Property Summary
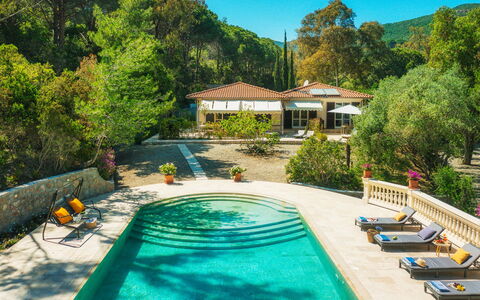
Nestled on the south coast of the island of Elba, in the charming municipality of Capoliveri, Italy, Villa Laconella is an exceptional vacation rental set within the embrace of the Mediterranean scrub, where the colours and scents of nature blend harmoniously to create an atmosphere of rare beauty. Overlooking the Gulf of Lacona, this lovingly restored villa offers a privileged position that combines natural surroundings with every modern comfort, making it an ideal retreat for large families or groups seeking both independence and togetherness. The property extends across a generous garden of over 1,000 square metres, entirely fenced and richly planted with cork trees, pines, brooms, juniper, rosemary, and ornamental beds, providing a lush and naturally shaded environment throughout the stay. A well-maintained parking area is conveniently located at the entrance of the property, ensuring easy access upon arrival. Guests benefit from internet Wi-Fi connectivity throughout their stay, allowing them to remain connected while enjoying the tranquillity of this remarkable setting. The villa's non-heated swimming pool, elegantly framed by a classical colonnade and travertine paving, serves as the centrepiece of the outdoor living experience, while the expansive yard invites guests to explore, relax, and immerse themselves in the natural beauty of the island of Elba.
Outdoors
The outdoor spaces of Villa Laconella are thoughtfully designed to encourage an authentic connection with the surrounding Mediterranean landscape. The garden, spanning over 1,000 square metres, is completely fenced and entirely walkable, offering a safe and private environment for all guests. Rich in the classic vegetation of the island of Elba, the grounds feature cork trees, pines, brooms, juniper, and rosemary, alongside local wild brambles that blend naturally into the landscape. Ornamental plant beds and a variety of aromatic herbs add colour and fragrance, inviting guests to incorporate fresh flavours into their cooking.
In front of the main entrance of the villa, a tiled outdoor area with a gazebo, table, and chairs provides a welcoming communal space, equipped with a mobile barbecue and an outdoor stainless steel stove, perfect for convivial meals enjoyed to the sound of the nearby sea. All 3 units on the ground floor have their own individual terraced areas, each furnished with tables and chairs and equipped with awnings or umbrellas, ensuring shaded and comfortable outdoor seating for every group.
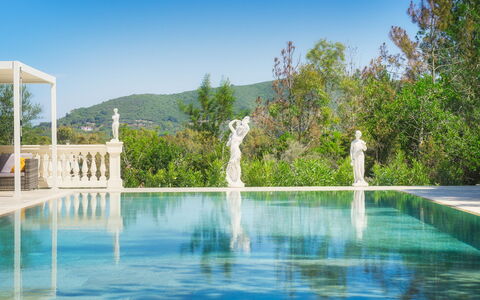
The non-heated swimming pool is positioned in front of the external living area and is accessible via a tiled path or a few stone steps from the ground floor. Framed by a beautiful classical-style colonnade with elegant statues on one side and a low stone wall on the other, the pool features an irregular shape, combining a rectangle with a rounded side from which Roman steps lead into the water. It measures 7 x 6.5 metres with a constant depth of 1.4 metres, is lined in travertine, and is equipped with salt purification and internal lighting. The surrounding solarium area is paved in travertine and furnished with sunbeds, while an adjacent gazebo provides a shaded seating area with sofas. A changing room and an outdoor hot and cold-water shower are located next to the pool area. The pool is open from the last Saturday of April until the first Saturday in October.
A stone structure at the end of the driveway, near the parking area, houses a laundry room, a practical outdoor sink, and an additional shower. A small gate in the garden opens onto a partly-paved and partly-dirt road leading directly to the beaches, making the outdoor areas not only beautiful but also exceptionally functional. Please note that the photographs of the property were taken in spring, and therefore the blossoming of flowers and the colour of the garden grass may differ from what you find upon arrival.
Unit Layout
Villa Laconella is configured across 2 non-communicating floors, a ground floor and a basement floor, both accessible from the exterior and following the natural conformation of the sloping terrain on which the property is built. The villa accommodates a maximum of 12 guests across 4 bedrooms and 4 bathrooms, distributed among multiple independent residential units that offer complete autonomy to each group while preserving the natural unity of the overall space.
The main entrance is located on the basement floor, where a large open-plan living area welcomes guests with an open kitchen, a dining table, and a sofa. A hallway leads to a bathroom with shower, while a door opens into a sleeping area comprising a bedroom with a bunk bed and a private wardrobe. This bedroom communicates via a sliding door with a double bedroom, which can also be accessed directly from the outside through a French window.
The ground floor is reached from the exterior via a few steps or from a path leading from the parking area. On this floor, 3 independent residential units each have their own separate entrance through a French window. The first unit on the left features a living area with kitchenette, dining table, television, and sofa, with a hallway leading to a double bedroom, a bathroom with shower, and a room with 2 bunk beds. The second unit, entered through the French window on the right, offers a living area with a kitchenette equipped with a sink and fridge but no stovetop, a table, television, and sofa, along with a bathroom with shower and a double bedroom facing the rear of the villa. If required, an internal door connects this unit to the adjacent bedroom with bunk beds, making these 2 units intercommunicating. The third unit, accessed through the central French window, is entirely independent and comprises a living area with kitchenette, table, television, and sofa, a bathroom with shower, and a double bedroom with a French window facing the terrace at the front. Please note that none of the bathrooms in the villa are equipped with a bidet.
Amenities Included
Villa Laconella is equipped with a comprehensive range of amenities designed to ensure a comfortable and enjoyable stay for all guests. Each residential unit benefits from air conditioning, providing a cool and pleasant environment during the warmer months of the Elban summer. The kitchen and living areas are well appointed, with a dishwasher available to simplify daily routines, and a washing machine located in the dedicated laundry room within the stone structure near the parking area, ensuring practical convenience throughout the stay.
For outdoor entertaining, a mobile barbecue is set up in the tiled area in front of the main entrance, complemented by an outdoor stainless steel stove, creating an ideal setting for alfresco dining. Each of the 3 ground-floor units enjoys its own private patio, furnished with tables, chairs, and awnings or umbrellas, offering a personal outdoor space for relaxation and dining. Satellite TV is available in the living areas of the residential units, providing entertainment options for guests of all ages.
The property warmly welcomes pets, allowing guests to bring their animal companions along for the holiday. Additional amenities include the salt-purified and internally lit swimming pool, sunbeds on the travertine solarium, an outdoor hot and cold-water shower near the pool, a changing room, a gazebo with sofas adjacent to the pool area, and a handy outdoor sink. The garden's aromatic herbs are also at guests' disposal for culinary use.
Other Information
Villa Laconella is structured to offer complete independence to each group or family unit staying within the property, with the non-communicating floors and separate entrances representing one of the defining characteristics of this unique villa. The 2 floors do not communicate internally with each other, and the 3 units on the ground floor are equally independent, though they can be made intercommunicating between 2 of them through an internal door if required by the guests.
Pets are welcome at Villa Laconella, subject to an additional cleaning fee payable on site. The rental rate includes utilities covering water, gas for kitchen use and hot water, and electricity, as well as weekly linen service and initial and final cleaning. The rate also includes the Zer0Dep Guarantee, which means guests are not required to pay a security deposit either on balance or upon arrival. This guarantee provides EuropAssistance coverage in the event of accidental damage to the property during the stay, up to a maximum of 1,500 euros and subject to the limitations provided by the policy. Tourist tax is not applicable for this property.
Distances and Attractions
Villa Laconella enjoys a privileged location on the Gulf of Lacona, on the south coast of the island of Elba, within the municipality of Capoliveri, Italy. One of the most remarkable features of the property is its direct pedestrian access to 2 of the island's most celebrated beaches. A small gate in the garden opens onto a partly-paved and partly-dirt road leading to the beach of Lacona, just a few hundred metres away and reachable on foot in a matter of minutes. Stretching for 1,200 metres of white sand, the beach of Lacona is one of the largest on the island. Adjacent to it lies the beach of Laconella, equally sandy but distinguished by a beautiful cove of stones and pebbles on its right side, offering a more sheltered and intimate bathing experience.
The surrounding area of Capoliveri is renowned for its scenic hilltop village, local restaurants, boutique shops, and vibrant nightlife by island standards, all within easy reach of the villa. The island of Elba, famous for its crystal-clear waters, diverse beaches, and rich natural and historical heritage, offers a wealth of activities including hiking, cycling, diving, and boat excursions. The natural Mediterranean scrub surrounding the property further enhances the sense of immersion in the authentic landscape of this extraordinary Italian island.
Costs & Services
Included services
- Utilities (water, gas for kitchen use and hot water, electricity): included in the rental rate
- Weekly linen service: included in the rental rate
- Initial and final cleaning: included in the rental rate
- Zer0Dep Guarantee (EuropAssistance coverage for accidental damage up to €1,500.00, with policy limitations): included in the rental rate
Extra costs
- Mandatory extra cleaning in case of animals: €50.00 per animal per week, to be paid on site
- Disposal of urban waste: €70.00 per week or part of week
On request
- Extra cleaning: €22.00 per hour per cleaner
- Extra linen: €20.00 per person Villa Laconella 8+4, Emma Villas