Vakantiehuizen 8 Personen


Casa Clementina
Geweldig vrijstaand huis met WIFI, privé zwembad, TV en balkon
€50 Aanbetaling Aanbieding - Restitueerbaar-
12
-
5
-
4
-
220 m2
Beschrijving
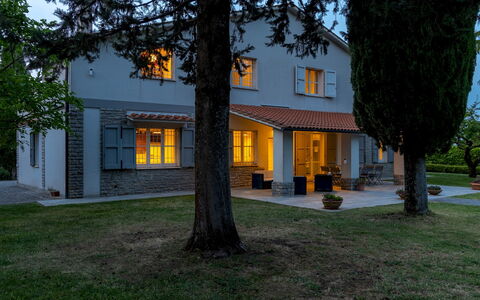
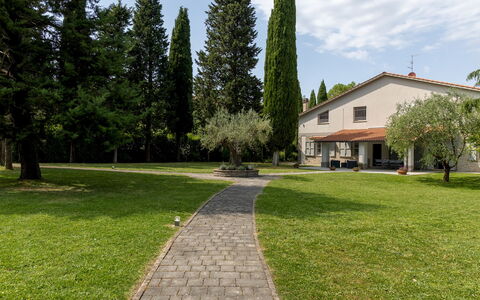
Casa Clementina is a newly built villa situated in the small village of Santa Maria just outside the characteristic town of Lucignano. Lucignano has very ancient origins dating back to Etruscan times and you should not miss a visit, even if only to admire its unique elliptical walls, which are still intact. Today in Lucignano you can experience the quiet life of a country village that still maintains the oldest Tuscan farming traditions.
From Casa Clementina you will reach the village in a short walk, and it will only take a single evening's sight of the facades of its ancient buildings, its small squares and its stone alleyways to make you fall in love with this charming little village suspended in time.
In Lucignano, as well as good restaurants which you will definitely visit more than once to taste the local cuisine and excellent wines, you can do your shopping in small, typical village shops. Supermarkets and all services can be found in Sinalunga, about 5 km away.
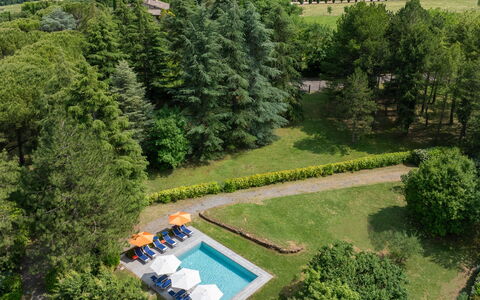
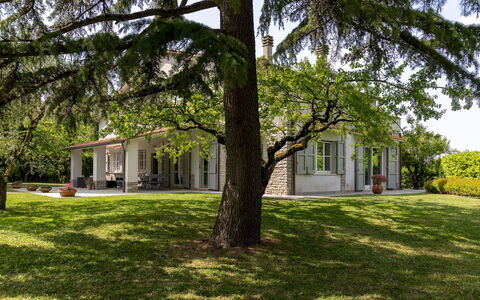
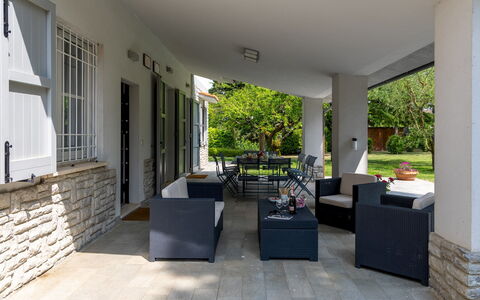
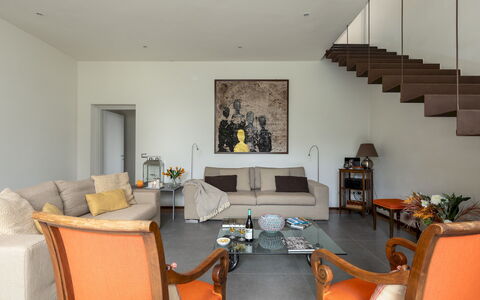
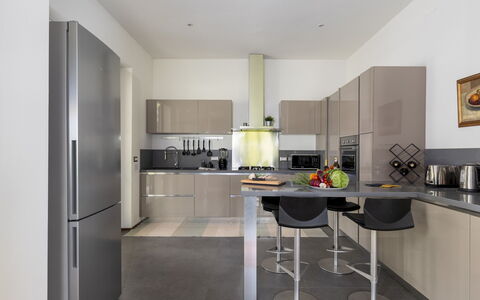
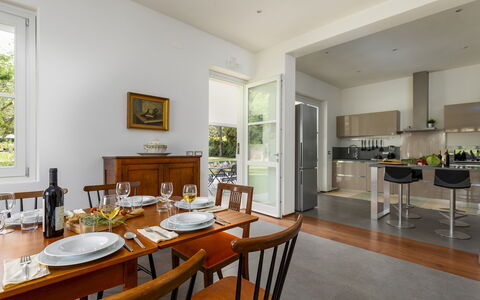
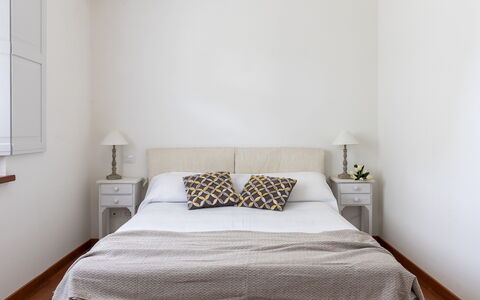
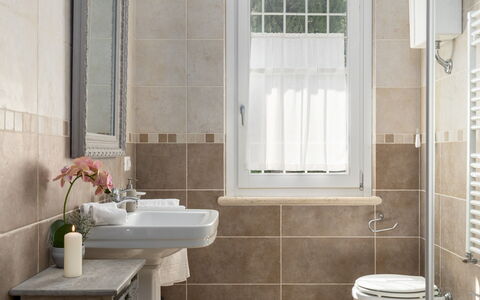
The villa has a completely fenced garden, a beautiful private swimming pool (size m. 10x4, depth m. 1,20-1,60 - open from 01st May to 30th September ), a barbecue and a large porch next to the kitchen furnished with table and chairs where you can eat outside and relax in the summer evenings. The large living room on the ground floor, the spacious kitchen corner, the 5 bedrooms and 4 bathrooms make it particularly suitable for groups of families or friends, who could spend a relaxing holiday there.
The villa location, between the provinces of Arezzo and Siena, is also particularly ideal if you want to move around and visit Tuscany and the main cities of art such as Arezzo (30 km), Siena (40 km), Florence (90 km) and even Perugia (70 km). Casa Clementina
La Casetta 12
Vakantiehuis met WIFI, privé zwembad, airco, patio, huisdieren toegestaan, dichtbij Montepulciano
-
12
-
6
-
6
-
360 m2
Beschrijving
This rate includes:
-Utilities: electricity - water - gas for kitchen use and hot water
- weekly linen, initial and final cleaning
- Zer0Dep Guarantee = You do not pay the security deposit on balance or on arrival and you have EuropAssistance coverage in case of accidental damage to the property during your stay (up to the maximum of € 1,500.00 and with the limitations provided).
The price does not include:
Mandatory extra cleaning in case of animals (€ 50.00 per animal per week or part of a week)
Tourist tax (€ 2,00 per person per night for the first 7 nights. Please note that children under 12 years old will not pay)
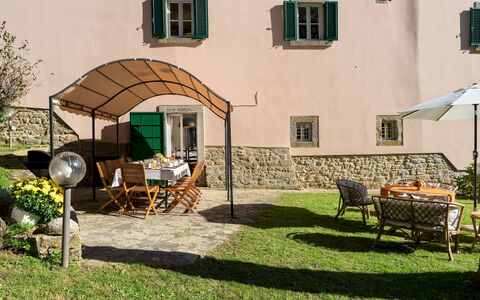
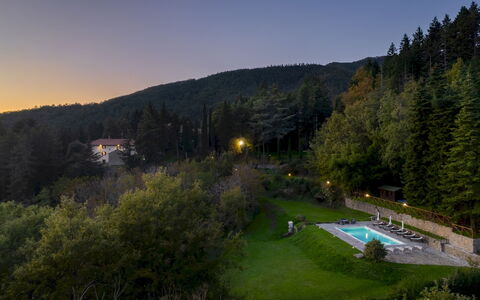
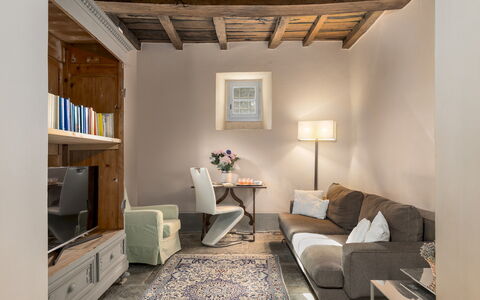
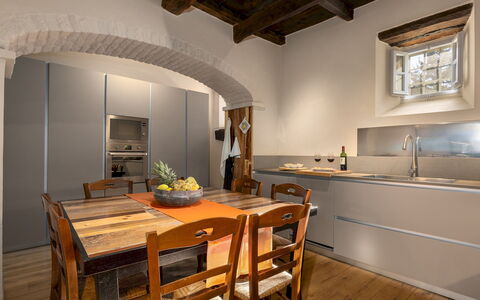
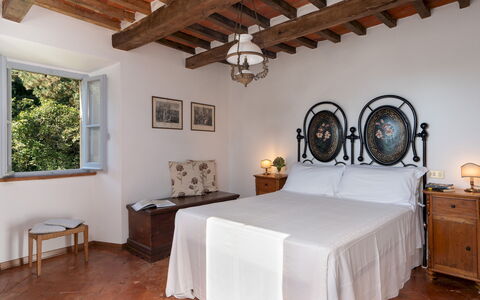
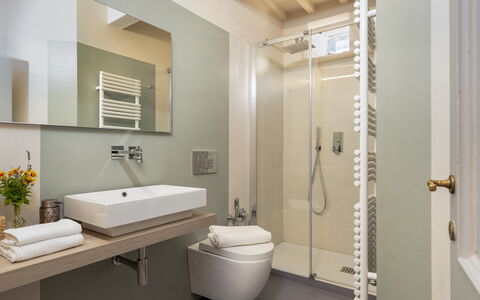
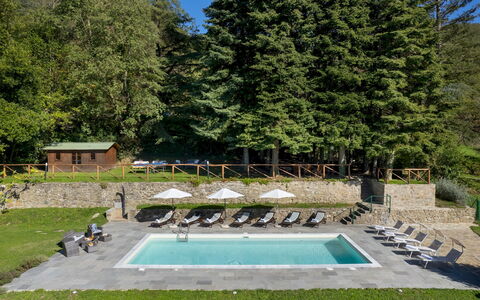
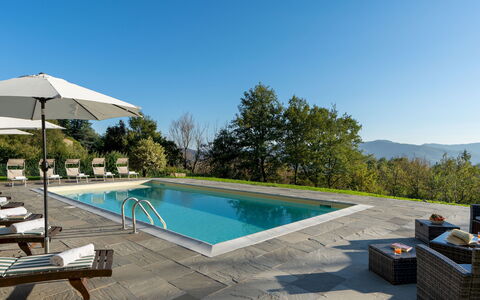
La Casetta is a residence of refined, modern architecture, located just outside the charming town of Sarteano, in a quiet residential area surrounded by a private park of approximately 6,000 square meters. The interior spaces are bright and generously sized, featuring spacious bedrooms with modern bathrooms, two inviting living rooms, and two fully equipped contemporary kitchens. The carefully curated furnishings blend modern, functional design with antique pieces and vintage touches, creating an atmosphere that is both stylish and comfortable. At the heart of the garden lies a swimming pool, surrounded by wide stretches of lawn, perfect for relaxing, playing, or simply enjoying the lush, natural surroundings. Its strategic location, just 1 km from Sarteano, a medieval village perched on the slopes of Mount Cetona in southern Tuscany, offers easy access to the wonders of both Tuscany and Umbria, making La Casetta the ideal base for exploring the region with ease and comfort.
THE PROPERTY HAS BEEN SUBJECTED TO A CHECK-UP BY OUR TECHNICAL MANAGER, TO ENSURE THE CONSISTENCY OF THE DESCRIPTION, THE ACCESSORIES LISTED ON THE WEBSITE AND THEIR PRESENT STATE OF OPERATION/MAINTENANCE
Interior:
The property is spread over two floors connected by internal staircases and consists of two separate apartments with no internal access between them. APARTMENT 1 - GROUND FLOOR – Spacious open-plan living area with lounge (and ornamental fireplace), dining table and kitchen with island and bar stools; one double bedroom with en-suite bathroom with shower (and washing machine). FIRST FLOOR – Reading/tv room, one double bedroom with en suite bathroom with shower, one twin bedroom with joinable beds; one bathroom with shower. APARTMENT 2 - GROUND FLOOR – Kitchen with dining table (and washing machine); one double bedroom; one bathroom with shower. FIRST FLOOR – Living/tv room with access to the terrace; one double bedroom with en-suite bathroom with shower; one twin bedroom with joinable beds and en-suite bathroom with shower. Air conditioning in the bedrooms.
Park:
The property is set within a fully fenced park of approximately 6,000 square meters, located on flat terrain. The green areas feature wide expanses of lawn, gracefully interrupted by paved pathways and enhanced by rich vegetation including holm oaks, cypresses, olive trees, and a section with a pine grove. At the center of the garden lies the swimming pool, around which the outdoor living and relaxation spaces are arranged. In the rear part of the grounds, nets have been installed for mini-football games. Beneath the portico, directly accessible from both apartments, there is a comfortable lounge area and a dining table. A mobile barbecue is also available. The main entrance to the property is through an automatic driveway gate, beyond which lies a spacious parking area with capacity for up to three vehicles. A second, manually operated gate is located at the rear of the property, where there is also an area equipped with a ping pong table and additional parking space for four carsPlease notice that photos are taken in spring, therefore flower blossoming, and the colours of the gardens' grass could be different at the moment of your arrival at the villa.
Swimming Pool:
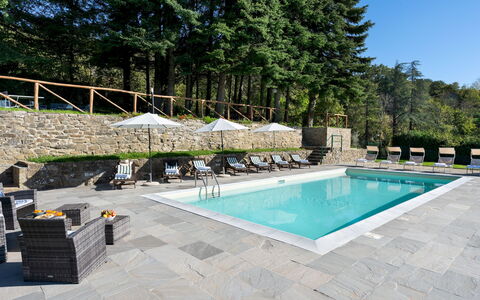
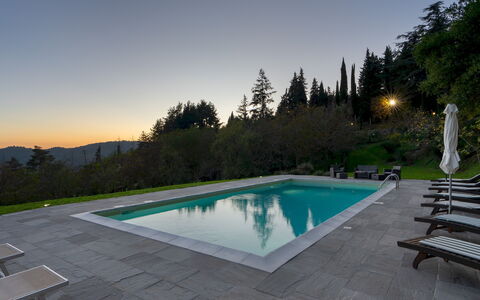
The swimming pool is centrally located in the garden and can be reached in just a few steps from the portico, crossing the lawn. Rectangular in shape, measuring 8 x 4 meters with a constant depth of 1.5 meters; lined with light-colored tiles and features access via five built-in steps. It is sanitized using a chlorine-based system. The Stone-paved sunbathing area is equipped with sun loungers, umbrellas, and small tables. The pool is open from the last Saturday of April to the firtst Saturday of October.
Extra on request:
extra cleaning (€ 22,00/hour per cleaner)
extra linen (€ 18,00 per person) La Casetta 12, Emma Villas
Villa la Rassinata 8
Prachtig huis met WIFI, airco, privé zwembad, TV, patio en huisdieren toegestaan
-
12
-
6
-
5
-
500 m2
Beschrijving
The rate includes:
- Utilities: Electricity, water, gas for kitchen use
- weekly linen, initial and final cleaning
- Zer0Dep Guarantee = You do not pay the security deposit on balance or on arrival and you have EuropAssistance coverage in case of accidental damage caused to the property during your stay (up to the maximum of 1,500.00€ and with the restrictions provided).
The rate does not include: Mandatory extra
cleaning in case of presence of animals (€14.00 per day per animal)
Tourist tax (where applicable)
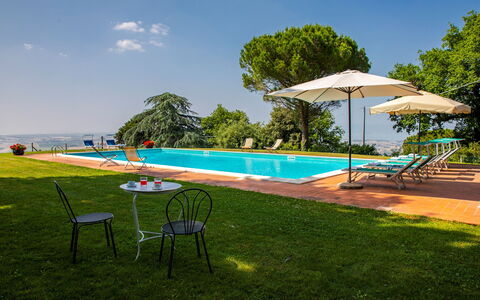
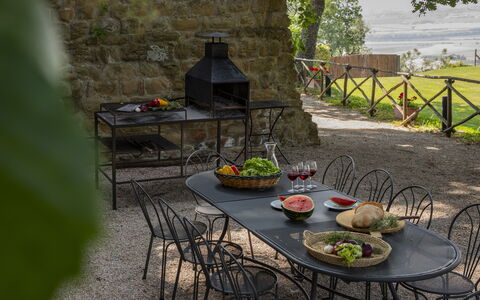
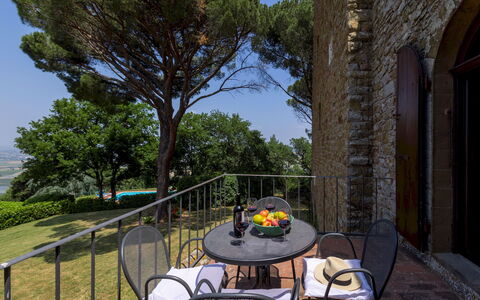
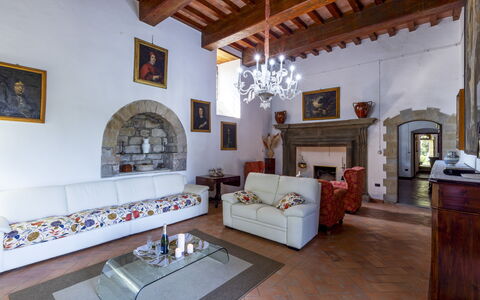
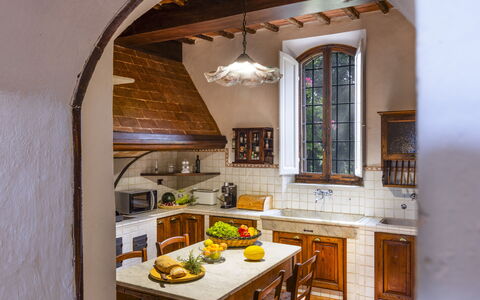
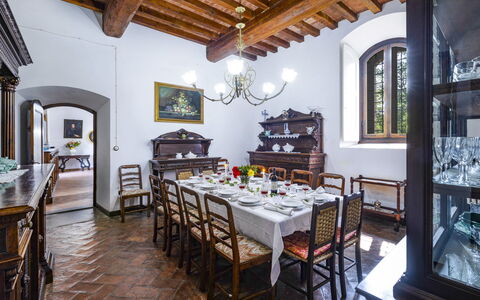
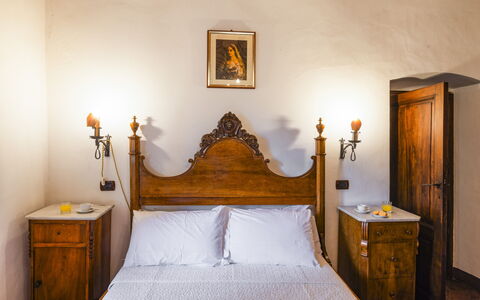
Villa La Rassinata is a spacious and welcoming residence dating back to the 16th century, located in a panoramic position among the wooded hills that separate Tuscany from Umbria. Surrounded by greenery and with a wonderful view of the hills of Arezzo, the villa combines historic charm with modern comfort. Spread over three floors, the villa offers interiors furnished with care and attention to detail, with six air-conditioned bedrooms, several living areas and a large kitchen with direct access to the dining area and outdoor relaxation. The panoramic pool, surrounded by tall trees and lawn, is located in a secluded position from the villa and a pool house with minibar is equipped. The garden is home to roses, hydrangeas and aromatic herbs, while a ping-pong table and barbecue area provide additional space for outdoor relaxation. The caretakers live in an annex adjacent to the villa, with completely independent access, and do not interfere with the use of the park and pool, while being at the complete disposal of guests.
THE PROPERTY HAS UNDERGONE A CHECK-UP CARRIED OUT BY ONE OF OUR TECHNICAL MANAGERS, TO GUARANTEE THE CORRESPONDENCE OF THE DESCRIPTION, THE ACCESSORIES LISTED ON THE SITE AND THEIR STATE OF OPERATION/MAINTENANCE
Interiors:
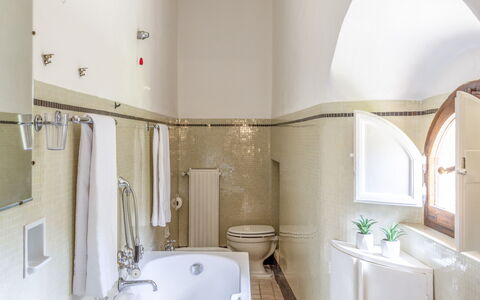
The villa is spread over three levels, connected by an internal staircase. GROUND FLOOR — Entrance to TV room and open space living area; kitchen with dining area and access to the outdoor pergola; living room with fireplace; service bathroom; laundry (external access). FIRST FLOOR — Living room with kitchenette; two double bedrooms; two bathrooms with shower. SECOND FLOOR — A double bedroom with en suite bathroom with shower; a twin bedroom; two double bedrooms; two additional bathrooms with shower. Only the fireplace on the ground floor is functional; the others are decorative.
Park:
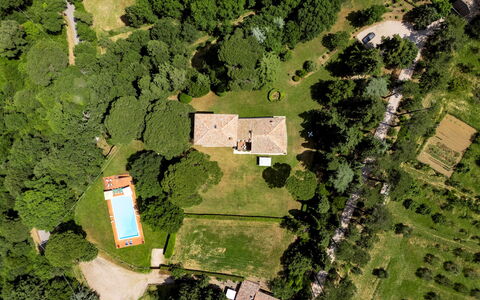
The property covers about six private hectares, 730 meters above sea level, and is surrounded by woods, meadows and flowerbeds. The garden is on different terraced levels and enriched with roses, hydrangeas and aromatic plants. A pergola shades the fenced outdoor dining area, equipped with a gas barbecue and table for guests. Additional tables and a rocking chair are placed in the garden for moments of relaxation. In front of the villa there are two uncovered parking spaces, while a separate parking area can accommodate three other cars.
N.B.: Please note that photo shoots are usually carried out in spring, so the colors and blooms of the gardens, lawns and parks may be different when you enter the villa.
Pool:
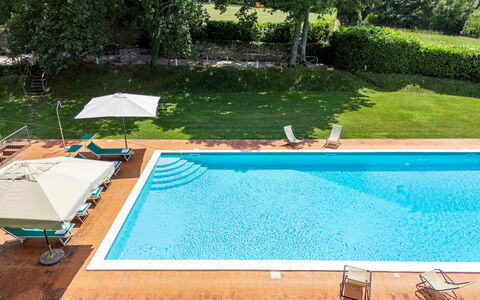
The fenced pool is located about 150 meters from the villa and can be reached via a path and seven stone steps. It is located on a terraced level with panoramic views. Rectangular in shape; measures 9 x 5 m; constant depth 1.40 m; PVC coating; salt purification; internal lighting; access via metal ladder. The pool is fenced and can be heated on request using a heat pump. The stone solarium is equipped with sun loungers, umbrellas and solar shower. Upstairs is a wooden pool house with a minibar, a shaded table and a ping-pong table. The access path is illuminated. The pool is open from the last Saturday in April to the first Saturday in October.
On Request:
extra cleaning (€ 350,00/day)
extra linen (€ 20,00/person)
heating (€ 50,00 per day)
pool heating (€50.00/day - Note: minimum for 3 days and with at least 2 days advanced notice)
firewood (€ 23,00/100 kg) Villa la Rassinata 12, Emma Villas
Torre di Paciano 10+2
Gezellige vakantiewoning met privé zwembad, airco, WIFI, TV en huisdieren toegestaan
-
12
-
6
-
6
-
412 m2
Beschrijving
The Price includes:
- Utilities: electricity, water - gas for kitchen use
- weekly linen, initial and final cleaning
- Zer0Dep Guarantee = You do not pay the security deposit on balance or on arrival and you have EuropAssistance coverage in case of accidental damage to the property during your stay (up to the maximum of € 1,500.00 and with the limitations provided).
The Price does not Include:
- Mandatory extra cleaning in case of animals (€ 50,00/week or part of week/animal). Acceptance of animals to the facility must be previously authorised by the owner upon communication of the number of animals, size and breed.
- Tourism tax (€ 0,80 per person per day for the first 5 days. Please note that children under 14 years old will not pay).
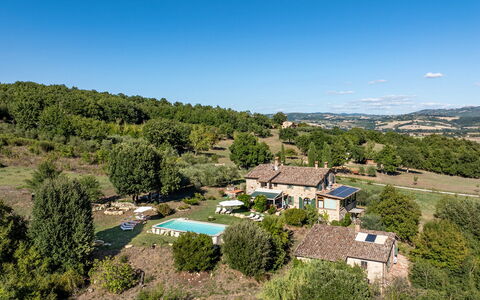
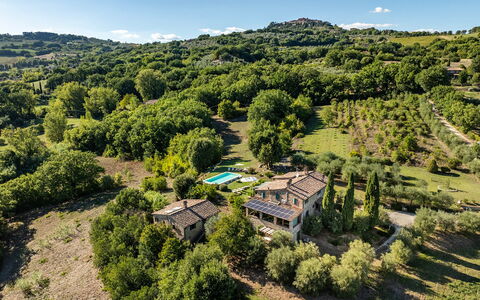
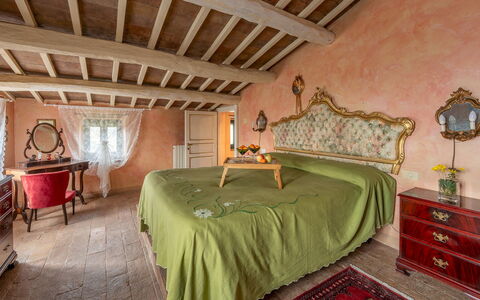
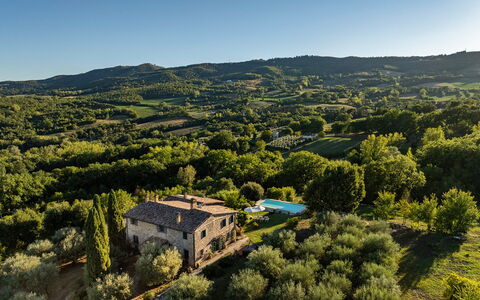
Torre di Paciano stands at 492m above sea level, dominating the amazing natural scenery of this area between Tuscany and Umbria, which stretches from the magnificent, well-kept garden, with its effulgent vegetation, to embrace the plain that extends in front, with Lake Trasimeno in the foreground, and then to end up on a corollary of numerous small villages that surround the property; at night, seen from the poolside or from the highest point of the tower, they form an alluring constellation of lights. Its walls narrate a thousand-year old story: the Torre di Paciano, part of the old Castle of Paciano Vecchio, was originally a watchtower located strategically along the historic route that connected Perugia to Chiusi and, over the years, was subjected to many, documented dominations. Today, linked to an 18th century building which forms the central nucleus of the house, it is an historic, old-style residence suitable as a country retreat, with a collection of antique furniture and impressive chandeliers that dominate the high ceilings and spacious living areas on the ground floor and which fit in perfectly with the architectural style of the building, which is completed by a dear little consecrated chapel, suitable for wedding ceremonies. In the park surrounding the house is a large lawn for children to play on, set up areas for alfresco dining with a large barbecue and various seats in antique stone, shaded by old oaks and surrounded by the scents of the undergrowth. The property stands just outside the tiny borgo of Paciano, in a quiet, discreet location even though it is less than a kilometre from the village. From here, short and easy trips will take you to all the major towns in Umbria (Perugia, Orvieto, Todi, Assisi) and Tuscany (Montepulciano, Cortona, Pienza, Siena): a unique full immersion in a land rich in history, art and culinary traditions, that will satisfy the eyes and palate of curious, enthusiastic travellers.
Interior:
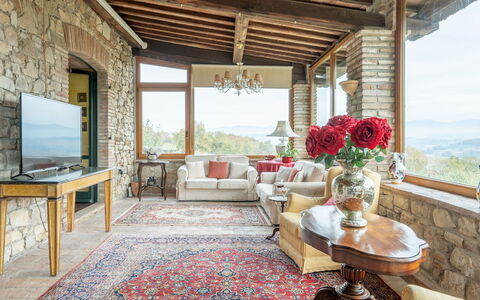
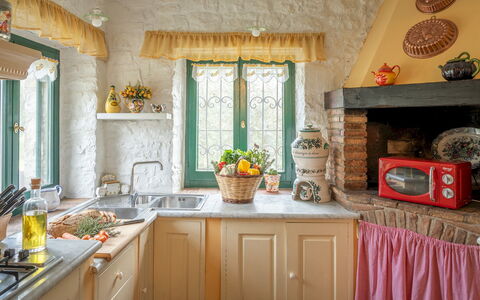
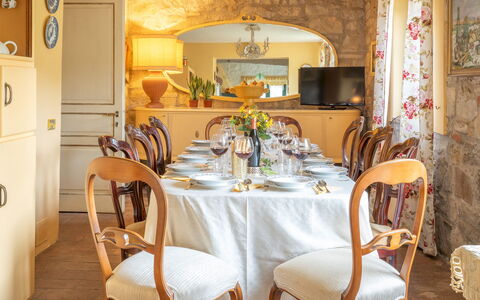
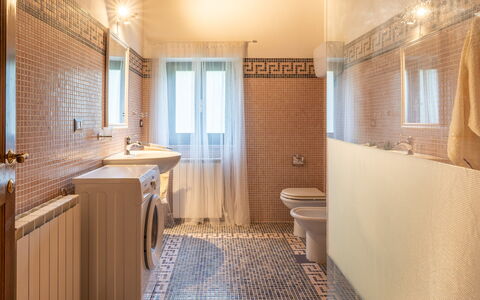
The house is formed by a main body with two floors and the tower, with a further two floors. The main entrance on the ground floor leads into the living area with the rooms connected one to the another, a typical built-in kitchen with 2 marble sinks and dining area with direct access to the outside, an elegant dining room connected to the living room with ornamental fireplace and direct access to the garden. This floor is completed by a bathroom with shower and laundry area. A stone staircase leads up to the first floor with two single bedrooms sharing a bathroom with shower, a double bedroom with queensize bed and ensuite bathroom with tub, and another double bedroom with kingsize bed and ensuite bathroom with shower; the latter communicating with a study/reading room (with access to an outside terrace) and with the stairs leading to the upper floors of the tower, each with a double bedroom with private bathroom. A wooden staircase leads up to the second floor, consisting of a double bedroom with kingsize bed and ensuite bathroom with shower. On the third floor is the last double bedroom, also with ensuite bathroom with shower and connected via a flight of stairs to the top floor of the tower, with two single, joinable beds. This room has two French windows leading outside to a long corridor going round the tower with a panoramic, 360° view.
Portable air conditioning in the bedrooms.
Park:
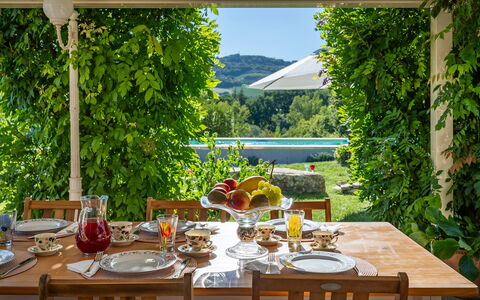
The property covers an area of about 3 hectares, in part covered by accessible woods while the rest is made up of the park around the house, ensuring privacy and tranquillity. Just past the entrance gate is the well-kept garden with lawn and various trees - pines, holm oaks, cypresses, medlar and figs - a lovely holly bush and lots of vivid blooms, particularly roses and hydrangeas, which transform the garden into a colourful “living area”, equipped for relaxing in at any time of the day, with a shaded dining area where you can sample the typical dishes in the open air. All along the garden, with orchard, vegetable garden and a long pergola shaded by vines for strolling in the shade, outdoor sitting areas have been set up, in the coolest and most secluded places where you can just sit and relax. In the vicinity of the pool area, in a strategic vantage point overlooking the pool and the surrounding area with the neighboring villages, another dining area with barbecue has been set up.Please notice that photos are taken in spring, therefore flower blossoming, and the colours of the gardens' grass could be different at the moment of your arrival at the villa.
Swimming Pool:
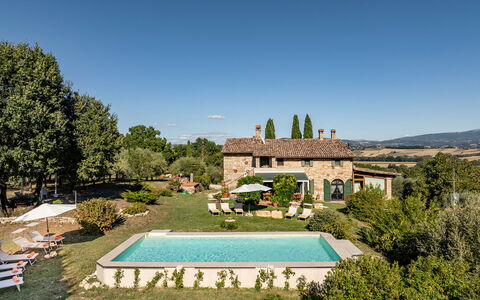
The pool area is located in a well-delimited area of the garden, placed on a slightly lower level than the tower and in a beautiful panoramic position. It is reached across the lawn and down a flight of stone steps. The pool measures 17x9 m with a depth that varies from 90 to 220 cm. Large steps on one side, or a metal ladder, lead into the water It is lined in clear PVC with a stone border; sunbeds and umbrellas are set out along the perimeter paved in terracotta and on the large manicured lawn that stretches to a terraced area with table and chairs and barbecue, ideal for poolside meals. Next to the pool is a cold-water shower and down a short flight of steps is a bathroom with shower, changing room and kitchenette with sink and refrigerator. The pool is purified with chlorine and is open from the last Saturday in April until the first Saturday of October.
Pets: On request, small and medium size (maximum 2 animals). € 50,00 per animal per week or part of week.
Extra On Request:
- extra cleaning (€ 22,00/hour per cleaner)
- extra linen (€ 15,00 per person)
- heating (on consumption up to date market prices)
- firewood (€ 20,00/100 Kg) Torre di Paciano 10+2, Emma Villas
Casale delle Farfalle 12
Geweldig huis met airco, privé zwembad, WIFI, patio en huisdieren toegestaan
-
12
-
6
-
6
-
250 m2
Beschrijving
This rate includes:
-Utilities: electricity - water - gas for kitchen use and hot water
- weekly linen, initial and final cleaning
- Zer0Dep Guarantee = You do not pay the security deposit on balance or on arrival and you have EuropAssistance coverage in case of accidental damage to the property during your stay (up to the maximum of € 1,500.00 and with the limitations provided).
The price does not include:
Mandatory extra cleaning in case of animals (€ 50,00 per animal per week or part of week). Acceptance of animals to the facility must be previously authorised by the owner upon communication of the number of animals, size and breed.
Tourism tax (where applicable).
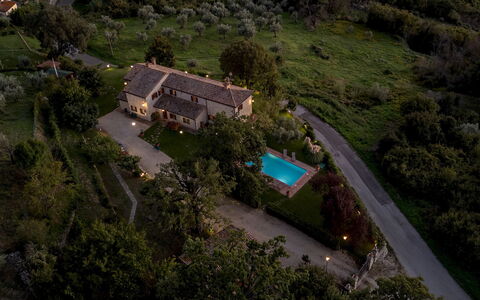
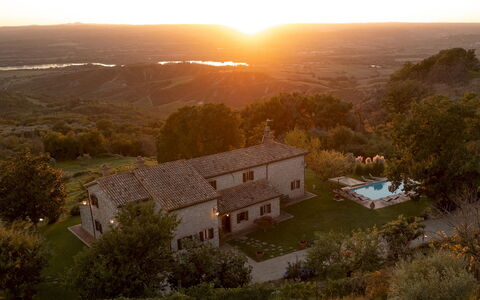
Casale delle Farfalle is located in the heart of green Umbria, a short distance from the medieval village of Monte Castello di Vibio. Dating back to 1616, the villa is perched in a panoramic position overlooking the Tevere valley, with a captivating view of Todi. Built with local stone, the property preserves its rustic style while offering spacious, elegant interiors that create a warm and welcoming atmosphere. Surrounded by 4 hectares of agricultural land and a 1000 sqm garden, the villa offers privacy and tranquility. The swimming pool, located just a few steps from the house, provides an unparalleled panoramic view. From here, it's easy to explore the numerous natural, artistic, and religious attractions in the area. Monte Castello di Vibio is nearby, home to the "Teatro della Concordia," the smallest 19th-century theater in the world. In a short time, you can visit Orvieto, Assisi, Perugia, and Spoleto, or travel easily to Tuscany and Lazio via nearby highway connections. Supermarkets, restaurants, and various shops are just a few minutes away by car.
Interior:
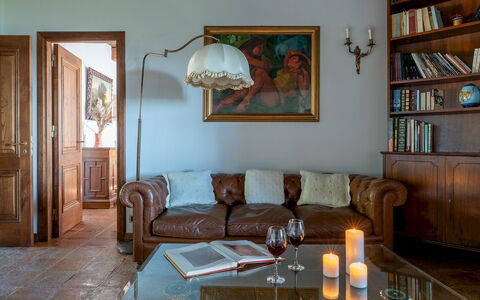
The complex consists of the main house and an annex, located at a slightly lower level, accessible via a stone staircase. Main house (250 sqm): Two floors, connected by both an internal and external staircase. GROUND FLOOR - A large living room with a sitting area, a glassed-in veranda with a TV area, a study with direct access to the outdoors, an open-plan kitchen with a dining area, and a bathroom with a bathtub and washing machine. FIRST FLOOR - A living room; two double bedrooms (one with a 1.50m wide bed) with en-suite bathrooms with showers (one bathroom has a sloped ceiling with a max height of 1.80m); two additional double bedrooms, and a shared bathroom with a shower. ANNEX (100 sqm) - A single floor with an open-plan living room, sitting area, dining area, kitchenette; a double bedroom with an en-suite bathroom with a shower; a double bedroom with an adjacent bathroom with shower and washing machine. Note: all fireplaces are ornamental. Air condition in the bedrooms and in the glassed-in veranda.
Park:
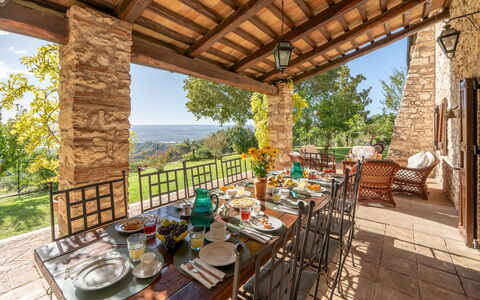
The estate extends over approximately 4 hectares, with a garden of about 1000 sqm exclusively for guest use, surrounding the main house. Located at 230 meters above sea level, the property is laid out over two levels on slightly sloping land, descending from the house towards the annex. The garden features a large lawn enhanced with Mediterranean plants, trees, and various flowers. On the side facing the pool, there is a pergola furnished for outdoor dining and relaxation, with a dining table, chairs, a masonry barbecue, and a sink. After passing through the automatic entrance gate, there is a parking area for up to four cars.Please notice that photos are taken in spring, therefore flower blossoming, and the colours of the gardens' grass could be different at the moment of your arrival at the villa.
Swimming Pool:
The above-ground pool, located on two sides, is at the same level as the house, approximately 15 meters away. Rectangular shaped, measuring 10 x 5 meters, with a constant depth of 1.30 meters. Lining in PVC, with internal access steps and lighting. Chlorine purification system. Lawn solarium equipped with sunbeds, gazebo, sofa, armchairs and two umbrellas. Opening from the last Saturday in April to the first Saturday in October.
Extra on request:
Heating from November to April (on consumption up to date market prices)
extra cleaning (€ 22,00/hour per cleaner)
extra linen (€ 12,00 per person) Casale delle Farfalle 12, Emma Villas
Vista del Lago 12
Fantastisch huis met WIFI, airco, privé zwembad, TV en huisdieren toegestaan
-
12
-
7
-
5
-
240 m2
Beschrijving
This rate includes:
- Utilities: electricity - water - gas for kitchen use and hot water
- weekly linen, initial and final cleaning
- Zer0Dep Guarantee = You do not pay the security deposit on balance or on arrival and you have EuropAssistance coverage in case of accidental damage to the property during your stay (up to the maximum of € 1,500.00 and with the limitations provided).
The price does not include:
Mandatory extra cleaning in case of animals (€ 50,00/week/animal).
Tourism tax (where applicable).
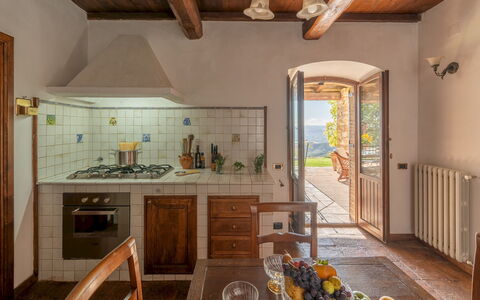
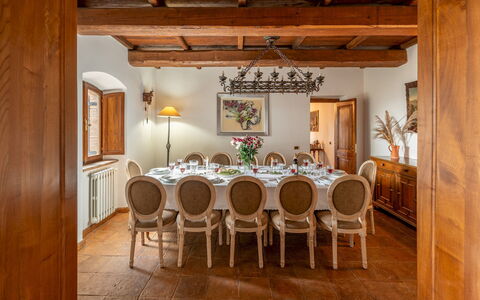
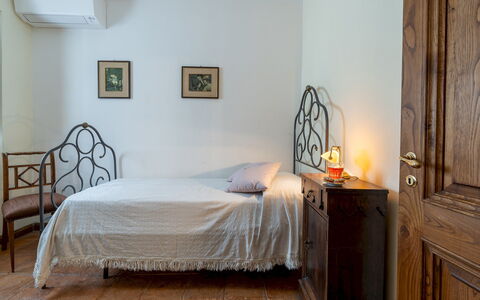
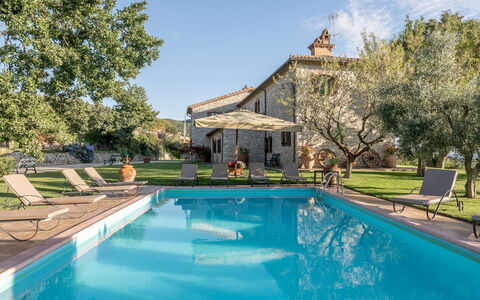
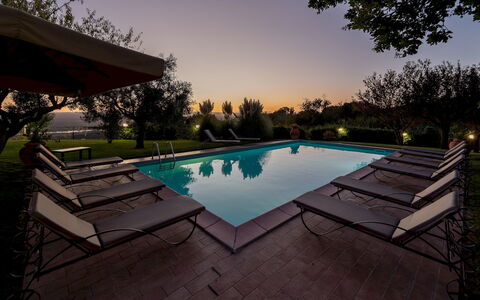
Vista del Lago, a country house in the heart of Umbria, is just a short distance from the small medieval borgo of Guardea. The house stands in a high position overlooking the entire Tiber valley with the shape of Lake Alviano in the foreground. The villa is clad in local stone and has been designed with modern criteria while maintaining the classic style of the area. The furnishings and finishes are sober with terracotta for the floors and wooden beams for the ceilings. The rooms are furnished with antiques combined with warm colours that create a welcoming atmosphere. The heart of the house is the spacious living room with fireplace, TV and comfortable sofas, where it is pleasant to be all together, with direct exit to the garden. The spacious and well-equipped kitchen is open to the dining room and overlooks the external dining area on the potico through a french door. A single bedroom with ensuite bathroom is located on the ground floor while the other bedrooms and bathrooms are located on the upper floor, all equipped with air conditioning. Vista del Lago is surrounded by a fenced-in garden of about 10.000 sq m with plants, shrubs and many flowers that brighten the area with various colours in the different seasons. A few meters after the entrance gate there is the annex shaded by the large oak tree. The swimming pool, for the exclusive use of guests, is conveniently located on the same level as the house, which is only a few metres away. The house is located 20 km from the motorway exit of Orvieto, and 20 km from that of Attigliano, allowing you to drive to Rome in about an hour. A few kilometres away are numerous attractions you can visit: Orvieto, Narni, the Marmore waterfalls, the archaeological area of Carsulae, Amelia, Todi and, in Tuscany, Montepulciano, Chiusi, Cetona, Chianciano Terme and many more.
VISTA DEL LAGO HAS BEEN SUBJECTED TO A CHECK-UP BY A TECHNICAL RESPONSIBLE BEFORE THE BEGINNING OF THE SEASON, TO ENSURE CONSISTENCY OF THE DESCRIPTION, ACCESSORIES LISTED ON THIS PAGE AND THEIR PRESENT STATE OF OPERATION/MAINTENANCE, TO GUARANTEE QUALITY, CLEANLINESS AND COMFORTS TO ALL CLIENTS WHO WILL STAY HERE.
Interior:
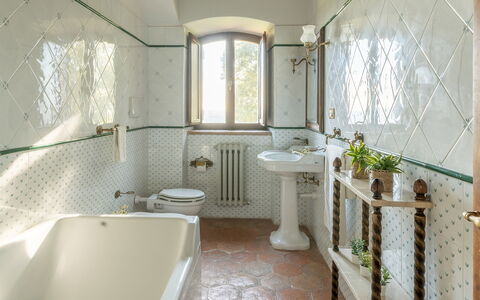
The VILLA. The main entrance on the ground floor of the two-storey villa leads to a kitchen divided into two communicating areas and in open with the dining room, the sitting room with direct exit in the garden, a single bedroom with en-suite bathroom with shower, the laundry room and a guest bathroom. From the kitchen the french door allows direct access to the portico where the outdoor dining area is equipped with barbecue and wood oven. The wooden internal staircase leads up to the first floor with two double bedrooms with en-suite bathroom with shower and wardrobes; a twin bedroom, a single bedroom with a 1,20 m wide bed and a double bedroom, all sharing a bathroom with whirlpool tub. Please note: the fireplaces in the bedroom is ornamental. The ANNEX houses a living room with air conditioning and kitchenette, a double bedroom and a bathroom with shower. Air conditioning in all Villa's bedrooms and in the Annex livng room.
Park:
The well-kept and fenced garden surrounding Vista del Lago extends for about 10.000 sq m, most of which is covered by a green lawn dotted with flowering bushes and potted plants. Surrounding the lawn are olive, apple, almond, fig and apricot trees and herbs. Leaving the kitchen and living room through French windows, under a portico, is an area set up for outdoor dining furnished with barbecue and wood oven. The 4-car uncovered parking area is located immediately after the automatic driveway gate.
Please notice that photos are taken in spring, therefore flower blossoming, and the colours of the gardens' grass could be different at the moment of your arrival at the villa.
Swimming Pool:
The swimming pool, overlooking an open, scenic landscape towards Lake Alviano, is only about 5 m from the house. Rectangular in shape, it measures 10 x 6 m with a constant depth of 1.50 m. Lined in PVC, it has chlorine purification, internal lights and a metal ladder for access to the water. The surrounding paved area is furnished with sunbeds and an big umbrella. A hot-water shower is also available. The swimming pool is open from the last Saturday of April to the first Saturday of October.
Pets: Yes. € 50,00 per animal per week.
Extra on request:
- extra cleaning (€ 22,00/hour per cleaner)
- extra linen (€ 15,00 per person)
- Heating from November to April (€ 75,00 per day) Vista del Lago 12, Emma Villas

Villa Leopoldina
Uniek onafhankelijk huis met privé zwembad, airco, WIFI en TV
€50 Aanbetaling Aanbieding - Restitueerbaar-
12
-
6
-
6
-
450 m2
Beschrijving
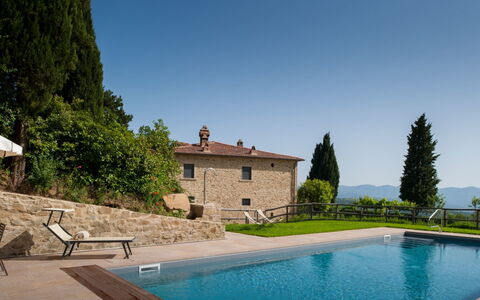
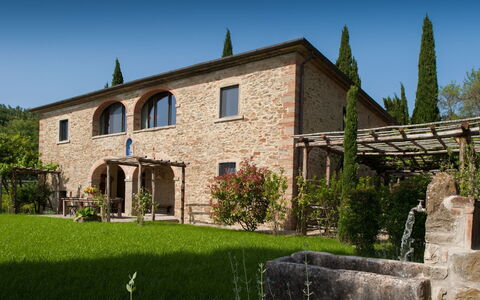
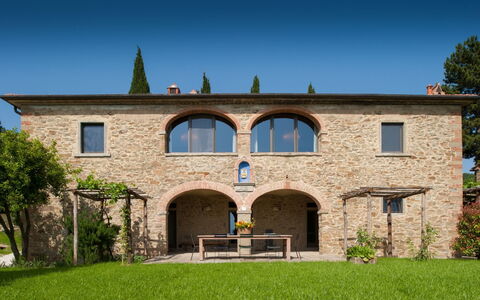
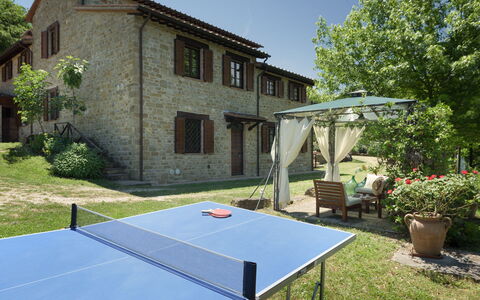
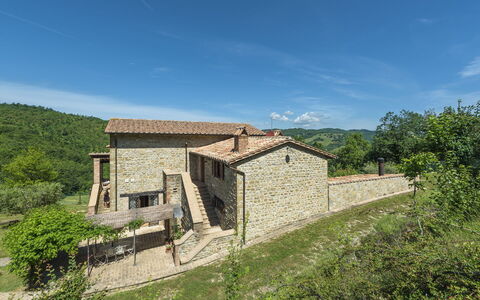
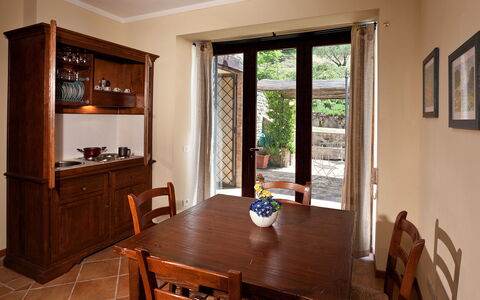
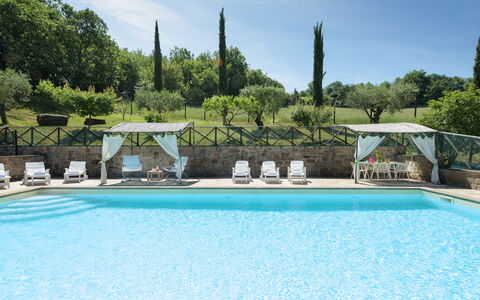
If you decide to spend your holiday at Villa Leopoldina, you can stay in a historic building, a splendid example of a typical Tuscan house designed in the 18th century by the architects of Grand Duke Leopold of Lorraine, with the characteristic four overlapping arches on the façade. It will be a plunge into the past, when families were very numerous and these huge homes housed several generations under the same roof.
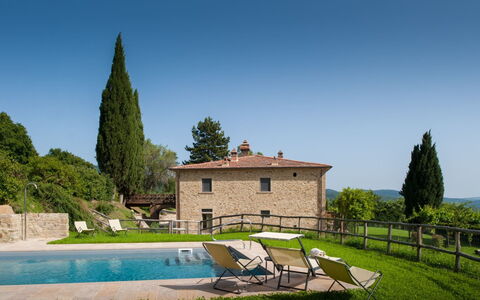
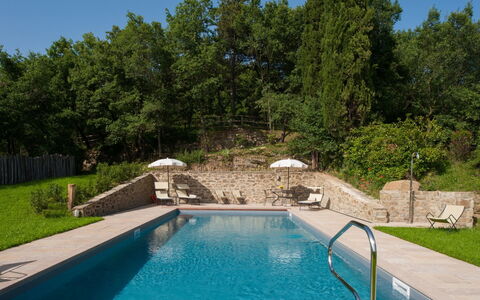
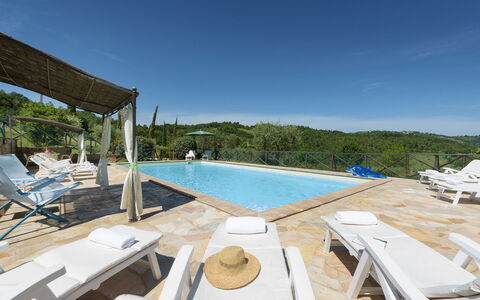
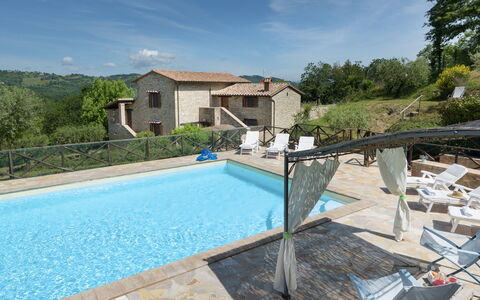
In front of the villa you will find the private garden and on the right-hand side the beautiful swimming pool (size 12x5 m, depth 1.40 m, completely enclosed - open from 01st May to 30th September). From here, every day, you can enjoy a splendid panoramic view over the city of Arezzo and its valleys, a view that becomes even more suggestive at night with the thousands of tiny lights that seem to chase each other. You will reach the centre of Arezzo in less than 10 minutes by car and here you will find all the necessary amenities and services, as well as museums, magnificent churches, cathedrals and monuments to visit.
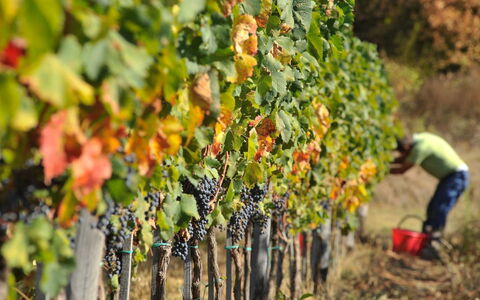
One of the villa's bonuses is certainly its location. It is located within the Pomaio winery, a renowned winery that produces its excellent wines following the rules of eco-sustainability. Pomaio is listed as one of the 13 most beautiful Design Cellars in the Region of Tuscany for the Toscana Wine Architecture project, and this Green philosophy was also followed for the renovation of the villa. In fact, thanks to the materials used, the villa has a high energy-saving rating, with positive effects both for the environment and for those who stay there in all seasons.
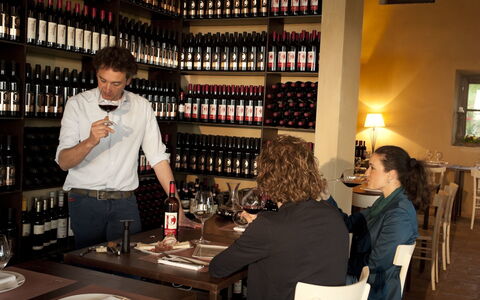
Therefore, in addition to living in the midst of an almost enchanted place, amidst splendid rows of vines that slope down towards the silhouette of the city, you will be able to taste the excellent wines in the wine cellar when you feel like taking a little walk and reaching it.
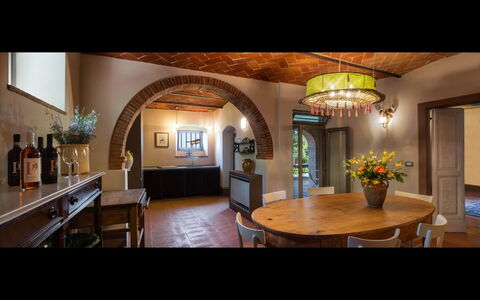
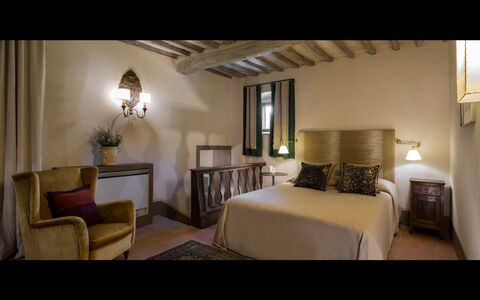
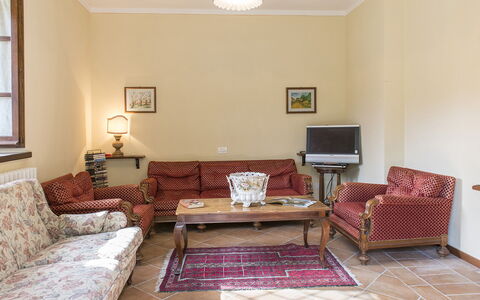
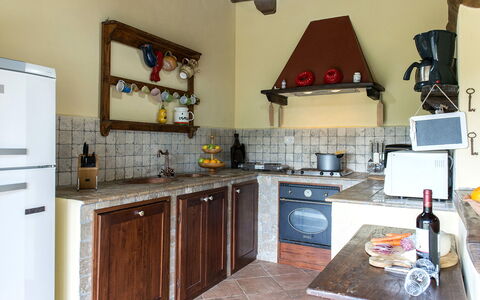
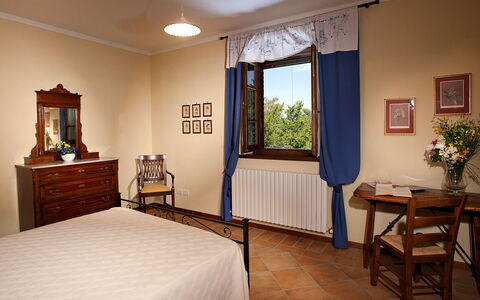
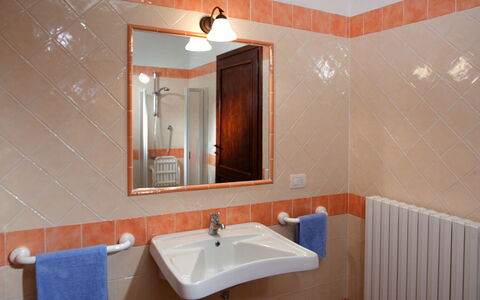
Villa Leopoldina is on two levels connected by a covered outdoor staircase. You will have two fully equipped kitchens, a washing machine and a dryer on each floor, Wi-Fi, air conditioning, and satellite TV. Villa Leopoldina is your perfect location for a holiday with all the comforts on an authentic 100-year-old residence.
On arrival day you will have the opportunity to enjoy a dinner offered by the owners (for stays of a minimum of 7 nights) and a welcome basket for breakfast the following day. Thanks to a wooden bridge at the back of the villa, the first floor is also accessible to persons with reduced mobility. Villa Leopoldina
Val di Marco 12
Schitterend huis met privé zwembad, airco, WIFI, TV en huisdieren toegestaan, dichtbij Assisi
-
12
-
6
-
6
-
270 m2
Beschrijving
The Price includes:
- Utilities: electricity, gas for cooking
- weekly linen, initial and final cleaning
- Zer0Dep Guarantee = You do not pay the security deposit on balance or on arrival and you have EuropAssistance coverage in case of accidental damage to the property during your stay (up to the maximum of € 1,500.00 and with the limitations provided).
The Price does not Include:
- Mandatory extra cleaning in case of animals (€ 50,00/week/animal)
- Tourist Tax (where applicable)
An old 18th century house, a refuge far from the busy city, immersed in a 60-hectare farm estate consisting of arable land, orchards, olive groves and pristine woodland that offer close contact with nature – this is Val di Marco, a typical Umbrian farmhouse that fully reflects the spirit of rural homes. Although over the years it has undergone many renovations, the house has retained its original design and the exposed stones in the exterior walls are still the same, as are the terracotta and the oak and chestnut wood used for the ceiling beams, all local materials made by skilled craftsmen. You can satisfy your need for tranquillity in the large park with gazebo, pergola, parking area with covered and open-air parking spaces and the panoramic pool which dominates large part of the middle Chiascio Valley and you can also seize the opportunity of visiting various prestigious localities of great charm. Gubbio and Assisi, famous for their magnificent churches and basilicas built in honour of St. Francis, who lived and travelled in these places, leaving numerous traces behind, and Perugia, Foligno, Lake Trasimeno and Todi are all within easy reach, thanks to the good road network .
Your Emma Villas Customer service is Luca Bertolini and you can reach her for any emergencies, or further information you may required during your stay. All useful telephone numbers will be sent together with your booking documents. VAL DI MARCO HAS BEEN SUBJECTED TO A CHECK-UP BY A TECHNICAL RESPONSIBLE BEFORE THE BEGINNING OF THE SEASON, TO ENSURE CONSISTENCY OF THE DESCRIPTION, ACCESSORIES LISTED ON THIS PAGE AND THEIR PRESENT STATE OF OPERATION/MAINTENANCE, TO GUARANTEE QUALITY, CLEANLINESS AND COMFORTS TO ALL CLIENTS WHO WILL STAY HERE. THIS CHECK HAS BEEN CARRIED OUT ON 16th MAY 2021.
Interior:
The house has two floors connected externally by two staircases in stone and terracotta. The ground floor consists of two separate units. The first entrance leads to two double bedrooms, one with fireplace, kitchenette and an ensuite bathroom with shower, to a living room with kitchenette, and French window and to a second bathroom with shower (suitable for disabled persons). The second entrance leads into a small hallway on to which open a double bedroom, a room with kitchenette and a bathroom with shower. The upper floor is also divided into two separate areas, the first composed of a double bedroom, a bathroom with shower and a room with kitchenette, the second composed of a double bedroom, a room with kitchenette and a bathroom with shower and a second double bedroom with kitchenette and an ensuite bathroom with shower. From the garden, on the ground floor, large French windows lead into a big open plan kitchen, lounge and dining room with fireplace.
Air conditioning only in the bedrooms.
Park:
An amazing assortment of varicoloured plants stand out on the green grass and enliven Val di Marco's 1-hectare garden. A row of lavender, creating a semicircle, runs along the pergola set up for outdoor dining and covered by fragrant climbing jasmine. Nearby, in a small grassy clearing dotted with olive trees, stands the gazebo, the perfect place to sip an apéritif or have a barbecue whilst admiring the lush woods and cultivated fields of the 33 hectares of land on which the house stands. Just after the iron gate, on the right, is the car park with both covered and open air parking spaces.Please notice that photos are taken in spring, therefore flower blossoming, and the colours of the gardens' grass could be different at the moment of your arrival at the villa.
Swimming Pool:
The swimming pool, enclosed by a wooden fence and net, is located on panoramic terracing at a higher level in respect to the house and can be reached either via a short flight of brick steps or via a paved ramp through the parking area. Rectangular in shape, it measures 6 x 12 m, with a depth varying from1.30 m to 1.70 m, it has salt purification and internal lighting and is lined in PVC. Access to the water is via Roman steps and the surrounding area, paved in sandstone, is equipped with sunbeds, deckchairs and tables and a shower with hot and cold water. Two gazebos, for guests to relax at the poolside, provide shade during the hottest days. The pool is open from the last Saturday in April until the first Saturday in October.
Pets: Yes. € 50,00 per animal per week or part of week to be paid on site.
Extra On Request:
- extra cleaning (€ 22,00/hour/cleaner)
- extra linen change (€ 15,00 per person)
- heating (€ 90,00 per day)
- wood (€ 20,00/100 kg) Val di Marco 12, Emma Villas


La Forra
Onafhankelijk Vakantiehuis met privé zwembad, WIFI, TV, patio, panorama, huisdieren toegestaan
-
12
-
6
-
4
-
380 m2
Beschrijving
Beautiful farmhouse in the country, recently renovated maintaining and enhancing the rustic style, on two floors, has a nice furnishings with some antique furniture. The property is located in a panoramic position overlooking the green valley of Mugello, near Florence. The house has a beautiful fenced garden of 4.500mq. equipped with pool for exclusive use of the guests (12m. x 5m. prof. 110/210 cm.) and equipped with a nice pergola for outdoor dining with barbecue. Wi-Fi free. Private parking in the property.
The house is located 4km. from "Vicchio" (birthplace of Giotto and Fra Angelico), 38km. from Florence, 25km. from the "Barberino Designer Outlet" (over 100 stores of major brands of Italian and international fashion) and Lake "Bilancino" (canoeing, sailing, windsurfing), at 20km. from the "Poggio dei Medici Golf Club", at 4.5km. from the riding stable. La Forra
Bellano 16
Comfortabele vakantiewoning met WIFI, TV, terras en huisdieren toegestaan
€50 Aanbetaling Aanbieding - Restitueerbaar Speciale Aanbieding-
3
-
13
-
5
-
4
| Accommodatie | Personen | Slaapkamers | Badkamers | Vloeroppervlak | Prijs |
|---|---|---|---|---|---|
| 701 16.1 | 4 | 2 | 1 | 80 m2 | € 108 /Nacht |
| 703 16.2 | 4 | 1 | 1 | 50 m2 | € 92 /Nacht |
| 705 16.3 | 5 | 2 | 2 | 100 m2 | € 123 /Nacht |
| Alle 3 Accommodaties | 13 | 5 | 4 |
Beschrijving
Beschrijving van de accommodatie
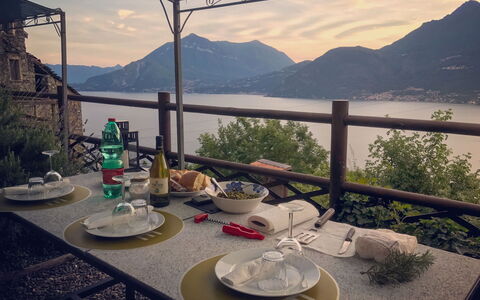
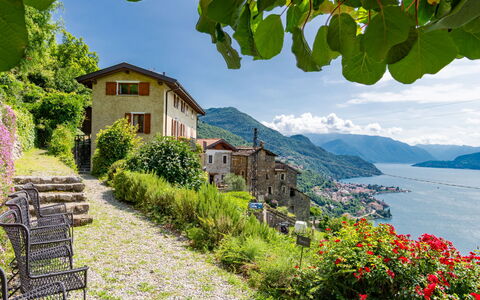
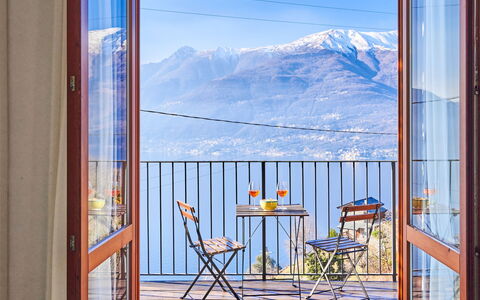
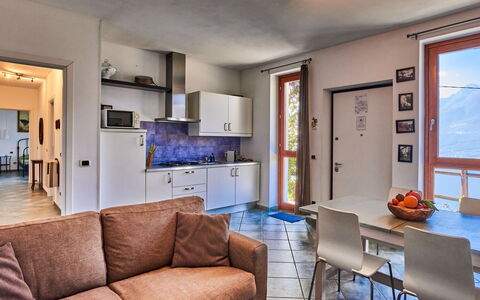
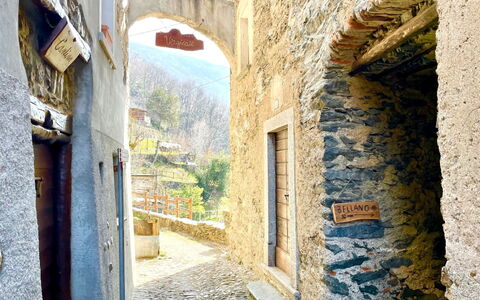
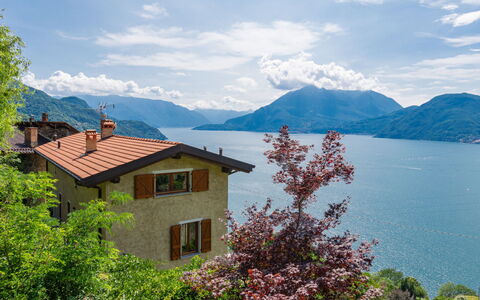
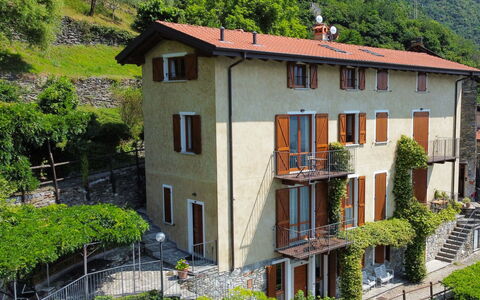
Borgo Verginate is een vrijstaand vakantiehuis gelegen in het rustige gehucht Verginate, in de gemeente Vendrogno in Italië. Het pand strekt zich uit over 3 verdiepingen en omvat 5 appartementen, omgeven door weelderige bomen en open weiden. Het vakantiehuis staat op een zonnige positie aan een helling in het Lombardische landschap en biedt een sereen en verheven ligging die het authentieke Italiaanse plattelandsleven weerspiegelt. Het terrein van 2 hectare staat ter beschikking voor gemeenschappelijk gebruik en biedt ruime open ruimte voor ontspanning en verkenning.
Buitenruimtes
Een groot terrastuinen met een rijke variatie aan bomen en planten vormt het middelpunt van de buitenruimtes en biedt schaduwrijke plekken en uitzichtpunten over het omringende landschap. De tuinen en gronden zijn gedeeld tussen de appartementen en strekken zich uit over het volledige terrein van 2 hectare. Wandelpaden beginnen op slechts 50 meter van het huis, waardoor gasten direct de natuurlijke omgeving kunnen betreden. De toegang tot het pand verloopt via een 400 meter lange steile en smalle bergweg met 4 serpentines, gevolgd door een 20 meter lange trappenpad naar het huis zelf.
Praktische informatie
Het vakantiehuis is een vrijstaand pand met 3 verdiepingen en 5 appartementen. De toegang verloopt via een bergweg van ongeveer 400 meter lengte, die steil en smal is en 4 serpentines bevat; een 20 meter lange trappenpad leidt van het toegangspunt naar het huis. Wi-Fi is beschikbaar; er is een parkeerplaats ter plaatse.
Afstanden en bezienswaardigheden
Bellano ligt op 3 kilometer; Lecco bevindt zich op 33 kilometer en Como op 65 kilometer. Het meer zelf ligt op ongeveer 3 kilometer van het pand; een kiezelstrand is bereikbaar binnen 2,5 kilometer. Een restaurant bevindt zich op 1 kilometer afstand; een supermarkt, bar en het station Bellano liggen elk op ongeveer 2,5 kilometer. Een bushalte is bereikbaar op 2 kilometer en de veerbinding Varenna - Bellagio - Menaggio op 10 kilometer. Een openlucht zwembad is beschikbaar op 2,1 kilometer; een surfschool bevindt zich op 3,3 kilometer.
De omgeving is rijk aan culturele en natuurlijke bezienswaardigheden. De Orrido di Bellano, de Chiesa di Santi Nazaro e Celso, Villa Monastero Varenna, Castello di Vezio Varenna, Abazia Piona en het historische Borgo Corenno Plinio liggen in de buurt. Voor wandelaars zijn de Sentiero del Viandante, Pian delle Betulle, Piani di Bobbio en Sentiero Tracciolino in de omgeving bereikbaar. Het bekende skigebied Piani di Bobbio en het schilderachtige Lago di Mezzola zijn gemakkelijk bereikbaar. Bellano 16


Villa la Quercia
Mooie vakantiewoning met WIFI, zwembad, TV en patio
-
3
-
13
-
4
-
4
| Accommodatie | Personen | Slaapkamers | Badkamers | Vloeroppervlak | Prijs |
|---|---|---|---|---|---|
| Dalia | 5 | 2 | 2 | 70 m2 | € 95 /Nacht |
| Erica | 4 | 1 | 1 | 45 m2 | € 68 /Nacht |
| Fresia | 4 | 1 | 1 | 45 m2 | € 68 /Nacht |
| Alle 3 Accommodaties | 13 | 4 | 4 |
Beschrijving
Villa La Quercia is 1 km gelegen van Sassetta (Italië), en slechts 90 km van San Gimignano in de streek "Grosseto - Maremma". Vakantiewoning Villa La Quercia is een fraaie vakantieadres met gedeeld zwembad en WiFi internet. Villa La Quercia is een appartement / flat met totaal drie onafhankelijke appartementen. De woning is comfortabel geschikt voor max. 13 personen. Er is een golfbaan in de buurt als u een partijtje golf wilt spelen tijdens de vakantie.
BELANGRIJK: tienergroepen zijn niet toegestaan.
Wat Staat U Te Wachten
Zodra u aankomt wordt u ontvangen door de eigenaar of beheerder en vindt u een mooie, schone en goed onderhouden woning perfect voor een ontspannen vakantie in Toscane. Na een drukke dag musea bezoeken kunt u de tijd doorbrengen met vrienden en familie bij het zwembad, en genieten van een glaasje wijn - een perfecte manier om te ontspannen aan het einde van de dag. Op het terrein is er voor uw genoegen een terras en barbecue. Dit vakantiehuis biedt meerdere units en dat is ideaal voor een groep vrienden of kenissen die samen reizen maar toch een eigen woon- en slaapruimte verkiezen terwijl de gemeenschappelijke ruimtes zoals bijvoorbeeld het zwembad en de tuin gedeeld worden met de rest van de groep. Elk appartement heeft een eigen compleet uitgeruste keuken waar men maaltijden kan bereiden.
Bezoek de Streek
De meeste mensen houden ervan om dorpen en steden in de omgeving te bezichtigen terwijl ze op vakantie zijn, dus ter referentie een lijst van populaire plaatsen met de afstanden (hemelsbreed) vanaf de woning: San Gimignano 90 km, Pisa 91 km, Viareggio 109 km, Lucca 113 km en Forte Dei Marmi 120 km.
Als u de prachtige Toscaanse kust wilt bezoeken, is het maar een korte rijafstand naar de zee vanaf de vakantiewoning, slechts 12 km.
Een aantal andere belangrijke toeristische bestemmingen zijn: Florence 141 km, Viareggio 109 km, Forte Dei Marmi 120 km, Rome 263 km, Venetië 386 km en Milaan 363 km.
Overige Informatie
Opening Zwembad: 1 April - 31 Oktober (Als u wilt dat het zwembad geopend is buiten deze periode, vraag het ons dan alvorens u gaat reserveren).
Dichtstbijzijnde Luchthavens (afstanden hemelsbreed): Pisa (psa) 88 km, Firenze Peretola (flr) 145 km, Bologna (blq) 231 km, Roma Fiumicino (fco) 246 km en Genova (goa) 254 km.
Belangrijk: zwembad te delen met de gasten van Villa il Castagno.
Gasten hebben gratis toegang tot een stuk privé zandstrand, gelegen ten noorden van Marina di Castagneto (12 km van de woning). Dit is een gebied van ongeveer 10.000m². langs de kust, waarvan een deel een omheinde botanische tuin is met planten, bloemen en duinvegetatie met een educatief natuurpad.
Villa La Quercia


| Accommodatie | Personen | Slaapkamers | Badkamers | Vloeroppervlak | Prijs |
|---|---|---|---|---|---|
| Appartamento Nerea | 2 | 1 | 1 | 40 m2 | € 73 /Nacht |
| Appartamento Briseide | 5 | 2 | 1 | 70 m2 | € 116 /Nacht |
| Appartamento Gianira | 2 | 1 | 1 | 40 m2 | € 73 /Nacht |
| Appartamento Galia | 2 | 1 | 1 | 40 m2 | € 73 /Nacht |
| Appartamento Samuda | 2 | 1 | 1 | 40 m2 | € 73 /Nacht |
| Alle 5 Accommodaties | 13 | 6 | 5 |
Beschrijving
Vakantiewoning Case Martorelli - Belvedere Marittimo is een fraaie vakantieadres met WiFi internet en air conditioning. Case Martorelli - Belvedere Marittimo is een appartement met totaal vijf onafhankelijke woningen. De woning is comfortabel geschikt voor max. 13 personen in zes slaapkamers en vijf badkamers. Case Martorelli - Belvedere Marittimo is 3 km gelegen van Belvedere Marittimo (Italië), en slechts 51 km van Maratea in de streek "Calabrië Tyrrheense Kust". Beleef de Italiaanse kust, het is slechts een korte afstand naar zee vanaf de vakantiewoning (400 m).
Wat Staat U Te Wachten
Wanneer u aankomt wordt u ontvangen door de eigenaar of beheerder en vindt u een mooie, schone en goed onderhouden woning perfect voor een geweldige vakantie in Calabrië. Hoe u de dagen ook doorbrengt - met excursies, musea bezoek, winkelen of rijdende door het prachtige landschap, zodra u thuis komt kunt u ontspannen samen met familie en vrienden voor een perfecte afsluiting van nog weer een dag in Calabrië. Elk appartement heeft zijn eigen woonruimte met keuken met voldoende keukengerei, servies en bestek, slaapkamer en badkamer. Een groot aantal mensen die samen met vrienden op reis zijn hebben voorkeur voor een vakantiehuis met meerdere appartementen, zodat ze samen de tijd door kunnen brengen in de gemeenschappelijke ruimtes maar toch ook beschikken over een eigen woonruimte.
Bezoek de Streek
De meeste mensen houden ervan om dorpen en steden in de omgeving te bezichtigen terwijl ze op vakantie zijn, dus ter referentie een lijst van populaire plaatsen met de afstanden (hemelsbreed) vanaf de woning: Maratea 51 km, Cosenza 68 km, Tropea 150 km, Potenza 163 km en Gioia Tauro 171 km.
Een aantal andere belangrijke toeristische bestemmingen zijn: Rome 454 km, Napels 250 km en Amalfi 218 km.
Overige Informatie
Aankomsttijd: 16:00 - 20:00 uur
Vertrektijd: 08:00 - 10:00 uur
Dichtstbijzijnde Luchthavens (afstanden hemelsbreed): Napoli Capodichino (nap) 256 km, Bari (bri) 282 km, Brindisi (bds) 287 km, Catania (cta) 327 km en Roma Ciampino (cia) 449 km.
Case Martorelli - Belvedere Marittimo


Palau 650
Schitterend vakantiehuis met meerdere woningen met WIFI, airco, zwembad, TV, terras, panorama
€50 Aanbetaling Aanbieding - Restitueerbaar Speciale Aanbieding-
2
-
13
-
5
-
4
| Accommodatie | Personen | Slaapkamers | Badkamers | Vloeroppervlak | Prijs |
|---|---|---|---|---|---|
| Beatrice 650.1 | 8 | 3 | 3 | 100 m2 | € 145 /Nacht |
| Ferula 650.2 | 5 | 2 | 1 | 63 m2 | € 92 /Nacht |
| Alle 2 Accommodaties | 13 | 5 | 4 |
Beschrijving
Beschrijving van de accommodatie
Dit vakantieappartement maakt deel uit van het prestigieuze resort "Stazzu Pulcheddu" in Palau, Sardinië, en biedt een verfijnd en comfortabel verblijf in een van de meest gezochte bestemmingen van het eiland. Het complex omvat 200 appartementen en creëert een levendige maar ontspannen gemeenschapssfeer. Alle slaapkamers hebben uitsluitend toegang via de patio van het huis. Het resort beschikt over een restaurant en bar ter plaatse.
Buitenruimtes
Het complex stelt twee zwembaden ter beschikking: het eerste is beschikbaar van 1 juni tot 15 september, het tweede van 20 juni tot 1 september. Een tennisbaan is tegen meerprijs beschikbaar voor gasten. Een buitendouche bevindt zich op het terrein. De patio fungeert als centraal buitenruimte en als primaire toegang tot alle slaapkamers. De gedeelde tuinen van het resort bieden ruime mogelijkheden om van het warme klimaat en de groene omgeving te genieten.
Praktische informatie
Wi-Fi is beschikbaar tijdens het verblijf. Motorvoertuigen kunnen tot 20 meter van het huis naderen; een voetpad leidt rechtstreeks naar de ingang. Parkeerplaatsen ter plaatse zijn beschikbaar, hoewel deze alleen geschikt zijn voor kleine tot middelgrote auto's. Een auto wordt aanbevolen gezien de ligging van de accommodatie en de afstanden tot lokale voorzieningen en attracties.
Afstanden en bezienswaardigheden
Het centrum van Palau en de zee bevinden zich beide op 4 km afstand. Het zandstrand La Sciumara ligt op 4 km; een bushalte en een jachthaven bevinden zich eveneens op 4 km. Een supermarkt is bereikbaar op 3 km; restaurants en bars liggen op 3,5 km. Het eiland La Maddalena bevindt zich op 10 km, Arzachena op 11 km, Cannigione op 17 km, Santa Teresa di Gallura op 25 km en de stad Olbia op 38 km. Palau 650


Lago di Bolsena 668
Mooi huis met meerdere woningen met WIFI, zwembad en patio
€50 Aanbetaling Aanbieding - Restitueerbaar-
4
-
13
-
6
-
4
| Accommodatie | Personen | Slaapkamers | Badkamers | Vloeroppervlak | Prijs |
|---|---|---|---|---|---|
| Sociano 668.1 | 4 | 2 | 1 | 80 m2 | € 60 /Nacht |
| Sociano 668.2 | 2 | 1 | 1 | 70 m2 | € 50 /Nacht |
| Sociano 668.3 | 2 | 1 | 1 | 60 m2 | € 50 /Nacht |
| Poggiolo 668.4 | 5 | 2 | 1 | 80 m2 | € 65 /Nacht |
| Alle 4 Accommodaties | 13 | 6 | 4 |
Beschrijving
Beschrijving van de accommodatie
Sociano is een werkende boerderij gelegen tussen bomen, weiden en open velden in het hart van het Italiaanse platteland, in Castiglione In Teverina. De boerderij bestaat uit 4 appartementen op een rustige, afgelegen positie op een heuvel. De gasten hebben toegang tot een ruim gedeeld erf van 10.000 vierkante meter natuurlijke gronden met weelderige weiden die uitnodigen tot wandelingen en rust.
Buitenruimtes
De buitenruimtes van Sociano zijn uitgestrekt en ondergedompeld in het natuurlijke landschap. De gedeelde natuurlijke gronden beslaan 10.000 vierkante meter open weide en platteland. Het zwembad meet 10 x 5 meter met een diepte van 80 tot 180 cm en is beschikbaar van 30 mei tot 19 september; het zwembad bevindt zich ongeveer 300 meter van het huis. Een toegewezen toilet in het zwembadgedeelte en een buitendouche zorgen voor gemak. Een barbecueplaats staat ter beschikking voor gedeeld gebruik, ideaal voor maaltijden in de open lucht. Parkeerplaatsen zijn direct op het terrein beschikbaar; het terrein wordt bereikt via een 1,5 km lange onverharde toegangsweg.
Praktische informatie
Sociano is een werkende boerderij met een eenvoudig, rustiek karakter dat zijn authentieke landbouwwortels weerspiegelt. Wi-Fi is beschikbaar in het huis voor alle gasten. De gedeelde ruimtes omvatten een gastvrije lounge met televisie, een biljartstafel en tafelvoetbal, alsmede een wasmachine voor gedeeld gebruik. Lokale boerderijproducten zijn ter plaatse te koop. De eigenaar houdt een hond op het terrein en dieren kunnen ook in de omgeving aanwezig zijn.
Afstanden en bezienswaardigheden
Sociano ligt 11 km van het centrum van Bagnoregio; een winkel, kruidenierswinkel en supermarkt bevinden zich eveneens op 11 km van het terrein. De dichtstbijzijnde bushalte ligt op 5 km. Het badmeer Lago di Bolsena bevindt zich op 18 km van de boerderij. Civita di Bagnoregio, het iconische dorp op een heuvel boven een dramatische ravijn, ligt op 7 km. De historische stad Bolsena ligt op 16 km van het terrein, terwijl Montefiascone op ongeveer 18 km bereikbaar is. De middeleeuwse stad Orvieto bevindt zich op 25 km en Viterbo, met zijn rijke erfgoed en thermale baden, ligt op 30 km van de boerderij. Lago di Bolsena 668


Castellammare del Golfo 265
Fantastische vakantiewoning met zwembad, WIFI, airco, TV en balkon
€50 Aanbetaling Aanbieding - Restitueerbaar-
3
-
13
-
6
-
4
| Accommodatie | Personen | Slaapkamers | Badkamers | Vloeroppervlak | Prijs |
|---|---|---|---|---|---|
| Bouganville di Patrizia 265.1 | 7 | 3 | 2 | 140 m2 | € 191 /Nacht |
| Edera di Patrizia 265.2 | 4 | 2 | 1 | 50 m2 | € 115 /Nacht |
| Melograno di Patrizia 265.3 | 2 | 1 | 1 | 30 m2 | € 107 /Nacht |
| Alle 3 Accommodaties | 13 | 6 | 4 |
Beschrijving
Beschrijving van de accommodatie
Dit vakantieappartement ligt in de heuvels van Castellammare del Golfo in het hart van Sicilië en biedt een authentiek en rustig verblijf. Het pand bestaat uit een hoofdgebouw en een bijgebouw met in totaal 4 appartementen op een volledig omheind perceel van 1.000 m². Het ligt op een zonnige helling op 1,5 km van het centrum van Castellammare del Golfo en 3 km van de zee, wat een rustige en verhoogde ligging garandeert die privacy met bereikbaarheid combineert.
Buitenruimtes
Het zwembad meet 10 x 4 meter met een diepte van 140 cm en is beschikbaar van 1 april tot 31 oktober; de openingsuren zijn van 09:00 tot 13:00 en van 16:00 tot 19:00. Een buitendouche bevindt zich in de buurt van het zwembad. De tuin is voorzien van comfortabel tuinmeubilair en een barbecue voor buitendinen. Het gehele perceel is omheind met een elektrische poort aan de ingang. De toegangsweg naar het pand is ongeveer 250 m lang en steil.
Praktische informatie
Wi-Fi is beschikbaar. Een wasmachine staat ter beschikking van gasten. Verwarming is aanwezig en beschikbaar van 1 december tot 31 maart; van 1 april tot 30 november worden verwarmingskosten ter plaatse afgerekend indien nodig. Parkeerplaats ter plaatse. De eigenaar woont op het pand. Op het pand is een hond aanwezig. Een auto wordt aanbevolen om de regio goed te kunnen verkennen.
Afstanden en bezienswaardigheden
Een supermarkt, restaurant en bar bevinden zich op ongeveer 1 km; een boodschappenwinkel ligt eveneens op 1 km. Het zandstrand van Castellammare del Golfo ligt op 3 km. De archeologische ruïnes van Segesta Parco Archeologico bevinden zich op 20 km; de havenstad Trapani met veerboten naar de Egadi-eilanden ligt op 38 km. De historische stad Erice is op 38 km afstand en het strandresort San Vito lo Capo kan in ongeveer 45 km worden bereikt. De zoutpannen en wijnstreek van Marsala liggen op 60 km; Palermo bevindt zich eveneens op 60 km. Een bushalte ligt op 14 km van het pand. Castellammare del Golfo 265


Poggi 620
Comfortabele vakantiewoning met airco, WIFI, TV en terras
€50 Aanbetaling Aanbieding - Restitueerbaar-
3
-
13
-
4
-
3
| Accommodatie | Personen | Slaapkamers | Badkamers | Vloeroppervlak | Prijs |
|---|---|---|---|---|---|
| Primavera (Pgi130) 620.1 | 4 | 1 | 1 | 85 m2 | € 118 /Nacht |
| Primavera (Pgi132) 620.2 | 3 | 1 | 1 | 40 m2 | € 81 /Nacht |
| Primavera (Pgi131) 620.3 | 6 | 2 | 1 | 100 m2 | € 124 /Nacht |
| Alle 3 Accommodaties | 13 | 4 | 3 |
Beschrijving
Beschrijving van de accommodatie
Primavera is een vakantieresidentie bestaande uit 3 appartementen, gelegen op een verheven en zonnige positie boven Poggi in de regio Imperia aan de Ligurische kust. De accommodatie ligt in een rustige doodlopende straat en biedt gasten een rustig verblijf met privacy en exclusiviteit. De residentiële toegang geschiedt via een 150 m lange smalle motorweg en wordt beveiligd door elektrische poorten. Het geheel wordt omgeven door een gedeelde, goed onderhouden omheinde tuin van 800 m² met gazon en sierplanten.
Buitenruimtes
De gedeelde tuin meet 800 m² en is volledig omheind met een combinatie van gazon en zorgvuldig onderhouden planten. De verheven en zonnige ligging zorgt ervoor dat de buitenruimtes gedurende de dag volop zonlicht ontvangen. Parkeerplaatsen zijn ter plaatse beschikbaar.
Praktische informatie
De residentiële toegang geschiedt via een 150 m lange smalle motorweg; gasten dienen voorzichtig te zijn bij het navigeren op deze weg. De accommodatie is voorzien van elektrische poorten voor veiligheid en privacy. Wi-Fi is beschikbaar. Specifieke informatie over check-in en check-out tijden, huisregels en de configuratie van de individuele appartementen is op aanvraag beschikbaar.
Afstanden en bezienswaardigheden
Het centrum van Poggi ligt op 1 km; het centrum van Imperia is bereikbaar binnen 2,5 km en biedt diverse winkels, restaurants en culturele bezienswaardigheden. Een supermarkt bevindt zich op 1 km van de accommodatie. Een bushalte ligt op 150 m; het station Imperia bevindt zich op 7 km. Het zandstrand van San Lorenzo al Mare ligt op 4 km; het kiezelstrand Baia Salata bevindt zich op 1 km. Een overdekt zwembad is beschikbaar op 5,5 km. San Remo, bekend om zijn casino en bloemenmarkt, ligt op 25 km. Poggi 620


Valledoria 710
Mooie accommodatie met WIFI, airco, TV, patio en huisdieren toegestaan
€50 Aanbetaling Aanbieding - Restitueerbaar-
2
-
13
-
5
-
4
| Accommodatie | Personen | Slaapkamers | Badkamers | Vloeroppervlak | Prijs |
|---|---|---|---|---|---|
| Villa Katia 710.1 | 9 | 4 | 3 | 100 m2 | € 132 /Nacht |
| Alloggio B 710.2 | 4 | 1 | 1 | 40 m2 | € 63 /Nacht |
| Alle 2 Accommodaties | 13 | 5 | 4 |
Beschrijving
Beschrijving van de accommodatie
Dit vakantiehuis voor 3 gezinnen ligt in het rustige en zonnige resort San Pietro a Mare, op 3 km van Valledoria in het hart van Noord-Sardinië. Het pand staat op een rustige en lichte plek binnen het resort en beschikt over een ruime tuin die uitnodigt tot ontspanning en buitenleven. De woning combineert een serene woonsfeer met een uitstekende nabijheid van de zee en vormt een ideaal toevluchtsoord voor gezinnen en groepen die zich willen onderdompelen in het ongerepte kustlandschap van Noord-Sardinië.
Buitenruimtes
De buitenruimtes van het vakantiehuis zijn een hoogtepunt. De tuin biedt voldoende ruimte voor buitenactiviteiten en vormt een privé en comfortabele plek om tot rust te komen. De directe omgeving van het huis wordt gekenmerkt door een rustige en gastvrije sfeer, perfect geschikt voor ontspanning buiten en het genieten van het warme Mediterrane klimaat.
Praktische informatie
Er is een parkeerplaats ter plaatse beschikbaar. Wi-Fi is beschikbaar tijdens het verblijf.
Afstanden en bezienswaardigheden
Het vakantiehuis ligt op slechts 150 m van de zee en het strand. Een supermarkt bevindt zich op 600 m; een restaurant en bar liggen op 200 m van het pand. Een bushalte is bereikbaar op 3 km. De middeleeuwse stad Castelsardo ligt op 18 km; het pittoreske vissersdorpje Isola Rossa bevindt zich op 17 km. De dramatische kustlijn van Costa Paradiso is bereikbaar op ongeveer 27 km en het bekende resort Stintino, beroemd om het spectaculaire La Pelosa-strand, ligt op 75 km van het vakantiehuis. Valledoria 710


Venice 800
Geweldige accommodatie met WIFI en TV
€50 Aanbetaling Aanbieding - Restitueerbaar Speciale Aanbieding-
2
-
13
-
6
-
4
| Accommodatie | Personen | Slaapkamers | Badkamers | Vloeroppervlak | Prijs |
|---|---|---|---|---|---|
| Casanas 800.1 | 7 | 3 | 2 | 120 m2 | € 228 /Nacht |
| Casanas 800.2 | 6 | 3 | 2 | 95 m2 | € 219 /Nacht |
| Alle 2 Accommodaties | 13 | 6 | 4 |
Beschrijving
Eigenschappensamenvatting
Welkom bij "Casanas," een prachtig gerenoveerd appartementengebouw in het hart van Venetië, Italië. Gelegen in de historische wijk Castello, biedt deze charmante vakantiewoning een zonnige ligging aan een rustige doodlopende straat en garandeert gasten een authentieke Venetiaanse ervaring in een van de meest karaktervolle wijken van de stad. Het pand bevindt zich in het beroemde "Biënnale"-gebied, waardoor u zich in het culturele hart van de stad bevindt en slechts 10 minuten loopafstand van het iconische Sint-Marcusplein. Bewoners van het gebouw profiteren van gemakkelijke toegang tot de omliggende buurt, met een winkel, supermarkt en restaurant allemaal binnen 20 meter van het pand. Draadloze internetverbinding is overal beschikbaar, zodat u tijdens uw verblijf verbonden blijft.
Buitenruimte
De buitenomgeving van het pand weerspiegelt het unieke karakter van de wijk Castello in Venetië, waar het levendige straatleven van een drukke maar zonnige buurt een gastvrije sfeer creëert vlak buiten uw deur. De doodlopende straat biedt een gevoel van afzondering en rust, waardoor u kunt genieten van de charme van uw directe omgeving, weg van de drukte van de hoofdwegen. In de buurt bieden de uitgestrekte groene ruimten van de Viale Garibaldi en de openbare tuinen een van de grootste natuurlijke toevluchtsoorden in Venetië, wat een ideale plek biedt voor ontspannende wandelingen en ontspanning in een prachtig aangelegde omgeving.
Overige informatie
Verwarming is beschikbaar bij "Casanas" seizoensgebonden, van 15 oktober tot en met 15 april, wat zorgt voor een comfortabel verblijf tijdens de koelere maanden van het jaar. Gasten wordt geadviseerd dit seizoensgebonden aanbod in acht te nemen bij het plannen van hun bezoek buiten de warmere periodes.
Afstanden en attracties
"Casanas" geniet van een uitzonderlijke locatie met een overvloed aan attracties en praktische voorzieningen binnen handbereik. Sint-Marcusplein, een van Venetiës meest gevierde bezienswaardigheden, ligt op slechts 10 minuten loopafstand van het pand, waardoor het moeiteloos bereikbaar is voor sightseeing en culturele verkenning. Het gebouw is gelegen in het "Biënnale"-gebied, beroemd om het organiseren van een van 's werelds meest prestigieuze kunst- en architectuurexposities. Een van Venetiës grootste groene gebieden, met inbegrip van de Viale Garibaldi en de openbare tuinen, bevindt zich in de onmiddellijke omgeving en biedt een rustig natuurlijk toevluchtsoord in de stad. Een winkel, supermarkt en restaurant bevinden zich allemaal binnen 20 meter van het pand en bieden uitstekende gemak voor dagelijkse behoeften. Het zandstrand van Lido di Venezia ligt op ongeveer 2 kilometer afstand en biedt een klassiek strandtoevluchtsoord binnen comfortabel bereik. De bushalte op Piazzale Roma bevindt zich op 3,4 kilometer van het pand en verbindt u met het bredere vervoersnetwerk van de regio. Venice 800


Poggi 624
Leuke accommodatie met WIFI, TV, patio en huisdieren toegestaan
€50 Aanbetaling Aanbieding - Restitueerbaar-
2
-
13
-
4
-
2
| Accommodatie | Personen | Slaapkamers | Badkamers | Vloeroppervlak | Prijs |
|---|---|---|---|---|---|
| Ivano (Pgi125) 624.1 | 6 | 2 | 1 | 60 m2 | € 65 /Nacht |
| Olivo (Pgi128) 624.3 | 7 | 2 | 1 | 80 m2 | € 69 /Nacht |
| Alle 2 Accommodaties | 13 | 4 | 2 |
Beschrijving
Beschrijving van de accommodatie
Dit vakantieappartement ligt in het rustige platteland aan de rand van Poggi, in het hart van Ligurië, Italië. Het pand bestaat uit 4 zelfstandige appartementen in een charmante woonwijk, op slechts 1,2 km van het centrum van Poggi en 4 km van de levendige stad Imperia. Het terrein omvat een ruim erf van 5.000 m² dat volledig omheind is en voorzien van een rijke variatie aan planten en bomen, wat een serene en besloten buitenomgeving creëert.
Buitenruimtes
De gezamenlijke tuin van 5.000 m² is volledig omheind en voorzien van een rijke variatie aan bomen en planten. Een goed uitgeruste patio biedt een ideale plek voor buitendinen en gezellige bijeenkomsten, aangevuld met comfortabel tuinmeubilair. Een jeu de boulesbaan is beschikbaar op het terrein en biedt een authentieke Italiaanse buitenactiviteit voor gasten van alle leeftijden; een tafelvoetbaltafel biedt aanvullende recreatiemogelijkheden.
Praktische informatie
De accommodatie wordt beheerd door de eigenaar, die op hetzelfde terrein woont en beschikbaar is voor vragen of behoeften tijdens het verblijf. Wi-Fi is beschikbaar op het pand. De eigenaar accepteert geen boekingen van groepen jongeren. Lokaal geproduceerde boerderijproducten zijn in de buurt verkrijgbaar.
Afstanden en bezienswaardigheden
De dichtstbijzijnde bushalte ligt op 500 m; een lokale winkel is bereikbaar op 1,2 km en een supermarkt bevindt zich op 4 km. Het zandstrand van Imperia Borgo Prino ligt op 3,5 km. De stad Imperia met haar charmante haven, restaurants en culturele attracties bevindt zich op 4 km; de kustplaats San Remo, beroemd om haar casino en bloemenmarkt, ligt op ongeveer 28 km. Poggi 624


Le Balze
Mooie vakantiewoning met privé zwembad, WIFI en huisdieren toegestaan
€50 Aanbetaling Aanbieding - Restitueerbaar-
3
-
13
-
4
-
4
| Accommodatie | Personen | Slaapkamers | Badkamers | Vloeroppervlak | Prijs |
|---|---|---|---|---|---|
| La Rosa | 6 | 2 | 2 | 75 m2 | € 98 /Nacht |
| Il Tulipano | 3 | 1 | 1 | 36 m2 | € 63 /Nacht |
| Orchidea | 4 | 1 | 1 | 42 m2 | € 70 /Nacht |
| Alle 3 Accommodaties | 13 | 4 | 4 |
Beschrijving
You will discover that the 'Balze' are a landscape of rare beauty, centuries-old examples of erosion that over the years have formed towers and rocky blades that rise majestically in the valley bottom, and that will catapult you into a suggestive, almost magical world.
The Agriturismo Le Balze is located in the heart of the Alto Valdarno, at the foot of Pratomagno, and 4 km from the village of Castelfranco di Sopra. The nearest shops and supermarkets can be found in Montevarchi or San Giovanni Valdarno, about 10 km away. Here, in the small, pretty towns, you can spend an evening out for dinner or organise an aperitif with friends.
The property is divided into three apartments resulting from the restoration of old farm outbuildings close to the main house where the owners live. Traditional materials such as wood, terracotta and stone were used in the renovation carried out to maintain the building's rural and peasant origins. All the apartments overlook a wooden porch on one side, where you will have your own private space equipped with table and chairs to spend the cool summer evenings at dinner or with your family or friends.
In the large, green garden you will have a practical barbecue and a table tennis. The swimming pool in common use is located at the back of the building (size 6x12 m, depth 1.40 m - open from 10 May to 15 September) and is completely fenced. Laundry and ironing facilities in a common room.
At Agriturismo Le Balze you can taste and buy excellent wine and extra-virgin olive oil, vegetables, fruit, and all the farm's products. But certainly one of its highlights is the small restaurant (maximum 25 seats - reservation required) run by the owners and located on the ground floor of their home, open both to the public and to guests of the agriturismo, where you absolutely must, at least for one evening, taste the delicious typical dishes, which are cooked using tasty local products.
We can assure you that you will not regret it! Le Balze