Vakantiehuizen 6 Slaapkamers
Beschrijving
The Price includes:
- Utilities: electricity - water - gas for cooking use
- weekly linen, initial and final cleaning
- Zer0Dep Guarantee = You do not pay the security deposit on balance or on arrival and you have EuropAssistance coverage in case of accidental damage to the property during your stay (up to the maximum of € 1,500.00 and with the limitations provided).
The Price does not Include
- Mandatory extra cleaning in case of animals (€ 50,00/week/animal)Acceptance of animals to the facility must be previously authorised by the owner upon communication of the number of animals, size and breed.
- Tourist Tax (where applicable)
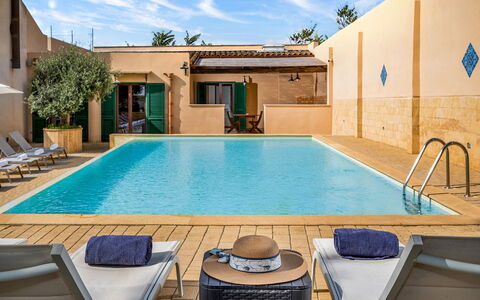
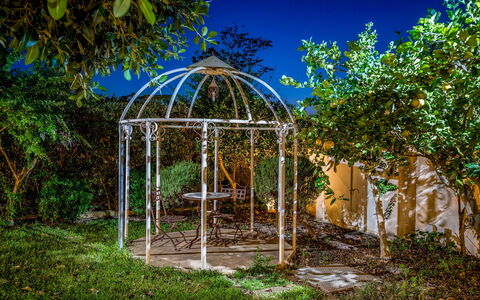
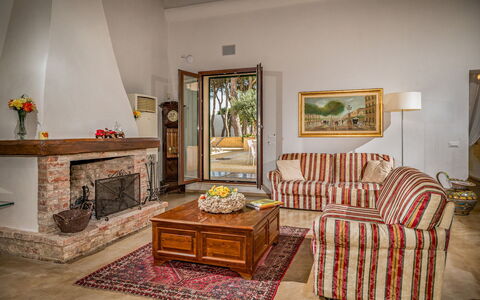
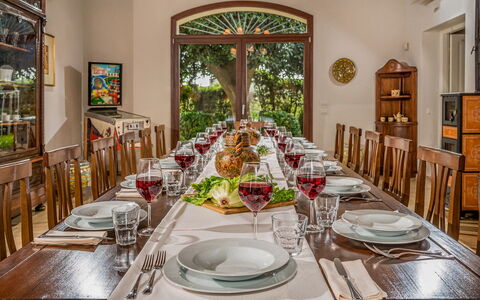
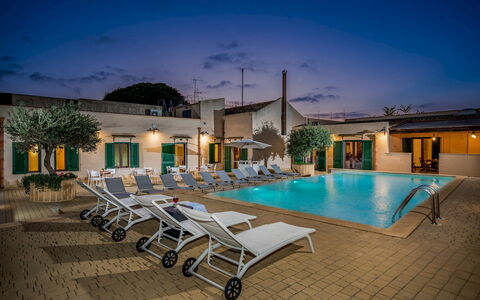
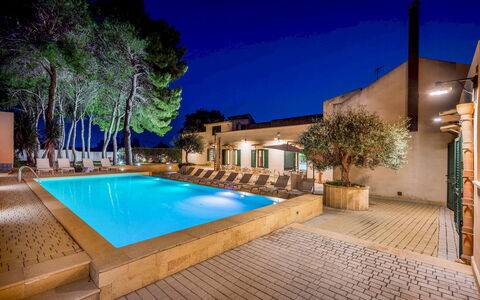
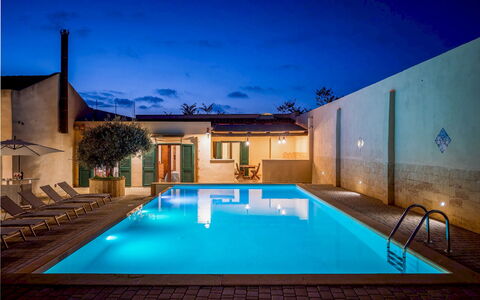
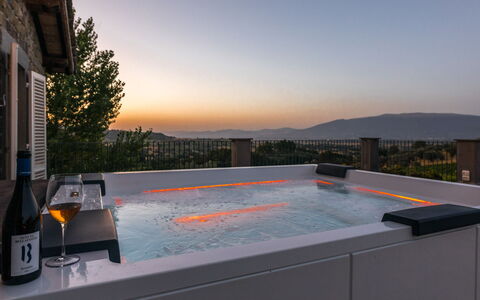
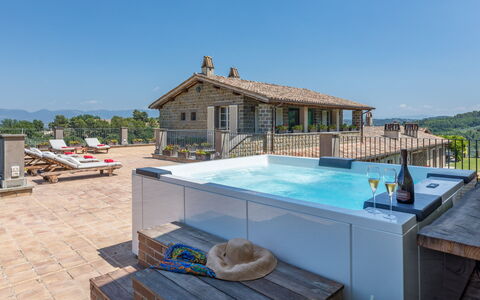
Casale Dome, is an old noble country home with swimming pool that has been totally renovated and revisited in the design and furnishings, surrounded by the lush, green hills of Marsala and located within a little hamlet, a few kilometres from the white beaches with cobalt blue sea, from the historic town centre of Marsala and from the port where you can organise excursions to the beautiful island of Favignana. The house has a comfortable and welcoming interior, tastefully furnished with little ploys to revive the old splendour of the past combined with the most modern comforts, and cosy outdoor areas like the pool, located within the old 19th century courtyard where you can spend days relaxing in the sun in total privacy or where you can dine outdoors next to the small pinewood that bestows an almost surreal atmosphere and freshness on the place. Another gem of this house is the small terrace with hydromassage tub where you can spend romantic, relaxing moments listening to the sounds of nature or watching the starry sky on warm summer evenings. Thanks to its position and accessories, the house is perfect for family holidays, romantic getaways or for large groups wishing to explore this part of Sicily with historic town centres like Marsala, Erice and Trapani, the temples of Segesta, the luxuriant nature represented by numerous expanses of cultivated fields and important reserves such as the Saline (salt pans) of Marsala, San Vito Lo Capo, as well as the island of Favignana, renowned for its unspoiled nature and crystal clear sea!
Interior:
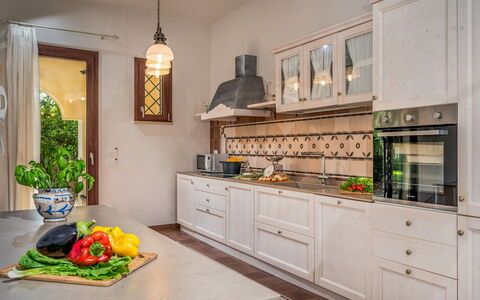
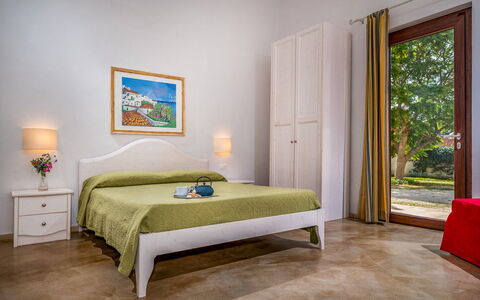
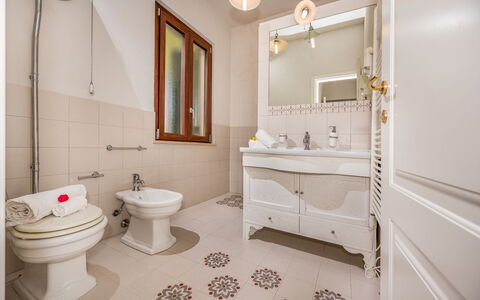
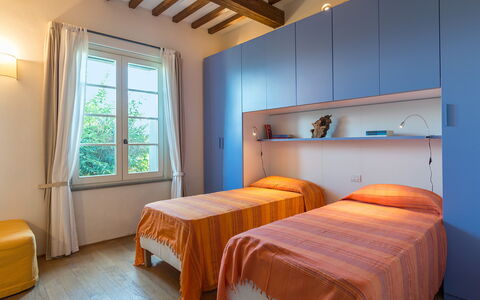
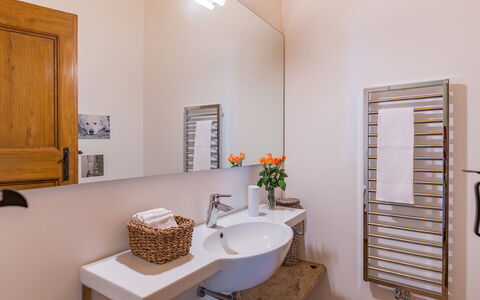
The property consists of a one-storey main building of about 500 sq m. From the entrance, you cross the parking area to the large covered veranda which goes into a hallway leading to the two wings of the house. In the first wing is the fully-equipped kitchen, two double bedrooms overlooking the pool, two bathrooms with shower, and a twin bedroom. In the second wing is a large, luxurious living room with satellite TV, a billiard room, four double bedrooms, one with en-suite bathroom with shower and one with double sofabed added. This wing is completed by another three bathrooms with shower. Air conditioning with hydronic system in the bedrooms.
Park:
The exterior of the property consists of a terrain of about 2000 sq m, with a parking area for 6 cars at the front and a large courtyard at the back with the pool and a pinewood with small hedges. There is also a paved area in front of the property that serves as a solarium and relaxation area for outdoor dining, equipped with tables. All around the property are hedges, tall trees and an area of typical Mediterranean-type lawn. Hidden in the park is a beautiful bocce court where you can play and have fun during the summer days. Lastly, going up to the terrace via an external flight of steps, you come to an area equipped with a hydromassage tub with chromotherapy where you can relax in total privacy (the hydromassage tub is available from 7 pm to 9 pm on request with extra cost).
Swimming Pool:
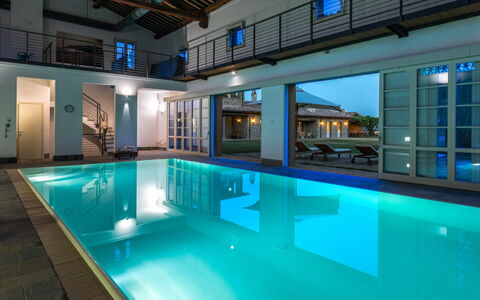
The pool, accessible at the back of the house from both the garden and the billiard room, measures 10 x 5 m with a constant depth of 1,20 m. Lined in PVC, it has salt purification, external and internal lighting and a ladder for access to the water. The paved solarium area is equipped with sunbeds, chairs and small tables. It is available to guests from the last saturday of April to the first saturday of October.
Pets: On request. € 50,00 per animal per week to be paid on site.
Extra On Request:
Heating (included in the cost of electricity of low season)
Hot tub (€100,00 per day) Casale Domè 14+2, Emma Villas


Torre di Vignale
Mooi onafhankelijk vakantiehuis met privé zwembad, WIFI en TV
€50 Aanbetaling Aanbieding - Restitueerbaar-
16
-
7
-
6
-
400 m2
Beschrijving
The 14th century, when this strip of land near Arezzo, which marked the border between the two Italies, the Lombard and the Byzantine, saw the construction of an imposing square building dominated by a mighty tower at about 570 metres above sea level.
La Torre di Vignale, with its distant military origins, still witnessed today by traces of battlements and a few embrasures, has been renovated, has regained the importance and charm of the past, standing out again majestically among dense forests of oak and chestnut trees and ready to welcome you, perfect for groups of families or friends who want a relaxing holiday in contact with nature.
The house is surrounded by a large and panoramic garden, full of flowers and equipped with a very special pergola, made in the old pigsty, with wooden table and benches and coloured cushions. At your disposal there is also a barbecue and a wood-burning oven placed not far from the pergola, a perfect corner for your dinners and barbecues with family and friends.
At the edge of the garden, on a terrace in a dominant position with respect to the house and the valley below, you will find the beautiful swimming pool (size 9x9 m - depth 1.20-2.20 m - open from 01st May to 30th September), equipped with sunbeds and a wooden gazebo, if you prefer to enjoy it sheltered from the hot summer sun.
La Torre di Vignale offers its visitors a charm of other times and a delightful hospitality, even your small size four-legged friends are welcome here. Also the furnishings, comfortable and rational, with warm and welcoming colours, are for the most part composed of antique furniture that contribute to giving the house a very special fascination.
Paola, the owner, with her kindness and courtesy will make you feel immediately at home. You will instantly became friends with her and she will be a fundamental reference point for your holiday. Do not forget to ask her to prepare you some of her typical Tuscan dishes, our word, you will not regret it! Torre di Vignale


Poggio Falcone
Vrijstaand Vakantiehuis met privé zwembad, airco, WIFI, TV, veranda, dichtbij Montepulciano
€50 Aanbetaling Aanbieding - Restitueerbaar-
16
-
7
-
6
-
600 m2
Beschrijving
A beautiful villa born from the skilful and refined renovation of an old manor house built at the end of the 19th century and situated in a panoramic position on a hilltop overlooking Lake Chiusi. Villa Poggio Falcone is located on the edge of interesting tourist itineraries dedicated to the discovery of the Etruscans and nature. The town of Chiusi is only 7 km away, while Castiglione del Lago and Lake Trasimeno are 13 km away.
A few tens of metres from the villa is the 'Sentiero della Bonifica' (Land Reclamation Path), an interesting pedestrian-cycling route that connects Arezzo to Chiusi along the Canale Maestro della Chiana. The route is quite flat and therefore suitable for walks and cycling for the whole family. For nature lovers and birdwatchers, on the other hand, there is the Montepulciano Oasis just 10 minutes away.
It won't be difficult to make families with children or groups of friends happy in such a beautiful location, combining interesting day trips with relaxing days around the large private swimming pool (size m. 6x12, depth m. 1.00-1.60 - open from 01st May to 30th September) with solarium equipped with sun beds, tables, chairs and umbrellas. Also next to the swimming pool there are Jacuzzi and Sauna (available during the whole year included in the rental price).
Villa Poggio Falcone is immersed in a vast, completely fenced, park of centuries-old trees, where your dogs can run freely. At the bottom of the valley is the railway line that connects Chiusi with central Italy. The well-kept furnishings, good interior finishes, air conditioning and a well-equipped kitchen guarantee a pleasant and relaxing holiday. Nicola the owner will give you a warm welcome and will delight you with breakfasts, lunches or dinners, which you can enjoy directly at home or in the “ristoro” situated at the edge of the garden. Poggio Falcone


Borgo Antico
Mooi vrijstaand huis met WIFI, privé zwembad, TV en huisdieren toegestaan
€50 Aanbetaling Aanbieding - Restitueerbaar-
16
-
7
-
6
-
250 m2
Beschrijving
Borgo Antico is a beautiful farmhouse on the high hills that separate the green Valdichiana from the Tiber Valley, located on the border between Tuscany and Umbria. It is the ideal place for those who want to spend a relaxing holiday, in close contact with nature and far from the noise and bustle of the cities.
Moreover, thanks to its position, 600 m above sea level and the large stone walls, the house, even on the hottest summer days, guarantees a cool and comfortable temperature inside, especially on the ground floor.
The Etruscan town of Cortona in Tuscany and the village of Trestina in Umbria are both about 18 km away, while restaurants and small shops for basic necessities can be reached within 5 or 10 km.
You can spend your holiday days bathing in the swimming pool (size 6 x 12 m - depth 1.20-2.40 m, completely fenced in - open from 01st May to 30th September), playing table tennis and enjoying tasty lunches and dinners in the cool gazebo furnished with tables and chairs next to the barbecue and wood-burning oven. Even the youngest children will have fun on the swing and slide.
Pets are welcome (extra charge could be required).
The house is well furnished with Tuscan style furniture. Possibility to taste and buy excellent extra virgin olive oil and other typical products. Since the house is located in a quite secluded position and in order not to miss a single minute of your holiday, for the day of arrival it is possible to request a shopping service with home delivery (to be agreed before arrival). Borgo Antico


Villa degli Olivi
Prachtig vrijstaand huis met airco, WIFI, privé zwembad, TV, terras, dichtbij Arezzo
€50 Aanbetaling Aanbieding - Restitueerbaar-
14
-
7
-
7
-
360 m2
Beschrijving
Villa degli Olivi is a beautiful holiday villa with attractive architectural features situated just outside Castiglion Fiorentino, a typical Tuscan town on the hills of the Valdichiana, surrounded by age-old olive groves and ancient cypress trees. The origins of the town date back in history. Today it's a quiet town which offers its visitors numerous cultural and eno-gastronomic events planned throughout the whole year.
The villa is situated on the slopes of a hill looking onto the Valdichiana below and is certainly the ideal spot for anyone wanting to spend their holiday in a charming country villa, without sacrificing any of the comforts of modern life. The internal fittings, equipment and furnishings of the house are of an high standard and ensure the maximum comfort.
Around the villa a large park of centuries-old olive trees, completely fenced in with a fence and equipped with gazebo, garden furniture, barbecue and wood-burning oven will be the ideal place to spend relaxing evenings in good company. For the amusement of adults and children there are: the beautiful fenced-in infinity pool (size m. 6 x 12, depth m. 1,20-3,00 - open from 01st May to 30th September), the table tennis and approx. 2 km far the private tennis court (size 18x36 m.) to be shared only with the guests of other 2 villas COLLINA DEI FIORI and CASALE IL CANAIOLO. Villa degli Olivi


Casa Bella
Uniek onafhankelijk vakantiehuis met privé zwembad, WIFI en TV, dichtbij Montepulciano
€50 Aanbetaling Aanbieding - Restitueerbaar-
15
-
7
-
5
-
370 m2
Beschrijving
Casa Bella is a typical stone villa situated on the top of a hill and offers a 360° view of the green hills of the Senese countryside. To give you an idea of how exceptional the view from Casa Bella is, we can tell you that we have often organised painting courses here. Looking around you will find inspiration in the landscape, which in itself is something to frame. Families with children as well as groups of friends have enjoyed their holidays in this villa, fun for young and old is guaranteed. The warm colours of the walls and the simple furnishings make the house warm and welcoming.
Every day offers a new opportunity to enjoy something different: relax in the panoramic garden, take a refreshing dip in the swimming pool (8x4 meters, 1.20 meters deep, fenced – open from May 1st to September 30th), or engage in exciting matches of volleyball or tennis on the small multi-purpose sports ground (18x9 meters). You can also enjoy table tennis, billiards, or foosball for some friendly competition. Children can play in the children's playground next to the swimming pool. After dinner in the gazebo next to the pool you will be delighted by the sunsets, which offer different lights and colours every day.
You will certainly not be inclined to leave the house, but as there are beautiful towns and cities rich in art nearby, we would advise you not to miss the opportunity to visit them. Torrita di Siena, Montepulciano and Pienza are all within a maximum of 20 km, Siena is 50 km away.
The last part of the road to Casa Bella (about 3 km) is not asphalted and has a few steep stretches, but don't let this scare you because after the first time you will not have difficulties, and you will look forward to returning home to enjoy the tranquility and your favourite view. Casa Bella
Beschrijving
The price includes:
- Utilities (water - gas for kitchen use - electricity)
- pool and park maintenance
- wireless internet connection
- weekly linen, initial and final cleaning
- Zer0Dep Guarantee = You do not pay the security deposit on balance or on arrival and you have EuropAssistance coverage in case of accidental damage to the property during your stay (up to the maximum of € 1,500.00 and with the limitations provided).
The Price does not Include:
- Mandatory extra cleaning in case of animals (€ 50,00/week/animal)
- Tourist Tax(where applicable)
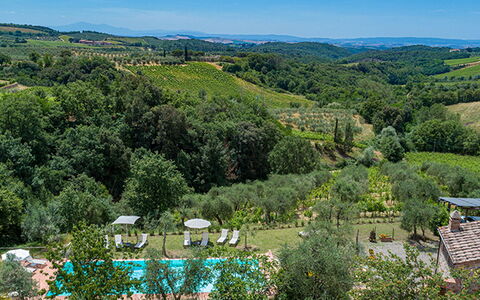
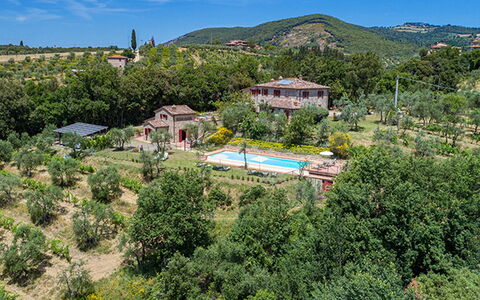
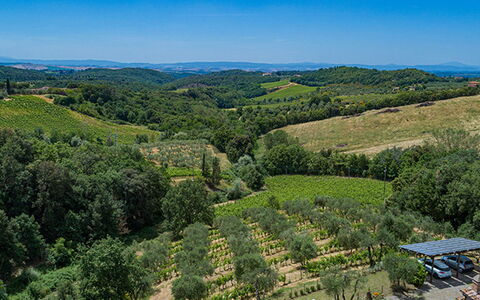
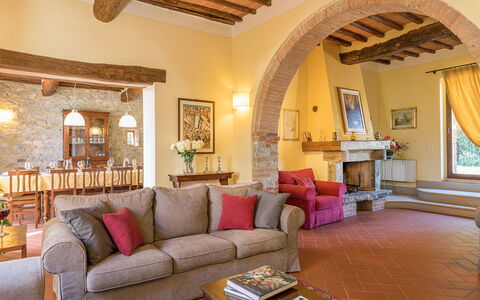
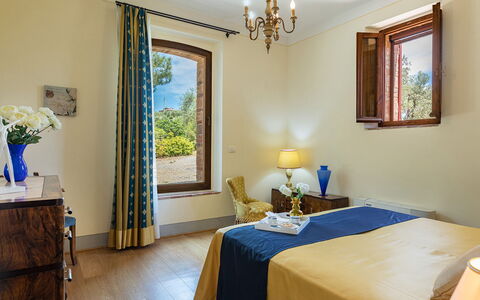
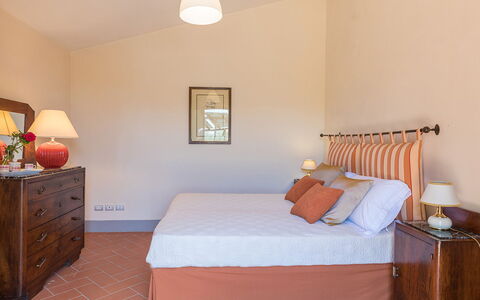
RECEPTIVE STRUCTURE. Villa Santa Maria is a typical late-19th-century country farmhouse, fully restored and set within a wine estate in the heart of the Chianti Classico region. The stone-built house, respecting its original design, preserves wooden beams and terracotta tiles on the ceilings, terracotta floors, and a charming travertine staircase. From the windows, guests can enjoy stunning views over the surrounding countryside and hills, renowned worldwide. Staying at Villa Santa Maria means immersing yourself in the living reality of the farm: guests can book a private, tailor-made tasting experience of Chianti Classico, Riserva, and extra virgin olive oil, held directly on-site. The experience takes you through the Chianti Classico territory, the Berardenga area, and the history of Santa Maria, with the possibility of pairing the tastings with carefully selected local products. The hillside location ensures ideal temperatures for a pleasant stay, while the Villa’s position makes it a perfect starting point for excursions to charming Chianti Classico towns such as Castellina, Radda, and Greve, or to art cities like Florence and Siena.
Interior:
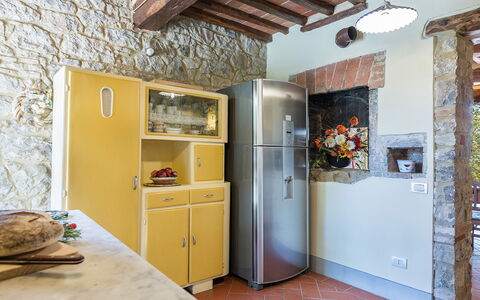
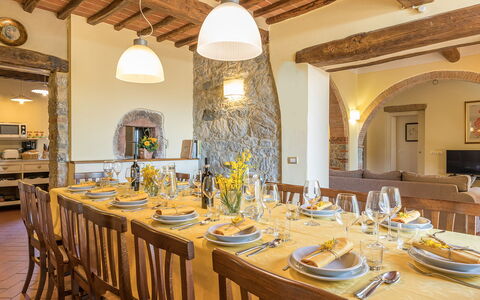
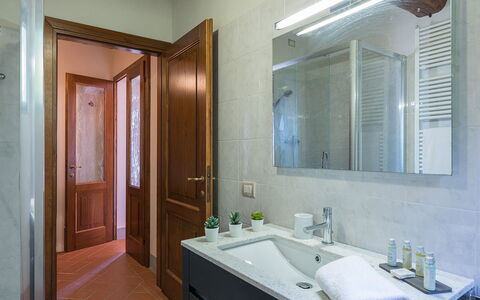
MAIN HOUSE. The main building is built on two levels. The ground floor, features a large living area with fireplace and TV which is connected to dining area and to the fully equipped kitchen. Also on this floor there is a double bedroom, a twin bedroom (with divisible bed) and two bathrooms, one with bath tub and one with shower and a storeroom. The entire ground floor is well connected to the outdoors by traditional French doors. From the ground floor an internal staircase leads to the upstairs which consists of a large living area with sofas and fireplace, Three double bedrooms (1 with divisible bed) with en-suite bathrooms (one with a bath tub and two with shower). DEPENDANCE. A few metres from the main house there is a dependance composed by a living room, a kitchenette, two double bedrooms, a bathroom with shower, an en-suite service bathroom.
Park:
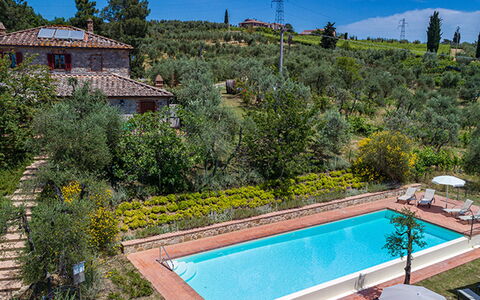
The park cover an area of about 4 acres of lush olive groves and vineyards. Near the park, there is a rich forest that allows gusts to go for walks in the shade. At the back of the house, in a large brick paved room, equipped with two large sun umbrellas give shade to a table and chairs perfect for lunches and dinners whilst admiring the unique views over the Tuscan hills, beside is located the area with table tennis.Please notice that photos are taken in spring, therefore flower blossoming, and the colours of the gardens' grass could be different at the moment of your arrival at the villa.
Swimming Pool:
The infinity pool, is about 30 meters from the house and is accessed via a staircase. The rectangular shaped pool measures 5 x 15m with a depth varying from 0.90 but 1.40 m. The depuration of the water is by salt. The pool area is equipped with sun beds in order to make the most of the sunny days in complete relaxation. The swimming pool is open from the last Saturday of April till the first Saturday of October
Pets: Yes. € 50,00 per animal per week to be paid on site
Extra on Request:
- Linen change (€ 15,00/person)
- Extra cleaning (€ 22,00/hour/cleaner)
- Heating (on consumption up to date market prices
- Firewood (€ 20,00/100 Kg) Villa Santa Maria 14, Emma Villas
Beschrijving
The Price includes:
-Utilities: electricity, water, gas for cooking purposes, heating, heating pool
- weekly linen, initial and final cleaning
- Zer0Dep Guarantee = You do not pay the security deposit on balance or on arrival and you have EuropAssistance coverage in case of accidental damage to the property during your stay (up to the maximum of € 1,500.00 and with the limitations provided).
The Price does not Include:
- Mandatory extra cleaning in case of animals (€ 14,00/day/animal)
- Tourist Tax (where applicable)
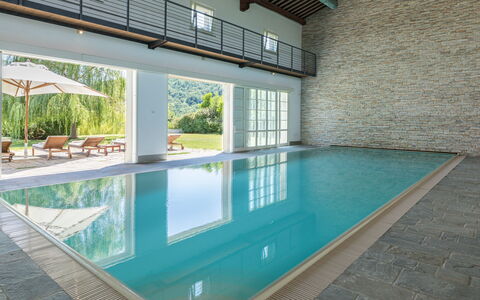
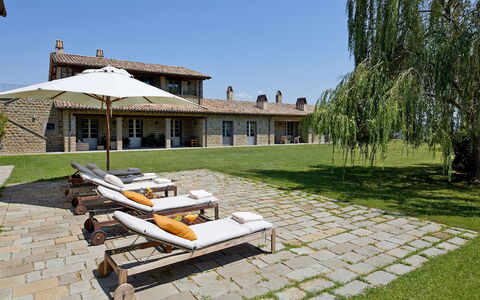
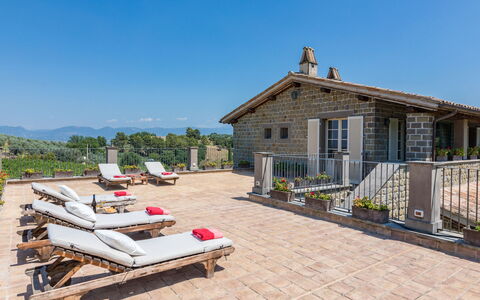
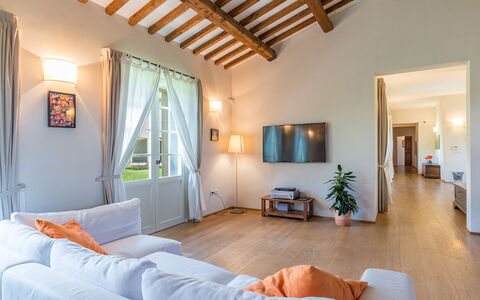
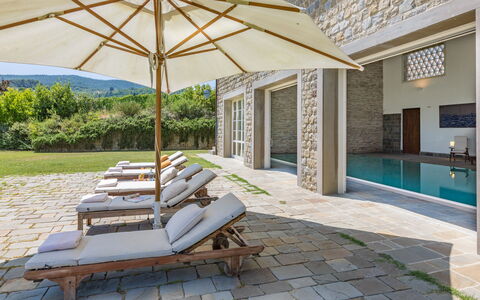
We are in the beautiful little town of Bevagna, included in “I Borghi più Belli d'Italia” (the most beautiful borghi in Italy), in the centre of the Umbrian Valley, with Assisi in front and Spoleto behind, a place where time slows down, full of charm and magical atmospheres. The magnificent Tenuta Bellafonte, newly built and unique in its kind, is located in this wonderful setting, near the tiny delightful borgo of Torre del Colle. From here you have a breathtaking view over vineyards and olive groves alternating with the woods and green hills so typical of the area. A home of great class which preserves the authenticity and charm typical of rural houses. Parquet in oak, porcelain tiles and chestnut wood, expertly adapted to cover floors and ceilings, are the materials that give voice to the architecture of this prestigious building, clad in sandstone, air-conditioned with an underfloor cooling system and characterized by a huge, elegant living room with large windows facing the garden, an open-plan kitchen and dining room and comfortable bedrooms with private bathrooms. The rooms have been designed in a style blending antique and modern, combining fine furnishing with accessories of contemporary design. The pride of the property is the annex, connected internally to the main house, with a prestigious indoor pool and, on the floor below, a Turkish bath and gym, a welcoming and relaxing environment where you can recover your psychophysical balance. This dream pool can be used during both the summer months and the less warm periods, in autumn and winter, to ensure relaxation and fun in the water regardless of the weather and season. A lush and well-kept garden with an endless carpet of green grass surrounding the house, an outdoor dining area under the portico, various cosy outdoor living areas and a super panoramic terrace - this and more is offered by the magnificent outdoor area of Tenuta Bellafonte. A splendid home for those in search of a relaxing holiday in full contact with nature. We are just a few kilometres from Bevagna, a delightful borgo, unique and full of charm from where you can go off to explore the fascinating places of Umbria and Tuscany: typical little villages with their walls and picturesque panoramas and beautiful art towns like Spoleto, Assisi, Perugia, Rome and Florence. A delicious wine, which can be tasted directly in the cellars (visit and tasting on request), is produced next to the house in the extensive farm estate. Moreover, those who are lucky enough to be staying at Tenuta Bellafonte between the last two Sundays in June will be able to attend the Mercato delle Gaite in Bevagna, an historical reenactment that aims to reconstruct the daily life of medieval man. As a historical reference, this event encompasses the years from 1250 to 1350 and is a reenactment contest between the 4 gaite (districts) in which Bevagna was once divided. Services and shops for basic needs can be found in Cantalupo, just 4 km away. NB in the property, in the same building, but at a lower level than the house itself, is the Cantina Bellafonte and its offices but the house is completely independent with private entrance. In addition, on request, the villa has an adjacent room of 100 sqm, ideal for organizing ceremonies and parties. Please Note: when the property is rented in this solution no other guests will be present on site.
Your Emma Villas Customer service is Alessandra Masci and you can reach her for any emergencies, or further information you may required during your stay. All useful telephone numbers will be sent together with your booking documents. TENUTA BELLAFONTE HAS BEEN SUBJECTED TO A CHECK-UP BY A TECHNICAL RESPONSIBLE BEFORE THE BEGINNING OF THE SEASON, TO ENSURE CONSISTENCY OF THE DESCRIPTION, ACCESSORIES LISTED ON THIS PAGE AND THEIR PRESENT STATE OF OPERATION/MAINTENANCE, TO GUARANTEE QUALITY, CLEANLINESS AND COMFORTS TO ALL CLIENTS WHO WILL STAY HERE. THIS CHECK HAS BEEN CARRIED OUT ON 22th MARCH 2019.
Interior:
The property consists of the main house and one annex. MAIN HOUSE: On two floors connected internally. The main entrance on the ground floor leads directly into the large living room with various seating areas with comfortable, soft sofas and a particular modern fireplace in the centre. The living room leads on to the open-plan kitchen and dining room with direct access out to the large portico organised as a dining area and relaxation area with sofas and small tables. To the right of the main entrance is a sleeping areas with four double bedrooms(of which one with divisible bed)and a twin bedroom, all with ensuite bathroom with tub. The floor is completed by a guest bathroom. From the entrance a brick staircse leads up to the first floor consisting of a double bedroom and a twin bedroom (with bunk beds), which can be connected forming a single suite (ideal for a family), an adjoining bathroom with double shower and a guest bathroom. The double bedroom has access to the terrace and the pool annex. The whole of the main house has air conditioning with an underfloor cooling system. ANNEX 1: The annex, which is accessed from both the ground floor (directly from the corridor next to the bedrooms) and the terrace on the first floor, houses the spectacular indoor pool. From here, an internal staircase leads down to the basement with Turkish bath, fully-equipped gym, bathroom, two changing rooms and a large bathroom with double showers. Please note: the piano is ornamental. Underfloor cooling/heating system.
Park:
The fenced-in garden of Tenuta Bellafonte, about 1500 sq m, is a luxuriance of many types of flowers that alternate in the well-kept lawn areas around the house. A fountain, in the centre of the garden, with alternating lights and splashes, bestows a further touch of refinement on the house. Outside the kitchen French window is a large portico with a dining area and a seating area with sofas and armchairs. Further porticos can be accessed from the living room with two furnished relaxation areas. On the first floor (between the pool annex and the first-floor sleeping area) is a large terrace with sofas, armchairs, tables and sunbeds, ideal for relaxing at any time of the day but above all for enjoying an apéritif in front of the wonderful views of Monte Subasio and the hills covered with vineyards and woods while watching a breathtaking sunset. Coming out from the large sliding windows (all with automatic openings) of the annex with the spectacular pool is the sunbathing area, one part paved and one part lawn, equipped with comfortable sunbeds and umbrellas.Close to the ground floor entrances to the house is the convenient 5-car parking area.Please notice that photos are taken in spring, therefore flower blossoming, and the colours of the gardens' grass could be different at the moment of your arrival at the villa.
Swimming Pool:
The magnificent infinity pool is located inside the annex with direct access to the villa. It is accessible both in summer and winter, this because in order to ensure the possibility of swimming regardless of the weather and the season, the pool is constantly heated in order to always maintain a constant and optimal temperature for bathing. It has large automatic sliding windows facing the large lawn with sunbeds and umbrellas. The rectangular pool measures 15 x 5 m with a constant depth of 1.20 m. Lined in PVC, it has chlorine purification, internal lights and Roman steps in the corner for access to the water. There is also a small waterfall on one side. The large pool area is located both within the annex and outside, right in front of the pool, and it's equipped with sunbeds, deck chairs and umbrellas. For further comfort, the annex has a bathroom with shower and a small kitchenette. The pool is open all year round.
Pets: Yes. € 30,00 per animal per week to be paid on site
Extra On Request:
- extra cleaning (€ 443,00/day),
- extra linen (€ 16,00/person to be required at least one week in advance),
- hetaing 28.58 eur per day
- firewood (€ 38,00/100 kg) Tenuta Bellafonte 14, Emma Villas
Beschrijving
This rate includes:
-Utilities: electricity - water - gas for kitchen use and hot water
- weekly linen, initial and final cleaning
- Zer0Dep Guarantee = You do not pay the security deposit on balance or on arrival and you have EuropAssistance coverage in case of accidental damage to the property during your stay (up to the maximum of € 1,500.00 and with the limitations provided).
The price does not include:
Mandatory extra cleaning in case of animals (€ 50,00 per animal per week or part of week).
Tourism tax (not applicable).
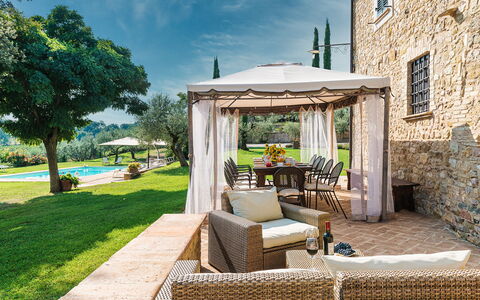
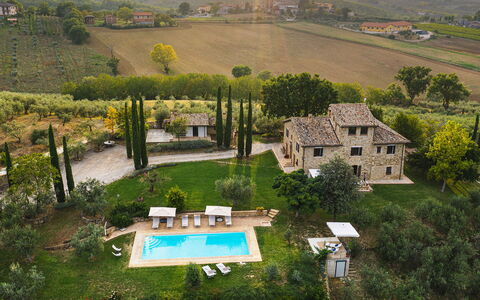
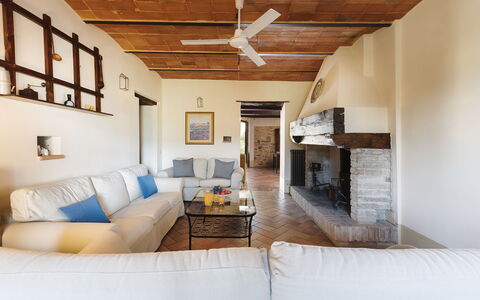
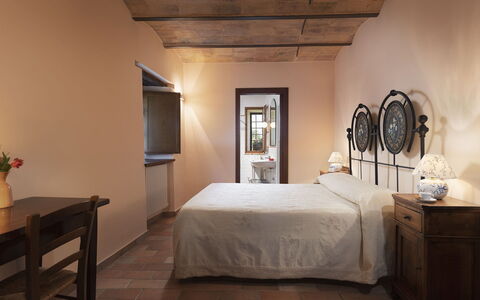
Villa di Morice is set on the Umbrian hills, with a breathtaking view towards Montefalco, the city of wine and oil. A splendid rural home totally inserted in this magnificent landscape so rich in history, culture and good food. Built in the 18th century, it has been passed from generation to generation in the same family who still look after it with great love and passion. The exposed-stone façades, the wooden-beamed ceilings and the terracotta floor confer on the house the typical charm of rural Umbrian houses with the windows providing a spectacular view of the surrounding countryside. The villa consists of a main building and an annex. The ground floor is dedicated to a large area with two communicating living rooms, a dining room, a kitchen and a bedroom with ensuite bathroom. A laundry room and a guest bathroom complete the floor. The first floor and the charming turret host the bedrooms, three of which have en-suite bathroom. The annex is a few metres from the house and consists of a living room with kitchenette, a bedroom and a bathroom. All the bedrooms are classically furnished and equipped with air conditioning. The exterior of the villa extends in a triumph of colourful flowers and manicured lawn, all surrounded by multicoloured hedges. A wonderful tableau to be admired from the gazebo or from the swimming pool area with panoramic terrace, perhaps at sunset whilst enjoying an apéritif. Villa di Morice offers the opportunity of a unique experience, where wine and oil are the true protagonists. In fact, in Montefalco it is possible, during the olive harvest and the grape harvest, to take advantage of the opportunity to taste a good wine and some good oil from the various farms around the property. From here you can also easily move around and visit the many places of natural, artistic and religious interest in the area. Montefalco is a formidable confluence where a variety of natural landscapes, of architectural wealth and a rich culture of ancient traditions can be found; short trips will take you to some of the famous towns of central Italy, such as Assisi, Perugia, Spoleto, Trevi, Foligno, Bevagna, Gubbio, Orvieto, Todi. Motorway links ensure easy travel to the nearby regions of Tuscany and Marche.
VILLA DI MORICE HAS BEEN SUBJECTED TO A CHECK-UP BY A TECHNICAL RESPONSIBLE BEFORE THE BEGINNING OF THE SEASON, TO ENSURE CONSISTENCY OF THE DESCRIPTION, ACCESSORIES LISTED ON THIS PAGE AND THEIR PRESENT STATE OF OPERATION/MAINTENANCE, TO GUARANTEE QUALITY, CLEANLINESS AND COMFORTS TO ALL CLIENTS WHO WILL STAY HERE.
Interior:
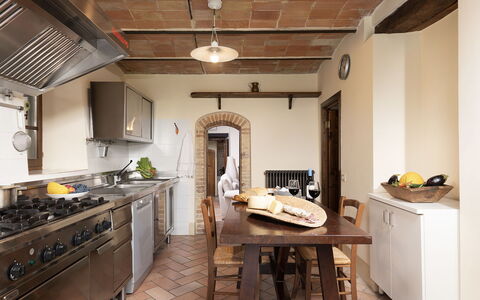
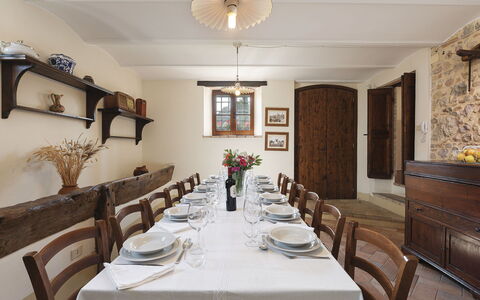
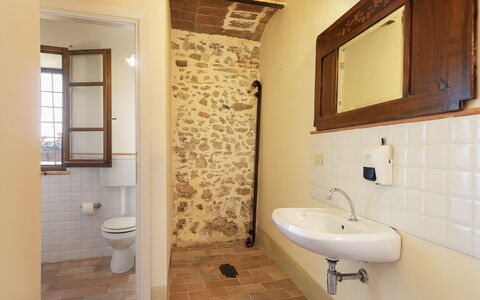
Villa di Morice consists of the main house and an annex about 15 metres away. MAIN HOUSE: After the entrance door on the ground floor is a large dining room, two communicating living rooms, one with satellite TV and direct exit out to the gazebo with the outdoor dining area and the other with a large ornamental fireplace surrounded by soft comfortable sofas. The floor is completed by the fully-equipped kitchen, a double bedroom with en-suite bathroom with shower, a laundry room and a guest bathroom. From the main entrance a flight of stone steps leads up to the first floor with the sleeping area, consisting of: to the right two double bedrooms, one with en-suite bathroom with a shower and the other with a bathtub, to the left is a double bedroom, a bathroom with a bathtub and shower and a double bedroom with en-suite bathroom with shower. From the large hallway a wooden staircase leads up to the delightful turret with a small hallway and a double bedroom (with divisible beds) with en-suite bathroom with shower. ANNEX: Reached via a ramp of twelve steps, it consists of a living room with kitchenette, table, chairs and ornamental fireplace. The floor is completed by a double bedroom and en-suite bathroom with shower. Air conditioning in the bedrooms.
Park:
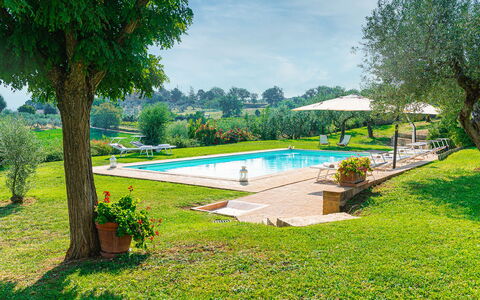
The estate in which the villa is located covers an area of about 5 hectares with a partially fenced garden, for the exclusive use of guests, of about 800 sq m around the house. Past the automatic entrance gate, along the internal driveway bordered by magnificent cypresses and lavender bushes that leads to the parking area, you come to a lush, well-kept park. On one side of the house, along the perimeter embellished with potted flowers and overlooking the swimming pool and the olive grove, is a gazebo set up for outdoor dining and equipped with a long table, chairs and a cosy outdoor lounge. A few steps away, next to the annex, is the brick barbecue. In the centre of the garden are two majestic olive trees, in the shade of which you can fully enjoy the magical surrounding atmosphere. In Villa di Morice, unparalleled tranquillity reigns, both during the day and in the evening when the sunset paints a breathtaking view of the Umbrian hills and the town of Montefalco.
Please notice that photos are taken in spring, therefore flower blossoming, and the colours of the gardens' grass could be different at the moment of your arrival at the villa.
Swimming Pool:
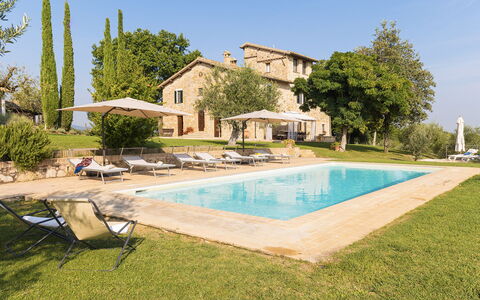
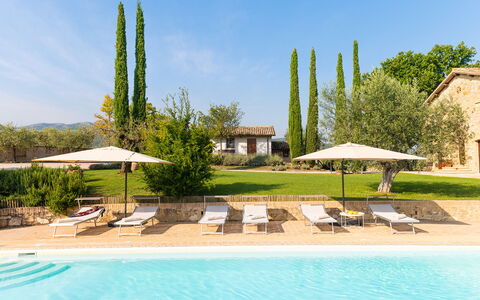
The wonderful swimming pool, for exclusive use of guests, occupies a terrace located at a slightly lower level than the house, in a secluded position overlooking the expanses of olive grove that surround the property. It is about 12 m from the house and can be reached down three stone steps or directly along the lawn. The pool, lined in PVC with a tile border, measures 5 x 12 m, with the depth varying from 1 to 1,45 m. It has chlorine-based purification and is equipped with both internal and external lighting. The surrounding sunbathing area, terracotta paving on one side and green lawn on the other, is equipped with sunbeds, deckchairs, umbrellas and a solar shower. The pool is available to guests from the last Saturday in April until the first Saturday in October.
Extra On Request:
- extra cleaning (€ 22,00/hour/cleaner)
- extra linen (€ 20,00 per person)
- heating (on consumption up to date market prices) Villa di Morice 14, Emma Villas
Beschrijving
The rate includes:
- Utilities: electricity - water - gas for kitchen use and hot water - weekly linen, initial and final
cleaning
- Zer0Dep Guarantee = You do not pay the security deposit on balance or on arrival and you have EuropAssistance coverage in case of accidental damage caused to the property during your stay (up to the maximum of 1,500.00€ and with the restrictions provided).
The rate does not include: Mandatory extra
cleaning in case of the presence of animals (€50.00 per pet per week or part of the week). The admission of animals to the facility must be authorized in advance by the owner after communicating the number of animals, size and breed.
Tourist tax (from 01/11 to 30/11 €1.00; from 01/12 to 31/12, 01/01 to 31/10 €2.00 per person; per night for the first 4 days; children under 12 are exempt)
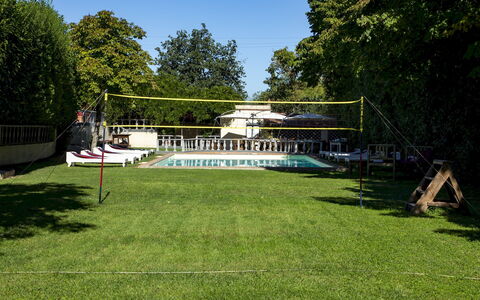
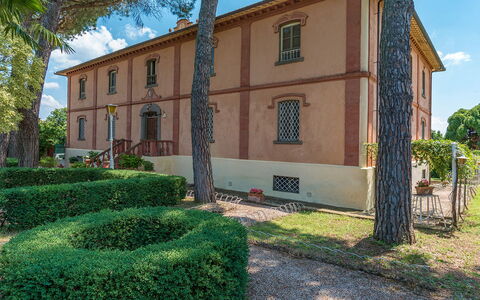
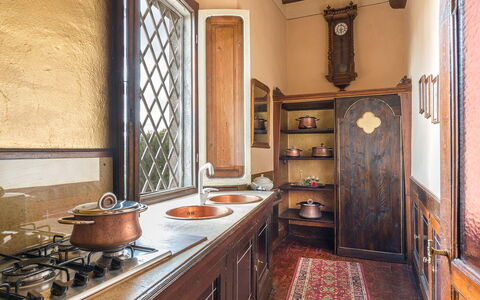
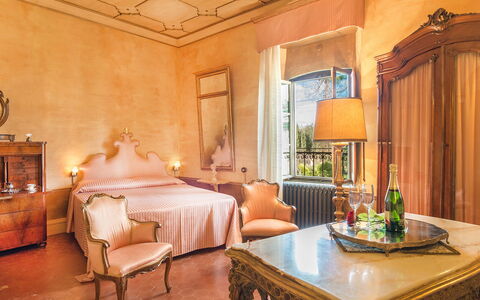
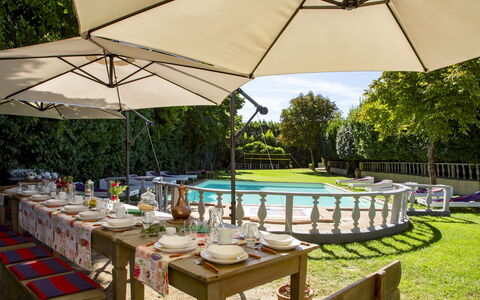
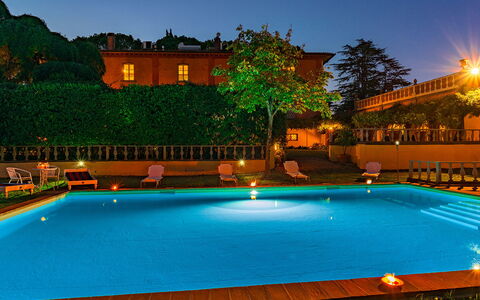
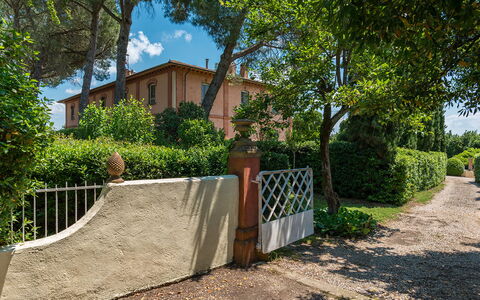
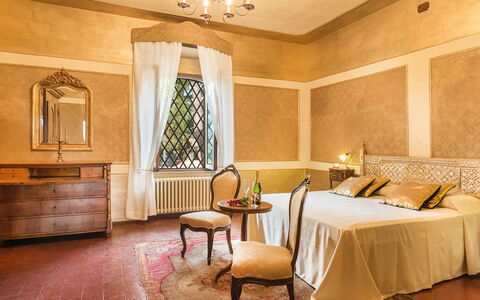
Built in the eighteenth century, a few kilometers from Lake Trasimeno with the Etruscan city of Cortona behind it, Villa delle Sophore is located in what was once a border and smuggling area between the Grand Duchy of Tuscany and the Papal States. The renovation, decidedly conservative, has not prevented the house from being warm, welcoming, absolutely comfortable and fully livable. Its frescoes, painted vaults, majestic atrium and above all its furnishings ensure that the visitor is completely enveloped by an unreal, timeless atmosphere. Each room has been meticulously furnished exclusively with antique furniture, the result of a patient and focused search by the owners without sacrificing all modern comforts: LCD televisions, stereos, internet. The guests of Villa delle Sophora can count on the availability of the owners who live in an annex of the villa with a private entrance. The strategic position of the villa allows guests to organize pleasant excursions to Lake Trasimeno or to reach, in a few kilometers, the historic centers of Cortona, Montepulciano, Pienza, Chiusi as well as the most renowned art cities such as Siena, Florence, Perugia and Rome. In the villa's underground cellars, the owner, a passionate antiquarian, exhibits A PRIVATE COLLECTION of more than a thousand antique pieces. The furniture and collectibles have been cleverly decorated to create real antiques in progress, an excellent destination for lovers of artfully restored antique furniture and for those who, as connoisseurs, delight in seeing them still in patina. NB: if you rent the property in this solution, no other customer will be present in the entire structure. IT IS FORBIDDEN TO SMOKE INSIDE THE VILLA
THE PROPERTY HAS UNDERGONE A CHECK-UP CARRIED OUT BY ONE OF OUR TECHNICAL MANAGERS, TO GUARANTEE THE CORRESPONDENCE OF THE DESCRIPTION, THE ACCESSORIES LISTED ON THE SITE AND THEIR STATE OF OPERATION/MAINTENANCE
Interiors:
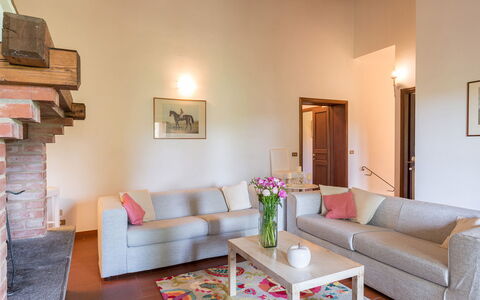
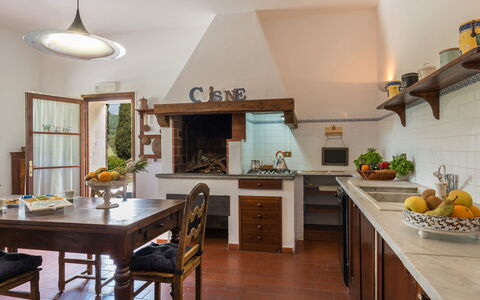
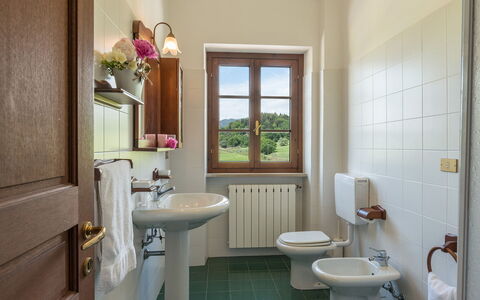
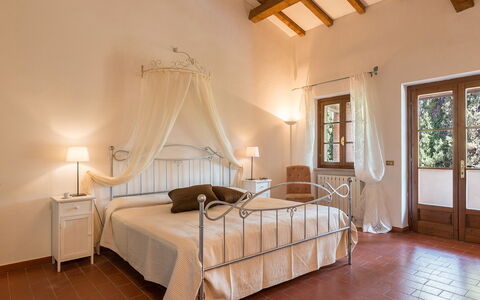
The villa is on two floors. The main entrance door is located on the ground floor. This floor is divided into a living area consisting of a living room, a dining room with a large fireplace and an equipped kitchen (another fully equipped kitchen is on the open veranda by the pool) and a sleeping area where there are two double bedrooms, a bathroom with a bathtub and a bathroom with a shower. A spectacular square spiral staircase leads to the first floor consisting of two double bedrooms with en suite bathroom with shower, one with hydromassage shower, a bathroom with bathtub and double bed. The first floor is completed by two communicating rooms used as single bedrooms, one of which has a mezzanine with a reading room and a playroom. Also on the mezzanine there is an equipped gym (on request for a fee) and a relaxation corner. The fireplaces in the reading room and in one of the bedrooms are ornamental. PLEASE KINDLY DO NOT SMOKE INSIDE THE VILLA. Air conditioning in all rooms.
Park:
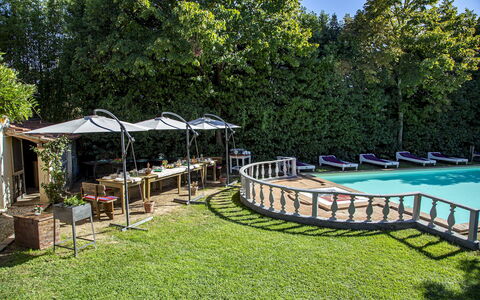
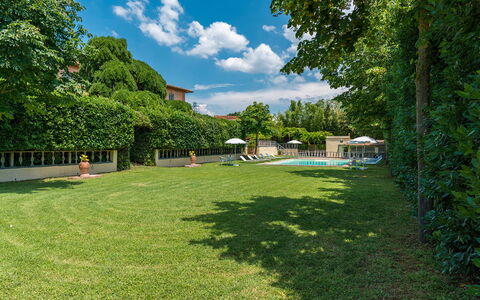
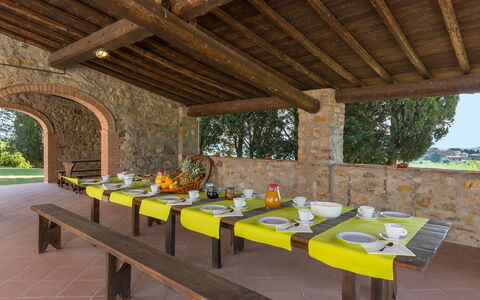
The exterior of the villa is well-kept and enjoyable, the pool is set in the middle of a park-garden characterized by the lake climate, always mild and ventilated, and by plants of rare beauty. The pair of “sophore japaniche giant pendulums”, hence the name of the villa, represents the highest the territory and vegetation can offer. All around are oak forests, local flora and fauna of all kinds, in respect of the nineteenth-century tradition that preferred the mixture of English and Italian styles. The park is completed by a beautiful period lemon house (with laundry inside), a solarium, an ancient gazebo and the wonderful contemporary fountain. Near the pool there is also a large open veranda that houses a fully equipped kitchen and a large table with chairs, a barbecue, ideal for pleasant outdoor dining. N.B.: Please note that the photo shoots are usually carried out in spring, so the colors and blooms of the gardens, lawns and parks may be different when you enter the villa.
Pool:
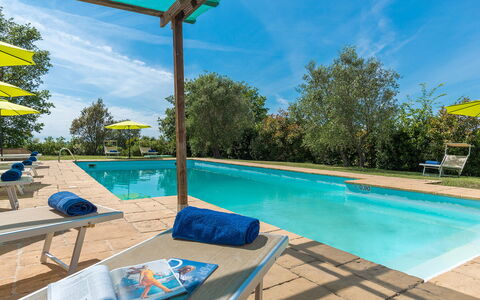
The pool is open from the last Saturday of April to the first Saturday of October, it is only a few meters from the house, in a slightly lower position and can be easily reached from the garden along a slight slope. Privacy is guaranteed by a laurel hedge that separates the solarium area from the rest of the park. The rectangular pool has a Roman staircase for access to the water and a cold shower. It measures 11 m x 7 m with a constant depth of 1.25 m. The tub is internally covered in PVC, the outer edge and the solarium area are in terracotta. It is equipped with sun loungers and umbrellas and surrounded by centuries-old plants that naturally provide some areas of shade. Near the pool there is a large open veranda that houses a fully equipped kitchen and a large table with chairs, ideal for pleasant outdoor dining.
Extra On Request:
- extra cleaning (€ 22,00/hour/cleaner),
- extra linen change (€ 15,00 per person),
- heating (on consumption up to date market prices),
- gym (€ 50.00 per week)
- firewood (€ 20,00/100 kg,
- Finnish sauna (€ 30,00/week) Villa delle Sophore 12, Emma Villas
Beschrijving
The Price includes:
- Utilities: electricity - water - gas for cooking use
- weekly linen, initial and final cleaning
- Zer0Dep Guarantee = You do not pay the security deposit on balance or on arrival and you have EuropAssistance coverage in case of accidental damage to the property during your stay (up to the maximum of € 1,500.00 and with the limitations provided).
The Price does not include:
- Mandatory extra cleaning in case of animals (€ 50,00/week/animal)
- Tourist Tax (where applicable)
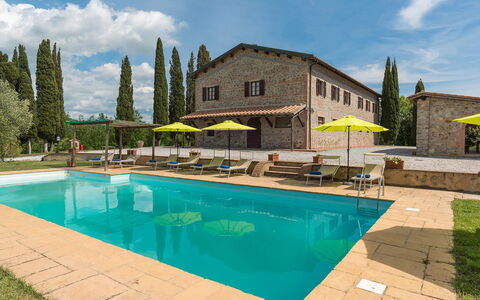
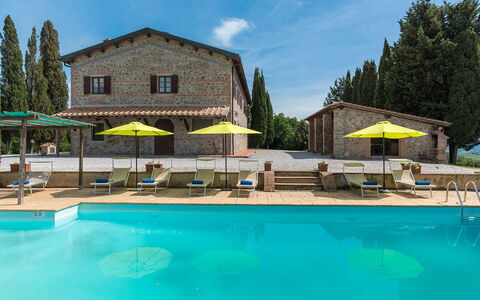
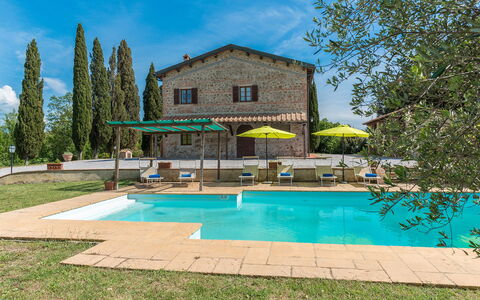
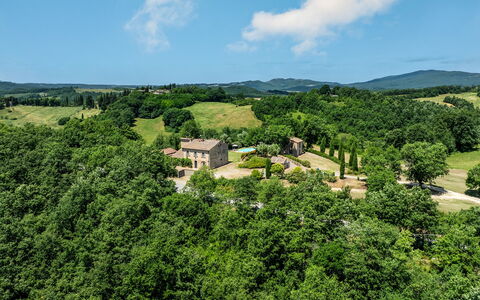
When you enter Tenuta Macajo, an old farm in the Val di Cecina, you leave your everyday life behind; frenzy, responsibility and daily worries will seem to fall away as you drive along the road that leads into the original borgata and it will seem as though time has stood still; here you can admire the well preserved rural homes, the petrol pump, the little consecrated church and the manor house which is today, after elegant renovation, a hotel with seventeen rooms and a high-class restaurant. Another kilometre through open countryside, ploughed fields and green rolling hills will bring you to Podere Calcheto. The house is surrounded by a gravel yard and a green lawn on which majestic cypresses, elegant olives, oleanders, wild flowers and various species of Mediterranean plants grow. A pool with gazebo and a stone portico with large wooden tables and a barbecue will let you enjoy life to the full in total relaxation, privacy and liberty in this true Tuscan country home. Indoors, the clean lines, terracotta floors and finishing touches in wood are typical of the houses and area that is Calcheto. Spacious bedrooms with that simple comfortable elegance that fits the context; two sitting rooms and two kitchens in which you can enjoy a shared holiday but also have your own private space.
Your Emma Villas Customer service is Monica Spagnoli and you can reach her for any emergencies, or further information you may required during your stay. All useful telephone numbers will be sent together with your booking documents.
Interior:
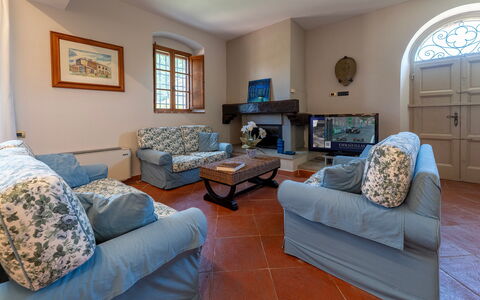
Podere Calcheto is a single building consisting of two separate units with an independent, external access. Each unit has two floors connected by both internal and external stairs. UNIT 1: The ground floor in the left wing is composed by a dining room, kitchenette and pantry. From the dining room, a flight of stairs leads up to the first floor, where you come to a double bedroom with ensuite bathroom with shower which leads on to the sitting room with fireplace and satellite TV and to other two double bedrooms, one with divisible beds, with two adjacent bathrooms, one with shower and one with tub. UNIT 2: The ground floor in the right wing is composed by a dining room and kitchenette. From the dining room, a flight of stairs leads up to the first floor. On the first floor, there are a living room with fireplace and satellite TV, two double bedrooms with divisible beds and two adjacent bathrooms, one with shower (without windows), and another with tub and a dressing room, two double bedrooms sharing one bathroom. On the ground floor, with separate entrance and between the main entrances of the two units, is the laundry room. Air conditioning only in the bedrooms.
Park:
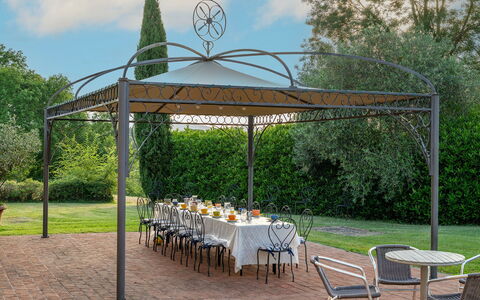
From the entrance gate to the property, a gravel track surrounding Podere Calcheto leads to the parking area and into the splendid 2000 sq m park which is partly manicured lawn with tall shady trees - cypresses, olives and oaks - surrounding the house and the covered outdoor dining area, located a few steps away, equipped with stone barbecue, tables and benches, perfect for dining and chatting.
Please notice that photos are taken in spring, therefore flower blossoming, and the colours of the gardens' grass could be different at the moment of your arrival at the villa.
Swimming Pool:
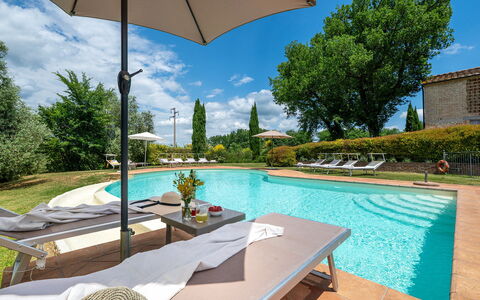
The rectangular pool is on the right of the entrance gate, 10 m from the house; it measures 12 x 6 m with the depth ranging from 0,90 to 2,06 m. and has internal lighting. The sunbathing area around the pool is equipped with sunbeds and umbrellas, a gazebo and a cold-water shower. The pool area is illuminated by two lampposts. The pool is open from the last Saturday of April until the first Saturday in October.
Pets: Yes. € 50,00 per animal per week to be paid on site.
Extra On Request:
- Extra cleaning (€ 22,00/hour/cleaner),
- extra linen (€20,00/person),
- heating (November to April: €70.00 per day)
- firewood (€ 15,00/100 kg) Podere Calcheto 14, Emma Villas
Beschrijving
The rate includes:
- Utilities: electricity/heating, water, gas for kitchen use - weekly linen, initial and final
cleaning
- Zer0Dep Guarantee = You do not pay the security deposit on balance or on arrival and you have EuropAssistance coverage in case of accidental damage caused to the property during your stay (up to the maximum of 1,500.00€ and with the restrictions provided).
The Price Does Not Include:
- Mandatory extra cleaning in case of the presence of animals (€14.00 per day)
- Tourist tax (€1.00 per person per day for the first 5 days. Children under 12 are exempt).
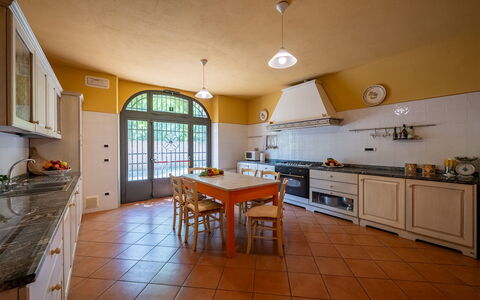
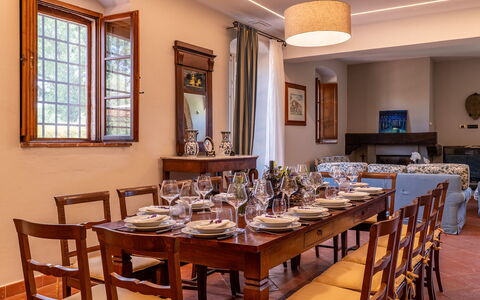
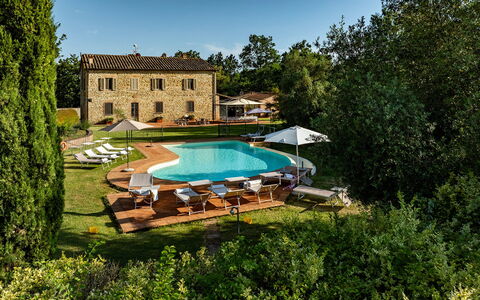
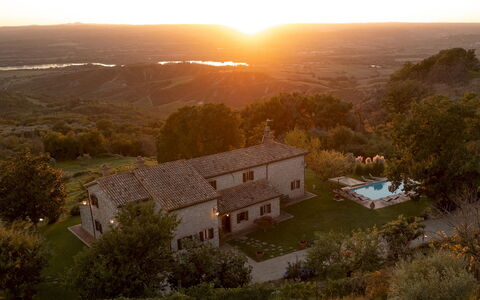
Podere Sant’Eugenio is a spacious country villa situated in the Val di Merse, near the medieval village of Chiusdino. Set in a scenic position, the property is surrounded by wooded hills and a landscaped garden. Comprising a main house and a separate annex, the villa has ample space inside and out for up to fourteen guests (in the full verison). Furnished in keeping with traditional Tuscan style, with sandstone exteriors, terracotta flooring and antique furniture. Outside, a shaded gazebo provides a scenic spot for outdoor dining, with views over the lawned garden planted with olive trees, cypresses and Mediterranean shrubs. In the centre of the garden, a large, gated pool area makes this a particularly appealing choice for families with young children. Please note: in an annex into the property live the caretakers, who discreetly take care of the maintenance of the park and the swimming pool and are available for any guests’ needs.
THE PROPERTY HAS UNDERGONE A CHECK-UP CARRIED OUT BY ONE OF OUR TECHNICAL MANAGERS, TO GUARANTEE THE CORRESPONDENCE OF THE DESCRIPTION, THE ACCESSORIES LISTED ON THE SITE AND THEIR STATE OF OPERATION/MAINTENANCE
Interiors:
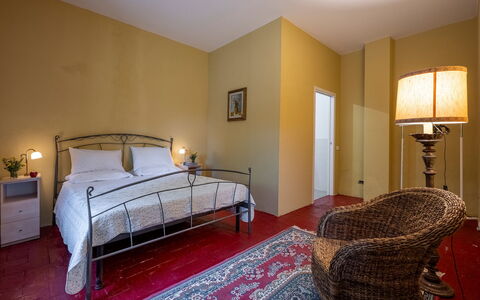
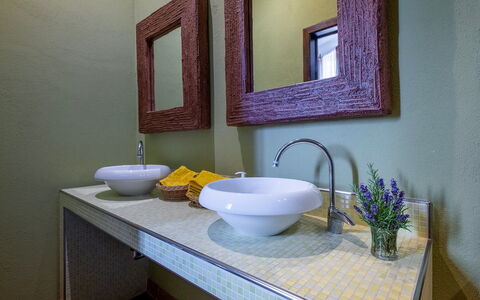
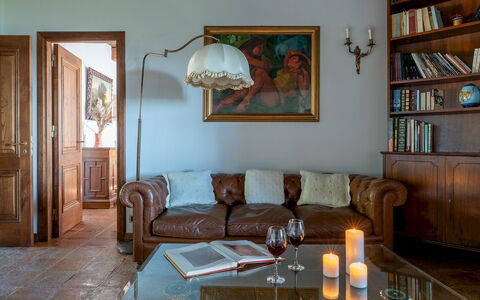
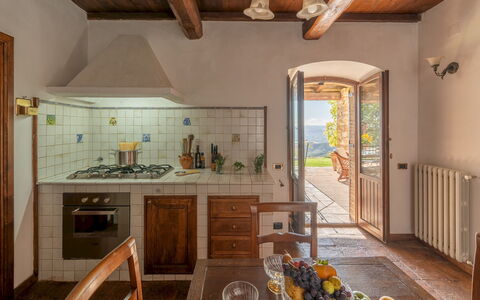
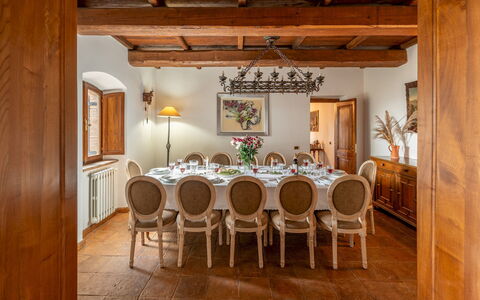
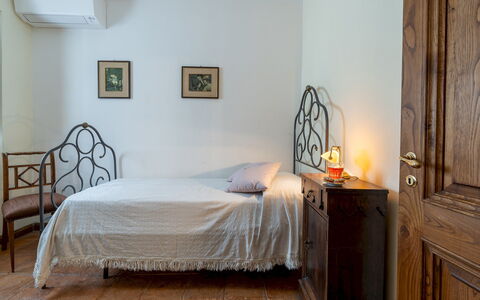
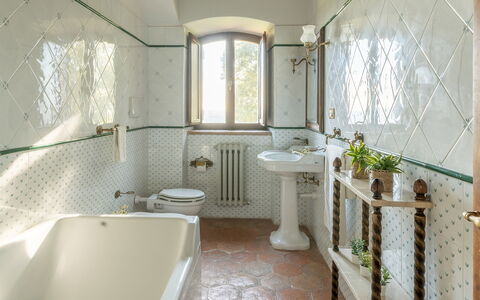
The property consists of the main house and an annex, with a total interior surface of about 430 sq m. MAIN HOUSE – GROUND FLOOR: entrance from the side of the house near the parking area; living room with fireplace and dining area overlooking the garden; kitchen; two guest bathrooms, one suitable for disabled guests; veranda with access to the outdoor dining area; one double bedroom with en suite bathroom with shower. FIRST FLOOR: accessed via a stone staircase from the entrance; Four double bedrooms (one with divisible bed) and one twin bedroom with joinable beds, all with ensuite bathroom with shower. ANNEX: located about 10 m from the main house it has a ground floor with open-plan living room and kitchenette, one double bedroom, one bathroom with shower, one guest bathroom with washing machine.
Park:
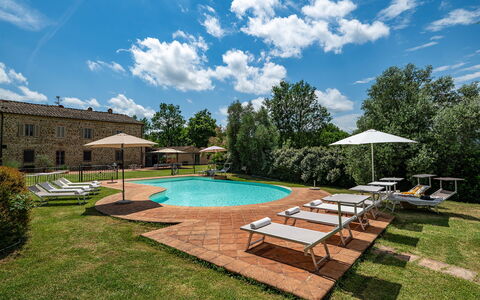
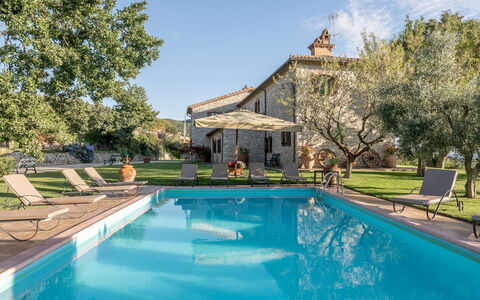
The villa is surrounded by about 3000 square meters of fenced and well-kept garden, naturally bordered by hedges and dense vegetation of tall trees that separate it from the vast wooded area and cultivated land that are part of the property. A large flat lawn is located on the opposite side of the villa from the main entrance. In the center is the fenced outdoor pool. A terracotta terrace between the house and the lawn is equipped with a shaded gazebo for outdoor dining. Nearby, additional tables and chairs provide space for reading or relaxing. A built-in barbecue is located next to the house. A short dirt road leads from the entrance gate to the parking area in front of the house. N.B.: Please note that the photographic services are usually carried out in spring, so the colors and blooms of the gardens, lawns and parks may be different when you enter the villa.
Pool:
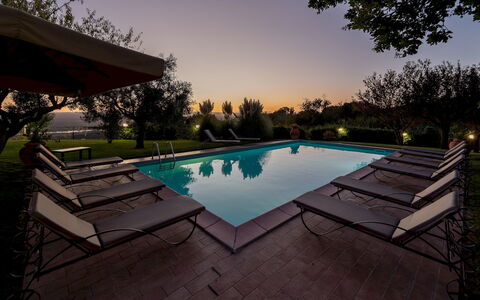
The pool is located in the center of the lawn, a few meters from the house and the annex; it has an irregular shape with an infinity side; it measures 12 x 6 m with a constant depth of 1.40 m; it is covered in PVC and bordered in terracotta; access is via large internal steps, night lighting; chlorine purification. The fenced solarium area is paved with terracotta and surrounded by lawn, hedges and low stone walls, is equipped with sun loungers, umbrellas and a cold water shower. It is open from the last Saturday in April to the first Saturday in October.
Extra on request:
extra cleaning (€ 532,00/day)
extra linen change (€ 20,00 per person)
heating (€70,00/day)
firewood (€ 26,00/100 kg) Podere Sant'Eugenio 14, Emma Villas
Beschrijving
This rate includes:
- Utilities: electricity - water - gas for kitchen use and hot water
- weekly linen, initial and final cleaning
- Zer0Dep Guarantee = You do not pay the security deposit on balance or on arrival and you have EuropAssistance coverage in case of accidental damage to the property during your stay (up to the maximum of € 1,500.00 and with the limitations provided).
The price does not include:
Mandatory extra cleaning in case of animals (€ 50,00/week/animal).
Tourism tax (where applicable).
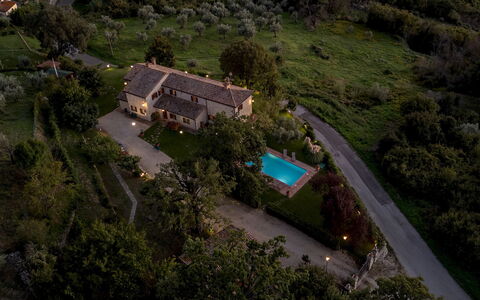
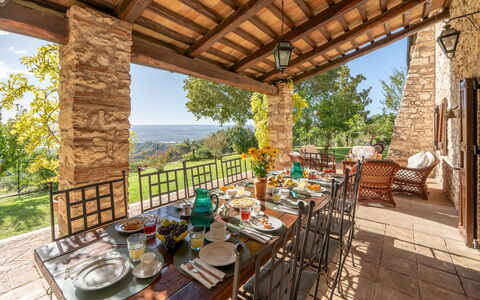
Vista del Lago, a country house in the heart of Umbria, is just a short distance from the small medieval borgo of Guardea. The house stands in a high position overlooking the entire Tiber valley with the shape of Lake Alviano in the foreground. The villa is clad in local stone and has been designed with modern criteria while maintaining the classic style of the area. The furnishings and finishes are sober with terracotta for the floors and wooden beams for the ceilings. The rooms are furnished with antiques combined with warm colours that create a welcoming atmosphere. The heart of the house is the spacious living room with fireplace, TV and comfortable sofas, where it is pleasant to be all together, with direct exit to the garden. The spacious and well-equipped kitchen is open to the dining room and overlooks the external dining area on the potico through a french door. A single bedroom with ensuite bathroom is located on the ground floor while the other bedrooms and bathrooms are located on the upper floor, all equipped with air conditioning. Vista del Lago is surrounded by a fenced-in garden of about 10.000 sq m with plants, shrubs and many flowers that brighten the area with various colours in the different seasons. A few meters after the entrance gate there is the annex shaded by the large oak tree. The swimming pool, for the exclusive use of guests, is conveniently located on the same level as the house, which is only a few metres away. The house is located 20 km from the motorway exit of Orvieto, and 20 km from that of Attigliano, allowing you to drive to Rome in about an hour. A few kilometres away are numerous attractions you can visit: Orvieto, Narni, the Marmore waterfalls, the archaeological area of Carsulae, Amelia, Todi and, in Tuscany, Montepulciano, Chiusi, Cetona, Chianciano Terme and many more.
VISTA DEL LAGO HAS BEEN SUBJECTED TO A CHECK-UP BY A TECHNICAL RESPONSIBLE BEFORE THE BEGINNING OF THE SEASON, TO ENSURE CONSISTENCY OF THE DESCRIPTION, ACCESSORIES LISTED ON THIS PAGE AND THEIR PRESENT STATE OF OPERATION/MAINTENANCE, TO GUARANTEE QUALITY, CLEANLINESS AND COMFORTS TO ALL CLIENTS WHO WILL STAY HERE.
Interior:
The VILLA. The main entrance on the ground floor of the two-storey villa leads to a kitchen divided into two communicating areas and in open with the dining room, the sitting room with direct exit in the garden, a single bedroom with en-suite bathroom with shower, the laundry room and a guest bathroom. From the kitchen the french door allows direct access to the portico where the outdoor dining area is equipped with barbecue and wood oven. The wooden internal staircase leads up to the first floor with two double bedrooms with en-suite bathroom with shower and wardrobes; a twin bedroom, a single bedroom with a 1,20 m wide bed and a double bedroom, all sharing a bathroom with whirlpool tub. Please note: the fireplaces in the bedroom is ornamental. The ANNEX houses a living room with air conditioning and kitchenette, a double bedroom and a bathroom with shower. Air conditioning in all Villa's bedrooms and in the Annex livng room.
Park:
The well-kept and fenced garden surrounding Vista del Lago extends for about 10.000 sq m, most of which is covered by a green lawn dotted with flowering bushes and potted plants. Surrounding the lawn are olive, apple, almond, fig and apricot trees and herbs. Leaving the kitchen and living room through French windows, under a portico, is an area set up for outdoor dining furnished with barbecue and wood oven. The 4-car uncovered parking area is located immediately after the automatic driveway gate.
Please notice that photos are taken in spring, therefore flower blossoming, and the colours of the gardens' grass could be different at the moment of your arrival at the villa.
Swimming Pool:
The swimming pool, overlooking an open, scenic landscape towards Lake Alviano, is only about 5 m from the house. Rectangular in shape, it measures 10 x 6 m with a constant depth of 1.50 m. Lined in PVC, it has chlorine purification, internal lights and a metal ladder for access to the water. The surrounding paved area is furnished with sunbeds and an big umbrella. A hot-water shower is also available. The swimming pool is open from the last Saturday of April to the first Saturday of October.
Pets: Yes. € 50,00 per animal per week.
Extra on request:
- extra cleaning (€ 22,00/hour per cleaner)
- extra linen (€ 15,00 per person)
- Heating from November to April (€ 75,00 per day) Vista del Lago 12, Emma Villas


Villa del Conte
Prachtig onafhankelijk huis met WIFI, privé zwembad, TV, terras en panorama
-
14
-
7
-
6
-
700 m2
Beschrijving
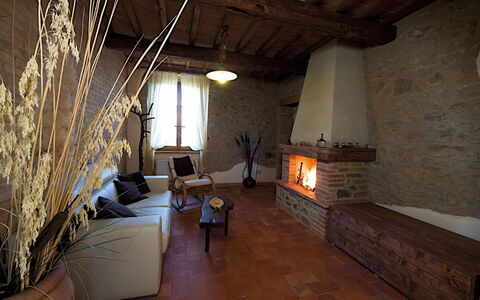
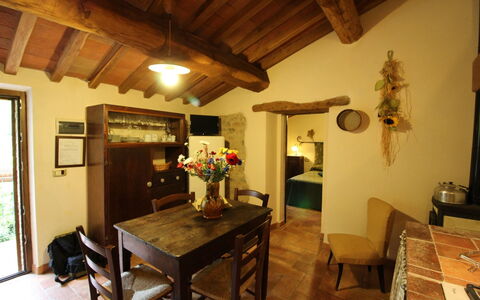
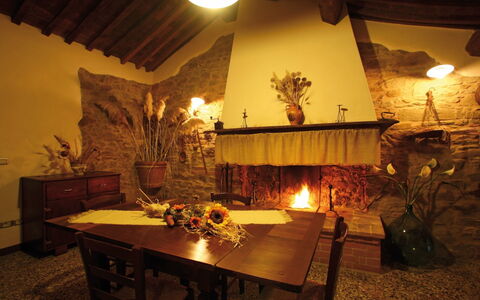
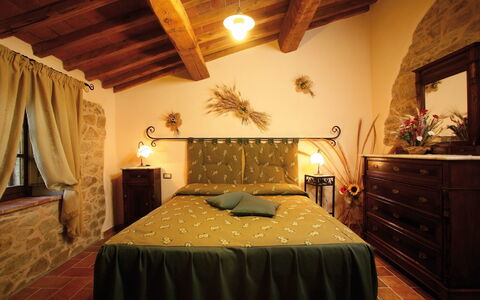
Imposing and elegant villa of the eighteenth century on two levels, well renovated keeping the original style, the spacious rooms with ceilings "caisson" in wood and terracotta floors; the furniture is elegant with many antique items. The property is nestled in the green valley of Mugello, a few kilometers from Florence and only 3km. from "Vicchio", birthplace of Giotto and Fra Angelico. The location of the villa allows you to easily reach the main towns of the region like Florence, Siena, Lucca, Pisa; It is also possible train connections starting from Vicchio station. The structure is surrounded by a 10.000 enclosed park. with old trees, in which is inserted the swimming pool for the exclusive use of guests (12m. x 5m. prof. 120 / 220cm.). The property also has a beautiful panoramic and equipped pergola for outdoor dining and private parking. Wi-Fi free.
The Villa is located 3km. from Vicchio (birthplace of Giotto and Fra Angelico), at 42km. from Florence, at 27km. from the "Barberino Designer Outlet" (over 100 stores of major brands of Italian and international fashion) and Lake "Bilancino" (canoeing, sailing, windsurfing), at 23km. from the "Poggio dei Medici Golf Club", at 6km. from the riding stable.
NOTE: arrivals must take place between 15.00 and 17.00 hours (unless otherwise notified). Pets are allowed by arrangement with the owners when booking. The villa, although it is attached from the back to the farm, where the caretaker lives, enjoys total privacy. Villa Di Collina


Agriturismo le Calle
Geweldige accommodatie met zwembad, airco, TV, terras en huisdieren toegestaan
€50 Aanbetaling Aanbieding - Restitueerbaar-
4
-
14
-
7
-
6
| Accommodatie | Personen | Slaapkamers | Badkamers | Vloeroppervlak | Prijs |
|---|---|---|---|---|---|
| Olinto | 2 | 1 | 1 | 40 m2 | € 95/Nacht |
| Carola | 4 | 2 | 1 | 90 m2 | € 122/Nacht |
| Bandiera | 4 | 2 | 2 | 100 m2 | € 122/Nacht |
| Casetta le Calle | 4 | 2 | 2 | 100 m2 | € 165/Nacht |
| Alle 4 Accommodaties | 14 | 7 | 6 |
Beschrijving
The perfect place to take your children on holiday! Agriturismo Le Calle is located in the heart of the Maremma about 9 km from Cinigiano and Paganico, and is the ideal place for those seeking relaxation in the hills, and for those who want their children to have an unforgettable experience in contact with nature and the farm animals, such as sheep, the friendly donkeys from Amiata, the Cinta Senese pigs and the Maremma cows.
The farm consists of about 80 hectares and produces excellent Montecucco D.O.C. wines, extra virgin olive oil, Cinta Senese cold cuts, honey, cereals and legumes, with which the owners Riccardo and Savina will be happy to tempt you.
You can take a dip in the sea with wonderful trips, even daily, to the seaside resorts on the golden Tyrrhenian coast. Castiglione della Pescaia, Marina di Grosseto and Marina di Alberese are about 50 km away and can be reached in just over 30 minutes by car.
The Agriturismo Le Calle is composed of 4 holiday apartments, 3 of which are in the farm centre, (Carola, Olinto and Bandiera) and the CASETTA LE CALLE which is 2 km away, reachable by an unpaved road, not advisable for sports cars. Casetta Le Calle is particularly recommended for those who wish to maintain their privacy, where a breathtaking 360° panorama awaits you around the house. Green and gentle hills, which in every season and in every moment of the day will give you unforgettable images and colours.
Adjacent to the farmhouse, where the owner's house is also located, you will find the swimming pool (size 6x12 m - depth 1,20 - 1,70 m - open from 01st May to 15 October), the laundry room, a bathroom with shower, and the park with children's playground.
Pets are welcome (extra charge could be required).
During the months of July and August during your stay the owner will organise a trip in an AGRIBUS, a tractor-drawn trailer for transporting people, a modern version of an ox-drawn cart, and will take you around the farm to admire the beautiful landscape of the Maremma. A family experience you won't forget.
After the trip, all participants will be offered a tasting dinner with the farm's products (included in the price for bookings of at least one week), evenings in company and joy shared with other guests and the owner's family that will remain in your fondest memories.
Agriturismo le Calle


Agriturismo Bevignano
Fantastische vakantiewoning met zwembad, WIFI, TV en terras
€50 Aanbetaling Aanbieding - Restitueerbaar-
4
-
16
-
7
-
7
| Accommodatie | Personen | Slaapkamers | Badkamers | Vloeroppervlak | Prijs |
|---|---|---|---|---|---|
| Casa Ghigo | 4 | 2 | 2 | 75 m2 | € 98/Nacht |
| Casa Gesuina | 4 | 2 | 2 | 75 m2 | € 98/Nacht |
| Casa Linda | 2 | 1 | 1 | 50 m2 | € 64/Nacht |
| Casa Vana | 6 | 2 | 2 | 140 m2 | € 105/Nacht |
| Alle 4 Accommodaties | 16 | 7 | 7 |
Beschrijving
The Agriturismo Bevignano, at the centre of a thriving farm with 70 hectares of woodland and 1,200 silver olive trees, has ancient origins. They date back to 1600 when there was a monastery here, and you can still admire an ancient little church inside the property. This ancient village, located on the border between the provinces of Arezzo and Siena, nestled in the wooded hills north of Monte San Savino, still retains its architectural features that make it a place full of charm and history. You will feel as if catapulted into another century, in contact with nature and the simplicity of country life.
The town of Monte San Savino with its shops, supermarkets and services of all kinds is about 10 km away. The town also offers typical restaurants where you can enjoy the famous Chianina beef, Tuscan red wines and also excellent pizzas.
The property is divided into two stone buildings, which in turn are divided into four independent apartments. Casa Vana and Casa Linda and the house where the owners live are in the first farmhouse, and Casa Ghigo and Casa Gesuina are in the second farmhouse. Each apartment has an independent entrance and will have a private outdoor area equipped with table and chairs for your outdoor meals.
The owners, after a careful study of the origins and traditions of the place, have decided to keep the original core of the hamlet unaltered, enriching it with sober and essential finishes and furnishings, which will give you the opportunity to experience a holiday in contact with nature and the country lifestyle, together with the comforts of modern life.
The Agriturismo is located in an extremely scenic area, the view you will enjoy from your windows will remain etched in your memories for many years to come. In the farm's woods and olive groves it will be fantastic to take long, relaxing walks; if you love trekking, this is absolutely the place for you.
At your disposal, on hot summer days, is the large swimming pool (size 7x14 m. - depth 1.00-2.50 m. - open from 01 May to 30 September). For sports enthusiasts the tennis court, the table tennis table, and for dinners and grills with friends and family, a barbecue and a wood-burning oven. Laundry service and Wi-Fi Internet connection available (Internet on request at the house and in the owner's garden). Even your small four-legged friends will be welcome (extra charge could be required). On arrival and throughout your holiday, you will benefit from the owners' assistance in English and French and you will be able to taste and purchase an excellent organic extra virgin olive oil. Agriturismo Bevignano


La Residenza - Corte dei Messapi
Prachtig onafhankelijk vakantiehuis met airco, privé zwembad, WIFI, TV en patio
€50 Aanbetaling Aanbieding - Restitueerbaar-
16
-
8
-
10
-
350 m2
Beschrijving
La Residenza - Corte dei Messapi, ad Ostuni, is een Masseria met Trullo te huur met verwarmbare zwembaden (op aanvraag, kosten naar verbruik). La Residenza bestaat uit 7 slaapkamers met en-suite badkamer (verdeeld over twee niveaus), de keuken met woonkamer, een bar en de Suite in de Trullo Saraceno. In totaal kan het tot 16 personen huisvesten.
Inbegrepen in de prijs: wi-fi, airconditioning, schoonmaak bij aankomst, schoonmaak halverwege de week, beddengoed bij aankomst en wisseling van beddengoed halverwege de week.
NIEUW AANBOD VOOR CAPACITEIT:
Als de boekingen tot 12 personen zijn, heb je toegang tot de capaciteitskorting!
De acceptatie van deze korting sluit het gebruik en de toegang voor de boekingen van de Suite Il Trullo Saraceno (14 personen) uit, en zowel de Suite van de Trullo als slaapkamer 7 (12 personen) zullen voor deze gelegenheid gesloten zijn. La Residenza - Corte dei Messapi


B&B Vico Bianco
Schitterend onafhankelijk huis met privé zwembad, jacuzzi, WIFI, airco, TV, terras en panorama
€50 Aanbetaling Aanbieding - Restitueerbaar-
16
-
8
-
9
-
450 m2
Beschrijving
Vico Bianco is een historisch gebouw in Ostuni, met grote en gastvrije kamers en suites, waarin elk detail gericht is op comfort voor glamoureuze vakanties in Puglia.
De omgevingen zijn zorgvuldig gerestaureerd door de vakkundige handen van lokale steenbewerkers, die ontvangen met karakter, geïnspireerd door het voorouderlijke concept van toevlucht voor lichaam en ziel van gasten.
De ideale keuze voor degenen die zoeken naar:
- Ruime kamers en suites met terras met hydromassage zwembad
- Op enkele minuten loopafstand van het historische centrum van Ostuni
- Voor degenen die weg willen blijven van het chaotische historische centrum zonder afstand te doen van de mogelijkheid om in het historische gebied van Ostuni te verblijven
Gedeelde ruimten met andere gasten:
Ingang (30 m2): airconditioning, WIFI internet, CO2-detector, rookmelder, hifi stereo, satelliet-tv.
Eetkamer: WIFI internet, Italiaanse koffiemachine, stereo hifi, uitgang naar het terras.
Tweede eetkamer (29 m2): airconditioning, WIFI internet, CO2-detector, rookmelder, hifi stereo, 5 eettafels (personen: 10), televisie, uitgang naar het terras.
Eerste verdieping terras voor ontbijt 1: terrasmeubelen, WIFI internet, stereo hifi, eten buiten, 6 eettafels (personen: 4).
Tweede verdieping terras voor aperitief 2: terrasmeubelen, WIFI internet, stereo hifi, mogelijkheid om buiten te eten, 6 ligbedden, eettafel (personen: 4), buitenwhirlpooltub (breedte: 2,15m, lengte: 4,23m). Palazzo Vico Bianco


Villa dello Zingaro
Gezellige vakantiewoning met airco, privé zwembad, TV en terras
-
15
-
8
-
11
-
400 m2
Beschrijving
Samenvatting van de Accommodatie
Deze exclusieve luxe vakantievilla ligt aan de rand van Buseto Palizzolo, een charmant heuvelplaatsje op slechts 20 kilometer van Trapani in Italië. De accommodatie biedt een uitzonderlijk toevluchtsoord op een zonnige en rustige locatie met adembenemend uitzicht op het landschap, en vormt de perfecte uitvalsbasis voor het verkennen van de meest fascinerende steden, archeologische sites en landschappen van westelijk Sicilië. Vanuit deze opmerkelijke residentie kunt u gemakkelijk het middeleeuwse oude stadscentrum van Erice bezoeken, de indrukwekkende tempel van Segesta, het eiland Mozia, het natuurreservaat Zingaro, de Egadische Eilanden, de zoutpannen van Marsala en de prachtige stad Trapani. De villa beschikt over een heerlijk privézwembad en brede terrassen die ideale plekken bieden om van het lieflijke omliggende landschap te genieten. Met zijn ruime buitenruimtes en royaal gebouwde interieurs garandeert deze vrijstaande woning voldoende ruimte en comfort voor grote gezinnen of groepen vrienden. De accommodatie beschikt over een overdekte privéparkeergelegenheid die zich gunstig op het terrein bevindt, zodat u gedurende uw verblijf verzekerd bent van veilige stalling van uw voertuig.
Buitenruimtes
De villa biedt uitzonderlijke buitenruimtes die zijn ontworpen voor ontspanning en vermaak. Het middelpunt is een prachtig zwembad van 6x12 meter met een diepte variërend van 1,30 tot 2,30 meter, aangevuld met een speciaal solariumgedeelte dat perfect is om te zonnebaden. U vindt er een elegante buitenloggia met een comfortabele relaxruimte waar u kunt ontspannen terwijl u geniet van het panoramische uitzicht. Een charmante pergola herbergt een buitenkeuken compleet met barbecuefaciliteiten en een ruime eethoek, ideaal voor maaltijden en bijeenkomsten in de buitenlucht. De accommodatie beschikt over meerdere terrassen die verschillende uitkijkpunten bieden om het omliggende platteland te bewonderen. De privétuin biedt prachtig aangelegde terreinen die de algehele sfeer van dit luxueuze toevluchtsoord versterken. Bovendien stelt een speciaal fitnessgedeelte met aangrenzende badkamer en douche u in staat om uw trainingsroutine tijdens uw vakantie voort te zetten.
Indeling van de Accommodatie
De villa is zorgvuldig verdeeld over twee verdiepingen en biedt comfortabel plaats aan maximaal 15 gasten in 8 slaapkamers, elk met een eigen badkamer voor maximale privacy en gemak. De begane grond heeft een ruime indeling bestaande uit een grote woonkamer met open haard, een extra woonkamer, een studeerkamer met slaapbank en badkamer met douche, een volledig uitgeruste keuken, een eetkamer, een wasruimte en een badkamer met douche. Deze verdieping herbergt ook 3 slaapkamers, waaronder 2 tweepersoonsslaapkamers elk met hun eigen badkamer met douche en 1 tweepersoonsslaapkamer met badkamer met douche. De eerste verdieping beschikt over een heerlijke theekamer met kitchenette, die een extra sociale ruimte biedt. Dit niveau biedt plaats aan 5 slaapkamers, bestaande uit 1 tweepersoonsslaapkamer met een eenpersoonsbed en badkamer met douche, 2 tweepersoonsslaapkamers die gezamenlijke toegang hebben tot 2 badkamers met douche, en 2 slaapkamers met Franse bedden elk voorzien van hun eigen badkamer met douche. Alle 8 slaapkamers met hun 11 eigen badkamers zijn prachtig ingericht in een elegante landhuisstijl, waardoor een warme en uitnodigende sfeer in de gehele accommodatie ontstaat.
Inbegrepen Voorzieningen
De villa is volledig uitgerust met moderne voorzieningen om uw comfort gedurende uw verblijf te garanderen. Airconditioning is in alle kamers geïnstalleerd en biedt klimaatbeheersing tijdens warmere maanden, terwijl verwarmingsradiatoren in alle kamers warmte garanderen tijdens koelere perioden. De keuken is uitgebreid uitgerust met essentiële apparatuur waaronder een vaatwasser voor gemakkelijke afwas, een magnetron voor snelle maaltijdbereiding en gaskookfaciliteiten. Voor uw vermaak vindt u televisietoestellen met satelliet-tv-toegang die een breed scala aan internationale zenders bieden. De wasruimte beschikt over een wasmachine, waarmee u uw kleding fris kunt houden tijdens een langer verblijf. De buitenruimtes zijn verrijkt met een barbecue voor kookbelevenissen in de buitenlucht. De accommodatie beschikt over een uitnodigende open haard in de grote woonkamer, die een gezellige sfeer creëert. De privétuin biedt aangelegde buitenruimtes voor vrijetijdsactiviteiten. Extra gemakken omvatten Wi-Fi internettoegang in de gehele accommodatie, zodat u verbonden blijft wanneer nodig.
Overige Informatie
De accommodatie is ontworpen met toegankelijkheid in gedachten en beschikt over toegang voor mindervaliden en een speciaal uitgeruste badkamer voor mindervaliden om gasten met mobiliteitsvereisten tegemoet te komen. De villa biedt 2 kinderbedjes voor gezinnen die met baby's reizen, en er is een extra bed beschikbaar indien nodig. Een babyparkgedeelte zorgt ervoor dat jonge kinderen een veilige ruimte hebben om te spelen. Inchecken is mogelijk tussen 16:00 en 21:00, terwijl uitchecken moet worden voltooid tussen 08:00 en 10:00. Late aankomsten tussen 21:00 en 24:00 kunnen worden geregeld indien vooraf overeengekomen. De minimale verblijfsduur is 7 nachten. Houd er rekening mee dat van 22/06 tot 30/08 aankomsten alleen op zaterdag zijn toegestaan. Huisdieren zijn niet toegestaan in de accommodatie. Bij aankomst is een waarborgsom vereist. Bij aankomst kan een toeristenbelasting verschuldigd zijn volgens de regelgeving van de gemeente.
Afstanden en Attracties
De villa geniet een bevoorrechte positie in Buseto Palizzolo en biedt uitstekende toegang tot de meest opmerkelijke attracties van westelijk Sicilië. Gelegen op slechts 20 kilometer van Trapani kunt u gemakkelijk deze prachtige kuststad verkennen met zijn historische centrum en levendige waterkant. Het middeleeuwse bergstadje Erice, bekend om zijn geplaveide straten en adembenemende uitzichten, is gemakkelijk te bereiken. Geschiedenisliefhebbers zullen de nabijheid van de schitterende tempel van Segesta waarderen, een van de meest indrukwekkende archeologische sites van Sicilië. Natuurliefhebbers kunnen een uitstapje maken naar het natuurreservaat Zingaro, dat een ongerepte kustlijn en wandelpaden biedt, of het betoverende eiland Mozia bezoeken met zijn oude Fenicische ruïnes. De prachtige Egadische Eilanden zijn toegankelijk voor dagtochten en bieden kristalhelder water en ongerepte stranden. De fascinerende zoutpannen van Marsala presenteren unieke landschappen en mogelijkheden om meer te leren over traditionele zoutproductie. De omgeving biedt talrijke mogelijkheden voor het ontdekken van authentieke Siciliaanse keuken, lokale wijnhuizen, charmante dorpjes en pittoreske stranden.
Kosten & Diensten
Inbegrepen diensten
- Airconditioning: units in alle kamers
- Babypark
- Badhanddoeken: wisseling halverwege de week
- Beddengoed: wisseling halverwege de week
- Kinderbedjes: 2
- Toegang voor mindervaliden
- Badkamer voor mindervaliden
- Elektriciteit
- Extra bed
- Eindschoonmaak
- Verwarming: radiatoren in alle kamers
- Internet: Wi-Fi
- Gasverbruik keuken
- Keuken, badkamers en slaapkamers schoongemaakt: dagelijks - 3 u
- Parkeren: overdekt privé, op het terrein van de accommodatie
- Zwembadhanddoeken: wekelijkse wisseling
- Tafellinnen
- Waterverbruik
- Welkomstbuffet
Extra kosten
- Waarborgsom: €1000, contant te betalen bij aankomst
- Brandhout Villa dello Zingaro


Villa Desideria
Schitterend vakantiehuis met privé zwembad, WIFI, airco, TV en patio, dichtbij Positano
-
16
-
8
-
7
Beschrijving
Beschrijving van de accommodatie
Villa Desideria is een luxevilla gelegen in het hart van Praiano, een pittoresk gehucht aan de Amalfikust in Italië, halverwege Positano en Amalfi. Het pand biedt plaats aan maximaal 12 gasten op de hoofdverdiepingen en kan tot 16 gasten huisvesten door gebruik van de zolderverdeping, die 1 slaapkamer met tweepersoonsbed, 1 slaapkamer met twee eenpersoonsbedden en een badkamer met douche bevat. De zolderverdeping is het oudste gedeelte van de villa en is niet gerenoveerd naar dezelfde standaard als de overige verdiepingen, maar is kosteloos beschikbaar voor groepen groter dan 12 gasten. De villa beschikt over 6 suites met tweepersoonsbed, elk met een eigen badkamer met douche, voorzien van kingsize bedden, airconditioning, satelliet-tv, een kluis op de kamer en enkele met privéterrassen, tuintoegang, balkons of direct toegang tot het zwembad.
Buitenruimtes
De buitenruimtes van Villa Desideria zijn verdeeld over meerdere niveaus van privéterrassen die zich uitstrekken over het omliggende terrein. Elk terras is voorzien van zitgelegenheid en biedt uitzicht op de Amalfikust, met het eiland Capri en de beroemde Faraglioni zichtbaar aan de horizon. Het privé-infinityzwembad is het middelpunt van de buitenruimtes, gericht op zee en voorzien van ligbedden, parasols en een buitendouche. Het zwembad kan op aanvraag tegen meerprijs worden verwarmd, met seizoentarieven van april tot oktober. Het uitgeruste buitenterras is direct bereikbaar vanuit de woonkamer via grote openslaande deuren.
Praktische informatie
Villa Desideria is geregistreerd onder de Italiaanse code CIN IT065102B4JRRHLPFO. De minimale verblijfsduur is 7 nachten, van zaterdag tot zaterdag. Check-in is mogelijk vanaf 15:00 uur; check-out moet om 10:00 uur zijn afgerond. De wekelijkse huurprijs omvat airconditioning, Wi-Fi, elektriciteit en een dagelijkse schoonmaakservice van 4 uur. Aanvullende diensten zijn op aanvraag beschikbaar, waaronder gebruik van de wasruimte, strijkservice, extra handdoeken voor het zwembad en extra beddengoed per kamer. Een terugvorderbare borg van 1.500 euro is vereist bij aankomst en wordt voor vertrek terugbetaald, minus eventuele inhoudingen. Toeristenbelasting is van toepassing van 1 april tot 31 oktober tegen een tarief van 2,50 euro per persoon per dag voor gasten van 10 jaar en ouder. Het team van de villa is bereikbaar via een noodcontactnummer dat bij check-in wordt verstrekt en biedt persoonlijke assistentie en aanbevelingen voor lokale activiteiten, waaronder excursies, boottochten en kookervaringen.
Afstanden en bezienswaardigheden
Villa Desideria ligt op loopafstand van het centrum van Praiano, waar gasten restaurants, bars en lokale voorzieningen vinden. De stad Positano ligt op 6 km afstand, terwijl de historische stad Amalfi op 9 km van het pand is gelegen. Het elegante stadje Ravello, bekend om zijn tuinen en culturele evenementen, ligt op 16 km afstand, en Sorrento is bereikbaar op ongeveer 20 km. Het treinstation van Salerno ligt op 35 km afstand, en de luchthaven van Napels is op 68 km van de villa gelegen. Gasten kunnen gebruikmaken van veerdiensten vanuit Positano en Amalfi met verbindingen naar Napels, Salerno, Capri en andere bestemmingen langs de kust. Villa Desideria