Vakantiehuizen 5 Slaapkamers


Dongo 660
Mooi huis met meerdere woningen met WIFI, TV en terras
€50 Aanbetaling Aanbieding - Restitueerbaar-
2
-
16
-
6
-
4
| Accommodatie | Personen | Slaapkamers | Badkamers | Vloeroppervlak | Prijs |
|---|---|---|---|---|---|
| Le Villette 660.1 | 8 | 3 | 2 | 100 m2 | € 129 /Nacht |
| Le Villette 660.2 | 8 | 3 | 2 | 100 m2 | € 129 /Nacht |
| Alle 2 Accommodaties | 16 | 6 | 4 |
Beschrijving
Beschrijving van de accommodatie
Het vakantiehuis "Le Villette" is een charmante, twee verdiepingen tellende halfvrijstaande woning in het rustige district van Pomano, gelegen in een stille doodlopende straat in de woonwijk van Dongo, Italië. Het pand biedt een aangename uitvalsbasis voor gasten die een ontspannen verblijf zoeken in een van de meest schilderachtige hoeken van het Italiaanse merengebied. De ligging, slechts 450 meter van het meer en 700 meter van het centrum van Dongo, maakt het mogelijk de regio te verkennen, waaronder Como op 48 km afstand en de Zwitserse stad Lugano op 40 km.
Buitenruimtes
Het vakantiehuis beschikt over een gedeelde, omheinde tuin met een goed onderhouden gazon dat voldoende ruimte biedt voor ontspanning en buitenactiviteiten. Motortoegangis verzekerd voor aankomst en gedurende het verblijf. Het meer ligt op slechts 450 meter afstand; een grasstrand op dezelfde afstand biedt een natuurlijke en ongerepte plek om van de oeverkant te genieten.
Praktische informatie
Wi-Fi is beschikbaar tijdens het verblijf. Verwarming is beschikbaar van 15 oktober tot 15 april. Het vakantiehuis is gelegen in een woonwijk met een doodlopende straat, wat bijdraagt aan een rustige en veilige sfeer.
Afstanden en bezienswaardigheden
Een supermarkt bevindt zich op 500 m; een bushalte ligt op 700 m en een bar op 800 m. Een bakkerij, café en voetgangerszone zijn allemaal bereikbaar binnen 1 km. Fietsverhuur is beschikbaar op 1,5 km; een surfschool en een jachthaven bevinden zich beide binnen 1 km, terwijl een zeilschool en een sporthaventje bereikbaar zijn binnen 2 km. Een buitenzwembad ligt op 4 km afstand. Een speelplaats voor kinderen bevindt zich op 700 m.
De veerboot in Menaggio ligt op 15 km; het treinstation in Como bevindt zich op 48 km. Een 18-holes golfbaan is gelegen op 20 km van het vakantiehuis.
Het Palazzo Gallio in Gravedona, het Museo della Barca Lariana in Pianello en de Villa Carlotta in Tremezzo zijn alle in de buurt. De schilderachtige merenplaatsen Bellagio, Menaggio en Varenna zijn gemakkelijk bereikbaar. De skigebieden Madesimo en St. Moritz zijn goed toegankelijk voor wintersportliefhebbers. Het schilderachtige Lago di Mezzola is eveneens bereikbaar. Dongo 660


Venice 800
Geweldige accommodatie met WIFI en TV
€50 Aanbetaling Aanbieding - Restitueerbaar Speciale Aanbieding-
2
-
13
-
6
-
4
| Accommodatie | Personen | Slaapkamers | Badkamers | Vloeroppervlak | Prijs |
|---|---|---|---|---|---|
| Casanas 800.1 | 7 | 3 | 2 | 120 m2 | € 228 /Nacht |
| Casanas 800.2 | 6 | 3 | 2 | 95 m2 | € 219 /Nacht |
| Alle 2 Accommodaties | 13 | 6 | 4 |
Beschrijving
Eigenschappensamenvatting
Welkom bij "Casanas," een prachtig gerenoveerd appartementengebouw in het hart van Venetië, Italië. Gelegen in de historische wijk Castello, biedt deze charmante vakantiewoning een zonnige ligging aan een rustige doodlopende straat en garandeert gasten een authentieke Venetiaanse ervaring in een van de meest karaktervolle wijken van de stad. Het pand bevindt zich in het beroemde "Biënnale"-gebied, waardoor u zich in het culturele hart van de stad bevindt en slechts 10 minuten loopafstand van het iconische Sint-Marcusplein. Bewoners van het gebouw profiteren van gemakkelijke toegang tot de omliggende buurt, met een winkel, supermarkt en restaurant allemaal binnen 20 meter van het pand. Draadloze internetverbinding is overal beschikbaar, zodat u tijdens uw verblijf verbonden blijft.
Buitenruimte
De buitenomgeving van het pand weerspiegelt het unieke karakter van de wijk Castello in Venetië, waar het levendige straatleven van een drukke maar zonnige buurt een gastvrije sfeer creëert vlak buiten uw deur. De doodlopende straat biedt een gevoel van afzondering en rust, waardoor u kunt genieten van de charme van uw directe omgeving, weg van de drukte van de hoofdwegen. In de buurt bieden de uitgestrekte groene ruimten van de Viale Garibaldi en de openbare tuinen een van de grootste natuurlijke toevluchtsoorden in Venetië, wat een ideale plek biedt voor ontspannende wandelingen en ontspanning in een prachtig aangelegde omgeving.
Overige informatie
Verwarming is beschikbaar bij "Casanas" seizoensgebonden, van 15 oktober tot en met 15 april, wat zorgt voor een comfortabel verblijf tijdens de koelere maanden van het jaar. Gasten wordt geadviseerd dit seizoensgebonden aanbod in acht te nemen bij het plannen van hun bezoek buiten de warmere periodes.
Afstanden en attracties
"Casanas" geniet van een uitzonderlijke locatie met een overvloed aan attracties en praktische voorzieningen binnen handbereik. Sint-Marcusplein, een van Venetiës meest gevierde bezienswaardigheden, ligt op slechts 10 minuten loopafstand van het pand, waardoor het moeiteloos bereikbaar is voor sightseeing en culturele verkenning. Het gebouw is gelegen in het "Biënnale"-gebied, beroemd om het organiseren van een van 's werelds meest prestigieuze kunst- en architectuurexposities. Een van Venetiës grootste groene gebieden, met inbegrip van de Viale Garibaldi en de openbare tuinen, bevindt zich in de onmiddellijke omgeving en biedt een rustig natuurlijk toevluchtsoord in de stad. Een winkel, supermarkt en restaurant bevinden zich allemaal binnen 20 meter van het pand en bieden uitstekende gemak voor dagelijkse behoeften. Het zandstrand van Lido di Venezia ligt op ongeveer 2 kilometer afstand en biedt een klassiek strandtoevluchtsoord binnen comfortabel bereik. De bushalte op Piazzale Roma bevindt zich op 3,4 kilometer van het pand en verbindt u met het bredere vervoersnetwerk van de regio. Venice 800


Moena 703
Geweldige vakantiewoning met WIFI, TV, patio en huisdieren toegestaan
€50 Aanbetaling Aanbieding - Restitueerbaar-
2
-
14
-
6
-
6
| Accommodatie | Personen | Slaapkamers | Badkamers | Vloeroppervlak | Prijs |
|---|---|---|---|---|---|
| El Ladinia 703.1 | 7 | 3 | 3 | 110 m2 | € 206 /Nacht |
| El Ladinia 703.2 | 7 | 3 | 3 | 110 m2 | € 206 /Nacht |
| Alle 2 Accommodaties | 14 | 6 | 6 |
Beschrijving
Beschrijving van de accommodatie
Het vakantieappartement "El Ladinia" ligt in het district Someda in Italië op een hoogte van 1.255 meter boven zeeniveau. Het gebouw bestaat uit 4 verdiepingen en maakt deel uit van een resort met 2 huizen en in totaal 6 appartementen. De ligging op een zuid-georiënteerde helling in een rustige woonwijk zorgt voor een zonnig en rustig verblijf. Het vakantieappartement is omheind en beschikt over een mooi onderhouden tuin met terrassen, gazon en bomen, aangevuld met een natuurlijke tuinzone.
Buitenruimtes
De buitenruimtes zijn voorzien van een terrastuin met goed onderhouden grasvelden en volwassen bomen die natuurlijke schaduw bieden. Een natuurlijke tuin versterkt de groene omgeving. Een charmante pergola nodigt uit tot ontspanning, en tuinmeubilair is beschikbaar voor buitendinen of ontspanning. Een barbecueplaats staat ter beschikking voor maaltijden in de open lucht; een speelplaats met glijbaan en schommel is aanwezig voor jonge kinderen.
Praktische informatie
Het vakantieappartement beschikt over een Wi-Fi-verbinding. De verwarming is beschikbaar van 20 september tot 30 april. Er is een parkeerplaats ter plaatse. Een gedeelde wasmachinemachine is beschikbaar. Een opslagruimte voor ski's staat ter beschikking. Een gedeelde lounge bevindt zich in het gebouw. Ontbijt kan op aanvraag tegen meerprijs worden geregeld. De spa-faciliteit en de ontbijtruimte bevinden zich in het Hotel Someda-complex, op ongeveer 50 meter afstand, met diensten beschikbaar tegen meerprijs ter plaatse. De eigenaar woont in dezelfde woning.
Afstanden en bezienswaardigheden
Het centrum van Moena ligt op 3 kilometer afstand; een bushalte voor de lijn Moena bevindt zich op 3 kilometer van het vakantieappartement. Het centrum van Pozza di Fassa ligt op 7 kilometer afstand en de stad Bolzano is bereikbaar binnen ongeveer 70 kilometer. Een supermarkt bevindt zich op 5 kilometer afstand en een kruidenierswinkel op 2,5 kilometer. Het centrum van het dorp is te voet bereikbaar in ongeveer 10 minuten.
Skigebieden en wintersportfaciliteiten bevinden zich op 2 kilometer afstand; een skibusstop ligt slechts 100 meter van het vakantieappartement. Het bekende skigebied Moena en Alpe Lusia ligt op 2 kilometer afstand, terwijl Pozza di Fassa en Buffaure, onderdeel van het beroemde Sella Ronda-circuit, op 8,2 kilometer liggen. Het skigebied Predazzo en Latemar bevindt zich op 11 kilometer afstand. Canazei en de Sella Ronda liggen op 17 kilometer van het vakantieappartement; de Skiarea San Pellegrino bevindt zich op 14 kilometer afstand.
Een binnenzwembad is beschikbaar op 7,7 kilometer van het vakantieappartement. Een 9-holes golfbaan bevindt zich op 16 kilometer afstand. Moena 703


Sestri Levante 200
Uniek vakantiehuis met meerdere woningen met WIFI, TV, panorama en huisdieren toegestaan
€50 Aanbetaling Aanbieding - Restitueerbaar Speciale Aanbieding-
4
-
20
-
6
-
6
| Accommodatie | Personen | Slaapkamers | Badkamers | Vloeroppervlak | Prijs |
|---|---|---|---|---|---|
| Casa del Gemmo 200.1 | 6 | 2 | 1 | 65 m2 | € 105 /Nacht |
| Rosetta 200.4 | 4 | 1 | 2 | 65 m2 | € 94 /Nacht |
| Casa della Dalcisa 200.3 | 4 | 1 | 1 | 40 m2 | € 85 /Nacht |
| Felicita e Pietro 200.5 | 6 | 2 | 2 | 60 m2 | € 119 /Nacht |
| Alle 4 Accommodaties | 20 | 6 | 6 |
Beschrijving
Beschrijving van de accommodatie
"Dimore dell'Esedra" is een voormalig landhuis uit de 18de eeuw, gelegen in het landelijke gebied rond Sestri Levante in Italië, omgeven door rollende velden en wijngaarden. Het pand maakt deel uit van een uitgebreid landgoed van 10 hectare en bestaat uit 8 appartementen. Het terrein wordt gekenmerkt door weelderige begroeiing, volwassen bomen en een productieve boomgaard die een sfeer van tijdloze elegantie uitstraalt.
Buitenruimtes
De buitenruimtes van "Dimore dell'Esedra" weerspiegelen de grandeur van het landgoed. Een gedeelde binnenplaats vormt een gastvrij verzamelpunt, omgeven door de historische architectuur van het hoofdgebouw en het omringende landschap. Tuinmeubilair is voorzien in de buitenruimtes, zodat gasten kunnen ontspannen terwijl zij genieten van het uitzicht op de wijngaarden en boomgaarden die zich over het terrein uitstrekken. Het uitgestrekte 10 hectare grote terrein nodigt uit tot ontspannen wandelingen onder de schaduw van volwassen bomen. Het gebruik van een barbecue is niet toegestaan op het terrein.
Praktische informatie
De accommodatie bestaat uit 8 appartementen; unit IT5085.200.2 bevindt zich ongeveer 100 m van het hoofdgebouw. Verwarming is beschikbaar van 15 oktober tot 15 april. Een gedeelde wasmachine is beschikbaar tegen meerprijs. Schoonmaak van de kamers is op aanvraag beschikbaar tegen meerprijs. Privé parkeerplaatsen zijn aanwezig op het landgoed. Wi-Fi is beschikbaar tijdens het verblijf. Een auto wordt aanbevolen om het omringende gebied optimaal te benutten en lokale voorzieningen gemakkelijk te bereiken.
Afstanden en bezienswaardigheden
"Dimore dell'Esedra" ligt op 1,5 km van het centrum van Sestri Levante en op 1,5 km van de zee. Het dichtstbijzijnde zandstrand bevindt zich op 1,6 km. Een supermarkt en een bushalte liggen op 500 m van het pand; het station Sestri Levante bevindt zich op 1,5 km. De dorpen Chiavari en Moneglia liggen elk op ongeveer 10 km van het landgoed. Sestri Levante 200



Masseria Capasa
Uniek onafhankelijk huis met jacuzzi, WIFI, privé zwembad, airco, TV, patio, dichtbij Lecce
€50 Aanbetaling Aanbieding - Restitueerbaar-
12
-
6
-
7
-
350 m2
Beschrijving
Emblem of the encounter between rurality and architectural charm, Relais Masseria Capasa is an ancient historic farmhouse for rent from the 1600s located in the heart of Salento. Today it becomes a Villa for exclusive use for stays and private events in a unique and authentic context, where every space is designed to make every moment memorable and safe.
The farmhouse for rent in Puglia is only 5 minutes (2 km) from the town of Martano, 20 minutes (22.6 km ) from Lecce, 26 minutes (20.6 km ) from the wonderful Otranto.
Relais Masseria Capasa is the ideal choice for those looking for:
- a Masseria for rent with swimming pool in an ancient courtyard with citrus grove,
- a rented Masseria with swimming pool that can accommodate up to 12 guests in 6 bedrooms with private bathrooms,
- a luxury Masseria for rent a few km from the town.
The Masseria is made up of the main body equipped with a living room and kitchen and six bedrooms with independent entrances from the garden that can accommodate up to 12 people.
All rooms have private bathrooms.
The exteriors of the Masseria for rent are characterized by the dominant presence of local stone and the Mediterranean garden with swimming pool which create a unique atmosphere for spending a special holiday in the company of friends and relatives.
Included in the price: bed linen and towels, pool towels, air conditioning, Wifi, private parking and final cleaning.
Even if there is Wifi, remember that it is not fiber optic and will be slower than in the city.
Heating is not included in the price (cost according to consumption). Masseria Capasa


Villa Orama Estia Relais
Uniek onafhankelijk huis met privé zwembad, airco, WIFI, TV, patio en panorama
€50 Aanbetaling Aanbieding - Restitueerbaar-
11
-
6
-
8
-
400 m2
Beschrijving
Villa Estia Orama Relais is a modern luxury villa for rent with a sea view, and a swimming pool for holiday rentals in Ostuni, the white city, famous for its narrow streets and ancient villages and for the beaches with crystal clear waters.
The villa for rent is only 3 km from the centre of Ostuni and 6 km from the wonderful beaches of Torre Pozzelle and Costa Merlata; Villa Orama Relais is immersed in the countryside of the Itria Valley, with a sea view and a panoramic view of the historic centre of Ostuni (from the terrace).
Villa Estia Orama Relais is the ideal choice for those looking for:
- a villa for rent with a swimming pool surrounded by 4 hectares of ancient olive trees, with a panoramic terrace overlooking the green expanse and from which you can admire Ostuni.
- a villa for rent with a swimming pool that can accommodate 11 guests ensuring privacy and relaxation for group holidays
- Design and Luxury holiday villa with sea views a few km’s from both the beaches and the town.
Included in the price: bed linen and towels, pool towels, midweek partial cleaning, final cleaning, air conditioning, Wifi (indoor/outdoor), private parking with 3 covered parking spaces.
***Although there is Wi-Fi, please note that it is not fibre optic and may be slower than in the city.
The Villa Estia Orama Relais is spread over two levels (ground floor and lower floor) can accommodate up to eleven people arranged in five bedrooms: three double bedrooms in the main building on the ground floor, an annexe with external access with a double bedroom and a single bedroom and a spacious bedroom with bathroom and walk-in closet on the lower level.
All rooms have a private ensuite bathroom and fan-coil for cooling and heating (extra cost).
The villa for rent is on the ground floor a large living room with kitchen and dining room with sea views and access to the covered and equipped veranda and on the lower floor the entertainment room and also the laundry room.
The Villa Estia Orama Relais is a home of contemporary bioclimatic architecture that embraces the theme of sustainability by integrating photovoltaic panels, solar panels, electric charging stations for cars, the continuity generator in the absence of electricity and home automation for both energy saving and for the keyless access.
In addition to the continuous presence of the Resort Representative, you can find the support of the Alexa virtual assistant to ask for information on the functioning of the holiday home as well as listen to music.
The external environments of the villa for rent are characterised by the dominant presence of local stone and the Mediterranean garden with a swimming pool that create a unique atmosphere to spend a special holiday in the company of friends and relatives. Villa Orama Estia Relais


Villa Iris
Fantastisch onafhankelijk huis met airco, WIFI, privé zwembad, TV, terras en huisdieren toegestaan
€50 Aanbetaling Aanbieding - Restitueerbaar-
14
-
6
-
6
-
250 m2
Beschrijving
You will find Villa Iris in a panoramic position in southern Tuscia, only 60 km from Rome. The villa overlooks green hills covered with hazelnut trees, vineyards and olive groves and is situated on a plateau 292 metres above sea level near the WWF OASI of Corchiano.
Villa Iris will be your ideal place if your dream is to visit the Eternal City in the Holy Year 2025, the year of the Jubilee, which can be reached comfortably in about 1 hour by train, and at the same time if you wish to treat yourself to a quiet and relaxing stay.
Villa Iris is located on the outskirts of the village of Corchiano. You can reach the centre comfortably on foot, without having to use your car for transport. In Corchiano you will find small shops and supermarkets as well as pizzerias and typical restaurants.
The villa is located in ancient Etruscan territory, on the slopes of the Cimini mountains, where numerous Etruscan tombs were found. You can explore the area enjoying the significant archaeological finds, preserved in the Forte Sangallo museum in Civita Castellana and also in the Valle Giulia museum in Rome. The surrounding green hills are dotted with small, characteristic villages that are well worth a day trip.
Around the villa there is a large green area equipped with garden furniture at the edge of which there is a beautiful, large swimming pool (size 6x15 m, depth 0.80 m - 1.50 m - open from 01st May to 30th September), perfect on hot summer days.
Due to its peculiar organisation of the interior spaces, Villa Iris, in our opinion, is suitable for groups of friends who want to spend their holidays together while maintaining a certain amount of privacy. Also at your disposal is a large barbecue for tasty grills, a rustic kitchen equipped with a refrigerator, oven and hob, perfect for dinners with friends, and a cool wine cellar that has the particularity of being dug out of tuff. Villa Iris
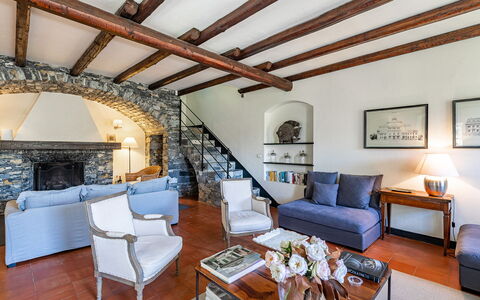
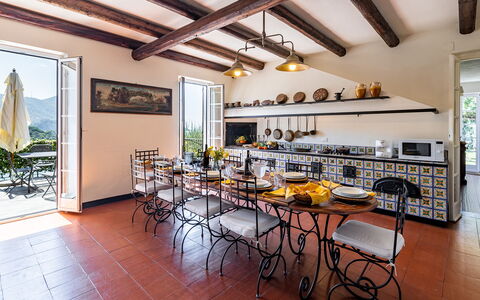
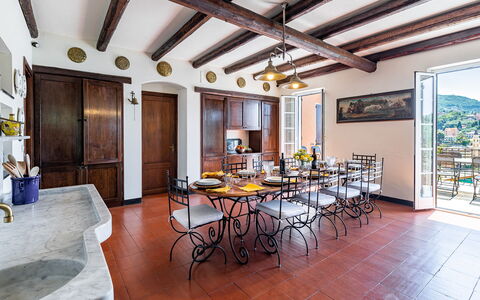
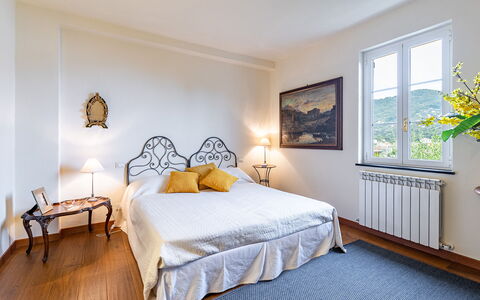
Villa Baia Blu 12
Prachtig vakantiehuis met privé zwembad, WIFI, airco, TV, huisdieren toegestaan, dichtbij Portofino
-
12
-
6
-
7
-
430 m2
Beschrijving
Property Summary
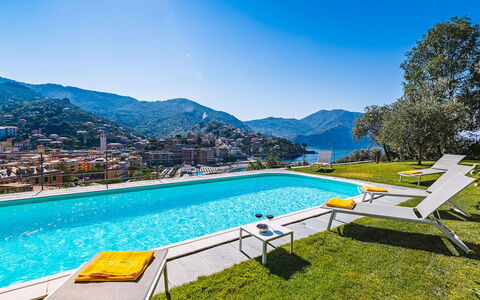
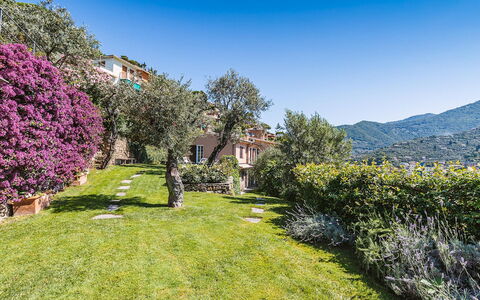
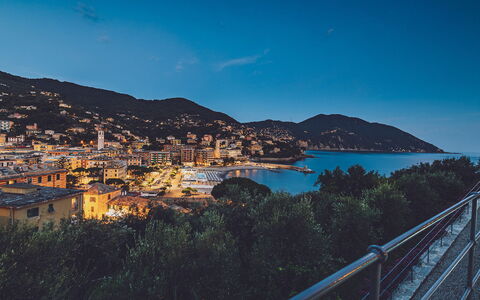
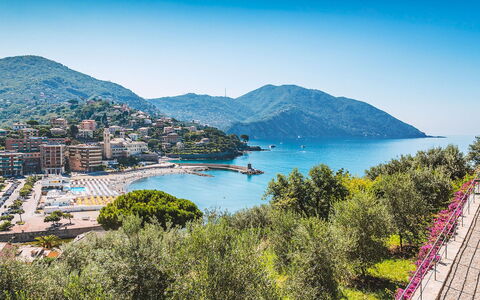
Nestled on the scenic Collina di Megli, a predominantly residential hillside overlooking the Ligurian coast, Villa Baia Blu is an exceptional vacation rental that masterfully blends historic character with contemporary comfort in the heart of Recco, Italy. Originally a farmhouse divided into a main house and a caretaker's annex, this two-storey villa was completely renovated using high-quality modern materials while preserving select original period elements, resulting in a residence of rare elegance and authenticity. From its commanding elevated position, the property offers breathtaking panoramic views over the entire Golfo Paradiso, the town of Recco and its beach, and the final headland of Monte di Portofino within the Natural Marine Park. The villa is set within a large, fully fenced private park of approximately 4,000 square metres, where the vibrant green of manicured lawns contrasts beautifully with the deep blue of the sea visible from virtually every corner of the estate. Guests benefit from private parking, accessible directly from the rear of the property and reachable without steps to the first floor of the main villa. A high-speed Wi-Fi internet connection is available throughout the property, ensuring seamless connectivity during your stay. The expansive yard, planted with olive trees and adorned with Mediterranean flower beds and aromatic herbs, creates a serene and picturesque setting that perfectly complements the villa's panoramic outlook.
Outdoors
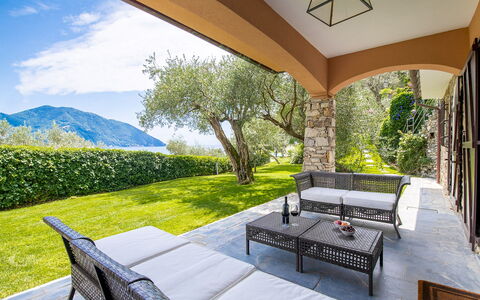
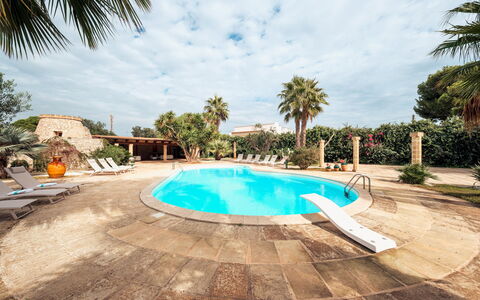
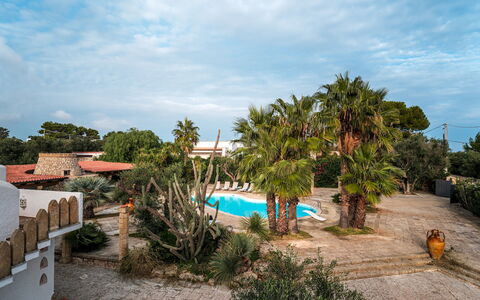
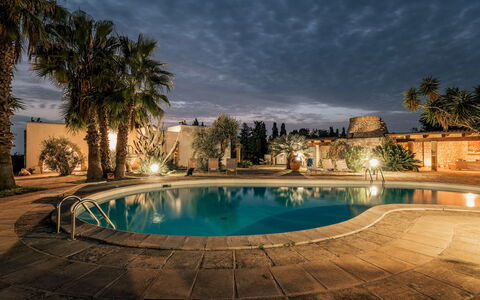
The outdoor spaces of Villa Baia Blu are as impressive as the interior, offering a variety of environments designed for relaxation, dining, and recreation against a backdrop of extraordinary natural beauty. The property's grounds extend across terraced land sloping gently down toward the front of the villa, with the central outdoor area being entirely flat and bathed in sunlight throughout the day. The rectangular swimming pool, situated approximately 30 metres from the villa on the lawn to its right and on the same level as the ground floor living room, measures 10 x 4 metres with a constant depth of 1.20 metres. Lined in an intense sea-blue PVC finish and framed by a white travertine border, the pool features salt purification and semi-circular Roman steps for elegant water access. The pool is non-heated and is open from the last Saturday of April to the first Saturday of October. The sunbathing area surrounding the pool is laid entirely in English lawn, shaded by olive trees, and equipped with sun loungers and tables. An outdoor cold-water shower, a half bath, and both external and internal lighting complete the pool area's facilities. A pleasant portico adjacent to the ground floor living room of the main villa has been arranged as a comfortable lounge area, ideal for relaxing in the shade while enjoying the views. The panoramic terrace accessed directly from the upper-floor kitchen is fully equipped as an outdoor dining area with a table seating 12 guests. A gas barbecue is conveniently positioned near the door entrance in the corridor leading to the kitchen. Flower beds and fragrant herbs frame the entire Mediterranean garden, which faces the sea and is planted with olive trees throughout. Please note that photographs of the property were taken in spring, and therefore the blossoming of flowers and the colour of the garden's grass may differ from what you observe upon arrival.
Unit Layout
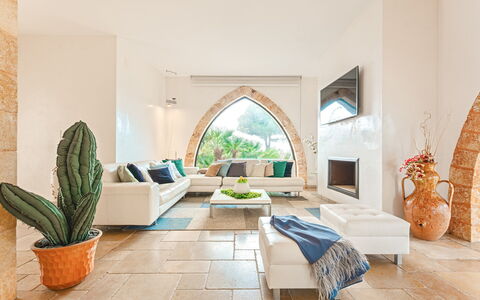
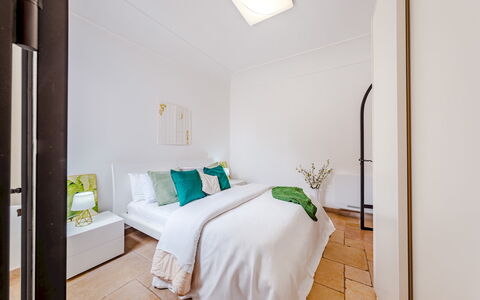
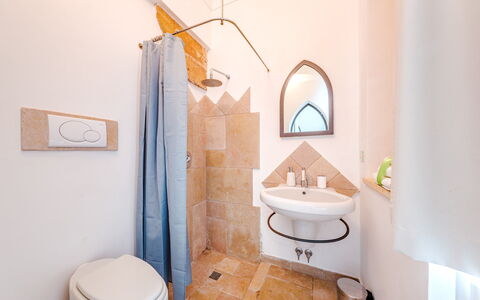
Villa Baia Blu accommodates a maximum of 12 guests across 6 bedrooms and 7 bathrooms, distributed between a main villa and a self-contained annex that together form a cohesive and generously proportioned estate. The main villa is arranged over 2 floors, with the main entrance located at the rear on the first floor, reachable from the private parking area without steps. On the right of the entrance, the large fully-equipped kitchen features a five-burner hob, oven, microwave, dishwasher, antique ornamental oven, and a dining table seating 12. At the back of the kitchen, a spacious pantry with a large fridge and freezer doubles as a laundry and ironing room with a washing machine and sink. A guest bathroom also serves this area of the first floor. From the kitchen, a corridor leads to a double bedroom with an adjacent bathroom with tub. From the entrance on the left, 2 twin bedrooms are accessible, both featuring joinable beds; one of these rooms includes an ornamental fireplace. These 2 bedrooms share a bathroom with shower. All bedrooms on the first floor enjoy complete sea views. Access to the ground floor of the main villa is available either via an internal 20-step staircase descending from the first floor or through the French windows of the living room and an external stone staircase, also comprising 20 steps. The ground floor features a large living room divided into 2 distinct areas, the larger of which includes a beautiful fireplace, a television, and a stereo system with iPod docking station. French windows open directly onto the patio and the lawn surrounding the swimming pool. Adjacent to the living room is a double bedroom with a private bathroom with shower and direct access to the garden. A further bathroom with shower completes the ground floor of the main villa. The two-storey annex, which forms part of the main villa building but has no internal connection to the central body, is located to the left and is accessible directly from the garden and lawn on the same level as the swimming pool. On the ground floor of the annex, a large and welcoming living room with sofas, armchairs, and a television leads to a bathroom with shower and washing machine, as well as to a fully-equipped kitchen with a table seating 4. Adjacent to the kitchen is a dining room with a table for 6. A 14-step winding staircase from the ground floor living room leads to the first floor of the annex, where 2 bedrooms open off the hallway: one with 2 joinable beds, an en-suite bathroom with shower, and a balcony facing the sea, and a double bedroom with sea views served by an adjacent bathroom with tub. All 6 bedrooms throughout the villa and annex are equipped with air conditioning, and each of the 7 bathrooms is provided with a hairdryer.
Amenities Included
Villa Baia Blu is comprehensively equipped to ensure a comfortable and convenient stay for all guests. Air conditioning is installed in all bedrooms as well as in the kitchen and dining room of the main villa, providing a pleasant atmosphere throughout the warmer months. For cooler periods, heating is available at the property, ensuring year-round comfort. The main villa's pantry area functions as a dedicated laundry room, housing a washing machine and sink, while a second washing machine is also available in the annex bathroom, offering added practicality for extended stays. The kitchen of the main villa is fully equipped and includes a dishwasher, making post-meal tidying effortless. Outdoor dining and entertaining are elevated by the gas barbecue, positioned conveniently near the corridor entrance leading to the kitchen. Satellite television is available for your entertainment, complemented by a stereo system with iPod docking station in the main living room. The property warmly welcomes pets, making it an ideal choice for guests travelling with their animal companions. Wi-Fi internet access is provided throughout the estate, and the large private parking area ensures secure and convenient vehicle storage for all guests.
Other Information
Villa Baia Blu has a rich historical background, having originally served as an agricultural farmhouse on the Collina di Megli, an area once characterised by extensive olive groves. The renovation of the property was carried out using high-quality modern materials, while carefully preserving original period elements such as the antique majolica tiles and the historic "runfò genovesi" (Genoese ovens) in the main kitchen, which stand as a striking testament to the harmonious fusion of heritage and contemporary functionality. The property is fully fenced and extends across approximately 4,000 square metres of terraced land. The acceptance of animals at the property must be previously authorised by the owner, and guests are required to communicate the number, size, and breed of their animals in advance. The weekly rental rate includes utilities covering electricity, water, gas for kitchen use and hot water, as well as weekly linen changes and initial and final cleaning. The rate also includes the Zer0Dep Guarantee, meaning guests do not pay a security deposit either on balance or upon arrival, and benefit from EuropAssistance coverage in the event of accidental damage to the property during the stay, up to a maximum of 1,500.00 euros and subject to the limitations provided. The tourism tax applies at a rate of 1.50 euros per person per night for the first 10 nights of the stay, with children under 15 years of age exempt from this charge.
Distances and Attractions
Villa Baia Blu enjoys a privileged position on the Collina di Megli, directly overlooking the town of Recco and offering sweeping views over the Golfo Paradiso and the Natural Marine Park of Monte di Portofino. The town of Recco, visible from the property, is renowned for its culinary traditions and its beach, both easily accessible from the villa. The Natural Marine Park of Monte di Portofino, one of the most celebrated protected natural areas along the Italian Riviera, is visible from the property and within close reach, offering exceptional opportunities for hiking, sailing, and exploring the pristine coastline. The entire Golfo Paradiso, with its charming seaside villages and crystal-clear waters, is readily accessible from this elevated vantage point, placing guests at the heart of one of Liguria's most sought-after coastal destinations.
Costs & Services
Included services
- Utilities (electricity, water, gas for kitchen use and hot water): included in the rental rate
- Weekly linen change: included in the rental rate
- Initial and final cleaning: included in the rental rate
- Zer0Dep Guarantee (EuropAssistance accidental damage coverage up to €1,500.00, no security deposit required): included in the rental rate
Extra costs
- Tourism tax: €1.50 per person per night for the first 10 nights (children under 15 years old exempt)
- Mandatory extra cleaning in case of animals: €50.00 per animal per week or part of week
On request
- Extra cleaning: €22.00 per hour per cleaner
- Extra linen: €15.00 per person
- Heating: €50.00 per day, to be paid on site Villa Baia Blu 12, Emma Villas
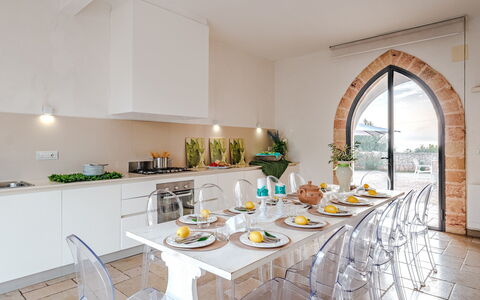
Villa Manco 12
Geweldig huis met privé zwembad, WIFI, airco, TV, terras en huisdieren toegestaan
-
12
-
6
-
4
-
300 m2
Beschrijving
The Price includes:
- Utilities: electricity - water - gas for cooking use
- weekly linen, initial and final cleaning
- Zer0Dep Guarantee = You do not pay the security deposit on balance or on arrival and you have EuropAssistance coverage in case of accidental damage to the property during your stay (up to the maximum of € 1,500.00 and with the limitations provided).
The Price does not Include:
- Mandatory extra cleaning in case of animals (€ 100,00/week/animal)
- Tourist Tax(where applicable)
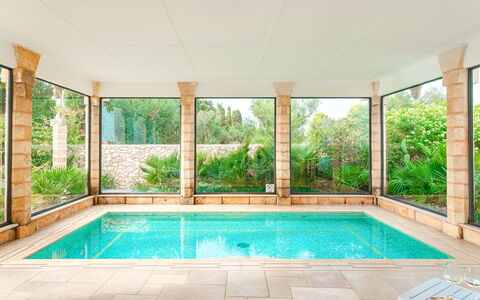
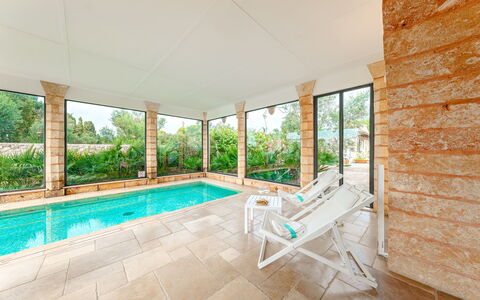
Villa Manco is a charming villa located in the scenic area of Santa Maria di Leuca and is thus an oasis of tranquility in addition to boasting a wonderful view of the sea. The house stands in approximately 3000 m of well-maintained garden with palm trees and the typical plants of the area. The main attraction is the irregular-shaped pool in the centre of the park and behind which is a large porch ideal for relaxing in. The white of the façade and the Gothic-arched windows introduce the refined, exclusive rooms enhanced by the indoor pool with hydro-massage function.
Interior:
The villa consists of a main building and an adjacent annex. A large glass entrance door leads into the main building and, in particular, into the bright dining room. This is characterized by a beautiful, 6 m long, wall kitchen and an elegant table in the same style, ideal for getting together and enjoying the renowned traditional Salento cuisine. To the right of the entrance is a hallway with additional areas that serve the kitchen and a ladder leading down to a basement storeroom. The kitchen leads on to the immense and bright open-plan room from which two different doors lead directly outside. This room is characterized first by a cosy TV and conversation area with sofas and comfortable chairs and then by the impressive indoor pool surrounded by large windows that do not obstruct in any way the view of the luxuriant park outside. The living area leads on to the sleeping area with four bedrooms and three bathrooms. In detail, a double bedroom with a window and a double bedroom with direct access to the outside; the second one has a beautiful view of the park and pool and both have en-suite bathrooms, one with shower and one with tub. Another double bedroom with queen size bed (1,40 m wide) and a bedroom with bunk beds share a bathroom with shower. The annex located near the main house has a double bedroom, another double bedroom with queen size bed (1,40 m wide) and a very particular shared bathroom built in a finely renovated trullo (characteristic cylindrical house with conical roof, found in Puglia). The laundry room stands between the main building and the annex and has a separate entrance. Air conditioning in the bedrooms and in the living room.
Park:
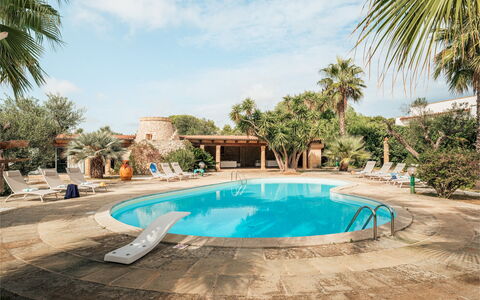
The fully fenced garden covers about 3000 sq m. It is enriched by numerous palm trees in harmony with the typical vegetation, flowering plants and lawn around the pool area. The large wooden porch is the ideal place for relaxing completely in the enchanting surrounding atmosphere. This same porch, built onto one side of the typical trullo, enjoys a lovely view of the swimming pool which reflects the lush vegetation. Extraordinary is the view from the terrace from where, as well as the whole park, you can admire the sparkling embrace between the Ionian and the Adriatic Seas. This terrace is furnished with chairs and elegant white curtains and is the ideal spot to watch the wonderful sunset over the sea while sipping a cool drink. The terrace also offers a spectacular view of the illuminated waterfront, enticing visitors to the excellent fish restaurants and bars in front of the sea.
Please notice that photos are taken in spring, therefore flower blossoming, and the colours of the gardens' grass could be different at the moment of your arrival at the villa.
Swimming Pool:
The depth of the irregular-shaped swimming pool (with a surface of about 110 sq mt) ranges from 1 to 2,2 m; 2 steel ladders lead into the water. The pool is purified with chlorine and close by is an cold-water outdoor shower. The surrounding deck is made of local stone and is furnished with sunbeds and other chairs. Adjacent to this area is the large, 60 sq m wooden porch which provides constant shade and is furnished with comfortable seats, allowing guests to spend pleasant moments in harmony with nature. The evening pool lighting is enchanting and is enhanced by the striking illumination of the surrounding park, the sole protagonists in the unending silence and tranquility that the location offers its guests. The pool is open from the first Saturday in May to the first Saturday of October. The indoor pool is located on the main floor and is accessible from the open-plan area. It measures 5 x 2.50 m with a constant depth of 80 cm; large steps lead into the water. It is lined in mosaic and has chlorine purification.
Pets: On request. Acceptance of animals to the facility must be previously authorised by the owner upon communication of the number of animals, size and breed.
Extra On Request:
Extra cleaning (€ 22,00/hour per cleaner),
extra linen (€ 15,00 per person),
heating (€ 75,00 per day) Villa Manco 12, Emma Villas
Beschrijving
The rate includes:
- Utilities: electricity - water - gas for kitchen use and hot water
- weekly linen, initial and final cleaning
- Zer0Dep Guarantee = You do not pay the security deposit on balance or on arrival and you have EuropAssistance coverage in case of accidental damage caused to the property during your stay (up to a maximum of 1,500.00€ and with the restrictions provided).
The rate does not include:
Mandatory extra cleaning in case of animals (€7.15 per pet per day)
Tourist tax (where applicable)
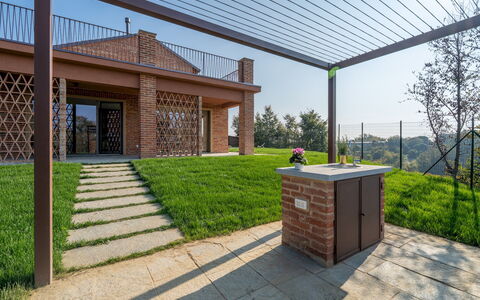
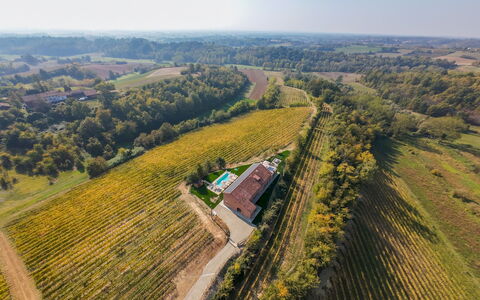
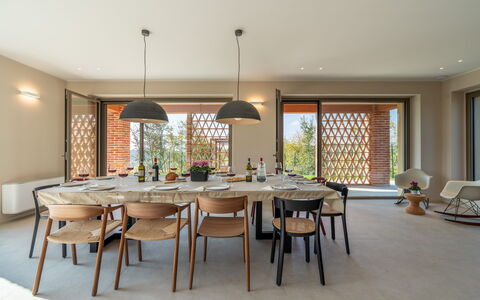
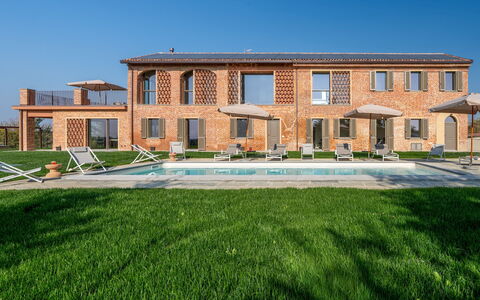
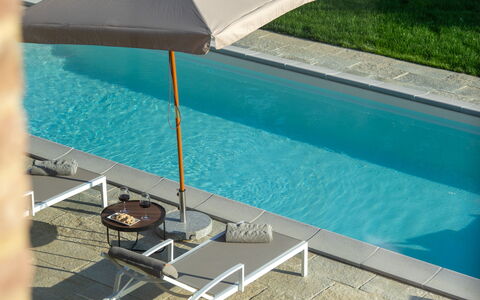
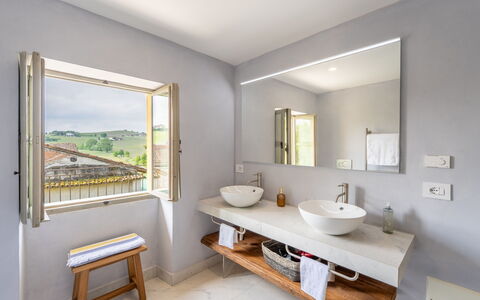
In the authentic heart of Monferrato, Cascina Buzio welcomes its guests in an ancient rural house, cleverly restored, where the rustic charm of the origins merges with a modern, sober and bright aesthetic. The property, capable of accommodating up to 12 people, is immersed in an enchanting hilly landscape designed by vineyards and surrounded by timeless tranquility. A large fenced lawn surrounds the house, offering an outdoor dining area and a beautiful pool with solarium, equipped with sun loungers and umbrellas. Cascina Buzio is a contemporary retreat where tradition and innovation coexist in perfect harmony, inviting you to live an authentic experience in the heart of the truest Piedmont.
THE PROPERTY HAS UNDERGONE A CHECK-UP CARRIED OUT BY ONE OF OUR TECHNICAL MANAGERS, TO GUARANTEE THE CORRESPONDENCE OF THE DESCRIPTION, THE ACCESSORIES LISTED ON THE SITE AND THEIR STATE OF OPERATION/MAINTENANCE
Interiors:
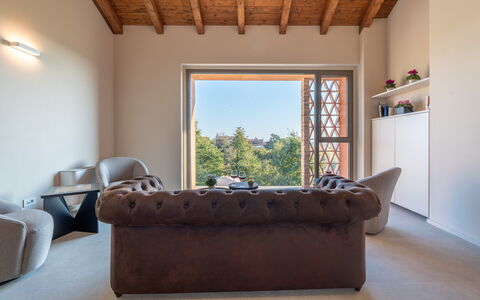
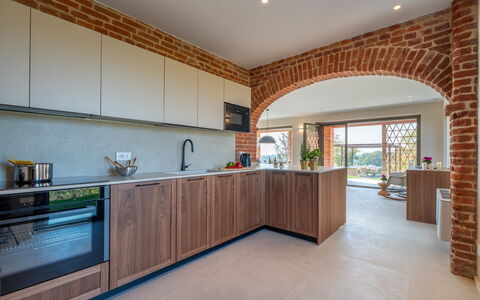
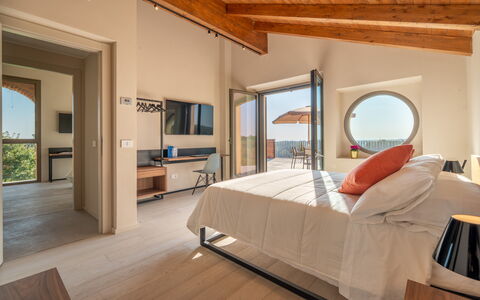
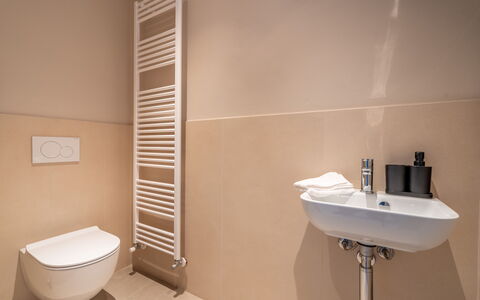
The property is spread over two levels, connected to each other by stairs and an elevator. GROUND FLOOR — Large entrance hall; living room with seating and dining area; modern kitchen; two double bedrooms with en suite bathroom with shower, a large dressing room with two service bathrooms and a laundry room. FIRST FLOOR — Sitting area with pool view; a double bedroom with en suite bathroom with shower, a twin bedroom (with joinable beds) and a double bedroom that share a bathroom with shower and the large wellness room with jacuzzi and infrared sauna (available on request with extra cost).
Park:
The outdoor spaces, completely fenced and almost completely flat, open onto a well-kept green that surrounds the property. The equipped area in front of the house is perfect for outdoor lunches and dinners and is served by a mobile barbecue. The garden, dotted with sunny corners and shaded areas, is an oasis of tranquility overlooking the rolling hills of Monferrato. The parking area, convenient and close to the entrance of the property, is delimited by an electric gate. N.B.: Please note that the photo shoots are usually carried out in spring, so the colors and blooms of the gardens, lawns and parks may be different when you enter the villa.
Pool:
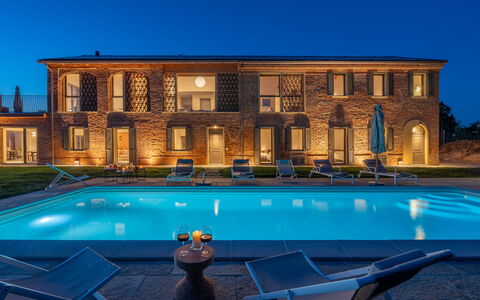
The rectangular pool is 10 x 5 m in size with a maximum depth of 1.40 m; it is covered in beige polyethylene and equipped with a salt purification system; equipped with internal lighting, hydromassage vents and metal access ladders. The surrounding area is paved with stone and lawn, and is equipped with sun loungers, umbrellas and a cold water shower. Open from the last Saturday in April to the first Saturday in October.
For more technical details and on the layout of the spaces, consult the 'Plans'
Pets: yes, €50.00 per animal per week or week portion
On Request:
heating from November to April (€ 80.00/day). N.B. These costs, not included in the list price, will be calculated at the time of booking and due to the payment of the balance.
Extra cleaning (€ 25,00/hour per person employed),
extra linen (€ 32,00 per person),
wood for the fireplace (€ 20,00/basket),
wellness area open from 9:00 am to 10:00 pm,
available upon request with 48 hours' notice: cost €200.00 for 4 consecutive hours
early check-out before 7.00 € 50,00 Cascina Buzio 12, Emma Villas
Beschrijving
The rate includes:
- Utilities: electricity - water - gas for kitchen use and hot water - weekly linen, initial and final
cleaning
- Zer0Dep Guarantee = You do not pay the security deposit on balance or on arrival and you have EuropAssistance coverage in case of accidental damage caused to the property during your stay (up to the maximum of 1,500.00€ and with the restrictions provided).
The rate does not include: Mandatory extra
cleaning in case of presence of animals (€7.15 per day per pet)
Tourist tax (where applicable)
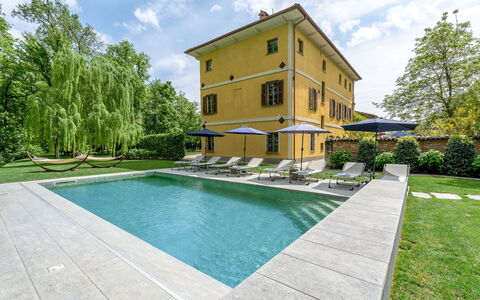
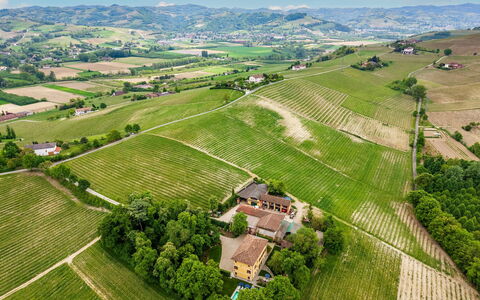
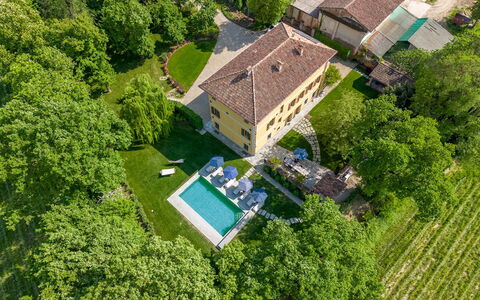
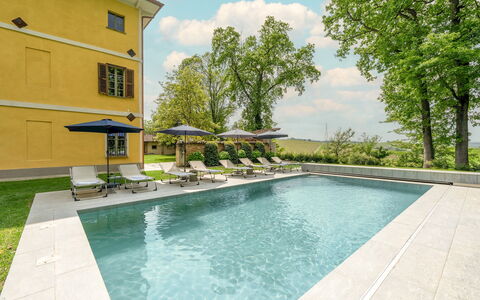
Located in the immediate vicinity of Nizza Monferrato (Asti), Tenuta Schiavon Barrero is surrounded by more than four hectares of woods with centuries-old trees and offers an unparalleled view of the surrounding nature. Surrounded by lush vineyards and hills, beautiful villages and the Langhe region a short distance away, this charming estate was once a hunting lodge dating back to 1700. The Piedmontese baroque interiors have now been carefully restored and transformed into a luxurious country villa that can accommodate up to 12 guests in an oasis of charm and refinement, where every detail promises well-being and authentic hospitality. The heated pool overlooking the vineyards, the gym and the billiard room offer maximum comfort and relaxation, away from the daily hustle and bustle and in the spirit of slow life.
THE PROPERTY HAS UNDERGONE A CHECK-UP CARRIED OUT BY ONE OF OUR TECHNICAL MANAGERS, TO GUARANTEE THE CORRESPONDENCE OF THE DESCRIPTION, OF THE ACCESSORIES LISTED ON THE SITE AND THEIR STATE OF OPERATION/MAINTENANCE
Interiors:
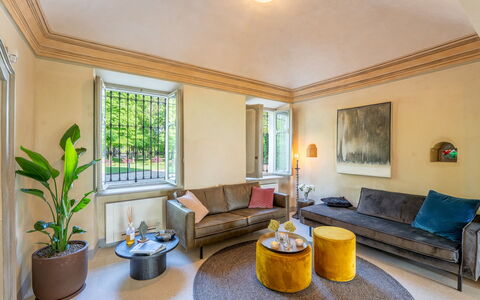
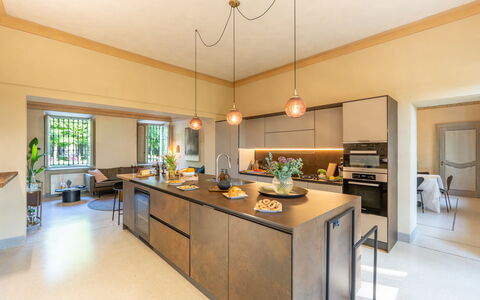
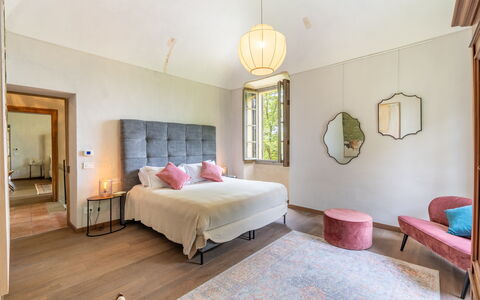
The property consists of the main villa and an adjoining laundry room. The villa of about 700 square meters is built on three floors connected by an internal staircase. GROUND FLOOR — Entrance; kitchen with central island and living area; dining room; sitting room; billiard room; service bathroom. FIRST FLOOR — TV room; double bedroom with en suite bathroom with shower and bathtub; double bedroom; twin bedroom (joinable beds); bathroom with shower and bathtub. SECOND FLOOR - Double bedroom with en suite bathroom with shower and bathtub; twin bedroom with en suite bathroom with shower; double bedroom with balcony, en suite bathroom with shower and access to the loggia on the main facade of the villa; well-equipped gym. Note: The fireplaces are all ornamental. Air conditioning in the bedrooms.
Park:
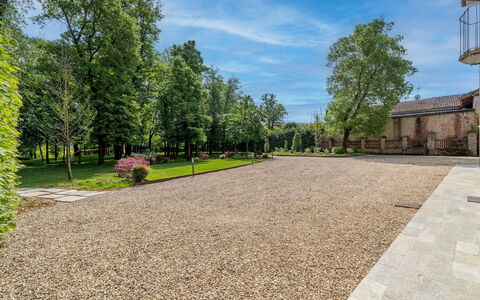
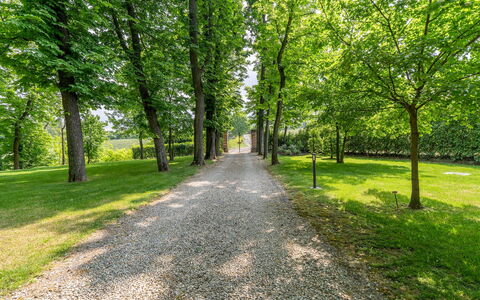
The park of about 4,000 square meters that surrounds the villa is completely flat and fenced. After crossing the driveway, linden trees line the gravel avenue to the large parking area near the entrance of the villa. On sunny days, enchanting plays of light and shadow alternate in the large lawn through tall trees where a centuries-old chestnut tree stands out surrounded by linden trees. Near the pool, a beautiful specimen of weeping willow offers a cool natural oasis of shade. A beautiful lawn borders the back of the villa where the large dining table with the barbecue next to it is placed and a ping pong table is placed in the shade in front of the laundry room. N.B.: Please note that the photo shoots are usually carried out in spring, so the colors and blooms of the gardens, lawns and parks may be different when you enter the villa.
Pool:
The rectangular-shaped pool, which can be heated on request, is located next to the villa. Dimensions 10 x 5 m and a maximum depth of 1.6 m. Covered in turquoise-colored liner and equipped with access steps at an angle; salt purification system. Solarium area furnished with sun loungers, tables and umbrellas; there is a cold shower and a room with a service bathroom available. The surrounding area is illuminated by spotlights and the pool is equipped with internal lighting. Open from the last Saturday in April to the first Saturday in October.
Extras available upon request:
Extra cleaning (€22.00/hour per employee)
Extra linens (€20.00/person) Tenuta Schiavon Barrero 12, Emma Villas


Villino Alba
Schitterend onafhankelijk vakantiehuis met WIFI, privé zwembad en TV
€50 Aanbetaling Aanbieding - Restitueerbaar-
13
-
6
-
5
-
200 m2
Beschrijving
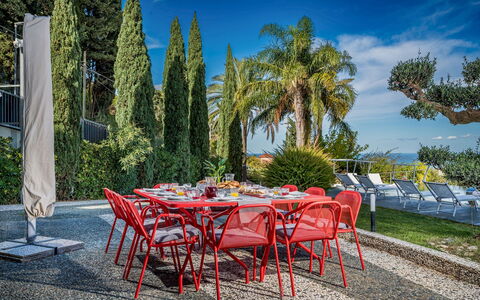
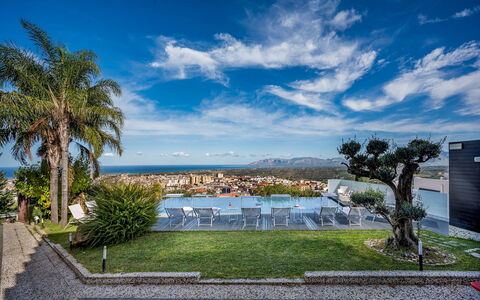
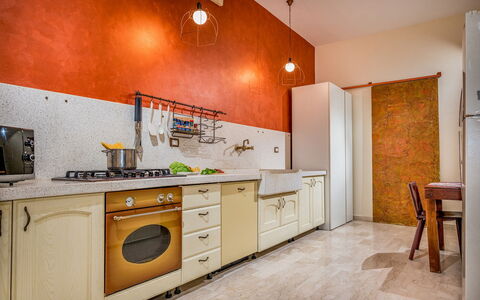
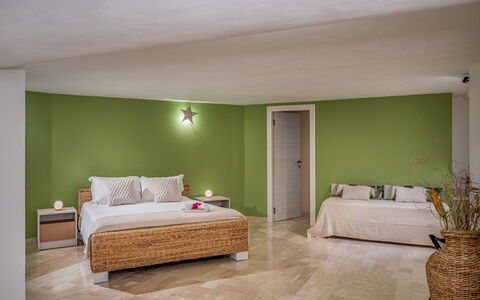
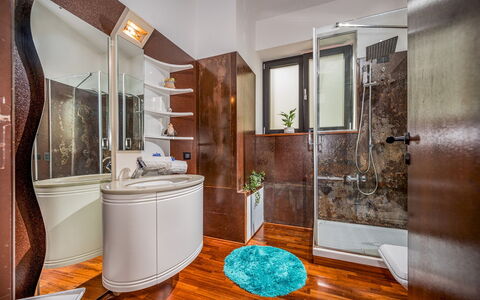
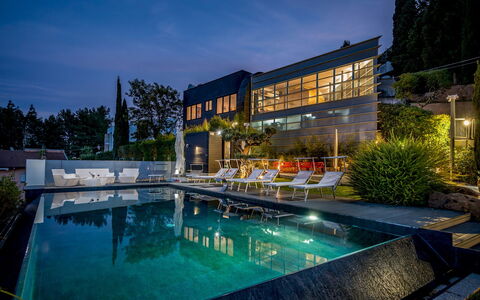
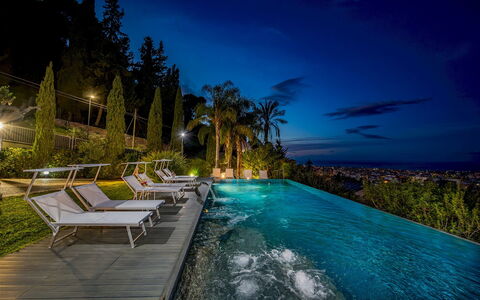
There is something special about this beautiful property situated in the wooded hills separating the Chiana and Arno valleys, which, because of its location, also enjoys easy access to the cities of Arezzo, Florence and Siena.
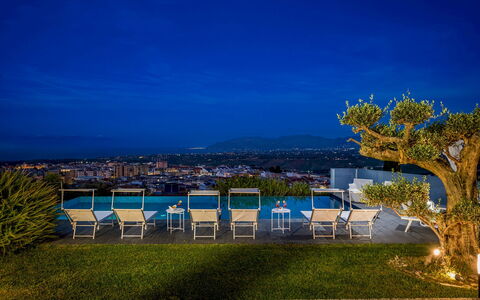
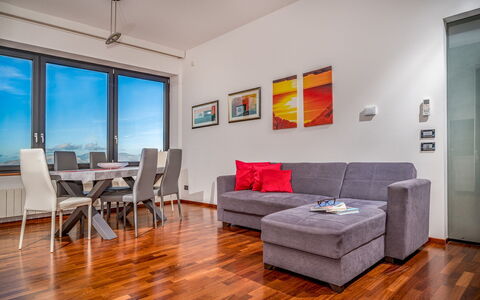
Perhaps it is the well-kept, panoramic garden shaded by tall pines and completely fenced, the lovely private swimming pool (size 6 x 9 m - depth 1.20 m - open from 01st May to 30th September) or perhaps the Jacuzzi (6 seats - extra charge) set among the olive trees...? Or, could it be the very idea of the country villa, its secluded but not isolated location, and the warm atmosphere created inside with pastel colours and rustic style furniture.
Whatever you think it is, you will love this beautiful villa and it will be the ideal place for a family holiday or even with your group of friends. Even your small size four-legged friends are welcome here. There is an outdoor area with games for children, a comfortable porch very well equipped with table, chairs and barbecue for dinners and barbecues with friends. For the more sporty, there is also a small gym so you don't miss a workout even on holiday.
Due to its own objective characteristics (independent entrances and three kitchens) this property is particularly suited to accommodate several families who decide to spend their holidays together, while maintaining each one's autonomy.
The owners are very friendly and courteous and offer a special welcome by providing a welcome basket with basic food on arrival.
In addition, in full compliance with energy saving regulations, the house is equipped with solar panels. Villino Alba
Beschrijving
The rate includes:
- Utilities: electricity - water - gas for kitchen use and hot water - weekly linen, initial and final
cleaning
- Zer0Dep Guarantee = You do not pay the security deposit on balance or on arrival and you have EuropAssistance coverage in case of accidental damage caused to the property during your stay (up to the maximum of 1,500.00€ and with the restrictions provided).
The rate does not include: Mandatory extra
cleaning in case of the presence of animals (€50.00 per pet per week or part of the week).
Tourist tax (€1.00 per person per day for the first 5 days). Children under 14 are exempt).
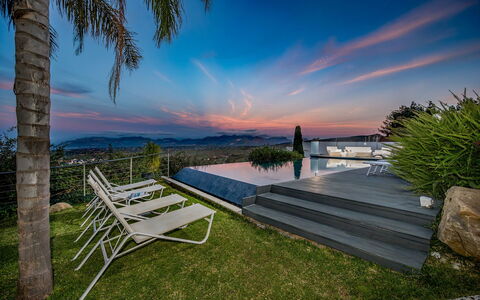
Villa Relax located on the suggestive Monte Bonifate, offers a spectacular panoramic view of the town of Alcamo, famous for its fine D.O.C. wine, the majestic Castle of the Counts of Modica and the beautiful beach of Alcamo Marina, just a few kilometers away. This modern villa stands out for its essential lines and large and bright spaces, designed to ensure maximum comfort. The property is spread over three levels, and is furnished with a contemporary taste, combining fine materials such as marble and parquet with a functional design. The large windows, which offer a breathtaking view of the sea, make every environment unique and suggestive. This exclusive home was designed by Gianni Ranaulo, a renowned Italian architect of international renown, who has been able to combine modernity and elegance in perfect harmony.
VILLA RELAX HAS UNDERGONE A CHECK-UP CARRIED OUT BY ONE OF OUR TECHNICAL MANAGERS, TO GUARANTEE THE CORRESPONDENCE OF THE DESCRIPTION, THE ACCESSORIES LISTED ON THE SITE AND THEIR STATE OF OPERATION/MAINTENANCE, IN ORDER TO GUARANTEE THE HIGHEST QUALITY, CLEANLINESS AND COMFORT TO THOSE WHO WILL STAY THERE.
Interiors:
The villa (about 550 square meters) is spread over sloping land and even the upper floor has a direct abscess outside. GROUND FLOOR — Living room with dining room and living room with ornamental fireplace; a kitchen complete with washing machine compartment and connected to the outdoor barbecue area; a bathroom with tub; a double bedroom with extra bed and with en suite bathroom with shower. MEZZANINE - A double bedroom; a double bedroom with an extra single bed; a bathroom with shower; fitness area. UPPER FLOOR - Large living room with large windows; open space dining room/kitchen; a double bedroom with en suite bathroom with jacuzzi; two double bedrooms; a bathroom with shower. Air conditioning in the bedrooms.
Park:
Villa Relax is located in a residential area surrounded by a well-kept garden of about 200 square meters all fenced, mostly paved and enlivened by majestic palm trees, colorful flowers and evergreen plants. The outdoor dining area with table is just a few steps from the main entrance, complete with a work surface and mobile barbecue. N.B.: Please note that the photo shoots are usually carried out in spring, so the colors and blooms of the gardens, lawns and parks may be different when you enter the villa.
Pool:
The pool is located on the same level as the ground floor of the villa, about 6 m and offers a panoramic view of the city of Alcamo and the sea. Rectangular in shape, with an infinity edge on one side, it measures 12x5 m with a constant depth of 1.40 m; covered in gray touch PVC, it has access steps and has a hydromassage area and waterfall; purified with salt; shower with cold and hot water and a bathroom with changing room; solarium area with natural wood flooring furnished with sun loungers and a sitting area protected by 2 umbrellas; open from the last Saturday of April to the first Saturday of October.
EXTRA ON REQUEST:
extra cleaning (€ 22,00/hour per cleaner)
extra linen (€ 20,00 per person) Villa Relax 12+2, Emma Villas


Villa Scianellone
Fantastisch onafhankelijk vakantiehuis met privé zwembad, WIFI en TV, dichtbij Montepulciano
€50 Aanbetaling Aanbieding - Restitueerbaar-
11
-
6
-
5
-
300 m2
Beschrijving
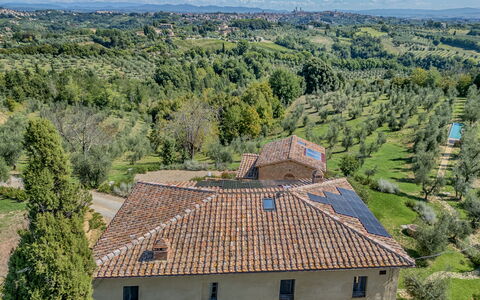
Villa Scianellone is an ancient stone and brick villa in a privileged, hilly and panoramic position. You will be able to fully experience a building whose origins date back to the 14th century and which preserves intact its original structure with its terracotta floors and brick arches, a plunge into the past, into the ancient Tuscan peasant traditions.
The villa is set in an enchanted place, shrouded in peace and tranquillity, where you can relax and enjoy the harmony and serenity of the Tuscan landscape.
You will find Villa Scianellone 1.5 km from the town of Torrita di Siena, a characteristic and turreted medieval village. In the village you will find shops, restaurants and services of all kinds. If you like walking, the village can also be reached on foot, and we certainly recommend spending an evening there, for dinner out or for an aperitif in one of its ancient and particular piazzas.
In a few minutes by car you can reach the beautiful villages of Montefollonico (10 km) and Montepulciano (12 km), which are well worth a visit and a stop, where you can taste the typical dishes and above all the prestigious and renowned wines of the area such as the 'Nobile di Montepulciano'.
Villa Scianellone is surrounded by lush, silvery olive groves, vineyards and meadows that are part of the property. All around the villa you will find a large and well-kept garden (about 5,000 m2), where you will find a cool pine forest equipped with games for your children and the beautiful swimming pool (size 5x10 m - depth 1.20 - 1.80 m - open from 01st May to 30th September).
In the pool's solarium your lazy days will flow by in the warm summer air. For your open-air dinners and grill parties there is a comfortable wooden porch, table, benches and barbecue. Even your small four-legged friends will be welcome at Villa Scianellone. Villa Scianellone




Geweldig vrijstaand huis met privé zwembad, WIFI, airco, terras en panorama
€50 Aanbetaling Aanbieding - Restitueerbaar-
11
-
6
-
6
-
400 m2
Beschrijving
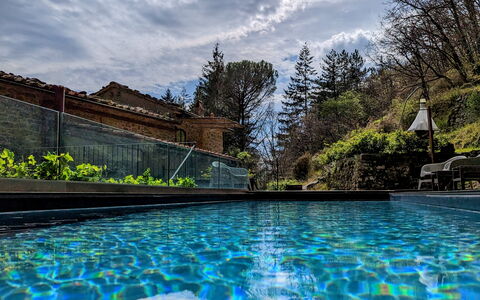
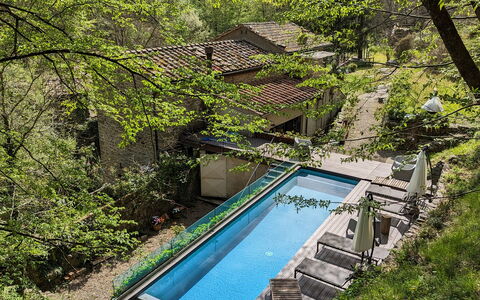
Experience the ultimate Tuscan escape at Villa del Mangia, a stunning, fully renovated luxury villa rental near Siena. Seamlessly blending 2024 modern sophistication with authentic rustic charm, this 400 sqm (4,300 sq. ft.) estate offers an unrivaled vantage point over the iconic Siena skyline, all just a 10-minute drive from the city's historic heart.
Recently renovated, the villa combines traditional architecture with refined, modern interiors.
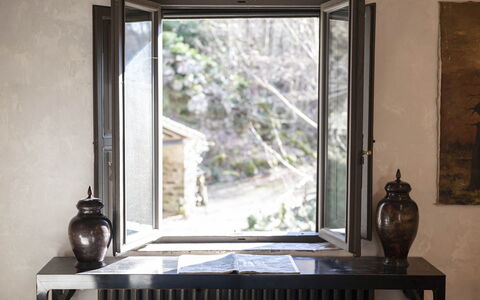
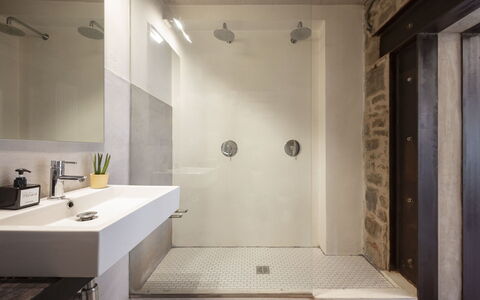
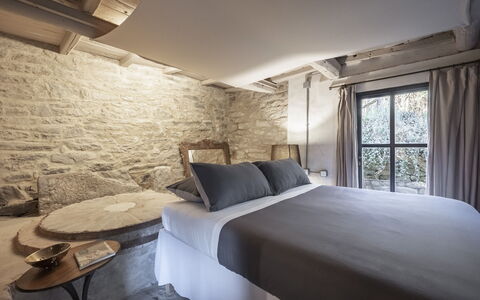
Original features such as exposed beams and stone walls sit alongside clean lines, natural materials, and carefully selected finishes, including Carrara marble and travertine. The result is a space that feels both elegant and comfortable, designed for relaxed stays without losing its connection to place.
The outdoor spaces invite the dolce far niente: time by the pool, unhurried meals, and evenings spent watching the light change over Siena.
● Panoramic infinity pool (14 × 4 m), positioned directly towards Siena
● Fully private and fenced, surrounded by olive trees and terraced gardens
● Open lawns and shaded areas for dining and relaxing
Days naturally unfold between the pool, the garden, and the changing light over the city, from morning calm to sunset over the skyline.
The pool is reserved exclusively for your group, set within a manicured lawn and fully enclosed for added safety and privacy.
Set in the countryside just outside Siena, the villa offers both privacy and easy access to some of Tuscany’s most iconic destinations:
● Siena centre: approx. 10 minutes by car
● San Gimignano: around 45 minutes
● Florence: about 1 hour
● Chianti wine region: at your doorstep
Your villa booking includes dedicated support from our local travel experts Francesca and Ambra before, during, and after your stay. Included in your rental rate is a custom pre-arrival itinerary tailored to your personal style, as well as full assistance with extra services and logistics along the way: from airport transfers and private chef to guided wine and bike tours. You’ll also enjoy a smooth, in-person check-in with a dedicated vila representative and 7-day concierge support, giving you total freedom with complete peace of mind. Villa del Mangia - Luxury Villa with Infinity Pool


Mulino Morandi
Fantastisch onafhankelijk vakantiehuis met privé zwembad, airco, WIFI, TV en patio
€50 Aanbetaling Aanbieding - Restitueerbaar-
12
-
6
-
6
Beschrijving
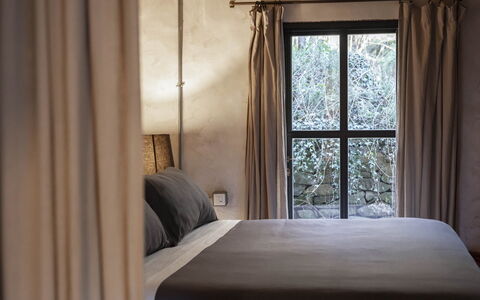
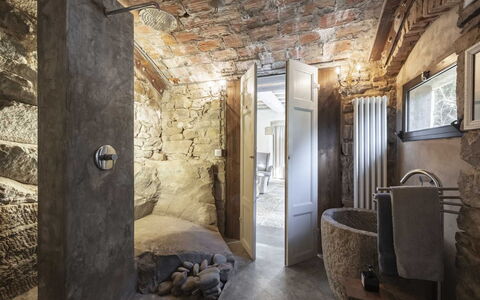
Welcome to Mulino Morandi: A Restored Ancient Water Mill
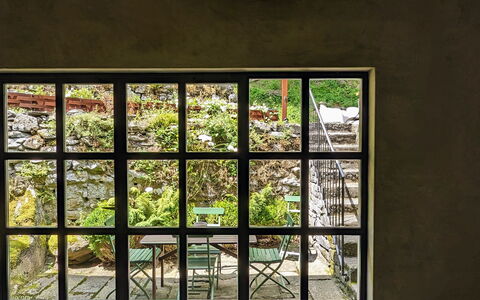
Nestled in a very authentic and beautiful area of central Tuscany, stands Mulino Morandi, a lovingly restored water mill steeped in over a thousand years of history.
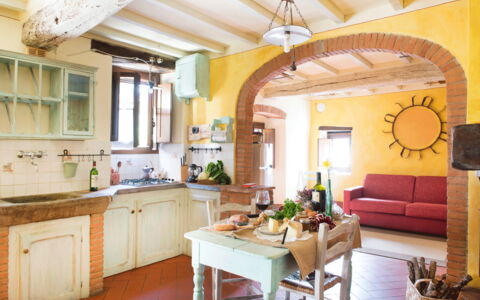
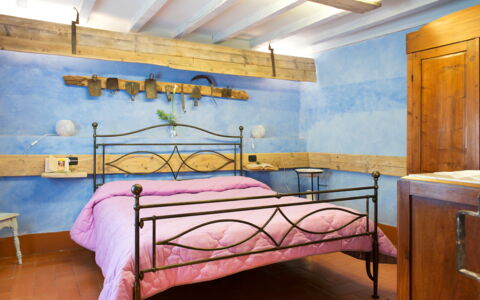
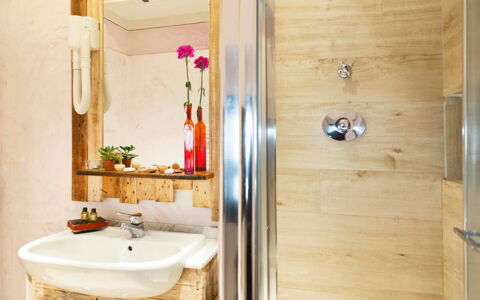
Mulino Morandi boasts 6 beautifully appointed bedrooms and 6 full bathrooms, each blending rustic charm with modern comforts.
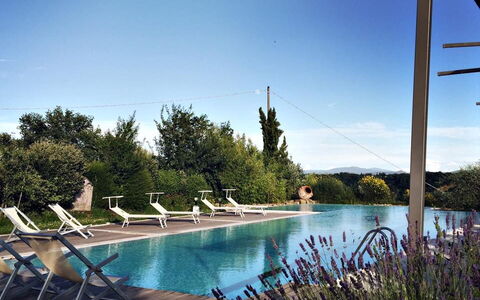
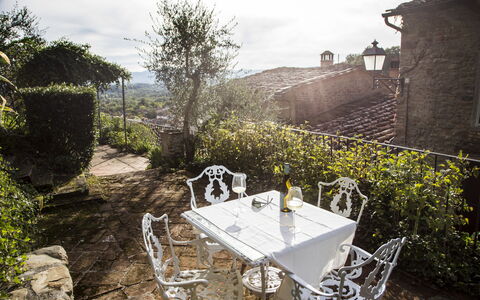
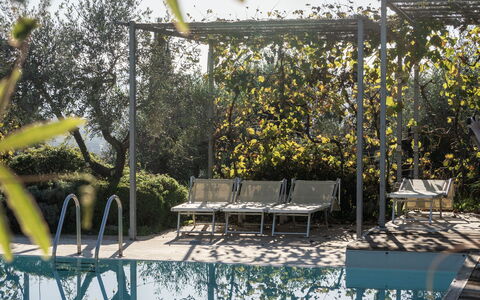
Private hydrolysis pool with sunshades and loungers, BBQ and outdoor sitting area, river side private sitting area.
Beyond the stay itself, I offer personal support to help you make sense of your time in the area.
Based on the season and on what you’re actually curious about, I can suggest local experiences, places to eat, and simple, meaningful ways to spend your days — including day trips and self-guided itineraries that fit your rhythm, not a checklist.
If you’d like to talk things through and see if and how I can help, you can book a free introductory call. Mulino Morandi
Il Canto del Maggio
Geweldige accommodatie met airco, WIFI, zwembad, TV, patio, panorama en huisdieren toegestaan
€50 Aanbetaling Aanbieding - Restitueerbaar -15% Speciale Aanbieding-
6
-
14
-
6
-
6
| Accommodatie | Personen | Slaapkamers | Badkamers | Prijs |
|---|---|---|---|---|
| La Castellana | 2 | 1 | 1 | € 76 /Nacht |
| Canto al Sole | 2 | 1 | 1 | € 72 /Nacht |
| Bellina | 2 | 1 | 1 | € 69 /Nacht |
| Canto alla Luna | 4 | 1 | 1 | € 83 /Nacht |
| Lilla | 2 | 1 | 1 | € 61 /Nacht |
| Cecilia | 2 | 1 | 1 | € 66 /Nacht |
| Alle 6 Accommodaties | 14 | 6 | 6 |
Beschrijving
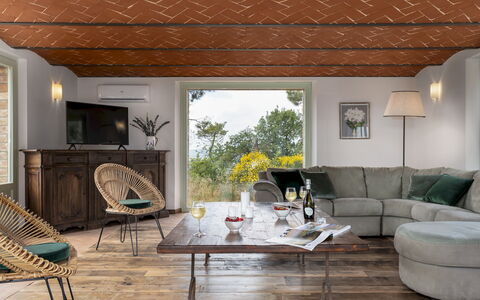
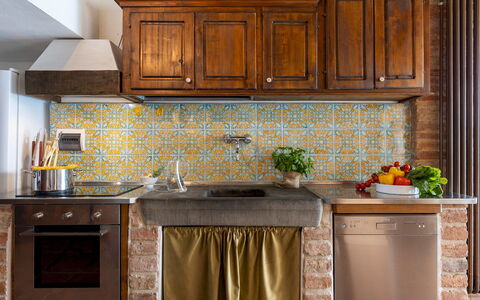
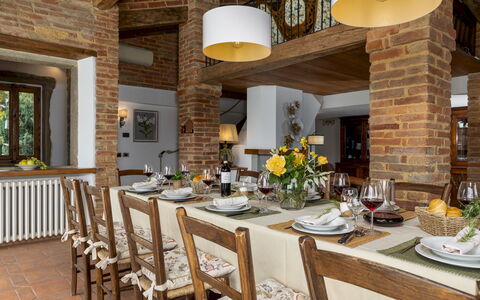
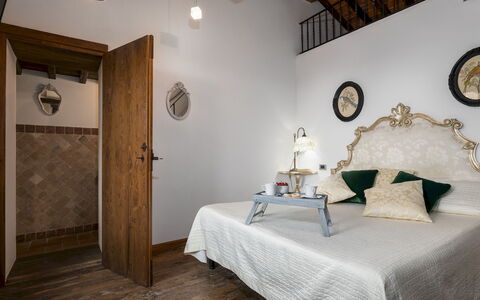
Hospitality, Osteria "Gentile" with veg garden, Cooking School and a stunning infinity pool overlooking the valley: il Canto del Maggio, owned by Simona and her family, isn’t just a place to sleep — it’s a place where you meet a family deeply rooted in this land and in its rhythms.
Here guests are welcomed into six charming units that reflect a rare and authentic form of hospitality: the Albergo diffuso—literally, a ‘scattered hotel’. Developed in Italy, this model revitalizes once-abandoned villages by blending comfort with local tradition in a truly immersive experience- in fact the "borgo" is a shared community between locals that live here permanently, and travelers that was born in the late 1980's.
Our collaboration with this placa was born to promote a network of local chefs, farmers, winemakers, guides, and hospitality professionals — all working together to create meaningful moments that we hope will make your stay one to remember.
My team (I am Tuscany) and I will take care of the accommodation side of your experience — from the moment you book to the day you arrive. Before your stay, we’ll coordinate with you to plan any extra services or personalized experiences, so everything is ready and tailored to your needs before you arrive.
Simona, the soul of this place, will welcome you into her world: her home, her kitchen, around her table, or walking through the vegetable garden — the orto. On the plate, a cuisine that arises spontaneously: the garden decides the menu, and we simply follow its lead.
Together, we can plan special dinners in the garden or by the pool, enjoy breakfast on the terrace or your private patio, and explore much more — from local farmers’ markets and tastings to our favorite go-to places in the area.
Available experiences include:
-Harvesting ingredients directly from the garden and discovering the joy of simple, farm-to-table cooking
-Themed culinary workshops (vegetarian, pastry-making, regional cuisine)
-Activities that immerse you in the natural beauty, culture, and traditions of the area
-Private meals (including breakfast) served anywhere on the property
-Pop-up events hosted by the restaurant or the outdoor kitchen
-Private events and retreats tailored to your needs Il Canto Del Maggio
Beschrijving
The Price includes:
- Utilities: electiricty - water - gas for kitchen use and hot water - heating
- weekly linen, initial and final cleaning
- Zer0Dep Guarantee = You do not pay the security deposit on balance or on arrival and you have EuropAssistance coverage in case of accidental damage to the property during your stay (up to the maximum of € 1,500.00 and with the limitations provided).
The Price does not Include:
- Mandatory extra cleaning in case of animals (€ 50,00/week/animal)
- Tourism tax (€1.00 per person for the first 7 nights, children under 14 are exempt)
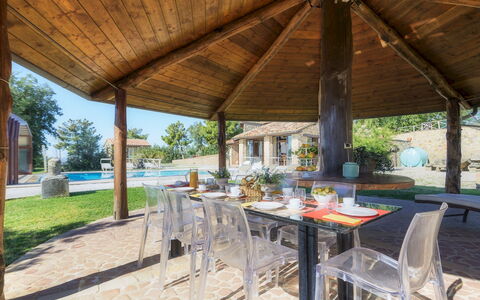
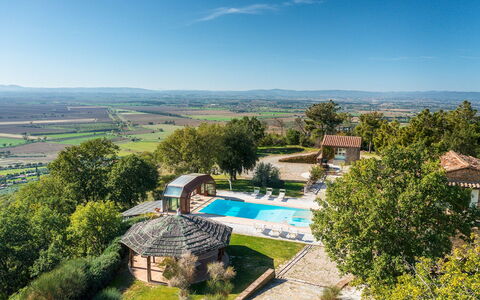
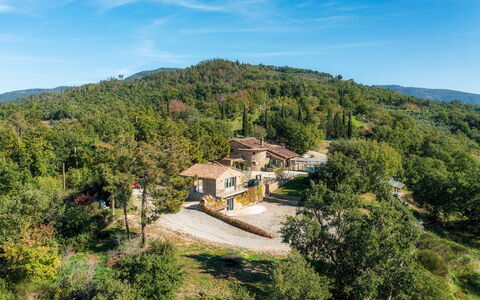
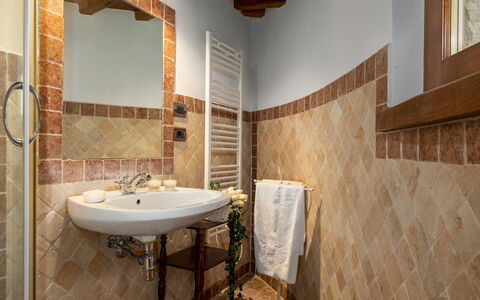
Il Romitoio, with a breathtaking view from a height of 443 m, is set in the quiet countryside of the Arezzo Val di Chiana, just five minutes from the first inhabited area and a few kilometres from Castiglion Fiorentino and splendid Cortona. The terraced garden will conquer you with its sparkling riot of colours and large spaces with relaxing living areas and the spectacular swimming pool with Jacuzzi tub that dominates just a step away from the house, where nothing stands in the way of the generous panorama. From this amazing natural terrace, the view over the immense expanse of the Val di Chiana and Cortona, bordered on the horizon by the peaks of Monte Amiata and Monte Cetona, is extraordinary: a truly unique landscape, made up of green hills, cultivated fields and small old villages, to be appreciated at any time of the day and evening. The classic ingredients of typical architecture, such as stone for the façades, antique terracotta and sturdy wooden beams, matching traditional furnishings and touches of originality describe its identity, which evokes rural atmospheres and dilated rhythms, albeit with creature comforts, suited to the best hospitality. In Tuscany, but very close to Umbria, this residence will prove to be the perfect starting point to reach the numerous places of artistic interest found within a range of a few kilometres: cities of art such as Siena, Arezzo and Perugia, picturesque borghi (Pienza, Montalcino, Montepulciano, Castiglion del Lago, Anghiari and Sansepolcro) and fascinating spas. All essential services and shops in Castiglion Fiorentino and Camucia are just a few minutes away by car.
Interior:
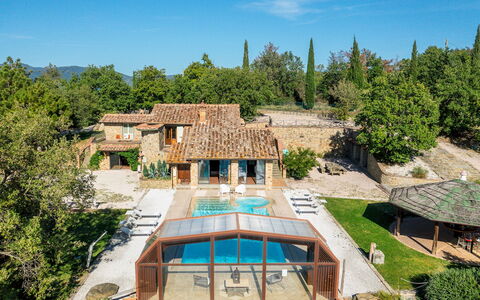
The complex consists of two residential structures: the main house with adjacent annex and a second annex. The MAIN HOUSE has two floors and follows the terraced morphology of the garden which also permits outside access from the bedrooms on the upper floor. The living area on the ground floor consists of an open-plan area with sitting room, satellite TV and fireplace, dining table and built-in kitchen. A double bedroom and a bathroom with shower (which can become ensuite thanks to a double door that separates it from the living area) complete the floor. An internal staircase leads upstairs to a reading room, three double bedrooms and three bathrooms with shower, two of which are ensuite. The ANNEX, located next to the house, is composed of a living room with kitchenette on the ground floor and a twin bedroom with ensuite bathroom with shower and terrace on the upper floor. The second ANNEX, about 30 m from the house, consists, on the ground floor, of a living room with a sofa and large table. Descending to the lower terrace, via an external flight of steps, you come to the entrance to the lower floor with a double bedroom with sauna and bathroom with shower. Next to it is the laundry room. Air conditioning in the bedrooms and in the main living room.
Park:
About one hectare of fenced park (wire mesh and 1.80 m high hedges) frame the property, dotted with bushes of herbs, rosemary, jasmine, aloe, roses and olive trees that are distributed between the buildings and the set-up outdoor areas. The garden spreads over several terraces connected by flights of steps, and develops mainly in front of the house entrances. In addition to the centrepiece, the swimming pool, the large wooden gazebo with dining table and the barbecue area with wood oven are the ideal accessories for appreciating the peaceful secluded atmosphere that the property offers. Past the automatic entrance gate leading to the house are two large parking areas.
Please notice that photos are taken in spring, therefore flower blossoming, and the colours of the gardens' grass could be different at the moment of your arrival at the villa.
Swimming Pool:
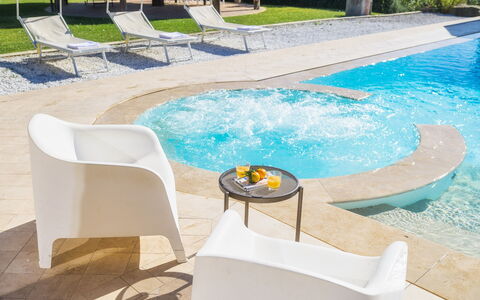
The panoramic infinity pool is located one metre from the entrance to the house and, being equipped with a telescopic closure system, by closing the glass walls and roof it can be easily accessed from the living room. The rectangular pool, measuring 12 x 6 m with the depth ranging from 1.40 to 2 m, is lined in PVC with a brick border and has internal spotlights, salt purification and submerged steps for access to the water. The welcoming lawn solarium that surrounds it is equipped with sunbeds, armchairs, umbrellas and a cold- water shower. The pool can be heated with an extra cost (up to a maximum temperature of 22°) if the outside temperature is higher than 12°. On one side is the Jacuzzi tub which can accommodate up to six people. The pool is available from the first Saturday in April until the first Saturday in October.
Extra On Request:
Extra cleaning (€ 22,00/hour per cleaner),
extra linen (€ 15,00 per person),
heated pool up to a maximum temperature of 22° if the outside temperature is higher than 10° and with 7 days' notice (€ 500,00/week in April and October, € 200,00 in the other months),
firewood (€ 30,00/100 Kg) Il Romitoio 12, Emma Villas
Beschrijving
This rate includes:
-Utilities: electricity - water - gas for kitchen use and hot water
- weekly linen, initial and final cleaning
- Zer0Dep Guarantee = You do not pay the security deposit on balance or on arrival and you have EuropAssistance coverage in case of accidental damage to the property during your stay (up to the maximum of € 1,500.00 and with the limitations provided).
The price does not include:
Mandatory extra cleaning in case of animals (€ 50,00 per animal per week or part of week).
Tourism tax (where applicable).
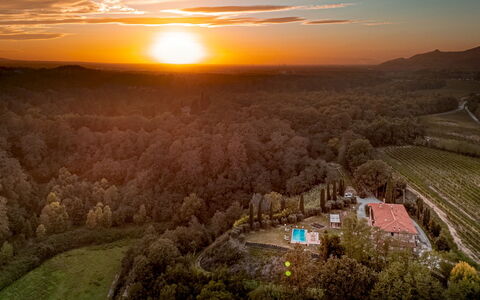
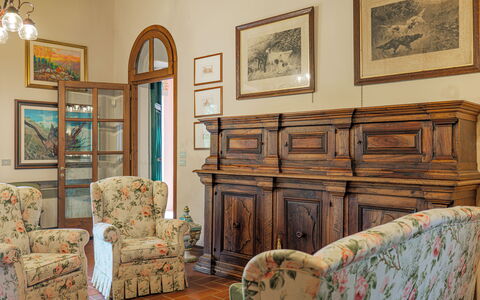
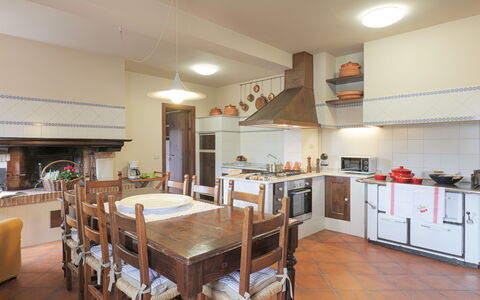
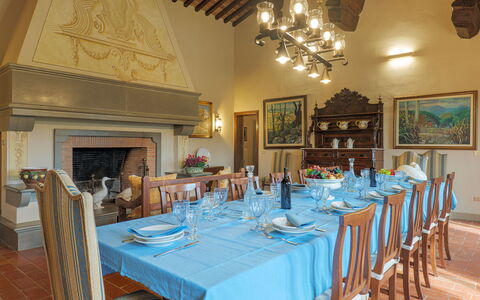
Il Cerreto is a magnificent, former Tuscan farmhouse, situated near Pontedera, surrounded by vineyards, olive groves and rolling hills. Renovated for contemporary living, the villa retains its rustic charm, featuring terracotta floors, 'pietra serena' fireplaces and wooden furnishings. The flexible layout is ideal for larger groups, with spaces that can function independently. The well-kept garden blends seamlessly with the surrounding farmland, offering a serene setting for unwinding together. Outside, guests can enjoy al fresco dining in the veranda, relax by the infinity pool, or explore Tuscany’s nearby attractions. Il Cerreto’s location combines tranquillity with easy access to key sights in Tuscany, making it an ideal choice for experiencing authentic rural life and discovering the highlights of the region.
Interior:
The villa spans two floors, covering about 400 sq m. GROUND FLOOR - Main entrance leading to a hallway with stairs to the first floor; living room with tv, billiard table; bathroom with shower; hallway with garden access. Kitchen with external access serving the veranda, laundry with external access. FIRST FLOOR - Large dining room connected to the main kitchen; two pen-plan area with a kitchenette and living room, each with external staircase that provide independent access; three double bedrooms with en-suite bathroom with shower; two double bedrooms of which one has divisible bed; a single bedroom, two bathrooms with shower. PLEASE NOTE: All fireplaces are ornamental. Air conditioning in the bedrooms.
Park:
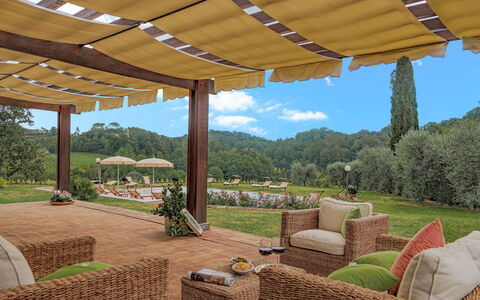
The villa is set within a 1,900 sq m garden bordered by hedges and terracotta pots. Cypress and olive trees create a distinctly Tuscan atmosphere. The veranda, located in the old barn, is enclosed with windows and equipped for outdoor dining. A barbecue area is near the main entrance. The garden seamlessly connects to the farmland, creating a natural and tranquil setting. A gravel path leads to the villa, with separate areas for guests and farm activities.Please notice that photos are taken in spring, therefore flower blossoming, and the colours of the gardens' grass could be different at the moment of your arrival at the villa.
Swimming Pool:
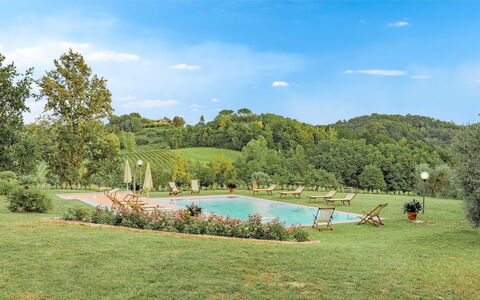
The infinity pool is located in front of the villa and offers a stunning panoramic view, it can be reached by crossing the gravel path and passing through the iron gate. Rectangular shape; with dimensions 12 x 6 m and a constant depth of 1.4 m; salt purification; Roman steps for access; internal lighting; pool terrace partially paved with terracotta and equipped with sunbeds, deckchairs, umbrellas, and an outdoor shower; open from the last Saturday in April to the first Saturday in October.
On Request:
extra cleaning (€ 22,00/hour per cleaner)
extra linen (€ 12,00 per person)
heating (€ 50,00/day) Il Cerreto 11, Emma Villas
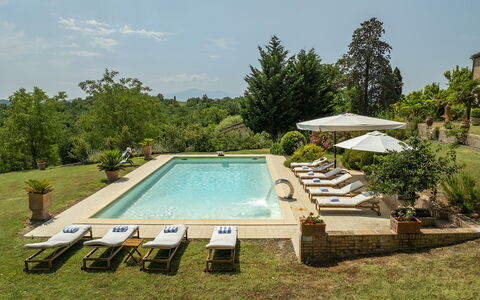
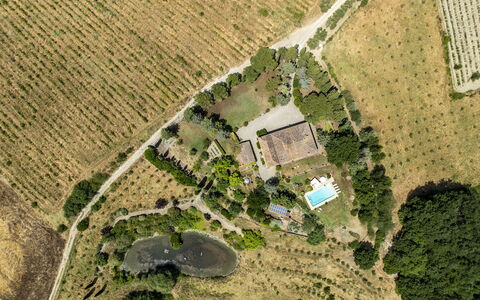
Beschrijving
This rate includes:
-Utilities: electricity - water - gas for kitchen use and hot water
- weekly linen, initial and final cleaning
- Zer0Dep Guarantee = You do not pay the security deposit on balance or on arrival and you have EuropAssistance coverage in case of accidental damage to the property during your stay (up to the maximum of € 1,500.00 and with the limitations provided).
The price does not include:
Tourism tax (where applicable)
Mandatory extra cleaning in case of animals (€ 50.00 per animal per week or part of a week)
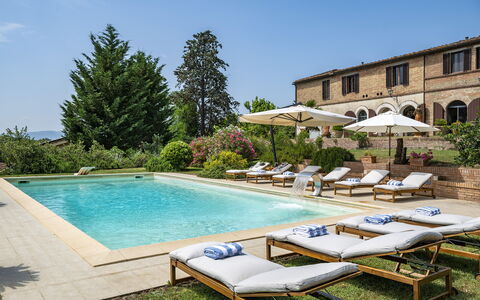
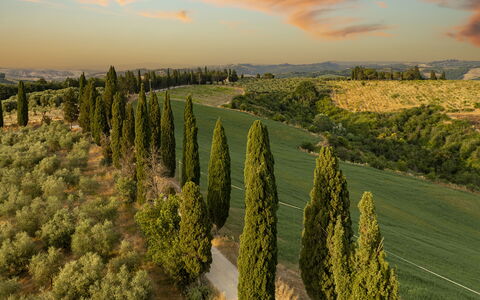
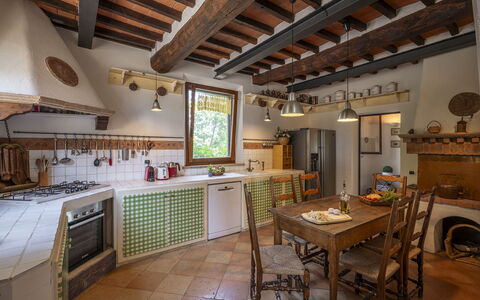
Podere Casanovina is an authentic Tuscan farmhouse located in the immediate vicinity of the medieval village of Buonconvento, nestled among the gentle hills of the Val d’Arbia and overlooking one of the most evocative landscapes of the Crete Senesi, in a private yet not isolated position. The farmhouse, dating back to the 19th century and recently renovated, welcomes its guests into spacious, bright interiors immersed in unspoiled nature, where the gaze wanders across olive groves, cypress trees, and cultivated fields as far as the eye can see. The interiors, spread over two levels, offer comfort and functionality in the large common areas and the bedrooms, in a rustic and homely atmosphere, while the exteriors include a lush private park with a panoramic swimming pool. The privileged location, just minutes from the historic center of Buonconvento and a short distance from iconic destinations such as Montalcino, Pienza, Siena and the Val d’Orcia, makes this property the ideal starting point for exploring the most authentic and scenic part of Tuscany.
THE PROPERTY HAS BEEN SUBJECTED TO A CHECK-UP BY A TECHNICAL RESPONSIBLE TO ENSURE CONSISTENCY OF THE DESCRIPTION, ACCESSORIES LISTED ON THIS PAGE AND THEIR PRESENT STATE OF OPERATION/MAINTENANCE
Interior:
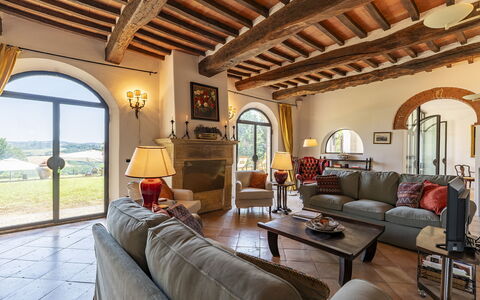
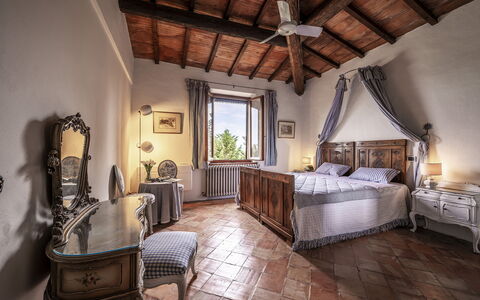
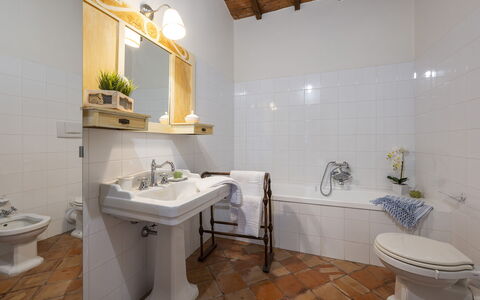
The farmhouse is arranged over two levels connected by two staircases (one located at the entrance and the other next to the play room). GROUND FLOOR – Large and bright entrance hall; game room with table tennis table; masonry kitchen; dining/living room with direct access to the garden on the pool side and to the veranda with dining table; guest bathroom; laundry room. FIRST FLOOR – One double bedroom with en suite bathroom with bathtub; five double bedrooms, two of which with divisible beds; two bathrooms with shower; one bathroom with bathtub; living/study room with bookshelf. Note: all fireplaces are ornamental. Air conditioning in the bedrooms.
Park:
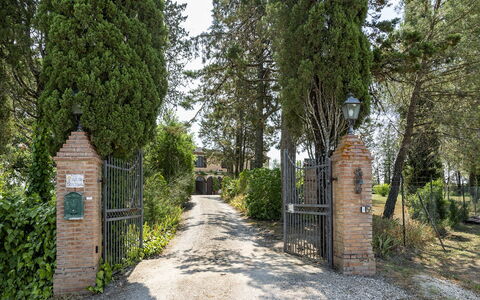
The farmhouse is surrounded by a spacious, fenced private grounds (approx. 2000 sqm), in a hillside setting, accessible through an automatic driveway gate. The garden, featuring rich green areas, includes a stone barbecue, shaded pergolas, tall trees such as olive and cypress, a small vineyard, fruit trees, a vegetable garden, and a rich variety of potted plants placed arounf the house (a chicken coop is located in a more secluded area of the grounds). In the rear part, accessible from the living areas and where the swimming pool and the furnished veranda are located, guests can enjoy uninterrupted views over the authentic landscapes of the Crete Senesi. The parking area for about five cars is conveniently located near the farmhouse entrance.
Swimming Pool:
The swimming pool is located at the rear of the farmhouse, in a slightly lower position, and can be reached in a few steps from the various ground floor exits; rectangular in shape; measures 12 × 6 m with variable depth between 1.10 m and 2.10 m; lined in light-colored PVC; accessible via submerged steps or diving board; equipped with submerged bench seating and waterfall feature; internal lighting; treated with a chlorine system. The stone pool terrace is provided with sun loungers and umbrellas. The pool is open from the last Saturday in April to the first Saturday in October.
Extra on request:
extra cleaning (€ 22,00/hour per cleaner)
extra linen (€ 18,00 per person)
heating (€100,00/day) Podere Casanovina 12, Emma Villas