Vakantiehuizen 5 Slaapkamers
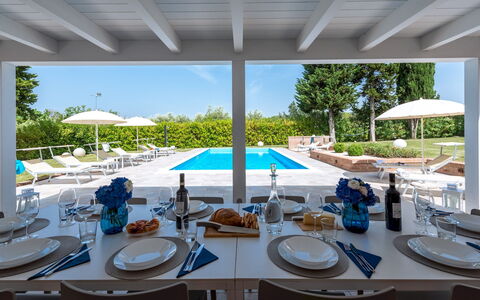
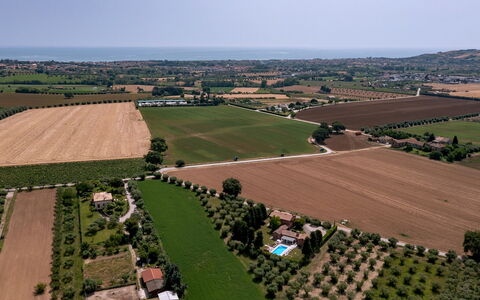
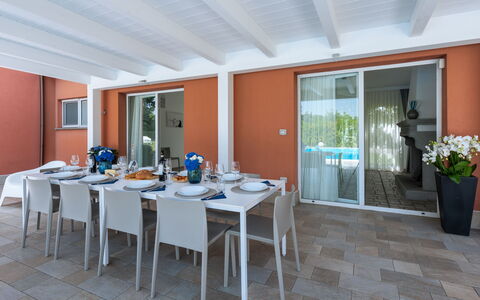
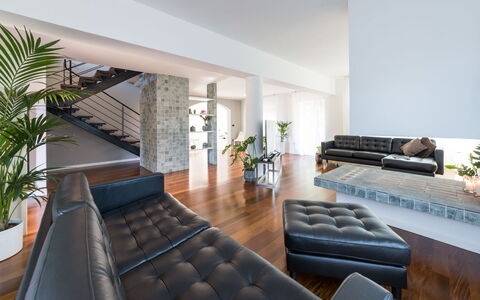
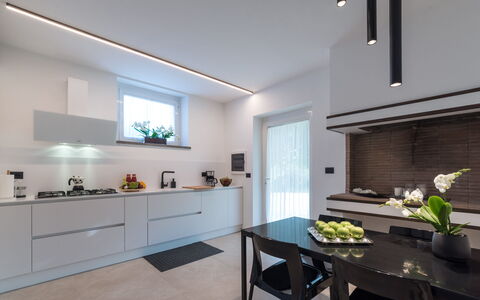
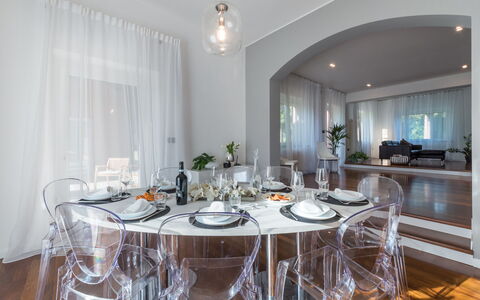
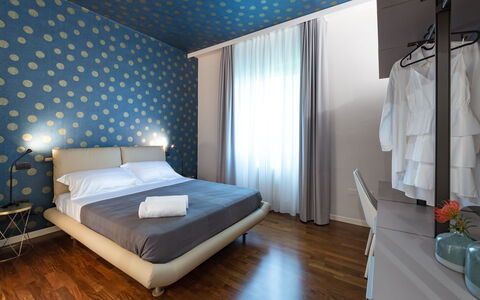
Villa Ninetta 10+1
Fantastisch vakantiehuis met privé zwembad, airco, WIFI, TV en huisdieren toegestaan
-
11
-
5
-
4
-
160 m2
Beschrijving
The Price includes:
- Utilities (water - gas for kitchen use - electricity)
- wireless internet connection
- weekly linen, initial and final cleaning
- Zer0Dep Guarantee = You do not pay the security deposit on balance or on arrival and you have EuropAssistance coverage in case of accidental damage to the property during your stay (up to the maximum of € 1,500.00 and with the limitations provided).
The Price does not Include:
- Mandatory extra cleaning in case of animals (€ 50,00/week/animal)
- Tourist Tax (where applicable)
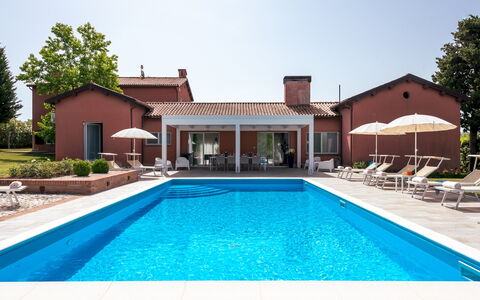
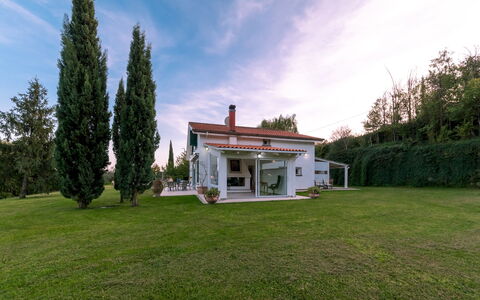
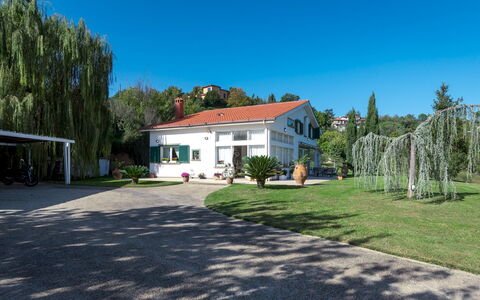
With its terracotta-coloured external walls, a velvety, elegant tone that evoles the tones of the earth and the appeal of times gone by, Villa Ninetta seems to blend into the cultivated fields, in absolute harmony with the surrounding nature. Soft, natural colours dominate the interior, contrasting with a few elements in black, teal and shades of grey, offering a warm and pleasant atmosphere for those who live there. With its contemporary style, unique furnishings and subdued spaces, Villa Ninetta, whose beauty lies in its simplicity, is the ideal location from which to explore a territory rich in itineraries immersed in unspoiled nature and historic borghi of great interest. You can visit: the National Park of the Gran Sasso and Monti della Laga, the ideal place for making fantastic excursions on foot, horseback or by mountain bike; Civitella del Tronto with its fortress and other characteristic borghi where you can sample the flavours and recipes of Abruzzo tradition.
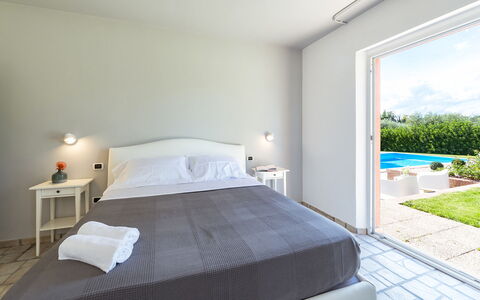
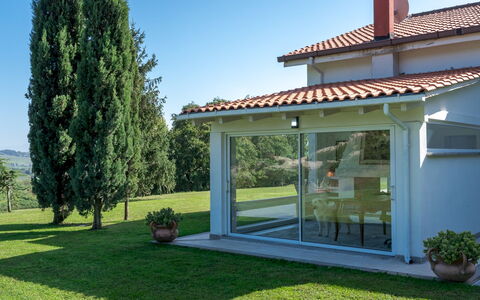
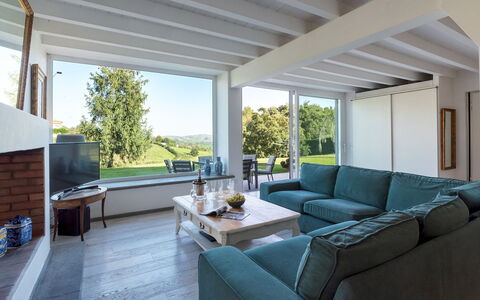
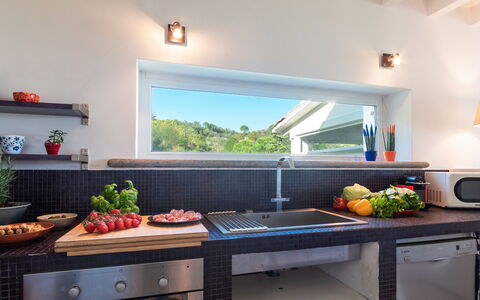
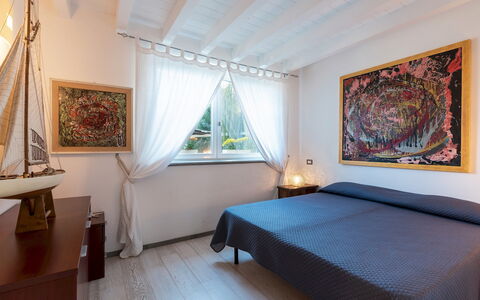
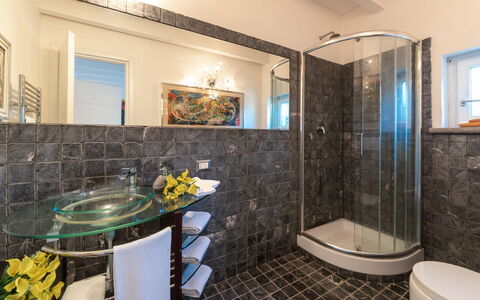
The property is composed by a main building and an annex. VILLA: The villa has two floors. On the ground floor, the main entrance leads directly to the cosy and welcoming sitting room with fireplace, then continuing to the dining room with the adjacent, perfectly-equipped kitchen which also has outside access through a French window. A wooden staircase goes up to the sleeping area with 2 double bedrooms with a bathroom with tub and laundry cupboard, one double bedroom with en-suite bathroom with shower and a twin bedroom with en-suite bathroom with shower. ANNEX: The annex is connected to the main villa through a portico; the entrance leads into a hallway with single sofa bed, a double bedroom with access on the pool side, a bathroom with shower, a brightly-lit dining room and, finally, the kitchen.
Park:
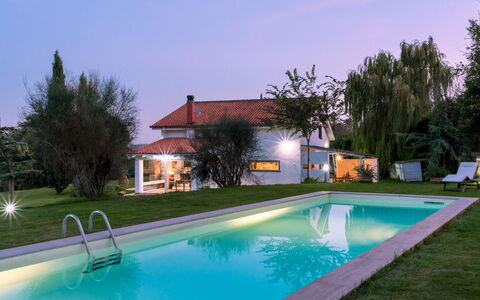
Villa Ninetta stands within a completely enclosed property with automatic entrance gate. The property is surrounded by lawn and enhanced by olive, cypress, lemon and orange trees. In the area surrounding the house is a spacious veranda equipped with table and chairs where you can relax and enjoy meals in good company. The outdoor area is completed by a lovely swimming pool with solarium, a parking area in front of the house and a hammock where you can relax in the company of a good book.
Swimming Pool:
The rectangular swimming pool, with Roman steps for access to the water, is situated just a few metres from the house in a panoramic position. Measuring 10,5 x 5 m with a constant depth of 1,40 m, it is lined in PVC and has chlorine purification and lighting, both internally and in the area around the pool. The solarium area, paved with non-slip stoneware, is equipped with sunbeds, tables and umbrellas. There is an outdoor cold-water shower. The pool is open from the last Saturday in April to the first Saturday in October.
Pets: Yes, all sizes, but preferably to keep out of the house. € 50,00 per animal per week to be paid on site
Extra on Request:
- Extra cleaning (€ 22,00/hour/cleaner)
- Extra linen change (€ 15,00/person)
- Heating (€30,00/day) Villa Ninetta 10+1, Emma Villas
Villa Bubi 8+1
Mooi vakantiehuis met WIFI, privé zwembad en huisdieren toegestaan
-
9
-
5
-
3
-
207 m2
Beschrijving
This rate includes:
-Utilities: electricty, water - gas for kitchen use and hot water
- weekly linen, initial and final cleaning
- Zer0Dep Guarantee = You do not pay the security deposit on balance or on arrival and you have EuropAssistance coverage in case of accidental damage to the property during your stay (up to the maximum of € 1,500.00 and with the limitations provided).
This rate does not includes:
Extra cleaning in case of animals (€ 50,00/week/animal)
Tourist Tax(where applicable)
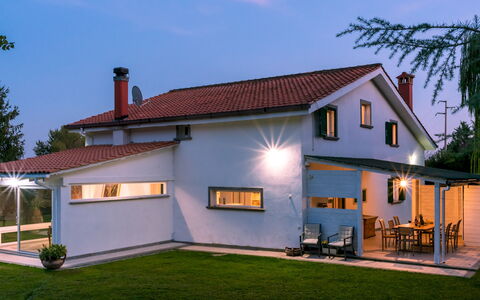
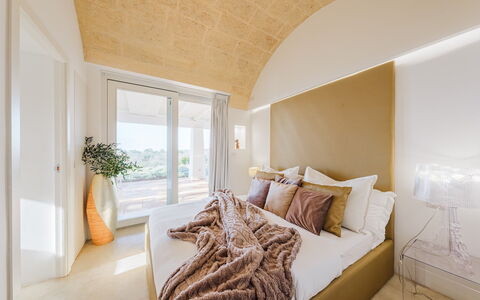
Villa Bubi is a property located in Campagnano, a municipality outside Rome. The structure is characterised by a large bright open-plan area on the ground floor with living room, kitchen, dining area and study whose large windows overlook the swimming pool, the portico with outdoor dining area and barbecue, and the garden, creating a cosy and captivating interaction between the external and internal areas. On the ground floor, the architectural structure of the villa is mainly expressed in the bleached oak parquet floors, total white walls and ceilings, and the grey stone staircase that breaks the clean lines of the large living room. The first floor, with dark brown parquet floors, is entirely dedicated to the sleeping area with the bedrooms served by handy walls and fully-equipped walk-in closets. Given its geographical location, Villa Bubi allows its guests to spend entire days exploring the Eternal City, just 40 km from the villa, without renouncing the possibility of quickly reaching the Tyrrhenian coast or the other characteristic historical localities of the Lazio countryside. Just 3 km from Villa Bubi are all shops, services and the bus stop for Rome; the convenient railway station for Rome is in Cesano (10 km). The Vallelunga autodrome is 6 km away, the Olgiata Golf Club of Rome and the National Golf Club of Sutri are 17 km away. A tennis court, sports club and riding school are 4 km from the villa, the Stadio Olimpico is 35 km away, the Foro Italico and the Auditorium Parco della Musica are 33 km away. The Lepanto and Ottaviano metro stations are 35 km away.
VILLA BUBI HAS BEEN SUBJECTED TO A CHECK-UP BY A TECHNICAL RESPONSIBLE BEFORE THE BEGINNING OF THE SEASON, TO ENSURE CONSISTENCY OF THE DESCRIPTION, ACCESSORIES LISTED ON THIS PAGE AND THEIR PRESENT STATE OF OPERATION/MAINTENANCE, TO GUARANTEE QUALITY, CLEANLINESS AND COMFORTS TO ALL CLIENTS WHO WILL STAY HERE.
Interior:
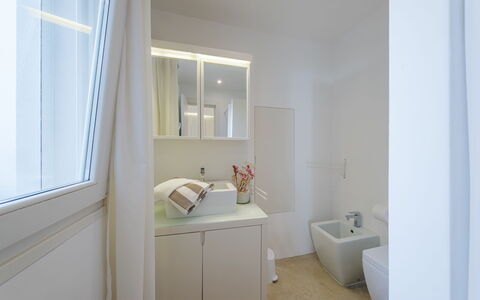
Villa Bubi, approximately 200 sq m, has two floors connected by an internal staircase. From the veranda on the side of the parking area, the main entrance on the ground floor leads to the large open-plan area with living room, Smart TV, kitchen, dining area and study. In the living room the large French window opens directly onto the garden, from the fully-glazed studio you get to the swimming pool 25 m away, across the lawn and up some steps. The French window between the kitchen and dining area leads out to the portico furnished with dining table, chairs, barbecue, food cupboard and a cabinet that serves as both a work surface and a place for the washing machine; from here 20 m of lawn and steps lead directly to the swimming pool. The ground floor is completed by a double bedroom with ensuite bathroom with shower and a single bedroom; the ensuite bathroom also serves the entire ground floor. From the open-plan area an open staircase flush with the wall leads up to the hallway on the first floor equipped with room divider cupboards serving the first double bedroom on the right; the double bedroom with queen size bed has a metal wall unit with shelves and coat racks; both bedrooms are served by a bathroom with shower. The first floor is completed by the master bedroom with dressing room and bathroom with tub and shower. The villa bedrooms do not have independent exits to the outside. (NB the fireplace is ornamental). Portable air coolers in bedrooms.
Park:
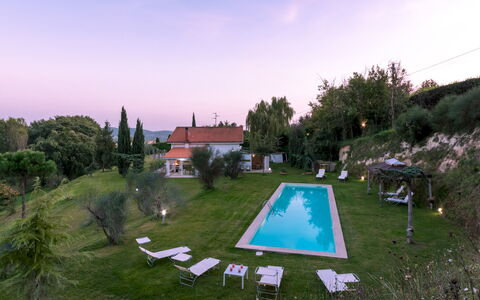
The one-hectare park of Villa Bubi is entirely fenced with wire mesh and extends over sloping land mainly planted with mixed lawn. The garden surrounding the villa and the swimming pool features a lawn area, bordered by a rocky wall with luxuriant ivy as well as several cypresses, olive trees, silver larches and weeping willows to ensure pleasant natural shaded areas. The stoneware-paved wooden portico is conveniently connected to the open-plan area (kitchen and dining area side) and furnished with table, chairs and barbecue and so particularly suitable for breakfast and lunch. On the other side, on the white stoneware paving between the living room and the lawn is a glass table, ideal for apéritifs and dinners as the sun sets on the opposite side and so the front door enjoys the shade of the villa. Past the pedestrian gate and automatic vehicle gate giving access to the property, a few metres paved in stone lead to the 3-car parking area covered by a pergola in wood and canvas.Please notice that photos are taken in spring, therefore flower blossoming, and the colours of the gardens' grass could be different at the moment of your arrival at the villa.
Swimming Pool:
The swimming pool is 20 m from the villa, located on a terrace at a higher level than the ground floor, and reached across the lawn and up eight tuff steps. Measuring 15 x 4 m with a constant depth of 1.55 m, the pool is lined in sand-coloured PVC with a porous stone border, and has salt purification and a metal ladder for access to the water. The lawn sunbathing area is equipped with sunbeds, a gazebo and a cold-water shower. The pool is lit both inside the pool and on the surrounding lawn and is available from the last Saturday in April to the first Saturday in October.
Pets: Yes.
Extra On Request:
extra cleaning (€ 22,00/hour per cleaner),
extra linen (€ 12,00 per person),
heating (€ 30.00/day) Villa Bubi 8+1, Emma Villas
Kyvos 10
Schitterend huis met WIFI, privé zwembad, airco en huisdieren toegestaan
-
10
-
5
-
5
-
140 m2
Beschrijving
This rate includes:
-Utilities: electricity - water - gas for kitchen use and hot water
- weekly linen, initial and final cleaning
- Zer0Dep Guarantee = You do not pay the security deposit on balance or on arrival and you have EuropAssistance coverage in case of accidental damage to the property during your stay (up to the maximum of € 1,500.00 and with the limitations provided).
The price does not include:
Mandatory extra cleaning in case of animals (€ 50,00 per animal per week or part of week).
Tourism tax (where applicable).
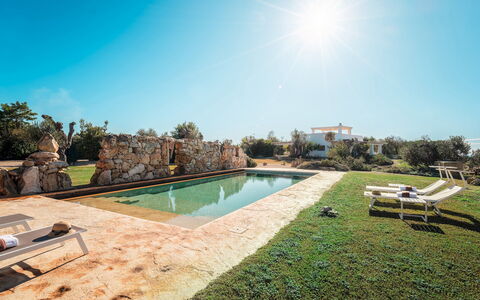
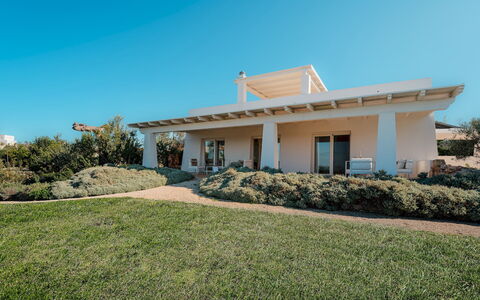
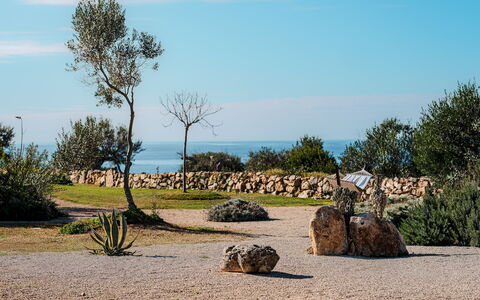
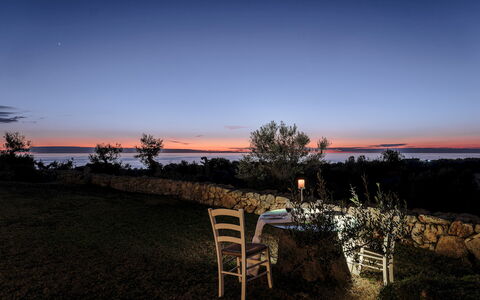
Kyvos is a modern villa located just outside Santa Maria di Leuca, within walking distance of the sea and coastal paths at the southernmost point of Salento. Named after the Greek word for ‘cube’, its clean-lined, minimalist design reflects its geometric shape and bright, white interiors. The villa is arranged over two levels and includes five double bedrooms, all with en-suite bathrooms, along with a large open-plan living area and modern kitchen. Outside, the terraces, portico and sea-view pool are set within 8,000 sqm of private grounds filled with rosemary, lavender and thyme. This striking modern home offers a scenic setting with easy access to beaches, cliffs and the vibrant seafront of Santa Maria di Leuca.
THE PROPERTY HAS BEEN SUBJECTED TO A CHECK-UP BY A TECHNICAL RESPONSIBLE TO ENSURE CONSISTENCY OF THE DESCRIPTION, ACCESSORIES LISTED ON THIS PAGE AND THEIR PRESENT STATE OF OPERATION/MAINTENANCE
Interior:
The villa is on two floors connected by an external staircase (17 steps). GROUND FLOOR – Modern kitchen that opens onto an open-plan living area and lounge; guest bathroom; two double bedrooms with ensuite bathroom with shower. BASEMENT – Three double bedrooms with ensuite bathroom with shower.
Park:
The grounds cover approximately 8,000 sqm with lawn, Mediterranean scrub and aromatic plants including rosemary, lavender and thyme. The garden is designed to enhance the sea views from the upper levels, with seating areas positioned to enjoy the surrounding landscape. A portico with lounge furniture is accessible from the living area, while the kitchen opens onto an outdoor dining area with a barbecue and outdoor kitchen.
Please notice that photos are taken in spring, therefore flower blossoming, and the colours of the gardens' grass could be different at the moment of your arrival at the villa.
Swimming Pool:
The swimming pool is located approximately 30 m from the villa and reached via a path through the garden. Rectangular in shape; Measures 16 x 6 m with a constant depth of 1.40 m; lined with PVC; side access steps and a one-metre-wide peninsula at the entrance serving as a platform or relaxation area; chlorine purification; internal and external lighting. The surrounding solarium is equipped with sunbeds and a gazebo. Open from the last Saturday in April to the first Saturday in October.
On Request:
heating (on consumption up to date market prices)
extra cleaning (€ 22,00/hour per cleaner)
extra linen (€ 15,00 per person) Kyvos 10, Emma Villas


Casa Grion
Onafhankelijk Vakantiehuis met airco, WIFI, privé zwembad, TV, terras, huisdieren toegestaan
€50 Aanbetaling Aanbieding - Restitueerbaar-
10
-
5
-
5
-
180 m2
Beschrijving
Casa Grion is a stately home, built in the typical style of rural villas and situated in a panoramic position. It is located on the green hills covered with hazelnut trees, vineyards and olive groves, on a plateau 292 metres above sea level near the WWF OASIS of Corchiano. If you love nature or birdwatching, the WWF OASIS will be a wonderful place for you to spend unforgettable adventures.
Its location in northern Lazio at the gates of Corchiano, a characteristic town of Etruscan origin, where you can easily reach shops and services on foot, makes it perfect if you want to visit the whole of central Italy.
Certainly one of the highlights of the villa is the position, only 60 km from Rome. A visit to the Eternal City, takes just 1 hour by train and even by car the distance is not prohibitive. A short distance away, and well worth a day trip, are the luxuriant woods of the Cimini Mountains and the lakes of Bracciano, Vico and Bolsena, characteristic landscapes with their small villages nestling on the hillsides. Numerous Etruscan tombs have also been found in the area, with significant archaeological finds preserved in the museums of Valle Giulia in Rome and Forte Sangallo in Civita Castellana.
In short, a paradise of natural landscapes, characteristic villages and towns, museums and Etruscan and Roman remains waiting to be discovered!
The villa will be a comfortable place for your holidays even when you stay at home, well furnished and equipped and surrounded by a large park equipped with garden furniture and completely fenced off, ideal also for your pets. It also has a beautiful swimming pool (size 6x12 m., depth 1,50 m. - open from 01st May to 30th September) which is occasionally used also by the owners who live on the ground floor of the villa, with independent entrance from the back fo the house, and who in case of need will be a sure reference for you. Casa Grion


Villa Cantagallo
Mooi onafhankelijk vakantiehuis met airco, privé zwembad, WIFI, TV, terras en huisdieren toegestaan
€50 Aanbetaling Aanbieding - Restitueerbaar-
12
-
5
-
3
-
180 m2
Beschrijving
Villa Cantagallo has the old-world charm of an ancient manor house. The spacious rooms, fireplaces, arches and exposed stonework combine well with the rustic furnishings chosen by the owners, and will take you back in time when these huge dwellings were the hub of farmhouses.
You will find Villa Cantagallo a short distance from the charming Etruscan town of Cortona (8 km), a destination of great artistic, historical and architectural interest that is definitely worth a visit. You will leave your heart in Cortona, in its paved alleys that climb up the hill, you will immerse yourself in an almost magical atmosphere, as if suspended in time.
Don't forget to dine in one of the countless restaurants and trattorias in the historic centre; our advice is definitely local red wine and a nice Tagliata of Chianina beef!
Until a few years ago the house was the heart of a large farm, then a recent and careful renovation, which the owners carried out with love and care to keep the old features of the villa unaltered, transformed it into a cosy holiday home.
Still next to the house you will find the wine cellar where the owner produces excellent wine (Vino DOC Cortona), which you can taste for free during your holiday.
All around the house you will have at your disposal a large green area equipped with gazebo, table and chairs for your outdoor dinners in company, barbecue, games for children and shaded parking spaces. At the back of the house is the large swimming pool (size 6x12 m, depth 1.20-1.40 m - open from 01st May to 30th September) for your exclusive use. The pool has a wide, completely fenced area that is also suitable to stay in safe company of your pet-friends. Villa Cantagallo


Agriturismo Arcobaleno
Mooi vrijstaand vakantiehuis met WIFI, privé zwembad, TV, huisdieren toegestaan, dichtbij Arezzo
€50 Aanbetaling Aanbieding - Restitueerbaar-
10
-
5
-
5
-
160 m2
Beschrijving
Arcobaleno is a traditional stone house in a hilly and panoramic position with the typical rural architecture. In the past the Italian writer Vasco Pratolini lived here, and today it represent the ideal place to spend an holiday in an enchanted atmosphere, giving the feeling of having remained still in another era, at the quiet rhythms of a time that was.
The house is located on the slopes of Pratomagno, which stands out from the Arno valley and descends with wide natural terraces full of olive trees, until the road of the “Setteponti”, connecting the cities of Arezzo and Florence. The village of San Giustino Valdarno with restaurants, bars and shops is about 1 km away.
Maximum relax in the beautiful private swimming pool (mt. 10x4,5, depth mt. 1,40, completely fenced - open from 01st May to 30th September ) with solarium equipped with deckchairs, tables and sun umbrellas and in the gazebo overlooking the valley below. Where to spend relaxing days to read, eat outside or just to enjoy the landscape that is lost at a glance. Families will not fail to appreciate the children's play area and the tennis table; the little house with barbecue, wood oven and sink is ideal if you enjoy cooking and eating outdoors.
The owners Albina and Danilo, very attentive to the environment, have equipped the villa with photovoltaic panels for the production of electricity.
The villa is part of the owners' farm, consisting of about 4 hectares of beautiful olive groves that produce an excellent extra virgin olive oil of high organoleptic quality. Agriturismo Arcobaleno


Podere San Bono
Geweldig onafhankelijk huis met privé zwembad en TV
€50 Aanbetaling Aanbieding - Restitueerbaar-
9
-
5
-
3
-
140 m2
Beschrijving
You will find Podere San Bono in a panoramic position overlooking fine vineyards, olive groves and woods, just a few km from Torrita di Siena and Montepulciano, in the Valdorcia. Both towns are for sure destinations of artistic, historical, architectural and gastronomic interest. If you love good wine, or wish to discover it, you certainly cannot miss the appointment with the Nobile di Montepulciano. There are tastings at good prices in the town's countless ancient cellars, often carved into the rock, and absolutely worth visiting.
The villa has a large enclosed and well-equipped garden area. The gazebo with curtains to ensure shade and coolness, the garden furniture, the barbecue and the wood-burning oven will sound like an invitation to spend quality time with your family. During dinners and barbecues, obviously accompanied by a bottle of Nobile di Montepulciano wine.
The garden and the private swimming pool, also fenced (size 6x12 m, depth 1.20-1.80 m - open from 01st May to 30th September), will be the place for endless games with your children and also with your pets, small size dogs are welcome.
Podere San Bono has a rustic charm, there is something special about this lovely villa, a warm atmosphere which will remain in your heart. Even the equipment and interior finishes are of a good standard to guarantee a totally relaxing holiday. The owner wishes to keep this place unspoilt and far from the frenetic pace of modern life, which is why, for instance, the house does not have an internet access. In Podere San Bono you could rediscover human relationships as well as benefit from digital detox. Podere San Bono


Villa la Guardiola
Vrijstaand Huis met WIFI, privé zwembad, airco, TV, huisdieren toegestaan, dichtbij Arezzo
€50 Aanbetaling Aanbieding - Restitueerbaar-
10
-
5
-
3
-
320 m2
Beschrijving
Villa La Guardiola is a charming residence nestled in the heart of the Valdichiana, just 2 km from Civitella in Valdichiana, the ideal place for a relaxing getaway surrounded by beautiful nature, without sacrificing modern comforts.
The villa is a haven of tranquillity and beauty, consisting of a large farmhouse with finely restored stone outbuildings that can accommodate up to 10 people. It is perfect for families or groups of friends looking for a refined and exclusive retreat. The atmosphere is typical of ancient Tuscan residences: large, bright rooms and elegant furnishings that preserve the authenticity of tradition, but with all the comforts of today.
The villa is located in a unique position, immersed in a park shaded by tall trees and surrounded by the picturesque vineyards that characterise the Tuscan countryside. The view over the valley is breathtaking, while the outdoor area, perfect for relaxing, sunbathing or dining al fresco, offers spectacular views, with the sunset painting the sky above the hills like a painting.
Just a few minutes from the picturesque village of Civitella in Valdichiana, famous for its history and its split tower, the villa is strategically located for exploring the beauty of Tuscany. Art cities such as Siena, Arezzo and Florence are easily accessible by car, while supermarkets, shops and excellent local restaurants are less than 5 km away.
Villa La Guardiola offers a splendid private enclosed swimming pool (4x8 metres, depth 1.15 metres - open from 01/05 to 30/09) where you can take a refreshing dip on hot summer days, enjoying maximum privacy and tranquillity. The surrounding park is the ideal setting for a totally relaxing stay.
Furthermore, as it is an integral part of the winery, you will have the opportunity to explore the vineyards, discover the winemaking processes and participate in exclusive tastings. A unique food and wine experience to savour the best wines of the area.
Villa La Guardiola is the ideal starting point for discovering the culture, flavours and traditions of Tuscany. With its privileged location, the beauty of its spaces and its proximity to places of historical and artistic interest, it is the perfect choice for a holiday that combines relaxation, nature and authentic Tuscan experiences. Villa la Guardiola


Villa del Borgo
Geweldig onafhankelijk huis met WIFI, airco, privé zwembad, TV en panorama
-
11
-
5
-
3
-
180 m2
Beschrijving
Beautiful independent farmhouse on two floors located within a farm in the green Mugello valley, a few kilometres from Florence, in a quiet location. The house is surrounded by a beautiful fenced flat garden of 1.500mq. equipped with pool for exclusive use of the guests (13m. x 5m. prof. 120cm. to 230 cm.). The property also has equipped areas (barbecue) for outdoor dining, table tennis, table football and a private car park. Wi-Fi. Conditioned air. Possibility of chef service and of buying local products and guided visits to the farm (on request, payable on site). In the company there is, available to guests but also to the public, a restaurant where it is possible to eat and taste typical Mugello dishes.
The house is located 3.5 km. from "Borgo San Lorenzo", at 33km. from Florence, 20 km. from the "Barberino Designer Outlet" (over 100 stores of major brands of Italian and international fashion) and Lake "Bilancino" (canoeing, sailing, windsurfing), 15 km. the "Poggio dei Medici Golf Club". Palazzo Vecchio


Casa Felice
Uniek vrijstaand vakantiehuis met privé zwembad, WIFI, TV en balkon, dichtbij Montepulciano
€50 Aanbetaling Aanbieding - Restitueerbaar-
10
-
5
-
4
-
320 m2
Beschrijving
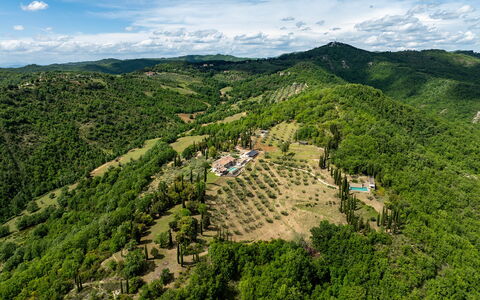
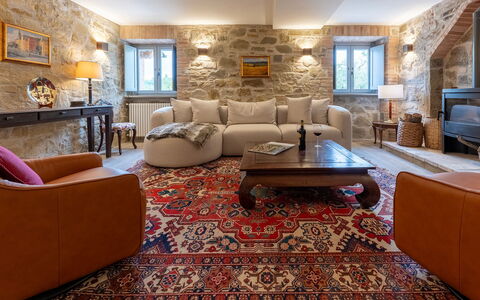
Casa Felice overlooks from a "hillock" in the hilly territory between the towns of Lucignano and Rigomagno, characteristic medieval villages between the provinces of Arezzo and Siena. Lucignano, one of the most characteristic village in the Valdichiana, with shops and services of all kinds, is easily reached on foot. The walk to the imposing elliptical walls of the small town is one of the things that our customers always tell us with enthusiasm. The olive trees, the small road on the hill that goes up and once in the village the characteristic cafés among the paved alleys, where you can always taste an ice cream or a glass of good Tuscan wine.
Casa Felice is the ideal place for families and groups of friends. In the large garden shaded by a huge centuries-old oak and olive trees there are the swimming pool (size 9x4 m. - depth 1,50 m. - open from 01st May to 30th September) the barbecue, tables, chairs and umbrellas. Here you will really escape from everyday life, to spend an uninterrupted time with family or friends. Your small four-legged friends are also welcome (extra charge could be required).
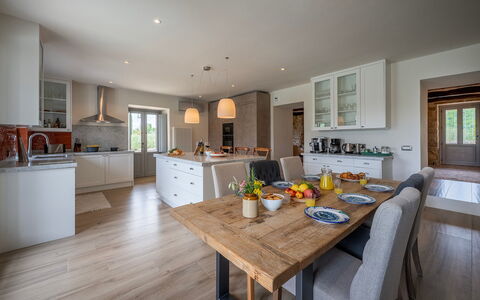
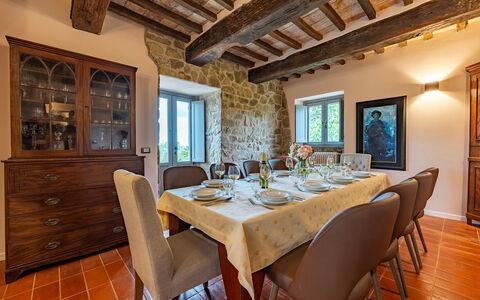
Casa Felice offers all the necessary features for a relaxing holiday tanks to the nice furniture and the many amenities inside the house. On the ground floor there is a rustic and cozy kitchen, with old pots and pans hanging on the wall, which contributes to make the rustic atmosphere of the villa even more authentic. Near the house there is a secondary road connecting the villages of Lucignano and Rigomagno. Casa Felice
Tenuta Santa Cristina 10
Mooi huis met airco, WIFI, privé zwembad, patio, panorama en huisdieren toegestaan
-
10
-
5
-
4
-
332 m2
Beschrijving
The rate includes:
- Utilities: electricity - water - gas for kitchen use and hot water - weekly linen, initial and final
cleaning
- Zer0Dep Guarantee = You do not pay the security deposit on balance or on arrival and you have EuropAssistance coverage in case of accidental damage caused to the property during your stay (up to the maximum of 1,500.00€ and with the restrictions provided).
The rate does not include: Mandatory extra
cleaning in case of presence of animals (€7.15 per day per pet)
Tourist tax (where applicable)
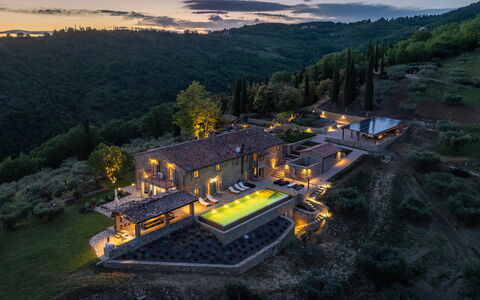
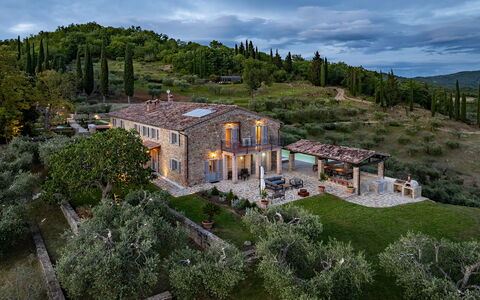
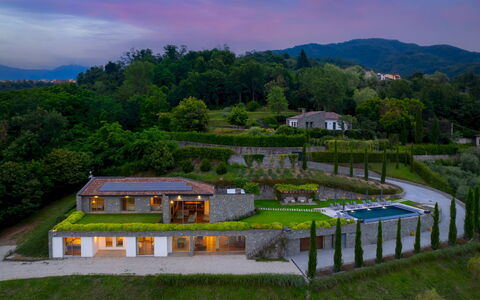
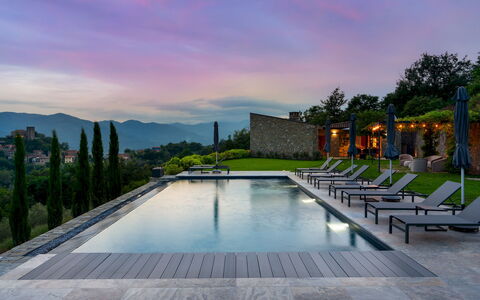
Tenuta Santa Cristina dominates a unique landscape thanks to its position 482 meters above sea level, surrounded by olive groves and Umbrian woods. Founded as a farmhouse, today it is completely renovated, while preserving the original charm of the exposed stone structures and architectural elements inspired by local tradition. The property is located on a farm of about 120 hectares, consisting of olive groves, cultivated land and woods, crossed by numerous panoramic hiking trails. The garden, embellished with seating areas and the pool, offers panoramic views as far as the eye can see. Not far from Gubbio and Perugia, the estate is an ideal base for exploring the suggestive medieval villages of Umbria and Tuscany.
THE PROPERTY HAS UNDERGONE A CHECK-UP CARRIED OUT BY ONE OF OUR TECHNICAL MANAGERS, TO GUARANTEE THE CORRESPONDENCE OF THE DESCRIPTION, THE ACCESSORIES LISTED ON THE SITE AND THEIR STATE OF OPERATION/MAINTENANCE
Interiors:
The farmhouse, which covers an area of about 330 square meters, is distributed on two floors connected by internal and external stairs. The property is located on slightly sloping land; the ground floor is reached from the driveway through a flight of stone steps. GROUND FLOOR — Entrance; living room; dining room; large kitchen with French windows that access the pool and the furnished porch; billiard room; double bedroom; bathroom with shower (no bidet); laundry. FIRST FLOOR — Double bedroom with en suite bathroom with shower (no bidet); two double bedrooms; one twin bedroom; bathroom with shower; bathroom with tub and shower; panoramic terrace. Air conditioning (except in the TV room).
Park:
The house is located on a hill 482 meters above sea level. The terraced garden, of about 3000 square meters, is mostly paved with stone, with lawn areas, and is surrounded by olive trees, flowers and aromatic plants. The panoramic porch is ideal for staying there; in the immediate vicinity there is a barbecue, a wood oven and a sink. Several shaded areas in the garden create cozy and relaxing spaces. On a slightly higher terrace there is a parking lot with six parking spaces covered by a canopy; not far away, a pedestrian gate allows access to the path with stone steps that leads to the main entrance.N.B.: Please note that the photographic services are usually carried out in spring, so the colors and blooms of the gardens, lawns and parks may be different when you enter the villa.
Pool:
The swimming pool, in a panoramic position, is located 5 m from the house. Rectangular in shape, with two infinity sides; dimensions 14 x 4.5 m; constant depth of 1.5 m; covered with PVC, accessible through 5 steps; equipped with a cover for the night. Sanitized with chlorine system; heatable on request for a fee (maximum temperature 30°C). Stone solarium with sun loungers, umbrella, tables and solar shower. Open from the last Saturday in April to the first Saturday in October.
Extras upon request:
Bed linen and towels: €23.00 per person
Heating: €100.00 per day Tenuta Santa Cristina 10, Emma Villas
Villa Krisztina 10
Mooi vakantiehuis met WIFI, privé zwembad, airco en patio
-
10
-
5
-
4
-
300 m2
Beschrijving
This rate includes:
- Utilities: electricity - water - gas for kitchen use and hot water
- weekly linen, initial and final cleaning
- Zer0Dep Guarantee = You do not pay the security deposit on balance or on arrival and you have EuropAssistance coverage in case of accidental damage to the property during your stay (up to the maximum of € 1,500.00 and with the limitations provided).
The price does not include:
Mandatory extra cleaning in case of animals (€ 50,00 per animal per week or part of week).
Tourism tax (where applicable)
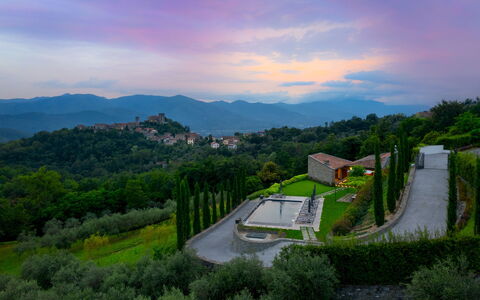
In a dominant position, with a breathtaking view of the valley and the Castello di Castiglione del Terziere, Villa Krisztina stands proudly. The elegance of the spaces and furnishings, which combine modern design with the warmth of wood and stone, will welcome you into a refined atmosphere. Nestled in Lunigiana, the "Land of a Hundred Castles," between Liguria, Tuscany, and Emilia Romagna, the villa offers not only an oasis of peace and relaxation but also an ideal base to explore stunning landscapes. Just a short distance away, you can visit the Ligurian coast with Lerici and its castle, the Cinque Terre (reachable by both boat and train), or the Versilia coast with Forte dei Marmi, renowned for shopping, and the charming Marina di Pietrasanta, with its open-air art gallery.
THE PROPERTY HAS BEEN SUBJECTED TO A CHECK-UP BY OUR TECHNICAL MANAGER, TO ENSURE THE CONSISTENCY OF THE DESCRIPTION, THE ACCESSORIES LISTED ON THE WEBSITE AND THEIR PRESENT STATE OF OPERATION/MAINTENANCE
Interior:
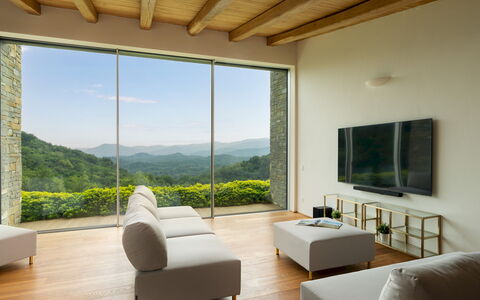
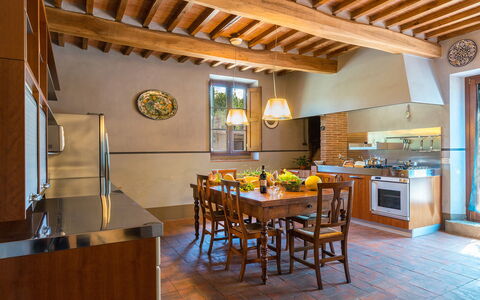
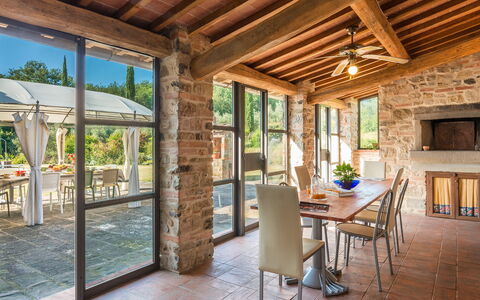
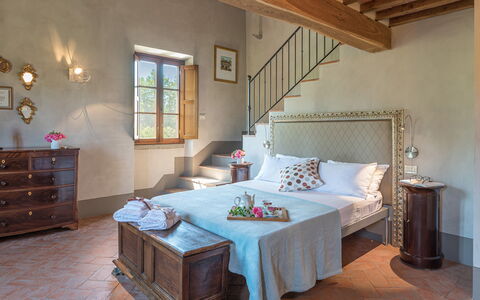
The villa follows the natural slope of the land, and each of the two floors is directly connected to the outside, in addition to the internal staircase. GROUND FLOOR – Open-plan living area with kitchen and peninsula, dining area; guest bathroom; two twin bedrooms; double bedroom; two bathrooms with walk-in shower. All bedrooms have access to the roof garden. LOWER GROUND FLOOR – Open-plan area with reading corner, billiard table and ornamental fireplace; two double bedrooms with four-poster beds and en-suite bathrooms with walk-in showers, one with a walk-in wardrobe; laundry room; covered garage with two parking spaces and electic charging point. Underfloor cooling in all rooms.
Park:
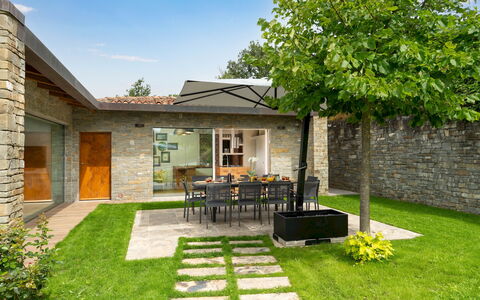
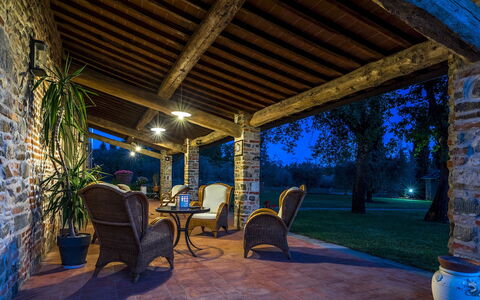
The villa is set on a fully fenced plot of 10,000 sqm, which includes chestnut woodlands, fruit trees, hedges, and centuries-old olive trees. A dining area is located outside the living room, shaded by an umbrella and surrounded by lawn. A wisteria-covered pergola offers additional outdoor space. The driveway, lined with cypress trees, leads from the entrance gate to the garage and outdoor parking.
Please notice that photos are taken in spring, therefore flower blossoming, and the colours of the gardens' grass could be different at the moment of your arrival at the villa.
Swimming Pool:
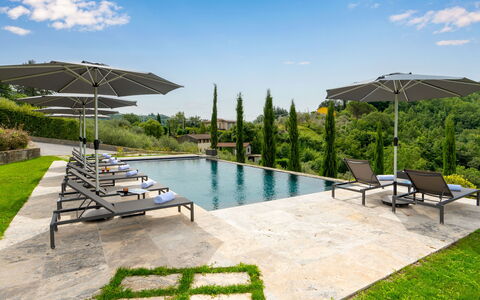
The 60 sqm infinity pool is located approximately 30 m from the villa, in a panoramic position with views of the valley and the castle. Rectangular in shape, it measures 12 x 6 m with a depth of 1.40 meters; lined with textured PVC; chlorine purification; Roman steps for access; internal and external lighting. The surrounding solarium is equipped with sunbeds, umbrellas, and a lounge area under a gazebo with climbing plants. Open from the last Saturday in April to the first Saturday in October.
Extra on request:
Heating from November to April (€40,00 per day)
Electric vehicle charging station (pay-per-use cost to be paid on-site)
extra cleaning (€ 25,00/hour per cleaner)
extra linen (€ 12,00 per person) Villa Krisztina 10, Emma Villas
Casale la Splendida 10
Mooi huis met airco, jacuzzi, privé zwembad, WIFI, patio en huisdieren toegestaan
-
10
-
5
-
4
-
380 m2
Beschrijving
This rate includes:
-Utilities: electricity - water - gas for kitchen use and heating
- weekly linen, initial and final cleaning
- Zer0Dep Guarantee = You do not pay the security deposit on balance or on arrival and you have EuropAssistance coverage in case of accidental damage to the property during your stay (up to the maximum of € 1,500.00 and with the limitations provided).
The price does not include:
Mandatory extra cleaning in case of animals (€ 50,00/week/animal). Acceptance of animals to the facility must be previously authorized by the owner upon communication of the number of animals, size and breed.
Tourism tax (where applicable).
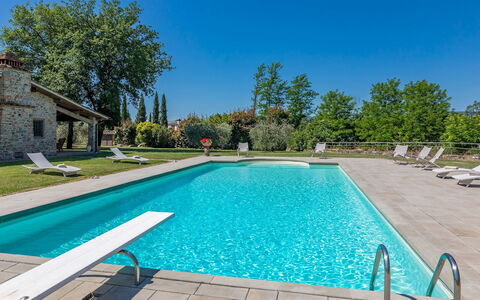
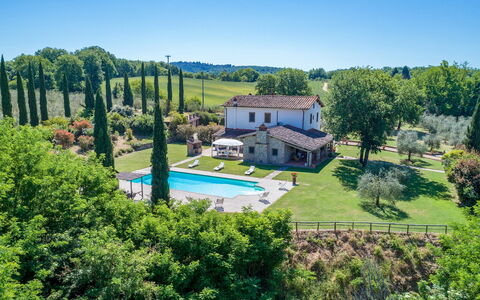
In the heart of Tuscany is a small, little-known valley which few people visit but which is of great artistic and natural importance: the Valdambra which, with its wooded hills, charming old villages and precious remains of towers and castles scattered throughout the territory, lies between the ridges of the Chianti hills and the upper Valdarno, along the course of the river Ambra and cutting through the border between the provinces of Siena and Arezzo. In this picturesque setting, just a short walk from Bucine the most important town of the valley, we find Casale la Splendida, an old rural house which is the ideal place for those wanting to explore the most authentic Tuscan-ness that these charming places express and retain. The interior of the house, brought to new life by renovation in full respect of the original plan, is particularly well-finished and elegant, with exquisite fireplaces in the living areas and refined pieces of furniture that create a warm and cosy atmosphere, full of comfort and functionality. The wide green outdoor areas, the portico with lounge area, the veranda with wood stove and dining area and the large pool all combine to make it a great destination for groups of friends and families with children who love nature and the relaxed atmosphere offered by the countryside. This destination will be ideal for exploring the beautiful area around Bucine, rich in vineyards, olive groves and woods, along which meander numerous CAI (Club Alpino Italiano) hiking or mountain biking routes. The main towns of Arezzo, Florence and Siena, as well as the prestigious areas of Chianti, of the Crete Senesi and of the Val d'Orcia with their picture postcard scenery and their old, enchanting borghi, are all within easy reach. Another attraction of the area is represented by numerous designer outlets, all a short distance from the house, including Prada (just 2 km away), The Mall and Fashion Valley. N.B. The owners live discreetly in an annex about 50 m from the house and can be a useful reference point for guests to whom, however, full privacy is guaranteed.
Interior:
The house has two floors. The main entrance on the ground floor opens through a French window from the portico into a small hallway communicating with a large welcoming living room on the left, with the study/reading room and with the dining room which is, in turn, connected to the kitchen and to a short corridor (with laundry and bathroom with hydro-massage shower) which ends at the veranda with table and chairs, stone sink, oven and hob. The French window of the veranda (with mosquito netting) opens out to the external dining area, located on the side of the pool. All the ground floor rooms have French windows connecting the interior with the outdoor areas, in particular from the living room leading directly out to the portico and the external dining area. On the first floor is the sleeping area, consisting of three double bedrooms, two with ensuite bathrooms (one with hydromassage shower and tub and the other with hydromassage shower), two twin bedrooms (one with joinable beds) and, finally, a bathroom with hydromassage shower. In one of the double rooms and in one of the twin rooms is a mezzanine with wardrobe area. A\C in all bedrooms.
Park:
Casale La Splendida is set in an estate of about 3 hectares with wooded areas and areas cultivated with olive trees that produce an excellent extra virgin olive oil. From the entrance gate a short driveway lined with cypress trees takes guests to a large parking area and, from here, a short walk along stone paving leads to the main entrance and the surrounding areas. The garden around the house, with typical shrubs, borders of herbs and various colourful flowers (geraniums, roses, lavender bushes, aloes and succulents), is a peaceful green oasis in which to better appreciate the calm atmosphere of the Tuscan countryside. In front of the house are extensive olive groves where you can stroll around while at the back are the outdoor living areas: a large stone-paved area with gazebo and set up for outdoor dining which forms a single open environment with the veranda and pool, plus a large well-kept lawn bordered by low hedges. In a brick structure next to the dining area is the barbecue while the wood stove is to be found on the veranda. Next to the main entrance is the stone portico set up as a lounge area with sofas, armchairs and tables.Please notice that photos are taken in spring, therefore flower blossoming, and the colours of the gardens' grass could be different at the moment of your arrival at the villa.
Swimming Pool:
The pool, easily accessible from the portico and from the veranda, stands in the beautiful garden surrounded by a large area of lawn and bordered by lavender bushes and roses that separate it from the wooded area. About 10 m from the house, access to the rectangular pool is via Roman steps. It measures 14 x 7 m with the depth at the edge 1.40 m and increasing to 2.80 m in the centre. It is lined in PVC, with whirlpool jets on one side, spotlights for night lighting, chlorine purification and hot and cold-water shower. Down a few steps is a changing room, a bathroom and two showers. Around the pool is a pleasant sunbathing area paved in stone and surrounded by lawn areas, provided with elegant sunbeds, deckchairs and a wooden gazebo. The swimming pool is available to guests from the last Saturday in April to the first Saturday in October.
Pets: On request, small sized. € 50,00 per animal per week.
On Request:
extra cleaning (€ 22,00/hour/cleaner)
extra linen (€ 15,00/person)
firewood (€ 20,00/100 kg) Casale la Splendida 10, Emma Villas
Villa delle Silerchie 10
Huis met WIFI, airco, privé zwembad, patio, huisdieren toegestaan, dichtbij Viareggio
-
10
-
5
-
3
-
260 m2
Beschrijving
This rate includes:
-Utilities: electricity - heating from November to April - water - gas for kitchen use and hot water
- weekly linen, initial and final cleaning
- Zer0Dep Guarantee = You do not pay the security deposit on balance or on arrival and you have EuropAssistance coverage in case of accidental damage to the property during your stay (up to the maximum of € 1,500.00 and with the limitations provided).
The price does not include:
Mandatory extra cleaning in case of animals (€7,14 per animal per day). Acceptance of animals to the facility must be previously authorized by the owner upon communication of the number of animals, size and breed. Only 1 small pet allowed.
Tourism tax (where applicable).
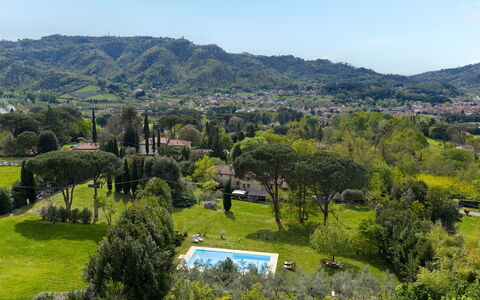
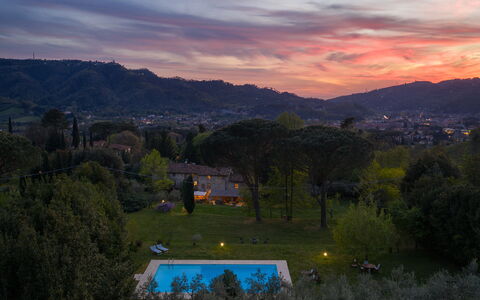
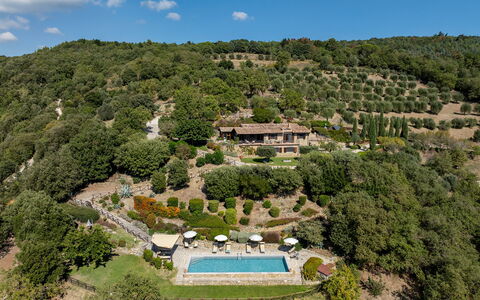
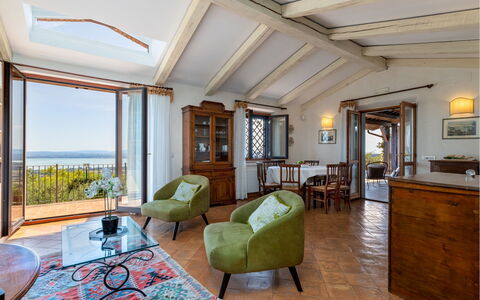
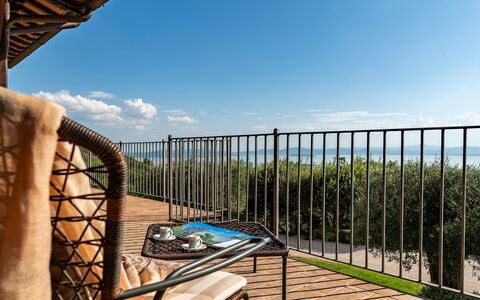
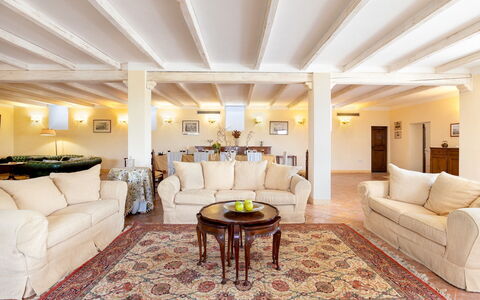
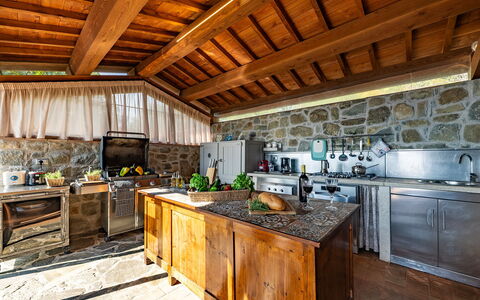
PRIVATE STRUCTURE (lease only). Villa delle Silerchie is located approximately 1.5 km from the centre of Camaiore, in a quiet location at the foot of the hills between the inland area and the coast. The villa is a large part of a stone farmhouse that retains the traditional elements of rural Tuscan architecture, with exposed wooden beamed ceilings and rooms that preserve the original structure of the farmhouse. The outdoor areas extend around the villa, with a large furnished portico. The garden is laid out across several terraces, one of which is occupied by the swimming pool set in a large area of lawn. The location is ideal for those seeking tranquillity without sacrificing the convenience of the town centre, allowing you to reach the towns and beaches of Versilia in just a few minutes by car.
THE PROPERTY HAS BEEN SUBJECTED TO A CHECK-UP BY A TECHNICAL RESPONSIBLE BEFORE THE BEGINNING OF THE SEASON, TO ENSURE CONSISTENCY OF THE DESCRIPTION, ACCESSORIES LISTED ON THIS PAGE AND THEIR PRESENT STATE OF OPERATION/MAINTENANCE
Interior:
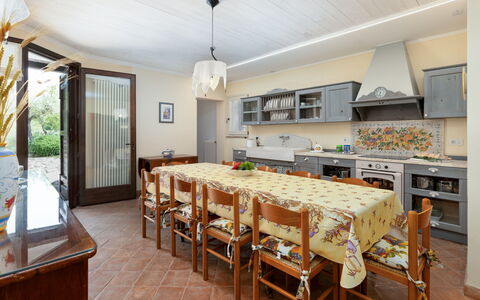
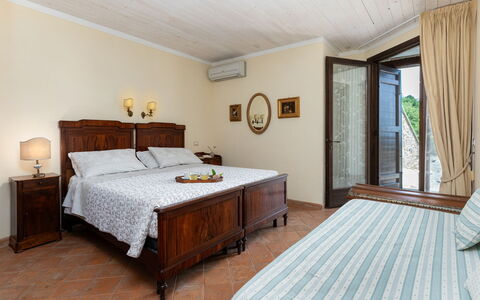
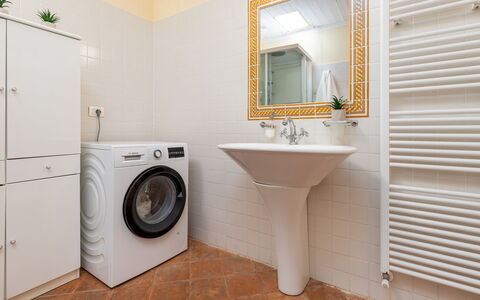
The villa has three floors, connected by internal stairs, covering an area of approximately 260 sq m. GROUND FLOOR – Living room (with ornamental fireplace); dining room; kitchen with adjacent laundry area; bathroom with shower. FIRST FLOOR – Living room (with ornamental fireplace); two double bedrooms; double bedroom with study; bathroom with shower. SECOND FLOOR – Living room, two double bedrooms (with divisible bed); bathroom with shower. Air conditioning only in the bedrooms. Windows screens only in the bedrooms.
Park:
The garden extends along the south side of the villa for about two hectares and is fully fenced (1.60 m high wire mesh). It is laid out across several terraces that follow the natural slope of the land, connected by wooden steps leading to the pool area. The grounds feature several fruit trees and a fire pit that can also be used as a barbecue. At the exit from the ground floor living area is a shaded dining table and a large pergola with seating areaPlease notice that photos are taken in spring, therefore flower blossoming, and the colours of the gardens' grass could be different at the moment of your arrival at the villa.
Swimming Pool:
The swimming pool is located on a higher level with respect to the villa and is reached via a series of steps connecting the garden terraces. Rectangular with Roman steps for access; it measures 15 x 6 m with the depth ranging between 1.2 and 2.2 m; chlorine purification system; internal lighting. The solarium area (paved around the perimeter of the pool and bordered by a lawn of approximately 200 sq m) is equipped with umbrellas, sunbeds and a cold-water shower. Adjacent to the pool are a changing room and a relaxation area. Open from the last Saturday in April to the first Saturday in October. Villa delle Silerchie 10, Emma Villas
Antiche Pietre 10
Huis met privé zwembad, airco, jacuzzi, WIFI, TV, terras, huisdieren toegestaan, dichtbij Cortona
-
10
-
5
-
4
-
350 m2
Beschrijving
The Price includes:
-Utilities: electricity, water, gas for cooking use
- weekly linen, initial and final cleaning
- Zer0Dep Guarantee = You do not pay the security deposit on balance or on arrival and you have EuropAssistance coverage in case of accidental damage to the property during your stay (up to the maximum of € 1,500.00 and with the limitations provided).
The Price does not Include
- Mandatory extra cleaning in case of animals (€ 50,00/week/animal)
- Tourist Tax (where applicable)
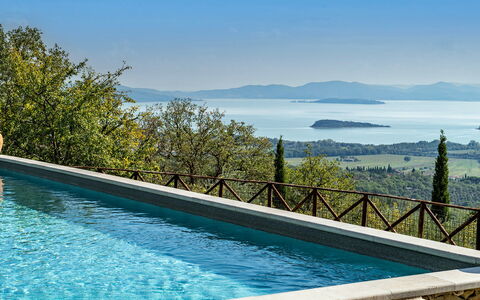
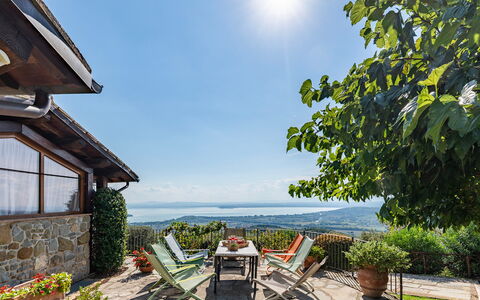
Le Antiche Pietre is a beautiful recently renovated farmhouse set within a farmhouse and a natural park, which stands on the Tuoro hill overlooking Lake Trasimeno. The renovation has been treated in detail to provide the greatest possible comfort to guests. The property is characterized by a breathtaking position and by the presence of dry stone walls that delimit the terraces of the garden. The strong point is represented by the external veranda located in a panoramic position and equipped with a new complete kitchen, dining area and outdoor living area. Its position, on the border with Tuscany, favors the visit of numerous centers of historical and cultural interest such as Cortona, Siena, Montepulciano, Pienza, Perugia and Todi. For those who love nature instead,
The Emma Villas Concierge team will be at your disposal for any urgency or need during your stay. All telephone numbers are provided with the sending of the travel documentation.
Interior:
The farmhouse is spread over 2 floors and is furnished in a very functional way. The main entrance leads into the large living room furnished with sofas and a large wooden table. The living room leads to the fully equipped kitchen, to a double bedroom (divisible bed), with bathroom with shower and washing machine. The first floor can only be reached externally with a stone staircase or with two comfortable ramps that start from the garden. From the veranda, complete with kitchen, dining area and outdoor living area, located on this floor, there is direct access to the living room with fireplace and to the kitchen / dining room. From the living room two corridors lead to the sleeping area. On the right there are two double bedrooms each with en suite bathroom with shower, one of which is suitable for disabled people, while the other corridor leads us to a double bedroom, a double bedroom and a further bathroom with shower.
Air conditioning only in the bedrooms.
Park:
The property extends for about 12 hectares and is characterized by the presence of olive trees and woods. The area surrounding the property is cultivated with terraced lawn until it reaches the swimming pool area. The large veranda overlooking Lake Trasimeno, an ideal place for outdoor dining and which completes the outdoor area of the property, is equipped with a full built-in kitchen, barbecue, dining area with tables and chairs and a relaxation area with sofas and coffee table. The parking area, with ten uncovered parking spaces, is located above the building at the end of the avenue.NB: It should be noted that the photo shoots are usually made in spring, therefore the colors and blooms of the gardens, lawns and parks may be different at the time of your entry into the villa.
Pool:
The fenced pool is about 20 meters from the house and is accessed via a staircase or ramp. It measures 5 x 13 m with a constant depth of 1.40 m, has access to the pool via steps and is open from the last Saturday in April to the first Saturday in October. The surrounding area is fenced and equipped with deck chairs, sun loungers and parasols. A characteristic external shower is also available for guests. Access to the fenced pool is via two gates. About 5 meters away from the outdoor kitchen there is a 6-seat heated whirlpool tub.
Pets: Small pets on request and short-haired. Acceptance of animals to the facility must be previously authorised by the owner upon communication of the number of animals, size and breed.
Extra On Request:
Extra cleaning (€ 22.00 / h per person employed),
extra linen change (€ 15.00 per person),
extra cleaning for a whole week New Year's Eve (€ 200.00),
early opening of the swimming pool (€ 200.00),
heating (on consumption with prices in effect at the time of stay),
wood (€ 20.00 / 100 kg),
preparation of the lounge for New Year's Eve ( cleaning and equipment € 80.00) Antiche Pietre 10, Emma Villas
Villa Ninfeo 10+4
Prachtig vakantiehuis met privé zwembad, airco, WIFI, TV en huisdieren toegestaan
-
14
-
5
-
6
-
400 m2
Beschrijving
The Price includes:
- Utilities (water - gas for kitchen use - electricity - heating)
- wireless internet connection
- weekly linen, initial and final cleaning
- Zer0Dep Guarantee = You do not pay the security deposit on balance or on arrival and you have EuropAssistance coverage in case of accidental damage to the property during your stay (up to the maximum of € 1,500.00 and with the limitations provided).
The Price does not Include:
- Mandatory extra cleaning in case of animals (€ 50,00 per animal per week or part of week)Acceptance of animals to the facility must be previously authorised by the owner upon communication of the number of animals, size and breed.
- Tourism tax (€ 3,00 per person per night for the first 4 nights. Please note that children under 12 years old will not pay).
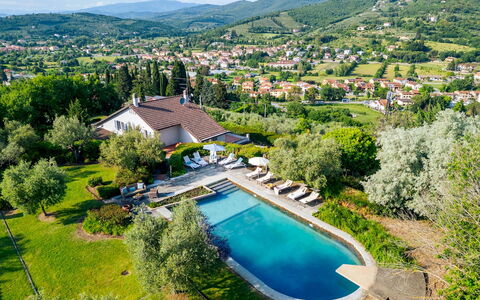
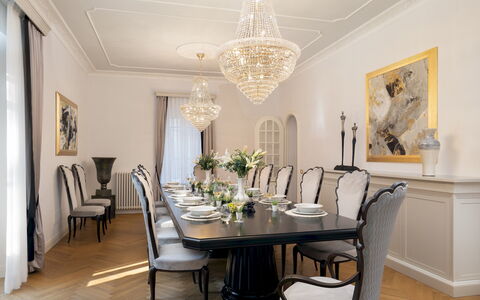
Villa Ninfeo stands less than three kilometres from the town of Arezzo, on a promontory offering unforgettable views of the historic art city and the rolling hills covered by cultivated fields, olive groves and vineyards that stretch to the horizon. Its name recalls the beautiful water lilies (ninfee) that grow in the large stone vases along the edge of the pool, a lovely body of water that duets with the landscape thanks to its natural forms and colours, immersed in a fairy-tale atmosphere that greets you as you turn into the driveway. The complex consists of a main villa and nearby a second villa, a true masterpiece of style both inside and outside. These two modern buildings are characterized by the high aesthetic standard of the rooms, furnished with a large number of elements of top quality craftsmanship, period furniture and accessories, fireplaces and precious carpets and many pieces of original and innovative design combined with home automation technology. Of great charm, the beautiful second villa consists of a 100 sq m white open-plan area surrounded by a luminous embrace of natural light: the large windows that open completely out onto the garden next to the pool area, a wonderful spot for entertaining, at night as well when a clever play of lights provides a magical atmosphere. The gem of the property is the majestic park that winds around the buildings, a true work of art created by a renowned landscape architect that is set out on several levels and full of tree species from around the world, which you can enjoy in the numerous set-up areas around the place and which can be traversed thanks to the internal pathways. Moving from this microcosm of pure enchantment, which offers all the ingredients for a complete holiday, is simple and quick: the historic town centre of Arezzo, famous for its many works of art and for being the birthplace of many great artists, is about 5 minutes away. Furthermore, as the property is just a short distance from the motorway and railway station, you can make many excursions to explore the wonderful surroundings, rich in beautiful natural landscapes dotted with ancient towns of everlasting charm and famous art cities of Tuscany and neighbouring Umbria (Siena, Florence, the Chianti area, Cortona, Sansepolcro, Perugia and many many others).
VILLA NINFEO HAS BEEN SUBJECTED TO A CHECK-UP BY A TECHNICAL RESPONSIBLE BEFORE THE BEGINNING OF THE SEASON, TO ENSURE CONSISTENCY OF THE DESCRIPTION, ACCESSORIES LISTED ON THIS PAGE AND THEIR PRESENT STATE OF OPERATION/MAINTENANCE, TO GUARANTEE QUALITY, CLEANLINESS AND COMFORTS TO ALL CLIENTS WHO WILL STAY HERE.
Interior:
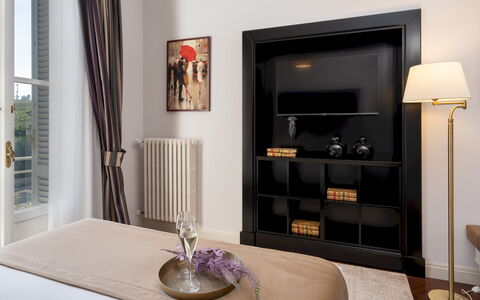
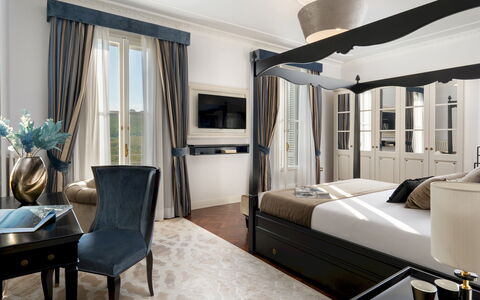
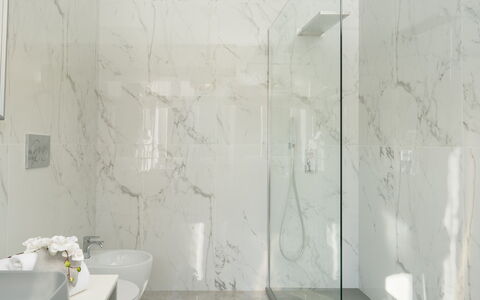
The complex, consisting of the main villa and an annex, has been built adapting to the hilly landform that characterizes the property. The main entrance of the villa, which has two floors both with direct external access, is located on the side next to the driveway. Three steps outside lead into the vast living area that occupies the entire ground floor, where the rooms are all connected. Starting from the sitting/TV room, arranged with pure white divans gathered around the antique fireplace and the large TV, which runs along the wide outside portico, we come to a further small sitting room with second fireplace and, from here, to the dining room which also faces out onto the garden with seating area. Also on the ground floor are the kitchen, accessed from the dining room, the laundry room and a guest bathroom. A wooden staircase leads up to the top floor which consists of a master bedroom, with sleeping area, closet area, bathroom with shower and access onto a panoramic terrace, and two double bedrooms (with queen-size bed), sharing a bathroom with hydromassage tub. One of the two bedrooms has access to the garden through a French window, while the last bedroom is reached through the study that includes a double sofa bed. ANNEX: A few metres uphill along a paved path, we come to the annex, consisting of a huge living room with a high gable roof, which combines the lounge area with an additional large TV and the dining area with an elegant black table with chairs. Thanks to the functionality of home automation, you just press a button and the large windows which line it lower automatically, putting the building in contact with the gazebo and adjacent pool area. The structure is completed by a super-functional modern kitchen in polished aluminium with two ovens. On the lower floor, reachable just from the outside, there are three double bedrooms, one of which is a walkthrough room to access the other two bedrooms. Two bathrooms with shower complete the floor. Air conditioning only in the bedrooms.
Park:
The one-hectare park is simply idyllic: completely fenced-in and accessible, it extends over several terraces around a hilltop, marked along its perimeter by an oak wood and by spectacular expanses of cultivated land on the top of which stand the villa and the annex. It contains a remarkable amount of trees and a sparkling symphony of blossoms planted by expert hands which, over time, have been enriched by an extraordinary collection of more than twenty thousand ornamental plants from around the world growing around large areas of lawn. Inside, along a pathway immersed in peace and quiet, you will come upon a veritable paradise set up for relaxation and partying, with a pretty wooden gazebo furnished with a dining table at the exit of the annex and in front of the pool, a convenient dining area near the dining room of the villa covered by a large umbrella and, again, a discreet portico at the entrance to the living room, placed near a scenic fountain built with river stones and ideal for reading or just relaxing. The park is completed by a cool shady area of woodland, accessible thanks to the paved pathways which connect all the areas around the villa. The parking areas (available for four cars) are located at the entrance of the two gates that lead into the property and there is also a one-car garage.Please notice that photos are taken in spring, therefore flower blossoming, and the colours of the gardens' grass could be different at the moment of your arrival at the villa.
Swimming Pool:
Open from the last Saturday in April until the first Saturday of October, the oval-shaped pool with one straight side is sited between the villa (reached via a short flight of steps or along the path that goes around the garden) and the annex, about 10 m away. The pool, embellished on two sides by vases of water lilies, is completely lined with dry-mounted Tuscan stone with the bottom in grey-blue cement, characteristics that give a great natural effect inside the green frame that borders it, paved in sandstone: the most panoramic spot where you can laze in the sun on the comfortable sunbeds around the pool, or enjoy the cool shade of a romantic gazebo covered in climbing ivy, equipped with sofas and armchairs. The pool measures 7 x 14 m, with the depth varying from 90 cm to 2.50 m; you enter the water via submerged steps and there is also a diving board. There is chlorine purification and a hot and cold-water shower.
Pets: On request, small size. (€ 50,00 per animal per week or part of week)
Extra on Request:
- Extra cleaning (€ 22,00/hour per cleaner)
- Extra linen (€ 15,00 per person)
- Firewood (€ 20,00/100 Kg) Villa Ninfeo 10+4, Emma Villas
Villa Irma 10
Uniek vakantiehuis met WIFI, privé zwembad, airco, TV en huisdieren toegestaan
-
10
-
5
-
3
-
400 m2
Beschrijving
This rate includes:
- Utilities: water - gas for kitchen use and water - electricity
- Weekly linen, initial and final cleaning
- Zer0Dep Guarantee = You do not pay the security deposit on balance or on arrival and you have EuropAssistance coverage in case of accidental damage to the property during your stay (up to the maximum of € 1,500.00 and with the limitations provided).
The Price Does Not Include:
Mandatory extra cleaning in the event of animals (€80.00 per animal per week or fraction of a week)
Tourist tax (where applicable)
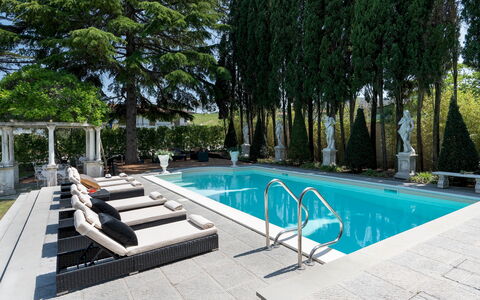
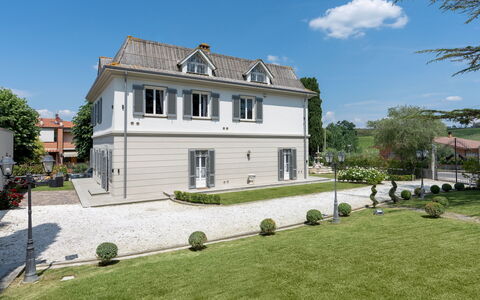
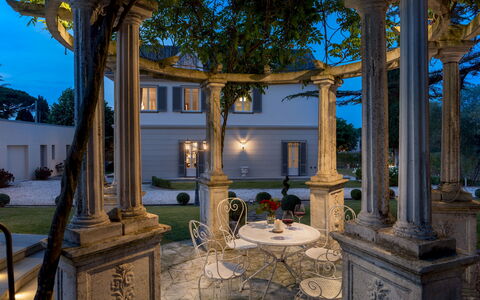
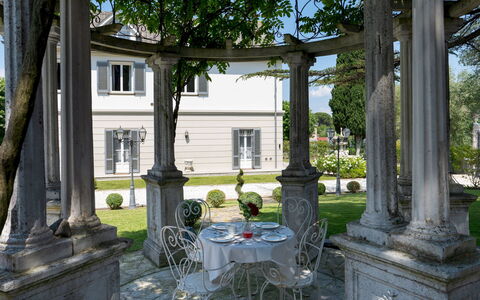
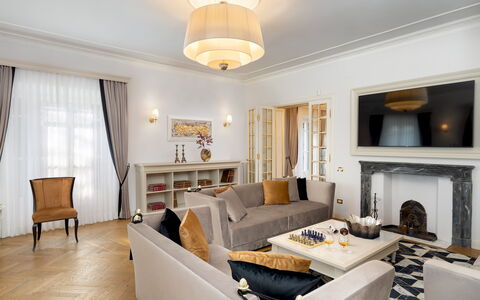
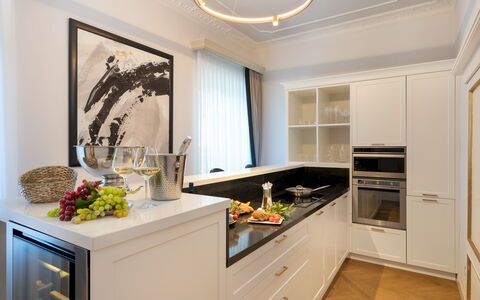
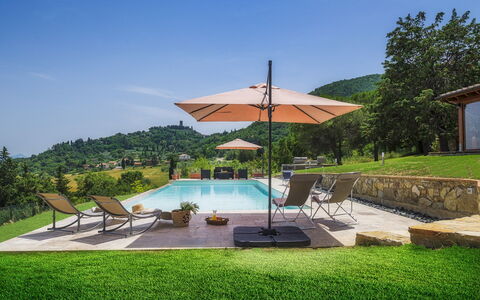
Villa Irma, located in Casciana Terme in the Pisan hills of Tuscany, has been recently renovated in every single detail, customising it with taste and charm, thanks to the use of prestigious materials in an optimal high-profile architectural research of the finishes complementary to the use of the villa. The three-floor structure evokes French Art Nouveau style with the dove grey and ivory colours of the external walls and the stylised rinceaux motifs for the windows and glass doors. Indoors, the novel design path is characterised by elegant forms, pure colours and contemporary objets d'art: all the rooms have been lightened with luxurious custom-made furniture whose design is inspired by refined modernity, the exclusive upholstery and accessories create a warm atmosphere bestowing on the villa high standards of quality and comfort. The clean lines are balanced by the prestigious Italian herringbone parquet flooring in the bedrooms and living areas; the bathrooms of minimalist design with king size showers and suspended bathroom fixtures are all in prestigious marble with original slabs from the respective extraction areas of the renowned Carrara quarries; in the kitchen, the total white decor is combined with furniture in white lacquered wood with a black alabaster worktop of contemporary lines. The decorative stuccos of the ceilings create dynamism and elegance in all the rooms in a duality of shapes that replicate the rectangular lines of the rooms and the circular shape of the lighting fixtures. The top floor consists of a living room with billiard table, bar and TV lounge in which the volterrane floor evokes the style of the large fireplace, and the white herringbone boiserie on the walls links with the slightly sloping ceiling. The villa is set in an Italian garden planted with lawn with large larches and cypresses that guarantee areas of natural shade, a large Baroque fountain with horses and shells to welcome us, stone statues integrating the appurtenances. The swimming pool lies in a secluded position, surrounded by a stone solarium, next to the romantic Art Nouveau gazebo in stone and wisteria. Villa Irma is located in the town of Casciana Terme, yet enjoys privacy thanks to the park being completely enclosed by walls and hedges, with the added advantage of having, just a few metres away, shops, services and the spa, reached on foot across the adjacent tree-lined avenue. Within easy reach of the villa are many destinations of great artistic and cultural interest such as the Tuscan towns of Pisa, Lucca, Florence, San Gimignano, Volterra and Siena, various renowned spas in the area such as those of Casciana itself, Uliveto and Montecatini, and the beautiful beaches of the Etruscan Coast, the Livorno coast and Versilia. Villa Irma is located in an area of rare beauty, alluring and interesting in every season, the ideal location to stay all year round thanks to the services at hand and the heatable swimming pool.
VILLA IRMA HAS BEEN SUBJECTED TO A CHECK-UP BY A TECHNICAL RESPONSIBLE BEFORE THE BEGINNING OF THE SEASON, TO ENSURE CONSISTENCY OF THE DESCRIPTION, ACCESSORIES LISTED ON THIS PAGE AND THEIR PRESENT STATE OF OPERATION/MAINTENANCE, TO GUARANTEE QUALITY, CLEANLINESS AND COMFORTS TO ALL CLIENTS WHO WILL STAY HERE.
Interior:
Villa Irma has three floors connected by an internal staircase. From the garden with the large fountain, the main entrance opens into an area with the staircase to the other floors, connected on one side to the living room and on the other to the hallway with secondary entrance, guest bathroom, auxiliary kitchen with service area. The living room with TV (Smart, Satellite and Sky), with three independent exits into the garden both on the fountain side and on the pool side, leads to the dining room connected to the main kitchen. The dining room leads directly to the outdoor dining area set up with umbrellas, barbecue and dining table. The main kitchen, perfect for show cooking, is connected to the fully-equipped auxiliary kitchen with the service area equipped with American fridge and pantry wall. The rooms on the ground floor are structured in a circular path which allows them to be used easily and efficiently. The first floor is entirely dedicated to the sleeping area: a double bedroom with ensuite bathroom with shower, four double bedrooms and two bathrooms with shower face onto the corridor; all the bedrooms have air conditioning and Smart TV. The second floor consists of a large multipurpose room with billiard table, living areas, Smart TV, fully-equipped bar, dining table, guest bathroom and two portable air conditioners. All the fireplaces in Villa Irma are ornamental. Air conditioning in the bedrooms; 2 portable air conditioners in the multipurpose room on the second floor.
Park:
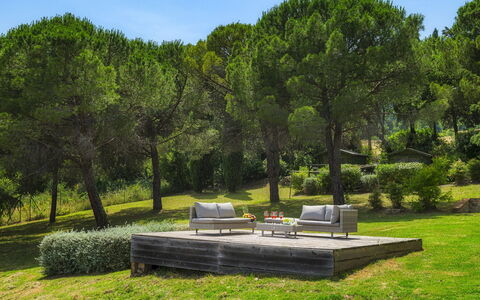
The 1100 sq m park of Villa Irma is planted with lawn with large areas paved in sandstone, grit and gravel containing larches, cypresses, viburnums, rose bushes, hydrangeas and hibiscus. The garden is in a revisited Baroque style with lights, statues and fountains that give it an impressive appearance. The pool area, in addition to the solarium furniture, is equipped with a romantic stone gazebo with purple wisteria and an outdoor lounge where you can relax while sipping an apéritif. The external dining area with umbrellas and barbecue is connected to the internal dining room, therefore near the kitchen. Villa Irma is completely enclosed: on the two sides bordering other buildings, with a perimeter wall softened by bamboo plants and vines, and, on the two sides next to the road and avenue, with railings and hedges of young red robin photinias, typical of noble residences. From the road, past the automatic entrance gate, the stabilised white gravel drive leads to the 4-car uncovered parking area, near the laundry room; the pedestrian gate opens onto the tree-lined avenue that connects the villa to the spa along a pleasant walk in the residential area of Cafaggio.Please notice that photos are taken in spring, therefore flower blossoming, and the colours of the gardens' grass could be different at the moment of your arrival at the villa.
Swimming Pool:
The swimming pool of Villa Irma is located on the same level as the ground floor which is 30 m away. It is reached across the gravel driveway and lawn and then up a few stone steps. The rectangular pool, located to the southwest along the perimeter wall of the park bordered by bamboo, measures 5 x 10 m with the depth varying from 1.50 to 2.20 m. With a marble grit edge, it is lined in sand-coloured PVC and has chlorine purification, a metal ladder and 6 Roman steps for access to the water. The non-slip stone-paved solarium, equipped with umbrellas, sunbeds and a solar shower, is near the romantic gazebo, in stone and wisteria with wrought iron furnishings, and the outdoor lounge with armchairs and sofas. The large larches and cypresses in this part of the garden shade the pool area and the lounge. There is lighting in both the pool and the solarium, and it is equipped with piped music. The pool can be heated on request (for a fee) and is open from the last Saturday in April to the first Saturday in October.
Pets: On request € 80 per week per animal. Acceptance of animals to the facility must be previously authorised by the owner upon communication of the number of animals, size and breed.
Extra On Request:
extra cleaning (€ 45,00/hour/cleaner)
extra linen (€ 30,00/person)
pool heating (€214,30 per day)
firewood (€ 15,00/100 kg)
Heating (from November to March €140.00/day and April and May €85.00/day). N.B. These costs, not included in the list price, will be calculated at the time of booking and due upon payment of the balance Villa Irma 10, Emma Villas
Podere Il Chiesino 8+2
Mooi huis met airco, privé zwembad, WIFI, TV, terras en huisdieren toegestaan
-
10
-
5
-
4
-
220 m2
Beschrijving
This rate includes:
-Utilities: electricty, water - gas for kitchen use and hot water
- weekly linen, initial and final cleaning
- Zer0Dep Guarantee = You do not pay the security deposit on balance or on arrival and you have EuropAssistance coverage in case of accidental damage to the property during your stay (up to the maximum of € 1,500.00 and with the limitations provided).
The price does not include:
extra cleaning in case of animals (€ 50.00 per animal per week),
tourism tax (where applicable)
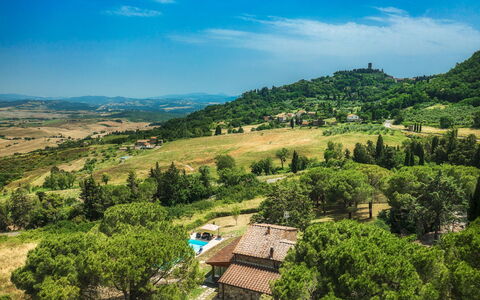
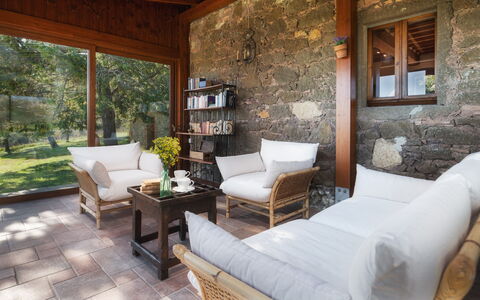
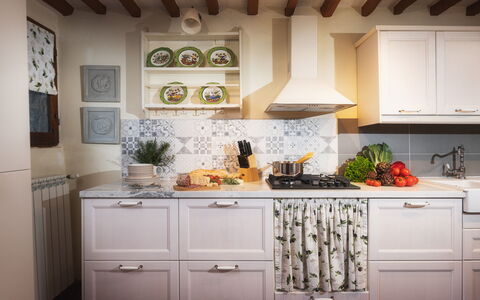
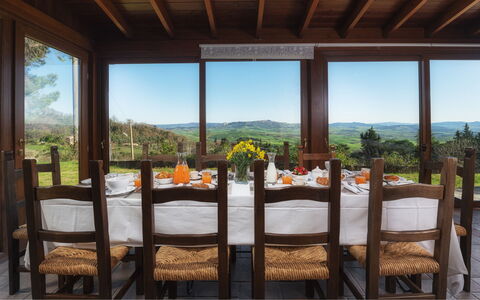
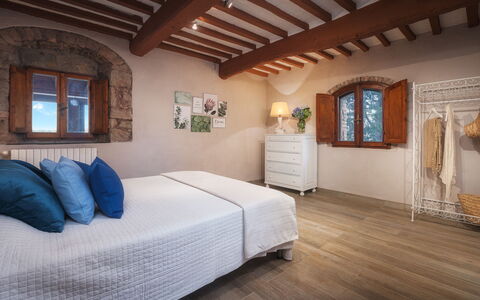
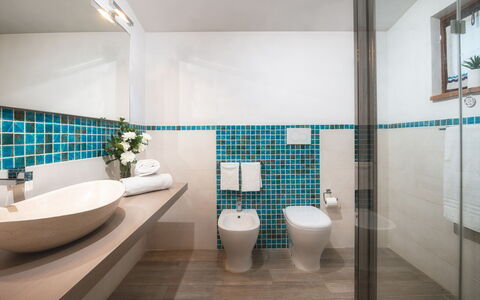
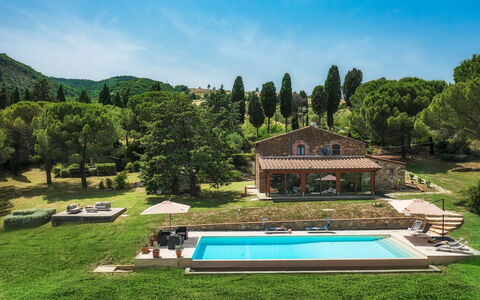
Podere Il Chiesino is located in the heart of the hills of the Val di Cecina, framed by a typical Tuscan landscape. The house is just a short distance from the small borgo of Montecatini Val di Cecina, renowned over the centuries for the mineral wealth of the subsoil and where it is still possible to visit the old copper mine, now renovated and designated as a museum. The house has two floors and presents itself as a typical Tuscan rustic-style farmhouse in stone, from the terracotta floors (in the living area) to the exposed wooden-beamed ceilings and stone-framed windows, with open areas where the rooms communicate with each other through particular arched openings. The furnishings of the house, too, recall the typical Tuscan rustic style, with wooden furniture and rooms in warm welcoming colours. In the sleeping area is an elegant floor in light porcelain stoneware with finishes in terracotta and pietra serena. The house is composed of three bedrooms and a family suite (with double bedroom and a room with two bunk beds), all with private bathroom and air conditioning, a comfortable dining room, a modern, well-equipped kitchen facing the garden, and a room with TV and fireplace. The pride of this property is the veranda: a large room, flooded with light and enclosed by large windows offering a magnificent view of the town of Volterra. A place for all seasons, furnished with style, where you can dine in good company or just relax in the cosy sitting area. The veranda overlooks the pool area from where you can admire the beautiful neighbouring landscape. The house is surrounded by a large garden where you can stroll and savour the quiet of the place.
PODERE IL CHIESINO HAS BEEN SUBJECTED TO A CHECK-UP BY A TECHNICAL RESPONSIBLE BEFORE THE BEGINNING OF THE SEASON, TO ENSURE CONSISTENCY OF THE DESCRIPTION, ACCESSORIES LISTED ON THIS PAGE AND THEIR PRESENT STATE OF OPERATION/MAINTENANCE, TO GUARANTEE QUALITY, CLEANLINESS AND COMFORTS TO ALL CLIENTS WHO WILL STAY HERE.
Interior:
Podere Il Chiesino has two floors. The main entrance on the ground floor leads into a large dining room. To the left is the large, modern and well-equipped kitchen with outside access. To the right of the entrance is a small sitting room with fireplace and TV. From here you then continue to a double bedroom, with direct access to the garden, and, on the opposite side, to a hallway with a handy wardrobe and a bathroom with shower serving the ground-floor bedroom. Next to the bathroom is a technical room with laundry area. Returning to the sitting room, you come to the beautiful, glass-enclosed veranda, facing the pool, with a nice dining table and sitting area. An internal staircase from the sitting room leads up to the first floor with two double bedrooms with ensuite bathroom with shower, and a family suite with a double bedroom, a separate room with two bunk beds, a bathroom with shower, a kitchenette with fridge and TV and access to the raised floor of the external garden.
Park:
The beautiful garden surrounding the property extends for 500 sq m over an area of 20 hectares of land and is completely fenced and entirely accessible. Just past the entrance gate, you come to the parking area, shaded by tall pine trees. From the parking area, the main entrance is reached up a flight of stone and brick steps or along the path which also leads to the veranda. The whole garden is covered in lawn and trees, such as pines, olives and firs, that provide many areas of shade, where you can admire the beautiful panorama over the crags of Volterra or the surrounding hills. The house is also adorned with luxuriant creepers and a varied vegetation of flowers, such as roses and daisies, which lend a beautiful touch of colour to the surrounding greenery. The ground-floor bedroom has direct access to the garden and in the main entrance area the French window is adorned with beautiful jasmine, which defines its shape. The bedroom with kitchen on the first floor also has access to the external garden, on a small raised terrace, in the area with the brick-built barbecue. Also in the garden are aromatic plants such as rosemary and laurel, the typical flavours of Tuscany.Please notice that photos are taken in spring, therefore flower blossoming, and the colours of the gardens' grass could be different at the moment of your arrival at the villa.
Swimming Pool:
The swimming pool is located behind the property, in front of the veranda, on terracing below the level of the house and can be reached via a path and then a few stone steps. The rectangular infinity pool, with submerged steps for access to the water; measures 13 x 5 m with a depth varying from 1 to 1,50 m; it is lined in sand-coloured granite and has internal lighting and chlorine purification. The surrounding sunbathing area is arranged with little sofa, umbrellas and sunbeds. There is also a cold-water shower. The pool is open from the last Saturday in April until the first Saturday in October.
Pets: Yes. € 50,00 per animal per week. Acceptance of animals to the facility must be previously authorised by the owner upon communication of the number of animals, size and breed.
Extra on Request:
extra cleaning (€ 22,00/hour per cleaner),
extra linen (€ 12,00 per person),
heating (on consumption up to date market prices)
air conditioning/heating (€ 500.00 per week). Podere Il Chiesino 8+2, Emma Villas
Casal del Salice 10
Geweldig huis met airco, privé zwembad, WIFI en huisdieren toegestaan
-
10
-
5
-
4
-
240 m2
Beschrijving
The Price includes:
- Utilities: electricity - water - gas for cooking use and hot water
- weekly linen, initial and final cleaning
- Zer0Dep Guarantee = You do not pay the security deposit on balance or on arrival and you have EuropAssistance coverage in case of accidental damage to the property during your stay (up to the maximum of € 1,500.00 and with the limitations provided).
The Price does not Include:
- Mandatory extra cleaning in case of animals (€ 100,00/week/animal)
- Tourist Tax(where applicable)
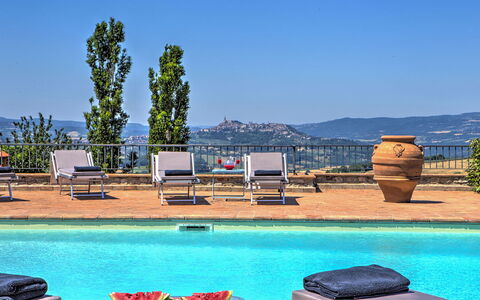
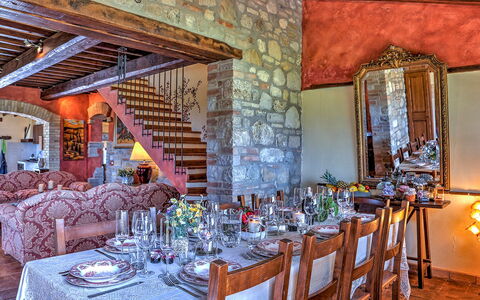
Set in a dominant position, with a breathtaking panorama and a view as far as the eye can see over the hills of Todi, one of the most beautiful towns in Umbria still intact and unique, and surrounded by olive groves and flowering trees, is Casal del Salice. A delightful classy residence, its exterior is clad in exposed antique stone while the interior has chestnut wood-beamed ceilings and fine terracotta floors. The spacious room, containing lounge, dining area and kitchen, with gaily-coloured walls is tastefully furnished, enlivened by arches in brick and stone and brightly-lit thanks to the windows facing directly out over the garden and pool. Casal del Salice is composed of a main house and an annex. The property is perfect for family reunions, for groups of friends and for families with children who want to spend their holidays together while preserving their privacy. The bedrooms are simply furnished with fine, unique details and are all equipped with air conditioning. The garden is full of numerous plants, tall trees and typical flowers of the area and a few metres from the portico is the private pool in a panoramic position. Sipping an apéritif under the gazebo by the pool or dining under the portico will be an unforgettable experience, especially at sunset with the view over the surrounding hills and villages. This oasis of peace and tranquillity arose thanks to the owners' interest and love of nature, animals and the extra virgin olive oil that abounds in this area, in the heart of Umbria. For those who want to totally immerse themselves in nature, there is also, on the property, an enclosed mini-farm with various animals kept as pets, to be seen, to graze and to live in harmony with nature, such as donkeys, horses, peacocks, goats and all kinds of poultry. The residence, located in the small borgo of Ficareto, a few kilometres from Todi, has the advantage of being in a focal area for culture, art and fine food and wine. It is the perfect starting point for excursions to Orvieto, Perugia, Assisi and Spoleto, to the nearby Santuario dell'Amore Misericordioso in Collevalenza and also to Florence and Rome, being just a few kilometres from the E45 highway which links Umbria, Tuscany and Lazio. Services and shops for basic needs, open also on Sundays, can be found in Todi and Ponte Rio, just 10 minutes drive away. NB. The caretaker occasionally lives within the property, with private gate and fence in an independent position; this lady, very discreet and helpful, needs to cross the property to reach her house. Every morning and evening there will be a person coming to tend to the animals on the mini-farm and, if available, will bring you fresh eggs directly from the henhouse.
Interior:
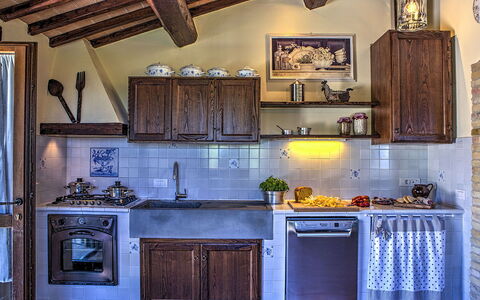
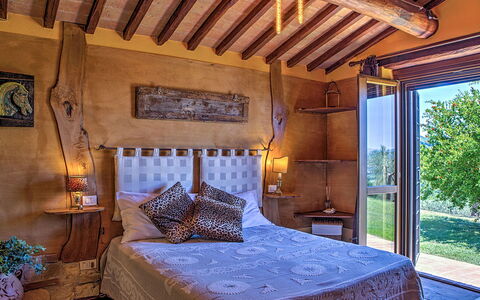
The main entrance to the two-storey house on the ground floor leads into the open-plan kitchen with a large lounge and a dining room with a French window that allows direct access to the portico with the outdoor dining area. The ground floor is completed by a double bedroom, a twin bedroom and a bathroom with tub. 14 steps from the sitting room lead to the first floor with double bedroom and ensuite bathroom with shower. All the bedrooms have TV and air-conditioning. ANNEX: On just one floor, it is located at a lower level than the main house and is reached by crossing the pool area and then down a stone path and fourteen wooden steps. The main entrance leads into the sitting room with sofa and wood stove. On the right is a double bedroom with one single bed added (extra cost on request) and adjoining bathroom with tub and to the left of the sitting room is a double bedroom and ensuite bathroom with shower. Both bedrooms have TV. Air conditioning only in the bedrooms.
Park:
The completely enclosed grounds of Casal del Salice extend for approximately 3 hectares, a part of which are cultivated with a manicured, mostly flat, lawn alternating with fruit trees such as figs, apricots, plums, peaches, medlars and cherries as well as olive, almond and walnut trees, willows, rosemary, sage, thyme and many types of flowers. Outside the French window of the lounge/dining room/kitchen is a large portico with wooden-beamed roof, furnished with chairs, table and a mobile barbecue. In the evening the outdoor lights positioned in various strategic areas render the garden even more fascinating, both around the pool and in the rest of the property. On the other side of the house, outside the entrance to the annex, are the animal enclosures, where horses, donkeys, peacocks, goats, birds of various kinds and owner's dogs all live peacefully together. The villa is completely fenced-in and has two entrances with automatic gates and a 5-car open-air parking area.Please notice that photos are taken in spring, therefore flower blossoming, and the colours of the gardens' grass could be different at the moment of your arrival at the villa.
Swimming Pool:
The swimming pool is set in a panoramic position overlooking the hills of Todi, on the same level as the main house, in front of the portico, and is reached from the living room across 15 mt of lawn. The rectangular pool, with its terracotta border and Roman steps, measures 12 x 6 mt with the depth varying from 1.20 to 2.70 m. It is lined in PVC and has chlorine and oxygen purification. The terracotta-paved sunbathing area is equipped with sunbeds and umbrellas. Completing the comfort and ensuring shade during the hottest hours is a gazebo with sofa and coffee table. The swimming pool is open from the last Saturday of April until the first Saturday of October
Pets: Yes. € 100,00 per animal per week to be paid on site.
Extra On Request:
- Extra cleaning (€ 22,00/hour per cleaner),
- extra linen (€ 12,00 per person)
- heating (on consumption up to date market prices), Casal del Salice 10, Emma Villas
Villa Pietro 10
Prachtig huis met airco, privé zwembad, WIFI, TV, terras en huisdieren toegestaan
-
10
-
5
-
3
-
200 m2
Beschrijving
The rate includes:
- Utilities: electricity - water - gas for kitchen use and hot water - weekly linen, initial and final
cleaning
- Zer0Dep Guarantee = You do not pay the security deposit on balance or on arrival and you have EuropAssistance coverage in case of accidental damage caused to the property during your stay (up to the maximum of 1,500.00€ and with the restrictions provided).
The rate does not include: Mandatory extra
cleaning in case of presence of animals (€80.00 per pet per week or part of the week and they cannot swim in the pool).
Tourist tax (where applicable)
Villa Pietro is a contemporary villa located a few steps from the beach of Nisporto, on the northeastern coast of the Island of Elba. Immersed in a panoramic setting between green hills and a beautiful view of the sea, the villa offers an ideal environment for a vacation with friends. Recently renovated, it has a minimalist and bright design, with white walls, clean lines and modern furnishings. The interiors are spread over two independent floors connected by an external stone staircase, with open space living areas, kitchens on both levels and five bedrooms. The outdoor spaces are designed for relaxation and conviviality, with panoramic terraces, a porch with dining and sitting area, pizza oven and barbecue. The heart of the garden is the infinity pool overlooking the bay. The location allows you to easily reach the beach and the services of Nisporto, while the historic town of Portoferraio is a few kilometers away by car.
THE PROPERTY HAS UNDERGONE A CHECK-UP CARRIED OUT BY ONE OF OUR TECHNICAL MANAGERS, TO GUARANTEE THE CORRESPONDENCE OF THE DESCRIPTION, THE ACCESSORIES LISTED ON THE SITE AND THEIR STATE OF OPERATION/MAINTENANCE.
Interiors:
The villa is spread over two floors with independent entrances, connected by an external staircase, for a total area of about 200 square meters. GROUND FLOOR — Entrance from the terrace into a kitchen with small living room; two double bedrooms; a bathroom with shower. FIRST FLOOR — Entrance into an open space with kitchen and dining area; two double bedrooms; a double bedroom with French bed; two bathrooms with shower. The living area opens directly onto a furnished porch, a pergola and a panoramic terrace with views of the sea and pool. On the first floor, one of the bathrooms and the bedroom with a French bed overlook a common passage with adjoining properties. Air conditioning throughout the first floor and in the bedrooms on the ground floor.
Park:
The villa is surrounded by a landscaped garden with lawn, palm trees, succulents and Mediterranean shrubs that frame the pool. The outdoor areas are spread over two levels connected by stone steps. Upstairs, in correspondence with the living area on the first floor, a large French window opens onto a furnished porch for outdoor lunches and moments of relaxation. A pergola leads to the terrace and pool. Next to the outdoor seating area are a barbecue, a pizza oven and a stone sink. Another pergola with sofas is located near the pool. The ground floor terrace is furnished with a table and chairs. After passing the automatic entrance gate, a driveway leads to the outdoor parking area for up to four cars. The laundry room is located in a secluded area of the garden. N.B.: Please note that the photo shoots are usually carried out in spring, so the colors and blooms of the gardens, lawns and parks may be different when you enter the villa.
Pool:
The pool is located on the first floor, about 20 meters from the villa, with a view of Nisporto Bay. Rectangular in shape; measuring 13 x 7.5 m; depth 1.00 m for the first 15 square meters, then constant at 1.50 m; 6 hydromassage jets; covered in sand-colored PVC; access via an angular Roman staircase; salt purification system; chromotherapy; indoor and outdoor lighting. The infinity edge runs on all four sides, with two sides decorated with white pebbles. The surrounding solarium is paved with gray stone-effect stoneware and lawn, and is furnished with sun loungers, a solar shower and a pergola with a seating area. The pool is open from the last Saturday in April to the first Saturday in October.
Extra On Request:
Extra cleaning (€ 22,00/hour per cleaner),
extra linen (€ 15,00 per person),
heating (on consumption up to date market prices),
firewood (€ 50,00/100 Kg) Villa Pietro 10, Emma Villas