Vakantiehuizen 4 Slaapkamers


Mooi vrijstaand huis met WIFI, airco, privé zwembad, TV, terras en panorama
-
10
-
5
-
6
-
300 m2
Beschrijving
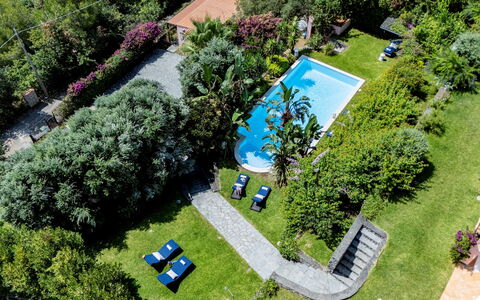
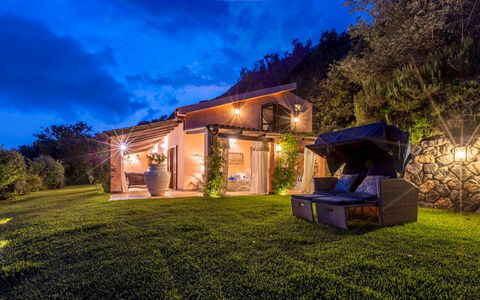
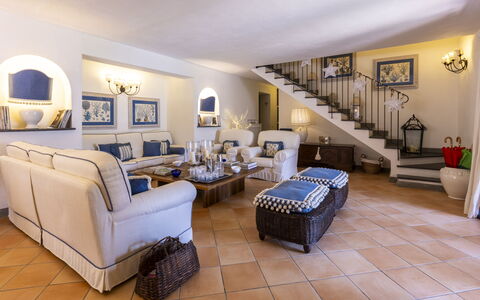
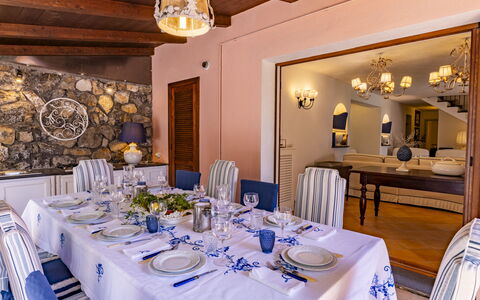
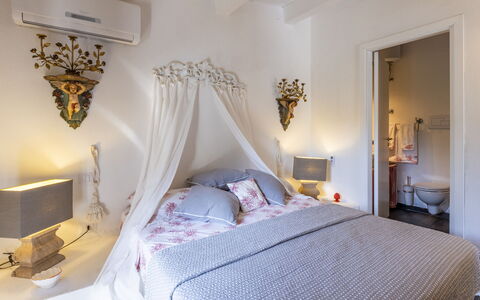
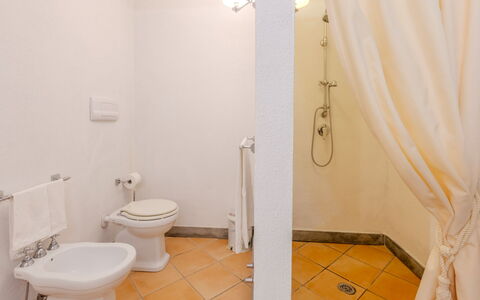
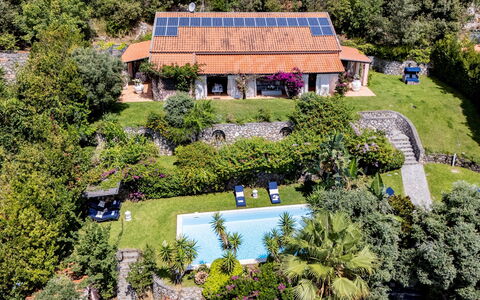
Villa Ester is a luxurious residence with a large lush garden with swimming pool (6x12 m, depth 1.40 m) located near Capo d'Orlando, a renowned seaside resort on the north coast of Sicily. The villa is in a quiet, sunny and panoramic position offering an enchanting view of the sea and the Aeolian Islands, particularly beautiful at sunset. It is equipped with various comforts, including air conditioning and Wi-Fi internet, it is elegant and refined, recently built, with a perfect combination of furnishings and precious materials. Marble floors, antiques and sumptuous lamps characterize the interior spaces. Some of the main attractions in the area are easily reachable, including the beaches of Capo d'Orlando, the villages of the Nebrodi Park, Cefalù, the archaeological area of Tindari, Taormina, Etna and the Aeolian Islands.
N.B.: the services indicated are organized by third-party service providers with whom you will be put in contact. Villa Ester - Capo D'orlando, Sicilia


Corte Carrubo - Rosolini, Sicilia
Geweldig vrijstaand vakantiehuis met WIFI, privé zwembad, airco, TV en patio
-
10
-
5
-
5
-
220 m2
Beschrijving
Corte Carrubo is a wonderful country residence with swimming pool (6x12 m, depth 1.10-2.30 m) immersed in an enchanting landscape with olive and carob trees, located near Rosolini in the province of Syracuse, in south-eastern Sicily. The residence is recently built and consists of a main house and an annex, both on the ground floor, and offers a welcoming and comfortable atmosphere. Corte Carrubo's location is ideal for exploring the fascinating baroque towns of the Val di Noto, such as Modica, Ragusa-Ibla, Scicli and Noto, which are renowned for their architecture and cultural heritage. The proximity to the splendid beaches of Pozzallo, the Vendicari reserve and Portopalo di Capo Passero makes this villa an ideal choice for those who wish to enjoy both the historical charm and the natural beauty of the area.
N.B.: the services indicated are organized by third-party service providers with whom you will be put in contact. Corte Carrubo - Rosolini, Sicilia


Villa la Musa
Schitterend vrijstaand vakantiehuis met WIFI, zwembad, airco, TV en panorama
-
10
-
5
-
4
-
300 m2
Beschrijving
Villa La Musa is a XIX century charming and gorgeous farmhouse, placed in a dominant area next to Scopello, in western Sicily. The area around the property has a very high landscape value with its bays and crystal waters, classified by the European Community as Site of Community Importance (SCI) and Special Protection Area (SPA).
The villa, built-in and renewed with local stones, is surrounded by more than 40.000 sqm of garden and recently renewed reusing the old traditional materials and preserving its original rectangular plan structure. It has all the modern comforts.
Villa La Musa extends over two levels, it can accommodate up to 10 people with 5 bedrooms and 4 bathrooms. On the wide ground floor there is a bright open space living room with a comfortable creamy-color sofa with direct access to the garden; the lunch area is characterized by a beautiful hardwood table which makes the room precious and luxy. Next to it, there is a fully equipped modern steel-made kitchen, decorated with local handcrafted marbles which colors resemble the local flora and fauna. In the east side and next to the kitchen, a hallway leads to a common bathroom covered with rough travertine. All the floors have been realized with a marvellous local sicilian marble.
In the west side, there is the only bedroom on the ground floor which contains a modern double bed and a single bed: if necessary, it can be used as a triple room. The room has direct access to the garden and it is furnished with an en-suite bathroom covered with rough travertine. A comfortable staircase leads to the first floor with four bedrooms, all with wooden ceilings. The two first double bedrooms both have a balcony facing the pool with sea- and countryside -view. The third bedroom has two single beds with a window with mount view. This twin bedroom can be transformed into a double bedroom. Down the hall there’s a common bathroom, covered with marble and furnished with a beautiful stone sink and shower. The fourth bedroom has a modern double bed, furnished with a comfort closed and a single bed. It could be a triple bedroom as a guests’ wish. This room has an en- suite bathroom, covered with rough travertine too, and a balcony with a nice view on sea and pool.
The property has an independent access, a very big natural garden between milky-white rocks and a gorgeous enlightened private pool, with lawn chairs and beach umbrellas. You will enjoy beautiful panoramas from every corner of the house: from the majestic mountains to Scopello’s tower, Zingaro Nature Reserve and Gulf of Castellammare.
A panoramic veranda is available for the guests, ideal for outdoor living with a lunch table under a wooden arbour and a BBQ area for nice and tasty en plein air meals. All of the outside is enhanced by characteristics local-stone corners. On the west side of the villa, next to the main entrance, there is a wide outdoor space suitable for parking.
Villa La Musa is the ideal accommodation for tourists and it’s the perfect spot for visit the beautiful landscape of Western Sicily: in just few km you will reach Castellammare del Golfo, the medieval village of Erice, the city centers of Trapani and Marsala in which you can visit saltworks with their ancient mills, the greek sites of Segesta and Selinunte and the Egadi Islands.
Villa La Musa is halfway between Trapani and Palermo airports (50 km ca. from both of them). Villa La Musa


Casale Lorenzo
Fantastisch vrijstaand huis met privé zwembad, WIFI, airco en TV, dichtbij Arezzo
€50 Aanbetaling Aanbieding - Restitueerbaar-
10
-
5
-
6
-
250 m2
Beschrijving
An original stone farmhouse at the gateway to the green Casentino valley and north of the city of Arezzo. The villa Casale Lorenzo with its beautiful fenced park, the large private swimming pool (size 15 x 8 m - depth 1,00 - 2,40 m - open from 01st May to 30th September) with changing room, bathroom with shower and equipped solarium, the relaxing Jacuzzi (Extra payment required) offers wide space for everyone to enjoy an unforgettable holiday with family or friends. You won't be able to give up a dip in the pool, a barbecue on the cool furnished porch or an afternoon in the Jacuzzi with a good glass of wine. Also your small size four-legged friends are welcome here (extra charge could be required).
3 km away from the villa is the small village of Subbiano, where you will find shops, supermarkets and restaurants. Absolutely not to be missed, on hot summer days, is a trip to the nearby Park of the Casentino Forests, among ancient castles and remote monasteries, which will give you moments of true wonder.
The villa Casale Lorenzo is luxuriously equipped with air-conditioning, a billiard room, a large, well-equipped kitchen and an indoor barbecue. A décor composed of local antiques offers countless nooks and crannies for you to relax while reading your favourite book. For you and your children, there is an infinite, safe green space and a billiard table where you can play tournaments and games.
An extra touch comes from the extremely cordial welcome of Massimo and Nadia, the owners, who are always attentive to make you feel welcome and at home. Casale Lorenzo
Beschrijving
This rate includes:
-Utilities: electricity - water - gas for kitchen use and hot water
- weekly linen, initial and final cleaning
- Zer0Dep Guarantee = You do not pay the security deposit on balance or on arrival and you have EuropAssistance coverage in case of accidental damage to the property during your stay (up to the maximum of € 1,500.00 and with the limitations provided).
The price does not include:
Mandatory extra cleaning in case of animals (€ 50,00 per animal per week or part of week). Only 1 pets, small size. Acceptance of animals to the facility must be previously authorized by the owner upon communication of the number of animals, size and breed.
Tourism tax (where applicable).
in case of non-disposal of urban waste, an extra charge of €80.00 per week will be applied at check-out
Villa Bambù is perched on a hill in Maratea, surrounded by a lush, Mediterranean garden where the vibrant colours and scents of nature blend seamlessly. This restored farmhouse enjoys a privileged position, offering views of both the sea and mountains, with Monte San Biagio and the iconic Christ the Redeemer statue dominating the landscape. Traditional Italian and contemporary in style, this homely villa features elegant verandas, large French windows and welcoming living spaces. Its tranquil location ensures privacy while being just a few minutes from the historic centre of Maratea and its picturesque hamlets.
Interior:
The property consists of the main villa and an annex. VILLA - Two floors, covering approximately 200 sqm, surrounded by verandas on three sides. GROUND FLOOR - Main entrance through a large French window under the veranda, leading into the living area; small kitchen on the left; large French window opening to the outdoor dining area with an additional kitchen space; single bedroom; double bedroom with direct access to the veranda; two bathrooms with showers; aundry area and storage room at the back of the house. FIRST FLOOR - Double bedroom with ensuite bathroom with shower; twin bedroom with ensuite bathroom with shower. Both bedrooms have sloping ceilings (height ranging from 60 cm to 2.40 m near the bed). ANNEX - Single floor, covering 50 sqm; living area with two built-in single sofa beds (80 x 180 cm) and a small kitchenette; double bedroom with direct outdoor access and ensuite bathroom with shower. Air conditioning in the bedrooms on the first floor and in the annex.
Park:
The fully fenced 1,000 sqm private grounds, are designed to ensure privacy and full use of all outdoor spaces. They are divided into three terraces, connected by stone steps. Access via a vehicle gate; short, curved ramp leading to a shaded parking area with 2/3 spaces. Annex on the left with a small veranda and an outdoor shower under the hedges. A flight of 15 steps leads to the second terrace with swimming pool and lawn solarium; a second flight of steps leads to the house, surrounded by furnished verandas and a Mediterranean-style garden. The outdoor dining area, located under a veranda, includes a small kitchen with gas stove; barbecue area with small wood-burning oven; masonry sofas alternating with elegant outdoor seating.
Please notice that photos are taken in spring, therefore flower blossoming, and the colours of the gardens' grass could be different at the moment of your arrival at the villa.
Swimming Pool:
The swimming pool is located on a lower terrace, accessed via 16 steps. Rectangular shape; dimensions 10 x 5 m with depth ranging from 1.20 to 2.50 m; PVC lining; Roman steps for access; internal and external lighting. Lawn pool terrace with sunbeds; shady pergola in one corner; cold-water shower. Open from the last Saturday in April to the first Saturday in October.
Extra on request:
extra cleaning (€ 22,00/hour per cleaner)
extra linen (€ 12,00 per person) Villa Bambù 9+2, Emma Villas
Beschrijving
The Price includes:
- Utilities (water - gas for kitchen use - electricity)
- wireless internet connection
- weekly linen, initial and final cleaning
- Zer0Dep Guarantee = You do not pay the security deposit on balance or on arrival and you have EuropAssistance coverage in case of accidental damage to the property during your stay (up to the maximum of € 1,500.00 and with the limitations provided).
The Price does not Include:
- Mandatory extra cleaning in case of animals (€ 50,00/week/animal)
- Tourist Tax (where applicable)
With its terracotta-coloured external walls, a velvety, elegant tone that evoles the tones of the earth and the appeal of times gone by, Villa Ninetta seems to blend into the cultivated fields, in absolute harmony with the surrounding nature. Soft, natural colours dominate the interior, contrasting with a few elements in black, teal and shades of grey, offering a warm and pleasant atmosphere for those who live there. With its contemporary style, unique furnishings and subdued spaces, Villa Ninetta, whose beauty lies in its simplicity, is the ideal location from which to explore a territory rich in itineraries immersed in unspoiled nature and historic borghi of great interest. You can visit: the National Park of the Gran Sasso and Monti della Laga, the ideal place for making fantastic excursions on foot, horseback or by mountain bike; Civitella del Tronto with its fortress and other characteristic borghi where you can sample the flavours and recipes of Abruzzo tradition.
The property is composed by a main building and an annex. VILLA: The villa has two floors. On the ground floor, the main entrance leads directly to the cosy and welcoming sitting room with fireplace, then continuing to the dining room with the adjacent, perfectly-equipped kitchen which also has outside access through a French window. A wooden staircase goes up to the sleeping area with 2 double bedrooms with a bathroom with tub and laundry cupboard, one double bedroom with en-suite bathroom with shower and a twin bedroom with en-suite bathroom with shower. ANNEX: The annex is connected to the main villa through a portico; the entrance leads into a hallway with single sofa bed, a double bedroom with access on the pool side, a bathroom with shower, a brightly-lit dining room and, finally, the kitchen.
Park:
Villa Ninetta stands within a completely enclosed property with automatic entrance gate. The property is surrounded by lawn and enhanced by olive, cypress, lemon and orange trees. In the area surrounding the house is a spacious veranda equipped with table and chairs where you can relax and enjoy meals in good company. The outdoor area is completed by a lovely swimming pool with solarium, a parking area in front of the house and a hammock where you can relax in the company of a good book.
Swimming Pool:
The rectangular swimming pool, with Roman steps for access to the water, is situated just a few metres from the house in a panoramic position. Measuring 10,5 x 5 m with a constant depth of 1,40 m, it is lined in PVC and has chlorine purification and lighting, both internally and in the area around the pool. The solarium area, paved with non-slip stoneware, is equipped with sunbeds, tables and umbrellas. There is an outdoor cold-water shower. The pool is open from the last Saturday in April to the first Saturday in October.
Pets: Yes, all sizes, but preferably to keep out of the house. € 50,00 per animal per week to be paid on site
Extra on Request:
- Extra cleaning (€ 22,00/hour/cleaner)
- Extra linen change (€ 15,00/person)
- Heating (€30,00/day) Villa Ninetta 10+1, Emma Villas
Beschrijving
The Price includes:
- Utilities: water - gas for kitchen use and water - electricity
- weekly linen, initial and final cleaning
- Zer0Dep Guarantee = You do not pay the security deposit on balance or on arrival and you have EuropAssistance coverage in case of accidental damage to the property during your stay (up to the maximum of € 1,500.00 and with the limitations provided).
The Price does not Include:
Mandatory extra cleaning in case of animals (€ 50,00 per week or part of week/animal)
Tourism tax (from 01/04 to 31/10 € 2,00 per person per night for the first 21 nights. Please note that children under 12 years old will not pay).
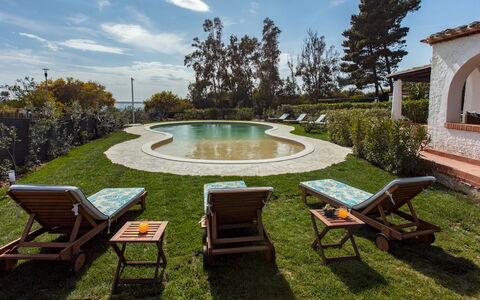
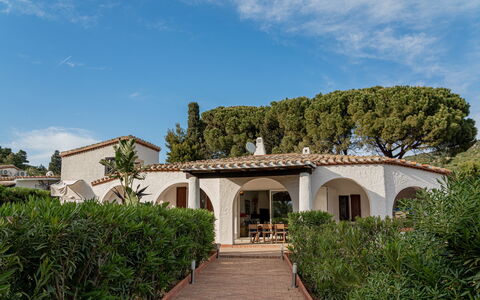
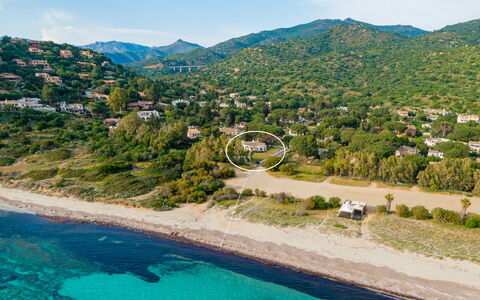
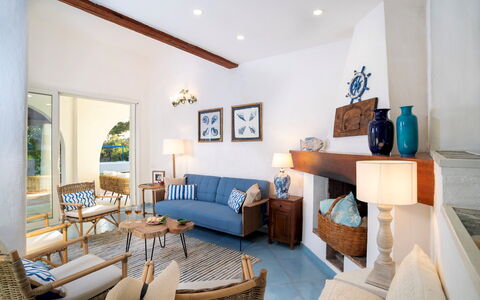
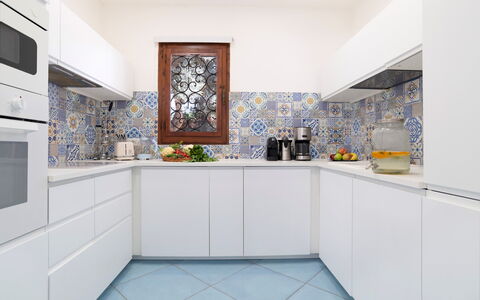
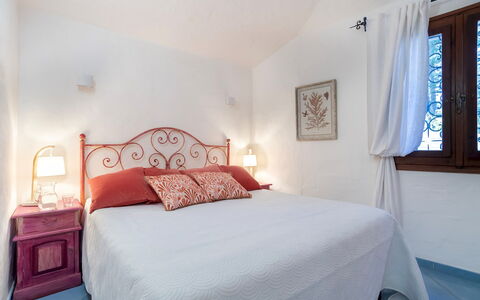
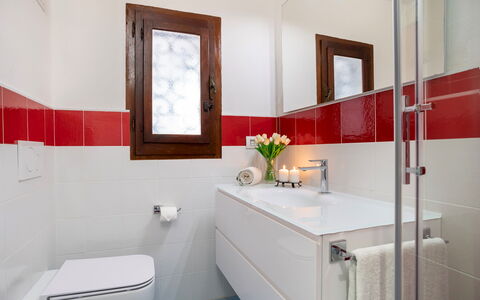
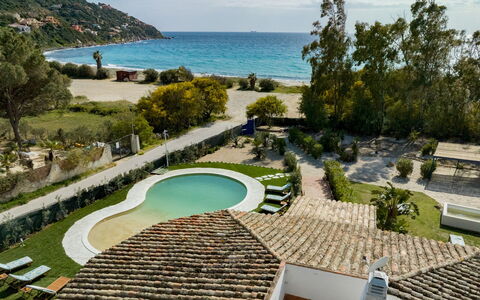
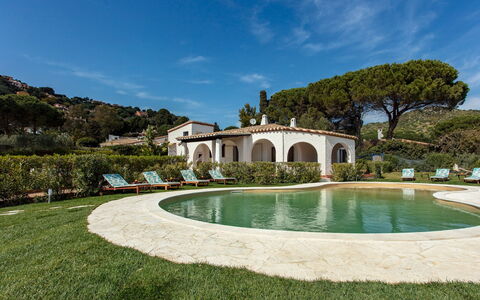
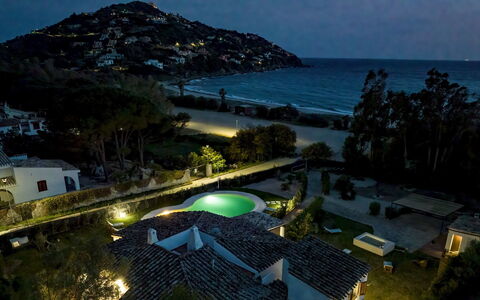
Set in a unique position with the view stretching as far as the eye can see over the emerald turquoise sea of Sardinia, just a few metres from the beach, is delightful Villa Sandra. We are in Torre delle Stelle, in a residential area between Cagliari and Villasimius. A home, consisting of three adjacent units, with modern, welcoming interiors and air-conditioning in all the rooms. The light blue floors, a large bright sitting room and intimate bedrooms with brightly-coloured walls and private bathrooms, make this home a cosy retreat to spend a magnificent holiday. The luxuriant fenced garden borders directly with the beach and is surrounded by majestic palm trees, the typical vegetation of Mediterranean scrub, evergreen bushes and colourful flowers. The outdoor dining area is located under a large porch and a few metres away is the above-ground swimming pool. Enjoying an apéritif in the garden, or dining under the portico, will be an unforgettable experience, especially at sunset with a view over the splendid sea, considered one of the most beautiful in the world. In this wonderful place the main attraction are its fantastic beaches such as Cann’e Sisa, 50 m away, Kal'e Moru, 4 km away, Solanas, 7 km away, Villasimius, 15 km away.
Interior:
The property consists of a single structure divided into three adjacent units not internally connected to each other. UNIT 1. The large French window leads into the open-plan sitting room, with sofas, TV, fireplace (ornamental), and dining area with direct exit to the portico for outdoor dining. Communicating with the sitting room is the well-equipped kitchen and a bathroom with shower. Completing unit 1 are, up a few steps, two double bedrooms and a twin bedroom, each with en-suite bathroom with shower. UNIT 2. The ground floor entrance leads to a kitchenette, a bathroom with shower and, up 11 steps, a double bedroom. UNIT 3. The entrance is located behind the villa and consists of an open-plan kitchenette with a double bedroom and en-suite bathroom with shower. Outside the front door is an outdoor corner with little sofas and tables. The laundry area is located outside under the stairs that lead up to a small (non-equipped) terrace with a breathtaking view over the sea. The whole structure is equipped with air conditioning.
Park:
Villa Sandra borders directly with the spectacular Cann’e Sisa beach with its crystal-clear sea of a thousand shades of turquoise. The house is surrounded by a well-kept level fenced garden of about 3000 sq m, for the most part lawn with white-pebble flower beds and embellished by majestic palm trees, typical Mediterranean scrub and evergreen bushes. Immediately past the entrance gate, an illuminated drive lined with hedges leads to the front door. At the sitting room exit is the large portico with an area for outdoor dining, or just simply relaxing in the shade during the hottest hours of the day, elegantly furnished with tables, chairs, sofas and armchairs. The property is located in a very quiet residential area and is well organized to satisfy every need of its guests. Ten metres past the entrance gate, is a covered parking area with space for 3 cars.Please notice that photos are taken in spring, therefore flower blossoming, and the colours of the gardens' grass could be different at the moment of your arrival at the villa.
Swimming Pool:
Villa Sandra has 2 pools at disposal. The first one is located ad about 10 m from the villa in the largest part of the garden. It has a “bean” form and measures about 3 x 8 m with a variable depth from 0,30 m to 1,50 m. It is a salt purification, illuminated with internal lights, lined with a PVC “rock effect” color and entrance via shoreline. The second one, an above-ground pool is located in front of the portico looking out over the crystal-clear sea in front and which will surely offer you evocative and exciting sunsets. The rectangular pool, measuring 2,40 x 1,80 m with a depth of 1 m, is lined in PVC and has chlorine purification and blue internal spotlights. Along the perimeter of the pool, surrounded by a mantle of green grass, is the sunbathing area, equipped with sunbeds and tables. Next to the pool is a cold-water shower. The pools are available from the last Saturday in April to the first Saturday in October.
For more technical details and layout of spaces, see "Planimetries"
Pets: Yes. € 50,00 per animal per week or part of week.
Extra on request:
Extra cleaning (€ 22,00/hour per cleaner)
extra linen (€ 15,00 per person)
heating (€ 50,00/day) Villa Sandra 10, Emma Villas
Beschrijving
The rate includes:
- Utilities: electricity - water - gas for kitchen use and hot water - weekly linen, initial and final
cleaning
- Zer0Dep Guarantee = You do not pay the security deposit on balance or on arrival and you have EuropAssistance coverage in case of accidental damage caused to the property during your stay (up to the maximum of 1,500.00€ and with the restrictions provided).
The rate does not include:
Tourist tax (where applicable)
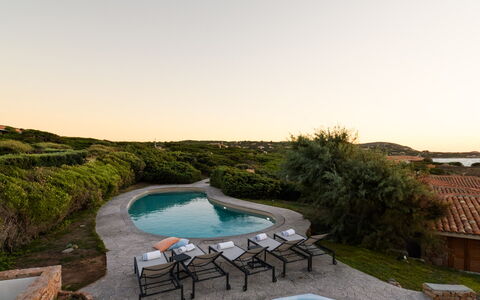
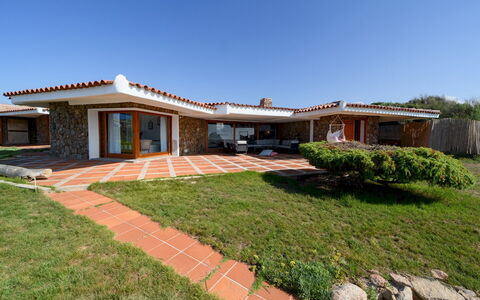
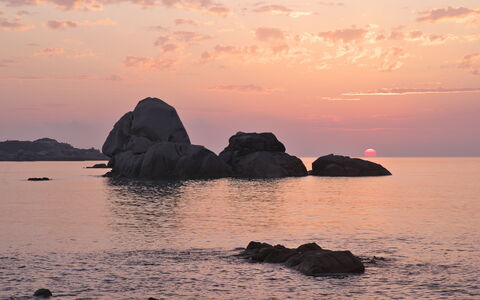
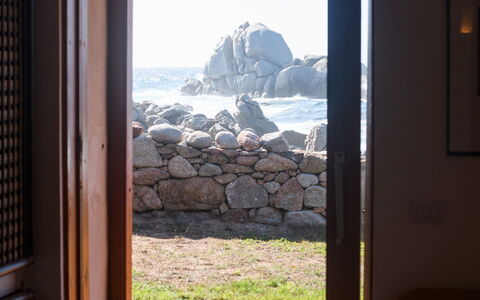
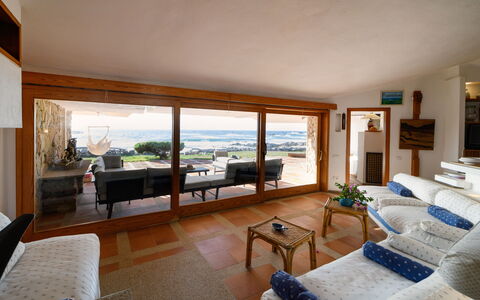
Villa Portobello is located within the exclusive Parco Residenziale di Portobello di Gallura, along one of the most picturesque stretches of Sardinia's northern coast. Directly overlooking the sea and surrounded by Mediterranean scrub, the property enjoys an authentic les pieds dans l'eau setting, with the garden opening onto the rocky coastline and the sea. The villa comprises a main building and an annex and is designed to make full use of the outdoor spaces, where the covered patio, lounge areas and private pool blend seamlessly with the surrounding natural environment. The residential park setting ensures privacy and security, offering dedicated services including beaches and coves within walking distance, bar/restaurant and a minimarket. The location allows easy access to Santa Teresa Gallura, Costa Paradiso and Isola Rossa, as well as the beaches of Rena Majore, Cala Sarraina, Naracu Nieddu and for excursions to the Maddalena Archipelago, Castelsardo and the Costa Smeralda, in a setting that combines pristine nature, crystal-clear sea and charming villages.
Interiors:
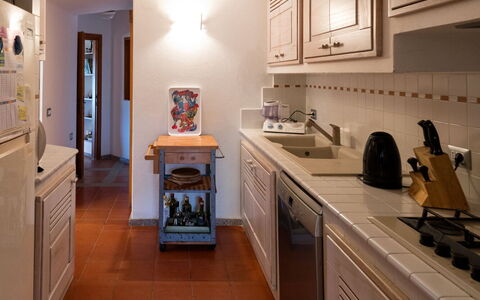
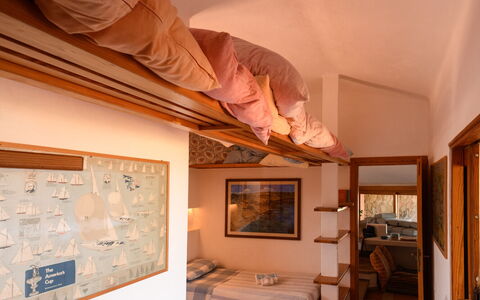
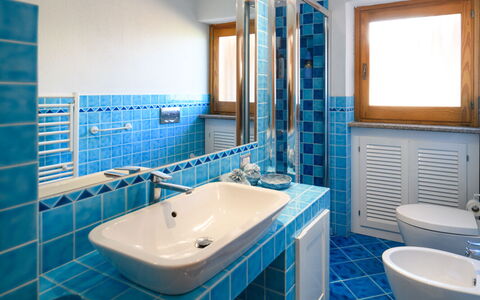
The villa is spread on the ground floor between the main building and the annex for a total area of about 250 square meters. VILLA — Entrance to a large living area with direct access to outdoor spaces; the living room is organized with sofas and dining table; kitchen with direct access to the outdoor dining area; closet with washing machine; a double bedroom with en suite bathroom with shower; a twin bedroom with en suite bathroom with shower; two double bedrooms; a bathroom with shower: ANNEX — Living room with two single sofa beds and kitchenette; a double bedroom; a bathroom with shower.
Park:
The outdoor spaces represent the heart of the property. The garden, completely fenced with stone walls, nets and hedges, develops naturally among the Mediterranean vegetation, sloping gently towards the sea and alternating flat areas, partly paved and partly lawn, following the morphology of the land and integrating perfectly with the typical landscape of Gallura. Outdoor living is divided between the pool and the large patio, which houses a comfortable lounge area and a dining area equipped with a table and barbecue, in a convenient position with respect to the kitchen. In front of the pedestrian entrance, there is a large residential area intended for parking reserved for residents only.N.B.: Please note that the photographic services are usually carried out in spring, so the colors and blooms of the gardens, lawns and parks may be different when you enter the villa.
Pool:
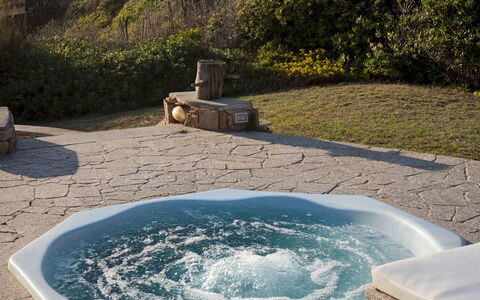
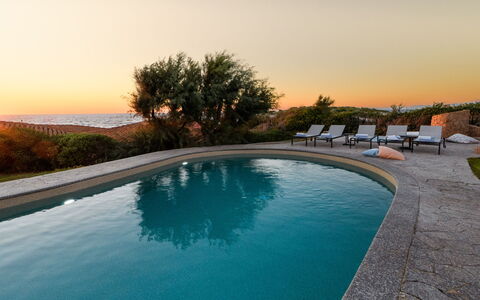
The pool is located in the heart of the flat surface of the garden and is reached from the villa through a staircase. Irregularly shaped, it measures about 12 x 4 meters with a progressive depth of up to 2 meters, gradually degrading starting from the Roman access staircase. The tub is covered with PVC touch cloth and is equipped with a chlorine purification system and internal lighting. The area is completed by a solarium equipped with a hot tub (not heated) and sun loungers. In the pool and in the garden there are a total of three showers with cold and hot water. Opening period: from the last Saturday in April to the first Saturday in October.
Extras upon request:
Extra cleaning: €380.00 per day
Extra linens: €19.00 per item
Heating: €70.00 per day
Firewood: €25.00 based on consumption Villa Portobello 10+2, Emma Villas
Beschrijving
This rate includes:
-Utilities: electricty, water - gas for kitchen use and hot water
- weekly linen, initial and final cleaning
- Zer0Dep Guarantee = You do not pay the security deposit on balance or on arrival and you have EuropAssistance coverage in case of accidental damage to the property during your stay (up to the maximum of € 1,500.00 and with the limitations provided).
This rate does not includes:
Extra cleaning in case of animals (€ 50,00/week/animal)
Tourist Tax(where applicable)
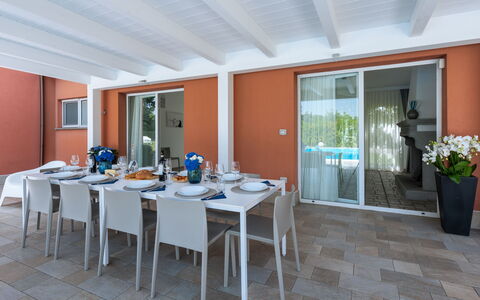
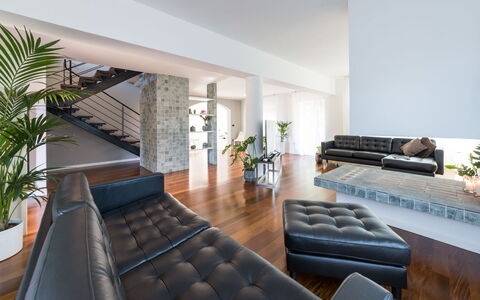
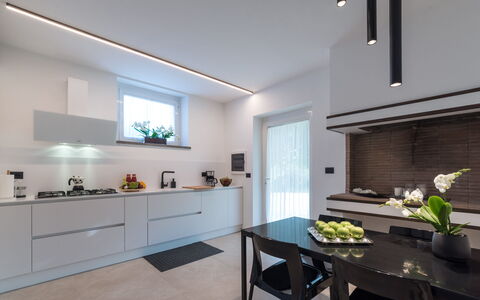
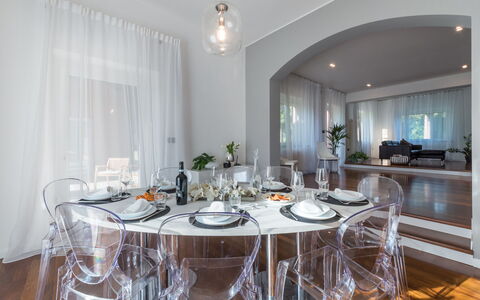
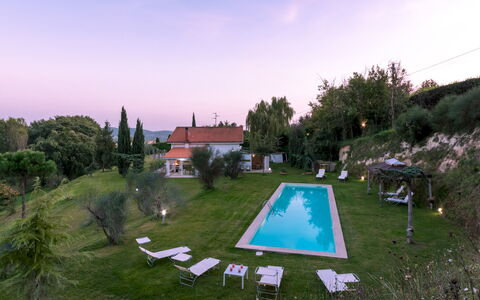
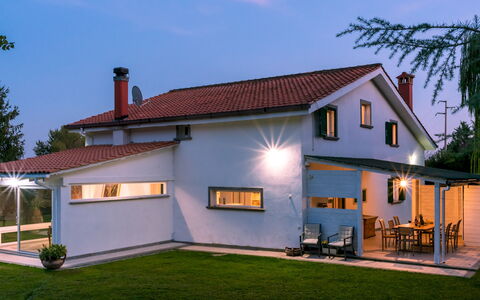
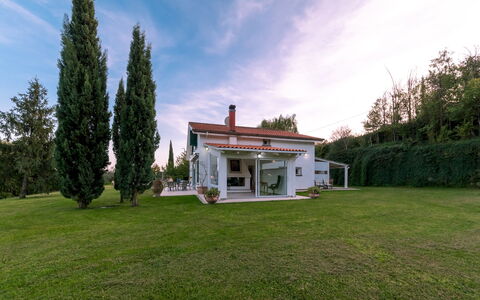
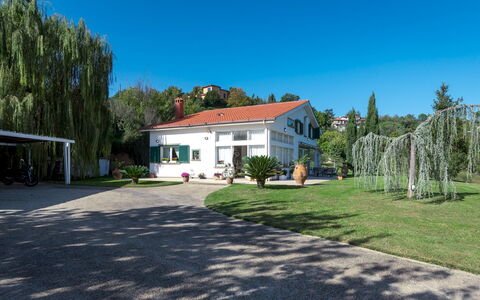
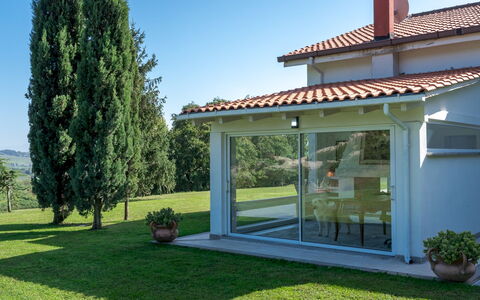
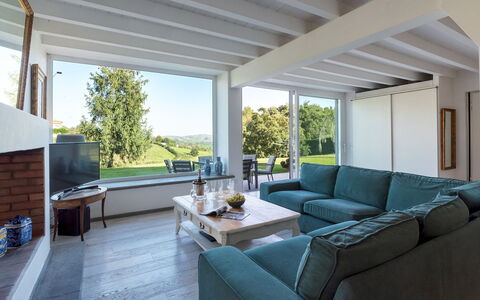
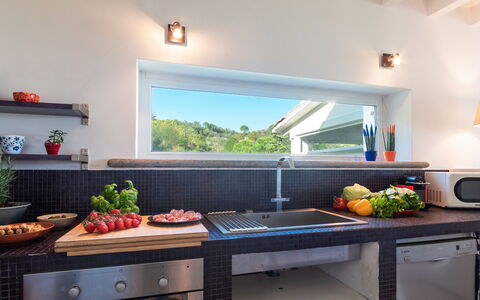
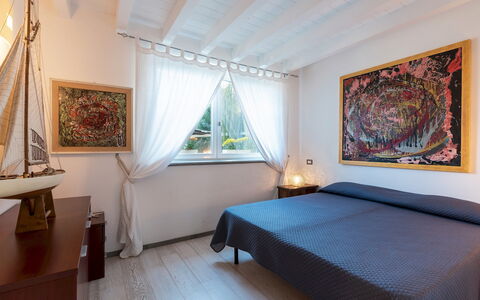
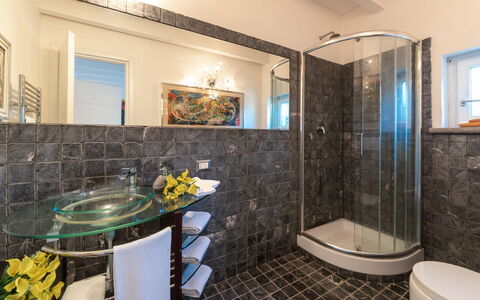
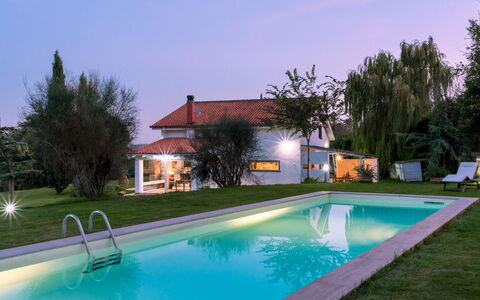
Villa Bubi is a property located in Campagnano, a municipality outside Rome. The structure is characterised by a large bright open-plan area on the ground floor with living room, kitchen, dining area and study whose large windows overlook the swimming pool, the portico with outdoor dining area and barbecue, and the garden, creating a cosy and captivating interaction between the external and internal areas. On the ground floor, the architectural structure of the villa is mainly expressed in the bleached oak parquet floors, total white walls and ceilings, and the grey stone staircase that breaks the clean lines of the large living room. The first floor, with dark brown parquet floors, is entirely dedicated to the sleeping area with the bedrooms served by handy walls and fully-equipped walk-in closets. Given its geographical location, Villa Bubi allows its guests to spend entire days exploring the Eternal City, just 40 km from the villa, without renouncing the possibility of quickly reaching the Tyrrhenian coast or the other characteristic historical localities of the Lazio countryside. Just 3 km from Villa Bubi are all shops, services and the bus stop for Rome; the convenient railway station for Rome is in Cesano (10 km). The Vallelunga autodrome is 6 km away, the Olgiata Golf Club of Rome and the National Golf Club of Sutri are 17 km away. A tennis court, sports club and riding school are 4 km from the villa, the Stadio Olimpico is 35 km away, the Foro Italico and the Auditorium Parco della Musica are 33 km away. The Lepanto and Ottaviano metro stations are 35 km away.
VILLA BUBI HAS BEEN SUBJECTED TO A CHECK-UP BY A TECHNICAL RESPONSIBLE BEFORE THE BEGINNING OF THE SEASON, TO ENSURE CONSISTENCY OF THE DESCRIPTION, ACCESSORIES LISTED ON THIS PAGE AND THEIR PRESENT STATE OF OPERATION/MAINTENANCE, TO GUARANTEE QUALITY, CLEANLINESS AND COMFORTS TO ALL CLIENTS WHO WILL STAY HERE.
Interior:
Villa Bubi, approximately 200 sq m, has two floors connected by an internal staircase. From the veranda on the side of the parking area, the main entrance on the ground floor leads to the large open-plan area with living room, Smart TV, kitchen, dining area and study. In the living room the large French window opens directly onto the garden, from the fully-glazed studio you get to the swimming pool 25 m away, across the lawn and up some steps. The French window between the kitchen and dining area leads out to the portico furnished with dining table, chairs, barbecue, food cupboard and a cabinet that serves as both a work surface and a place for the washing machine; from here 20 m of lawn and steps lead directly to the swimming pool. The ground floor is completed by a double bedroom with ensuite bathroom with shower and a single bedroom; the ensuite bathroom also serves the entire ground floor. From the open-plan area an open staircase flush with the wall leads up to the hallway on the first floor equipped with room divider cupboards serving the first double bedroom on the right; the double bedroom with queen size bed has a metal wall unit with shelves and coat racks; both bedrooms are served by a bathroom with shower. The first floor is completed by the master bedroom with dressing room and bathroom with tub and shower. The villa bedrooms do not have independent exits to the outside. (NB the fireplace is ornamental). Portable air coolers in bedrooms.
Park:
The one-hectare park of Villa Bubi is entirely fenced with wire mesh and extends over sloping land mainly planted with mixed lawn. The garden surrounding the villa and the swimming pool features a lawn area, bordered by a rocky wall with luxuriant ivy as well as several cypresses, olive trees, silver larches and weeping willows to ensure pleasant natural shaded areas. The stoneware-paved wooden portico is conveniently connected to the open-plan area (kitchen and dining area side) and furnished with table, chairs and barbecue and so particularly suitable for breakfast and lunch. On the other side, on the white stoneware paving between the living room and the lawn is a glass table, ideal for apéritifs and dinners as the sun sets on the opposite side and so the front door enjoys the shade of the villa. Past the pedestrian gate and automatic vehicle gate giving access to the property, a few metres paved in stone lead to the 3-car parking area covered by a pergola in wood and canvas.Please notice that photos are taken in spring, therefore flower blossoming, and the colours of the gardens' grass could be different at the moment of your arrival at the villa.
Swimming Pool:
The swimming pool is 20 m from the villa, located on a terrace at a higher level than the ground floor, and reached across the lawn and up eight tuff steps. Measuring 15 x 4 m with a constant depth of 1.55 m, the pool is lined in sand-coloured PVC with a porous stone border, and has salt purification and a metal ladder for access to the water. The lawn sunbathing area is equipped with sunbeds, a gazebo and a cold-water shower. The pool is lit both inside the pool and on the surrounding lawn and is available from the last Saturday in April to the first Saturday in October.
Pets: Yes.
Extra On Request:
extra cleaning (€ 22,00/hour per cleaner),
extra linen (€ 12,00 per person),
heating (€ 30.00/day) Villa Bubi 8+1, Emma Villas
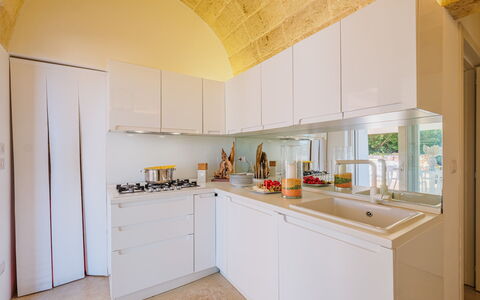
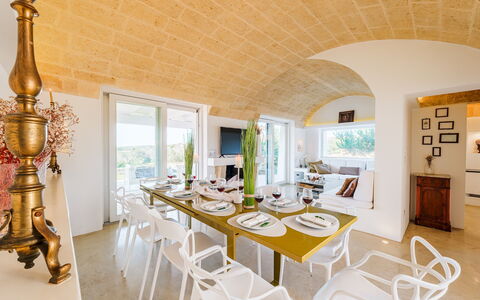
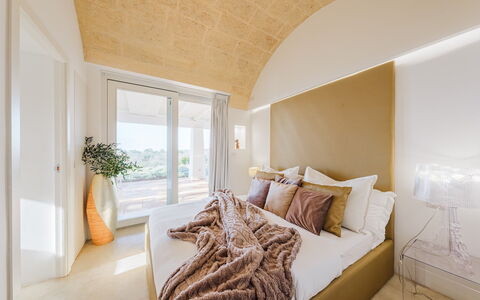
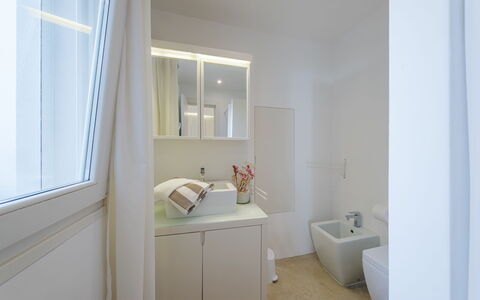
Beschrijving
This rate includes:
-Utilities: electricity - water - gas for kitchen use and hot water
- weekly linen, initial and final cleaning
- Zer0Dep Guarantee = You do not pay the security deposit on balance or on arrival and you have EuropAssistance coverage in case of accidental damage to the property during your stay (up to the maximum of € 1,500.00 and with the limitations provided).
The price does not include:
Mandatory extra cleaning in case of animals (€ 50,00 per animal per week or part of week).
Tourism tax (where applicable).
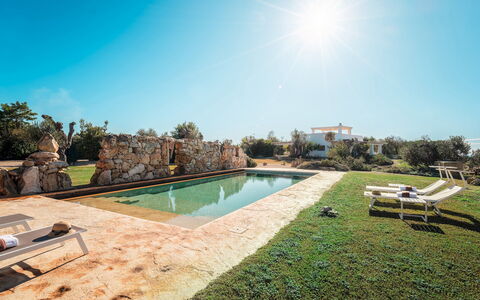
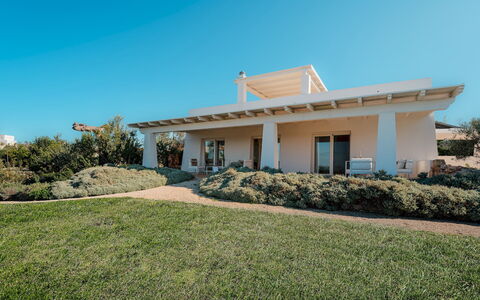
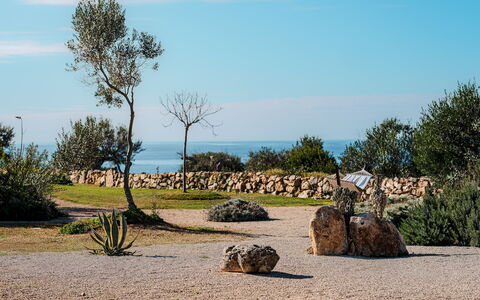
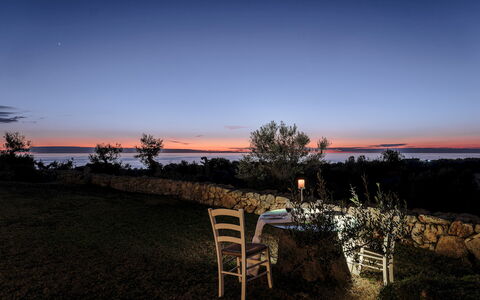
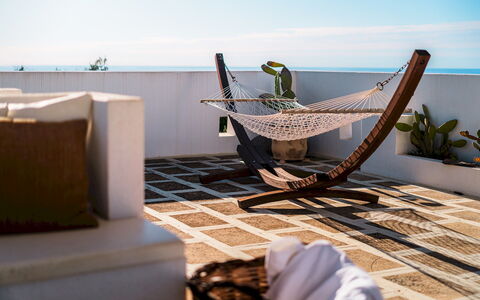
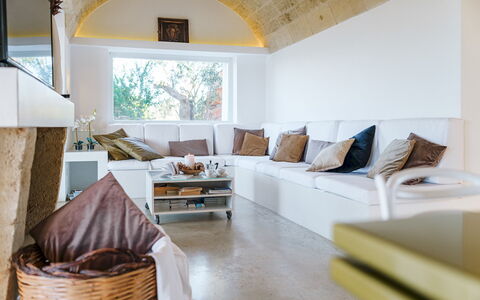
Kyvos is a modern villa located just outside Santa Maria di Leuca, within walking distance of the sea and coastal paths at the southernmost point of Salento. Named after the Greek word for ‘cube’, its clean-lined, minimalist design reflects its geometric shape and bright, white interiors. The villa is arranged over two levels and includes five double bedrooms, all with en-suite bathrooms, along with a large open-plan living area and modern kitchen. Outside, the terraces, portico and sea-view pool are set within 8,000 sqm of private grounds filled with rosemary, lavender and thyme. This striking modern home offers a scenic setting with easy access to beaches, cliffs and the vibrant seafront of Santa Maria di Leuca.
THE PROPERTY HAS BEEN SUBJECTED TO A CHECK-UP BY A TECHNICAL RESPONSIBLE TO ENSURE CONSISTENCY OF THE DESCRIPTION, ACCESSORIES LISTED ON THIS PAGE AND THEIR PRESENT STATE OF OPERATION/MAINTENANCE
Interior:
The villa is on two floors connected by an external staircase (17 steps). GROUND FLOOR – Modern kitchen that opens onto an open-plan living area and lounge; guest bathroom; two double bedrooms with ensuite bathroom with shower. BASEMENT – Three double bedrooms with ensuite bathroom with shower.
Park:
The grounds cover approximately 8,000 sqm with lawn, Mediterranean scrub and aromatic plants including rosemary, lavender and thyme. The garden is designed to enhance the sea views from the upper levels, with seating areas positioned to enjoy the surrounding landscape. A portico with lounge furniture is accessible from the living area, while the kitchen opens onto an outdoor dining area with a barbecue and outdoor kitchen.
Please notice that photos are taken in spring, therefore flower blossoming, and the colours of the gardens' grass could be different at the moment of your arrival at the villa.
Swimming Pool:
The swimming pool is located approximately 30 m from the villa and reached via a path through the garden. Rectangular in shape; Measures 16 x 6 m with a constant depth of 1.40 m; lined with PVC; side access steps and a one-metre-wide peninsula at the entrance serving as a platform or relaxation area; chlorine purification; internal and external lighting. The surrounding solarium is equipped with sunbeds and a gazebo. Open from the last Saturday in April to the first Saturday in October.
On Request:
heating (on consumption up to date market prices)
extra cleaning (€ 22,00/hour per cleaner)
extra linen (€ 15,00 per person) Kyvos 10, Emma Villas


Casa Grion
Onafhankelijk Vakantiehuis met airco, WIFI, privé zwembad, TV, terras, huisdieren toegestaan
€50 Aanbetaling Aanbieding - Restitueerbaar-
10
-
5
-
5
-
180 m2
Beschrijving
Casa Grion is a stately home, built in the typical style of rural villas and situated in a panoramic position. It is located on the green hills covered with hazelnut trees, vineyards and olive groves, on a plateau 292 metres above sea level near the WWF OASIS of Corchiano. If you love nature or birdwatching, the WWF OASIS will be a wonderful place for you to spend unforgettable adventures.
Its location in northern Lazio at the gates of Corchiano, a characteristic town of Etruscan origin, where you can easily reach shops and services on foot, makes it perfect if you want to visit the whole of central Italy.
Certainly one of the highlights of the villa is the position, only 60 km from Rome. A visit to the Eternal City, takes just 1 hour by train and even by car the distance is not prohibitive. A short distance away, and well worth a day trip, are the luxuriant woods of the Cimini Mountains and the lakes of Bracciano, Vico and Bolsena, characteristic landscapes with their small villages nestling on the hillsides. Numerous Etruscan tombs have also been found in the area, with significant archaeological finds preserved in the museums of Valle Giulia in Rome and Forte Sangallo in Civita Castellana.
In short, a paradise of natural landscapes, characteristic villages and towns, museums and Etruscan and Roman remains waiting to be discovered!
The villa will be a comfortable place for your holidays even when you stay at home, well furnished and equipped and surrounded by a large park equipped with garden furniture and completely fenced off, ideal also for your pets. It also has a beautiful swimming pool (size 6x12 m., depth 1,50 m. - open from 01st May to 30th September) which is occasionally used also by the owners who live on the ground floor of the villa, with independent entrance from the back fo the house, and who in case of need will be a sure reference for you. Casa Grion


Villa Cantagallo
Mooi onafhankelijk vakantiehuis met airco, privé zwembad, WIFI, TV, terras en huisdieren toegestaan
€50 Aanbetaling Aanbieding - Restitueerbaar-
12
-
5
-
3
-
180 m2
Beschrijving
Villa Cantagallo has the old-world charm of an ancient manor house. The spacious rooms, fireplaces, arches and exposed stonework combine well with the rustic furnishings chosen by the owners, and will take you back in time when these huge dwellings were the hub of farmhouses.
You will find Villa Cantagallo a short distance from the charming Etruscan town of Cortona (8 km), a destination of great artistic, historical and architectural interest that is definitely worth a visit. You will leave your heart in Cortona, in its paved alleys that climb up the hill, you will immerse yourself in an almost magical atmosphere, as if suspended in time.
Don't forget to dine in one of the countless restaurants and trattorias in the historic centre; our advice is definitely local red wine and a nice Tagliata of Chianina beef!
Until a few years ago the house was the heart of a large farm, then a recent and careful renovation, which the owners carried out with love and care to keep the old features of the villa unaltered, transformed it into a cosy holiday home.
Still next to the house you will find the wine cellar where the owner produces excellent wine (Vino DOC Cortona), which you can taste for free during your holiday.
All around the house you will have at your disposal a large green area equipped with gazebo, table and chairs for your outdoor dinners in company, barbecue, games for children and shaded parking spaces. At the back of the house is the large swimming pool (size 6x12 m, depth 1.20-1.40 m - open from 01st May to 30th September) for your exclusive use. The pool has a wide, completely fenced area that is also suitable to stay in safe company of your pet-friends. Villa Cantagallo


Agriturismo Arcobaleno
Mooi vrijstaand vakantiehuis met WIFI, privé zwembad, TV, huisdieren toegestaan, dichtbij Arezzo
€50 Aanbetaling Aanbieding - Restitueerbaar-
10
-
5
-
5
-
160 m2
Beschrijving
Arcobaleno is a traditional stone house in a hilly and panoramic position with the typical rural architecture. In the past the Italian writer Vasco Pratolini lived here, and today it represent the ideal place to spend an holiday in an enchanted atmosphere, giving the feeling of having remained still in another era, at the quiet rhythms of a time that was.
The house is located on the slopes of Pratomagno, which stands out from the Arno valley and descends with wide natural terraces full of olive trees, until the road of the “Setteponti”, connecting the cities of Arezzo and Florence. The village of San Giustino Valdarno with restaurants, bars and shops is about 1 km away.
Maximum relax in the beautiful private swimming pool (mt. 10x4,5, depth mt. 1,40, completely fenced - open from 01st May to 30th September ) with solarium equipped with deckchairs, tables and sun umbrellas and in the gazebo overlooking the valley below. Where to spend relaxing days to read, eat outside or just to enjoy the landscape that is lost at a glance. Families will not fail to appreciate the children's play area and the tennis table; the little house with barbecue, wood oven and sink is ideal if you enjoy cooking and eating outdoors.
The owners Albina and Danilo, very attentive to the environment, have equipped the villa with photovoltaic panels for the production of electricity.
The villa is part of the owners' farm, consisting of about 4 hectares of beautiful olive groves that produce an excellent extra virgin olive oil of high organoleptic quality. Agriturismo Arcobaleno


Podere San Bono
Geweldig onafhankelijk huis met privé zwembad en TV
€50 Aanbetaling Aanbieding - Restitueerbaar-
9
-
5
-
3
-
140 m2
Beschrijving
You will find Podere San Bono in a panoramic position overlooking fine vineyards, olive groves and woods, just a few km from Torrita di Siena and Montepulciano, in the Valdorcia. Both towns are for sure destinations of artistic, historical, architectural and gastronomic interest. If you love good wine, or wish to discover it, you certainly cannot miss the appointment with the Nobile di Montepulciano. There are tastings at good prices in the town's countless ancient cellars, often carved into the rock, and absolutely worth visiting.
The villa has a large enclosed and well-equipped garden area. The gazebo with curtains to ensure shade and coolness, the garden furniture, the barbecue and the wood-burning oven will sound like an invitation to spend quality time with your family. During dinners and barbecues, obviously accompanied by a bottle of Nobile di Montepulciano wine.
The garden and the private swimming pool, also fenced (size 6x12 m, depth 1.20-1.80 m - open from 01st May to 30th September), will be the place for endless games with your children and also with your pets, small size dogs are welcome.
Podere San Bono has a rustic charm, there is something special about this lovely villa, a warm atmosphere which will remain in your heart. Even the equipment and interior finishes are of a good standard to guarantee a totally relaxing holiday. The owner wishes to keep this place unspoilt and far from the frenetic pace of modern life, which is why, for instance, the house does not have an internet access. In Podere San Bono you could rediscover human relationships as well as benefit from digital detox. Podere San Bono


Villa la Guardiola
Vrijstaand Huis met WIFI, privé zwembad, airco, TV, huisdieren toegestaan, dichtbij Arezzo
€50 Aanbetaling Aanbieding - Restitueerbaar-
10
-
5
-
3
-
320 m2
Beschrijving
Villa La Guardiola is a charming residence nestled in the heart of the Valdichiana, just 2 km from Civitella in Valdichiana, the ideal place for a relaxing getaway surrounded by beautiful nature, without sacrificing modern comforts.
The villa is a haven of tranquillity and beauty, consisting of a large farmhouse with finely restored stone outbuildings that can accommodate up to 10 people. It is perfect for families or groups of friends looking for a refined and exclusive retreat. The atmosphere is typical of ancient Tuscan residences: large, bright rooms and elegant furnishings that preserve the authenticity of tradition, but with all the comforts of today.
The villa is located in a unique position, immersed in a park shaded by tall trees and surrounded by the picturesque vineyards that characterise the Tuscan countryside. The view over the valley is breathtaking, while the outdoor area, perfect for relaxing, sunbathing or dining al fresco, offers spectacular views, with the sunset painting the sky above the hills like a painting.
Just a few minutes from the picturesque village of Civitella in Valdichiana, famous for its history and its split tower, the villa is strategically located for exploring the beauty of Tuscany. Art cities such as Siena, Arezzo and Florence are easily accessible by car, while supermarkets, shops and excellent local restaurants are less than 5 km away.
Villa La Guardiola offers a splendid private enclosed swimming pool (4x8 metres, depth 1.15 metres - open from 01/05 to 30/09) where you can take a refreshing dip on hot summer days, enjoying maximum privacy and tranquillity. The surrounding park is the ideal setting for a totally relaxing stay.
Furthermore, as it is an integral part of the winery, you will have the opportunity to explore the vineyards, discover the winemaking processes and participate in exclusive tastings. A unique food and wine experience to savour the best wines of the area.
Villa La Guardiola is the ideal starting point for discovering the culture, flavours and traditions of Tuscany. With its privileged location, the beauty of its spaces and its proximity to places of historical and artistic interest, it is the perfect choice for a holiday that combines relaxation, nature and authentic Tuscan experiences. Villa la Guardiola


Villa del Borgo
Geweldig onafhankelijk huis met WIFI, airco, privé zwembad, TV en panorama
-
11
-
5
-
3
-
180 m2
Beschrijving
Beautiful independent farmhouse on two floors located within a farm in the green Mugello valley, a few kilometres from Florence, in a quiet location. The house is surrounded by a beautiful fenced flat garden of 1.500mq. equipped with pool for exclusive use of the guests (13m. x 5m. prof. 120cm. to 230 cm.). The property also has equipped areas (barbecue) for outdoor dining, table tennis, table football and a private car park. Wi-Fi. Conditioned air. Possibility of chef service and of buying local products and guided visits to the farm (on request, payable on site). In the company there is, available to guests but also to the public, a restaurant where it is possible to eat and taste typical Mugello dishes.
The house is located 3.5 km. from "Borgo San Lorenzo", at 33km. from Florence, 20 km. from the "Barberino Designer Outlet" (over 100 stores of major brands of Italian and international fashion) and Lake "Bilancino" (canoeing, sailing, windsurfing), 15 km. the "Poggio dei Medici Golf Club". Palazzo Vecchio


Casa Felice
Uniek vrijstaand vakantiehuis met privé zwembad, WIFI, TV en balkon, dichtbij Montepulciano
€50 Aanbetaling Aanbieding - Restitueerbaar-
10
-
5
-
4
-
320 m2
Beschrijving
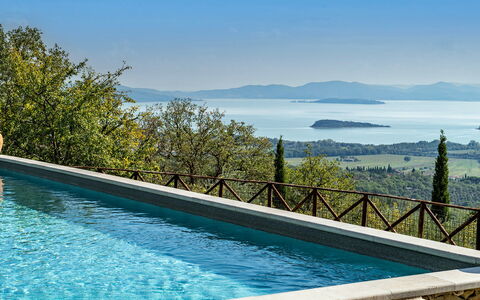
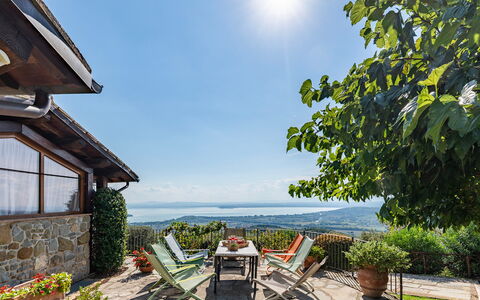
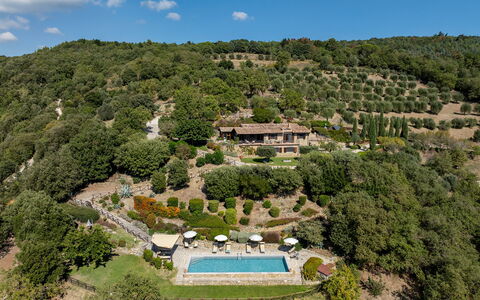
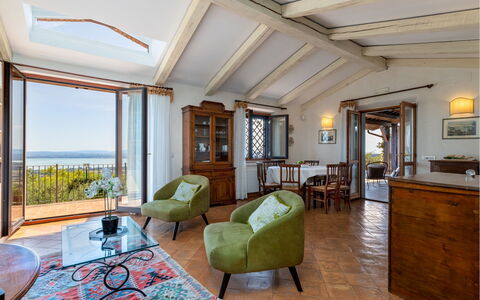
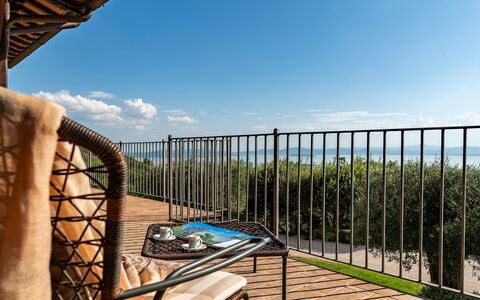
Casa Felice overlooks from a "hillock" in the hilly territory between the towns of Lucignano and Rigomagno, characteristic medieval villages between the provinces of Arezzo and Siena. Lucignano, one of the most characteristic village in the Valdichiana, with shops and services of all kinds, is easily reached on foot. The walk to the imposing elliptical walls of the small town is one of the things that our customers always tell us with enthusiasm. The olive trees, the small road on the hill that goes up and once in the village the characteristic cafés among the paved alleys, where you can always taste an ice cream or a glass of good Tuscan wine.
Casa Felice is the ideal place for families and groups of friends. In the large garden shaded by a huge centuries-old oak and olive trees there are the swimming pool (size 9x4 m. - depth 1,50 m. - open from 01st May to 30th September) the barbecue, tables, chairs and umbrellas. Here you will really escape from everyday life, to spend an uninterrupted time with family or friends. Your small four-legged friends are also welcome (extra charge could be required).
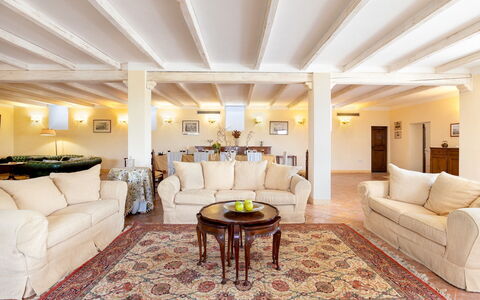
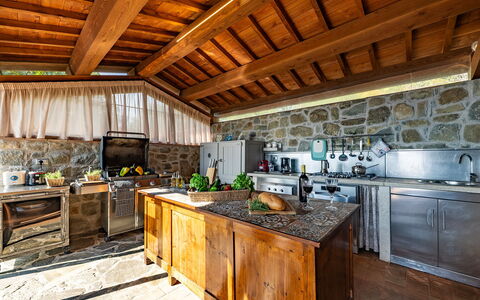
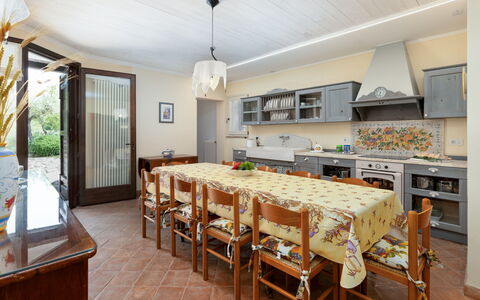
Casa Felice offers all the necessary features for a relaxing holiday tanks to the nice furniture and the many amenities inside the house. On the ground floor there is a rustic and cozy kitchen, with old pots and pans hanging on the wall, which contributes to make the rustic atmosphere of the villa even more authentic. Near the house there is a secondary road connecting the villages of Lucignano and Rigomagno. Casa Felice
Antiche Pietre 10
Uniek vakantiehuis met privé zwembad, airco, jacuzzi, WIFI, TV, terras, dichtbij Cortona
-
10
-
5
-
4
-
350 m2
Beschrijving
The Price includes:
-Utilities: electricity, water, gas for cooking use
- weekly linen, initial and final cleaning
- Zer0Dep Guarantee = You do not pay the security deposit on balance or on arrival and you have EuropAssistance coverage in case of accidental damage to the property during your stay (up to the maximum of € 1,500.00 and with the limitations provided).
The Price does not Include
- Mandatory extra cleaning in case of animals (€ 50,00/week/animal)
- Tourist Tax (where applicable)
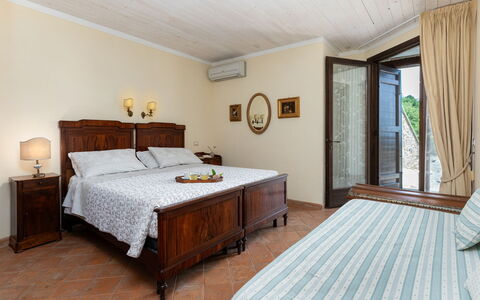
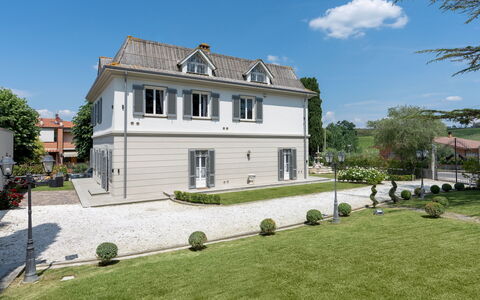
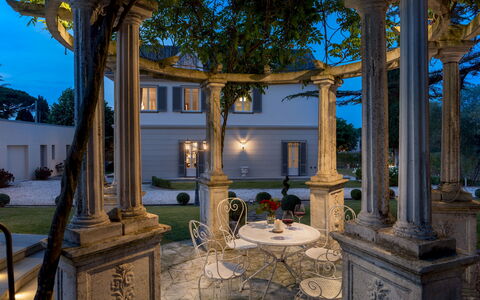
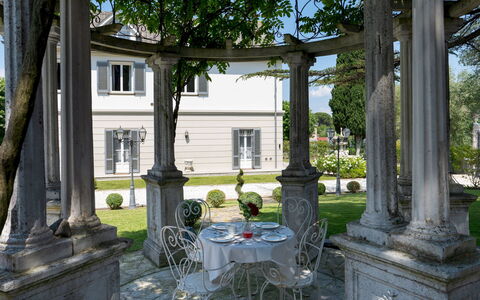
Le Antiche Pietre is a beautiful recently renovated farmhouse set within a farmhouse and a natural park, which stands on the Tuoro hill overlooking Lake Trasimeno. The renovation has been treated in detail to provide the greatest possible comfort to guests. The property is characterized by a breathtaking position and by the presence of dry stone walls that delimit the terraces of the garden. The strong point is represented by the external veranda located in a panoramic position and equipped with a new complete kitchen, dining area and outdoor living area. Its position, on the border with Tuscany, favors the visit of numerous centers of historical and cultural interest such as Cortona, Siena, Montepulciano, Pienza, Perugia and Todi. For those who love nature instead,
The Emma Villas Concierge team will be at your disposal for any urgency or need during your stay. All telephone numbers are provided with the sending of the travel documentation.
Interior:
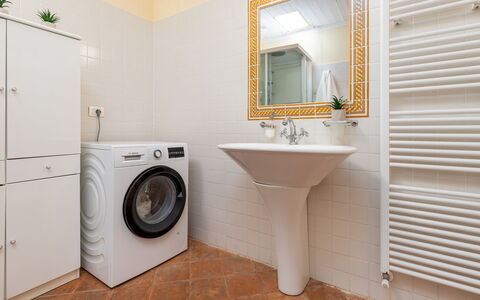
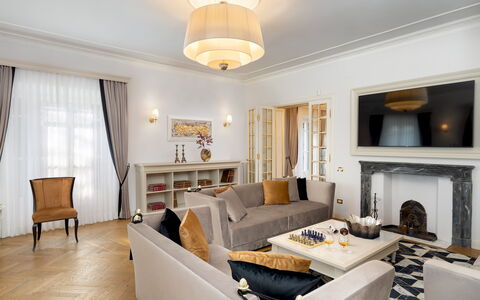
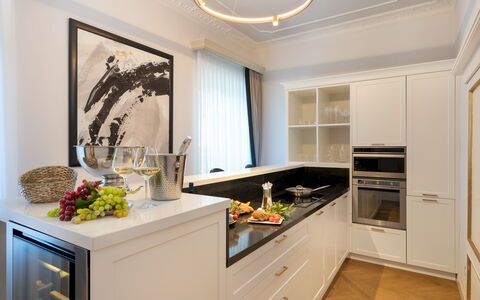
The farmhouse is spread over 2 floors and is furnished in a very functional way. The main entrance leads into the large living room furnished with sofas and a large wooden table. The living room leads to the fully equipped kitchen, to a double bedroom (divisible bed), with bathroom with shower and washing machine. The first floor can only be reached externally with a stone staircase or with two comfortable ramps that start from the garden. From the veranda, complete with kitchen, dining area and outdoor living area, located on this floor, there is direct access to the living room with fireplace and to the kitchen / dining room. From the living room two corridors lead to the sleeping area. On the right there are two double bedrooms each with en suite bathroom with shower, one of which is suitable for disabled people, while the other corridor leads us to a double bedroom, a double bedroom and a further bathroom with shower.
Air conditioning only in the bedrooms.
Park:
The property extends for about 12 hectares and is characterized by the presence of olive trees and woods. The area surrounding the property is cultivated with terraced lawn until it reaches the swimming pool area. The large veranda overlooking Lake Trasimeno, an ideal place for outdoor dining and which completes the outdoor area of the property, is equipped with a full built-in kitchen, barbecue, dining area with tables and chairs and a relaxation area with sofas and coffee table. The parking area, with ten uncovered parking spaces, is located above the building at the end of the avenue.NB: It should be noted that the photo shoots are usually made in spring, therefore the colors and blooms of the gardens, lawns and parks may be different at the time of your entry into the villa.
Pool:
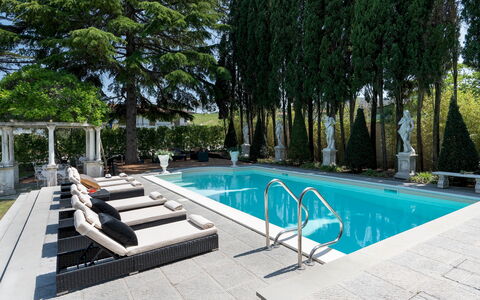
The fenced pool is about 20 meters from the house and is accessed via a staircase or ramp. It measures 5 x 13 m with a constant depth of 1.40 m, has access to the pool via steps and is open from the last Saturday in April to the first Saturday in October. The surrounding area is fenced and equipped with deck chairs, sun loungers and parasols. A characteristic external shower is also available for guests. Access to the fenced pool is via two gates. About 5 meters away from the outdoor kitchen there is a 6-seat heated whirlpool tub.
Pets: Small pets on request and short-haired. Acceptance of animals to the facility must be previously authorised by the owner upon communication of the number of animals, size and breed.
Extra On Request:
Extra cleaning (€ 22.00 / h per person employed),
extra linen change (€ 15.00 per person),
extra cleaning for a whole week New Year's Eve (€ 200.00),
early opening of the swimming pool (€ 200.00),
heating (on consumption with prices in effect at the time of stay),
wood (€ 20.00 / 100 kg),
preparation of the lounge for New Year's Eve ( cleaning and equipment € 80.00) Antiche Pietre 10, Emma Villas
Beschrijving
This rate includes:
- Utilities: water - gas for kitchen use and water - electricity
- Weekly linen, initial and final cleaning
- Zer0Dep Guarantee = You do not pay the security deposit on balance or on arrival and you have EuropAssistance coverage in case of accidental damage to the property during your stay (up to the maximum of € 1,500.00 and with the limitations provided).
The Price Does Not Include:
Mandatory extra cleaning in the event of animals (€80.00 per animal per week or fraction of a week)
Tourist tax (where applicable)
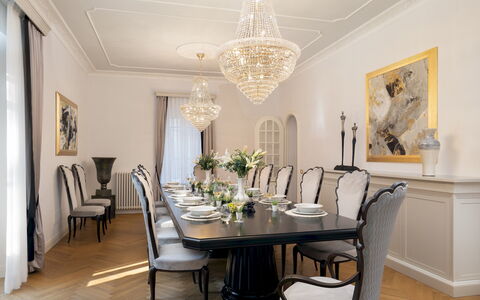
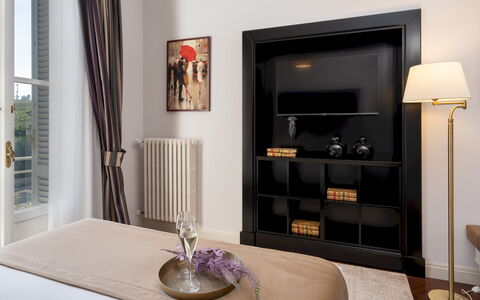
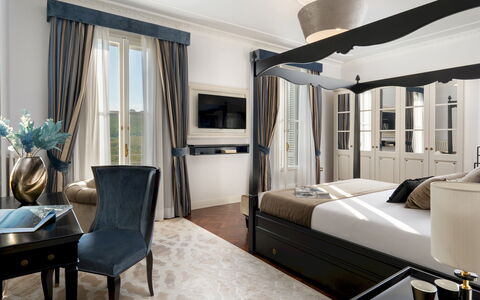
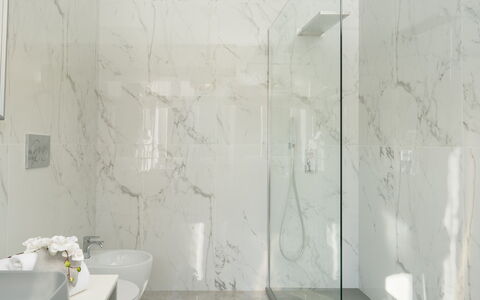
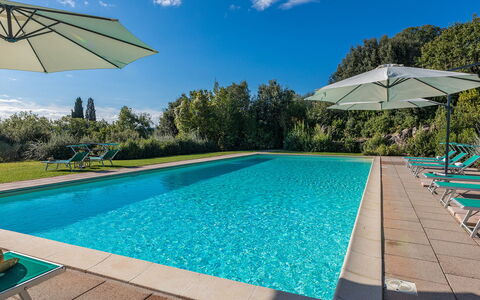
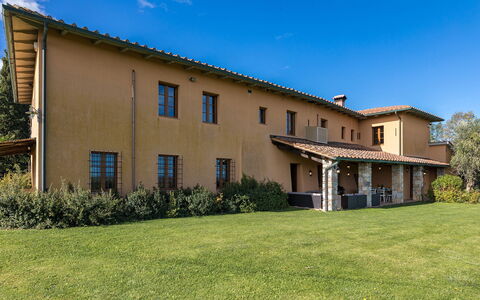
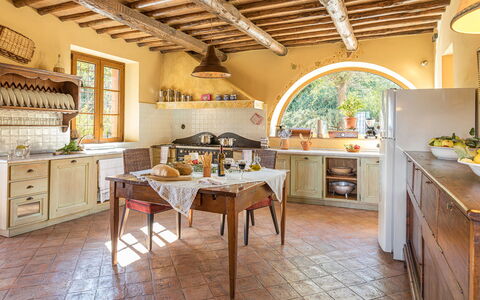
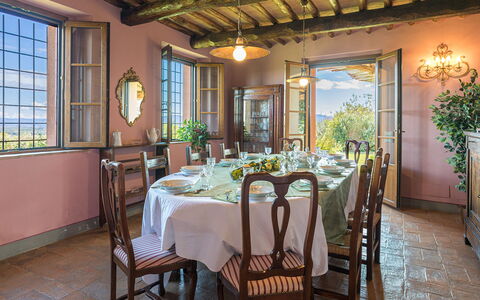
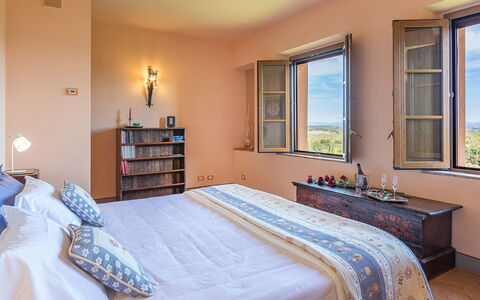
Villa Irma, located in Casciana Terme in the Pisan hills of Tuscany, has been recently renovated in every single detail, customising it with taste and charm, thanks to the use of prestigious materials in an optimal high-profile architectural research of the finishes complementary to the use of the villa. The three-floor structure evokes French Art Nouveau style with the dove grey and ivory colours of the external walls and the stylised rinceaux motifs for the windows and glass doors. Indoors, the novel design path is characterised by elegant forms, pure colours and contemporary objets d'art: all the rooms have been lightened with luxurious custom-made furniture whose design is inspired by refined modernity, the exclusive upholstery and accessories create a warm atmosphere bestowing on the villa high standards of quality and comfort. The clean lines are balanced by the prestigious Italian herringbone parquet flooring in the bedrooms and living areas; the bathrooms of minimalist design with king size showers and suspended bathroom fixtures are all in prestigious marble with original slabs from the respective extraction areas of the renowned Carrara quarries; in the kitchen, the total white decor is combined with furniture in white lacquered wood with a black alabaster worktop of contemporary lines. The decorative stuccos of the ceilings create dynamism and elegance in all the rooms in a duality of shapes that replicate the rectangular lines of the rooms and the circular shape of the lighting fixtures. The top floor consists of a living room with billiard table, bar and TV lounge in which the volterrane floor evokes the style of the large fireplace, and the white herringbone boiserie on the walls links with the slightly sloping ceiling. The villa is set in an Italian garden planted with lawn with large larches and cypresses that guarantee areas of natural shade, a large Baroque fountain with horses and shells to welcome us, stone statues integrating the appurtenances. The swimming pool lies in a secluded position, surrounded by a stone solarium, next to the romantic Art Nouveau gazebo in stone and wisteria. Villa Irma is located in the town of Casciana Terme, yet enjoys privacy thanks to the park being completely enclosed by walls and hedges, with the added advantage of having, just a few metres away, shops, services and the spa, reached on foot across the adjacent tree-lined avenue. Within easy reach of the villa are many destinations of great artistic and cultural interest such as the Tuscan towns of Pisa, Lucca, Florence, San Gimignano, Volterra and Siena, various renowned spas in the area such as those of Casciana itself, Uliveto and Montecatini, and the beautiful beaches of the Etruscan Coast, the Livorno coast and Versilia. Villa Irma is located in an area of rare beauty, alluring and interesting in every season, the ideal location to stay all year round thanks to the services at hand and the heatable swimming pool.
VILLA IRMA HAS BEEN SUBJECTED TO A CHECK-UP BY A TECHNICAL RESPONSIBLE BEFORE THE BEGINNING OF THE SEASON, TO ENSURE CONSISTENCY OF THE DESCRIPTION, ACCESSORIES LISTED ON THIS PAGE AND THEIR PRESENT STATE OF OPERATION/MAINTENANCE, TO GUARANTEE QUALITY, CLEANLINESS AND COMFORTS TO ALL CLIENTS WHO WILL STAY HERE.
Interior:
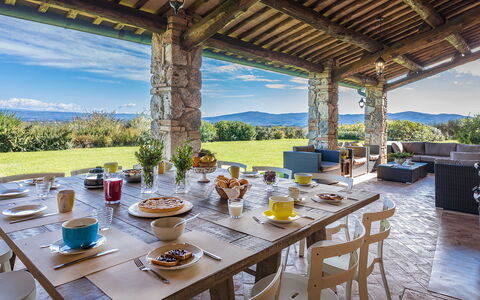
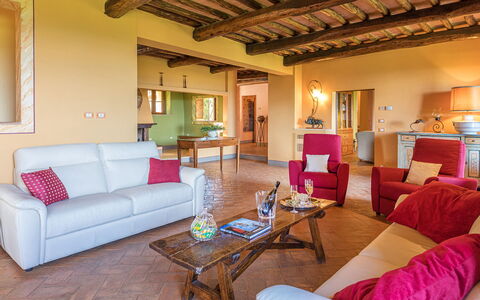
Villa Irma has three floors connected by an internal staircase. From the garden with the large fountain, the main entrance opens into an area with the staircase to the other floors, connected on one side to the living room and on the other to the hallway with secondary entrance, guest bathroom, auxiliary kitchen with service area. The living room with TV (Smart, Satellite and Sky), with three independent exits into the garden both on the fountain side and on the pool side, leads to the dining room connected to the main kitchen. The dining room leads directly to the outdoor dining area set up with umbrellas, barbecue and dining table. The main kitchen, perfect for show cooking, is connected to the fully-equipped auxiliary kitchen with the service area equipped with American fridge and pantry wall. The rooms on the ground floor are structured in a circular path which allows them to be used easily and efficiently. The first floor is entirely dedicated to the sleeping area: a double bedroom with ensuite bathroom with shower, four double bedrooms and two bathrooms with shower face onto the corridor; all the bedrooms have air conditioning and Smart TV. The second floor consists of a large multipurpose room with billiard table, living areas, Smart TV, fully-equipped bar, dining table, guest bathroom and two portable air conditioners. All the fireplaces in Villa Irma are ornamental. Air conditioning in the bedrooms; 2 portable air conditioners in the multipurpose room on the second floor.
Park:
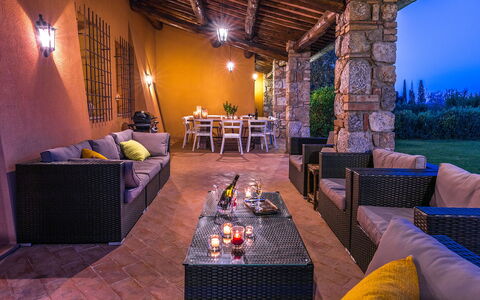
The 1100 sq m park of Villa Irma is planted with lawn with large areas paved in sandstone, grit and gravel containing larches, cypresses, viburnums, rose bushes, hydrangeas and hibiscus. The garden is in a revisited Baroque style with lights, statues and fountains that give it an impressive appearance. The pool area, in addition to the solarium furniture, is equipped with a romantic stone gazebo with purple wisteria and an outdoor lounge where you can relax while sipping an apéritif. The external dining area with umbrellas and barbecue is connected to the internal dining room, therefore near the kitchen. Villa Irma is completely enclosed: on the two sides bordering other buildings, with a perimeter wall softened by bamboo plants and vines, and, on the two sides next to the road and avenue, with railings and hedges of young red robin photinias, typical of noble residences. From the road, past the automatic entrance gate, the stabilised white gravel drive leads to the 4-car uncovered parking area, near the laundry room; the pedestrian gate opens onto the tree-lined avenue that connects the villa to the spa along a pleasant walk in the residential area of Cafaggio.Please notice that photos are taken in spring, therefore flower blossoming, and the colours of the gardens' grass could be different at the moment of your arrival at the villa.
Swimming Pool:
The swimming pool of Villa Irma is located on the same level as the ground floor which is 30 m away. It is reached across the gravel driveway and lawn and then up a few stone steps. The rectangular pool, located to the southwest along the perimeter wall of the park bordered by bamboo, measures 5 x 10 m with the depth varying from 1.50 to 2.20 m. With a marble grit edge, it is lined in sand-coloured PVC and has chlorine purification, a metal ladder and 6 Roman steps for access to the water. The non-slip stone-paved solarium, equipped with umbrellas, sunbeds and a solar shower, is near the romantic gazebo, in stone and wisteria with wrought iron furnishings, and the outdoor lounge with armchairs and sofas. The large larches and cypresses in this part of the garden shade the pool area and the lounge. There is lighting in both the pool and the solarium, and it is equipped with piped music. The pool can be heated on request (for a fee) and is open from the last Saturday in April to the first Saturday in October.
Pets: On request € 80 per week per animal. Acceptance of animals to the facility must be previously authorised by the owner upon communication of the number of animals, size and breed.
Extra On Request:
extra cleaning (€ 45,00/hour/cleaner)
extra linen (€ 30,00/person)
pool heating (€214,30 per day)
firewood (€ 15,00/100 kg)
Heating (from November to March €140.00/day and April and May €85.00/day). N.B. These costs, not included in the list price, will be calculated at the time of booking and due upon payment of the balance Villa Irma 10, Emma Villas
Beschrijving
This rate includes:
-Utilities: electricity, water - gas for kitchen use and hot water - heating
- weekly linen, initial and final cleaning
- Zer0Dep Guarantee = You do not pay the security deposit on balance or on arrival and you have EuropAssistance coverage in case of accidental damage to the property during your stay (up to the maximum of € 1,500.00 and with the limitations provided).
This rate does not includes:
Extra cleaning in case of animals (€ 50,00/week/animal)
Tourist Tax(where applicable)
In the beautiful atmosphere of the Sienese countryside and a few kilometers from the medieval village of Casole d'Elsa, this elegant residence dominates a breathtaking landscape that straddles the Chianti hills and ends on the outlines of the surrounding villages, from San Gimignano to Monteriggioni. Villa Il Foramasso, which derives its name from an impressive shrub that it welcomes at the entrance, is housed in an impressive complex dating back to 1900, subsequently expanded and completely renovated, while preserving the authenticity and charm typical of Tuscan country houses. The natural handmade terracotta, the chestnut beams and beams, the travertine marble, the precious wood of the windows are the materials that give voice to the architecture of this prestigious building, furnished with antique and handcrafted furniture. The heart of the house is the spacious living area on the ground floor that opens to the garden through numerous French windows and houses a large living room with dining room, TV room, a fitness and recreational space and, finally, a large fully equipped kitchen complete with a wood oven and two barbecue fireplaces. The panoramic bedrooms, air conditioned and with their own private bathroom, and then again a sauna and a Turkish bath, embellish the structure with comfort, embraced by a rich garden that houses the large pool, terraces and areas equipped for outdoor relaxation, guaranteed by the secluded and quiet location of the property, even if not far from some of the most beautiful and interesting Tuscan destinations, such as San Gimignano, Volterra, Chianti, Siena and Florence. N.B. Inside the large property, in a totally independent position, live the owners who do not interfere in the least with the use of the park and the pool.
Interior:
The villa has two floors. The entrance, on the ground floor, goes into a small hall that leads, on the right, to the sitting room, with large fireplace and direct access out to the furnished portico, to the dining room and to the kitchen completed by a pantry at the back. To the left of the entrance is the TV room, a large living room with fitness area and games table, and a room with washing machine, sink, wood oven, barbecue-fireplace and a large work table. Also on this floor are two guest bathrooms. Upstairs, accessible from two sides of the house by travertine stairs, is the sleeping area consisting of two twin bedrooms (with joinable beds) with ensuite bathroom with shower, a double bedroom (with divisible bed) served by a bathroom with hydromassage tub and shower, a double bedroom with ensuite bathroom with shower and a double bedroom served by a bathroom with hydromassage tub, sauna and Turkish bath. In the large study is a double sofa bed.
Air conditioning in the bedrooms.
Park:
The park of this elegant residence extends over a mostly flat area of about 5000 sq m, within an estate of 14 hectares filled with lush vegetation. Past the main gate, a driveway crosses the large park and leads to the parking area which is conveniently close to the main entrance. The beautiful garden surrounding the villa is planted mainly with lawn for about 2000 sq m, dotted with numerous species of Mediterranean plants, bushes of herbs and various flowers. The terrace set up as a relaxation area, the portico at the exit of the living room with sofas and table for outdoor dining and the beautiful swimming pool are all part of this peaceful green setting with beautiful panoramic views on all sides.Please notice that photos are taken in spring, therefore flower blossoming, and the colours of the gardens' grass could be different at the moment of your arrival at the villa.
Swimming Pool:
A large, exclusive and discreet area in the park is dedicated to the swimming pool, which can be reached along a drive of about 70 m, bordered by hedges. Set in a panoramic position, the rectangular swimming pool, measuring 7 x 17 m with the depth varying from 1.40 to 1.80 m, is lined in PVC and has chlorine purification and submerged steps for access to the water. The surrounding area, in stone and lawn, is provided with elegant sunbeds, umbrellas, a cold-water shower and a small shady seating area. The pool is open from the last Saturday in April to the first Saturday in October.
Pets: Yes. €50,00 per animal per week to be paid on site. Acceptance of animals to the facility must be previously authorised by the owner upon communication of the number of animals, size and breed.
Extra On Request:
extra cleaning (€ 25,00/hour per cleaner)
extra linen (€ 20,00 per person)
Sauna(€ 20,00 per hour - minimum 2 hours)
Turkish bath (€ 25,00 per hour - minimum 1 hour)
firewood (€ 25,00/100 kg)
home chef ( For this service no external providers are allowed, since all the arrangements must be made with the owners through Emma Villas. For such service it is required an extra payment to be calculated with the owner according to the request). Villa Il Foramasso 10+2, Emma Villas