Vakantiehuizen 14 Personen


Courmayeur 100
Mooie accommodatie met WIFI, TV, balkon en huisdieren toegestaan, dichtbij Courmayeur
€50 Aanbetaling Aanbieding - Restitueerbaar-
4
-
14
-
4
-
4
| Accommodatie | Personen | Slaapkamers | Badkamers | Vloeroppervlak | Prijs |
|---|---|---|---|---|---|
| Universo 100.1 | 2 | 1 | 1 | 27 m2 | € 67 /Nacht |
| Universo 100.2 | 3 | 1 | 1 | 27 m2 | € 83 /Nacht |
| Universo 100.3 | 4 | 1 | 1 | 27 m2 | € 97 /Nacht |
| Universo 100.4 | 5 | 1 | 1 | 45 m2 | € 122 /Nacht |
| Alle 4 Accommodaties | 14 | 4 | 4 |
Beschrijving
Beschrijving van de accommodatie
Het vakantiehuis "Universo" ligt in het hart van Prè-saint-didier in Italië, op 1.000 meter hoogte in de Aosta Valley. Het pand bevindt zich in het centrum van het dorp en beschikt over een receptieservice ter plaatse. Het vakantiehuis is voorzien van een lift die toegang biedt tot alle verdiepingen, en centrale verwarming zorgt voor comfort tijdens het verblijf.
Buitenruimtes
Het vakantiehuis ligt in een bergomgeving op hoogte, met directe toegang tot de natuurlijke schoonheid van het omringende berglandschap. De ligging in het dorp biedt onmiddellijke verbinding met de alpine omgeving.
Praktische informatie
Wi-Fi is beschikbaar in het gehele vakantiehuis. Centrale verwarming is aanwezig van 15 oktober tot 15 april. Een sauna is beschikbaar op aanvraag met toeslag. Een opslagruimte voor ski's bevindt zich in het vakantiehuis. De bushalte voor de skibus ligt op 50 meter van het pand.
Afstanden en bezienswaardigheden
Het binnenzwembad bevindt zich op 50 meter; de thermale baden "QC Terme" liggen op 100 meter van het vakantiehuis. De bushalte "Pré Saint Didier" is bereikbaar op 500 meter. Courmayeur, een van Italië's meest gerenommeerde bergresorts, ligt op 6 kilometer met een uitgebreid aanbod van restaurants, boetiques en alpine activiteiten. De kabelbaan is bereikbaar op 4,9 kilometer en de gondel op 6,3 kilometer, wat toegang biedt tot een uitgebreid netwerk van skipistes en bergpaden. De Sky Way Monte Bianco, een van de meest spectaculaire kabelbaanervaringen in de Alpen, bevindt zich op 8,3 kilometer. Bekende skigebieden zijn gemakkelijk bereikbaar: Courmayeur op 6 kilometer en La Thuile op 10 kilometer. Courmayeur 100


Gravedona 748
Leuke accommodatie met WIFI, TV, patio en huisdieren toegestaan
€50 Aanbetaling Aanbieding - Restitueerbaar Speciale Aanbieding-
3
-
14
-
3
-
4
| Accommodatie | Personen | Slaapkamers | Badkamers | Vloeroppervlak | Prijs |
|---|---|---|---|---|---|
| Baita dei Nonni 748.2 | 3 | 1 | 1 | 30 m2 | € 64 /Nacht |
| Baita dei Nonni 748.3 | 7 | 1 | 2 | 85 m2 | € 106 /Nacht |
| Baita dei Nonni 748.4 | 4 | 1 | 1 | 61 m2 | € 63 /Nacht |
| Alle 3 Accommodaties | 14 | 3 | 4 |
Beschrijving
Beschrijving van de accommodatie
"Baita dei Nonni" is een rustieke boerderij voor 2 gezinnen, gelegen op 950 meter hoogte tussen de bomen van de Italiaanse Alpen in Peglio. Het huis staat op een verheven positie aan een helling in een rustig gehucht van slechts 8 huizen onder Bodone, wat een gevoel van afzondering en natuurlijke schoonheid biedt. De boerderij ligt omgeven door een omheind natuurlijk terrein dat het authentieke karakter van een alpiene retraite compleet maakt.
Buitenruimtes
De buitenruimtes van "Baita dei Nonni" bestaan uit een terrastuin met plantages, een ruime natuurlijke weide en een omheind terrein dat het wilde en ongerepte karakter van de omgeving bewaart. Wandelpaden zijn direct vanaf het huis toegankelijk; de dichtstbijzijnde wandelroutes beginnen op slechts 500 meter afstand.
Praktische informatie
De accommodatie beschikt over een Wi-Fi-verbinding. De toegang tot "Baita dei Nonni" verloopt via een 3 kilometer lange, hobbelige en steile bergweg met een 250 meter lang onverhard gedeelte; een trap van 20 treden leidt rechtstreeks naar het huis. Er is een parkeerplaats ter plaatse, ongeveer 20 meter van de ingang. Een auto wordt sterk aanbevolen voor het verblijf, aangezien deze essentieel is voor het bereiken van lokale voorzieningen en attracties.
Afstanden en bezienswaardigheden
Gravedona ligt op 8 kilometer; Como bevindt zich op 60 kilometer en Lecco op 61 kilometer. Het meer zelf ligt op 8 kilometer afstand; het strandpaviljoen Lido di Gravedona bevindt zich eveneens op 8 kilometer. Een openlucht zwembad is op 8 kilometer gelegen. Een winkel bevindt zich op 3 kilometer; een supermarkt ligt op 8 kilometer en een restaurant op 3 kilometer. Een bushalte is op 3 kilometer afstand; het station Como ligt op 60 kilometer. Voor watersportliefhebbers bevinden een jachthaven, surfschool en zeilschool zich allen op 12 kilometer.
In de omgeving liggen culturele en natuurlijke attracties zoals het Palazzo Gallio in Gravedona, de Chiesa Santa Maria del Tiglio in Gravedona, Agriturismo Zertin en het Lake Como Adventure Park. De dorpen Varenna en Bellagio zijn gemakkelijk bereikbaar, evenals het Lago di Lugano en het Lago di Mezzola. Wandelaars kunnen genieten van nabijgelegen routes zoals Livo-Crotto Dangri, Bodone-Alpe Motta en Alpe Paregna, allemaal toegankelijk vanuit de omgeving. Gravedona 748


Gera Lario 690
Comfortabele vakantiewoning met WIFI, TV, terras en huisdieren toegestaan
€50 Aanbetaling Aanbieding - Restitueerbaar-
3
-
14
-
4
-
4
| Accommodatie | Personen | Slaapkamers | Badkamers | Vloeroppervlak | Prijs |
|---|---|---|---|---|---|
| Marta (Gla160) 690.1 | 3 | 1 | 1 | 35 m2 | € 72 /Nacht |
| Marta (Gla161) 690.2 | 4 | 1 | 1 | 35 m2 | € 83 /Nacht |
| Marta 690.3 | 7 | 2 | 2 | 70 m2 | € 144 /Nacht |
| Alle 3 Accommodaties | 14 | 4 | 4 |
Beschrijving
Beschrijving van de accommodatie
Dit vakantiehuis "Marta" ligt in het rustige district Acquaforte in Gera Lario aan het Comomeer in Italië. Het pand bestaat uit 3 zelfstandige appartementen op een omheind terrein van 200 vierkante meter, omgeven door gazon en oude bomen die een serene en besloten sfeer creëren. Het vakantiehuis staat slechts 20 meter van het meer en biedt direct toegang tot het strand. De eigenaar woont in een apart halfvrijstaand huis op het terrein en respecteert volledig de privacy van de gasten.
Buitenruimtes
Het gedeelde terras is voorzien van tuinmeubilair en nodigt uit tot buitendinen en ontspanning met uitzicht op het meer. Het omheinde terrein met zijn uitgestrekte gazon en oude bomen biedt een veilige en aangename omgeving voor alle gasten. Een badplaats bevindt zich direct aan het meer op 20 meter van het huis, wat moeiteloos zwemmen en waterrecreatie mogelijk maakt. Een steenachtig strand ligt op dezelfde afstand en is ideaal voor zonnebaden. Een openlucht zwembad is beschikbaar op 750 meter van het pand.
Praktische informatie
Wi-Fi is beschikbaar tijdens het verblijf. Motorvoertuigen kunnen tot 10 meter van het huis naderen, wat aankomst en vertrek vergemakkelijkt. Het laden en lossen van bagage bij het vakantiehuis is toegestaan. Gemeenschappelijke overdekte parkeerplaatsen bevinden zich op 150 meter van het pand tegen meerprijs; openbare parkeerplaatsen zijn eveneens op 150 meter beschikbaar.
Afstanden en bezienswaardigheden
Het centrum van Gera Lario ligt op 750 meter; het centrum van Lecco bevindt zich op ongeveer 47 kilometer en de stad Como op ongeveer 60 kilometer. Een winkel is gelegen op 750 meter van het huis en een supermarkt is bereikbaar binnen 3 kilometer. De bushalte voor de lijn "Linea Como-Menaggio-Colico" bevindt zich op slechts 150 meter afstand; het treinstation Colico ligt op 8 kilometer. Een jachthaven is gelegen op 750 meter, ideaal voor liefhebbers van watersport, en een golfbaan met 18 holes is bereikbaar binnen 30 kilometer. De Chiesa di San Miro, het Tempietto di San Fedelino, de Forte Montecchio Nord Colico en de Abbazia di Piona bevinden zich in de buurt. Wandelaars kunnen genieten van de nabijgelegen wandelpaden Sasso di Dascio en Monte Berlinghera, evenals het mooie Lago di Mezzola. Het bekende skigebied Madesimo is eveneens gemakkelijk bereikbaar. Gera Lario 690


Moena 703
Geweldige vakantiewoning met WIFI, TV, patio en huisdieren toegestaan
€50 Aanbetaling Aanbieding - Restitueerbaar-
2
-
14
-
6
-
6
| Accommodatie | Personen | Slaapkamers | Badkamers | Vloeroppervlak | Prijs |
|---|---|---|---|---|---|
| El Ladinia 703.1 | 7 | 3 | 3 | 110 m2 | € 206 /Nacht |
| El Ladinia 703.2 | 7 | 3 | 3 | 110 m2 | € 206 /Nacht |
| Alle 2 Accommodaties | 14 | 6 | 6 |
Beschrijving
Beschrijving van de accommodatie
Het vakantieappartement "El Ladinia" ligt in het district Someda in Italië op een hoogte van 1.255 meter boven zeeniveau. Het gebouw bestaat uit 4 verdiepingen en maakt deel uit van een resort met 2 huizen en in totaal 6 appartementen. De ligging op een zuid-georiënteerde helling in een rustige woonwijk zorgt voor een zonnig en rustig verblijf. Het vakantieappartement is omheind en beschikt over een mooi onderhouden tuin met terrassen, gazon en bomen, aangevuld met een natuurlijke tuinzone.
Buitenruimtes
De buitenruimtes zijn voorzien van een terrastuin met goed onderhouden grasvelden en volwassen bomen die natuurlijke schaduw bieden. Een natuurlijke tuin versterkt de groene omgeving. Een charmante pergola nodigt uit tot ontspanning, en tuinmeubilair is beschikbaar voor buitendinen of ontspanning. Een barbecueplaats staat ter beschikking voor maaltijden in de open lucht; een speelplaats met glijbaan en schommel is aanwezig voor jonge kinderen.
Praktische informatie
Het vakantieappartement beschikt over een Wi-Fi-verbinding. De verwarming is beschikbaar van 20 september tot 30 april. Er is een parkeerplaats ter plaatse. Een gedeelde wasmachinemachine is beschikbaar. Een opslagruimte voor ski's staat ter beschikking. Een gedeelde lounge bevindt zich in het gebouw. Ontbijt kan op aanvraag tegen meerprijs worden geregeld. De spa-faciliteit en de ontbijtruimte bevinden zich in het Hotel Someda-complex, op ongeveer 50 meter afstand, met diensten beschikbaar tegen meerprijs ter plaatse. De eigenaar woont in dezelfde woning.
Afstanden en bezienswaardigheden
Het centrum van Moena ligt op 3 kilometer afstand; een bushalte voor de lijn Moena bevindt zich op 3 kilometer van het vakantieappartement. Het centrum van Pozza di Fassa ligt op 7 kilometer afstand en de stad Bolzano is bereikbaar binnen ongeveer 70 kilometer. Een supermarkt bevindt zich op 5 kilometer afstand en een kruidenierswinkel op 2,5 kilometer. Het centrum van het dorp is te voet bereikbaar in ongeveer 10 minuten.
Skigebieden en wintersportfaciliteiten bevinden zich op 2 kilometer afstand; een skibusstop ligt slechts 100 meter van het vakantieappartement. Het bekende skigebied Moena en Alpe Lusia ligt op 2 kilometer afstand, terwijl Pozza di Fassa en Buffaure, onderdeel van het beroemde Sella Ronda-circuit, op 8,2 kilometer liggen. Het skigebied Predazzo en Latemar bevindt zich op 11 kilometer afstand. Canazei en de Sella Ronda liggen op 17 kilometer van het vakantieappartement; de Skiarea San Pellegrino bevindt zich op 14 kilometer afstand.
Een binnenzwembad is beschikbaar op 7,7 kilometer van het vakantieappartement. Een 9-holes golfbaan bevindt zich op 16 kilometer afstand. Moena 703


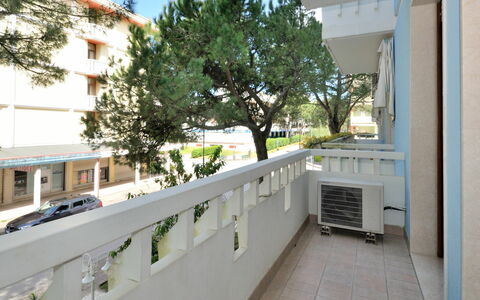
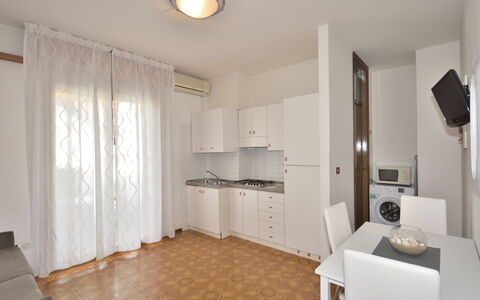
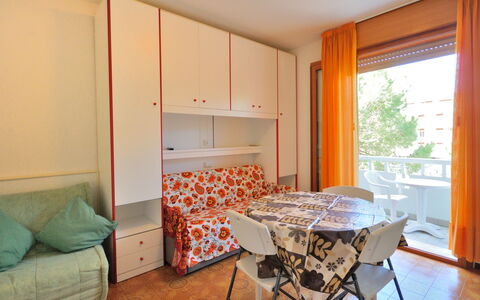
Bibione 703
Geweldige vakantiewoning met WIFI, airco, TV, balkon en huisdieren toegestaan
€50 Aanbetaling Aanbieding - Restitueerbaar Speciale Aanbieding-
4
-
14
-
4
-
4
| Accommodatie | Personen | Slaapkamers | Badkamers | Vloeroppervlak | Prijs |
|---|---|---|---|---|---|
| Residence Ranieri 703.1 | 3 | 1 | 1 | 24 m2 | € 82 /Nacht |
| Residence Ranieri 703.2 | 4 | 1 | 1 | 37 m2 | € 91 /Nacht |
| Residence Ranieri 703.3 | 4 | 1 | 1 | 37 m2 | € 91 /Nacht |
| Residence Ranieri 703.4 | 3 | 1 | 1 | 24 m2 | € 82 /Nacht |
| Alle 4 Accommodaties | 14 | 4 | 4 |
Beschrijving
Beschrijving van de accommodatie
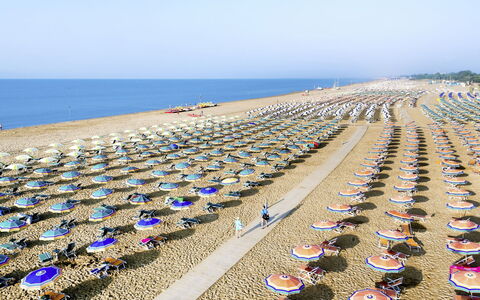
Residence Ranieri is een appartementencomplex van 5 verdiepingen gelegen in de wijk Bibione-Lido di Sole in San Michele Al Tagliamento, Italië. Het gebouw beschikt over een lift voor gemakkelijke toegang naar alle verdiepingen. De ligging is uitzonderlijk: slechts 100 meter van de zee verwijderd, biedt de accommodatie directe nabijheid tot de Adriatische kust.
Buitenruimtes
Het zandstrand bevindt zich op slechts 100 meter afstand van Residence Ranieri, wat lange strandwandelingen, zonnebaden en zwemmen in zee mogelijk maakt. De natuurlijke kustomgeving van Bibione-Lido di Sole vormt een schilderachtige en rustige achtergrond.
Praktische informatie
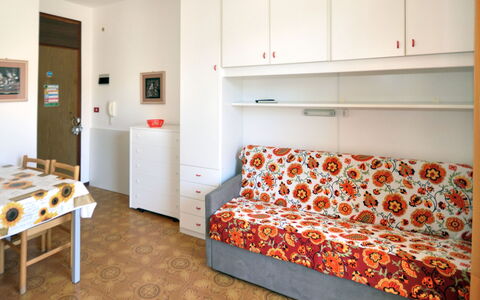
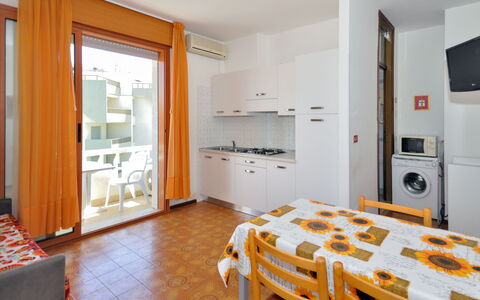
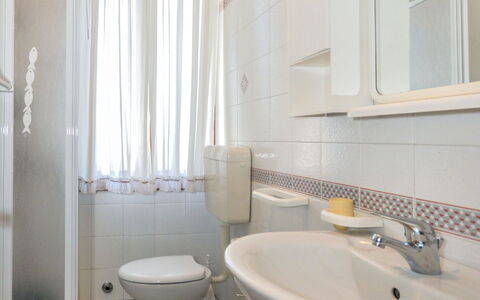
Wi-Fi is beschikbaar in de accommodatie. Voor precieze informatie over de specifieke eenheid, inclusief check-in en check-out procedures, huisregels, huisdierbeleid, parkeerplaatsen en aanvullende diensten ter plaatse, wordt gasten aanbevolen rechtstreeks contact op te nemen met de accommodatie. De foto's zijn voorbeelden en kunnen afwijken van de werkelijke verschijning van het specifieke appartement.
Afstanden en bezienswaardigheden
Een supermarkt bevindt zich op 30 meter afstand; een restaurant ligt op 20 meter en een bakkerij op slechts 10 meter van het gebouw. Een bushalte is gelegen op 500 meter van de accommodatie. Het dichtstbijzijnde station, Latisana aan de lijn Milano-Venezia-Trieste, ligt op 21 kilometer afstand. Het centrum van Bibione is bereikbaar binnen 1,5 kilometer; het centrum van Lignano ligt op ongeveer 13 kilometer en Venezia op ongeveer 100 kilometer van de accommodatie. De thermale baden "Bibione Thermae" bevinden zich op 1,3 kilometer afstand. Een 18-holes golfbaan is gelegen op 10 kilometer van de accommodatie. De Oasi Naturalistica Val Grande in Bibione, een natuurreservaat in de buurt, biedt mogelijkheden voor natuurliefhebbers. Bibione 703


Canazei 620
Leuke accommodatie met WIFI, TV, balkon en huisdieren toegestaan
€50 Aanbetaling Aanbieding - Restitueerbaar-
3
-
14
-
4
-
3
| Accommodatie | Personen | Slaapkamers | Badkamers | Vloeroppervlak | Prijs |
|---|---|---|---|---|---|
| Apt 1 620.1 | 4 | 1 | 1 | 45 m2 | € 110 /Nacht |
| Apt 2 620.2 | 4 | 1 | 1 | 45 m2 | € 113 /Nacht |
| Apt 3 620.3 | 6 | 2 | 1 | 60 m2 | € 150 /Nacht |
| Alle 3 Accommodaties | 14 | 4 | 3 |
Beschrijving
Beschrijving van de accommodatie
Cesa Manzini is een klein en comfortabel vakantieappartement gelegen in het hart van de Italiaanse Dolomieten, in het charmante bergstadje Canazei. Het pand is verdeeld over 3 verdiepingen en geniet van een centrale ligging die tegelijkertijd rustig is. Het vakantieappartement vormt een ideale uitvalsbasis voor het verkennen van een van de meest gevierde alpiene bestemmingen van het land. De accommodatie bevindt zich in een levendige dorpsomgeving met een volledig aanbod van lokale diensten, winkels en voorzieningen binnen handbereik.
Buitenruimtes
De buitenomgeving van Cesa Manzini weerspiegelt de natuurlijke schoonheid van het Dolomieten-landschap. De ligging biedt gasten de mogelijkheid om te genieten van de frisse berglucht en de schilderachtige alpiene omgeving die deze uitzonderlijke regio in Noord-Italië kenmerkt.
Praktische informatie
De accommodatie beschikt over een centrale verwarming die seizoensgebonden van 1 december tot 1 mei in bedrijf is. Gasten die in het winterseizoen reizen, wordt geadviseerd sneeuwkettingen mee te nemen, aangezien de wegomstandigheden in het gebied dit kunnen vereisen. Wi-Fi is beschikbaar tijdens het verblijf. Openbare parkeerplaatsen bevinden zich op 500 m van het pand. Aanvullende accommodaties kunnen worden geboekt voor groepen of gezinnen met uiteenlopende behoeften.
Afstanden en bezienswaardigheden
Een bushalte en een skibushalte bevinden zich beide op slechts 20 m van het pand en bieden uitstekende verbindingen met de omgeving en de pistes. Een winkel ligt op 100 m afstand; een supermarkt bevindt zich op 300 m. Restaurants, bars en cafés zijn allemaal binnen 100 m bereikbaar. Het skigebied is bereikbaar binnen 500 m, wat dit vakantieappartement tot een uitstekende keuze maakt voor wintersportliefhebbers. Het wereldberoemde Sella Ronda-skicircuit is toegankelijk op 500 m; het adembenemende Lago di Carezza bevindt zich op ongeveer 24 km van het pand. Canazei 620


Villa Oria
Mooi vrijstaand vakantiehuis met privé zwembad, jacuzzi, airco, sauna, WIFI, TV en patio
€50 Aanbetaling Aanbieding - Restitueerbaar-
14
-
7
-
10
-
1040 m2
Beschrijving
Villa Oria is a luxury villa for rent, the ideal solution for those who want to spend their holidays in Puglia, in an exclusive, classic and elegant location.
A large and prestigious villa for rent with swimming pool, spacious suites and a heliport to move around with ease. It is located a few km from the town of Oria (Br). It can accommodate up to 14 people in 7 bedrooms with en-suite bathrooms.
The luxury villa for rent, Villa Oria, is an elegant and royal residence, renovated to ensure maximum comfort for guests on holiday in Puglia: a large garden with infinity pool, sauna, massage center, hydro massage tubs, gym, independent rooms and a large living room with open kitchen.
The interiors are characterized by marble and wooden coatings and fine furnishings.
The convenient accesses will allow you to enter in safety and tranquility, passing easily from a dip in the pool, to a lunch on the veranda or a walk in the greenery.
Reaching the town of Oria (Br) is easy, the villa for rent can be reached from a convenient provincial road.
Villa Oria, is 30 km from Brindisi airport and 120 km from Bari airport. The nearest station is Brindisi.
Villa Oria is 18 km from the crystalline beaches of Campomarino di Maruggio, 30 km from Porto Cesareo (Ionian coast).
Villa Oria is also 30 km from Ostuni, 55 km from Alberobello, 60 km from Gallipoli, 55 km from Lecce and 8 km from Manduria (the city of Primitivo wine).
Included in the price: Wi-Fi internet, electricity, air conditioning, final cleaning and linen, towels and sheets upon arrival (changed every two days) and daily cleaning. Villa Oria


Masseria Ceratonia
Schitterend onafhankelijk huis met airco, privé zwembad, WIFI, patio en panorama
€50 Aanbetaling Aanbieding - Restitueerbaar-
14
-
7
-
8
-
480 m2
Beschrijving
Masseria Ceratonia, is a prestigious villa with swimming pool for rent and services included for your holidays in Puglia. A Masseria with characteristic vaulted attics, local stone and spacious rooms with en suite bathrooms with modern and elegant furnishings to ensure the best comfort.
Masseria Ceratonia, named after an ancient carob tree in Latin called ‘Ceratonia Siliqua’, can accommodate up to 14 adults and 4 children in 7 large bedrooms with en-suite bathrooms. You will be pampered by the presence of the housekeeper and for any need by the on-site Masseria caretaker who, with loving and skilful management by the owners, will make every moment a unique experience. The attention to detail, the comfort, the peace, the luxurious and practical space for guests makes the stays of friends who come from all over the world for the pleasure of this experience unique.
Completing the villa for rent are the living room with dining room and service bathroom, the kitchen and the garden with its patio and 10 x 7 m salt and infinity pool. Each space is designed to offer a special feeling of well-being and serenity.
Where is the Masseria located?
The luxury villa with swimming pool for rent is located a few minutes from the countryside of Gallipoli, an authentic and characteristic town in Salento, Apulia. In an enchanting place immersed in the Apulian Salento nature, just a few minutes from the beautiful, crystal-clear waters of the beaches of the Ionian Sea. This is no ordinary holiday place,
Within a short drive you can visit the tourist cities of Lecce, Otranto, Gallipoli or Santa Maria di Leuca.
Masseria Ceratonia is easily accessible by car and is about 4 min (3.4 km) from the town centre and the beaches of Baia Verde, 8 min (4.8 km) from the historic centre of Gallipoli, 35 min (45.1 km) from Santa Maria di Leuca, 34 min (39 km) from the beaches of Marina di Pescoluse (Maldives of Salento).
Masseria Ceratonia is 1 hr (88 km) from Brindisi airport and 2 hr 15 min (208 km) from Bari airport.
Included in the price: bed linen and towels, utilities (Wi-Fi***, electricity consumption, water), daily tidying up, on-site assistance from the housekeeper and maintenance staff (they stay on the property in an annex reserved for them).
***While Wi-Fi is available, please note that it is not fibre optic and may be slower than in the city.
- Acceptance of the capacity discount (guests 12) does not entitle you to use the ‘Apolli’ Suite adjacent to the main building. Therefore the premises will not be accessible to guests.
- Acceptance of the capacity discount (guests 6) does not entitle guests to use the ‘Fregi Suite’, the ‘Medicea Suite’, the ‘Coralli Suite’ and the ‘Apolli Suite’ adjacent to the main building. Therefore, the rooms will not be accessible to guests.
---
The Interior
All suites are divided into at least two rooms in addition to the bathrooms. The suites are also equipped with beautiful, comfortable living areas with fine leather sofas that convert into comfortable double beds upon request for children. Each suite has independent air conditioning, spacious bathrooms with large, comfortable showers, a mini-bar and kettles to enjoy pleasant herbal teas or cool drinks at any time of the day and in total autonomy, and many other features that will make your stay unique. We will make your stay unforgettable. Each room is equipped with two 29- and 42-inch Full HD Led televisions, the beds are embellished with comfortable linen sheets and kashmeer plaid for winter stays, the environment is cooled or heated by a comfortable water-based air-conditioning system with ideal temperature setting in separate zones.
The Outdoors
The entire Masseria is wifi-covered and fully fenced and video-monitored, and even every single suite has an independent alarm system connected to the security service, a private safe and an armoured door to guarantee guests a serene stay even when they want to enjoy a bit of relaxation by candlelight in some charming little restaurant typical of Salento. All guests can enjoy the beautiful 24-hour infinity pool. Each guest is provided with a set of towels dedicated to the pool, and beautiful and unusual sun loungers lying in the green and well-kept lawn complete the guests' unforgettable stay. Masseria Ceratonia


Villa Iris
Fantastisch onafhankelijk huis met airco, WIFI, privé zwembad, TV, terras en huisdieren toegestaan
€50 Aanbetaling Aanbieding - Restitueerbaar-
14
-
6
-
6
-
250 m2
Beschrijving
You will find Villa Iris in a panoramic position in southern Tuscia, only 60 km from Rome. The villa overlooks green hills covered with hazelnut trees, vineyards and olive groves and is situated on a plateau 292 metres above sea level near the WWF OASI of Corchiano.
Villa Iris will be your ideal place if your dream is to visit the Eternal City in the Holy Year 2025, the year of the Jubilee, which can be reached comfortably in about 1 hour by train, and at the same time if you wish to treat yourself to a quiet and relaxing stay.
Villa Iris is located on the outskirts of the village of Corchiano. You can reach the centre comfortably on foot, without having to use your car for transport. In Corchiano you will find small shops and supermarkets as well as pizzerias and typical restaurants.
The villa is located in ancient Etruscan territory, on the slopes of the Cimini mountains, where numerous Etruscan tombs were found. You can explore the area enjoying the significant archaeological finds, preserved in the Forte Sangallo museum in Civita Castellana and also in the Valle Giulia museum in Rome. The surrounding green hills are dotted with small, characteristic villages that are well worth a day trip.
Around the villa there is a large green area equipped with garden furniture at the edge of which there is a beautiful, large swimming pool (size 6x15 m, depth 0.80 m - 1.50 m - open from 01st May to 30th September), perfect on hot summer days.
Due to its peculiar organisation of the interior spaces, Villa Iris, in our opinion, is suitable for groups of friends who want to spend their holidays together while maintaining a certain amount of privacy. Also at your disposal is a large barbecue for tasty grills, a rustic kitchen equipped with a refrigerator, oven and hob, perfect for dinners with friends, and a cool wine cellar that has the particularity of being dug out of tuff. Villa Iris


Villa Vorno
Prachtig vrijstaand huis met airco, WIFI, privé zwembad en TV, dichtbij Lucca
-
14
-
7
-
7
Beschrijving
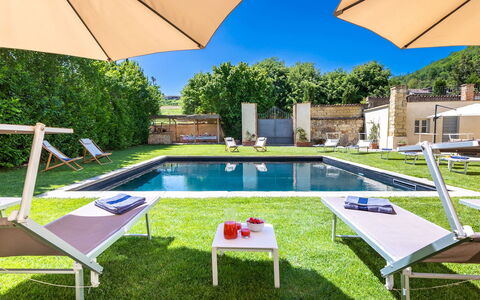
Majestic frescoed rooms combine with modern conveniences immersed in a vast parkland with pool
and private pond with graceful swans. Our guests will profit from 2 huge alfresco dining areas and a
jasmine covered gazebo. Originally built in 1624 this magnificent Villa was the summer residence of Count
Cosimo Bernardini, whose family has played a key role in the administration of the Republic of Lucca for
centuries. Wonderful antiques, majestic frescoed rooms combine with modern conveniences to create an
exclusive and elegant atmosphere. The villa is nestled in the midst of tranquil Italian gardens through which
flows a fresh water brook into two small lakes overlooked by shady weeping willow. The Grand cypress trees
and fragrant lemon and herb gardens create the perfect backdrop to the private swimming pool. Discover the
magical beauty of Villa Lenka and enjoy inspired moments of harmony, relax and refinement. The Villa has a
beautiful private pool (20x10m, 1,5m to 3m depth) and a relax area. Our guests will profit from two
impressive alfresco dining areas: one in front of the Villa, its majestic facade and lovely private lake; another
in the Italian garden in the backyard overlooking the surrounding area. The jasmine gazebo with a table and
some chairs, is the perfect spot to enjoy a refreshing aperitif Villa Lenka
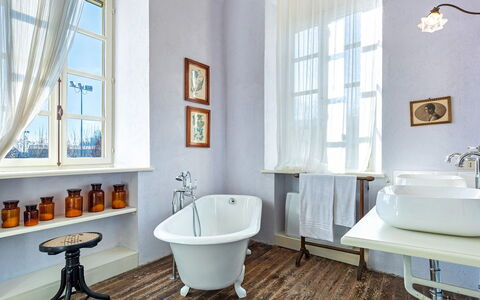
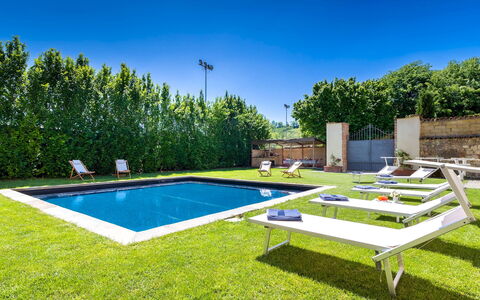
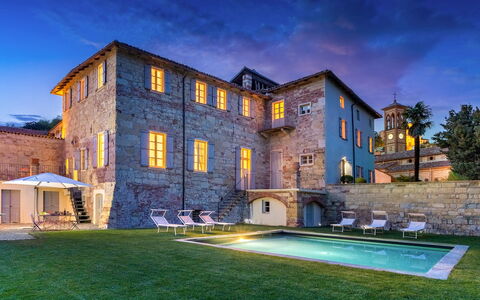
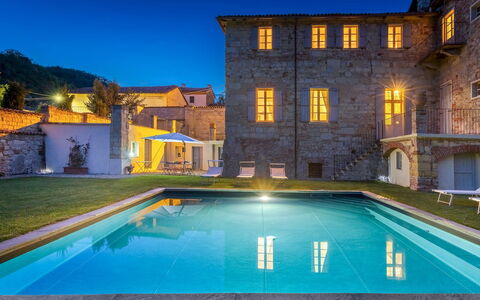
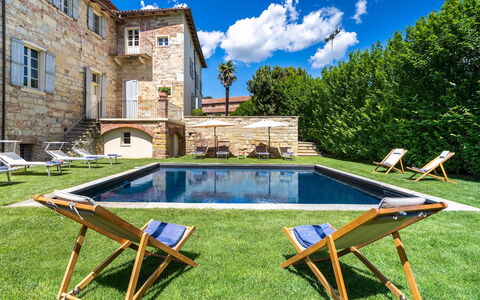
Beschrijving
This rate includes:
-Utilities: electricty, water - gas for kitchen use and hot water
- weekly linen, initial and final cleaning
- Zer0Dep Guarantee = You do not pay the security deposit on balance or on arrival and you have EuropAssistance coverage in case of accidental damage to the property during your stay (up to the maximum of € 1,500.00 and with the limitations provided).
The price does not include:
- Extra cleaning in case of animals (€ 50,00/week or part of week/animal). Acceptance of animals to the facility must be previously authorised by the owner upon communication of the number of animals, size and breed.
- Tourism tax (where applicable)
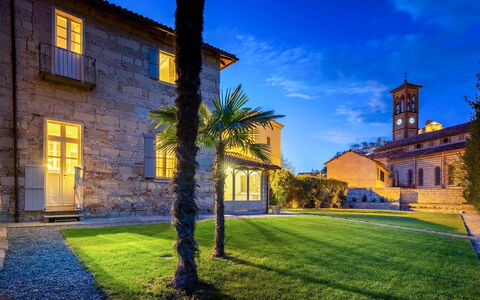
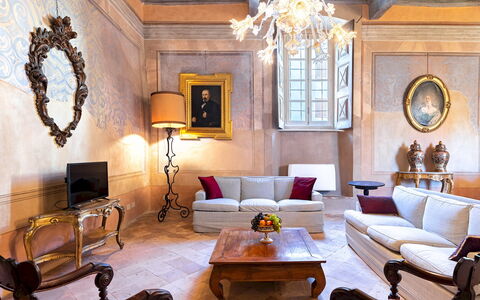
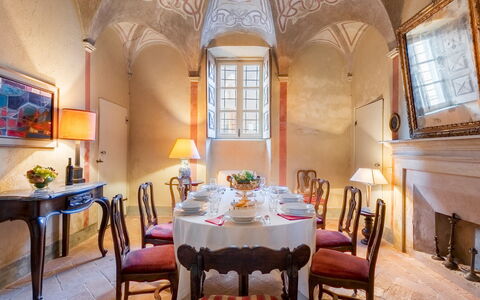
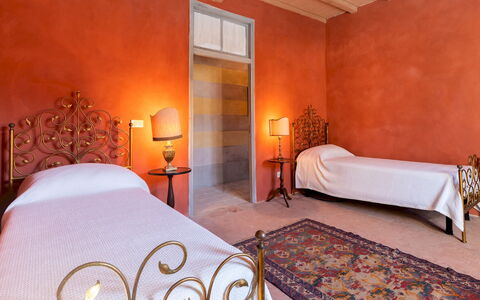
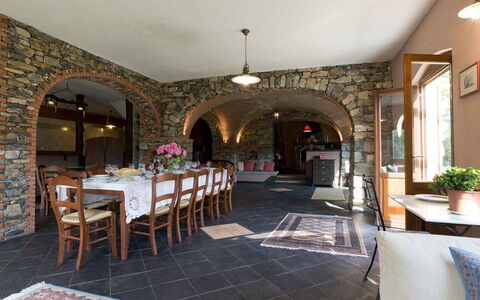
Palazzo Pozzo Bonelli is a unique, 16th-century residence steeped in history, located at the foot of Ottiglio in the heart of the UNESCO-listed Monferrato hills. Originally built by the noble Pozzo Bonelli family of Milan, the villa was once home to the Viceroy of Sardinia and later served as a parochial residence. Restored under the supervision of the Superintendence of Fine Arts of Turin, it now combines historic features with contemporary comfort. The villa retains many original elements, including vaulted ceilings, frescoes, coffered ceilings, ornamental antique fireplaces, inlaid floors and period furniture. Modern amenities such as air-conditioned bedrooms, two kitchens and spacious bathrooms make it ideal for larger groups. The layout includes shared living areas and seven bedrooms spread over two levels. Outside, a walled garden with pool, solarium and pergola provides a sheltered, picturesque setting for summer stays.
THE PROPERTY HAS BEEN SUBJECTED TO A CHECK-UP BY OUR TECHNICAL MANAGER, TO ENSURE THE CONSISTENCY OF THE DESCRIPTION, THE ACCESSORIES LISTED ON THE WEBSITE AND THEIR PRESENT STATE OF OPERATION/MAINTENANCE
Interior:
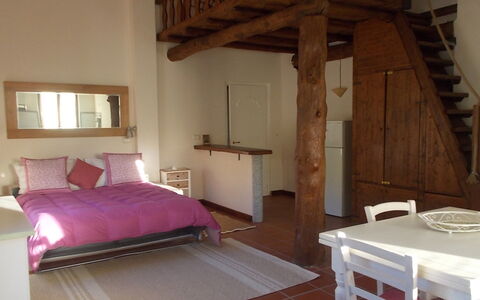
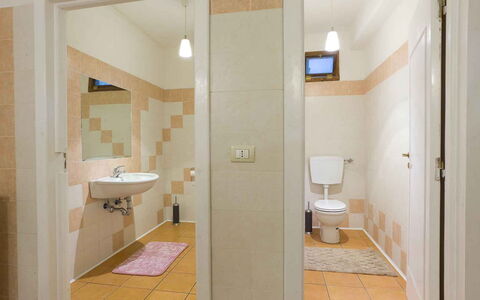
The villa is arranged over two floors connected by an internal staircase. GROUND FLOOR - Entrance hallway at the centre of the building; dining room leading to a twin bedroom with terrace; bathroom with shower; kitchen with large terrace; double bedroom with en-suite bathroom with bathtub; main living room; two double bedrooms with en-suite bathrooms with shower, one of which connects to a veranda with a second kitchen and direct access to the garden. FIRST FLOOR - Study at the top of the first flight of stairs; Atrium at the top of the second flight; living room with breakfast area connecting a double bedroom and a bathroom with shower; corridor leading to a double bedroom and a twin bedroom with en-suite bathroom with shower; additional breakfast room; bathroom with shower. Please note: fireplaces are ornamental only.
Park:
The enclosed garden covers approximately 900 sqm and is arranged over two main levels. The first level features the pool set in a lawn with sunbeds and umbrellas; a hornbeam hedge and mature planting ensure privacy; twelve steps lead from the pool lawn to the kitchen terrace, furnished with a dining table and chairs; a further five steps lead to the second level, where gravel paths frame four lawn areas and the main house entrance; an old well is still in use for garden irrigation. A pergola covered in jasmine and roses, furnished with tables and chairs, stands adjacent to a veranda with a fully equipped kitchen. A wood oven and barbecue area are located at the garden entrance beneath a reed canopy.
Please notice that photos are taken in spring, therefore flower blossoming, and the colours of the gardens' grass could be different at the moment of your arrival at the villa.
Swimming Pool:
The square pool is positioned on the lower level of the garden, approximately 7 x 7 m with a uniform depth of 1.30 m; lined in dark-coloured PVC; chlorine purification; internal lighting; surrounded by lawn furnished with sunbeds and umbrellas. A flight of steps leads from the pool to the kitchen terrace. The pool is open from the last Saturday in April to the first Saturday in October.
Extra on request:
- Heating: € 110,00 per day (HEATING BECOMES MANDATORY FROM OCTOBER TO APRIL);
- Extra cleaning (€ 22,00/hour per cleaner);
- Extra linen (€ 15,00 per person). Palazzo Pozzo Bonelli 14, Emma Villas
Beschrijving
The rate includes:
- Utilities: electricity/heating, water, gas for kitchen use - weekly linen, initial and final
cleaning
- Zer0Dep Guarantee = You do not pay the security deposit on balance or on arrival and you have EuropAssistance coverage in case of accidental damage caused to the property during your stay (up to the maximum of 1,500.00€ and with the restrictions provided).
The rate does not include: extra
cleaning in case of animals (€50.00 per pet per week)
tourist tax (where applicable)
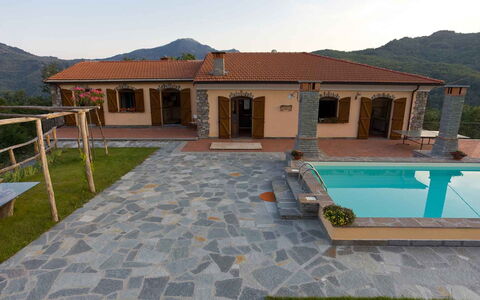
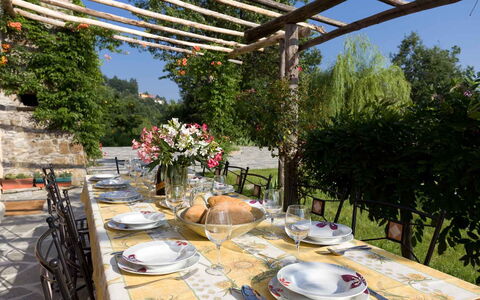
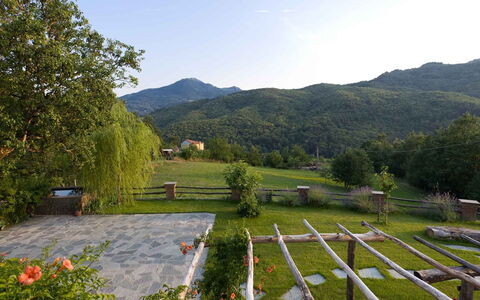
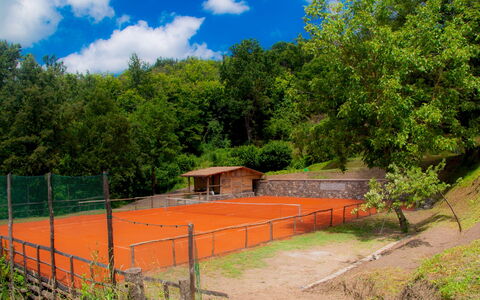
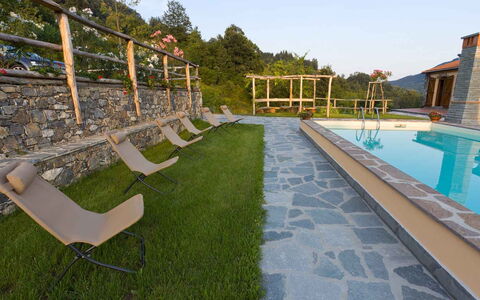
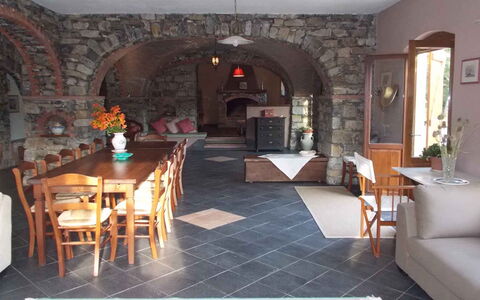
The Villa was an old farmhouse and has been completely renovated with a choice of natural materials, such as wood and stone. Internally it measures about 600 square meters and is spread over two levels and has a very large and pleasant living area on the ground floor, with a fireplace, a billiard area and a bar counter. The strengths of Villa Arbeio are the great tranquility of the place and the total privacy of the park, of about 3 hectares, mainly cultivated with lawn; in the part surrounding the house there are many relaxation areas, a fountain with a bathtub, two porches, a dining area with a pergola, for your convivial moments and a beautiful newly built tennis court (on request and for a fee). Due to its location, surrounded by greenery but close to the Cinqueterre, it is ideal for those looking for a holiday in total privacy and relaxation and who love the nature that is unspoiled here.
THE PROPERTY HAS UNDERGONE A CHECK-UP CARRIED OUT BY ONE OF OUR TECHNICAL MANAGERS, TO GUARANTEE THE CORRESPONDENCE OF THE DESCRIPTION, THE ACCESSORIES LISTED ON THE SITE AND THEIR STATE OF OPERATION/MAINTENANCE
Interiors:
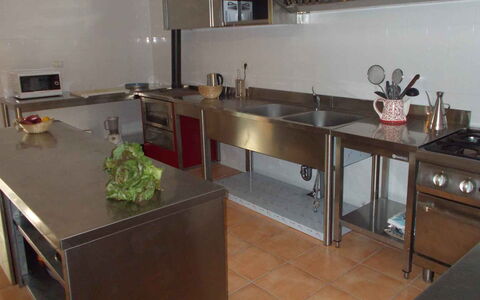
The villa is spread over two floors. GROUND FLOOR - Main entrance in a large open space with exits to the outside that includes living room, dining room, billiard area, bar counter; area with wood oven and professional kitchen with exit to a porch; two service bathrooms; reading room; laundry (accessible from a second porch). FIRST FLOOR - Hallway with exit to a panoramic terrace from which, with a stone staircase, you descend into the garden in front of the villa; two apartments each with a double bedroom, bathroom with shower and double bed added to the loft; an apartment with living area and double sofa bed, two double bedrooms (one with an added double sofa bed) and two bathrooms with shower, one of which is en suite. Three portable AC units.
Park:
The property in total measures about 3 hectares. The part of the park surrounding the villa is about 1000 square meters and is mostly cultivated with lawn with fruit trees. At the entrance there is a large car park. In front of the villa there is a porch and a dining area covered by a pergola, while at the back there is the pool with the solarium area, the ping pong table and the table football table as well as an additional pergola with table and benches. N.B.: Please note that the photo shoots are usually carried out in spring, so the colors and blooms of the gardens, lawns and parks may be different when you enter the villa.
Pool:
The pool, located at the back of the villa, about 5 meters away, is easily accessible from two of the bedrooms on the first floor. Rectangular shape with measures 4 x 10 m and a depth varying from 1.40 m to 1.60 m; blue cloth coating; chlorine purification system; heatable on request. The solarium is equipped with sun loungers and deckchairs. Open from the last Saturday in April to the first Saturday in October.
Tennis Court:
The tennis court covered in synthetic material with regulatory measures is located inside the park in a lower position than the villa.
Extra on request:
Extra cleaning (€ 22,00/hour per cleaner)
extra linen (€ 20,00 per person)
heated pool with 5 days notice (€ 25,30/day)
tennis court with 5 days notice (€ 25,71/day)
heating (on consumption up to date market prices) Villa Arbeio 8+6, Emma Villas
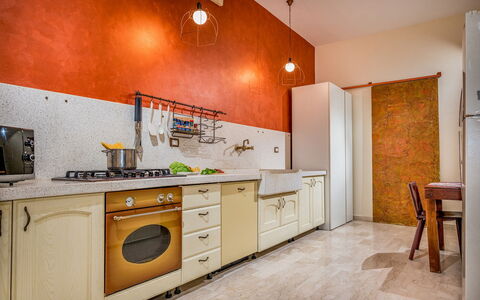
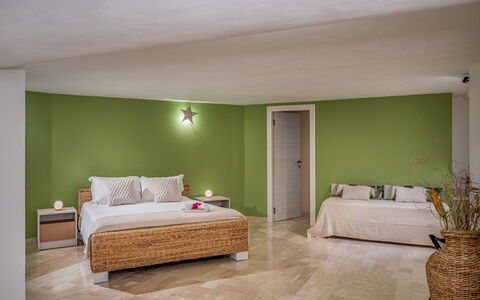
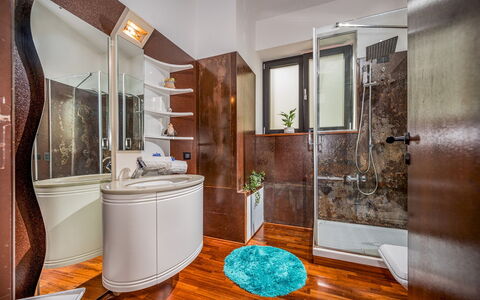
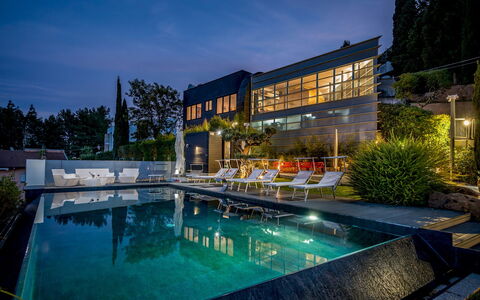
Beschrijving
The rate includes:
- Utilities: electricity - water - gas for kitchen use and hot water - weekly linen, initial and final
cleaning
- Zer0Dep Guarantee = You do not pay the security deposit on balance or on arrival and you have EuropAssistance coverage in case of accidental damage caused to the property during your stay (up to the maximum of 1,500.00€ and with the restrictions provided).
The rate does not include: Mandatory extra
cleaning in case of the presence of animals (€50.00 per pet per week or part of the week).
Tourist tax (€1.00 per person per day for the first 5 days). Children under 14 are exempt).
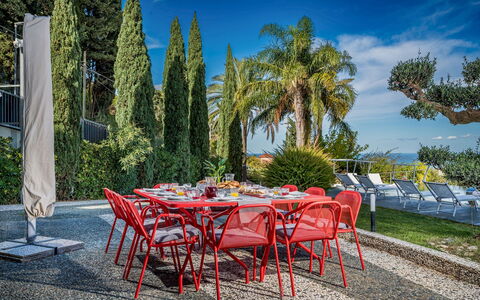
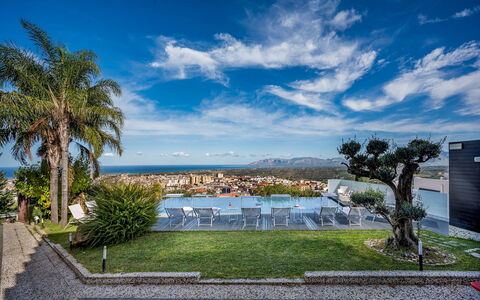
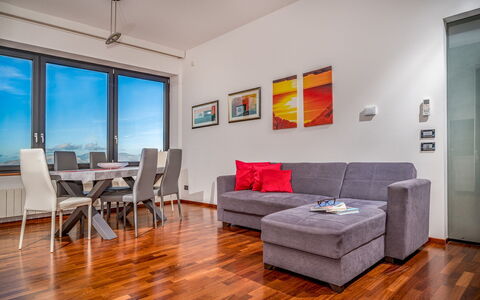
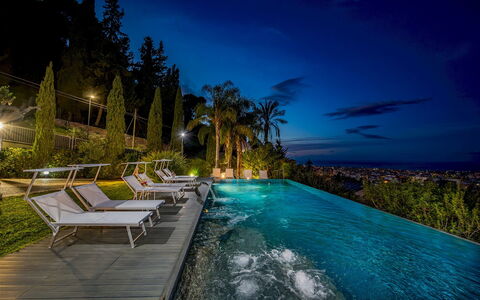
Villa Relax located on the suggestive Monte Bonifate, offers a spectacular panoramic view of the town of Alcamo, famous for its fine D.O.C. wine, the majestic Castle of the Counts of Modica and the beautiful beach of Alcamo Marina, just a few kilometers away. This modern villa stands out for its essential lines and large and bright spaces, designed to ensure maximum comfort. The property is spread over three levels, and is furnished with a contemporary taste, combining fine materials such as marble and parquet with a functional design. The large windows, which offer a breathtaking view of the sea, make every environment unique and suggestive. This exclusive home was designed by Gianni Ranaulo, a renowned Italian architect of international renown, who has been able to combine modernity and elegance in perfect harmony.
VILLA RELAX HAS UNDERGONE A CHECK-UP CARRIED OUT BY ONE OF OUR TECHNICAL MANAGERS, TO GUARANTEE THE CORRESPONDENCE OF THE DESCRIPTION, THE ACCESSORIES LISTED ON THE SITE AND THEIR STATE OF OPERATION/MAINTENANCE, IN ORDER TO GUARANTEE THE HIGHEST QUALITY, CLEANLINESS AND COMFORT TO THOSE WHO WILL STAY THERE.
Interiors:
The villa (about 550 square meters) is spread over sloping land and even the upper floor has a direct abscess outside. GROUND FLOOR — Living room with dining room and living room with ornamental fireplace; a kitchen complete with washing machine compartment and connected to the outdoor barbecue area; a bathroom with tub; a double bedroom with extra bed and with en suite bathroom with shower. MEZZANINE - A double bedroom; a double bedroom with an extra single bed; a bathroom with shower; fitness area. UPPER FLOOR - Large living room with large windows; open space dining room/kitchen; a double bedroom with en suite bathroom with jacuzzi; two double bedrooms; a bathroom with shower. Air conditioning in the bedrooms.
Park:
Villa Relax is located in a residential area surrounded by a well-kept garden of about 200 square meters all fenced, mostly paved and enlivened by majestic palm trees, colorful flowers and evergreen plants. The outdoor dining area with table is just a few steps from the main entrance, complete with a work surface and mobile barbecue. N.B.: Please note that the photo shoots are usually carried out in spring, so the colors and blooms of the gardens, lawns and parks may be different when you enter the villa.
Pool:
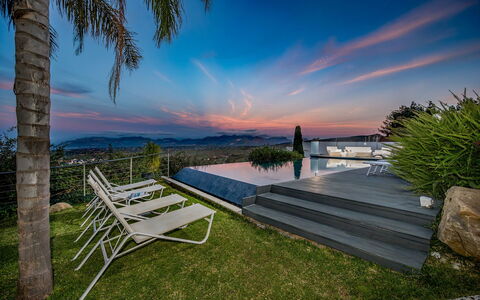
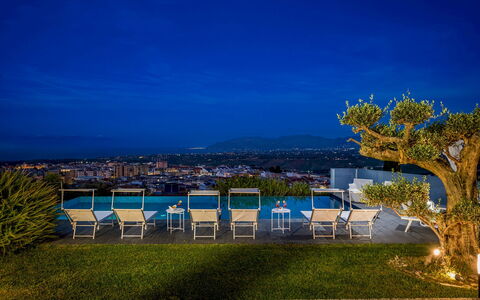
The pool is located on the same level as the ground floor of the villa, about 6 m and offers a panoramic view of the city of Alcamo and the sea. Rectangular in shape, with an infinity edge on one side, it measures 12x5 m with a constant depth of 1.40 m; covered in gray touch PVC, it has access steps and has a hydromassage area and waterfall; purified with salt; shower with cold and hot water and a bathroom with changing room; solarium area with natural wood flooring furnished with sun loungers and a sitting area protected by 2 umbrellas; open from the last Saturday of April to the first Saturday of October.
EXTRA ON REQUEST:
extra cleaning (€ 22,00/hour per cleaner)
extra linen (€ 20,00 per person) Villa Relax 12+2, Emma Villas


Villa degli Olivi
Prachtig vrijstaand huis met airco, WIFI, privé zwembad, TV, terras, dichtbij Arezzo
€50 Aanbetaling Aanbieding - Restitueerbaar-
14
-
7
-
7
-
360 m2
Beschrijving
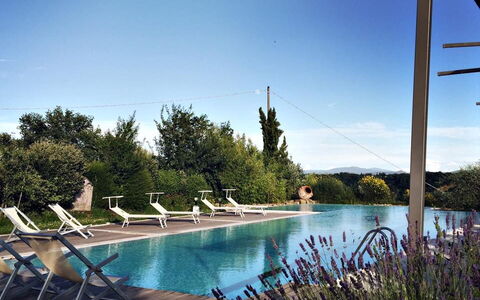
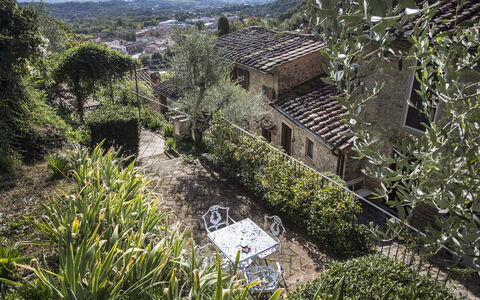
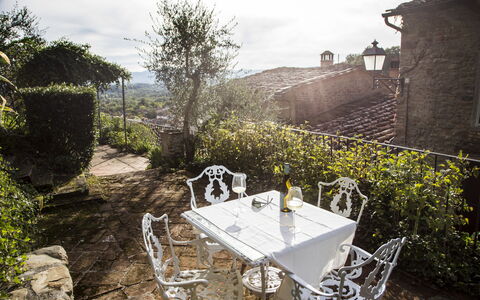
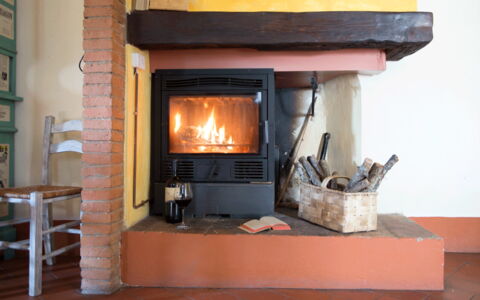
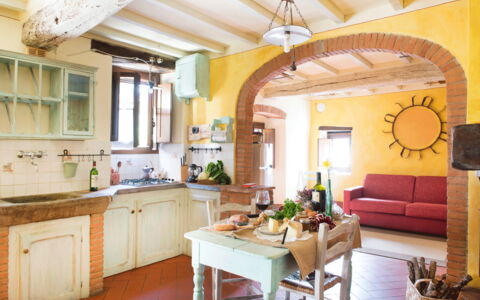
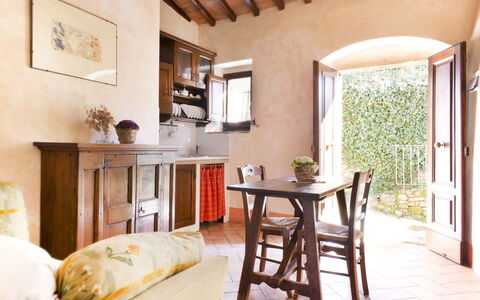
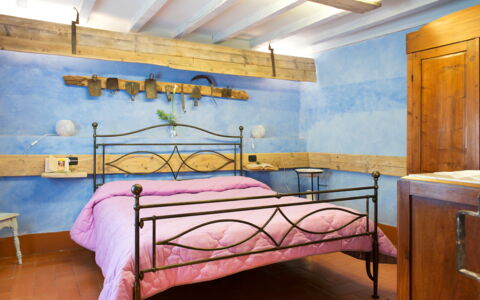
Villa degli Olivi is a beautiful holiday villa with attractive architectural features situated just outside Castiglion Fiorentino, a typical Tuscan town on the hills of the Valdichiana, surrounded by age-old olive groves and ancient cypress trees. The origins of the town date back in history. Today it's a quiet town which offers its visitors numerous cultural and eno-gastronomic events planned throughout the whole year.
The villa is situated on the slopes of a hill looking onto the Valdichiana below and is certainly the ideal spot for anyone wanting to spend their holiday in a charming country villa, without sacrificing any of the comforts of modern life. The internal fittings, equipment and furnishings of the house are of an high standard and ensure the maximum comfort.
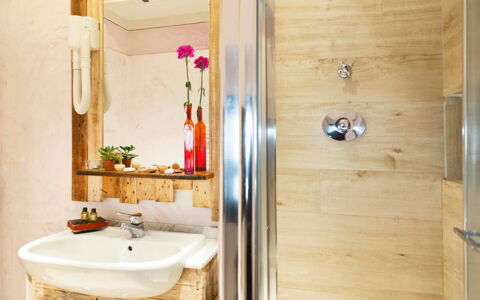
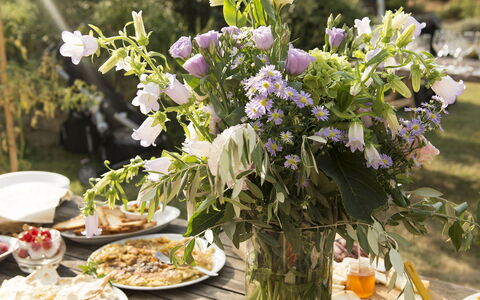
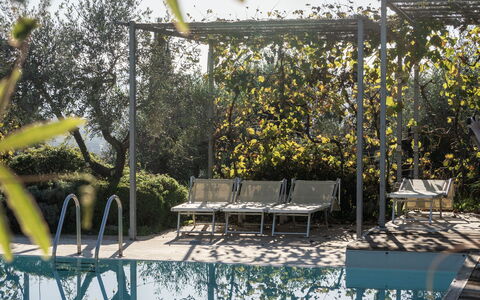
Around the villa a large park of centuries-old olive trees, completely fenced in with a fence and equipped with gazebo, garden furniture, barbecue and wood-burning oven will be the ideal place to spend relaxing evenings in good company. For the amusement of adults and children there are: the beautiful fenced-in infinity pool (size m. 6 x 12, depth m. 1,20-3,00 - open from 01st May to 30th September), the table tennis and approx. 2 km far the private tennis court (size 18x36 m.) to be shared only with the guests of other 2 villas COLLINA DEI FIORI and CASALE IL CANAIOLO. Villa degli Olivi
Il Canto del Maggio
Mooie vakantiewoning met WIFI, airco, zwembad, TV, patio, panorama en huisdieren toegestaan
€50 Aanbetaling Aanbieding - Restitueerbaar -15% Speciale Aanbieding-
6
-
14
-
6
-
6
| Accommodatie | Personen | Slaapkamers | Badkamers | Prijs |
|---|---|---|---|---|
| La Castellana | 2 | 1 | 1 | € 76 /Nacht |
| Canto al Sole | 2 | 1 | 1 | € 72 /Nacht |
| Bellina | 2 | 1 | 1 | € 69 /Nacht |
| Canto alla Luna | 4 | 1 | 1 | € 83 /Nacht |
| Lilla | 2 | 1 | 1 | € 61 /Nacht |
| Cecilia | 2 | 1 | 1 | € 66 /Nacht |
| Alle 6 Accommodaties | 14 | 6 | 6 |
Beschrijving
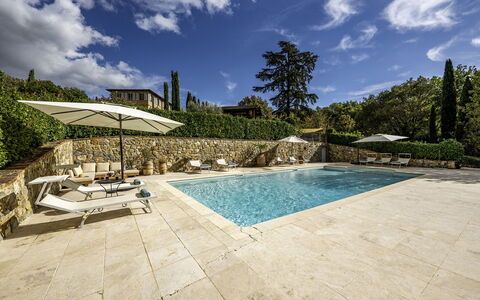
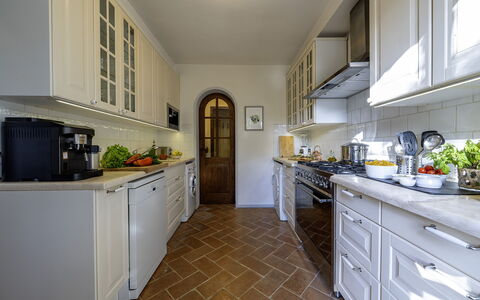
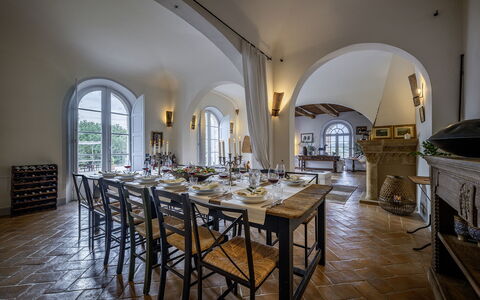
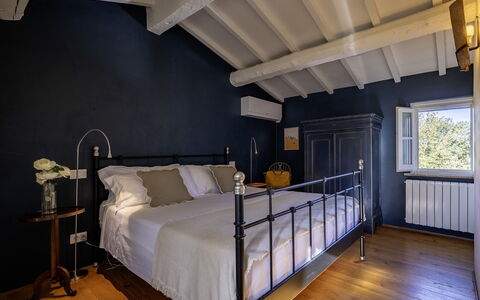
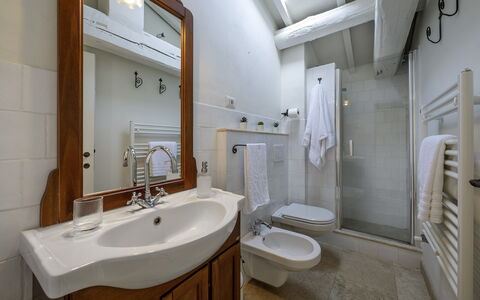
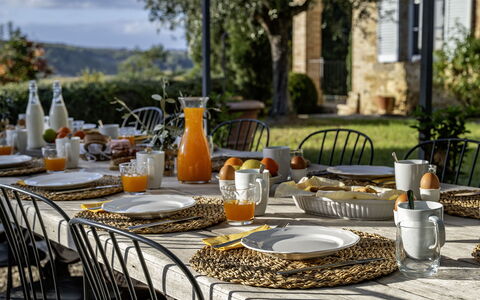
Hospitality, Osteria "Gentile" with veg garden, Cooking School and a stunning infinity pool overlooking the valley: il Canto del Maggio, owned by Simona and her family, isn’t just a place to sleep — it’s a place where you meet a family deeply rooted in this land and in its rhythms.
Here guests are welcomed into six charming units that reflect a rare and authentic form of hospitality: the Albergo diffuso—literally, a ‘scattered hotel’. Developed in Italy, this model revitalizes once-abandoned villages by blending comfort with local tradition in a truly immersive experience- in fact the "borgo" is a shared community between locals that live here permanently, and travelers that was born in the late 1980's.
Our collaboration with this placa was born to promote a network of local chefs, farmers, winemakers, guides, and hospitality professionals — all working together to create meaningful moments that we hope will make your stay one to remember.
My team (I am Tuscany) and I will take care of the accommodation side of your experience — from the moment you book to the day you arrive. Before your stay, we’ll coordinate with you to plan any extra services or personalized experiences, so everything is ready and tailored to your needs before you arrive.
Simona, the soul of this place, will welcome you into her world: her home, her kitchen, around her table, or walking through the vegetable garden — the orto. On the plate, a cuisine that arises spontaneously: the garden decides the menu, and we simply follow its lead.
Together, we can plan special dinners in the garden or by the pool, enjoy breakfast on the terrace or your private patio, and explore much more — from local farmers’ markets and tastings to our favorite go-to places in the area.
Available experiences include:
-Harvesting ingredients directly from the garden and discovering the joy of simple, farm-to-table cooking
-Themed culinary workshops (vegetarian, pastry-making, regional cuisine)
-Activities that immerse you in the natural beauty, culture, and traditions of the area
-Private meals (including breakfast) served anywhere on the property
-Pop-up events hosted by the restaurant or the outdoor kitchen
-Private events and retreats tailored to your needs Il Canto Del Maggio
Beschrijving
The rate includes:
- Utilities: electricity - water - gas for kitchen use and hot water - weekly linen, initial and final
cleaning
- Zer0Dep Guarantee = You do not pay the security deposit on balance or on arrival and you have EuropAssistance coverage in case of accidental damage caused to the property during your stay (up to the maximum of 1,500.00€ and with the restrictions provided).
The rate does not include: Mandatory extra
cleaning in case of presence of animals (€14.00 per day per pet)
Tourist tax (where applicable)
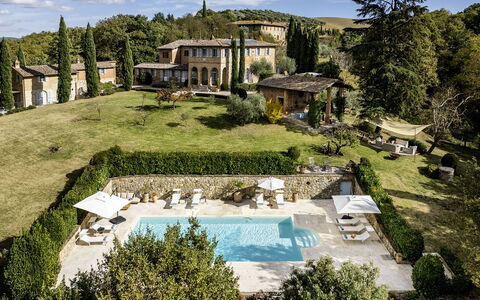
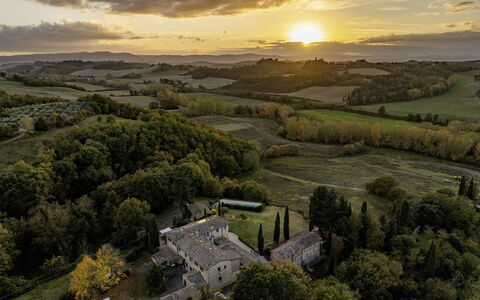
Podere Vernine di Sotto is a prestigious rural complex of great historical and architectural value, located in the heart of the Val d'Orcia, a UNESCO World Heritage Site, a few steps from the village of San Giovanni d'Asso, in the municipality of Montalcino. Immersed in an agricultural environment of extraordinary beauty, the farm enjoys a panoramic and private position, surrounded by about 5000 square meters of land with well-kept garden, olive trees, fruit trees and green spaces harmoniously integrated into the landscape. The complex, carefully restored, preserves the characteristics of traditional Tuscan architecture in stone and brick, with tiled roofs and fine finishes, combining authenticity and contemporary comfort. The property consists of several independent housing units, including the main building, an annex and a former barn, offering large, bright and furnished rooms with simple elegance, ideal for accommodating up to 14 people. The property includes numerous furnished outdoor spaces, including a kitchen with a wood oven. Equipped with technologically advanced facilities, environmentally sustainable solutions and modern services, Podere Vernine di Sotto represents an exclusive home for an authentic stay in the heart of Tuscany.
THE PROPERTY HAS UNDERGONE A CHECK-UP CARRIED OUT BY ONE OF OUR TECHNICAL MANAGERS, TO GUARANTEE THE CORRESPONDENCE OF THE DESCRIPTION, THE ACCESSORIES LISTED ON THE SITE AND THEIR STATE OF OPERATION/MAINTENANCE
Interiors:
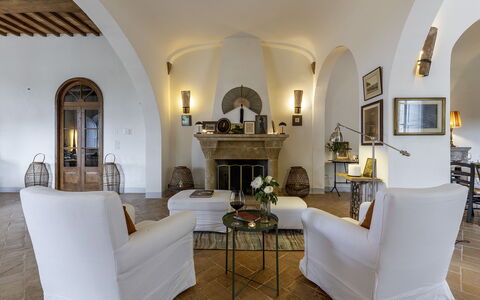
The complex consists of the main house and an annex divided into two apartments that do not communicate internally (to which is added an additional annex with kitchen and bathroom); the total area is about 600 square meters. MAIN HOUSE (on two floors not connected internally) — Entrance hall (accessed from a common courtyard where there are also stairs to reach the first floor); open space living room with sitting room and dining area; kitchen (with washing machine and dryer); service bathroom. FIRST FLOOR — Entrance through a terrace with dining table for six people; kitchen; open-plan living room; double bedroom with en suite bathroom with tub and shower; twin bedroom with en suite bathroom with shower; double bedroom with adjoining bathroom with shower. ATTACHED APARTMENT 1 (on two floors connected internally) — GROUND FLOOR — Living room with kitchenette and direct access to a courtyard with pergola; a service bathroom. FIRST FLOOR — Double bedroom with access to a bathroom with shower and an additional double bedroom (the latter also equipped with independent access from an external staircase). ANNEX APARTMENT 2 (on two floors connected by both internal and external stairs) — Entrance into the living room with kitchenette. FIRST FLOOR — Two single bedrooms; a double bedroom; a bathroom with shower. Fixed air conditioning in 2 double bedrooms on the first floor of the main villa in the Apartment 1 bedrooms and in 2 bedrooms in Apartment 2.
Park:
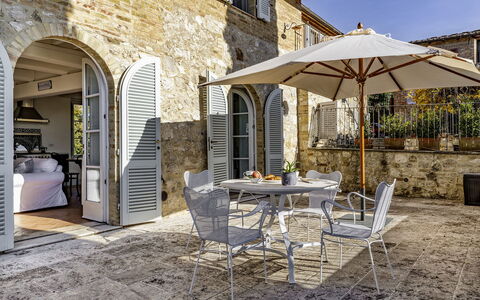
The park covers about 5000 square meters of hilly land. The perimeter of the property is delimited by stone walls, hedges, rows of cypresses and metal mesh fences along the borders with woods and fields. Access to the property is through an iron gate, with a private parking area just outside, while a second entrance leads to the common courtyard and the entrances to the main house. The garden, embellished with olive trees, fruit trees and meadows, gently follows the natural slope of the land. In a private and sunny position is the swimming pool, flanked by a suggestive outdoor theater. A short distance from the main building, the renovated former barn includes a service bathroom, a large kitchen with wood oven and an outdoor shed equipped with a dining table and mobile barbecue, continuing in a cozy outdoor living room. Next to the living room of the main villa, a large lawn houses a dining area shaded by a pergola, also perfect for evenings with outdoor cinema thanks to the video projector. Each apartment has its own outdoor lounge/dining areas.N.B.: Please note that photo shoots are usually carried out in spring, so the colors and blooms of the gardens, lawns and parks may be different when you enter the villa.
Pool:
The pool is located in a sunny and private position but easily accessible from the buildings and the outdoor kitchen. Rectangular shape with Roman staircase; dimensions 12 x 6 m and depth between 1.40 and 2 meters. Internal PVC coating; internal and external lighting; equipped with a cold water shower; salt purification system. Solarium area of about 300 square meters covered in travertine on which are distributed sun loungers, umbrellas and a seating area. Open from the last Saturday in April to the first Saturday in October.
Extras available upon request:
Heating (€90.00 per day)
Extra cleaning (€22.00/hour per employee)
Extra linens (€18.00 per person) Podere Vernine di Sotto 14, Emma Villas
Beschrijving
The Price includes:
- Utilities: electricity - water - gas for cooking use
- weekly linen, initial and final cleaning
- Zer0Dep Guarantee = You do not pay the security deposit on balance or on arrival and you have EuropAssistance coverage in case of accidental damage to the property during your stay (up to the maximum of € 1,500.00 and with the limitations provided).
The Price does not include:
- Mandatory extra cleaning in case of animals (€ 50,00/week/animal)
- Tourist Tax (where applicable)
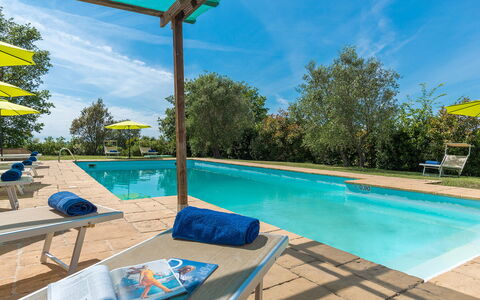
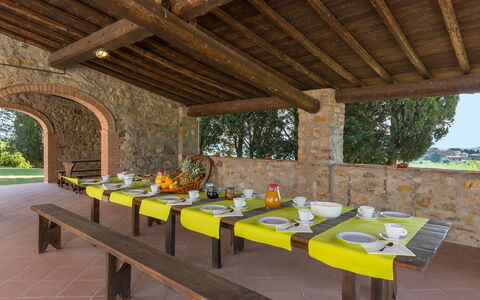
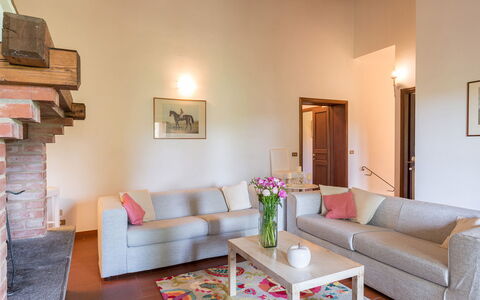
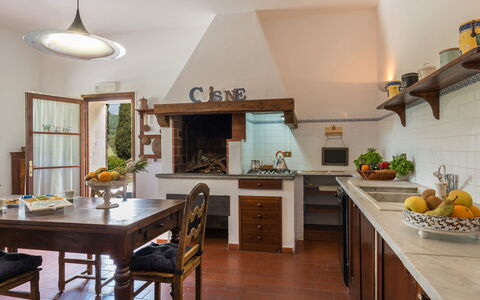
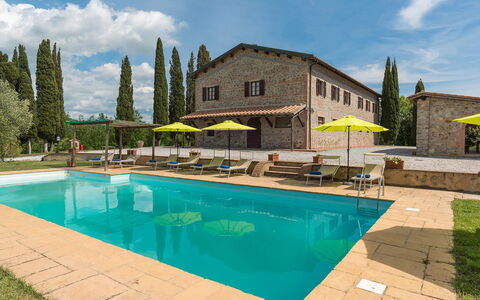
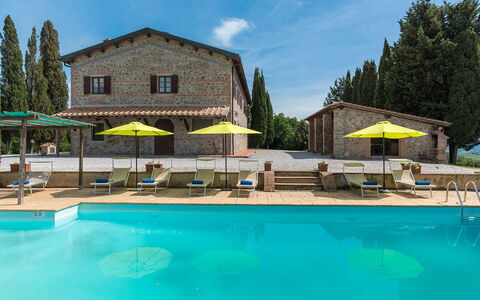
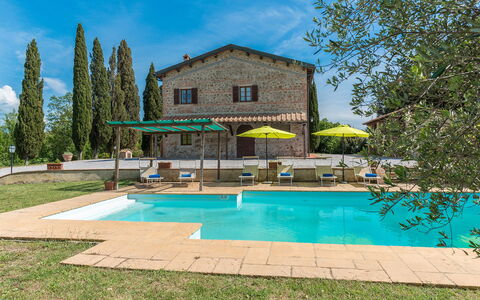
When you enter Tenuta Macajo, an old farm in the Val di Cecina, you leave your everyday life behind; frenzy, responsibility and daily worries will seem to fall away as you drive along the road that leads into the original borgata and it will seem as though time has stood still; here you can admire the well preserved rural homes, the petrol pump, the little consecrated church and the manor house which is today, after elegant renovation, a hotel with seventeen rooms and a high-class restaurant. Another kilometre through open countryside, ploughed fields and green rolling hills will bring you to Podere Calcheto. The house is surrounded by a gravel yard and a green lawn on which majestic cypresses, elegant olives, oleanders, wild flowers and various species of Mediterranean plants grow. A pool with gazebo and a stone portico with large wooden tables and a barbecue will let you enjoy life to the full in total relaxation, privacy and liberty in this true Tuscan country home. Indoors, the clean lines, terracotta floors and finishing touches in wood are typical of the houses and area that is Calcheto. Spacious bedrooms with that simple comfortable elegance that fits the context; two sitting rooms and two kitchens in which you can enjoy a shared holiday but also have your own private space.
Your Emma Villas Customer service is Monica Spagnoli and you can reach her for any emergencies, or further information you may required during your stay. All useful telephone numbers will be sent together with your booking documents.
Interior:
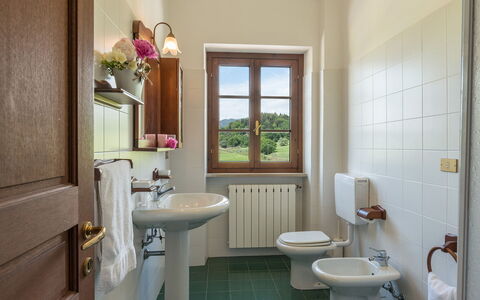
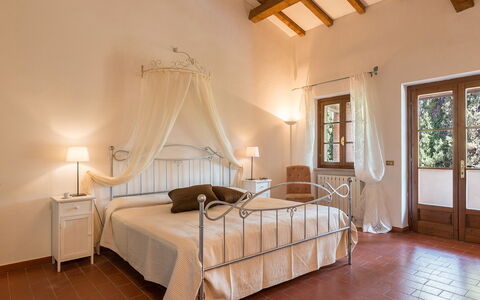
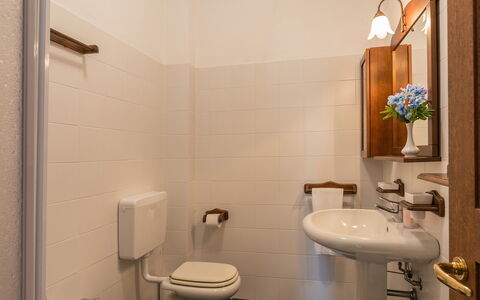
Podere Calcheto is a single building consisting of two separate units with an independent, external access. Each unit has two floors connected by both internal and external stairs. UNIT 1: The ground floor in the left wing is composed by a dining room, kitchenette and pantry. From the dining room, a flight of stairs leads up to the first floor, where you come to a double bedroom with ensuite bathroom with shower which leads on to the sitting room with fireplace and satellite TV and to other two double bedrooms, one with divisible beds, with two adjacent bathrooms, one with shower and one with tub. UNIT 2: The ground floor in the right wing is composed by a dining room and kitchenette. From the dining room, a flight of stairs leads up to the first floor. On the first floor, there are a living room with fireplace and satellite TV, two double bedrooms with divisible beds and two adjacent bathrooms, one with shower (without windows), and another with tub and a dressing room, two double bedrooms sharing one bathroom. On the ground floor, with separate entrance and between the main entrances of the two units, is the laundry room. Air conditioning only in the bedrooms.
Park:
From the entrance gate to the property, a gravel track surrounding Podere Calcheto leads to the parking area and into the splendid 2000 sq m park which is partly manicured lawn with tall shady trees - cypresses, olives and oaks - surrounding the house and the covered outdoor dining area, located a few steps away, equipped with stone barbecue, tables and benches, perfect for dining and chatting.
Please notice that photos are taken in spring, therefore flower blossoming, and the colours of the gardens' grass could be different at the moment of your arrival at the villa.
Swimming Pool:
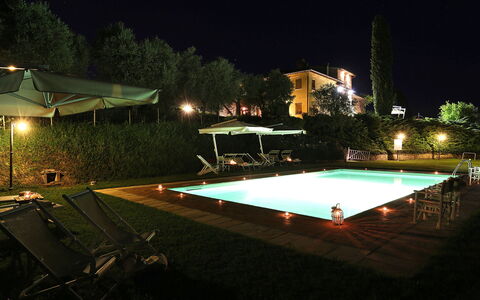
The rectangular pool is on the right of the entrance gate, 10 m from the house; it measures 12 x 6 m with the depth ranging from 0,90 to 2,06 m. and has internal lighting. The sunbathing area around the pool is equipped with sunbeds and umbrellas, a gazebo and a cold-water shower. The pool area is illuminated by two lampposts. The pool is open from the last Saturday of April until the first Saturday in October.
Pets: Yes. € 50,00 per animal per week to be paid on site.
Extra On Request:
- Extra cleaning (€ 22,00/hour/cleaner),
- extra linen (€20,00/person),
- heating (November to April: €70.00 per day)
- firewood (€ 15,00/100 kg) Podere Calcheto 14, Emma Villas
Beschrijving
The Price includes:
- Utilities: electricity, water, gas for cooking purposes
- weekly linen, initial and final cleaning
- Zer0Dep Guarantee = You do not pay the security deposit on balance or on arrival and you have EuropAssistance coverage in case of accidental damage to the property during your stay (up to the maximum of € 1,500.00 and with the limitations provided).
The Price does not Include:
- Mandatory extra cleaning in case of animals (€ 50,00/week/animal)
- Tourist Tax(not applicable)
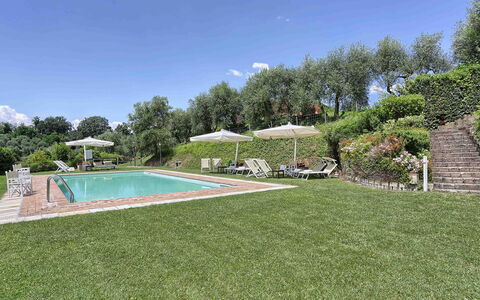
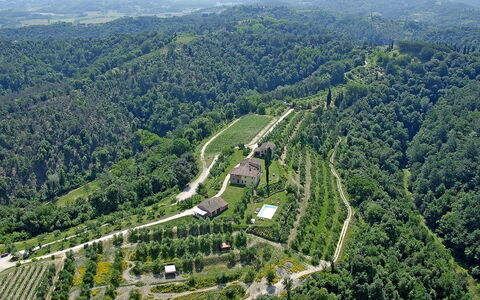
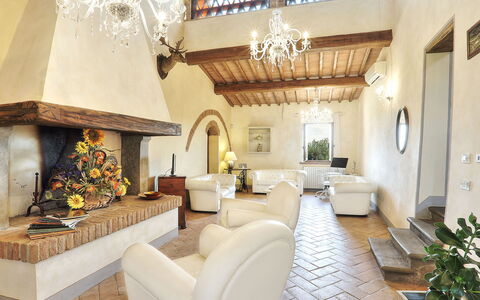
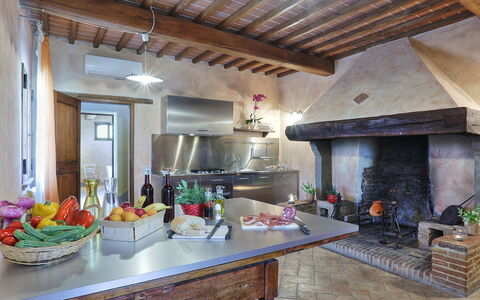
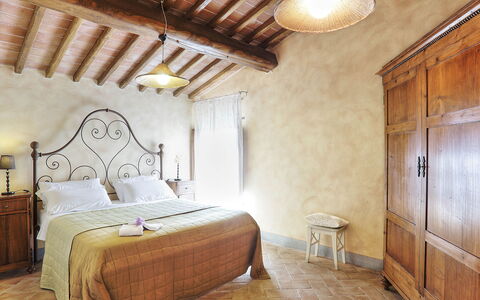
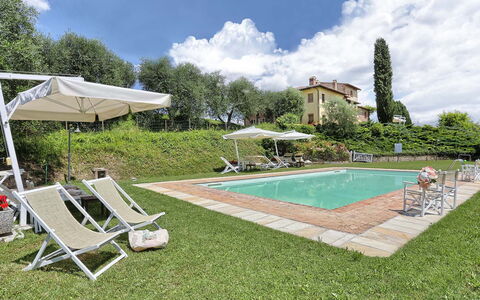
This old farmhouse, set amidst the rolling hills of Tuscany, is located within the protected nature reserve of the same name and enjoys a sublime panorama over unique medieval borghi such as San Miniato or Montopoli Val d'Arno. Upon arrival, the guest will find an old farmhouse that has been artfully restored and which still shows signs of the various eras and the consequent modifications made over the centuries. The picturesque 11th century lookout tower, still intact, keeps watch like a sentinel over the privacy of this property. The farmhouse, surrounded by a green lawn, offers unique views and relaxing corners where you can enjoy the scent of the flowers and herbs, leaving you with indelible memories for a long time. Close to the house, set in greenery as in a panoramic terrace, is the swimming pool with its soft colours typical of the local tufa rocks where you can spend unique moments relaxing with a cocktail at the poolside or stretched out on a sunbed, kissed by the Tuscan sun. Indoors, you will find many typical materials of the area, such as the roof and ceilings with wooden beams and terracotta tiles, stone walls, arches in stone or red brick and floors in hand-crafted terracotta which, combined with the good taste of the owners, have produced rooms of antique flavour and modern comfort. The structure, spread out over three levels, consists of two apartments on the ground floor, one on the first floor and an annex. There are bedrooms with air-conditioning that face the various areas of the park, elegant living areas, a splendid kitchen that combines the modern with the old - a stainless steel worktop with the original 19th century fireplace, a large dining room, a tea area and a reading area in the tower, an outdoor dining area shaded by large umbrellas, all completed by the panoramic swimming pool. The strategic position of this property allows you to get quickly to main tourist destinations such as Florence, Pisa, Lucca, Montecatini Terme and Siena as well as to the Tyrrhenian coast with the renowned golden beaches of Versilia with its pearl, Forte dei Marmi. The house is an excellent starting point for going off on bike rides or else you can just relax in the large garden with its various cosy set up areas and be in contact with nature, enjoying the lazy rural atmosphere. For spa lovers, about 50 minutes away is Grotta Giusti with its thermal cave baths or Casciana Terme with its outdoor thermal pool. Beach lovers can take advantage of personalised discounts at the bathing establishment “Bagno Italia” in Viareggio. On request, there are various hiking trails or you can go riding at the nearby stables which offers special prices to our guests.
GERMAGNANA HAS BEEN SUBJECTED TO A CHECK-UP BY A TECHNICAL RESPONSIBLE BEFORE THE BEGINNING OF THE SEASON, TO ENSURE CONSISTENCY OF THE DESCRIPTION, ACCESSORIES LISTED ON THIS PAGE AND THEIR PRESENT STATE OF OPERATION/MAINTENANCE, TO GUARANTEE QUALITY, CLEANLINESS AND COMFORTS TO ALL CLIENTS WHO WILL STAY HERE.
Interior:
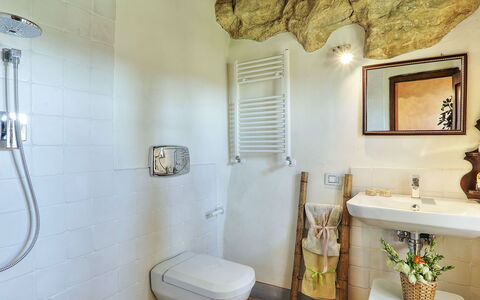
The house has two floors. On the ground floor, the first apartment, with entrance on the side of the farm shed, consists of a sitting room with sofa bed, a double bedroom and a bathroom with tub. Adjacent to the first apartment is the second apartment, with entrance on the side of the parking area with two double bedrooms with ensuite bathroom with shower and a bathroom with tub. Also on the ground floor (with outside access or inside access from the first floor) is the common kitchen, the large dining room, a bathroom and the internal stairs leading up to the first floor with a living area with TV corner, table for board games. Next to the common living area is the tower with a tea area and a gallery accessible via a staircase, devoted to reading or to yoga/pilates. On the first floor are three double bedrooms, two with ensuite bathroom and one with adjacent bathroom and two living rooms.
Park:
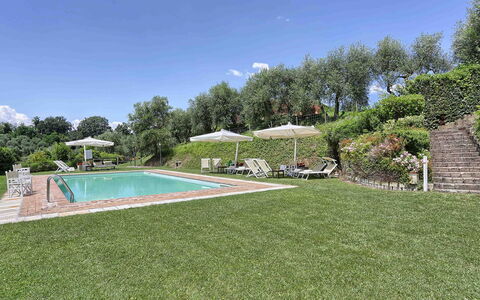
Entering the automatic gate and going along the dirt road you come to Germagnana, surrounded by a 5000 sq m garden consisting of lawn with borders of flowers, herbs, roses and plants typical of the area such as laurel, pomegranates, olives and cypresses. Within this area is the panoramic pool complete with furnishings and the parking area. On the side facing the pool area is the outdoor dining area shaded by umbrellas and served by an old wood oven and a mobile barbecue. Germagnana includes a park of over 40 hectares of green areas including olive groves, various cultivations and woodland, where guests can take relaxing walks in complete safety.
Please notice that photos are taken in spring, therefore flower blossoming, and the colours of the gardens' grass could be different at the moment of your arrival at the villa.
Swimming Pool:
From the swimming pool set in the green lawn guests have a unique view over the rolling hills typical of the area. Lying just a few metres from the house at a lower level, it can be reached down a few steps. Rectangular, edged in travertine and lined in sand-coloured PVC, it measures 6 x12 m with the depth ranging from 1 to 1.40 m and has chlorine purification, internal lighting and non-invasive external fencing. Around the pool is the grass sunbathing area equipped with sunbeds, umbrellas and a table with chairs. The pool is open from the third Saturday of May until the first Saturday of October.
Pets: Yes. € 50,00 per animal per week to be paid on site
Extra On Request:
- extra cleaning (€ 22,00/hour/cleaner)
- extra linen (€ 15,00/person)
- firewood (€ 20,00/100 kg) Germagnana 12+2, Emma Villas
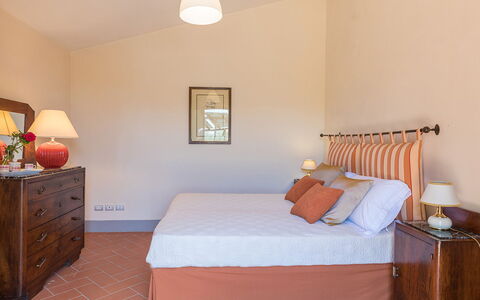
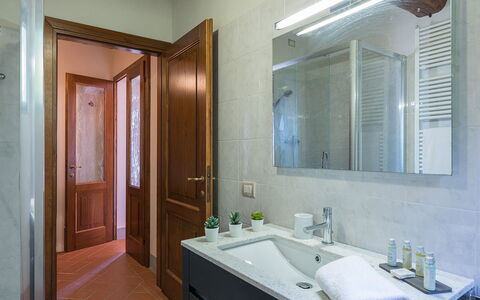
Beschrijving
The price includes:
- Utilities (water - gas for kitchen use - electricity)
- pool and park maintenance
- wireless internet connection
- weekly linen, initial and final cleaning
- Zer0Dep Guarantee = You do not pay the security deposit on balance or on arrival and you have EuropAssistance coverage in case of accidental damage to the property during your stay (up to the maximum of € 1,500.00 and with the limitations provided).
The Price does not Include:
- Mandatory extra cleaning in case of animals (€ 50,00/week/animal)
- Tourist Tax(where applicable)
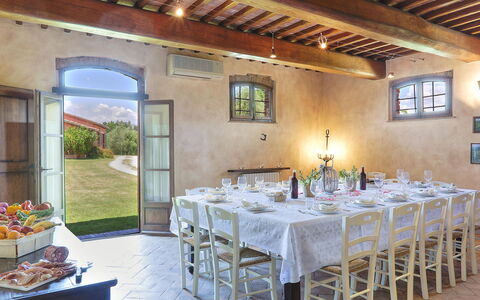
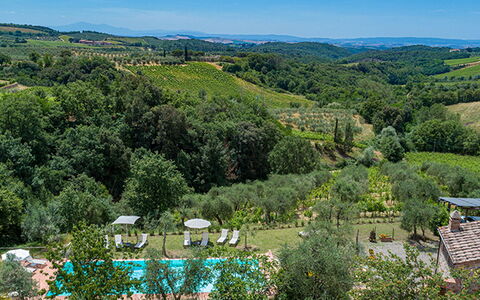
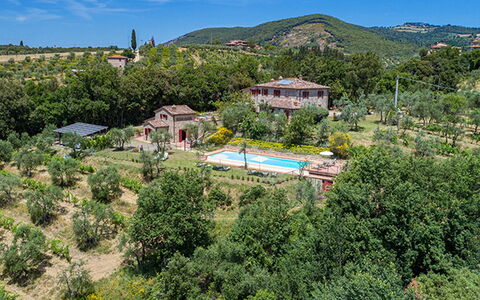
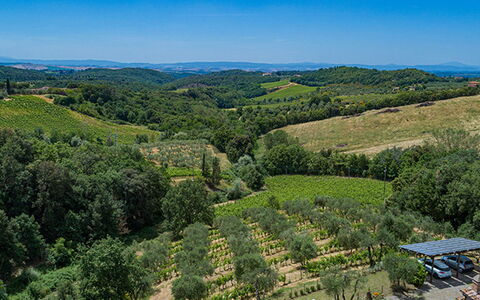
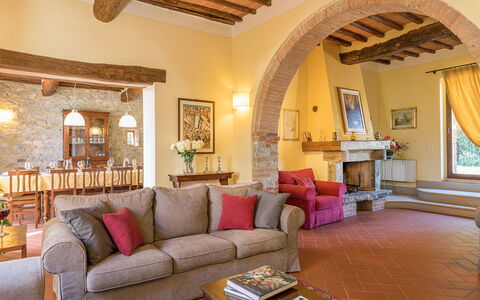
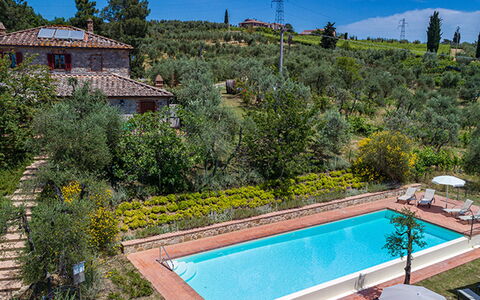
RECEPTIVE STRUCTURE. Villa Santa Maria is a typical late-19th-century country farmhouse, fully restored and set within a wine estate in the heart of the Chianti Classico region. The stone-built house, respecting its original design, preserves wooden beams and terracotta tiles on the ceilings, terracotta floors, and a charming travertine staircase. From the windows, guests can enjoy stunning views over the surrounding countryside and hills, renowned worldwide. Staying at Villa Santa Maria means immersing yourself in the living reality of the farm: guests can book a private, tailor-made tasting experience of Chianti Classico, Riserva, and extra virgin olive oil, held directly on-site. The experience takes you through the Chianti Classico territory, the Berardenga area, and the history of Santa Maria, with the possibility of pairing the tastings with carefully selected local products. The hillside location ensures ideal temperatures for a pleasant stay, while the Villa’s position makes it a perfect starting point for excursions to charming Chianti Classico towns such as Castellina, Radda, and Greve, or to art cities like Florence and Siena.
Interior:
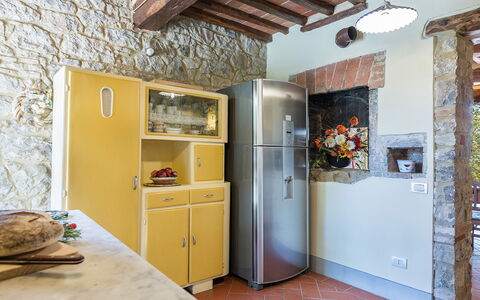
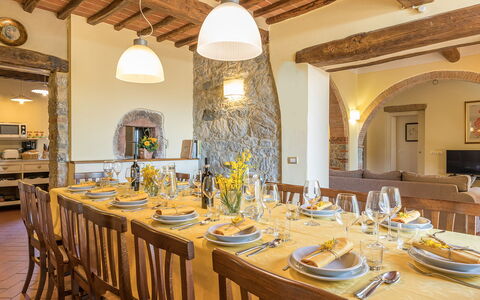
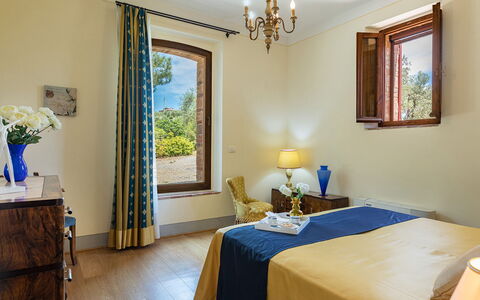
MAIN HOUSE. The main building is built on two levels. The ground floor, features a large living area with fireplace and TV which is connected to dining area and to the fully equipped kitchen. Also on this floor there is a double bedroom, a twin bedroom (with divisible bed) and two bathrooms, one with bath tub and one with shower and a storeroom. The entire ground floor is well connected to the outdoors by traditional French doors. From the ground floor an internal staircase leads to the upstairs which consists of a large living area with sofas and fireplace, Three double bedrooms (1 with divisible bed) with en-suite bathrooms (one with a bath tub and two with shower). DEPENDANCE. A few metres from the main house there is a dependance composed by a living room, a kitchenette, two double bedrooms, a bathroom with shower, an en-suite service bathroom.
Park:
The park cover an area of about 4 acres of lush olive groves and vineyards. Near the park, there is a rich forest that allows gusts to go for walks in the shade. At the back of the house, in a large brick paved room, equipped with two large sun umbrellas give shade to a table and chairs perfect for lunches and dinners whilst admiring the unique views over the Tuscan hills, beside is located the area with table tennis.Please notice that photos are taken in spring, therefore flower blossoming, and the colours of the gardens' grass could be different at the moment of your arrival at the villa.
Swimming Pool:
The infinity pool, is about 30 meters from the house and is accessed via a staircase. The rectangular shaped pool measures 5 x 15m with a depth varying from 0.90 but 1.40 m. The depuration of the water is by salt. The pool area is equipped with sun beds in order to make the most of the sunny days in complete relaxation. The swimming pool is open from the last Saturday of April till the first Saturday of October
Pets: Yes. € 50,00 per animal per week to be paid on site
Extra on Request:
- Linen change (€ 15,00/person)
- Extra cleaning (€ 22,00/hour/cleaner)
- Heating (on consumption up to date market prices
- Firewood (€ 20,00/100 Kg) Villa Santa Maria 14, Emma Villas
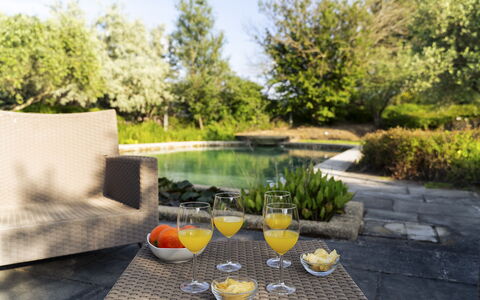
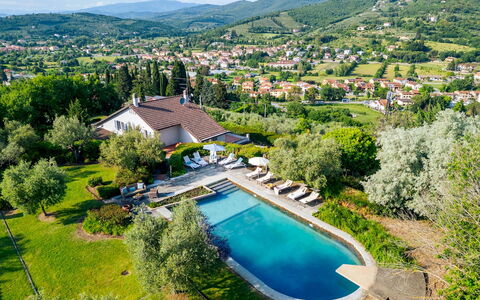
Beschrijving
The Price includes:
- Utilities (water - gas for kitchen use - electricity - heating)
- wireless internet connection
- weekly linen, initial and final cleaning
- Zer0Dep Guarantee = You do not pay the security deposit on balance or on arrival and you have EuropAssistance coverage in case of accidental damage to the property during your stay (up to the maximum of € 1,500.00 and with the limitations provided).
The Price does not Include:
- Mandatory extra cleaning in case of animals (€ 50,00 per animal per week or part of week)Acceptance of animals to the facility must be previously authorised by the owner upon communication of the number of animals, size and breed.
- Tourism tax (€ 3,00 per person per night for the first 4 nights. Please note that children under 12 years old will not pay).
Villa Ninfeo stands less than three kilometres from the town of Arezzo, on a promontory offering unforgettable views of the historic art city and the rolling hills covered by cultivated fields, olive groves and vineyards that stretch to the horizon. Its name recalls the beautiful water lilies (ninfee) that grow in the large stone vases along the edge of the pool, a lovely body of water that duets with the landscape thanks to its natural forms and colours, immersed in a fairy-tale atmosphere that greets you as you turn into the driveway. The complex consists of a main villa and nearby a second villa, a true masterpiece of style both inside and outside. These two modern buildings are characterized by the high aesthetic standard of the rooms, furnished with a large number of elements of top quality craftsmanship, period furniture and accessories, fireplaces and precious carpets and many pieces of original and innovative design combined with home automation technology. Of great charm, the beautiful second villa consists of a 100 sq m white open-plan area surrounded by a luminous embrace of natural light: the large windows that open completely out onto the garden next to the pool area, a wonderful spot for entertaining, at night as well when a clever play of lights provides a magical atmosphere. The gem of the property is the majestic park that winds around the buildings, a true work of art created by a renowned landscape architect that is set out on several levels and full of tree species from around the world, which you can enjoy in the numerous set-up areas around the place and which can be traversed thanks to the internal pathways. Moving from this microcosm of pure enchantment, which offers all the ingredients for a complete holiday, is simple and quick: the historic town centre of Arezzo, famous for its many works of art and for being the birthplace of many great artists, is about 5 minutes away. Furthermore, as the property is just a short distance from the motorway and railway station, you can make many excursions to explore the wonderful surroundings, rich in beautiful natural landscapes dotted with ancient towns of everlasting charm and famous art cities of Tuscany and neighbouring Umbria (Siena, Florence, the Chianti area, Cortona, Sansepolcro, Perugia and many many others).
VILLA NINFEO HAS BEEN SUBJECTED TO A CHECK-UP BY A TECHNICAL RESPONSIBLE BEFORE THE BEGINNING OF THE SEASON, TO ENSURE CONSISTENCY OF THE DESCRIPTION, ACCESSORIES LISTED ON THIS PAGE AND THEIR PRESENT STATE OF OPERATION/MAINTENANCE, TO GUARANTEE QUALITY, CLEANLINESS AND COMFORTS TO ALL CLIENTS WHO WILL STAY HERE.
Interior:
The complex, consisting of the main villa and an annex, has been built adapting to the hilly landform that characterizes the property. The main entrance of the villa, which has two floors both with direct external access, is located on the side next to the driveway. Three steps outside lead into the vast living area that occupies the entire ground floor, where the rooms are all connected. Starting from the sitting/TV room, arranged with pure white divans gathered around the antique fireplace and the large TV, which runs along the wide outside portico, we come to a further small sitting room with second fireplace and, from here, to the dining room which also faces out onto the garden with seating area. Also on the ground floor are the kitchen, accessed from the dining room, the laundry room and a guest bathroom. A wooden staircase leads up to the top floor which consists of a master bedroom, with sleeping area, closet area, bathroom with shower and access onto a panoramic terrace, and two double bedrooms (with queen-size bed), sharing a bathroom with hydromassage tub. One of the two bedrooms has access to the garden through a French window, while the last bedroom is reached through the study that includes a double sofa bed. ANNEX: A few metres uphill along a paved path, we come to the annex, consisting of a huge living room with a high gable roof, which combines the lounge area with an additional large TV and the dining area with an elegant black table with chairs. Thanks to the functionality of home automation, you just press a button and the large windows which line it lower automatically, putting the building in contact with the gazebo and adjacent pool area. The structure is completed by a super-functional modern kitchen in polished aluminium with two ovens. On the lower floor, reachable just from the outside, there are three double bedrooms, one of which is a walkthrough room to access the other two bedrooms. Two bathrooms with shower complete the floor. Air conditioning only in the bedrooms.
Park:
The one-hectare park is simply idyllic: completely fenced-in and accessible, it extends over several terraces around a hilltop, marked along its perimeter by an oak wood and by spectacular expanses of cultivated land on the top of which stand the villa and the annex. It contains a remarkable amount of trees and a sparkling symphony of blossoms planted by expert hands which, over time, have been enriched by an extraordinary collection of more than twenty thousand ornamental plants from around the world growing around large areas of lawn. Inside, along a pathway immersed in peace and quiet, you will come upon a veritable paradise set up for relaxation and partying, with a pretty wooden gazebo furnished with a dining table at the exit of the annex and in front of the pool, a convenient dining area near the dining room of the villa covered by a large umbrella and, again, a discreet portico at the entrance to the living room, placed near a scenic fountain built with river stones and ideal for reading or just relaxing. The park is completed by a cool shady area of woodland, accessible thanks to the paved pathways which connect all the areas around the villa. The parking areas (available for four cars) are located at the entrance of the two gates that lead into the property and there is also a one-car garage.Please notice that photos are taken in spring, therefore flower blossoming, and the colours of the gardens' grass could be different at the moment of your arrival at the villa.
Swimming Pool:
Open from the last Saturday in April until the first Saturday of October, the oval-shaped pool with one straight side is sited between the villa (reached via a short flight of steps or along the path that goes around the garden) and the annex, about 10 m away. The pool, embellished on two sides by vases of water lilies, is completely lined with dry-mounted Tuscan stone with the bottom in grey-blue cement, characteristics that give a great natural effect inside the green frame that borders it, paved in sandstone: the most panoramic spot where you can laze in the sun on the comfortable sunbeds around the pool, or enjoy the cool shade of a romantic gazebo covered in climbing ivy, equipped with sofas and armchairs. The pool measures 7 x 14 m, with the depth varying from 90 cm to 2.50 m; you enter the water via submerged steps and there is also a diving board. There is chlorine purification and a hot and cold-water shower.
Pets: On request, small size. (€ 50,00 per animal per week or part of week)
Extra on Request:
- Extra cleaning (€ 22,00/hour per cleaner)
- Extra linen (€ 15,00 per person)
- Firewood (€ 20,00/100 Kg) Villa Ninfeo 10+4, Emma Villas