Vakantiehuizen 12 Personen




Canazei 540
Comfortabele vakantiewoning met TV en balkon
€50 Aanbetaling Aanbieding - Restitueerbaar-
3
-
16
-
6
-
3
| Accommodatie | Personen | Slaapkamers | Badkamers | Vloeroppervlak | Prijs |
|---|---|---|---|---|---|
| Fontanelle 540.1 | 6 | 2 | 1 | 55 m2 | € 147 /Nacht |
| Fontanelle 540.3 | 6 | 2 | 1 | 55 m2 | € 151 /Nacht |
| Fontanelle 540.4 | 4 | 2 | 1 | € 117 /Nacht | |
| Alle 3 Accommodaties | 16 | 6 | 3 |
Beschrijving
Beschrijving van de accommodatie
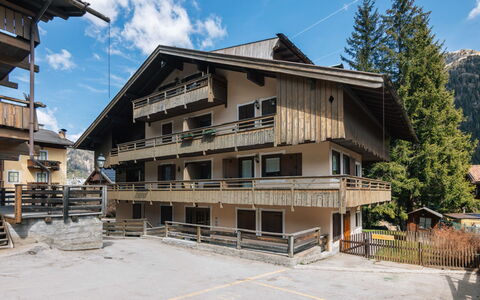
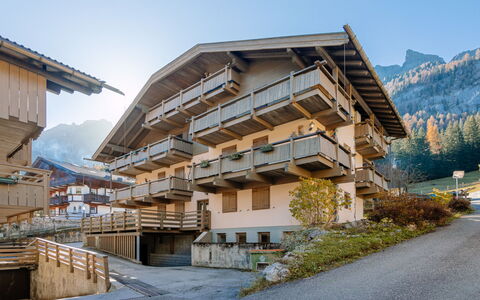
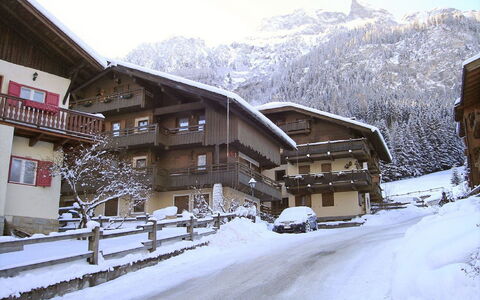
"Fontanelle" is een comfortabel vakantieappartement gelegen in het rustige gehucht Alba, 2,3 km van het centrum van Canazei, in het hart van de Italiaanse Dolomieten. Het pand is verdeeld over 3 verdiepingen en maakt deel uit van een kleine woonresidentie met 2 huizen, wat een intieme en rustige sfeer creëert. Het vakantieappartement biedt een authentieke bergretreite voor gasten die een bergachtige omgeving zoeken.
Buitenruimtes
De omgeving van "Fontanelle" weerspiegelt de natuurlijke schoonheid en alpiene karakter van het Dolomieten-landschap. De ligging in het rustige gehucht Alba stelt gasten in staat om te genieten van het serene berglandschap met open uitzichten en een vredige atmosfeer. De directe omgeving biedt aangename ruimte om het landschap in alle seizoenen te waarderen, van sneeuwbedekte wintergezichten tot het weelderige groen van de warmere maanden.
Praktische informatie
De accommodatie beschikt over centrale verwarming, beschikbaar van 1 december tot 1 mei. Parkeerplaatsen zijn beschikbaar direct bij het huis en in het openbare parkeerterrein aan de weg. Gasten die in de wintermaanden naar "Fontanelle" reizen, wordt geadviseerd hun voertuigen uit te rusten met sneeuwkettingen, aangezien de wegomstandigheden in het gebied deze kunnen vereisen.
Afstanden en bezienswaardigheden
Het skigebied ligt op 1,2 km van het pand; de bergspoorweg en de gondellift zijn beide bereikbaar binnen 1,3 km. Een bushalte voor de skibus bevindt zich op slechts 100 m van het huis, en een reguliere bushalte ligt eveneens op 100 m, wat autovrij reizen door het gebied eenvoudig maakt. Een supermarkt is gelegen op 800 m; een restaurant en bar bevinden zich binnen 600 m.
Het wereldberoemde Sella Ronda-skicircuit ligt op 1,3 km afstand en biedt een buitengewone skibeleving over vier valleien. Het prachtige Lago di Carezza, een van de meest gefotografeerde alpiene meren van Italië, ligt op ongeveer 26 km van het pand. Het centrum van Canazei, met zijn winkels, diensten en levendige bergsfeer, bevindt zich op 2,3 km afstand. Canazei 540


Valloria 602
Fantastisch huis met meerdere woningen met WIFI, TV, patio en huisdieren toegestaan
€50 Aanbetaling Aanbieding - Restitueerbaar Speciale Aanbieding-
3
-
16
-
4
-
4
| Accommodatie | Personen | Slaapkamers | Badkamers | Vloeroppervlak | Prijs |
|---|---|---|---|---|---|
| Ca' Da Ciassa (Vlo130) 602.1 | 4 | 1 | 1 | 45 m2 | € 59 /Nacht |
| Ca' Da Prima Porta (Vlo131) 602.2 | 4 | 1 | 1 | 45 m2 | € 59 /Nacht |
| Ca' Da Ciassa + Prima Porta (Vlo132) 602.3 | 8 | 2 | 2 | 90 m2 | € 117 /Nacht |
| Alle 3 Accommodaties | 16 | 4 | 4 |
Beschrijving
Beschrijving van de accommodatie
Dit vakantiehuis staat in het charmante resort Valloria, in het pittoreske dorp Prelà Castello in Italië, en biedt twee zelfstandige appartementen voor groepen of families die samen willen verblijven met behoud van privacy. Het pand ligt centraal in het resort en combineert gemakkelijke toegang tot de omgeving met een rustige dorpssfeer. De ligging in het dorp brengt gasten dicht bij het lokale leven en de voorzieningen.
Buitenruimtes
Het pand beschikt over een omheinde privétuin met natuurlijke begroeiing en aangrenzende weide, die een ongerepte, organische charme uitstraalt. Een goed uitgeruste patio is voorzien van tuinmeubilair en nodigt uit tot buitendinen en ontspanning. De tuin ligt ongeveer 100 meter van het huis en is bereikbaar via een trap.
Praktische informatie
Het vakantiehuis beschikt over Wi-Fi-verbinding en een laadstation voor elektrische voertuigen ter plaatse. Een berging voor fietsen is aanwezig; een fietsverhuurvoorziening bevindt zich op slechts 15 meter afstand. Een wasmachine is beschikbaar in het huis. Openbare parkeerplaatsen bevinden zich op 10 meter van het pand; een auto wordt aanbevolen om de omgeving optimaal te verkennen en nabijgelegen voorzieningen te bereiken. Een kerk staat op 15 meter van het pand.
Afstanden en bezienswaardigheden
Het centrum van Dolcedo ligt op 6 kilometer; het centrum van Imperia is bereikbaar op ongeveer 14 kilometer en biedt een volledig aanbod van stedelijke voorzieningen, restaurants en culturele ervaringen. Het zandstrand van Imperia / Porto Maurizio bevindt zich op 14 kilometer; het badmeer Lecchiore ligt op slechts 3 kilometer en biedt een verfrissend alternatief voor de kust. Een winkel, restaurant, bar en bakkerij bevinden zich allemaal binnen 4 kilometer; een supermarkt is bereikbaar op 14 kilometer. De bushalte ligt op slechts 10 meter van het huis; het station Imperia Oneglia bevindt zich op ongeveer 18 kilometer. Valloria 602


Dolcedo 666
Geweldig vakantiehuis met meerdere woningen met patio en huisdieren toegestaan
€50 Aanbetaling Aanbieding - Restitueerbaar-
3
-
16
-
4
-
4
| Accommodatie | Personen | Slaapkamers | Badkamers | Vloeroppervlak | Prijs |
|---|---|---|---|---|---|
| Annina (Dol285) 666.1 | 4 | 1 | 1 | 40 m2 | € 60 /Nacht |
| Maria Luisa (Dol286) 666.2 | 4 | 1 | 1 | 40 m2 | € 60 /Nacht |
| Annina & Maria Luisa (Dol287) 666.3 | 8 | 2 | 2 | 80 m2 | € 118 /Nacht |
| Alle 3 Accommodaties | 16 | 4 | 4 |
Beschrijving
Beschrijving van de accommodatie
Dit historische huis uit de 17de eeuw ligt in het pittoreske gehucht Bellissimi in het ongerepte platteland van Dolcedo, Italië. Het pand bestaat uit 2 appartementen en is geschikt voor gasten die een authentiek verblijf in deze regio zoeken. Het eigendom omvat een ruim gedeeld natuurterrein van 3.000 vierkante meter met een overvloed aan planten en bomen, een natuurlijke tuin en een open weide die samen een vredige en groene omgeving creëren. Het terrein wordt bereikt via een voetpad, wat bijdraagt aan het afgelegen en karaktervolle karakter van de plaats.
Buitenruimtes
Het gedeelde terrein beslaat 3.000 vierkante meter natuurgrond met een traditionele tuin, open weide en een rijke verscheidenheid aan bomen en planten die schaduw, privacy en rust bieden. Een opslagruimte voor fietsen bevindt zich in het huis voor gasten die de omgeving per fiets willen verkennen.
Praktische informatie
Het pand is een historisch huis uit de 17de eeuw, verdeeld in 2 appartementen. De toegang tot het eigendom geschiedt via een voetpad. Openbare parkeerplaatsen bevinden zich op 100 meter van het huis. Een opslagruimte voor fietsen is beschikbaar in het gebouw.
Afstanden en bezienswaardigheden
Het centrum van Dolcedo ligt op 4 km en beschikt over een winkel, restaurant, bar, bakkerij en café. Een bushalte bevindt zich op 120 meter van het huis. Imperia ligt op 10 km en herbergt een supermarkt en twee stranden: het zandstrand Imperia Borgo Prino en het kiezelstrand Imperia Porto Maurizio, beide op ongeveer 10 km van het pand. Het station Imperia Oneglia bevindt zich op 15 km.
Het badmeer Laghetti di Lecchiore ligt op 3 km van het huis en is ook bereikbaar via een wandelpad van 4 km lengte. Wandelpaden beginnen vrijwel voor de deur, op slechts 10 meter van het pand; een fietspad is bereikbaar op 10 km afstand. Monte Faudo, met een hoogte van 1.149 meter, ligt dichtbij; mountainbike-trails zijn toegankelijk op 4 km afstand.
Valloria, bekend om zijn 160 beschilderde deuren, ligt op 7 km; de historische oude stad Porto Maurizio Altstadt Parasio bevindt zich op 12 km van het pand. Bussana Vecchio ligt op 34 km, Triora op 43 km en Finale Ligure, beroemd als mountainbike-paradijs, op 60 km. Monaco Monte Carlo bevindt zich op ongeveer 70 km van het pand en het centrum van San Remo ligt op 37 km. Dolcedo 666


Pietrabruna 624
Geweldige accommodatie met WIFI, TV, terras en panorama
€50 Aanbetaling Aanbieding - Restitueerbaar-
3
-
16
-
6
-
4
| Accommodatie | Personen | Slaapkamers | Badkamers | Vloeroppervlak | Prijs |
|---|---|---|---|---|---|
| Le Volte (Ptb190) 624.1 | 4 | 1 | 1 | 70 m2 | € 51 /Nacht |
| Terrazzo (Ptb191) 624.2 | 4 | 2 | 1 | 80 m2 | € 58 /Nacht |
| Le Volte & Terrazzo (Ptb192) 624.3 | 8 | 3 | 2 | 150 m2 | € 107 /Nacht |
| Alle 3 Accommodaties | 16 | 6 | 4 |
Beschrijving
Beschrijving van de accommodatie
Het vakantiehuis "Le Volte & Terrazzo" ligt in het hart van Pietrabruna, een pittoresk bergdorp in Ligurië, en biedt een authentiek verblijf in een rustige, autovrije zone in het dorpscentrum. Dit karakteristieke huis voor twee gezinnen weerspiegelt het traditionele karakter van het Italiaanse platteland en de omgeving. De ligging in het dorp biedt gemakkelijke toegang tot lokale voorzieningen, terwijl de vredige sfeer van dit hoekje van het achterland van de Italiaanse Rivièra behouden blijft.
Buitenruimtes
Het vakantiehuis wordt bereikt via een steil voetpad van 100 meter, wat bijdraagt aan de authentieke ervaring van het bergdorp. Het terrazzo, waarnaar de naam van het huis verwijst, vormt een belangrijk onderdeel van de buitenruimte en biedt een plek om van het omringende landschap en de natuurlijke schoonheid van het Ligurische platteland te genieten. De verhoogde ligging biedt een gevoel van afzondering en rust.
Praktische informatie
Het vakantiehuis is een huis voor twee gezinnen; een deel van het huis blijft tijdens het verblijf gesloten en onbewoond. Wi-Fi is beschikbaar in het hele huis. Een laadstation voor elektrische voertuigen is ter beschikking van gasten met elektrische auto's. Openbare parkeerplaatsen bevinden zich op 100 meter van het huis. Het dorp ligt in een autovrije zone, wat bijdraagt aan een rustige en ontspannen sfeer.
Afstanden en bezienswaardigheden
Een winkel bevindt zich op 200 meter van het huis; een bushalte is bereikbaar op 100 meter en biedt verbindingen met het openbaar vervoer. Een restaurant ligt op 2 kilometer; een supermarkt is beschikbaar op 10 kilometer voor grotere boodschappen. De zee ligt op ongeveer 9,5 kilometer afstand; het zandstrand van San Lorenzo al Mare is bereikbaar op 10 kilometer. Het centrum van San Lorenzo al Mare ligt op 10 kilometer van het huis, terwijl de stad Imperia op 15 kilometer afstand ligt en beide plaatsen een volledig aanbod van restaurants, winkels en culturele ervaringen bieden. Een overdekt zwembad bevindt zich op 15 kilometer van het huis. Pietrabruna 624


Canazei 10
Mooi vakantiehuis met meerdere woningen met WIFI, TV, terras en huisdieren toegestaan
€50 Aanbetaling Aanbieding - Restitueerbaar-
3
-
16
-
8
-
6
| Accommodatie | Personen | Slaapkamers | Badkamers | Vloeroppervlak | Prijs |
|---|---|---|---|---|---|
| Cesa Galadriel 10.1 | 8 | 4 | 2 | 150 m2 | € 315 /Nacht |
| Cesa Galadriel 10.2 | 3 | 1 | 1 | 50 m2 | € 130 /Nacht |
| Cesa Galadriel 10.3 | 5 | 3 | 3 | 100 m2 | € 282 /Nacht |
| Alle 3 Accommodaties | 16 | 8 | 6 |
Beschrijving
Beschrijving van de accommodatie
Het chalet "Cesa Galadriel" ligt in het gehucht Penia op 1.555 meter hoogte in het hart van de Italiaanse Dolomieten, in Canazei. Het kindvriendelijke chalet is verdeeld over 2 verdiepingen en bestaat uit 3 zelfstandige appartementen, wat het geschikt maakt voor families en groepen. De zuidwestelijke oriëntatie zorgt voor veel natuurlijk licht en uitzichten op het omringende berglandschap.
Buitenruimtes
De tuin rond het chalet biedt een aangenaam buitenruimte waar gasten kunnen ontspannen en genieten van de natuurlijke schoonheid van de alpine omgeving. De zuidwestelijke ligging zorgt ervoor dat de buitenruimtes gedurende de middag en namiddag veel zonlicht ontvangen.
Praktische informatie
Het chalet beschikt over een centrale verwarming, beschikbaar van 1 december tot 1 mei. Wi-Fi is beschikbaar. Een auto wordt aanbevolen om optimaal gebruik te maken van het verblijf en de omgeving; onder gunstige sneeuwomstandigheden is het chalet ook bereikbaar op ski's. Parkeerplaatsen zijn ter plaatse beschikbaar, hoewel het aantal beperkt is; aanvullende openbare parkeerplaatsen bevinden zich op 500 meter afstand langs de weg. Het chalet biedt plaats aan 3 afzonderlijke appartementen verdeeld over 2 verdiepingen.
Afstanden en bezienswaardigheden
Het centrum van Alba ligt op 1,5 kilometer afstand; het centrum van Canazei is bereikbaar binnen 3,5 kilometer. Het skigebied bevindt zich op slechts 1 kilometer van het chalet en de bergtrein ligt eveneens op 1 kilometer afstand. Een supermarkt is op 100 meter aanwezig en een winkel op 300 meter; een bushalte bevindt zich op 100 meter van het chalet. Restaurants zijn in de onmiddellijke omgeving te vinden. Canazei 10


Orvieto 840
Mooie vakantiewoning met zwembad, WIFI, TV, patio, panorama en huisdieren toegestaan
€50 Aanbetaling Aanbieding - Restitueerbaar-
3
-
16
-
8
-
8
| Accommodatie | Personen | Slaapkamers | Badkamers | Vloeroppervlak | Prijs |
|---|---|---|---|---|---|
| Allerona 840.3 | 6 | 3 | 3 | 110 m2 | € 111 /Nacht |
| Allerona 840.1 | 6 | 3 | 3 | 100 m2 | € 103 /Nacht |
| Allerona 840.2 | 4 | 2 | 2 | 75 m2 | € 86 /Nacht |
| Alle 3 Accommodaties | 16 | 8 | 8 |
Beschrijving
Beschrijving van de accommodatie
Het landhuis "Allerona" is een prachtig gerestaureerd oud landhuis in het glooiende landschap van Allerona, Italië. Het ligt op een zonnige, panoramische positie op een heuvel, omgeven door bomen, weiden en open velden binnen een indrukwekkend park van 21 hectare. Het pand biedt een weids uitzicht op de oude stad en beschikt over een gedeelde tuin van 20.000 m². Het landhuis is zorgvuldig gerenoveerd en voorzien van alle moderne comfort.
Buitenruimtes
Het gedeelde park van 20.000 m² vormt het hart van de buitenruimte, met weelderige weiden, volwassen bomen en uitgestrekte uitzichten over het platteland. Het gedeelde zwembad meet 7 x 14 meter met een diepte van 100 tot 200 cm en is beschikbaar van 7 april tot 31 oktober; een douche en WC-faciliteit bevinden zich direct bij het zwembad. Een schaduwrijke pergola biedt een ideale plek voor ontspanning of dineren in de open lucht, terwijl een tafeltennistafel recreatiemogelijkheden biedt voor gasten van alle leeftijden. Een speelplaats voor kinderen is aanwezig. Voor gasten die het omringende landschap willen verkennen zijn 4 volwassenenfietsen en 2 kinderfietsen beschikbaar.
Praktische informatie
Het landhuis beschikt over verwarming, beschikbaar van 1 november tot 15 april. Wi-Fi is beschikbaar in het gehele pand. Een gedeelde wasmachine staat ter beschikking van gasten. Een overdekt parkeerterrein is aanwezig ter plaatse. De eigenaar woont in dezelfde woning. Het pand is bereikbaar via een onverharde weg; een auto wordt sterk aanbevolen. Aanvullende accommodaties binnen het pand kunnen worden geboekt.
Afstanden en bezienswaardigheden
Een supermarkt bevindt zich op 8 km; een restaurant ligt op 5 km. De dichtstbijzijnde bushalte is op 6,1 km gelegen en het station Allerona Scalo op 7 km. De stad Fabro ligt op 12 km; San Casciano Dei Bagni, een gerenommeerde thermale bestemming, bevindt zich op 17 km en de middeleeuwse stad Orvieto op 19 km. Het pittoreske stadje Cetona ligt op 25 km en Città Della Pieve op 26 km. Civita Di Bagnoregio bevindt zich op 42 km. Het meer Bolsena ligt op 37 km en de thermale baden van Chianciano zijn bereikbaar binnen 35 km. Orvieto 840


Dongo 660
Mooi huis met meerdere woningen met WIFI, TV en terras
€50 Aanbetaling Aanbieding - Restitueerbaar-
2
-
16
-
6
-
4
| Accommodatie | Personen | Slaapkamers | Badkamers | Vloeroppervlak | Prijs |
|---|---|---|---|---|---|
| Le Villette 660.1 | 8 | 3 | 2 | 100 m2 | € 129 /Nacht |
| Le Villette 660.2 | 8 | 3 | 2 | 100 m2 | € 129 /Nacht |
| Alle 2 Accommodaties | 16 | 6 | 4 |
Beschrijving
Beschrijving van de accommodatie
Het vakantiehuis "Le Villette" is een charmante, twee verdiepingen tellende halfvrijstaande woning in het rustige district van Pomano, gelegen in een stille doodlopende straat in de woonwijk van Dongo, Italië. Het pand biedt een aangename uitvalsbasis voor gasten die een ontspannen verblijf zoeken in een van de meest schilderachtige hoeken van het Italiaanse merengebied. De ligging, slechts 450 meter van het meer en 700 meter van het centrum van Dongo, maakt het mogelijk de regio te verkennen, waaronder Como op 48 km afstand en de Zwitserse stad Lugano op 40 km.
Buitenruimtes
Het vakantiehuis beschikt over een gedeelde, omheinde tuin met een goed onderhouden gazon dat voldoende ruimte biedt voor ontspanning en buitenactiviteiten. Motortoegangis verzekerd voor aankomst en gedurende het verblijf. Het meer ligt op slechts 450 meter afstand; een grasstrand op dezelfde afstand biedt een natuurlijke en ongerepte plek om van de oeverkant te genieten.
Praktische informatie
Wi-Fi is beschikbaar tijdens het verblijf. Verwarming is beschikbaar van 15 oktober tot 15 april. Het vakantiehuis is gelegen in een woonwijk met een doodlopende straat, wat bijdraagt aan een rustige en veilige sfeer.
Afstanden en bezienswaardigheden
Een supermarkt bevindt zich op 500 m; een bushalte ligt op 700 m en een bar op 800 m. Een bakkerij, café en voetgangerszone zijn allemaal bereikbaar binnen 1 km. Fietsverhuur is beschikbaar op 1,5 km; een surfschool en een jachthaven bevinden zich beide binnen 1 km, terwijl een zeilschool en een sporthaventje bereikbaar zijn binnen 2 km. Een buitenzwembad ligt op 4 km afstand. Een speelplaats voor kinderen bevindt zich op 700 m.
De veerboot in Menaggio ligt op 15 km; het treinstation in Como bevindt zich op 48 km. Een 18-holes golfbaan is gelegen op 20 km van het vakantiehuis.
Het Palazzo Gallio in Gravedona, het Museo della Barca Lariana in Pianello en de Villa Carlotta in Tremezzo zijn alle in de buurt. De schilderachtige merenplaatsen Bellagio, Menaggio en Varenna zijn gemakkelijk bereikbaar. De skigebieden Madesimo en St. Moritz zijn goed toegankelijk voor wintersportliefhebbers. Het schilderachtige Lago di Mezzola is eveneens bereikbaar. Dongo 660


Gravedona 117
Gezellige vakantiewoning met WIFI, TV, patio, panorama en huisdieren toegestaan
€50 Aanbetaling Aanbieding - Restitueerbaar-
3
-
16
-
8
-
4
| Accommodatie | Personen | Slaapkamers | Badkamers | Vloeroppervlak | Prijs |
|---|---|---|---|---|---|
| Cottage al Lago 117.1 | 4 | 2 | 1 | 60 m2 | € 100 /Nacht |
| Cottage al Lago 117.2 | 4 | 2 | 1 | 60 m2 | € 100 /Nacht |
| Cottage al Lago 117.3 | 8 | 4 | 2 | 120 m2 | € 215 /Nacht |
| Alle 3 Accommodaties | 16 | 8 | 4 |
Beschrijving
Beschrijving van de accommodatie
"Cottage al Lago" is een rustieke, halfvrijstaande woning die in 2021 volledig werd gerenoveerd. Het pand ligt aan de rand van Gravedona ed Uniti, omgeven door bomen, weiden en open velden. Het eigendom bestaat uit 2 zelfstandige appartementen en biedt een authentiek en rustig verblijf voor wie een echt meertoeristisch vakantiehuisje zoekt. De woning wordt bereikt via een 650 meter lange smalle weg die rechtstreeks naar het huis leidt. De eigenaar woont in het aangrenzende deel van het halfvrijstaande pand.
Buitenruimtes
De buitenruimtes worden gekenmerkt door natuurlijke schoonheid en een vredige sfeer. Een grote gemeenschappelijke tuin nodigt uit tot ontspanning onder de schaduw van omringende bomen, terwijl open weiden en velden het gevoel van ruimte en sereniteit vergroten. Een privé barbecueplaats biedt een ideale plek voor buitendinen. Een openlucht zwembad bevindt zich op 650 meter van het pand.
Praktische informatie
De woning beschikt over een Wi-Fi-verbinding. Er is een parkeerplaats ter plaatse. Het pand ligt op ongeveer 1,5 km van het centrum van Gravedona ed Uniti, 400 meter van het meer en 400 meter van het strand. Een supermarkt bevindt zich op 550 meter; een winkel is op 750 meter bereikbaar. Een restaurant ligt op 650 meter en een bar op 800 meter. Een bushalte is bereikbaar binnen 600 meter.
Afstanden en bezienswaardigheden
Het strand "Lido di Gravedona" bevindt zich op 400 meter; de veerpont "Imbarcadero Dongo" is bereikbaar op 2,5 km. Een surfschool ligt op 700 meter van het pand en een fietspad begint op 400 meter afstand, wat het gemakkelijk maakt om het meerlandschap per fiets te verkennen. Tennisfaciliteiten zijn beschikbaar op 850 meter.
Palazzo Gallio ligt op 2 km; Chiesa Santa Maria del Tiglio bevindt zich op 1 km van het pand en Chiesa Santa Maria delle Grazie op 2 km. Lago di Lugano en Lago di Mezzola zijn gemakkelijk bereikbaar voor dagtochten. Het omringende landschap biedt verschillende wandelroutes, waaronder Sasso Pelo, de route van Livo naar Lake Darengo en Crotto Dangri. Gravedona 117


Ameglia 10
Prachtig huis met meerdere woningen met WIFI, TV, patio, huisdieren toegestaan, dichtbij La Spezia
€50 Aanbetaling Aanbieding - Restitueerbaar Speciale Aanbieding-
3
-
16
-
6
-
4
| Accommodatie | Personen | Slaapkamers | Badkamers | Vloeroppervlak | Prijs |
|---|---|---|---|---|---|
| Lucerna Due 10.1 | 5 | 2 | 1 | 110 m2 | € 112 /Nacht |
| Lucerna Due 10.3 | 5 | 2 | 1 | 95 m2 | € 93 /Nacht |
| Lucerna Due 10.5 | 6 | 2 | 2 | 140 m2 | € 120 /Nacht |
| Alle 3 Accommodaties | 16 | 6 | 4 |
Beschrijving
Beschrijving van de accommodatie
Het terrashuis "Lucerna Due" ligt in het charmante gehucht Cafaggio in Ameglia, in Ligurië, op slechts 1,9 km van het centrum van Bocca di Magra. Het pand combineert de rust van een woonwijk met gemakkelijke toegang tot de natuurlijke en culturele bezienswaardigheden in de omgeving. Het huis beschikt over een volledig omheinde privétuin van 100 vierkante meter in natuurlijke staat, die gasten een exclusief buitenverblijf biedt met volledige privacy.
Buitenruimtes
De privétuinruimte van 100 vierkante meter is volledig omheind en biedt een ideale plek voor ontspanning in de open lucht. Een privéparkeerplaats ter plaatse maakt het gemakkelijk voor gasten om de regio te verkennen.
Praktische informatie
Wi-Fi is beschikbaar in het gehele pand. Een auto wordt aanbevolen voor gasten die de omliggende dorpen, stranden en bezienswaardigheden willen verkennen. Een bushalte bevindt zich op 150 m van het huis; een bakkerij en een kruidenierswinkel liggen beide op 600 m afstand, terwijl een supermarkt op 1,1 km is gelegen. Een restaurant is bereikbaar binnen 750 m en een winkelcentrum op 9,4 km. Het station van Sarzana ligt op 9,4 km.
Afstanden en bezienswaardigheden
De zee en een openbaar zandstrand bevinden zich op 1,9 km; de rivier ligt op slechts 400 m afstand. Het centrum van Bocca di Magra is 1,9 km verwijderd en de stad Sarzana kan worden bereikt op 9,4 km. La Spezia, een levendige kuststad, ligt op 18 km. De wandelpaden van het Sentieri Parco di Montemarcello beginnen op 1,3 km van het huis; het pittoreske dorp Montemarcello bevindt zich op 6 km en de elegante kustplaats Lerici op 10 km. Carrara met zijn beroemde marmergroeven ligt op 25 km, het bekende resort Forte dei Marmi op 30 km en het historische UNESCO-genoteerde Portovenere op 31 km. Riomaggiore in Cinque Terre is 33 km verwijderd en Torre del Lago, bekend om zijn meren, is bereikbaar op 55 km. Ameglia 10


St Valentin San Valentino 618
Leuke accommodatie met WIFI, TV en terras
€50 Aanbetaling Aanbieding - Restitueerbaar-
3
-
16
-
8
-
7
| Accommodatie | Personen | Slaapkamers | Badkamers | Vloeroppervlak | Prijs |
|---|---|---|---|---|---|
| Nebenhaus Schönblick 618.1 | 6 | 3 | 3 | 90 m2 | € 91 /Nacht |
| Nebenhaus Schönblick (Svh111) 618.2 | 6 | 3 | 3 | 90 m2 | € 88 /Nacht |
| Nebenhaus Schönblick (Svh112) 618.3 | 4 | 2 | 1 | 70 m2 | € 79 /Nacht |
| Alle 3 Accommodaties | 16 | 8 | 7 |
Beschrijving
Beschrijving van de accommodatie
Het vakantiehuis "Schönblick" ligt op 1.500 meter hoogte in het dorpje Graun Im Vinschgau in Italië en biedt een uitzonderlijk bergverblijf verdeeld over 3 verdiepingen. Het pand bestaat uit een hoofdgebouw en een bijgebouw, gelegen boven Sint Valentin op slechts 350 meter van het dorpscentrum, met in totaal 3 appartementen op het terrein. De gasten beschikken over een gedeelde tuin met bomen en een binnenplaats, wat een rustige natuurlijke omgeving creëert die aansluit bij het omringende alpiene landschap. Het vakantiehuis combineert de rust van een woonwijk met gemakkelijke toegang tot talrijke buitenactiviteiten en lokale voorzieningen.
Buitenruimtes
Een gedeeld terras is voorzien van tuinmeubilair en biedt een comfortabele plek om te ontspannen en van het berglandschap te genieten. Het terrein beschikt over een tuin met bomen en een gedeelde binnenplaats, wat een gastvrije en natuurlijk beschaduwde buitenomgeving creëert.
Praktische informatie
Wi-Fi is beschikbaar in het gehele vakantiehuis. Het pand is uitgerust met een sauna. Een aparte berging voor fietsen en een aparte berging voor ski's zijn aanwezig. Parkeerplaatsen zijn ter plaatse beschikbaar. Een hoofdweg ligt dicht bij het pand. De referentiecode van het pand is SVH115-123.
Afstanden en bezienswaardigheden
Het meer Haider See ligt op 300 meter van het vakantiehuis; een restaurant en een bushalte bevinden zich op dezelfde afstand. Het skigebied is bereikbaar op 350 meter; de bergtrein en de skischool liggen eveneens op 350 meter. Hellingen en langlaufpaden zijn toegankelijk op 500 meter; een skilift en een sledebaan bevinden zich eveneens in de buurt. Het bekende skigebied Nauders ligt op 13 kilometer; een supermarkt bevindt zich op dezelfde afstand. De stad Meran ligt op ongeveer 78 kilometer. Het beroemde meer Reschensee is gemakkelijk bereikbaar. Gasten hebben toegang tot een uitgebreid netwerk van wandelpaden dat drie landen omvat: de Vinschgau in Italië, de Tiroler Oberinntal in Oostenrijk en de Unterengadin in Zwitserland. St Valentin San Valentino 618


Masseria Lamacerase
Geweldig vakantiehuis met WIFI, privé zwembad, airco, jacuzzi, TV, patio en panorama
€50 Aanbetaling Aanbieding - Restitueerbaar-
16
-
8
-
9
-
600 m2
Beschrijving
Masseria Lamacerase is an exclusive opportunity in the suggestive context of Polignano a Mare.
This charming property consists of three apartments and two suites, offering a total of 16 beds for those who want to immerse themselves in the authentic beauty of Puglia.
The accommodations are distributed among three apartments, each with two cozy rooms and two elegant suites, each with a spacious room.
Every detail has been carefully designed to guarantee comfort and style, offering guests a unique and refined experience.
The Masseria boasts a beautiful outdoor pool, ideal for relaxing and enjoying the Mediterranean climate, while the solarium offers a quiet place to sunbathe and admire the surrounding landscapes. The outdoor dining area is perfect for enjoying local delicacies in a charming and convivial atmosphere.
Masseria Lamacerase is more than a simple accommodation; it is a charming retreat that allows guests to fully experience the magic of the Apulian countryside, while enjoying all the modern comforts.
This exclusive farm offers an unforgettable experience for those looking for a unique and refined stay in Polignano a Mare.
In addition, Masseria Lamacerase offers the opportunity to organize unforgettable events and dream weddings.
With its evocative outdoor spaces and the unique setting of the Apulian countryside, the farm is transformed into an ideal place to celebrate special moments.
The hotel offers guests the opportunity to customize every detail of the event, ensuring a tailor-made experience that reflects the style and wishes of the guests. Whether it is an intimate ceremony or a larger event, Masseria Lamacerase offers a unique and romantic setting to create unforgettable memories.
The dedicated team of the farm is available to assist guests in the organization of each stage of the event, ensuring that everything is taken care of in detail. With its evocative atmosphere and the possibility of hosting both private events and fabulous weddings, Masseria Lamacerase is confirmed as a magical and versatile place to celebrate the joys of life in an authentic and enchanting setting in Polignano a Mare. Masseria Lamacerase
Beschrijving
This rate includes:
-Utilities: gas, water, electricity
- weekly linen, initial and final cleaning
- Zer0Dep Guarantee = You do not pay the security deposit on balance or on arrival and you have EuropAssistance coverage in case of accidental damage to the property during your stay (up to the maximum of € 1,500.00 and with the limitations provided).
This rate does not includes:
Extra cleaning in case of animals (€ 50,00/week/animal)
Tourist Tax(where applicable)
In case of non-disposal of urban waste, the payment of Euro 70.00 per week will be required at check-out.
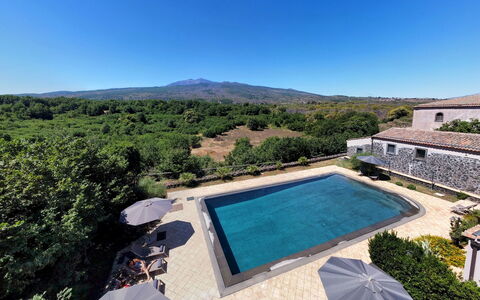
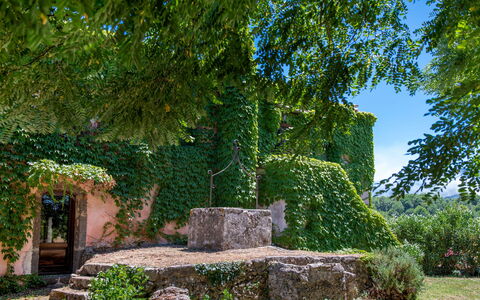
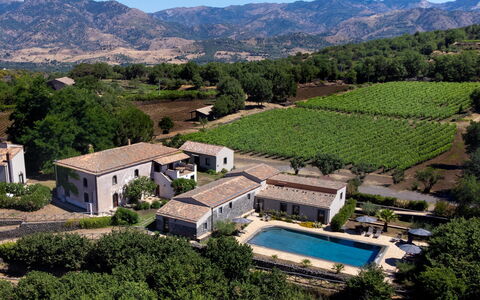
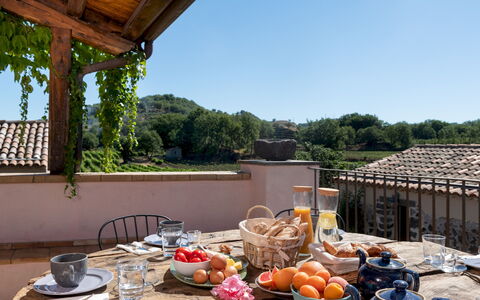
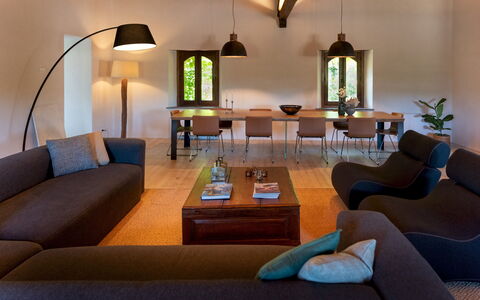
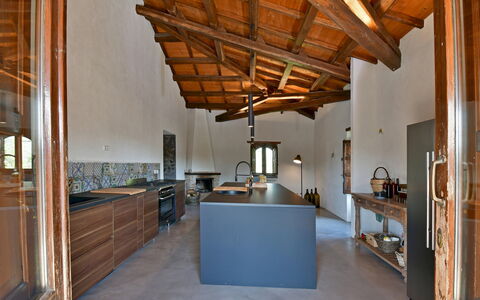
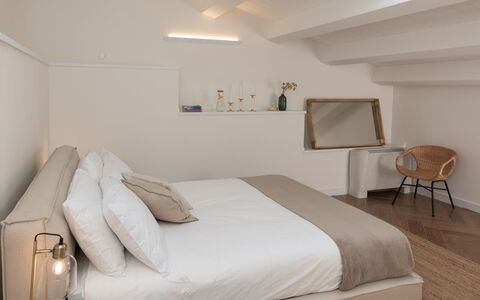
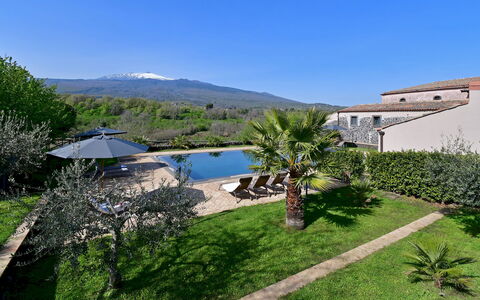
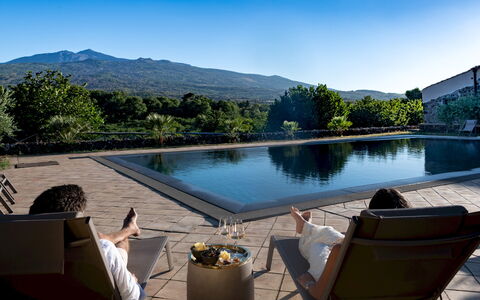
Villa Terre Normanne is located on a 15-hectare estate, surrounded by its vineyards and vast land. It features a large infinity pool with an enchanting view of Mount Etna, elegant bedrooms with sweeping views, refined furniture, fireplaces, indoor and outdoor dining areas to spend quality time with friends and family. The heart of the house revolves around the 80 sqm living area furnished with comfortable sofas and an impressive dining table for 14 people to which is added a modern and equipped kitchen. The original farm structure has remained intact even if finely restored; what was the Palmento, where the grapes were once crushed and left to macerate, is now a cellar for tasting DOC wines from the Etna area as well as the wine produced on the estate itself. The additional structures intended for agricultural use have been converted into rooms with cozy rooms. Outside, the large pool with spectacular views of Mount Etna will offer recreational moments for adults and children, as well as a delightful space where you can enjoy an aperitif at sunset. The property is located in one of the most beautiful areas on the slopes of Etna. A few minutes by car are the neighboring towns of Piedimonte, Linguaglossa and Castiglione di Sicilia where there are bars, restaurants and grocery stores. You are surrounded by numerous wineries to visit to taste wine and local food. A visit to Etna can be enjoyed alone or accompanied by specialized guides. The elegant Taormina with its equipped beaches, shops and restaurants is less than half an hour away.
THE PROPERTY HAS UNDERGONE A CHECK-UP CARRIED OUT BY ONE OF OUR TECHNICAL MANAGERS, TO GUARANTEE THE CORRESPONDENCE OF THE DESCRIPTION, OF THE ACCESSORIES LISTED ON THE SITE AND THEIR STATE OF OPERATION/MAINTENANCE.
Interiors:
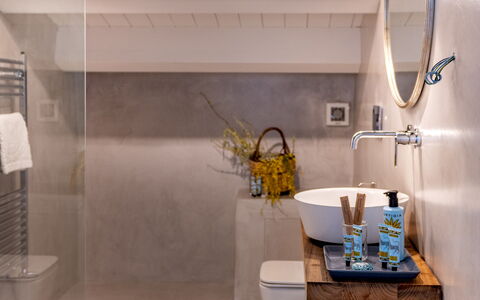
The complex is organized in three separate bodies about 30 m apart from each other. The MAIN HOUSE is about 250 square meters, on two floors connected by an external staircase. The main access is on the first floor. Here we find a large living room with a large living area with sofas and a dining area with an impressive table for 14 people. The large attached kitchen is fully equipped with a central island and has a working fireplace adjacent to two armchairs. From the kitchen there is direct access to the outdoor terrace with dining area for 8 people. The floor is completed by two elegant double bedrooms that offer panoramic views of the volcano, both with an en suite bathroom in an open space, one with a bathtub and a shower and one with a shower. Going down the external stairs you reach the ground floor where “Il Vecchio Palmento” is located. Here, once wine was produced, now it is renovated into a cellar where you can taste wines from the area, as well as wine from Terre Normanne. There is also space for a living room with sofa and TV, and a bathroom for guests. On the same floor there is also a separate laundry space. On the other side of the external staircase there is a double suite with double private entrance, sitting area, bathroom with tub and shower. A few steps away is ANNEX 1, the ancient peasant house of about 150 square meters developed on two floors. From the entrance on the ground floor you reach the living room with sofa and working fireplace. The kitchen is well equipped with direct access to the outdoor terrace with dining table for eight people shaded by a canopy. The floor is completed by a double bedroom with en suite bathroom with shower. A spiral staircase at the entrance leads to the upper floor. Here we find two double bedrooms: one with a small balcony and an en suite bathroom with a jacuzzi, the other with a private bathroom with a shower. The plan is completed by a study. ANNEX 2, of about 40 square meters, includes two double bedrooms, one with a 1.40 m wide bed that share a bathroom with shower. Please note: the bathrooms do not have bidets.
Park:
As many as 15 hectares of vineyards surround this historic estate. Place to walk or do sports while surrounded by nature. The houses are surrounded by lawn cultivation with flowery borders where you can relax and have picnics. A covered gazebo includes a barbecue and a rustic dining table with benches for about 16 people. The caretaker who lives nearby will show you the spring garden so you can enjoy the freshest, organic ingredients. Finally, tracts of vineyards surround the estate and the majesty of Etna will be a constant sight. The property has a large parking area near the structure inside the gate.N.B.: Please note that the photographic services are usually carried out in spring, so the colors and blooms of the gardens, lawns and parks may be different when you enter the villa.
Pool:
The swimming pool, about 50 m from the main house, is secluded and not visible from it. Measuring 16 x 8 m with a progressive depth from 1,00 to 2,10m, the pool has chlorine purification and is lined in smooth grey cement with the border and internal Roman steps in lava stone, perfect for children's games and swimming. It is surrounded by a terracotta solarium, bordered by lawn and equipped with sunbeds and umbrellas. You will be enchanted by the view of the vineyards, the countryside and the view of Etna in front. The area is ideal for relaxing in the sun during the day and for sipping a good glass of wine at sunset. Close by is an outdoor cold-water shower and a bathroom. The pool is available from the last Saturday of April to the last Saturday in October.
Extra On Request:
heating (on consumption with prices in effect at the time of stay),
extra cleaning (€ 22.00 / h per person employed),
extra linen (€ 15.00 / person) Villa Terre Normanne 16, Emma Villas
Beschrijving
The Price includes:
- Utilities: electricity - water - gas for cooking use
- weekly linen, initial and final cleaning
- Zer0Dep Guarantee = You do not pay the security deposit on balance or on arrival and you have EuropAssistance coverage in case of accidental damage to the property during your stay (up to the maximum of € 1,500.00 and with the limitations provided).
The Price does not Include
- Mandatory extra cleaning in case of animals (€ 50,00/week/animal)Acceptance of animals to the facility must be previously authorised by the owner upon communication of the number of animals, size and breed.
- Tourist Tax (where applicable)
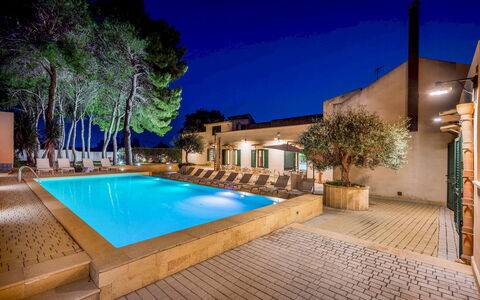
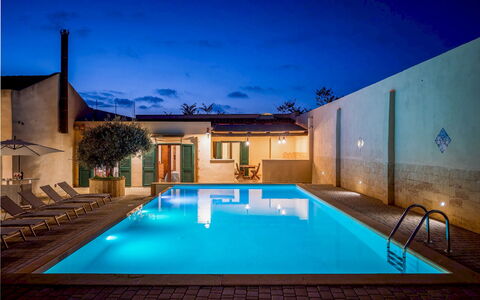
Casale Dome, is an old noble country home with swimming pool that has been totally renovated and revisited in the design and furnishings, surrounded by the lush, green hills of Marsala and located within a little hamlet, a few kilometres from the white beaches with cobalt blue sea, from the historic town centre of Marsala and from the port where you can organise excursions to the beautiful island of Favignana. The house has a comfortable and welcoming interior, tastefully furnished with little ploys to revive the old splendour of the past combined with the most modern comforts, and cosy outdoor areas like the pool, located within the old 19th century courtyard where you can spend days relaxing in the sun in total privacy or where you can dine outdoors next to the small pinewood that bestows an almost surreal atmosphere and freshness on the place. Another gem of this house is the small terrace with hydromassage tub where you can spend romantic, relaxing moments listening to the sounds of nature or watching the starry sky on warm summer evenings. Thanks to its position and accessories, the house is perfect for family holidays, romantic getaways or for large groups wishing to explore this part of Sicily with historic town centres like Marsala, Erice and Trapani, the temples of Segesta, the luxuriant nature represented by numerous expanses of cultivated fields and important reserves such as the Saline (salt pans) of Marsala, San Vito Lo Capo, as well as the island of Favignana, renowned for its unspoiled nature and crystal clear sea!
Interior:
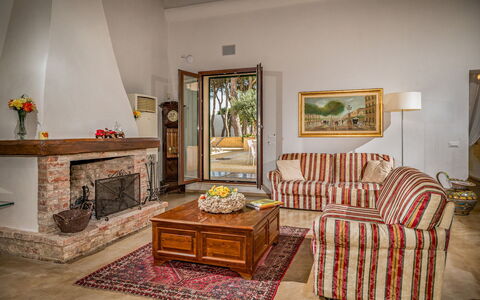
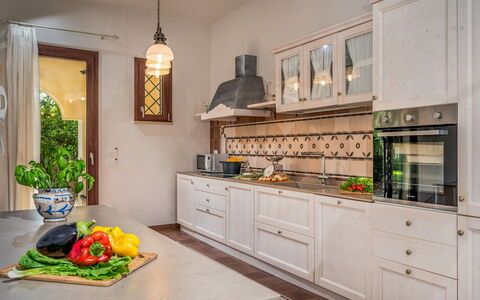
The property consists of a one-storey main building of about 500 sq m. From the entrance, you cross the parking area to the large covered veranda which goes into a hallway leading to the two wings of the house. In the first wing is the fully-equipped kitchen, two double bedrooms overlooking the pool, two bathrooms with shower, and a twin bedroom. In the second wing is a large, luxurious living room with satellite TV, a billiard room, four double bedrooms, one with en-suite bathroom with shower and one with double sofabed added. This wing is completed by another three bathrooms with shower. Air conditioning with hydronic system in the bedrooms.
Park:
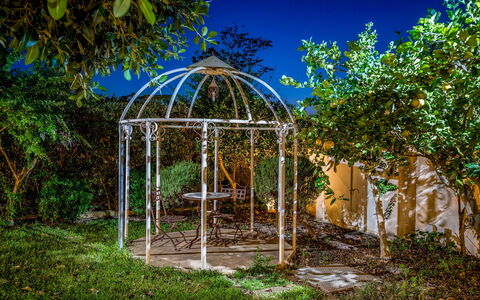
The exterior of the property consists of a terrain of about 2000 sq m, with a parking area for 6 cars at the front and a large courtyard at the back with the pool and a pinewood with small hedges. There is also a paved area in front of the property that serves as a solarium and relaxation area for outdoor dining, equipped with tables. All around the property are hedges, tall trees and an area of typical Mediterranean-type lawn. Hidden in the park is a beautiful bocce court where you can play and have fun during the summer days. Lastly, going up to the terrace via an external flight of steps, you come to an area equipped with a hydromassage tub with chromotherapy where you can relax in total privacy (the hydromassage tub is available from 7 pm to 9 pm on request with extra cost).
Swimming Pool:
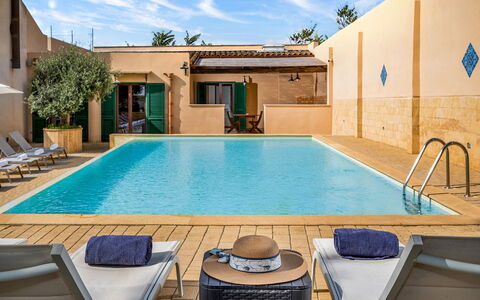
The pool, accessible at the back of the house from both the garden and the billiard room, measures 10 x 5 m with a constant depth of 1,20 m. Lined in PVC, it has salt purification, external and internal lighting and a ladder for access to the water. The paved solarium area is equipped with sunbeds, chairs and small tables. It is available to guests from the last saturday of April to the first saturday of October.
Pets: On request. € 50,00 per animal per week to be paid on site.
Extra On Request:
Heating (included in the cost of electricity of low season)
Hot tub (€100,00 per day) Casale Domè 14+2, Emma Villas


Torre di Vignale
Mooi onafhankelijk vakantiehuis met privé zwembad, WIFI en TV
€50 Aanbetaling Aanbieding - Restitueerbaar-
16
-
7
-
6
-
400 m2
Beschrijving
The 14th century, when this strip of land near Arezzo, which marked the border between the two Italies, the Lombard and the Byzantine, saw the construction of an imposing square building dominated by a mighty tower at about 570 metres above sea level.
La Torre di Vignale, with its distant military origins, still witnessed today by traces of battlements and a few embrasures, has been renovated, has regained the importance and charm of the past, standing out again majestically among dense forests of oak and chestnut trees and ready to welcome you, perfect for groups of families or friends who want a relaxing holiday in contact with nature.
The house is surrounded by a large and panoramic garden, full of flowers and equipped with a very special pergola, made in the old pigsty, with wooden table and benches and coloured cushions. At your disposal there is also a barbecue and a wood-burning oven placed not far from the pergola, a perfect corner for your dinners and barbecues with family and friends.
At the edge of the garden, on a terrace in a dominant position with respect to the house and the valley below, you will find the beautiful swimming pool (size 9x9 m - depth 1.20-2.20 m - open from 01st May to 30th September), equipped with sunbeds and a wooden gazebo, if you prefer to enjoy it sheltered from the hot summer sun.
La Torre di Vignale offers its visitors a charm of other times and a delightful hospitality, even your small size four-legged friends are welcome here. Also the furnishings, comfortable and rational, with warm and welcoming colours, are for the most part composed of antique furniture that contribute to giving the house a very special fascination.
Paola, the owner, with her kindness and courtesy will make you feel immediately at home. You will instantly became friends with her and she will be a fundamental reference point for your holiday. Do not forget to ask her to prepare you some of her typical Tuscan dishes, our word, you will not regret it! Torre di Vignale


La Quiete
Prachtig onafhankelijk huis met privé zwembad, WIFI, TV en huisdieren toegestaan, dichtbij Arezzo
€50 Aanbetaling Aanbieding - Restitueerbaar-
16
-
8
-
4
-
400 m2
Beschrijving
La Quiete is a very old farmhouse that preserves intact the characteristics of the rural architecture. The villa is lovingly preserved by its owners, and if you are lucky enough to stay here, its wooden ceilings, ancient brick arches, Tuscan terracotta floors and elegant furnishings will welcome you into a very special charm, made of old, simple and essential things. At La Quiete you will feel at home, in a warm and cosy atmosphere.
The villa is located at the foot of the first wooded hills, which mark the border between Valdichiana and Valdarno, from here you can make even daily excursions, towards the two valleys, dotted with small villages nestled in the Tuscan countryside. In Monte San Savino, which is just a few kilometres away, it will be pleasant to spend evenings out, dining in typical restaurants or enjoying an aperitif sitting at tables in the colourful cobbled streets.
From the windows of the villa you can admire the imposing Castello di Civitella with its characteristic 'Torre Spaccata'. We absolutely recommend a visit to this small village, a real jewel of the Valdichiana, with its ancient cistern, panoramic square and medieval buildings.
La Quiete, in our opinion, is perfectly suited for your holidays with children, or in the company of large groups of friends. Around the house you will find a large green area equipped with outdoor furniture, barbecue, table tennis, table football, children's games, volleyball court and five-a-side football pitch. A splendid swimming pool (size 6x12 m, depth 1.10-2.00 m - open from 01st May to 30th September) will brighten your summer days, and the large furnished portico outside will be the setting for your breakfasts, lunches and dinners in the open air. La Quiete


Poggio Falcone
Vrijstaand Vakantiehuis met privé zwembad, airco, WIFI, TV, veranda, dichtbij Montepulciano
€50 Aanbetaling Aanbieding - Restitueerbaar-
16
-
7
-
6
-
600 m2
Beschrijving
A beautiful villa born from the skilful and refined renovation of an old manor house built at the end of the 19th century and situated in a panoramic position on a hilltop overlooking Lake Chiusi. Villa Poggio Falcone is located on the edge of interesting tourist itineraries dedicated to the discovery of the Etruscans and nature. The town of Chiusi is only 7 km away, while Castiglione del Lago and Lake Trasimeno are 13 km away.
A few tens of metres from the villa is the 'Sentiero della Bonifica' (Land Reclamation Path), an interesting pedestrian-cycling route that connects Arezzo to Chiusi along the Canale Maestro della Chiana. The route is quite flat and therefore suitable for walks and cycling for the whole family. For nature lovers and birdwatchers, on the other hand, there is the Montepulciano Oasis just 10 minutes away.
It won't be difficult to make families with children or groups of friends happy in such a beautiful location, combining interesting day trips with relaxing days around the large private swimming pool (size m. 6x12, depth m. 1.00-1.60 - open from 01st May to 30th September) with solarium equipped with sun beds, tables, chairs and umbrellas. Also next to the swimming pool there are Jacuzzi and Sauna (available during the whole year included in the rental price).
Villa Poggio Falcone is immersed in a vast, completely fenced, park of centuries-old trees, where your dogs can run freely. At the bottom of the valley is the railway line that connects Chiusi with central Italy. The well-kept furnishings, good interior finishes, air conditioning and a well-equipped kitchen guarantee a pleasant and relaxing holiday. Nicola the owner will give you a warm welcome and will delight you with breakfasts, lunches or dinners, which you can enjoy directly at home or in the “ristoro” situated at the edge of the garden. Poggio Falcone


Borgo Antico
Mooi vrijstaand huis met WIFI, privé zwembad, TV en huisdieren toegestaan
€50 Aanbetaling Aanbieding - Restitueerbaar-
16
-
7
-
6
-
250 m2
Beschrijving
Borgo Antico is a beautiful farmhouse on the high hills that separate the green Valdichiana from the Tiber Valley, located on the border between Tuscany and Umbria. It is the ideal place for those who want to spend a relaxing holiday, in close contact with nature and far from the noise and bustle of the cities.
Moreover, thanks to its position, 600 m above sea level and the large stone walls, the house, even on the hottest summer days, guarantees a cool and comfortable temperature inside, especially on the ground floor.
The Etruscan town of Cortona in Tuscany and the village of Trestina in Umbria are both about 18 km away, while restaurants and small shops for basic necessities can be reached within 5 or 10 km.
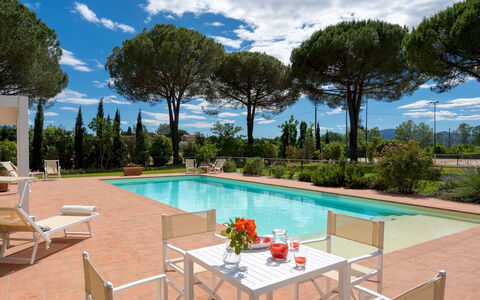
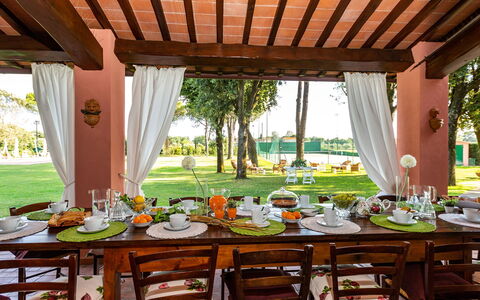
You can spend your holiday days bathing in the swimming pool (size 6 x 12 m - depth 1.20-2.40 m, completely fenced in - open from 01st May to 30th September), playing table tennis and enjoying tasty lunches and dinners in the cool gazebo furnished with tables and chairs next to the barbecue and wood-burning oven. Even the youngest children will have fun on the swing and slide.
Pets are welcome (extra charge could be required).
The house is well furnished with Tuscan style furniture. Possibility to taste and buy excellent extra virgin olive oil and other typical products. Since the house is located in a quite secluded position and in order not to miss a single minute of your holiday, for the day of arrival it is possible to request a shopping service with home delivery (to be agreed before arrival). Borgo Antico
Beschrijving
The Price includes:
- Utilities: electricity, water, gas for cooking purposes
- weekly linen, initial and final cleaning
- park and pool maintenance, wireless internet connection, waste disposal
- Zer0Dep Guarantee = You do not pay the security deposit on balance or on arrival and you have EuropAssistance coverage in case of accidental damage to the property during your stay (up to the maximum of € 1,500.00 and with the limitations provided).
The price does not include:
- extra cleaning in case of animals (€ 70,00 per week/animal)
- tourism tax (€ 1 per person per 6 days)
- heating (on consumption up to date market prices)
- €100.00 to guarantee correct waste disposal.
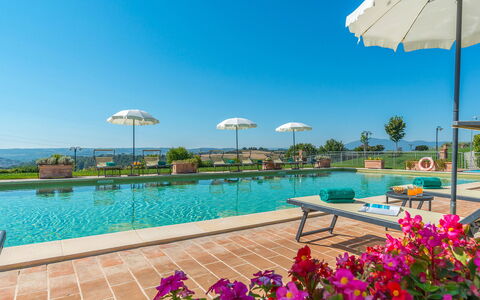
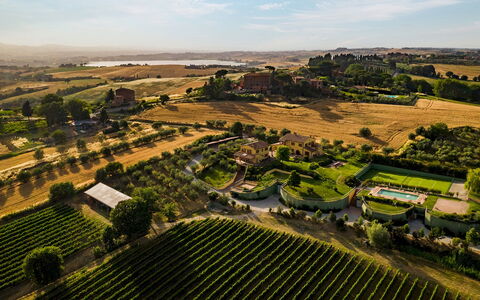
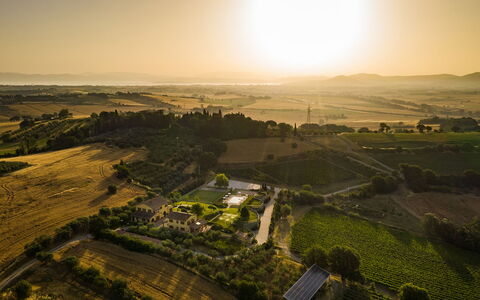
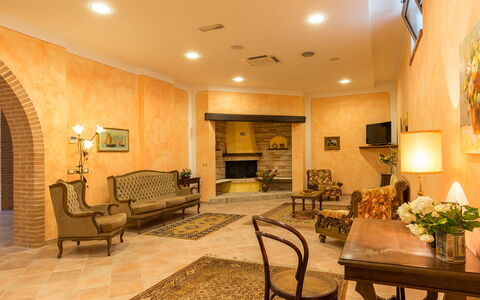
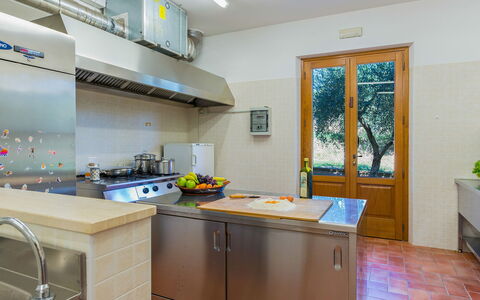
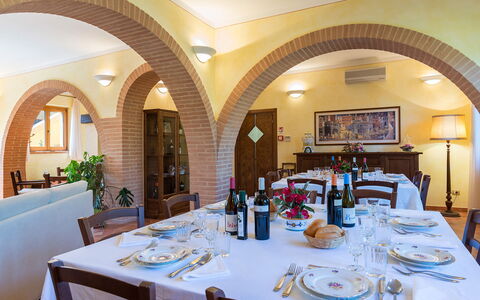
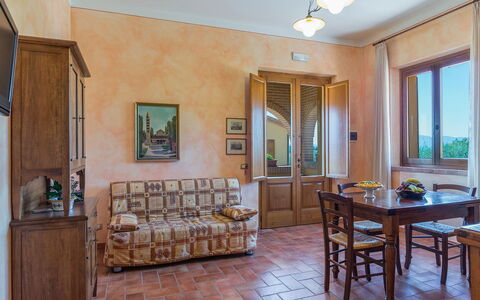
Just outside the well-known town of Montecatini Terme, among the most beautiful and famous art towns of Tuscany, in a very tranquil area on the edge of the Padule di Fucecchio ( Fucecchio Marshes), a protected wildlife area and surrounded by typical Tuscan hills, stands Villa Elisa, a prestigious stately home offering unique hospitality typical of Tuscan tradition. The structure, already present in the 17th century maps drawn up by the Medici family, has recently been restored and furnished to provide special emotions to all those who stay here. The search for materials of Tuscan tradition, such as the terracotta of Impruneta, ceilings with beams, joists and tiles in terracotta and the majolica of Montelupo, which, combined with hues of warm colours, will beguile you with the typical atmosphere of Tuscany. The attentive work of the architect has made it possible to combine the historicity of the building with the comfort of the elegant tourist structure where, indoors or outdoors in the luxuriant garden, guests will find the maximum comfort for an unforgettable holiday. The ground floor of the two-storey villa is composed of the living areas together with a very well-equipped kitchen, strictly in Tuscan style. There are also two double bedrooms with ensuite bathroom, one of which is accessible for the disabled. The sandstone staircase leads to the upper floor with the remaining bedrooms. For the version accommodating 16 people, an external staircase leads up to an exclusive apartment with living area, two bedrooms and a bathroom. For maximum comfort, all rooms are equipped with air conditioning, ultra-fast fiber optic Wi-Fi and external repeater to cover part of the garden. In addition to the villa is the unique lawned garden where you can stroll recapturing magical sensations, multicoloured floral essences, herbs with their unique scents, tall poplars and maritime pines which, with their wide foliage, will shade your relaxing days. The owners, very attentive to the rest and entertainment of those staying at Villa Elisa, have included in the park a swimming pool with large equipped solarium, a regular-size tennis court, a well-equipped play area for children, ping-pong, table football and a large living area with elegant armchairs in the shade of centuries-old pine trees. Just a few minutes away from this special, quiet location are the famous spas of Montecatini Terme or Monsummano Terme with the renowned Grotta Giusti. No less important is the proximity to the A11 motorway which will take you to nearby Lucca, Pisa, Forte dei Marmi, Vinci, Florence and other famous towns of Tuscany. On request it is possible to book horseback excursions in the neighbouring protected area of the Padule di Fucecchio.
Your Emma Villas Customer service is Cristina Desii and you can reach her for any emergencies, or further information you may required during your stay. All useful telephone numbers will be sent together with your booking documents. VILLA ELISA HAS BEEN SUBJECTED TO A CHECK-UP BY A TECHNICAL RESPONSIBLE BEFORE THE BEGINNING OF THE SEASON, TO ENSURE CONSISTENCY OF THE DESCRIPTION, ACCESSORIES LISTED ON THIS PAGE AND THEIR PRESENT STATE OF OPERATION/MAINTENANCE, TO GUARANTEE QUALITY, CLEANLINESS AND COMFORTS TO ALL CLIENTS WHO WILL STAY HERE. THIS CHECK HAS BEEN CARRIED OUT ON 9th July 2020.
Interior:
The property has two floors, with access to the ground floor from various points. The main entrance is located in the portico area, giving access to the living area composed of an elegant entrance hall, guest bathroom, dressing room, then continuing on to the typical Tuscan kitchen, to the sitting room with fireplace and TV corner and to the dining room. To the left of the main entrance is a double bedroom with ensuite bathroom and with access from the sitting room, and a second double bedroom with en suite bathroom suitable for disabled people and French window with ramp for direct access to the garden. Also on the ground floor, with outside access, is the laundry and the area with the pizza oven. An internal stone staircase leads up to the sleeping area consisting of a double bedroom with ensuite bathroom and dressing room, two double bedrooms, a single bedroom, a single bedroom with queen-size bed and two bathrooms with showers. All the rooms on this floor have air-conditioning. (16-bed version) With outside access only, a terracotta staircase leads up to an exclusive apartment composed of an open-plan living area with sofa, TV corner, fireplace, double bedroom, twin bedroom and bathroom with shower. All the rooms have air-conditioning.
Air conditioning (except kitchen)
Park:
Villa Elisa is surrounded by a 8000 sq m flat green lawn, completely fenced-in and bordered by hedges of laurel, embellishd by multicoloured floral essences, bushes of herbs, antique terracotta pots with beautiful geraniums, tall poplars that delimit the pool area and pines with broad shady foliage benefitting the outdoor living area and the tennis court. Adjacent to the kitchen, overlooking the garden, you will find a porch with two ceiling fans where you can enjoy breakfast and lunch in complete relaxation, embraced by the scents of the Tuscan countryside. Next to the kitchen and the porch there is a pizza oven and modern barbecue where you can prepare your meals and enjoy them in total tranquillity under the porch.
Swimming Pool:
The swimming pool, located in front of the villa which is only 30 metres away, is reached across the lawn. It has a large solarium in terracotta with two big umbrellas, comfortable sunbeds, deckchairs, chairs and tables. Completely fenced-in for your children's safety, the rectangular pool measures 6.5 x 14.5 m with the depth ranging from 0.40 to 1.6 m and purified with chlorine. With Roman steps for access to the water, the pool is lined in sand-coloured PVC and has internal lights and wide-beam external lighting. There is also a hot and cold-water shower and a mini bar located in the changing hut. Solar panels warm the water, sun permitting, by 2/3 degrees. The pool is open from the last Saturday of April until the first Saturday of October.
Tennis-court:
The non professional fenced-in, private tennis court is covered in PVC resin and has night lighting and a practice wall. It is located about 20 m from the house, next to the parking area and swimming pool. Four tennis rackets are available on site.
Pets: Yes. € 70,00 per animal per week to be paid on site
Extra On Request:
- extra cleaning (€ 25,00/hour/cleaner)
- extra linen (€ 20,00/person)
- heating (on consumption up to date market prices)
- firewood (€ 20,00/100 kg)
- riding lessons only for children (price to be assessed according to guests' request)
- tennis lesson (price to be assessed according to guests' request) Villa Elisa 16, Emma Villas
Poderina dei Poggi 12
Schitterend huis met privé zwembad, WIFI, airco, terras en huisdieren toegestaan
-
16
-
8
-
7
-
400 m2
Beschrijving
Property Summary
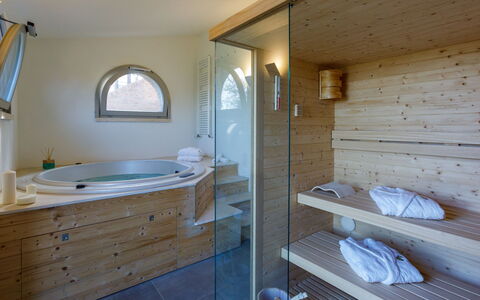
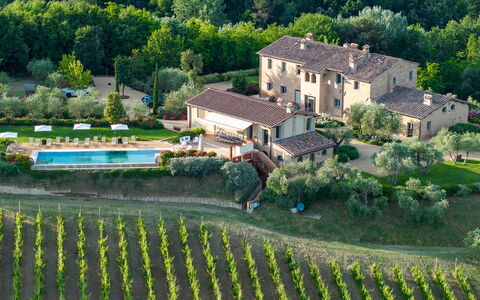
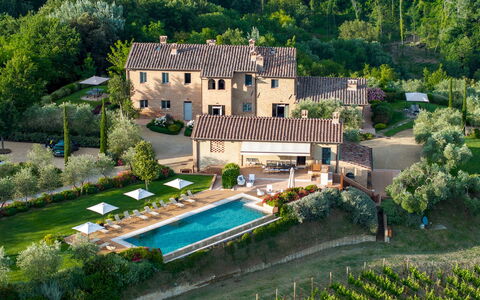
Nestled in a secluded and hilly position on the border between Umbria and Tuscany, Poderina dei Poggi is an exceptional vacation rental that emerges from a meticulous architectural restoration of an ancient farmhouse dating back to the late nineteenth century. Located just a short distance from Castiglione del Lago, a charming village on the shores of Lake Trasimeno, and situated in the heart of Etruscan civilization near Chiusi, this property in Italy represents a rare fusion of historical authenticity and contemporary comfort. The original character of the estate has been preserved with extraordinary care, as evidenced by the terracotta tiles that pave the external courtyards and internal floors, the ochre yellow of the exterior façades, and the warm, finely finished interiors that create an atmosphere of refined elegance. The property extends across 6,500 square meters of verdant, fenced parkland, where a well-maintained yard of lush lawn, stone paths, and Mediterranean olive trees frames two distinct living structures. Guests benefit from high-speed Internet WiFi connectivity extended throughout the interior spaces and into the garden, a covered parking area accommodating up to 8 vehicles, and a private tennis court with regulatory dimensions and a synthetic grass surface. The estate offers an unparalleled sense of privacy and tranquility, making it an ideal retreat for large groups seeking both relaxation and the pleasures of the surrounding Tuscan and Umbrian landscape.
Outdoors
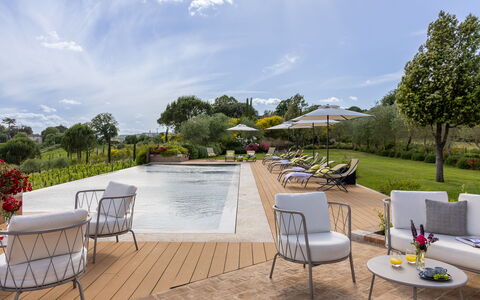
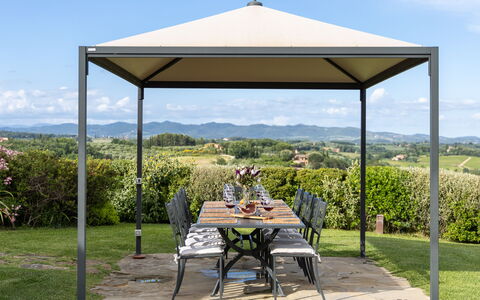
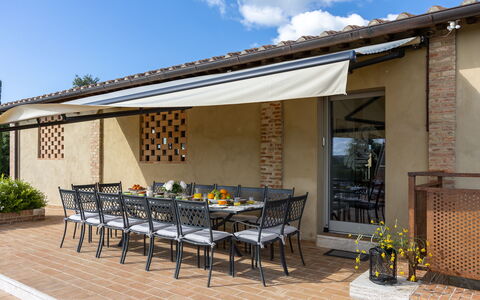
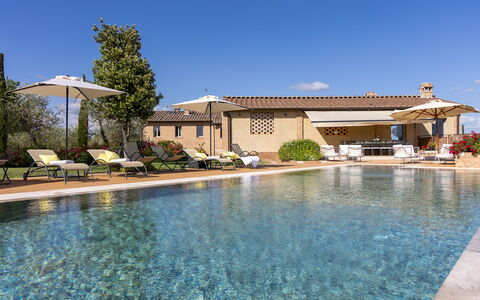
The outdoor spaces of Poderina dei Poggi are among its most captivating features, offering a seamless blend of natural beauty and carefully curated amenities. The fenced park unfolds across a slightly hilly, panoramic surface where a large covered area at the entrance provides parking for 8 vehicles. A gently descending avenue leads to a generous courtyard paved with terracotta bricks, positioned between the main villa and the annex, where cool furnished porches and panoramic terraces extend from each suite, creating ideal spaces for socializing or quiet relaxation. A short ramp connects this central courtyard to a shaded terrace designed for outdoor dining, alongside a dedicated children's play area featuring 2 swings. The swimming pool, positioned approximately 30 meters from the main structures and accessible via a paved path through the lawn, is a non-heated, chlorine-sanitized pool measuring 7 by 15 meters with a constant depth of 1.40 meters. The pool is accessible via 2 metal ladders, features a stone edge finished with sand-colored mosaic tiles, and is surrounded by a generous solarium terrace in terracotta, furnished with sun loungers, deckchairs, and umbrellas. The pool area is partially enclosed by hedges and gates and is equipped with a foot washer and a cold water shower. The pool is available from the last Saturday of April to the first Saturday of October. The private tennis court, also located approximately 30 meters from the houses near the pool area, is covered with synthetic grass and built to regulatory dimensions. Rackets and balls are made available to guests. From virtually every outdoor vantage point, the property commands sweeping views over a landscape of vineyards, olive groves, cultivated fields, and the hills of Val di Chiana, with the medieval villages of southern Siena and the profiles of Panicale, Paciano, Città della Pieve, Cetona, and Monte Amiata visible to the south.
Unit Layout
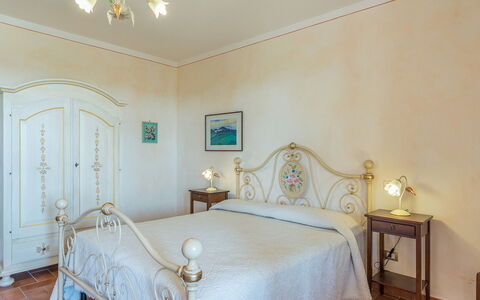
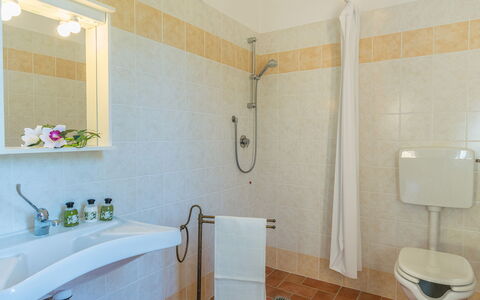
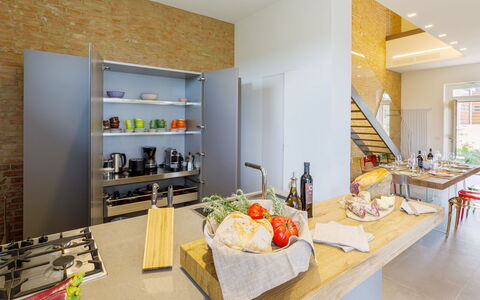
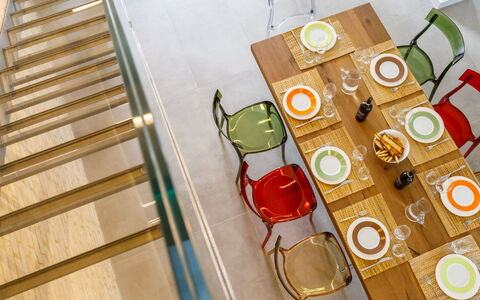
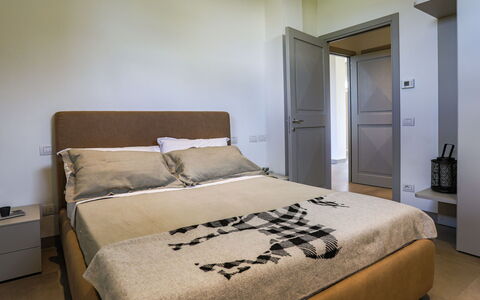
Poderina dei Poggi is composed of 2 distinct structures, a main villa and an annex, connected by a large terracotta-paved courtyard, and together they accommodate up to 16 guests across 8 bedrooms and 7 bathrooms. The main villa is spread over 2 floors that are not internally connected but linked by external staircases. On the ground floor, the common areas include a welcoming living room with a seating area, fireplace, sofas, a smart TV, and a bar corner, followed by a dining area. A fully equipped professional-style kitchen and service bathrooms, one of which is suitable for guests with disabilities, are conveniently accessible. The ground floor also features a laundry and ironing room, as well as a bathroom with shower accessible from outside. Two flights of stairs on either side of the ground floor lead to the upper floor, which houses 2 suites that are not internally connected. The first suite contains 2 double bedrooms, one of which features a divisible bed, and a bathroom with shower. The second suite, accessible through a panoramic terrace, contains 1 double bedroom and 1 twin bedroom with joinable beds, served by a shared bathroom with shower. The annex houses 4 suites, each with independent access and no internal communication between them. On the ground floor, 2 suites are accessible through a large furnished porch, each comprising a double bedroom and a bathroom with shower, with one of these suites adapted for guests with disabilities. The remaining 2 suites are located on the first floor, reached via a terracotta staircase at the rear of the building, and each contains a double bedroom served by a private bathroom with shower. All suites in the annex are equipped with a living area featuring a retractable kitchenette, satellite TV, and a cable connection for direct Wi-Fi access. The annex is further complemented by a large multipurpose room located in the basement, accessible via an external staircase. This room is fitted with audio speakers, a video projector, and satellite TV, and can serve as a relaxation lounge, a business meeting space, or a conference room. It is served by a service bathroom and connects directly to the outside through glass doors.
Amenities Included
Poderina dei Poggi is equipped with a comprehensive range of amenities designed to ensure maximum comfort throughout your stay. All living areas and suites are fitted with air conditioning, allowing you to maintain a pleasant indoor climate regardless of the season, while heating is also available to keep the property warm during cooler periods. The professional-style kitchen is fully equipped, and a dishwasher is provided for your convenience, making meal preparation and cleanup effortless. A barbecue is available for outdoor cooking, allowing you to take full advantage of the property's magnificent alfresco spaces. A washing machine is located in the dedicated laundry and ironing room on the ground floor of the main villa, ensuring practicality for longer stays. The property is pet-friendly, welcoming your four-legged companions so that the entire family can enjoy this extraordinary retreat together. Internet WiFi is available throughout the interior and extends into the garden, ensuring seamless connectivity for all guests. The property also features smart TVs in the main living area and satellite TV in each annex suite, along with audio speakers and a video projector in the basement multipurpose room. Rackets and balls for the tennis court are made available to guests at no additional charge.
Other Information
Poderina dei Poggi has undergone a pre-season check-up carried out by a technical manager to verify that the property description, listed accessories, and their operational and maintenance condition correspond to the highest standards of quality, cleanliness, and comfort. The property is organized so that large groups can enjoy both shared communal spaces and private, autonomous suites, making it particularly well suited for family gatherings, group holidays, or multi-generational stays. Pets are welcome at the property, with a mandatory additional cleaning fee applicable per pet per week. The park and pool area are fenced, providing an added sense of security and privacy. Please be aware that the photographic material of the property is typically captured during spring, meaning that the colors and blooms of the gardens, lawns, and park may appear different upon your arrival depending on the season. The multipurpose basement room and the conference facility within the main villa are available at an extra cost. The rental price includes utilities such as electricity, water, gas for cooking, and heating, as well as weekly linen changes and initial and final cleaning. The Zer0Dep Guarantee is also included, meaning no security deposit is required upon payment of the balance or upon arrival, and EuropAssistance coverage is provided in the event of accidental damage to the property during your stay, up to a maximum of 1,500.00 euros and subject to the limitations provided.
Distances and Attractions
Poderina dei Poggi enjoys a privileged position that places it within easy reach of some of the most celebrated destinations in central Italy. The village of Chiusi, located just 7 kilometers away, offers shops, a highway exit, and a railway station, making arrivals and day trips exceptionally convenient. Castiglione del Lago, a picturesque village on the shores of Lake Trasimeno, is also close by and provides a charming destination for lakeside strolls and local dining. The surrounding area is rich with world-renowned destinations, including the famous hilltop towns of Montepulciano, Cortona, Montalcino, Pienza, and Chianciano Terme, as well as the breathtaking landscapes of Val d'Orcia. The great art cities of Perugia, Siena, Arezzo, and Orvieto are all reachable within a short drive, offering extraordinary museums, architecture, and cultural experiences. To the south, the Umbrian towns of Panicale, Paciano, Città della Pieve, and Cetona are visible from the property itself and easily accessible for day excursions, while the rugged slopes of Monte Amiata provide a dramatic natural backdrop and opportunities for outdoor exploration. The property sits at the heart of Etruscan civilization, adding a layer of historical depth to any visit to the region.
Costs & Services
Included services
- Utilities (electricity, water, gas for cooking use, heating): included in the rental price
- Weekly linen change: included in the rental price
- Initial and final cleaning: included in the rental price
- Zer0Dep Guarantee (no security deposit required, with EuropAssistance coverage for accidental damage up to €1,500.00): included in the rental price
Extra costs
- Mandatory additional cleaning when pets are present: €50.00 per week per pet
- Tourist tax: where applicable
On request
- Extra cleaning: €22.00/hour/cleaner
- Extra linen: €15.00/person
- Firewood: €20.00/100 kg
- Multipurpose room for events/meetings: €330.00 Poderina dei Poggi 12, Emma Villas
La Fonte di Santa Regina 8
Mooi vakantiehuis met WIFI, airco, privé zwembad, TV en huisdieren toegestaan
-
16
-
8
-
8
-
340 m2
Beschrijving
Property Summary
Nestled just 3 kilometers from the historic center of Siena, in the heart of Italy's most celebrated landscape, this extraordinary vacation rental offers an unparalleled experience of Tuscan luxury and tranquility. Set on a panoramic hill and surrounded by rolling terrain dotted with vineyards, olive groves, and cultivated fields, the property commands breathtaking views stretching as far as Monte Amiata and the iconic Torre del Mangia. At the heart of the estate stands a farmhouse of ancient origins, masterfully transformed into a refined luxury residence where exposed stone, natural wood, and contemporary materials create an elegant dialogue between historic tradition and minimalist design. Large, light-filled interior spaces, rooms with private bathrooms, and carefully curated furnishings ensure the highest level of comfort throughout. The property is equipped with fast Wi-Fi connectivity, making it as functional as it is beautiful, while a generous private parking area located at the end of the internal avenue ensures effortless arrivals and departures. The estate is enclosed within a beautifully maintained park of approximately 1,500 square meters, complete with manicured lawns, aromatic hedgerows, and scenic walkways, offering guests an immersive natural retreat with every modern convenience at hand. An automatic access gate provides security and privacy, completing the sense of an exclusive and self-contained sanctuary just moments from one of Italy's most celebrated cities.
Outdoors
The outdoor spaces of this remarkable estate are nothing short of extraordinary, offering a seamless blend of natural beauty, thoughtful design, and recreational abundance. The park surrounding the farmhouse has been crafted by expert hands, featuring sinuous pathways lined with aromatic bushes of lavender, rosemary, myrtle, and sage, interspersed with young olive and cypress trees and broad expanses of manicured lawn. Two panoramic gazebos, positioned on either side of the house, provide shaded retreats with sweeping views, while a charming seating area at the entrance to the solarium invites quiet relaxation. Families with children will appreciate the dedicated play area, and a ping pong table adds a playful touch to the outdoor experience. A wood-burning oven and a fully equipped barbecue area complete the alfresco entertaining options, making outdoor dining a true pleasure. The pool area represents the crown jewel of the outdoor spaces: a spectacular natural terrace embraced by olive trees and the estate's own vineyards, extending across horizons crowned by the silhouettes of Monte Amiata and the Torre del Mangia. At its center lies a stunning infinity pool, oriented to face south and perfectly positioned for enjoying sunsets and evening swims, when a sophisticated lighting system inside and outside the pool creates a truly magical atmosphere. The pool measures 5 x 15 meters, with a depth ranging from 1.20 to 1.40 meters, and features a submerged entry ramp for easy access. Its border of travertine slabs and innovative PVC lining, inspired by the natural element of marble, give it a unique and iridescent character that shifts beautifully with the natural light. A cold and hot water shower is available on-site, and the pool is maintained with a chlorine purification system. Comfortable sun loungers and seating areas shaded by large umbrellas surround the solarium, which is further enhanced by a dining area with a large table, a sink, and a barbecue. The pool is available to guests from the last Saturday in April through the first Saturday in October. The entire estate spans thirty hectares of land, where olive groves, a vineyard, and woodland alternate across the landscape, with approximately 12 hectares fenced with electrowelded mesh reaching 1.80 meters in height, largely accessible on foot and well suited for outdoor sports and walks.
Unit Layout
The property accommodates up to 16 guests across 8 bedrooms and 8 bathrooms, distributed between 2 distinct structures: the main farmhouse and a separate annex located just a few meters away, near the pool area. The farmhouse itself is divided into 2 independent residential units, each with its own separate entrance and no internal connection between them. The first unit, situated on the ground floor, features a spacious main living room incorporating a sitting area, a large dining table, and a fully equipped kitchen. The sleeping quarters of this unit include 2 bedrooms with en suite bathrooms with showers, as well as 2 double bedrooms that share a bathroom with shower, which is also suitable for guests with reduced mobility. The second unit is arranged across 2 levels. Upon entering through the main door, guests are welcomed into a living room with a dining area and an open-plan kitchen. On the ground floor of this unit, there is a double bedroom with a private bathroom with shower. An elegant staircase of glass and iron leads to the upper level, where 3 double bedrooms are each appointed with their own private bathroom with shower. Both residential units are equipped with a dedicated laundry room. The annex offers a different dimension of the property, centered around a large, versatile room accessed through 2 wide portals, designed to host events, conferences, and business meetings, and served by a service bathroom. A few steps from this space leads to a kitchen equipped with a central island. On the lower floor of the annex, accessible either from the pool area via a staircase or from the farmhouse through the garden, guests will find the wellness area, which houses a heated hot tub, a sauna, and a bathroom with shower.
Amenities Included
The property has been thoughtfully equipped to ensure a comfortable and convenient stay for all guests. Air conditioning is installed throughout all rooms, guaranteeing a pleasant indoor climate regardless of the season, while heating is also available for cooler periods. The laundry facilities in both residential units include a washing machine, allowing guests to manage their clothing needs with ease during extended stays. In the kitchen areas, a dishwasher is provided, streamlining the cleanup process after meals and allowing more time to enjoy the surroundings. Entertainment is well catered for with satellite TV available within the property, offering a wide selection of channels for relaxing evenings indoors. The estate also welcomes pets, making it an ideal choice for guests who prefer not to leave their animal companions behind. Wireless Internet connection is included throughout the property, ensuring guests remain connected at all times. The weekly rental price also covers a comprehensive range of services, including utilities such as water and gas for kitchen use, weekly linen, initial and final cleaning for stays of a minimum of 7 nights, and a midweek internal reorganization service every Wednesday that includes bathroom cleaning, tidying of bedrooms and kitchen, and a change of bath towels. Park and pool maintenance is also included. Additionally, the property operates under the Zer0Dep Guarantee, meaning guests are not required to pay a security deposit either on balance or upon arrival, and benefit from EuropAssistance coverage in the event of accidental damage caused to the property during their stay, up to a ceiling of 1,500.00 euros and subject to the applicable restrictions. The property has undergone a check-up carried out by a technical manager to guarantee the correspondence of the description, the accessories listed, and their state of operation and maintenance.
Other Information
The estate is secured by an automatic access gate, ensuring privacy and peace of mind throughout your stay. A home automation system is integrated into the property, adding a layer of modern convenience to the historic setting. Starting from 2026, the first floor of the villa, accessible via an independent entrance, will be occupied by the owners, a young couple who are generally absent for work reasons but remain available should any need arise. Guests will share only the driveway and parking area with the owners, while the park and pool remain for the exclusive use of guests at all times. It is worth noting that the photo shoots of the property are typically carried out in spring, and therefore the colors and blooms of the gardens, lawns, and park may appear different upon arrival depending on the season. Pets are welcome at the property, with an additional mandatory cleaning fee applicable per animal per day of stay. Children under 12 years of age are exempt from the tourism tax. The minimum stay required to benefit from the full range of included services, including the midweek reorganization, is 7 nights.
Distances and Attractions
The property enjoys an exceptionally privileged location, positioned just 3 kilometers from the historic center of Siena, one of Italy's most celebrated medieval cities, placing its art, architecture, cuisine, and cultural heritage within effortless reach. The surrounding Tuscan countryside opens up to some of the region's most iconic and scenic destinations, all accessible within a comfortable drive. The Val d'Orcia, a UNESCO World Heritage landscape of rolling hills and cypress-lined roads, lies to the south, while the Val di Chiana and the distinctive lunar terrain of the Crete Senesi extend across the broader territory. The celebrated wine country of Chianti stretches to the north, offering world-renowned vineyards and charming villages. The historic towns of Montalcino, famous for its Brunello wine, and Pienza, a Renaissance gem, are both within easy reach, as are the medieval towers of San Gimignano and the thermal baths and noble architecture of Montepulciano. The estate's panoramic position also affords direct views of Monte Amiata, Tuscany's ancient volcanic mountain, adding a dramatic natural backdrop to the already stunning scenery.
Costs & Services
Included services
- Utilities (water and gas for kitchen use): included in the rental price
- Weekly linen: included in the rental price
- Initial and final cleaning (for stays of at least 7 nights): included in the rental price
- Midweek internal reorganization (every Wednesday, including bathroom cleaning, bedroom and kitchen tidying, and change of bath towels): included in the rental price
- Park and pool maintenance: included in the rental price
- Wireless Internet connection: included in the rental price
- Zer0Dep Guarantee (EuropAssistance coverage for accidental damage up to €1,500.00, with applicable restrictions, no security deposit required): included in the rental price
Extra costs
- Mandatory extra cleaning in case of animals: €7.15 per day per animal
- Tourism tax: €2.00 per person per day for the first 4 days (children under 12 years old are exempt)
On request
- Use of external pool kitchen: €500.00 per week or part of week
- Use of external pool kitchen and multipurpose room: €3,000.00 for four weeks (€1,500.00 for one week or part of week, €2,000.00 for two weeks, €2,500.00 for three weeks)
- Extra cleaning: €601.00 per day
- Extra linen: €16.00 per person
- Heating: on consumption at current market prices
- Firewood: €32.00 per box (15/20 kg)
- Professional kitchen (annex): available on request
- Rooms in the annex: available on request with extra cost La Fonte di Santa Regina 16, Emma Villas