Huizen aan de Kust




Marina di Castagneto
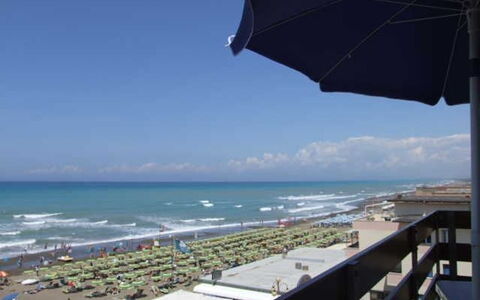
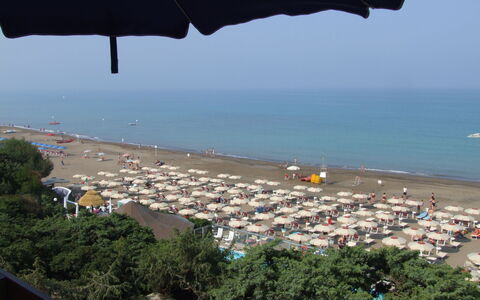
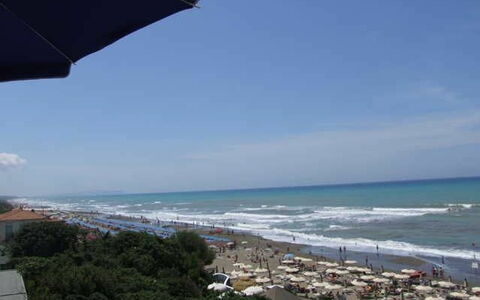
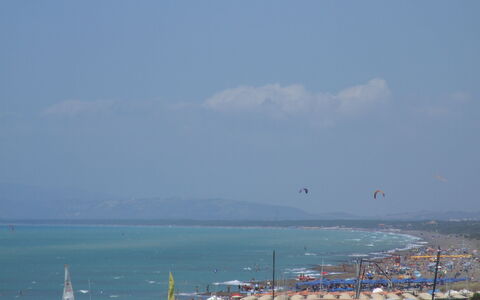
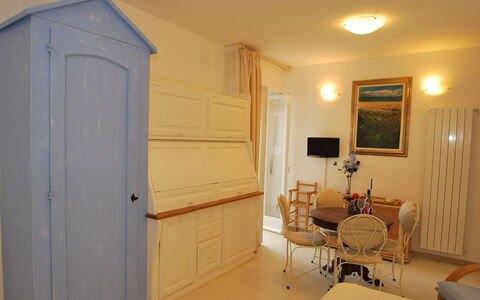
Gezellige vakantiewoning met WIFI, airco, TV, balkon en panorama
-
2
-
6
-
2
-
2
| Accommodatie | Personen | Slaapkamers | Badkamers | Vloeroppervlak | Prijs |
|---|---|---|---|---|---|
| Nautilus | 4 | 1 | 1 | 45 m2 | € 118 /Nacht |
| Murex | 2 | 1 | 1 | 25 m2 | € 81 /Nacht |
| Alle 2 Accommodaties | 6 | 2 | 2 |
Beschrijving
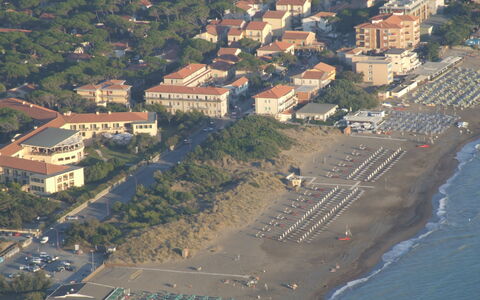
Accommodatie Marina Di Castagneto is een mooie vakantieadres met air conditioning en WiFi internet. Het appartement / flat heeft totaal twee onafhankelijke woningen. De woning is comfortabel geschikt voor max. zes personen. Gunstig gelegen 940 m van Marina Di Castagneto Carducci (Italië), in de streek "Toscaanse Kust" en slechts 78 km van Pisa.
BELANGRIJK: tienergroepen zijn niet toegestaan.
Gasten hebben gratis toegang tot een stuk privé zandstrand, gelegen ten noorden van Marina di Castagneto. Dit is een gebied van ongeveer 10.000 m². langs de kust, waarvan een deel een omheinde botanische tuin is met planten, bloemen en duinvegetatie met een educatief natuurpad.
Wat Staat U Te Wachten
Zodra u aankomt wordt u ontvangen door de eigenaar of beheerder en vindt u een prachtige, schone en goed onderhouden woning ideaal voor een geweldige vakantie in Toscane. Een groot voordeel van het huren van een huis, in plaats van meerdere hotelkamers, is de mogelijkheid om samen met familie en vrienden te ontspannen na een drukke dag van rondkijken en toeren. Geniet samen van een maaltijd met een glas lokale wijn om de dag af te sluiten. Elk appartement heeft zijn eigen woonruimte met keuken met voldoende keukengerei, servies en bestek, slaapkamer en badkamer. Veel mensen die samen met vrienden op reis zijn hebben voorkeur voor een vakantiehuis met meerdere appartementen, zodat ze samen de tijd door kunnen brengen in de gemeenschappelijke ruimtes maar toch ook beschikken over een eigen woonruimte.
Bezoek de Streek
De meeste mensen houden ervan om dorpen en steden in de buurt te bezichtigen terwijl ze op vakantie zijn, dus ter referentie een lijst van populaire plaatsen met de afstanden (hemelsbreed) vanaf de woning: Pisa 78 km, San Gimignano 86 km, Viareggio 97 km, Lucca 100 km en Forte Dei Marmi 108 km.
Als u de prachtige Toscaanse kust wilt bezoeken, is het maar een korte rijafstand naar de zee vanaf de vakantiewoning, slechts 20 m.
Een aantal andere belangrijke toeristische bestemmingen zijn: Florence 128 km, Viareggio 97 km, Forte Dei Marmi 108 km, Rome 273 km, Venetië 373 km en Milaan 351 km.
Overige Informatie
Dichtstbijzijnde Luchthavens (afstanden hemelsbreed): Pisa (psa) 76 km, Firenze Peretola (flr) 133 km, Bologna (blq) 218 km, Genova (goa) 242 km en Roma Fiumicino (fco) 256 km.
Marina Di Castagneto


Villetta Tonfano
Prachtig onafhankelijk vakantiehuis met WIFI, airco en TV, dichtbij Forte Dei Marmi
-
5
-
3
-
1
-
83 m2
Beschrijving
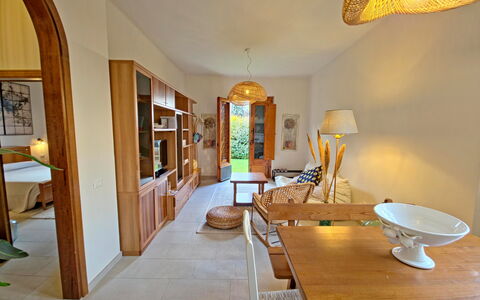
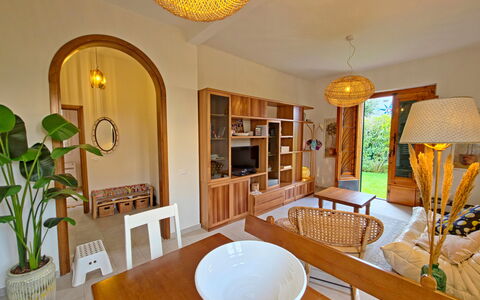
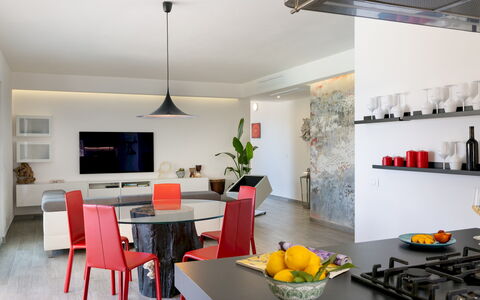
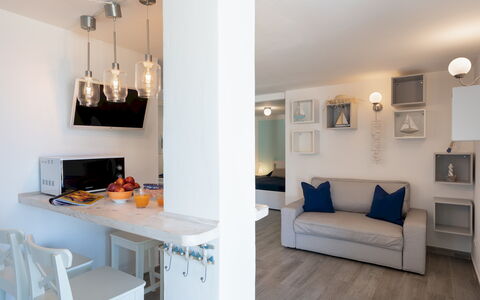
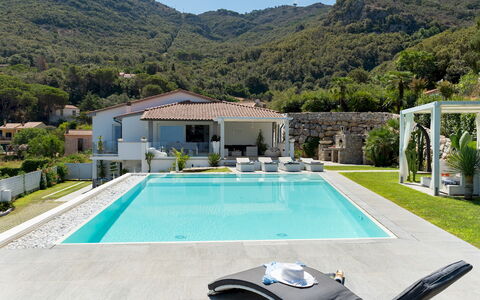
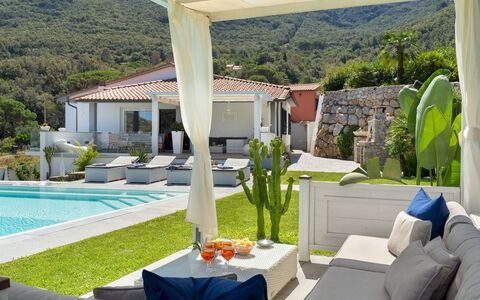
The holiday home in Tofano - Marina di Pietrasanta - has recently been completely renovated. It is bright and pleasant, ideal for families and people who want to spend a comfortable holiday by the sea, wich is only 700 meters away.
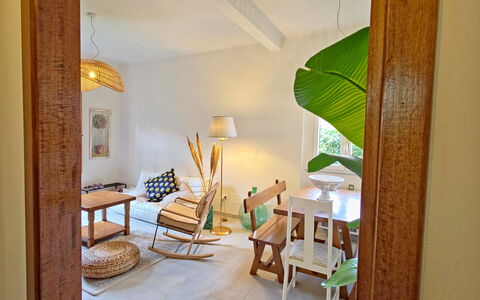
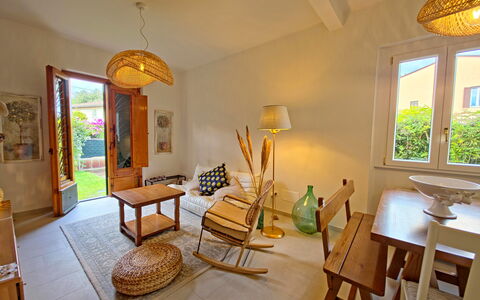
The holiday rental house is on the ground floor (with two steps on both sides) and has a well-kept lawn and garden where guests can sit and dine in peace. Inside, there is a living room with a sofa, a television and a dining table. The kitchen is well equipped with a dishwasher, a coffee machine, an oven and a refrigerator.
Sleeping area
Bedroom 1: The beautiful first bedroom has a large window and wardrobe and is furnished with a double bed.
Bedroom 2: The beautiful second bedroom is located at the rear and is furnished with a pull-out double sofa bed.
Bedroom 3: The comfortable third bedroom is furnished with bunk beds.
Bathroom: The bathroom is equipped with a modern shower, bidet, washbasin and toilet.
Additionally
Central heating - Washing machine - Private parking - Free internet - Iron and ironing board - Suitable for all ages - Barbecue.
Additional costs & information
Please note that a refundable deposit of €200 in cash is required upon arrival at check-in.
Please note that check-in is between 4pm and 7pm and check-out is between 8am and 10am. Any other check-in/out times must be agreed in advance.
Location
This small holiday home offers absolute peace and exclusivity. Located in the famous town of Marina di Pietrasanta - Tonfano, it is uniquely situated to enjoy the attractions of Tuscany as well as the beaches of the sea. The historic town of Pietrasanta is only 10 minutes away and is also known as the little jewel of Tuscany because of its art galleries, workshops, studios and a thriving marble art tradition. The beach can be reached in about 10-12 minutes by foot.
Day trips to Pisa (40 minutes), Lucca (41 minutes), Forte dei Marmi (13 minutes), Florence and Tuscany can be reached in 90 minutes. The nearest international airport, Pisa, is only 40 kilometres away. Villetta Tonfano
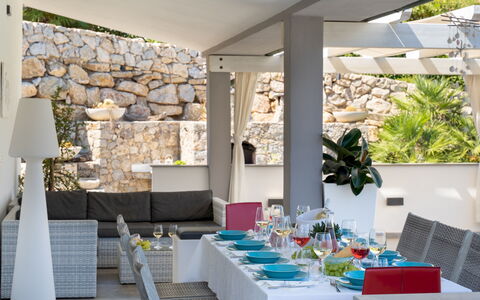
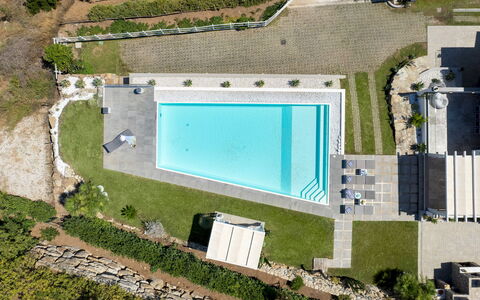
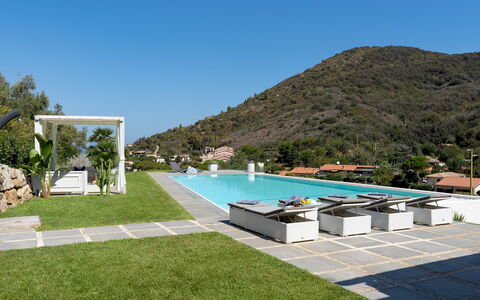
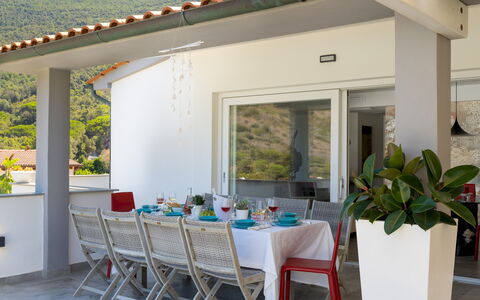
Villa Pietro 10
Prachtig huis met airco, privé zwembad, WIFI, TV, terras en huisdieren toegestaan
-
10
-
5
-
3
-
200 m2
Beschrijving
The rate includes:
- Utilities: electricity - water - gas for kitchen use and hot water - weekly linen, initial and final
cleaning
- Zer0Dep Guarantee = You do not pay the security deposit on balance or on arrival and you have EuropAssistance coverage in case of accidental damage caused to the property during your stay (up to the maximum of 1,500.00€ and with the restrictions provided).
The rate does not include: Mandatory extra
cleaning in case of presence of animals (€80.00 per pet per week or part of the week and they cannot swim in the pool).
Tourist tax (where applicable)
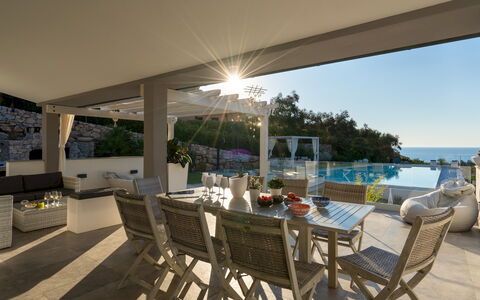
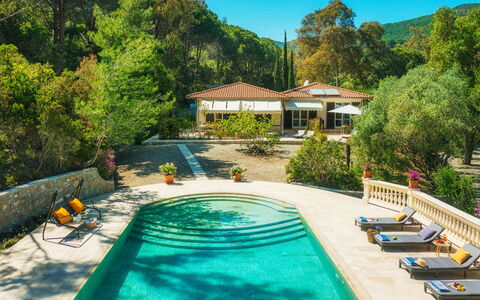
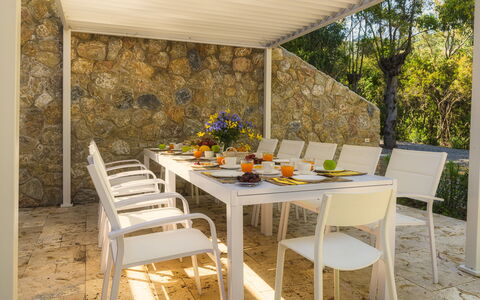
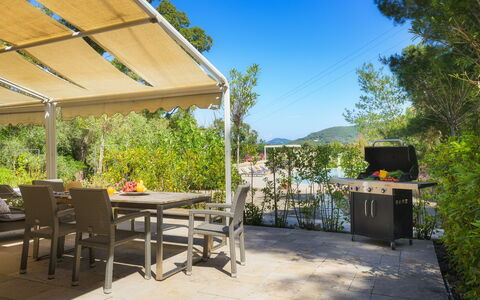
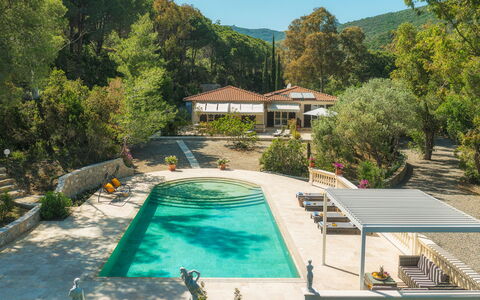
Villa Pietro is a contemporary villa located a few steps from the beach of Nisporto, on the northeastern coast of the Island of Elba. Immersed in a panoramic setting between green hills and a beautiful view of the sea, the villa offers an ideal environment for a vacation with friends. Recently renovated, it has a minimalist and bright design, with white walls, clean lines and modern furnishings. The interiors are spread over two independent floors connected by an external stone staircase, with open space living areas, kitchens on both levels and five bedrooms. The outdoor spaces are designed for relaxation and conviviality, with panoramic terraces, a porch with dining and sitting area, pizza oven and barbecue. The heart of the garden is the infinity pool overlooking the bay. The location allows you to easily reach the beach and the services of Nisporto, while the historic town of Portoferraio is a few kilometers away by car.
THE PROPERTY HAS UNDERGONE A CHECK-UP CARRIED OUT BY ONE OF OUR TECHNICAL MANAGERS, TO GUARANTEE THE CORRESPONDENCE OF THE DESCRIPTION, THE ACCESSORIES LISTED ON THE SITE AND THEIR STATE OF OPERATION/MAINTENANCE.
Interiors:
The villa is spread over two floors with independent entrances, connected by an external staircase, for a total area of about 200 square meters. GROUND FLOOR — Entrance from the terrace into a kitchen with small living room; two double bedrooms; a bathroom with shower. FIRST FLOOR — Entrance into an open space with kitchen and dining area; two double bedrooms; a double bedroom with French bed; two bathrooms with shower. The living area opens directly onto a furnished porch, a pergola and a panoramic terrace with views of the sea and pool. On the first floor, one of the bathrooms and the bedroom with a French bed overlook a common passage with adjoining properties. Air conditioning throughout the first floor and in the bedrooms on the ground floor.
Park:
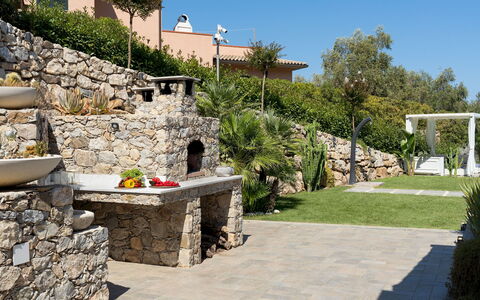
The villa is surrounded by a landscaped garden with lawn, palm trees, succulents and Mediterranean shrubs that frame the pool. The outdoor areas are spread over two levels connected by stone steps. Upstairs, in correspondence with the living area on the first floor, a large French window opens onto a furnished porch for outdoor lunches and moments of relaxation. A pergola leads to the terrace and pool. Next to the outdoor seating area are a barbecue, a pizza oven and a stone sink. Another pergola with sofas is located near the pool. The ground floor terrace is furnished with a table and chairs. After passing the automatic entrance gate, a driveway leads to the outdoor parking area for up to four cars. The laundry room is located in a secluded area of the garden. N.B.: Please note that the photo shoots are usually carried out in spring, so the colors and blooms of the gardens, lawns and parks may be different when you enter the villa.
Pool:
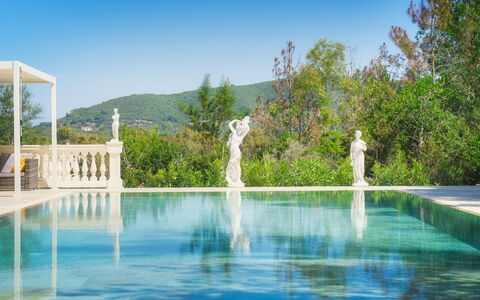
The pool is located on the first floor, about 20 meters from the villa, with a view of Nisporto Bay. Rectangular in shape; measuring 13 x 7.5 m; depth 1.00 m for the first 15 square meters, then constant at 1.50 m; 6 hydromassage jets; covered in sand-colored PVC; access via an angular Roman staircase; salt purification system; chromotherapy; indoor and outdoor lighting. The infinity edge runs on all four sides, with two sides decorated with white pebbles. The surrounding solarium is paved with gray stone-effect stoneware and lawn, and is furnished with sun loungers, a solar shower and a pergola with a seating area. The pool is open from the last Saturday in April to the first Saturday in October.
Extra On Request:
Extra cleaning (€ 22,00/hour per cleaner),
extra linen (€ 15,00 per person),
heating (on consumption up to date market prices),
firewood (€ 50,00/100 Kg) Villa Pietro 10, Emma Villas
Villa Laconella 8+4
Prachtig vakantiehuis met WIFI, privé zwembad, airco, TV, patio en huisdieren toegestaan
-
12
-
4
-
4
-
182 m2
Beschrijving
The Tariff includes:
- Europ Assistance Italia SPA insurance to cover penalties in case of cancellation of the stay
- property delivered completely clean and equipped with linen, utilities (electricity, water - gas for kitchen use and hot water), wireless Internet connection
- disposal of urban waste
This rate does not include:
Mandatory extra cleaning in case of animals (€ 50,00/week/animal)
Tourist Tax(not applicable)
disposal of urban waste (€ 70.00 per week or part of week)
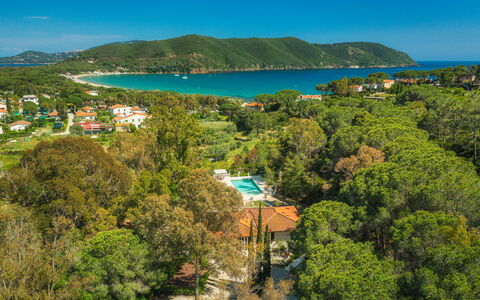
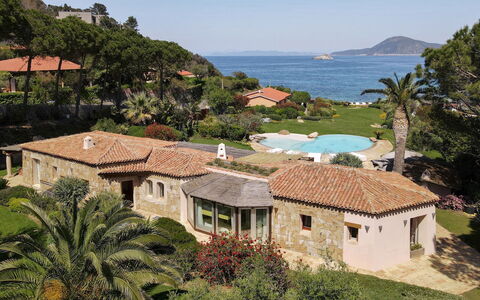
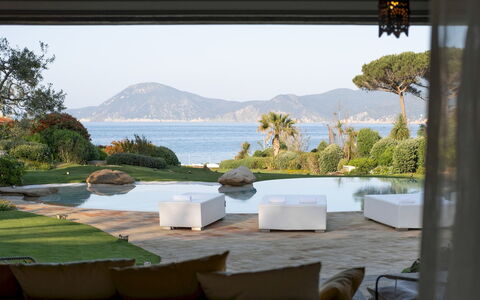
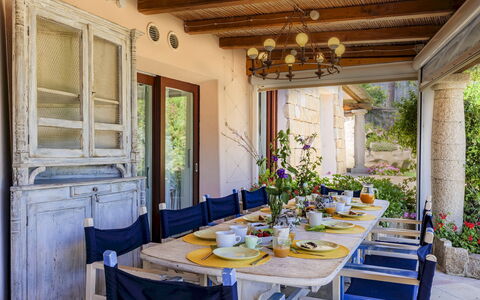
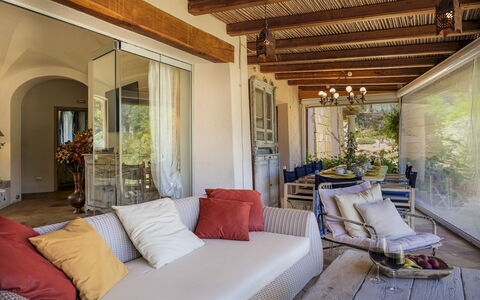
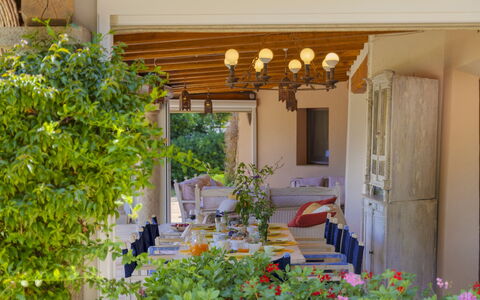
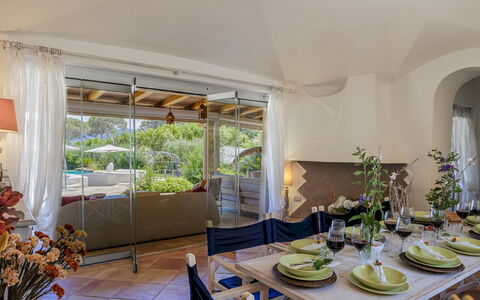
Villa Laconella is located on the south coast of the island of Elba, on the Gulf of Lacona, enclosed in an embrace of Mediterranean scrub where the colours and scents of nature mingle, gifting strong emotions. Its privileged position allows you to reach two of the most beautiful beaches on the island in just a few minutes on foot with a pleasant stroll on a partly-paved and partly-dirt road, accessible from a small gate in the garden: the beach of Lacona which, with its 1200 metres of white sand, is one of the largest beaches on the island and, next to it, the beach of Laconella, also sandy but with a beautiful cove of stones and pebbles on its right. Once past the entrance gate, the naturally shaded drive leads to this house which has been lovingly restored and furnished by three brothers who have personally supervised the internal and external organisation of the areas in order for it to be lived in both inside and outside. Villa Laconella is located on a sloping-down ground and so it has two not communicating floors, a ground floor and a basement floor, both reachable from the external, following the conformation of the terrain on which it is located. The two floors do not communicate with each other, and neither do the three residential units on the upper floor and this is precisely one of the strong points of the house as it offers complete independence to large groups of guests who choose it, though maintaining a natural unity of all spaces, thus making it the ideal solution for groups of large families. The villa is furnished in a modern style, with the prevailing tones of white standing out against the warm colours of the floor and the beige and blue of the details; natural light is the protagonist, entering through the large windows and the French windows. The internal and external areas are equipped with every comfort and it will be surprisingly easy to get used to, and to abandon yourself to, the company of the scents of the garden mingling with the smell of salt and the sound of the sea echoing in the background.
Interior:
Following the main access driveway, the road gently slopes down to the main entrance located on the lower ground floor. LOWER GROUND FLOOR – Entering from the main entrance, you will find a spacious open-plan living area with an open kitchen, dining table, and sofa; a hallway leads to a bathroom with shower; the sleeping area consists of a bedroom with a bunk bed and a private wardrobe, connecting via a sliding door to the double bedroom (which can also be accessed from the outside through a French door). GROUND FLOOR – From the outdoor area, a few steps lead up to the ground floor (also reachable via a pathway starting from the parking area), which houses three independent, non-communicating residential units, each with its own private entrance. UNIT 1: composed of a living area, a double bedroom, a bathroom with shower, and a small bedroom with a bunk bed. UNIT 2: composed of a living area, a bathroom with shower, and a double bedroom overlooking the rear of the villa (which, if needed, can connect to the small bedroom with bunk beds via an internal door, making these two units adjoining). UNIT 3: composed of a living area, a bathroom with shower, and a double bedroom. Note: the bathrooms are not equipped with bidets.
Park:
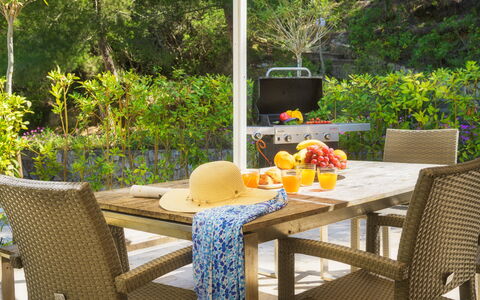
The beautiful garden surrounding the property extends over 1000 sq m and is completely fenced and entirely passable. As soon as you pass the main entrance gate you come to the handy parking area where you are immediately immersed in typical Mediterranean scrub. The garden is rich in the classic vegetation of the island of Elba with cork trees, pines and brooms which offer many shaded areas. Among this luxuriant vegetation are local wild brambles, planted in the garden and blending in well with the juniper and rosemary. There are also beds of ornamental plants, as well as various herbs that will give your dishes a Mediterranean flavour. In front of the main entrance of the villa is the tiled outdoor area, with gazebo, table and chairs and equipped with a mobile barbecue and an outdoor stainless steel stove that will welcome the guests to fully enjoy the convivial moments of the table with a background of the sound of the sea nearby. Next to the pool, a flight of stone steps across the garden leads to a small gate leading to the road to the beach of Lacona, just a few hundred metres away and reachable on foot. At the end of the driveway, next to the parking area, is a stone structure with the laundry room, a handy outdoor sink and a shower.
Please notice that photos are taken in spring, therefore flower blossoming, and the colours of the gardens' grass could be different at the moment of your arrival at the villa.
Swimming Pool:
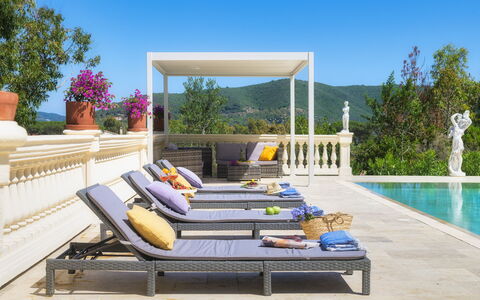
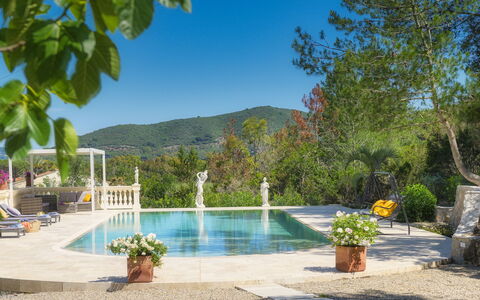
The swimming pool is located in front of the external living area and is reached via a tiled path or up a few stone steps from the ground floor. The pool area is bordered by a beautiful classical style colonnade and elegant statues on one side and a low stone wall on the other. The irregular-shaped pool (a rectangle with a rounded side from which Roman steps lead down into the water), measuring 7 x 6.5 m with a constant depth of 1.4 m, is lined in travertine and equipped with salt purification and internal lighting. Surrounding it is the solarium area with travertine paving and furnished with sunbeds while, adjacent to the solarium, under the shade of a beautiful gazebo, is an external seating area with sofas. Next to the pool area is a changing room and an outdoor hot and cold-water shower. The pool is open from the last Saturday of April until the first Saturday in October.
Pets: Yes. € 50,00 per animal per week to be paid on site.
On Request:
Extra cleaning (€ 22,00/hour per cleaner),
extra linen (€ 20,00 per person) Villa Laconella 8+4, Emma Villas
Villa Padulella 8+2
Prachtig huis met airco, WIFI, privé zwembad, TV, patio en huisdieren toegestaan
-
10
-
4
-
4
-
150 m2
Beschrijving
This rate includes:
- Utilities: water - gas for kitchen use - electricity
- weekly linen, initial and final cleaning
- Zer0Dep Guarantee = You do not pay the security deposit on balance or on arrival and you have EuropAssistance coverage in case of accidental damage to the property during your stay (up to the maximum of € 1,500.00 and with the limitations provided).
The Price does not Include
Mandatory extra cleaning in case of animals (€ 50,00/week/animal)
Tourist Tax(not applicable)
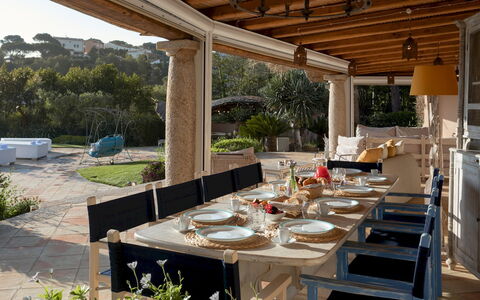
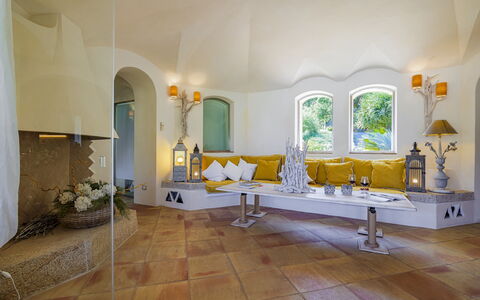
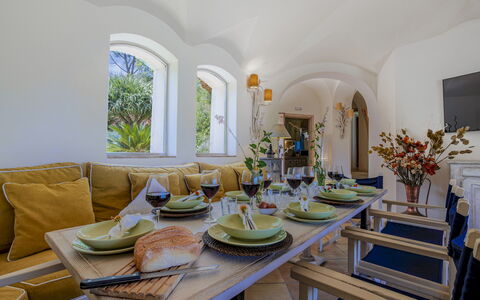
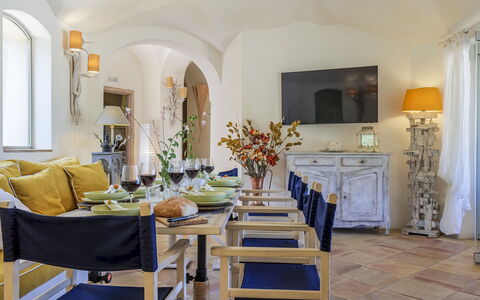
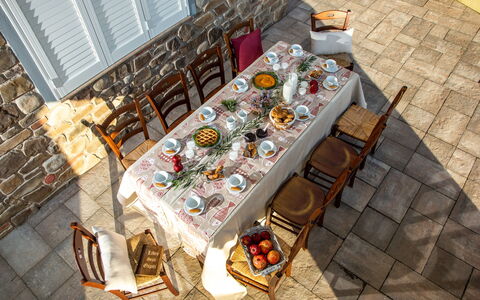
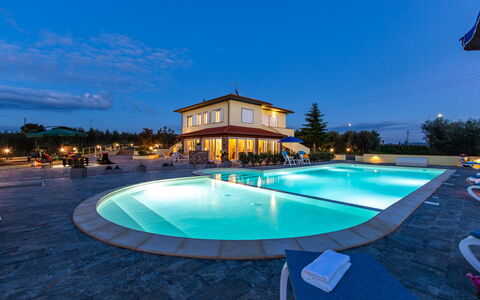
A few steps along the stone walkway that crosses the green lawn will take you from the portico to the large platform/solarium overlooking the sea; from here, a private passage will accompany you to the splendid 150 metres of white beach that form the Golfo della Padulella, bordered by the imposing cliffs that plunge into the endless blue that characterizes this formidable strip of the island of Elba, within an biological protected area. In this authentic paradise of incomparable beauty, in the centre of a Mediterranean-inspired garden with a beautiful sea-water swimming pool and a wonderful gazebo equipped for outdoor cooking and relaxation, Villa Padulella finds its natural collocation. The exterior is clad with granite stone, cleverly alternating with delicate plastering and juniper and chestnut wood, an authentic work of art, the result of the successful combination between home automation technology and skilful craftsmanship. The doors and windows in pickled oak and the custom-made furniture set in the walls have the sense of solid wood that has been salvaged and treated; the lamps and the exquisite bed headboards, made from bleached driftwood make every room unique, evoking splendid motifs of aquatic inspiration; the beautiful glazed majolica tiles in brilliant orange, yellow and purple are a cascade of energy for the bedrooms floors and the original bathrooms, personalized by cylinder-shaped showers accessed through an open porthole. Hub of the house is the bright living room, all in white, which is made to duet harmoniously, by the continuity of the natural terracotta flooring, both inside and outside, and the lively play of large glass doors and windows, with the pergola that expands out to the garden and pool, the perfect spot to just laze about and watch the sea while comfortably ensconced in a cosy armchair. It will be wonderful to return to this dream villa after a day spent exploring the enchanting little coastal corners of this beautiful island, the stunning beaches of Cavoli, Sansone, Fetovaia, Cala dei Frati and Sant'Andrea, or the fabulous paths which wind up to the peaks of Monte Capanne (also accessible by cable car), the ascent of which will be rewarded by stunning views across the whole island and which stretch to the coast of Tuscany and to Corsica. The villa is located in a residential area just three minutes from the centre of Portoferraio, where the the main bus terminus is and where you will find all services, shops and supermarkets. At the centre of the beach is a restaurant and bar open during the summer.
VILLA PADULELLA HAS BEEN SUBJECTED TO A CHECK-UP BY A TECHNICAL RESPONSIBLE BEFORE THE BEGINNING OF THE SEASON, TO ENSURE CONSISTENCY OF THE DESCRIPTION, ACCESSORIES LISTED ON THIS PAGE AND THEIR PRESENT STATE OF OPERATION/MAINTENANCE, TO GUARANTEE QUALITY, CLEANLINESS AND COMFORTS TO ALL CLIENTS WHO WILL STAY HERE.
Interior:
The main entrance, located at the back of the villa , leads into the living room which is connected to the kitchen. It is composed by a sitting/dining area with ornamental fireplace and two single sofa . Three large French doors lead outside to the wide well- equipped portico stretching into the front garden. From the living room, an arched corridor conducts to two double bedrooms with en suite bathroom with shower and direct access from the outside. This area also comprises a veranda hosting two single joinable beds, one additional double bedroom and a bathroom with shower with double access. The fourth double bedroom, reachable through 3 steps, is located on the left side of the living room. Mobile air conditioning in veranda.
Park:
After a dip in the crystal-clear waters, coming back up from the beach you can choose from the many relaxation areas set up in the 2000 sq m well-kept lush garden (fenced) with Mediterranean lawn and a rich vegetation of palms, cycads, olive trees, oleanders and flowering herbs. The panoramic wooden platform has been set up as a sunbathing area, with hated whirlpool tub, equipped with sunbeds and sofas . Going back up to the house you come to the beautiful pool, centrally located, and further on, near the porch entrance to the living room with satellite TV and dining table, is an exotic wooden gazebo complete with sofas, dining area and a kitchen equipped with cooktop, wood oven, barbecue, dishwasher, satellite Tv and refrigerator. Finally, at the back there is a gym equipped with a stationary bike, an elliptical trainer, a multi-function machine, a flat bench, and weights. The property has an automatic entrance gate and a video surveillance system. Outside the gate there is a car seat.
Swimming Pool:
Four steps lead down into the unevenly-shaped, large infinity pool which has an area of 110 sq m with the depth varying from 60 cm to 2,50 m. This disparity in depth is caused by two internal ledges of different heights. On one of the ledges is set a delightful underwater armchair in granite. The pool, bordered on one side by granite boulders, is lined with ivory-toned resin cement. The surrounding solarium area, paved with natural terracotta tiles, is equipped with double and single sunbeds and a solar shower. A sophisticated play of internal and external lights makes it possible to enjoy the pool in the evening as well, thanks also to its proximity (about 10 m) to the pergola in front of the villa and to the gazebo. The pool has chlorine purification and is open from the last Saturday in April until the first Saturday in October.
Pets: Yes, maximum 2 animals. € 50,00 per animal per week.
On Request:
extra cleaning (€ 22,00/hour per cleaner),
extra linen (€ 20,00 per person),
heating (on consumption up to date market prices),
firewood (€ 50,00/100 Kg) Villa Padulella 8+2, Emma Villas
Il Nocciolo 12
Geweldig vakantiehuis met airco, zwembad, internet, TV en huisdieren toegestaan
-
12
-
6
-
7
-
200 m2
Beschrijving
The Price includes:
-Utilities: electricity, water - gas for kitchen use and hot water
- weekly linen, initial and final cleaning
- Zer0Dep Guarantee = You do not pay the security deposit on balance or on arrival and you have EuropAssistance coverage in case of accidental damage to the property during your stay (up to the maximum of € 1,500.00 and with the limitations provided).
The price does not include:
Mandatory extra cleaning in case of animals (€ 70,00/week/animal)
Tourism tax(where applicable)
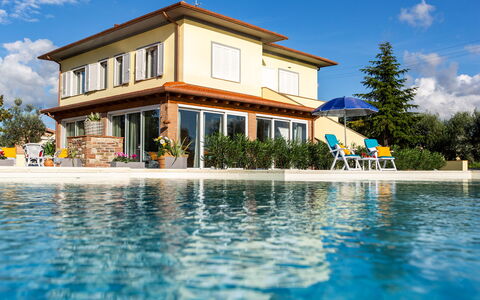
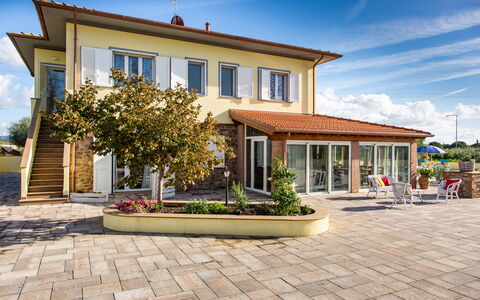
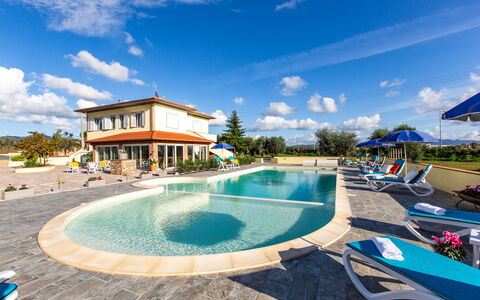
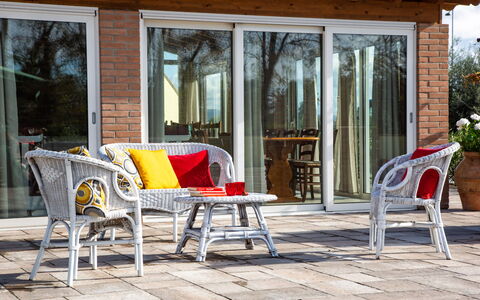
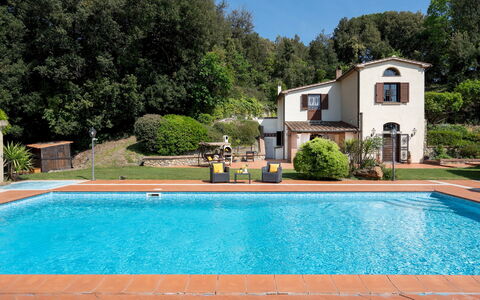
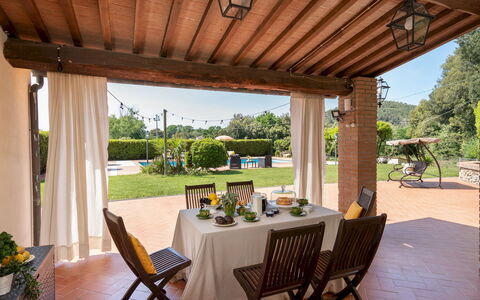
Villa Il Nocciolo stands in a secluded location in the prestigious setting of the Tuscan coast, close to the crystal clear sea and halfway between Bolgheri and Castiglioncello. The property, recently renovated, modern, warm and welcoming, has all necessary amenities that, combined with the proximity to the beach, to the town centre with all services, make it perfect as a summer residence and not only. The 200 sq m villa has two spacious, brightly-lit floors with comfortable rooms furnished with great care, with high quality materials and finishes. Equipped with every comfort, every bedroom has its own private bathroom. Numerous large windows and doors let in pleasant natural light as well as putting the living area in communication with the 7,000 sq m garden surrounding the villa, in the centre of which stands a luxuriant hazelnut tree (hazelnut = nocciolo). The outdoor area, with 700 sq m of tiled areas with flower pots, green lawn areas rich in flowers, shrubs, olive trees and hedges, helps to create a harmonious and all-embracing, private setting. In the centre of the property is a beautiful 98 sq m swimming pool which, in the summer months, becomes an excellent alternative to the beach if you want to sunbathe and swim in the privacy of your own home. The elegant veranda facing the entrance to the property, and adjacent to the pool, makes a perfect outdoor living area, complete with garden furniture and sufficiently spacious for organising outdoor meals surrounded by trees, olives, hedges and abundant flowering beds of Mediterranean herbs.
Interior:
The 200 sq m villa has two floors. The main entrance leads directly to the 40 sq m veranda that includes the dining room with large French windows that face out over the pool area and the garden. The living area, on the ground floor, consists of a sitting room and TV room in shades of white and grey, a modern kitchen, a guest bathroom and two double bedrooms with ensuite bathroom. On the first floor, reached by both an internal wooden staircase and two external staircases, are four bedrooms with respective bathrooms, one with a balcony. On the ground floor, with access from the outside, is the laundry area.
Park:
The well cared-for park surrounding the villa covers about 7000 sq m. The part adjacent to the villa is paved with stone-effect porcelain stoneware, top quality and non-slip, on which are placed terracotta pots with colourful, fragrant flowers. In the area in front of the sitting room, and reachable from both it and the pool, is the veranda with the nice outdoor dining area and from which, through large French windows, you get to the barbecue area. Nature, olive trees and various herbs embellish the surrounding area that provides absolute privacy. On the right side of the park is an automatic vehicle gate and a pedestrian gate that lead to the parking area along a gravel driveway. At the back of the house, with outside access, is the laundry room.Please notice that photos are taken in spring, therefore flower blossoming, and the colours of the gardens' grass could be different at the moment of your arrival at the villa.
Swimming Pool:
Located in the centre of the park is the irregular-shaped swimming pool, measuring 98 sq m and divided into two areas, the first 12 x 6 m with a depth of 140 cm and the second 6 x 3.5 m with a depth of 50 cm suitable for children; it has chlorine purification, internal lighting and Roman steps for access to the water. The surrounding 150 sq m solarium is well equipped with sunbeds, tables and umbrellas and can be lit up in the evening. At the entrance to the pool area is a hot-water shower with adjustable mixer. The pool is open from the last Saturday of April to the first Saturday of October.
Pets: Yes. € 70,00 per animal per week to be paid on site
Extra On Request:
extra cleaning (€ 22,00/hour per cleaner)
extra linen (€ 20,00 per person)
heating (on consumption up to date market prices)
firewood (€ 15,00/100 Kg) Il Nocciolo 12, Emma Villas
Villa Nikka 6
Fantastisch vakantiehuis met WIFI, privé zwembad, airco, TV, patio en huisdieren toegestaan
-
6
-
3
-
2
-
220 m2
Beschrijving
This rate includes:
- Utilities: water - gas for kitchen use and hot water - electricity
- weekly linen, initial and final cleaning
- Zer0Dep Guarantee = You do not pay the security deposit on balance or on arrival and you have EuropAssistance coverage in case of accidental damage to the property during your stay (up to the maximum of € 1,500.00 and with the limitations provided).
The Price does not Include
Mandatory extra cleaning in case of animals (€ 50,00/week/animal)
Tourism tax (€ 1,00 per person per night for the first 7 nights. Please note that children under 18 years old will not pay).
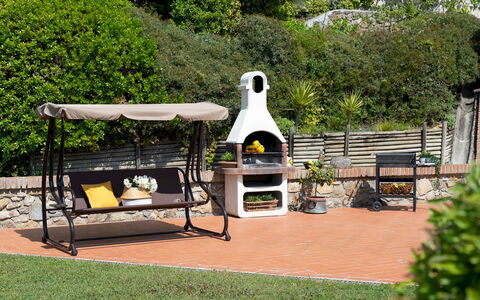
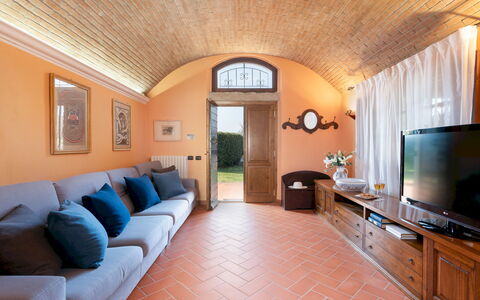
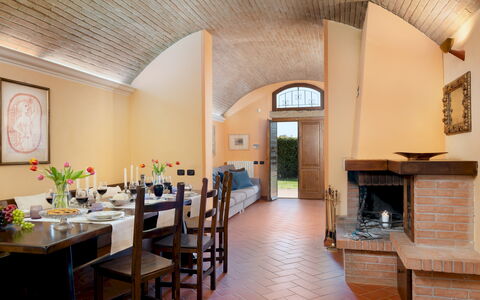
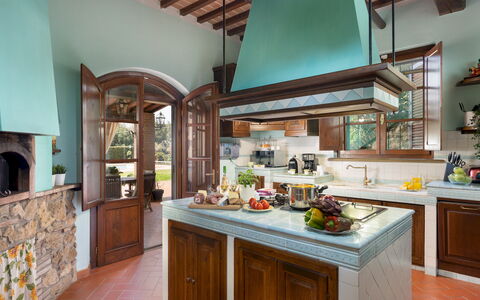
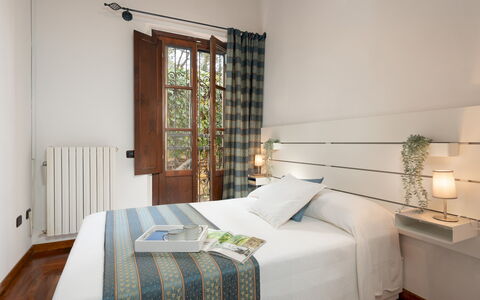
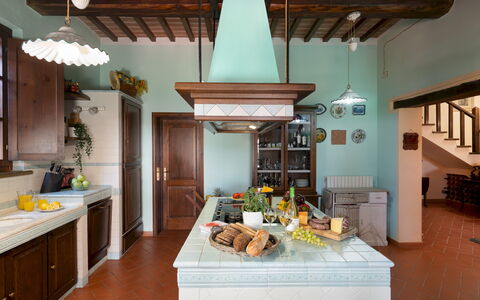
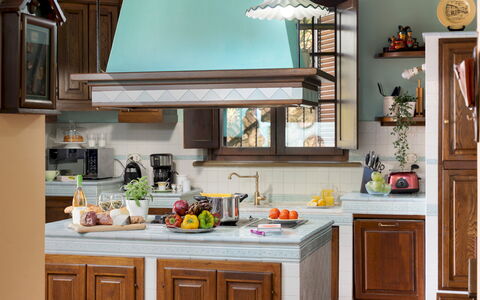
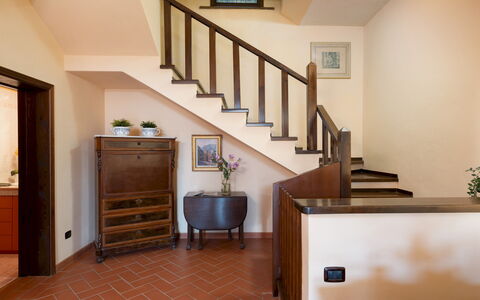
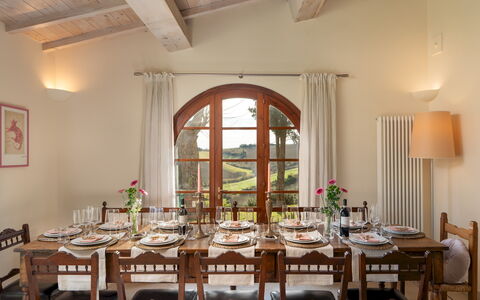
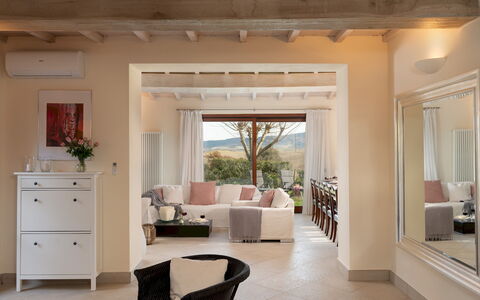
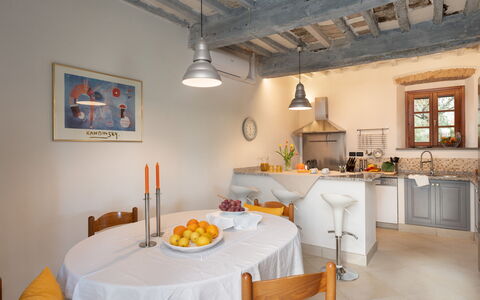
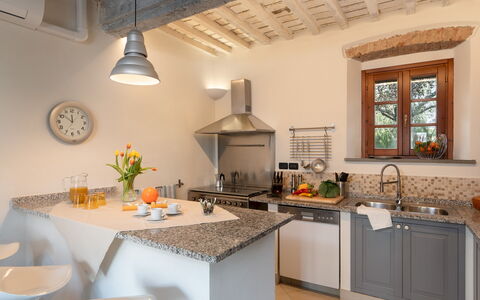
Villa Nikka is situated near the borgo of Riparbella in the Val di Cecina, set in the green Tuscan countryside yet very close to the sea of the Etruscan Coast and is the ideal destination for those wishing to spend a holiday in a peaceful and relaxing atmosphere . The villa is a welcoming and cosy country house which maintains in its interior the charm of a Tuscan rustic house, with the original terracotta-tiled vaulted ceilings and fireplace in the living room, the wooden beams and built-in kitchen with marble cladding, and wood oven with stone finishes. The terracotta flooring on the ground floor combines perfectly and harmoniously with the warm welcoming parquet of the sleeping area on the upper floor. The dark wood furniture reflects the style of Tuscan tradition, simple and homey yet elegant at the same time, with no lack of modern comforts. The covered patio where you can dine in good company and the swimming pool surrounded by greenery help make your stay a unique experience. Villa Nikka, thanks to its location, is an excellent starting point for exploring the numerous localities of historical and artistic interest that can be found within a few kilometres.
Interior:
Villa Nikka has two floors. The main entrance leads to the open-plan living room with TV and dining room with fireplace. Also on the ground floor is the kitchen with wood oven and with access, via a French window, to the patio with the external dining area. Adjacent to the kitchen is a pantry and laundry room. The ground floor is completed by a service bathroom. A staircase leads up to the first floor consisting of a double bedroom with access to the garden via a French window, the double master bedroom with ensuite bathroom with hydromassage and shower, another double bedroom and a bathroom with shower.
Park:
The garden of the property extends for 2000 sq m, with a varied vegetation surrounding the lawn in the centre. The garden is completely fenced and entirely accessible. In the part behind the house, following the natural conformation of the terrain, at a higher level with respect to the garden, is a wooded area with holm oaks. The elegant hedge that starts from the boundary wall at the entrance delimits the various areas: the pool area, the parking area and the path leading to the villa. The handy parking area is located at the entrance to the property, just past the gate. In the hedge that delimits it is a gap leading to the villa entrance which can also be reached from the pedestrian gate along a terracotta path with steps and bordered by herbs. Guests can have a good time in the covered patio adjacent to the kitchen, where the brick-built barbecue is to be found.
Please notice that photos are taken in spring, therefore flower blossoming, and the colours of the gardens' grass could be different at the moment of your arrival at the villa.
Swimming Pool:
The swimming pool is located in the area of the garden in front of the house and is reached across the lawn. The pool area is delimited by a high hedge guaranteeing privacy. The rectangular pool, measuring 12 x 6 m with a varying depth of 1 to 1.80 m, is lined with mosaics and has chlorine purification, internal lighting and Roman steps for access to the water. Surrounding the pool is the terracotta-paved solarium, equipped with sunbeds and two umbrellas. There is also an outdoor, hot and cold-water shower.. The pool is open from the last Saturday in April until the first Saturday of October.
Pets: Yes. € 50,00 per animal per week to be paid on site.
On Request:
Extra cleaning (€ 22,00/hour per cleaner),
extra linen (€ 20,00 per person),
Heating from November to April (€15,00 per day) Villa Nikka 6, Emma Villas
Casa da Sogno 12
Geweldig vakantiehuis met airco, WIFI, privé zwembad, patio en huisdieren toegestaan
-
12
-
6
-
4
-
240 m2
Beschrijving
The Price includes:
- Utilities: electricity - water - gas for kitchen use - weekly linen, initial and final
cleaning
- Zer0Dep Guarantee = You do not pay the security deposit on balance or on arrival and you have EuropAssistance coverage in case of accidental damage caused to the property during your stay (up to the maximum of 1,500.00€ and with the restrictions provided).
The Price Does Not Include:
- Mandatory extra cleaning in case of the presence of animals (€50.00 per week per animal). The admission of animals to the facility must be authorized in advance by the owner after communicating the number of animals, size and breed.
- tourist tax (where applicable)
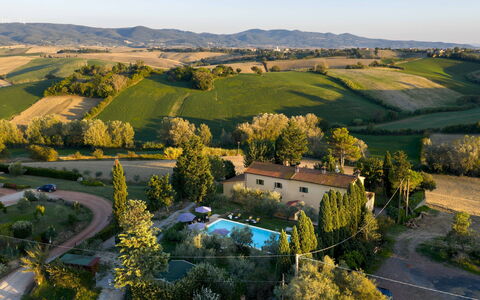
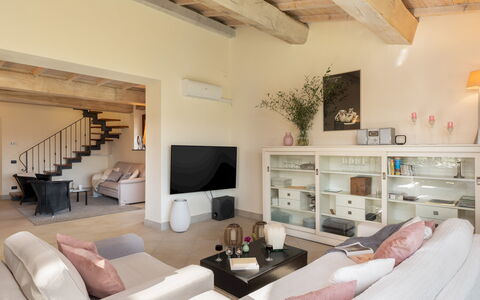
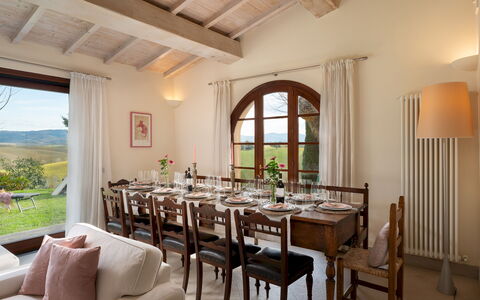
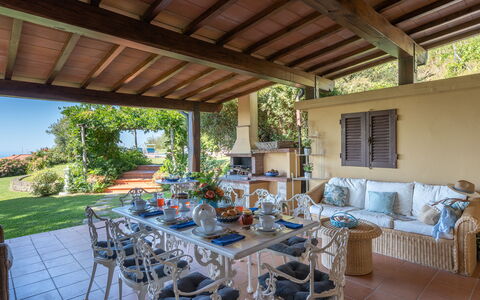
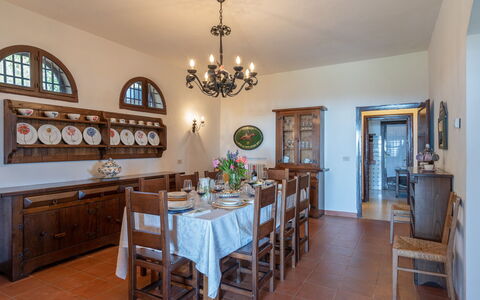
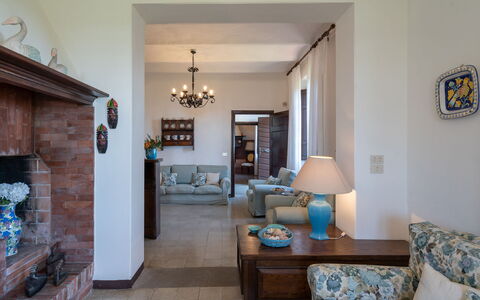
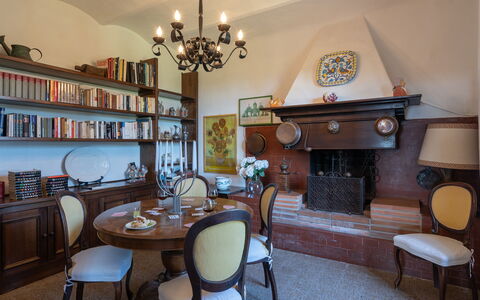
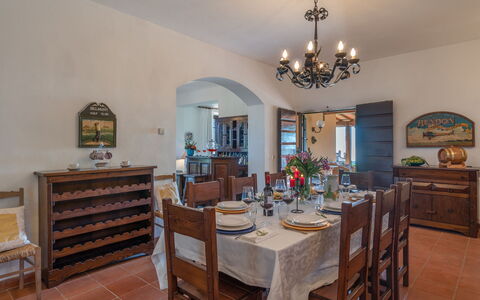
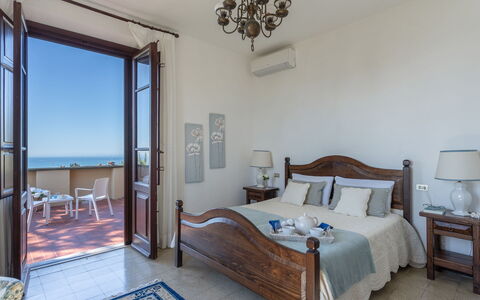
Casa da Sogno is a restored Tuscan farmhouse located in a panoramic position overlooking the Pisan Hills, a suggestive stretch of countryside between Pisa, Livorno and Volterra. Surrounded by greenery, cypresses and olive trees, the property consists of two independent housing units, ideal for groups or families who want to share spaces while maintaining their privacy. The interiors combine fresh, contemporary furnishings with traditional elements such as terracotta and parquet floors, painted wooden beams and dark wood furniture. With six bedrooms and large indoor living areas, it can accommodate up to twelve people. Perfectly equipped for outdoor living, it offers a dining area on the terrace, pool, sofas and sun loungers with views of the garden and hills. The location allows you to easily reach both the beaches of the Tyrrhenian coast and the Tuscan art cities such as Pisa, Lucca and Volterra.
THE PROPERTY HAS UNDERGONE A CHECK-UP CARRIED OUT BY ONE OF OUR TECHNICAL MANAGERS, TO GUARANTEE THE CORRESPONDENCE OF THE DESCRIPTION, OF THE ACCESSORIES LISTED ON THE SITE AND THEIR STATE OF OPERATION/MAINTENANCE. Internal:
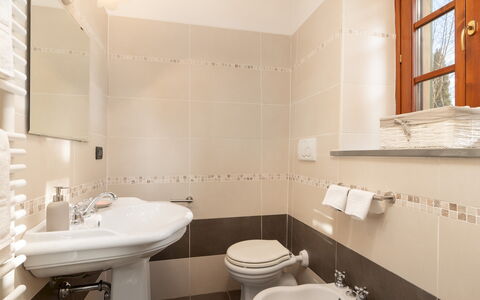
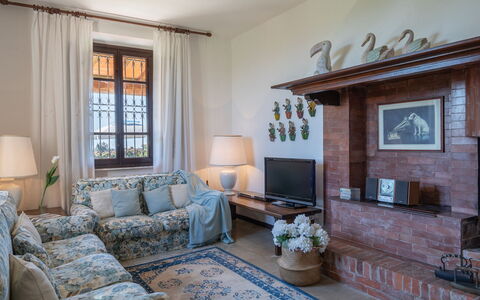
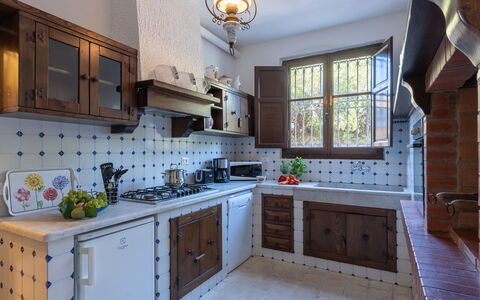
Casa da Sogno covers an area of about 240 square meters distributed over two residential units on two floors. UNIT 1 - GROUND FLOOR - Kitchen; a bathroom with shower, living room with TV and fireplace (ornamental). FIRST FLOOR - Two double bedrooms, one with a terrace; a twin bedroom with a terrace, a bathroom with shower. UNIT 2 - GROUND FLOOR - Kitchen, living room with common dining room; a service bathroom; laundry. FIRST FLOOR - A double bedroom with en-suite bathroom with shower; two double bedrooms, a bathroom with shower.
Park:
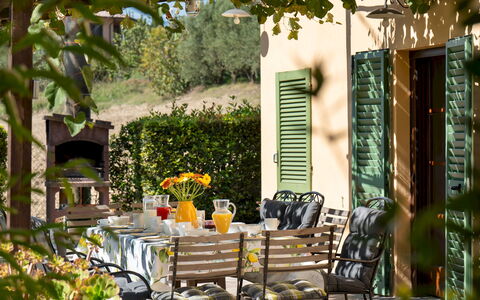
The garden covers about 3,000 square meters and is completely fenced. It includes areas of natural grass that follow the course of the land in the most distant part. A stone driveway, lined with cypress trees, leads to the villa and the parking area. The pool is located on a raised level along the driveway, next to a row of olive trees. Next to Unit 1 is a gazebo with dining area and built-in barbecue. A second gazebo with table, chairs and gas barbecue is located beyond a hedge and connects with the living area of Unit 2. Access to the property is via 900 m of dirt road. N.B.: Please note that photo shoots are usually carried out in spring, so the colors and blooms of the gardens, lawns and parks may be different when you enter the villa.
Pool:
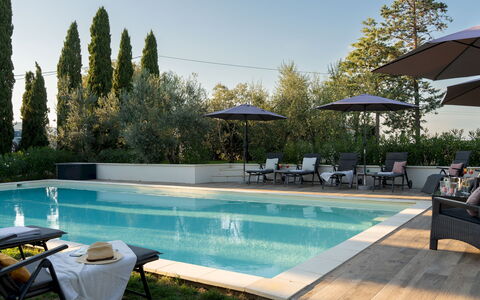
The pool is located along the driveway, on a higher level than the villa, and is accessible via the lawn or stone steps. Rectangular in shape, it measures 12 x 6 m with a depth of 1.40 to 1.50 m; it is covered with PVC and purified with salt; internal lighting; access via a Roman staircase. The surrounding solarium area is partly paved with porcelain stoneware and partly with lawn, and is equipped with sun loungers, umbrellas, tables and seating area; outdoor shower with cold water. The pool is open from the last Saturday in April to the first Saturday in October.
Extra on request:
extra cleaning (€ 22,00/hour per cleaner)
extra linen (€ 12,00 per person) Casa da Sogno 12, Emma Villas
Villa ai Venti 8
Geweldig huis met WIFI, privé zwembad, airco, TV, patio, huisdieren toegestaan, dichtbij Viareggio
-
8
-
4
-
3
-
300 m2
Beschrijving
This rate includes:
-Utilities: electricity, heating from November to April, water - gas for kitchen use
- weekly linen, initial and final cleaning
- Zer0Dep Guarantee = You do not pay the security deposit on balance or on arrival and you have EuropAssistance coverage in case of accidental damage to the property during your stay (up to the maximum of € 1,500.00 and with the limitations provided).
The price does not include:
Mandatory extra cleaning in case of animals (€ 100,00/week/animal).Acceptance of animals to the facility must be previously authorised by the owner upon communication of the number of animals, size and breed.
Tourism tax (where applicable).
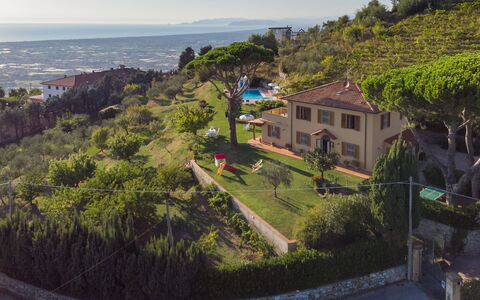
This characteristic, early 20th century villa stands on the hill of Corsanico - Massarosa in a breathtaking panoramic position overlooking the Versilia coastline and Lake Massaciuccoli, beloved residence of the composer Giacomo Puccini. on the Versilia coast, up to La Spezia. A short distance of the house lies the picturesque village of Corsanico with its many scenic corners. In the church of San Michele Arcangelo is a Monumental Organ built in 1600 by the Venetian Vincenzo Colonna, and able to reproduce any kind of sound, on which the maestro Giacomo Puccini who loved this area, played. This cosy and elegant house is surrounded by the typical vegetation of these areas, centuries-old olive trees and orchards that thrive in the year-round mild climate. The villa has been renovated in the Tuscan style and furnished with simple furniture. It is close to the international airports of Florence and Pisa and just a few minutes away are the famous seaside resorts of Viareggio, Lido di Camaiore and Forte dei Marmi, and the art cities of Lucca and Pisa.
Interior:
Villa ai Venti has two floors. The main entrance is through the portico that leads into an open-plan space with dining room and living room with fireplace and direct access to the garden. At the side of the living room is the fully-equipped kitchen and a study with fireplace, a bathroom with shower and a utility room with laundry and with a French window going out to the back of the garden. A flight of sandstone stairs leads up to the first floor, consisting of three double bedrooms, a twin bedroom and two bathrooms, one with shower and one with tub.
Air conditioning only in the bedrooms.
Park:
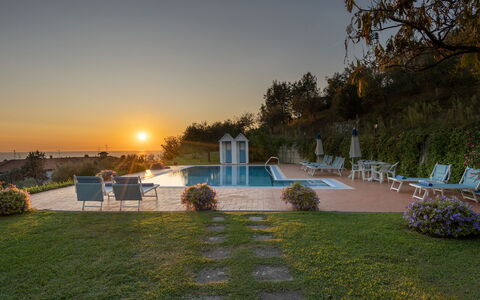
The villa is surrounded by 2 hectares of land distributed among the olive grove and vineyards - the grape harvest takes place around the beginning of September. The lawn areas are interspersed with areas of the typical vegetation of the area, perfect for enjoying the total tranquillity that the place provides. Next to the house and near the parking area, there is a volleyball court and a ping-pong table. Under the portico, where the barbecue is ,there is the dining table and wicker lounge suite. Here you can enjoy the beautiful view of the pool, the sea and the Lake of Torre del Lago Puccini, where the operas Tosca, Madame Butterfly, Turandot, Cavalleria Rusticana and others, are represented in "the summer open Theater" dedicated to The Maestro PucciniPlease notice that photos are taken in spring, therefore flower blossoming, and the colours of the gardens' grass could be different at the moment of your arrival at the villa.
Swimming Pool:
The infinity pool overlooks, on all sides, the amazing landscape that spreads out around this picturesque location; about 30 m from the villa, it is situated on terracing in front of it. Rectangular in shape, with a solarium area paved in terracotta and lined internally in ceramic tiles, it measures 6 x 12 m with a depth varying from 0,80m to 2m. The purification plant is chlorine and it has both internal and external lighting. In the area around the pool is a changing room, sunbeds, deckchairs and umbrellas. The pool is open from the last Saturday in April until the first Saturday of October.
Pets: Yes, small size. € 100,00 per animal per week to be paid on site.
On Request:
extra cleaning (€ 22,00/hour per cleaner)
extra linen (€ 15,00 per person)
firewood (€ 20,00/100 Kg)
electricity for electric car charging (on consumption up to date market prices). Villa ai Venti 8, Emma Villas


Villa Corsanico
Uniek vrijstaand huis met airco, privé zwembad, WIFI, TV, terras, panorama, dichtbij Viareggio
-
8
-
4
-
3
-
240 m2
Beschrijving
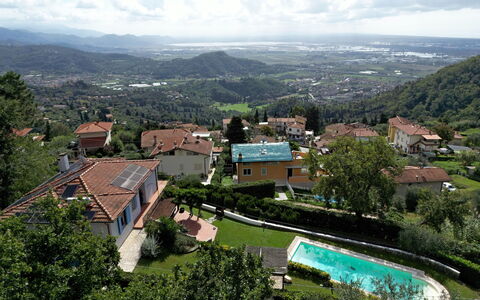
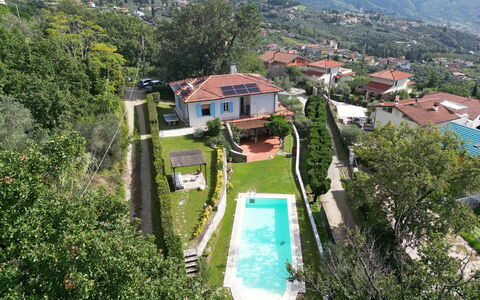
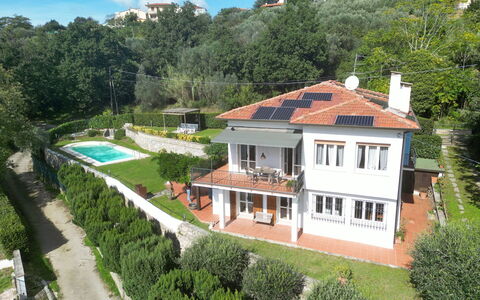
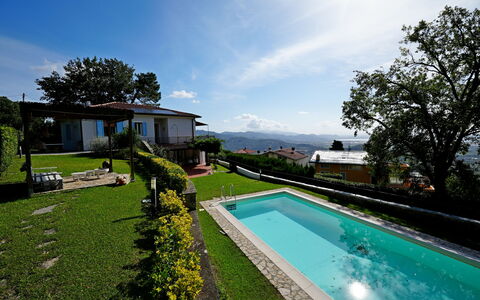
Villa Corsanico is a holiday home in Versilia - Tuscnayt, on the hill overlooking the sea of Massarosa, and precisely in the locality of Botrici di Corsanico.
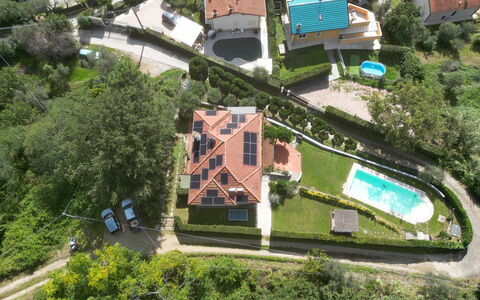
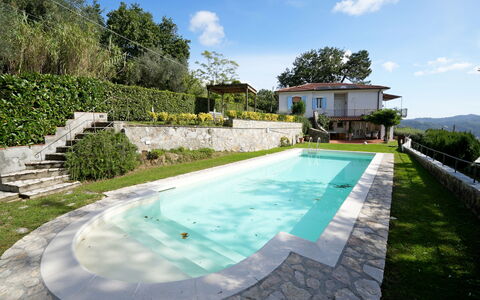
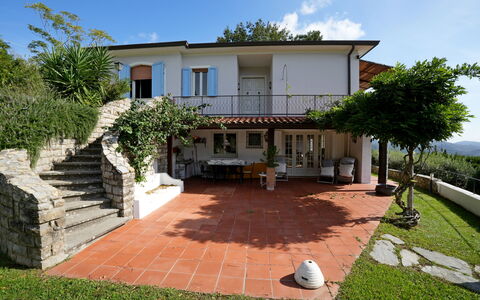
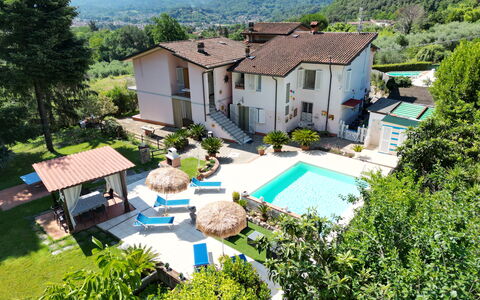
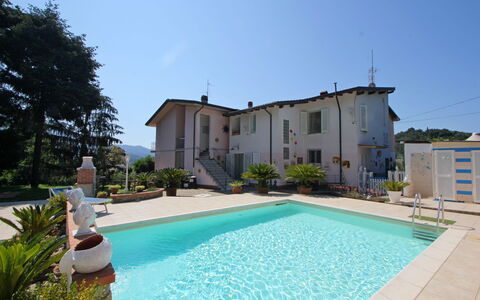
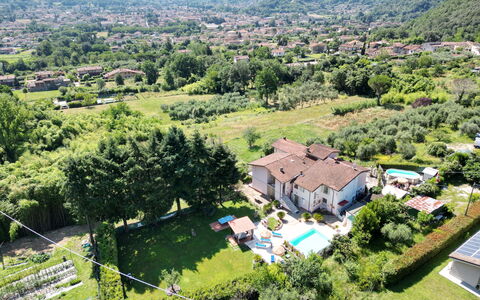
It offers its guests a completely private and fenced property, with a 900 square meter garden that offers in addition to the swimming pool, also sunbathing and relaxation areas.
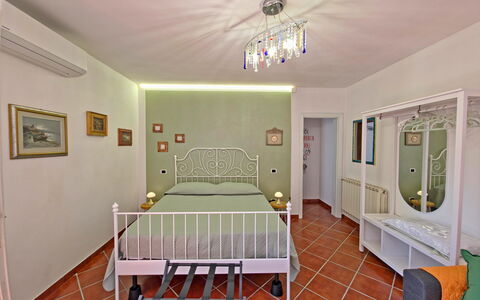
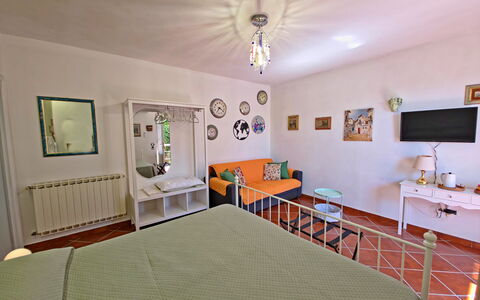
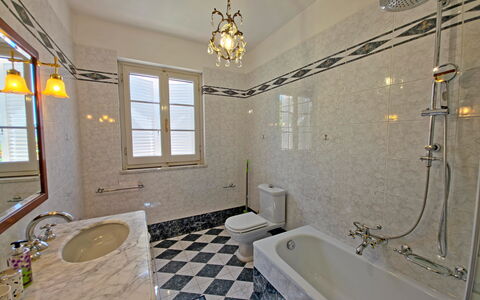
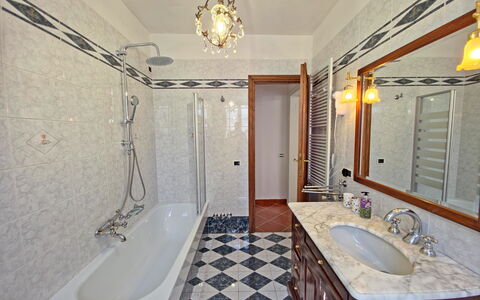
Internally it has air conditioning, an efficient internet connection, 8 beds in 4 bedrooms, 3 bathrooms and plenty of space to stay and eat together.
It has a wonderful panoramic view of the sea and Lake Massaciuccoli, both from some rooms and from the terrace and the garden.
This holiday villa with private swimming pool in Versilia can be reached via a hill road, with curves, sometimes even narrow. The last 300 meters are narrow and steep and not suitable for drivers who are too fearful. The last 100 meters to the private parking (2 spaces) are unpaved.
Near Villa Corsanico there is a small grocery store and a bar. For all other purchases it is necessary to go down the valley (5km). The sea and the beaches of Viareggio are 11km away.
Ground floor:
Bedroom 1:
air conditioning, 2 single beds, WIFI internet.
Bedroom + Ensuite Bathroom:
air conditioning, basin, bidet, exit to the balcony, shower, 2 single beds (length: 190m, width: 80m), toilet, WIFI internet.
Bedroom 2:
air conditioning, double bed (length: 190m, width: 160m), WIFI internet.
Bathroom:
basin, bidet, shower, toilet.
Bedroom 3:
air conditioning, double bed (length: 190m, width: 160m), WIFI internet.
Living room:
exit to the terrace, 3 sofas (people: 3), television, WIFI internet.
Lower floor 1:
Living room:
2 armchairs, exit to the garden, fireplace, sofa (people: 3), television, WIFI internet.
Dining room:
dining table (people: 8), WIFI internet.
Kitchen:
filter coffee machine, dishwasher, italian coffee machine, microwave, oven, stove top, toaster, well equipped kitchen, WIFI internet.
Bathroom:
sink, bidet, shower, toilet.
Service room:
washing machine.
Outdoors:
Garden:
al fresco dining, barbecue, dining table (people: 8), fenced, garden furniture, gazebo, 3 sunbeds, swimming pool (private, length: 12m, width: 6m, depth max.: 1.5m, outdoor), WIFI internet.
Terrace:
dining table (people: 3), terrace furniture. Villa Corsanico


Casa Luigi
Prachtig vakantiehuis met airco, WIFI, privé zwembad, TV, veranda, panorama, dichtbij Viareggio
-
10
-
5
-
6
-
190 m2
Beschrijving
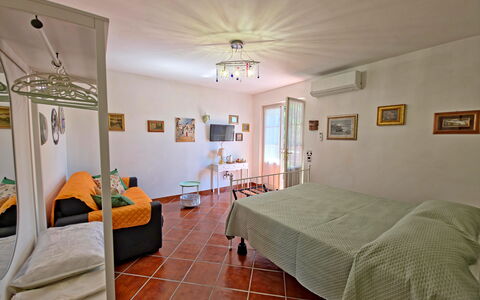
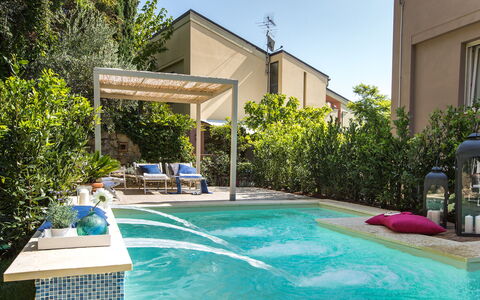
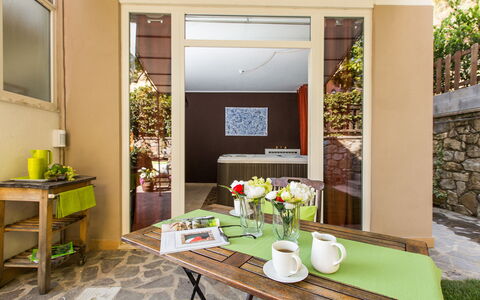
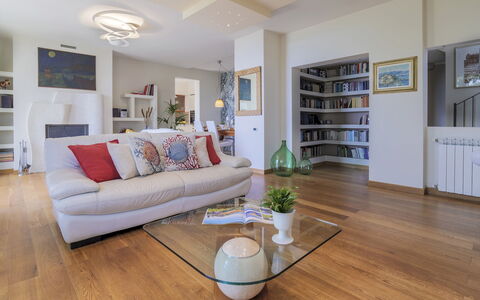
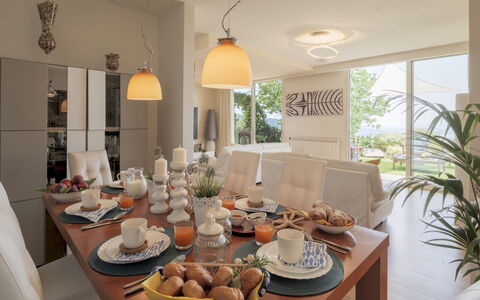
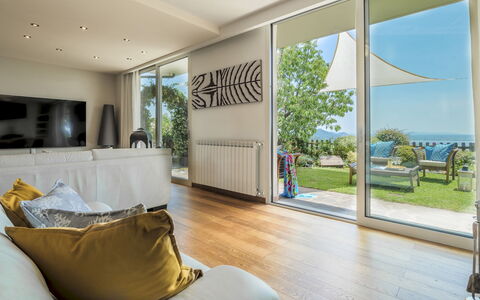
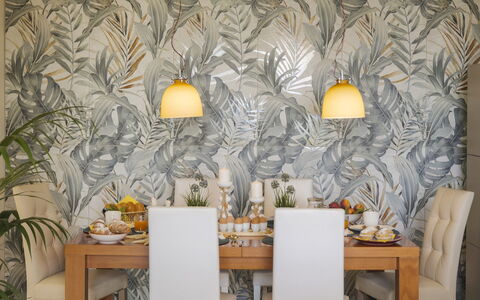
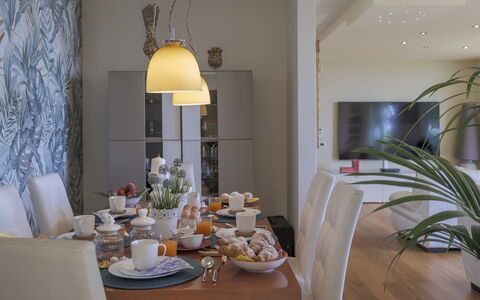
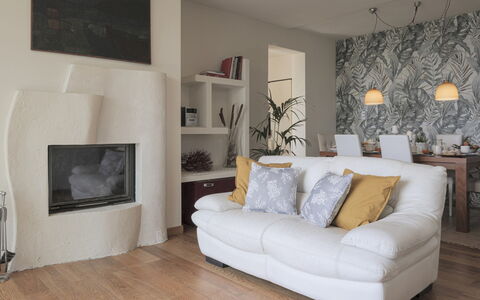
Casa Luigi is a vacation home for 10 people in Camaiore, Tuscany, with a private pool. The house is divided into three independent apartments, making it ideal for more groups or families who want to enjoy a vacation together. The property is completely private for those who book it. Only two apartments have a private kitchen. Another kitchen is outdoors and is the only one with dishwasher and is perfect for cooking and eating all together.
It is located about 900 meters from the center of Camaiore, on the very first hills, on a private road and is surrounded by greenery with views of the town.
It has private parking for 4/5 cars in its own olive grove, 30 meters from the house.
The very large house is divided into two parts: one is occupied by the owners, and the other, with a private garden, is occupied by Casa Luigi.
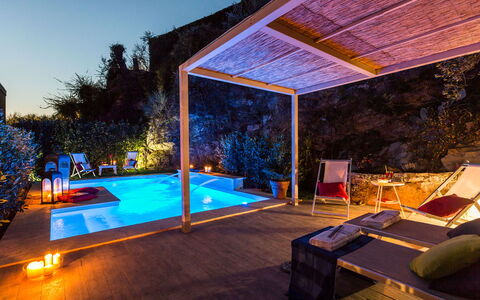
The garden, spanning over 1,000 square meters, features a private swimming pool (8 x 4 meters, 1.4 meters deep, with a waterfall and salt water purification), a tennis table, a gazebo, relaxation areas, and a barbecue.
Apartment 1 (4 people):
- Ground floor: living room with kitchen, full bathroom with shower, toilet, bidet, and sink.
- First floor: two double bedrooms with private shower rooms and air conditioning.
Apartment 2 (4 people):
- First floor: living room with kitchen, two double bedrooms with private shower rooms and air conditioning.
Apartment 3 (2 people):
- On the ground floor, with a private entrance, there is also a double bedroom with air conditioning and a private bathroom. Ideal for a couple or young people who want to be alone.
The house has Wi-Fi.
Only one small pet is allowed for a fee of €50.
Ask in advance! Casa Luigi
Il Ciliegio sul Lago 6
Huis met airco, privé zwembad, WIFI, TV, terras, huisdieren toegestaan, dichtbij Viareggio
-
6
-
3
-
2
-
180 m2
Beschrijving
The Price includes:
- Utilities: electricity, water - gas for kitchen use and hot water - weekly linen, initial and final
cleaning
- Zer0Dep Guarantee = You do not pay the security deposit on balance or on arrival and you have EuropAssistance coverage in case of accidental damage caused to the property during your stay (up to the maximum of 1,500.00€ and with the restrictions provided).
The Price Does Not Include:
- Mandatory extra cleaning in case of the presence of animals (€50.00 per week per pet and small pets on request). The admission of animals to the facility must be authorized in advance by the owner after communicating the number of animals, size and breed.
- Tourist tax (where applicable)
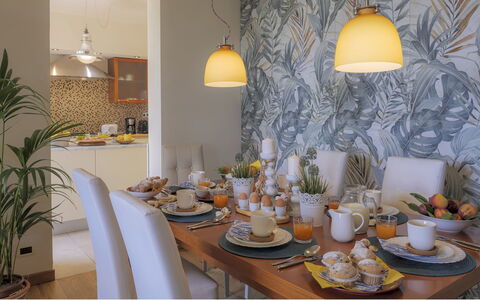
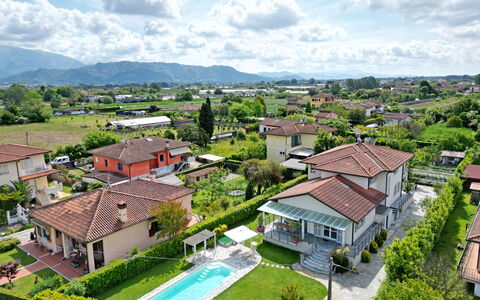
Il Ciliegio sul Lago is located in a panoramic position above Lake Massaciuccoli, with views that extend to the Tyrrhenian coast. Surrounded by greenery, among cherry trees and a Japanese-style stream, the property is an oasis of tranquility, with a swimming pool, outdoor kitchen, furnished terraces and a shaded gazebo. The interiors, with a fresh and contemporary taste, include three double bedrooms spread over two floors, a large open space living area and an indoor heated hot tub. The large windows create continuity between indoor and outdoor environments, creating a bright and relaxing atmosphere. Located between Lucca and the beaches of Versilia, the villa is ideal for those who want a stay in a panoramic setting with easy access to historic villages, nature trails and summer concerts in the nearby Pieve a Elici.
THE PROPERTY HAS UNDERGONE A CHECK-UP CARRIED OUT BY ONE OF OUR TECHNICAL MANAGERS, TO GUARANTEE THE CORRESPONDENCE OF THE DESCRIPTION, THE ACCESSORIES LISTED ON THE SITE AND THEIR STATE OF OPERATION/MAINTENANCE
Interiors:
The villa is distributed on two levels. GROUND FLOOR — Entrance to open space living area with sitting room, dining area and ornamental fireplace; kitchen with direct access to two sides of the garden, including outdoor dining area with outdoor kitchen and barbecue; indoor spa area with heated hot tub; a double bedroom with en suite bathroom with shower. FIRST FLOOR — Two double bedrooms; a bathroom with shower accessible from both bedrooms; sun terrace with sun loungers. Air conditioning in the living room and bedrooms.
Park:
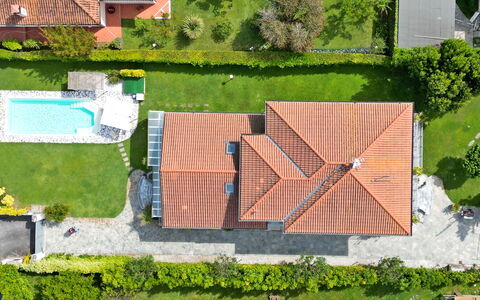
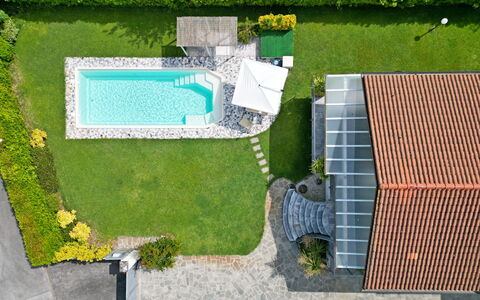
The villa is surrounded by a terraced garden planted with lawn, cherry trees, herbs and flowering plants. Facing the sea is a Japanese-style stream, and to the right of the villa, near the entrance gate, is a shaded gazebo with deck chairs, also accessible from the spa area. Steps lead up to the upper garden, where the swimming pool and solarium are set among greenery, with a creeper-covered rock wall. Near the kitchen, there is an outdoor dining area with a sink and washing machine. Two uncovered parking spaces are available outside the property.
Please notice that photos are taken in spring, therefore flower blossoming, and the colours of the gardens' grass could be different at the moment of your arrival at the villa.
Pool:
The pool is located in a secluded area of the upper garden, accessible via a staircase. Rectangular in shape and covered in clear PVC with cobalt-colored mosaic in the waterfall area, it measures 3.85 x 6.40 m with a constant depth of 1.20 m; it is accessible via a Roman staircase. It has a hydromassage corner, multicolored LED lighting that can be controlled by remote control and an anti-allergic salt purification system. The surrounding solarium is paved with wood-effect stoneware and is equipped with sun loungers and deckchairs. The pool edge is finished in travertine. The pool is open from the last Saturday in April to the first Saturday in October.
Extra On Request:
extra cleaning (€ 22,00/hour per cleaner)
extra linen (€ 15,00 per person)
heating (on consumption up to date market prices)
firewood (€ 15,00/100 Kg)
electric vehicle charging station (€ 0.30/Kw to be paid on-site) Il Ciliegio sul Lago 6, Emma Villas




Villa Alex
Fantastisch vrijstaand huis met privé zwembad, airco, WIFI, TV, terras, dichtbij Viareggio
-
11
-
5
-
5
-
300 m2
Beschrijving
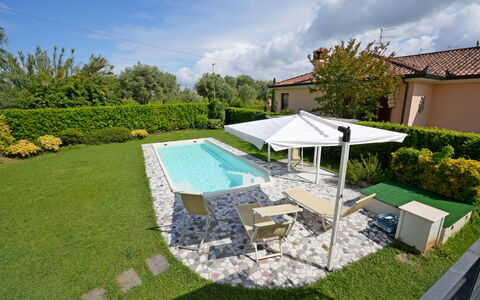
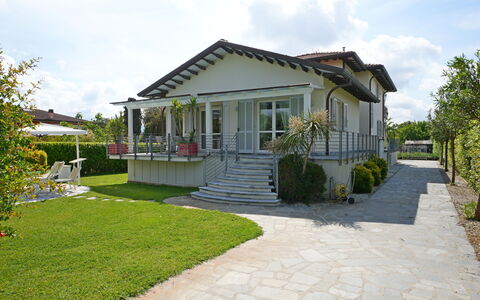
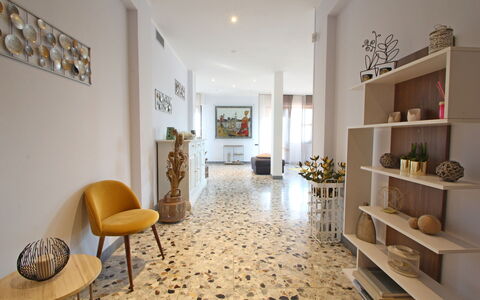
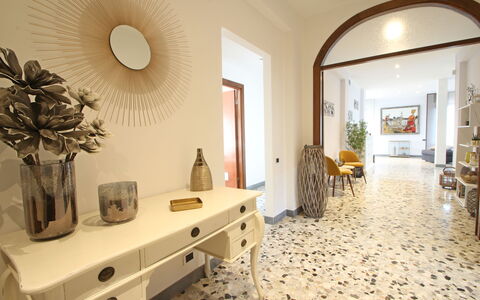
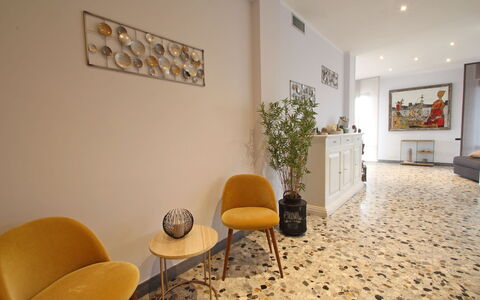
The vacation rental villa with private pool, Villa Alex, is located just 1500 meters from the sea and beaches of Versilia, in Marina di Pietrasanta, and about 3Km from Pietrasanta. A pretty town with dozens of restaurants, bars and ice cream parlors, well known for its art galleries and cultural life.
During the summer you will find stores open at night everywhere in Versilia. The house is also very close to Lido di Camaiore (about 1.5 km), with its long and pleasant “promenade” connected to the Viareggio promenade for a long and safe walk or bike ride, not forgetting restaurants and stores. Forte dei Marmi with its incredible luxury stores is only 5 km away.
The Villa is also a great starting point for visiting all of Tuscany.
Florence is about 1 hour's drive away as are the 5terre. Lucca, with its ancient walls and medieval charm, is only a 20-minute drive from the house and in summer is particularly animated by its Lucca Summer Festival or in November by Lucca Comics. Pisa and its famous leaning tower are also very close.
Villa Alex has a private garden on 4 sides, with access through an automatic gate and offers about 4 parking spaces.
The private pool on located in the front garden and measures 9 x 4 meters, and is 1.4m deep, chlorine purified. Around the pool you will have deck chairs, sunbeds and umbrellas.
In the back garden you will have a lawn area and a barbecue.
You can dine comfortably on the back terrace, directly accessible from the kitchen.
The sea can be reached in 2 minutes by car, or a few minutes more by bicycle.
The nearest supermarket is about 800 meters away, and for children, or even your 4-legged friends, there is a beautiful tree-lined park before the supermarket.
Internally, the villa with pool is composed as follows:
Ground floor:
- Double bedroom with en-suite bathroom.
- Living room with fully equipped kitchen.
- Dining area.
- Full bathroom.
Mezzanine:
- Double bedroom with en-suite bathroom.
First Floor:
- Double bedroom with en-suite bathroom.
- Double bedroom
- Bedroom with two single beds
- Bathroom with shower
- Large terrace
Externally there is access to a laundry area.
Electricity consumption is included if air conditioning is not used.
With air conditioning, payment is required based on actual energy consumption.
A kitchenette on the ground floor remains closed.
Sleeping sofa is available for one guest.
A maximum of one medium-sized dog is permitted. Villa Alex





Marina Apartment
Uniek vakantiehuis met airco, WIFI, TV, terras en panorama, dichtbij Forte Dei Marmi
-
6
-
3
-
2
-
195 m2
Beschrijving
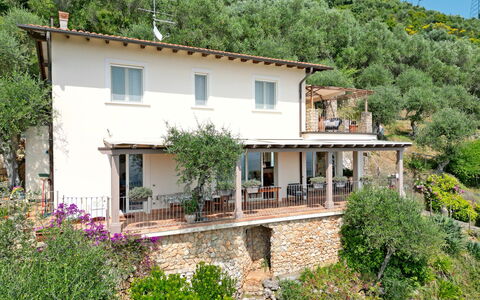
Appartamento dei Ronchi is located a few steps from the sea in the beautiful town called Ronchi, in Marina di Massa (Tuscany).
It has just been renovated and features first class furnishings that enhance your stay here.
At about 120 meters you will find the sea of Versilia with its beaches and directly under the building you will find various shops including: two bars, grocery, tobacconist, butcher and bike rental, all reachable by descending the stairs.
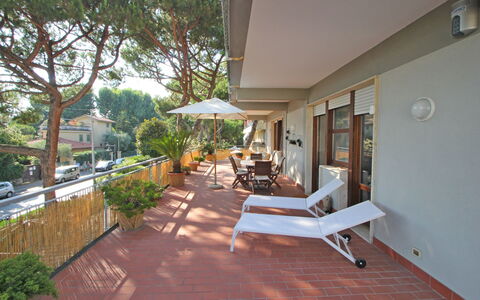
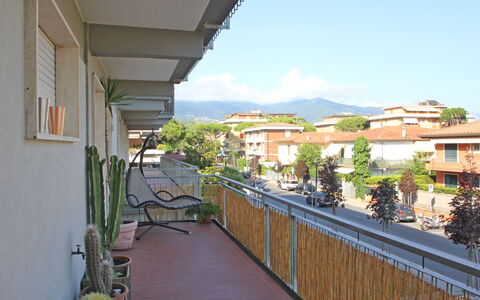
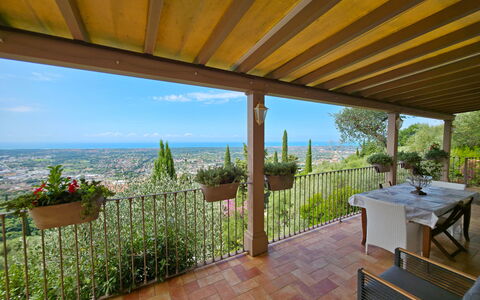
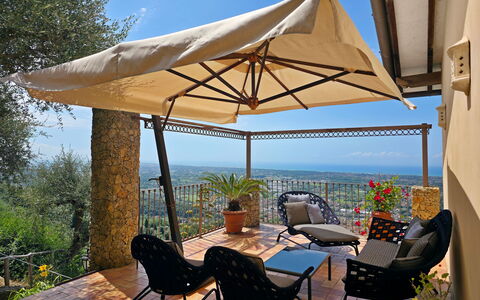
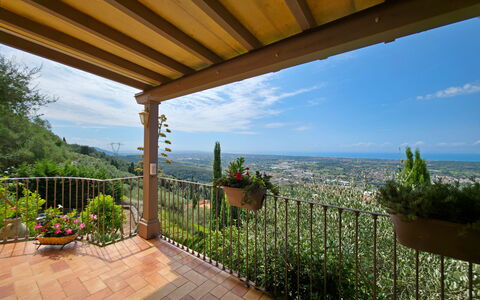
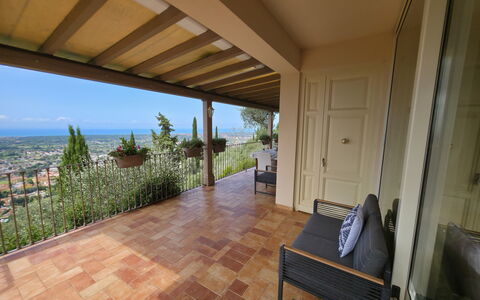
The Holiday Apartment dei Ronchi is located on the first floor of a building on the street parallel to the seafront and its large private terrace that, in addition to sunbathing and eating outdoors, also allows you to enjoy the panorama of the mountains and a small glimpse of sea.
There is 1 private parking space available.
During the summer, Ronchi is characterized by a night life with exhibitions, markets and shows.
Distances:
- Sea: 120 Meters
- Shops, restaurants, etc.: all within 100 meters
- Motorway: 4Km
- Florence: 110Km
- Pisa: 40Km
- Airport: 45Km
The holiday apartment at Ronchi, in Marina di Massa, Tuscany is composed as follows:
Large central corridor connecting all the rooms.
In the sleeping area there are:
- Room with two single beds, wardrobe, door to the terrace and air conditioning.
- Single room with door to the terrace and air conditioning.
- Large bathroom with bathtub, toilet, bidet and sink.
- Double bedroom with wardrobe, door to the terrace and air conditioning.
Living area:
- Very large open space consisting of a TV area with a sofa bed for two people; living room with additional sofa bed; area with dining table for 8 people. All surrounded by many windows and access to the terrace that make the whole apartment very bright.
- Kitchen with coffee table for 4 persons, 4 cooking rings, oven, dishwasher, coffee machine.
- Bathroom with bath, shower, sink and bidet.
- Storage room with washing machine.
The whole apartment is surrounded on 3 sides by a huge terrace of about 130sqm with a dining table for 8 people, umbrella and deck chairs. From here you can see both the sea (little) and the mountains.
WiFi available.
Air condition available only in the bedrooms at a price of 10€ per day.
Important: No youth group is accepted. Appartamento dei Ronchi



Uno Sguardo sul Mare
Schitterend onafhankelijk huis met airco, WIFI, TV, patio, panorama, dichtbij Forte Dei Marmi
-
6
-
3
-
2
-
140 m2
Beschrijving
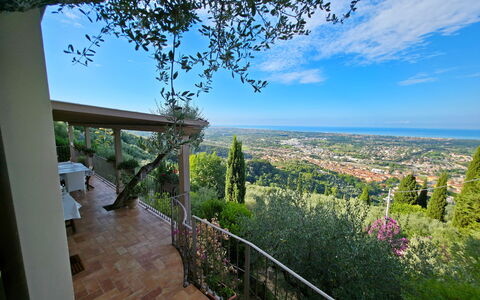
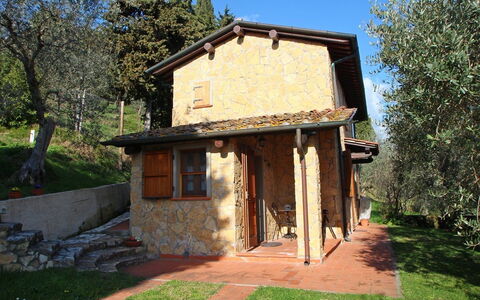
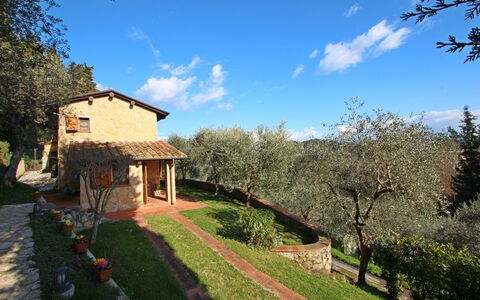
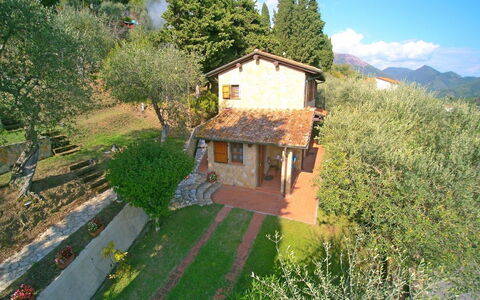
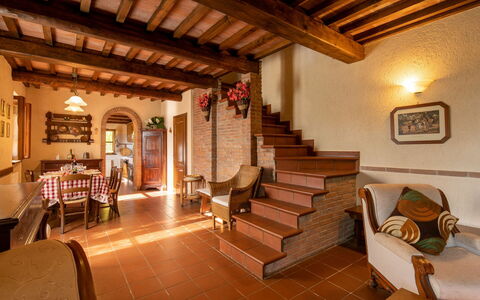
Una sguardo sul mare is a holiday rental villa on the Pietrasanta hill, completely facing the sea with a view of the coast from La Spezia to Livorno.
It offers its guests 3 comfortable bedrooms, two of which with sea view, 2 complete bathrooms, 1 toilet and two magnificent terraces where you can eat or sip a glass of wine while admiring the view. The distance from the beaches of Versilia of only 7 km, makes it ideal for a seaside holiday - but with a priceless tranquility that only this place can offer.
The main activities, and the center of Pietrasanta, where you can shop - or simply eat in a good restaurant, are located 3 km from the villa.
Both the interiors and exteriors are very well-kept.
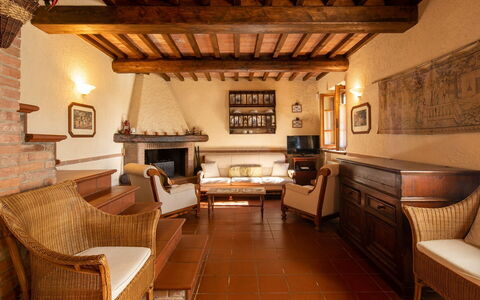
Internal composition:
Ground floor:
Living room: armchair, dining table (people: 6), exit to the terrace, fireplace, internet, sofa, television, WIFI internet, sea view.
Kitchen: dishwasher, exit to the terrace, freezer, fridge, coffee machine (italian), microwave, oven, stove top, toaster, WIFI internet, sea view.
Toilet: sink, toilet.
Floor 1:
Bedroom + Ensuite Bathroom: sink, bidet, double bed, shower, toilet, WIFI internet, sea view
Bedroom 1: double bed, WIFI internet, sea view
Bedroom 2: 2 single beds, WIFI internet.
Bathroom: bidet, double sink, shower, toilet.
Other areas:
Terrace 1: al fresco dining, barbecue, dining table (people: 6), terrace furniture, WIFI internet, sea view.
Garden: garden furniture.
Terrace 2: al fresco dining, dining table (people: 6), terrace furniture, sea view.
Given the hilly position of the house, the presence of children is not recommended. Uno Sguardo sul Mare





La Maggiolina & la Bastide
Mooi onafhankelijk vakantiehuis met WIFI, TV, patio en panorama, dichtbij Viareggio
-
6
-
3
-
3
-
100 m2
Beschrijving
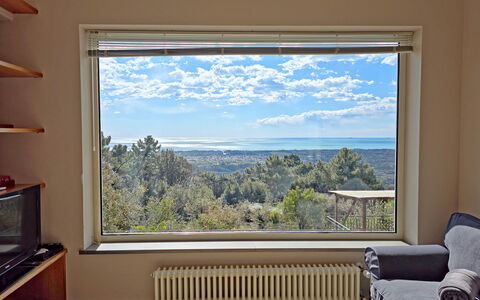
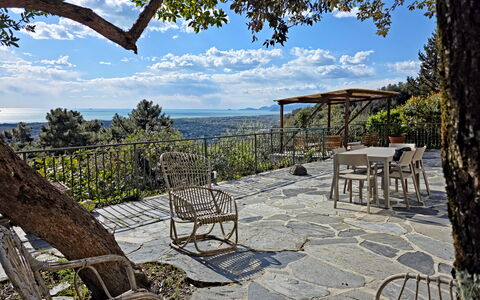
Superb holiday home on the hills of Versilia, Bargecchia, in the municipality of Massarosa near Lake Massaciuccoli and the sea.
The house is located in a green and very quiet are where relaxation is guaranteed in its private garden of 1200sqm with views of the surrounding hills.
It is located less than 11km from the beaches of Viareggio and is therefore an ideal starting point for a beach holiday, but also to visit all of the most beautiful cities like Lucca, Pietrasanta, Pisa, Florence and also Siena.
A few minutes walk from the house and you can enjoy a beautiful sea view.
Access to the property is via an automatic gate and a pedestrian gate.
Within 3 parking spaces. The whole garden is fenced and illuminated by lights that are activated by remote control.
From the parking a small 30 meters path leads to the main house, typical rustic with stones.
In front it has a space with table and chairs surrounded by two olive trees that give shade in summer.
On the back instead there is a barbecue and a wood oven.
The large garden is laid out in terraces with olive trees, flowers and plants of various kinds.
On the highest terrace is a small dependence with outdoor gazebo where you can have lunch and dinner outdoors.
The holiday home Maggiolina is divided on two floors and can accommodate up to 4 people:
Ground floor: living room with sitting area with sofa, armchairs, fireplace, satellite TV and wireless internet, a dining area with seating for 6 persons.
Small bathroom with no shower.
Kitchen with 4 cooking fires, dishwasher, oven, fridge/freezer, microwave, coffee machine and moka coffee maker. From the kitchen, a door leads to the outside area with tables.
First floor: room with two single beds and window overlooking the hills, master bedroom with views of hills and a small bathroom with tub / shower.
One room is closed.
The small dependence, ideal for a couple, is decorated in a very graceful manner:
It consists of a single bed that turns into a double bed and sofa. Small dining table, TV, kitchenette with fridge and an induction heat. Bathroom with shower. La Maggiolina & La Bastide


Villa Il Giardino
Uniek vrijstaand vakantiehuis met WIFI, airco, TV, terras, panorama, dichtbij Forte Dei Marmi
-
6
-
3
-
2
-
120 m2
Beschrijving
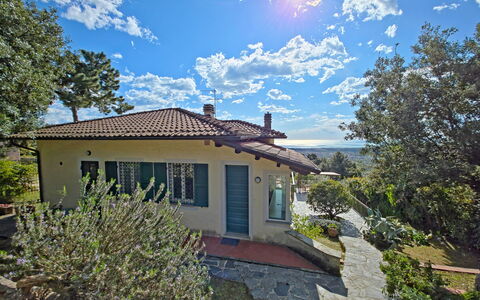
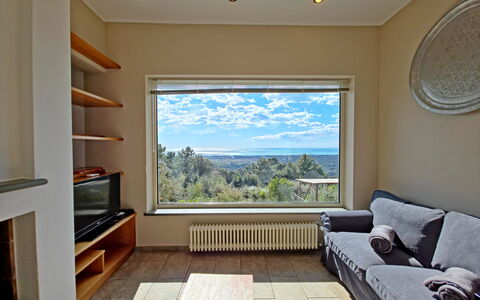
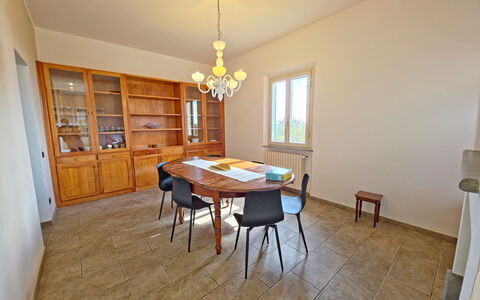
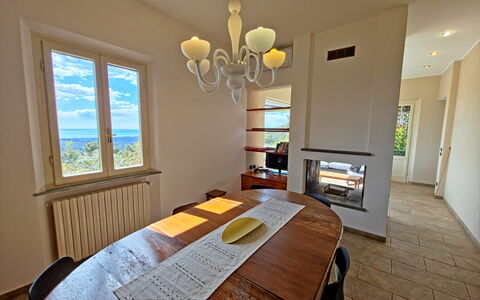
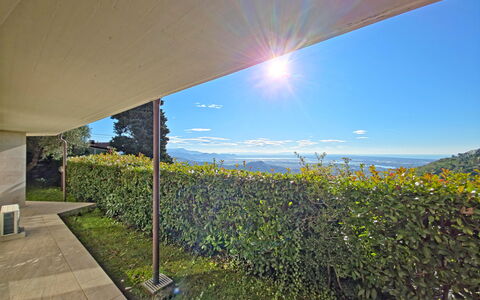
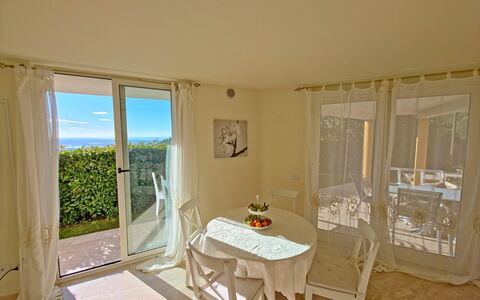
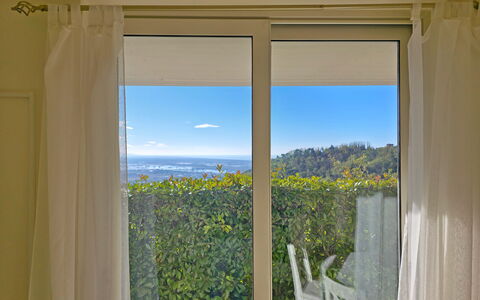
Nestled in the picturesque hills overlooking Forte dei Marmi and Querceta, this modern holiday home offers a breathtaking panoramic view of the Tuscan coastline. Part of an intimate complex of only four residences, the property is surrounded by serene olive groves, offering a perfect blend of privacy and natural beauty.
The Outdoor Space & Garden
The property features a beautifully designed terraced garden. Surrounding the house, a spacious paved patio serves as an outdoor lounge—perfect for al fresco dining or enjoying a sunset cocktail overlooking the sea. A side path leads to the lower garden level, which features a lush lawn and Mediterranean trees.
Parking Note: The property includes a secure, gated double parking space. Please note the entrance gate has a height limit of approx. 180 cm. Taller vehicles (such as large SUVs or vans) can be conveniently parked along the access road, just 50 meters from the entrance.
Modern Living & Interior Design
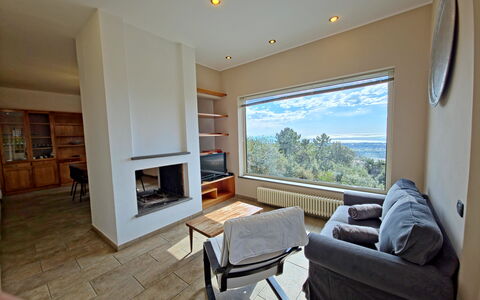
This home is defined by its contemporary architecture and floor-to-ceiling windows that flood the interiors with natural light.
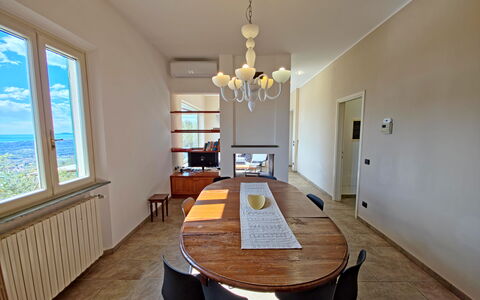
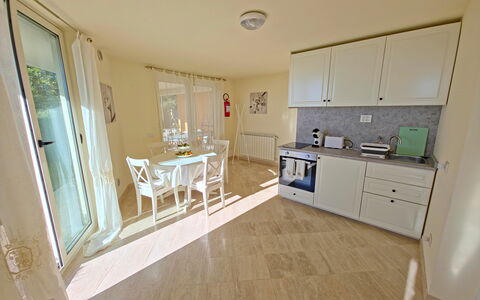
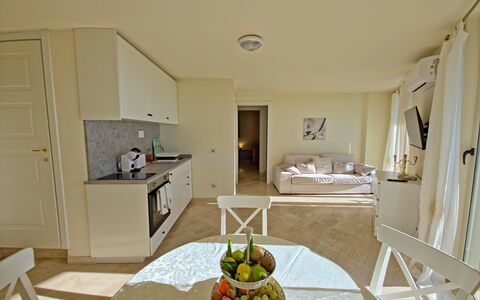
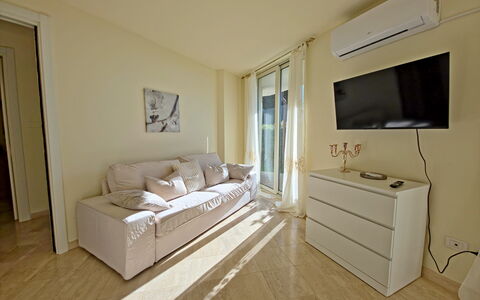
On the Upper Level, the main entrance leads into an expansive living space masterfully divided by a central fireplace. To one side, a large panoramic window frames the sea, while the other side hosts an elegant dining room. This level also includes a guest bathroom with a shower and a small open-plan office with a desk and a desktop computer and a pull-out sofa chair. The fully equipped eat-in kitchen opens directly onto the rear garden, where you will find a dedicated laundry and storage room.
On the Lower Level, a staircase leads to the quiet sleeping quarters, featuring three bedrooms: one with a double bed, one with a French bed, and one with bunk beds. A second bathroom with a bathtub is located here. This level also provides direct access to the lower garden.
Comfort & Amenities
To ensure a relaxing stay, the house is equipped with air conditioning in the living area to keep you cool during the Mediterranean summer. Stay connected with high-speed Wi-Fi throughout the house. We also know that a family holiday isn't complete without your furry friends—pets are more than welcome here!
Distances & Surroundings
Local services including a charming grocery shop, newsstand, and an excellent local restaurant/bar are located approx. 3 km away. The nearest supermarket is approx. 6 km away and the beaches of Forte dei Marmi are approx. 9 km from the property. Villa Il Giardino


Appartamento Botrici
Mooi huis met WIFI, airco, TV, terras, panorama, huisdieren toegestaan, dichtbij Viareggio
-
4
-
2
-
1
-
60 m2
Beschrijving
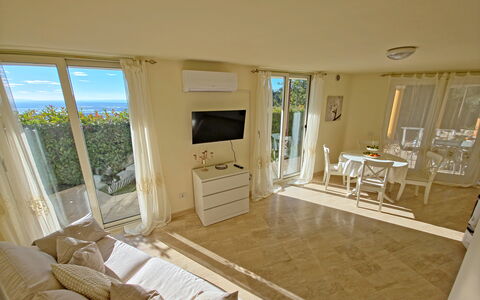
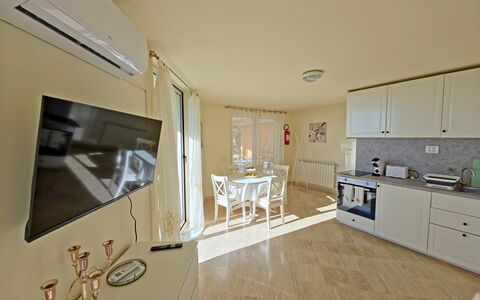
Holiday apartment Appartamento Botrici is a part of a modern holiday villa in Tuscany, located in the Versilia area with a splendid view of the sea and Lake Massaciuccoli.
The villa is divided into two units: the ground floor, available for vacation rental and listed here as Appartamento Botrici, and the two upper floors, occasionally occupied by the owners, who are available to provide any information or assistance.
This holiday apartment in Tuscany is just 11 km from the sea in Viareggio, where you can enjoy sandy beaches. The most important Tuscan cities, such as Lucca, Pisa, Florence, and the fantastic Cinque Terre, are less than an hour away. This makes the holiday apartment in Villa Botrici a perfect place for a holiday in Italy.
Outside amenities:
- Parking.
- Shared garden.
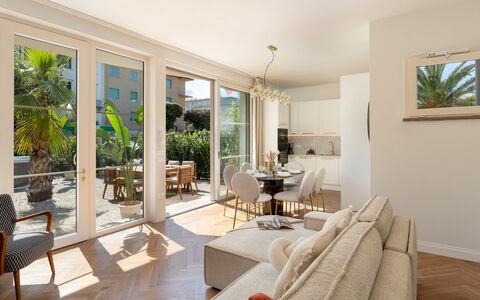
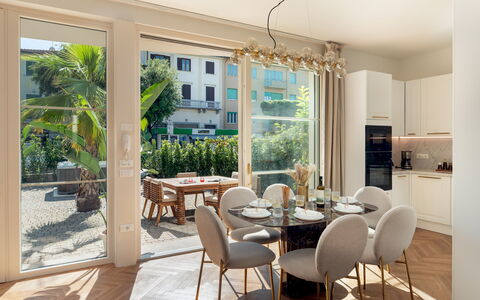
- Private garden in front of the apartment where you can enjoy the sea view, with a dining table and barbecue.
Interior:
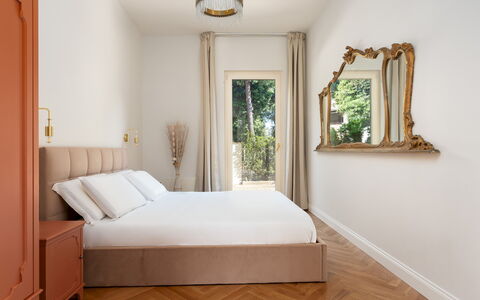
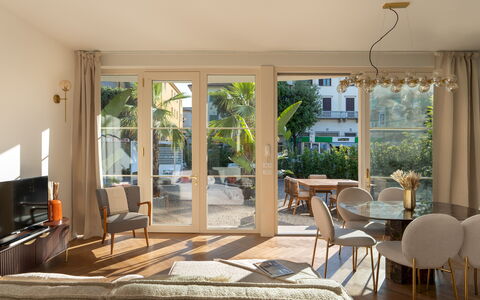
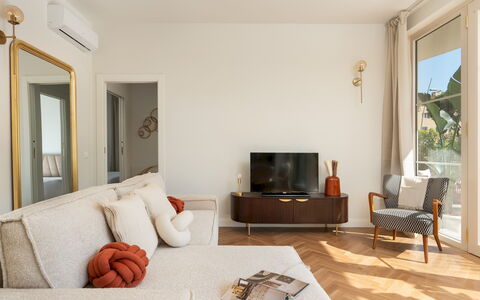
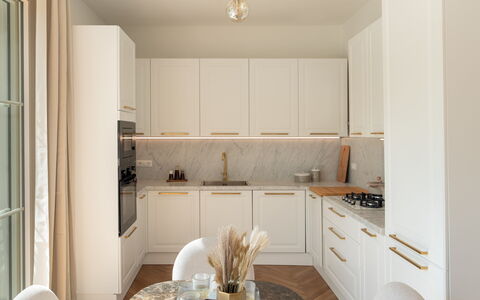
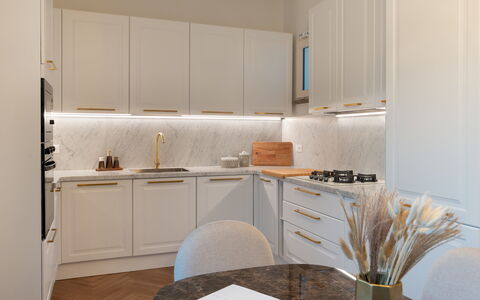
- Living room/kitchen with: sofa, dining table, windows with panoramic sea views, TV, 2-burner induction stove, coffee machine, toaster, oven, and air conditioning.
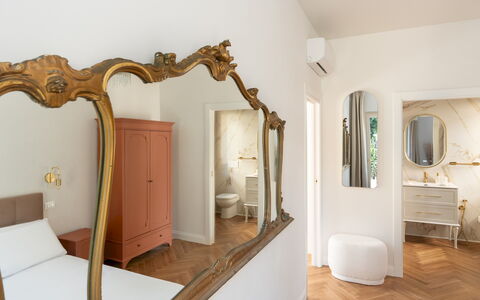
- Bedroom with double bed.
- Bedroom with double bed and door to the garden.
- Bathroom with shower, toilet, bidet, sink, and washing machine.
- Small storage room.
The holiday rental apartment has Wi-Fi.
Your pets are welcome.
Note: To enjoy this view, you must drive up the hill. Therefore, expect smaller and steeper roads.
A door in the living room, leading to the upper floors, will remain closed. Appartamento Botrici
Casa Amare 4+2
Geweldig vakantiehuis met airco, WIFI, jacuzzi, patio en huisdieren toegestaan, dichtbij Viareggio
-
6
-
2
-
3
-
80 m2
Beschrijving
This rate includes:
- Utilities: electricity - water - gas for cooking - internet connection
- weekly linen, initial and final cleaning
- Zer0Dep Guarantee = You do not pay the security deposit on balance or on arrival and you have EuropAssistance coverage in case of accidental damage to the property during your stay (up to the maximum of € 1,500.00 and with the limitations provided).
The price does not include:
Mandatory extra cleaning when pets are present (€50.00 per week or part of a week)
Tourist tax (€1.50 per person per day for the first 7 days. Children under 14 are exempt)
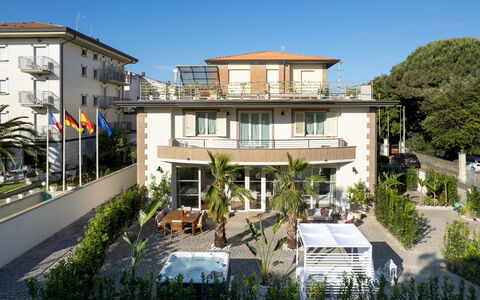
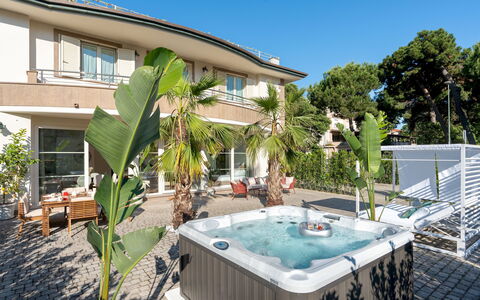
Casa Amare is a modern ground-floor villa located just 300 meters from the sandy beaches of Lido di Camaiore, a renowned seaside resort in the Versilia region. Ideal for couples or small families, this contemporary villa features two double bedrooms and a garden with a hydromassage tub, shaded dining, and relaxation areas. The interior boasts a modern style, with light colors, high-quality materials, and refined touches in every corner. Guests benefit from proximity to all shops and services, as well as an agreement with the nearby Marisa bathing establishment, offering access to the beach, swimming pool, and restaurant. The villa is part of a larger property. The owners have independent access to the upper floor and are discreetly available if needed.
THE PROPERTY HAS BEEN SUBJECTED TO A CHECK-UP BY A TECHNICAL RESPONSIBLE, TO ENSURE CONSISTENCY OF THE DESCRIPTION, ACCESSORIES LISTED ON THIS PAGE AND THEIR PRESENT STATE OF OPERATION/MAINTENANCE
Interior:
The villa is approximately 80 sqm, arranged over one level. GROUND FLOOR – Entrance into an open-plan living area with kitchen, lounge area with sofa bed (queen-size, 1.40 m wide); two double bedrooms, each with en-suite bathroom with shower and direct access to the outdoor space; third bathroom with shower; laundry area with washing machine.
Park:
The villa opens onto a private, fully fenced front courtyard, paved and bordered with hedges and tall palm trees. The outdoor area includes a heated hydromassage tub, a gazebo with ergonomic sunbeds, a dining table with umbrella and a lounge corner with outdoor seating. There is private parking space to one side of the property.
Please notice that photos are taken in spring, therefore flower blossoming, and the colours of the gardens' grass could be different at the moment of your arrival at the villa.
Extra on request:
Extra Cleaning with linen change (€180,00 per service),
Extra House cleaning only (€100,00 per service),
Extra Linen change only (€ 90,00 per service).
Heating from November to April (€15,00 per day). N.B. These costs, not included in the price list, will be calculated at the reservation time and due at the balance payment. Casa Amare 4+2, Emma Villas



Villa dei Cipressi
Geweldige vakantiewoning met WIFI, TV, patio en panorama
-
6
-
3
-
1
-
120 m2
Beschrijving
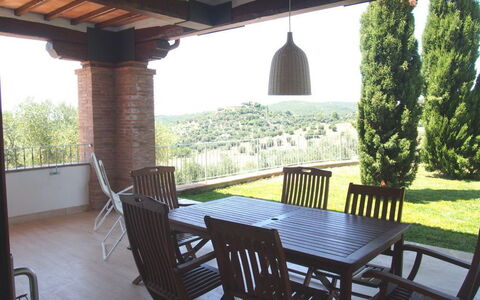
If you are looking for a property in Tuscany for your holidays, this country house is the right choice to give an unforgettable experience to the people you care.
The Villa is located on the hilltop with views across the Bay of the Sun and the medieval castle of the neighboring valleys of the hill.
Villa dei Cipressi is a few meters from Villa Giulia ( also published on our sites) and the owner's house.
Distances a few minutes drive from the town and the nearby beaches of Follonica (2 km), and the property borders the park Montioni.
This elegant villa offers a gorgeous panorama over this exclusive landscape and permits to easily reach all the places that are featuring the historical, natural and gastronomical characteristics of this wonderful locality in Tuscany.
Villa Dei Cipressi offers a spacious garden for the outdoors days which enhances your summer feasts. This special position allows tourists who stay there to take walks in the countryside but at the same time easy access to the beaches of the Carboniferous, and the park Mortelliccio Sterpaia, yet little affected by crowding the bathing establishments.
It also offers interesting ideas for activities of fishing, to horseback riding or biking.
The villa is surrounded by about 2000 olive trees, many of which are secular: the farm is located in which it is producing biologic extra-virgin olive oil which you can perform on-site tastings.
Pets are not allowed.
Please carefully check if there are any extra costs to be paid on site! Villa Dei Cipressi