Vakantiewoningen Voor Seizoen 2024
Beschrijving
The Tariff includes:
- Europ Assistance Italia SPA insurance to cover penalties in case of cancellation of the stay
- property delivered completely clean and equipped with linen, utilities (electricity, water - gas for kitchen use and hot water), wireless Internet connection
- disposal of urban waste
This rate does not include:
Mandatory extra cleaning in case of animals (€ 50,00/week/animal)
Tourist Tax(not applicable)
disposal of urban waste (€ 70.00 per week or part of week)
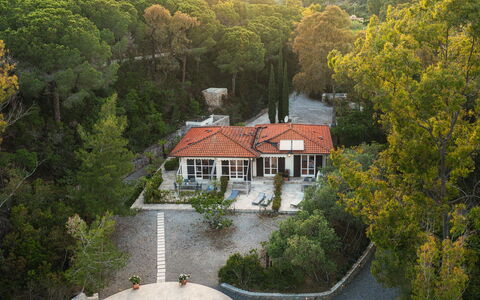
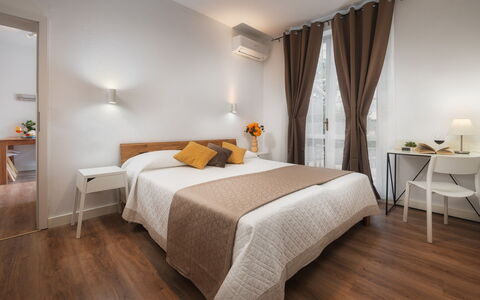
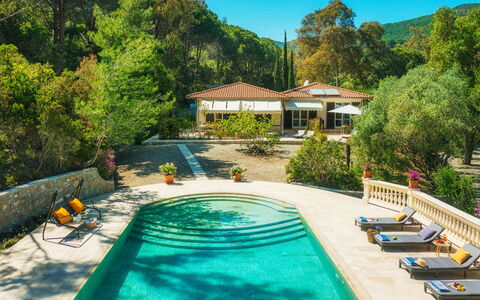
Villa Laconella is located on the south coast of the island of Elba, on the Gulf of Lacona, enclosed in an embrace of Mediterranean scrub where the colours and scents of nature mingle, gifting strong emotions. Its privileged position allows you to reach two of the most beautiful beaches on the island in just a few minutes on foot with a pleasant stroll on a partly-paved and partly-dirt road, accessible from a small gate in the garden: the beach of Lacona which, with its 1200 metres of white sand, is one of the largest beaches on the island and, next to it, the beach of Laconella, also sandy but with a beautiful cove of stones and pebbles on its right. Once past the entrance gate, the naturally shaded drive leads to this house which has been lovingly restored and furnished by three brothers who have personally supervised the internal and external organisation of the areas in order for it to be lived in both inside and outside. Villa Laconella is located on a sloping-down ground and so it has two not communicating floors, a ground floor and a basement floor, both reachable from the external, following the conformation of the terrain on which it is located. The two floors do not communicate with each other, and neither do the three residential units on the upper floor and this is precisely one of the strong points of the house as it offers complete independence to large groups of guests who choose it, though maintaining a natural unity of all spaces, thus making it the ideal solution for groups of large families. The villa is furnished in a modern style, with the prevailing tones of white standing out against the warm colours of the floor and the beige and blue of the details; natural light is the protagonist, entering through the large windows and the French windows. The internal and external areas are equipped with every comfort and it will be surprisingly easy to get used to, and to abandon yourself to, the company of the scents of the garden mingling with the smell of salt and the sound of the sea echoing in the background.
Interior:
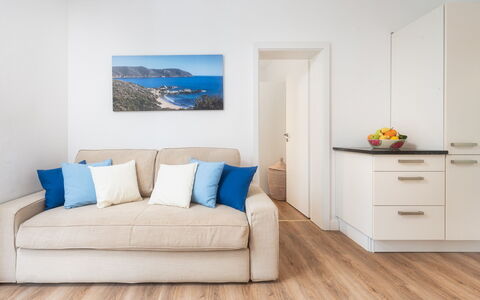
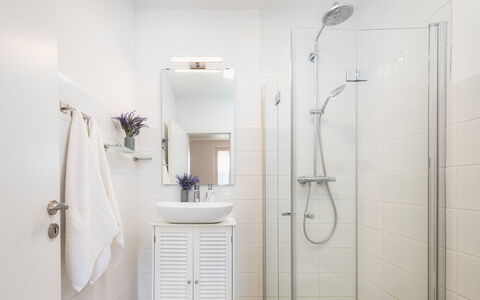
Following the main access driveway, the road gently slopes down to the main entrance located on the lower ground floor. LOWER GROUND FLOOR – Entering from the main entrance, you will find a spacious open-plan living area with an open kitchen, dining table, and sofa; a hallway leads to a bathroom with shower; the sleeping area consists of a bedroom with a bunk bed and a private wardrobe, connecting via a sliding door to the double bedroom (which can also be accessed from the outside through a French door). GROUND FLOOR – From the outdoor area, a few steps lead up to the ground floor (also reachable via a pathway starting from the parking area), which houses three independent, non-communicating residential units, each with its own private entrance. UNIT 1: composed of a living area, a double bedroom, a bathroom with shower, and a small bedroom with a bunk bed. UNIT 2: composed of a living area, a bathroom with shower, and a double bedroom overlooking the rear of the villa (which, if needed, can connect to the small bedroom with bunk beds via an internal door, making these two units adjoining). UNIT 3: composed of a living area, a bathroom with shower, and a double bedroom. Note: the bathrooms are not equipped with bidets.
Park:
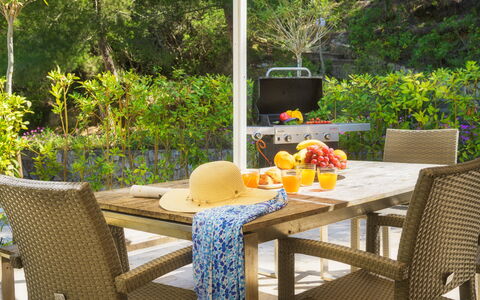
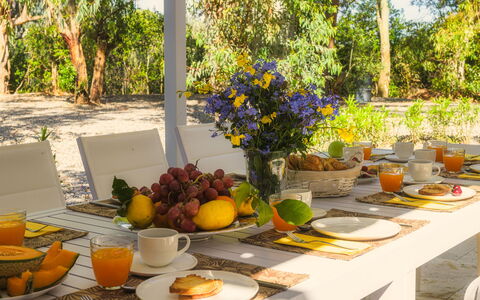
The beautiful garden surrounding the property extends over 1000 sq m and is completely fenced and entirely passable. As soon as you pass the main entrance gate you come to the handy parking area where you are immediately immersed in typical Mediterranean scrub. The garden is rich in the classic vegetation of the island of Elba with cork trees, pines and brooms which offer many shaded areas. Among this luxuriant vegetation are local wild brambles, planted in the garden and blending in well with the juniper and rosemary. There are also beds of ornamental plants, as well as various herbs that will give your dishes a Mediterranean flavour. In front of the main entrance of the villa is the tiled outdoor area, with gazebo, table and chairs and equipped with a mobile barbecue and an outdoor stainless steel stove that will welcome the guests to fully enjoy the convivial moments of the table with a background of the sound of the sea nearby. Next to the pool, a flight of stone steps across the garden leads to a small gate leading to the road to the beach of Lacona, just a few hundred metres away and reachable on foot. At the end of the driveway, next to the parking area, is a stone structure with the laundry room, a handy outdoor sink and a shower.
Please notice that photos are taken in spring, therefore flower blossoming, and the colours of the gardens' grass could be different at the moment of your arrival at the villa.
Swimming Pool:
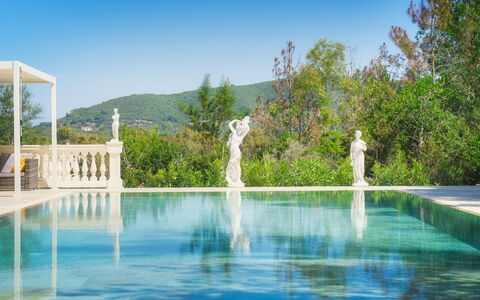
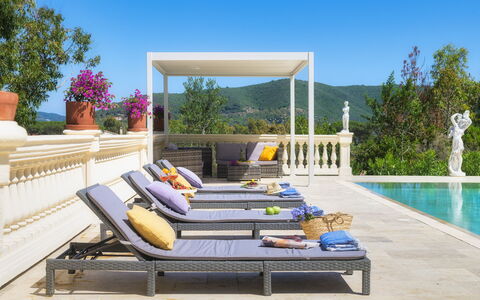
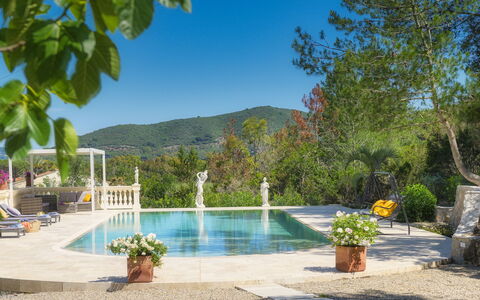
The swimming pool is located in front of the external living area and is reached via a tiled path or up a few stone steps from the ground floor. The pool area is bordered by a beautiful classical style colonnade and elegant statues on one side and a low stone wall on the other. The irregular-shaped pool (a rectangle with a rounded side from which Roman steps lead down into the water), measuring 7 x 6.5 m with a constant depth of 1.4 m, is lined in travertine and equipped with salt purification and internal lighting. Surrounding it is the solarium area with travertine paving and furnished with sunbeds while, adjacent to the solarium, under the shade of a beautiful gazebo, is an external seating area with sofas. Next to the pool area is a changing room and an outdoor hot and cold-water shower. The pool is open from the last Saturday of April until the first Saturday in October.
Pets: Yes. € 50,00 per animal per week to be paid on site.
On Request:
Extra cleaning (€ 22,00/hour per cleaner),
extra linen (€ 20,00 per person) Villa Laconella 8+4, Emma Villas
Beschrijving
The Price includes:
- utilities (water - gas for kitchen use - electricity)
- weekly linen, initial and final cleaning
- Zer0Dep Guarantee = You do not pay the security deposit on balance or on arrival and you have EuropAssistance coverage in case of accidental damage to the property during your stay (up to the maximum of € 1,500.00 and with the limitations provided).
The Price does not Include:
- Mandatory extra cleaning in case of animals (€ 50,00/week/animal)
- Tourist Tax(where applicable)
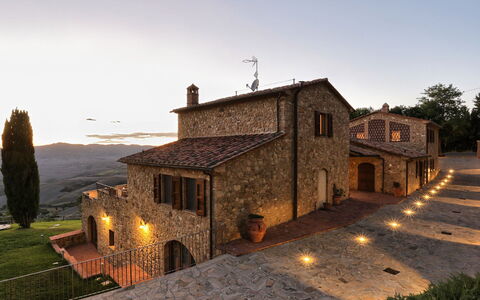
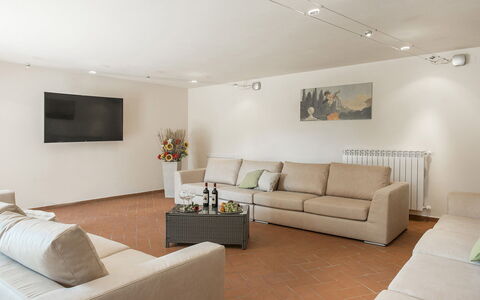
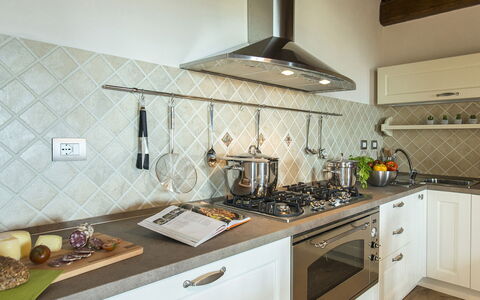
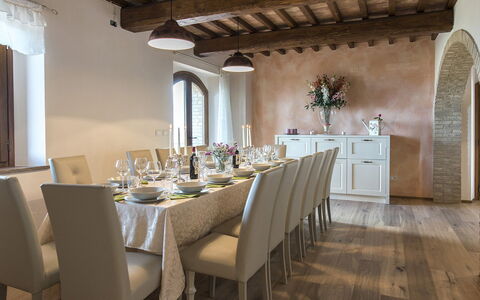
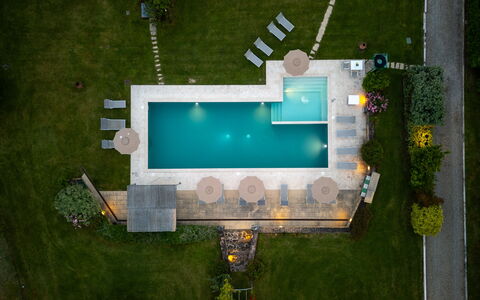
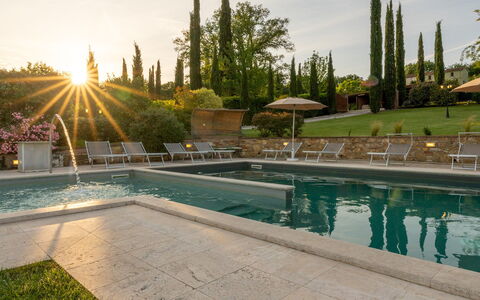
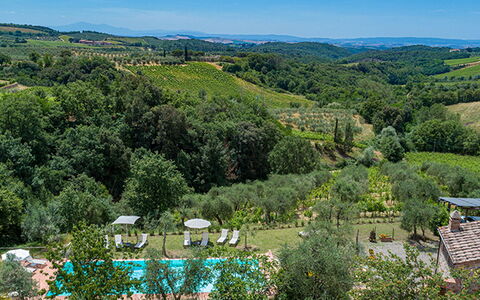
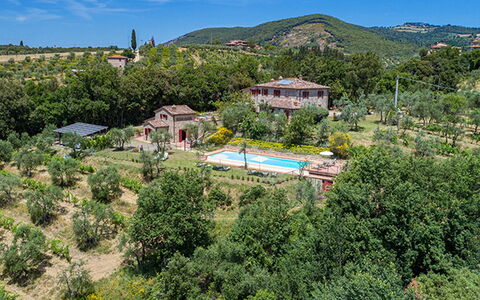
Just one kilometre separates this prestigious property from one of the most sought-after destinations in the heart of Tuscany. We are in Volterra, the cradle of Etruscan civilization, on a hilly spur 541 m above sea level overlooking the Val di Cecina and there, welcoming us, is La Vecchia Fonte, a stone house recently built with the best materials of the local tradition, including typical Volterra sandstone, exquisite terracotta and wood for the ceilings. The complex, elegantly furnished and equipped with modern bathrooms and functional kitchen, consists of a main building and an annex divided into independant units, is the ideal accommodation for large groups and families with children who can have their own space while sharing the common areas, those indoors, such as the large living room with lots of sofas and a large television set, and those outdoors, in the well-kept garden areas or just soaking in the lovely infinity pool, the best place to admire the breathtaking and unforgettable sunsets over the immense landscape with a patchwork of green hills and cutivated fields stretching to the sea. Just a step away from the historic town centre of Volterra and its 13th century town walls, with thousand-year old architectural and artistic masterpieces and with numerous shops and restaurants, you are also within easy reach of the art cities of Siena, Florence, Luca, Pisa, and San Gimignano as well as the small villages that dot the Val di Cecina, the nature sanctuaries and reserves, such as those of Berignone and Monterufoli in the immediate vicinity of the town, and the beautiful beaches of the Livorno and Versilia coasts.
La Vecchia Fonte covers an area of about 400 sq m and consists of the main house plus an adjacent annex located about 5 m away. MAIN HOUSE. The main house has three floors on a two-level sloping terrain, enabling direct entry into the house from both the ground floor and the basement. The main entrance, situated under the portico on the ground floor, leads into an open-plan living area, with dining room and kitchen, which is connected to a hallway leading to a double bedroom and a bathroom with shower as well as to staircases leading to both the lower and upper floors. Upstairs the sleeping area is completed by two further double bedrooms served by a bathroom with shower while the basement is composed of a study, bathroom with shower, laundry room and a spacious living room with large sofas and satellite TV. From the living room and study large French windows lead directly out to the garden. ANNEX. Separated from the main building by a portico, the annex consists of three units, two on the ground floor and one on the first floor (accessible by an external staircase situated on one side), not internally linked but each with separate entrance. Each unit consists of a living room with kitchenette and lounge area with satellite TV, a double bedroom, a single bedroom and a bathroom with shower. There is a handicap accessible bathroom in one of the ground floor units. 100 Mbps Wi-Fi 6 connection.
THE PARK
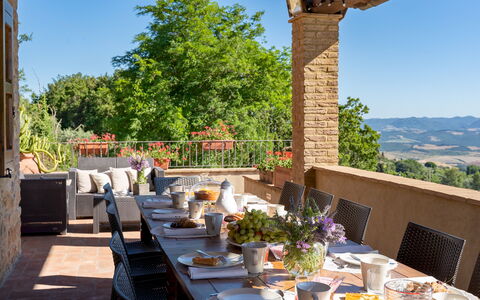
The garden surrounding the house covers an area of about 4000 sq m, with stone-paved areas alternating with areas of manicured lawn where you can relax outdoors: a comfortable portico with dining table outside the main kitchen and a large panoramic terrace equipped with sofa and armchairs, just a few steps from the pool, all embellished with rose bushes and Mediterranean herbs. There is a stone barbecue for the guests' use and a parking area just past the entrance gate, at the back of the property.
THE SWIMMING POOL
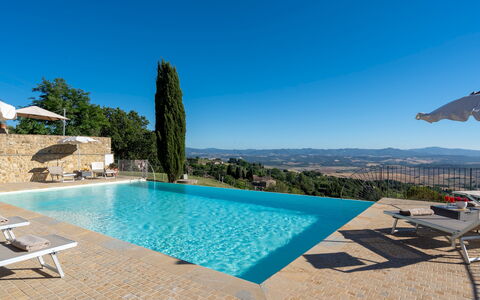
The beautiful newly-built infinity pool is set on the lower terrace of the garden, looking out over an open scenic landscape. About 15 m from the house, it is reached via a paved path across the lawn and then down one of the two flights of steps set on both sides of the area. The pool, lined in PVC and equipped with three large internal steps for access to the water, measures 7 x 12 m with the depth ranging from 1.10 to 1.80 m. All around is the stone-paved sunbathing area with umbrellas and comfortable sunbeds for relaxing in the sun while on one side is a cold and hot-water shower. The pool has salt purification and has internal and external lighting. It is open from the last Saturday in April until the first Saturday in October
Pets: Yes
Extra On Request:
heated pool (€ 400,00/week),
extra cleaning (€ 22,00/hour/cleaner),
extra linen change (€ 15,00 per person),
heating(on consumption up to date market prices),
firewood (€ 20,00/100 kg) La Vecchia Fonte 15, Emma Villas
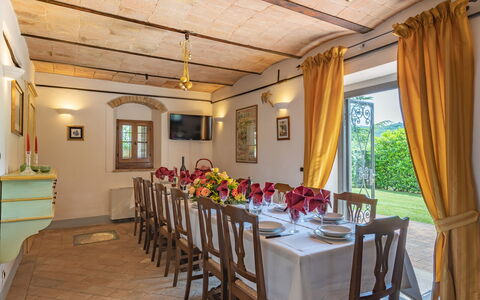
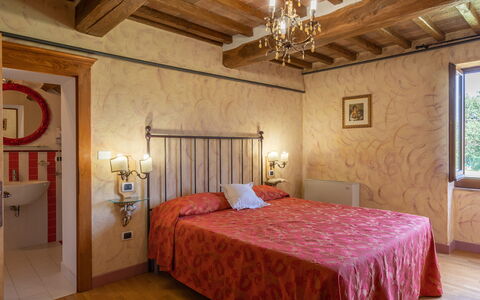
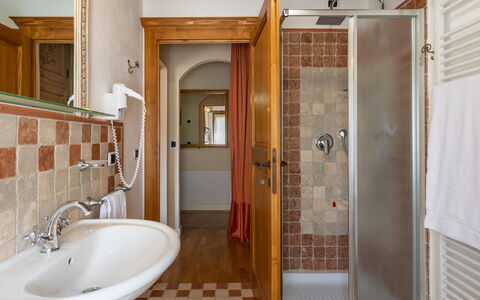
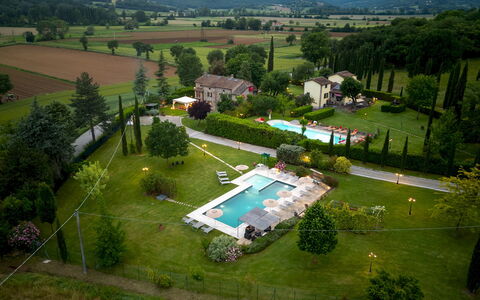
La Colonica 18
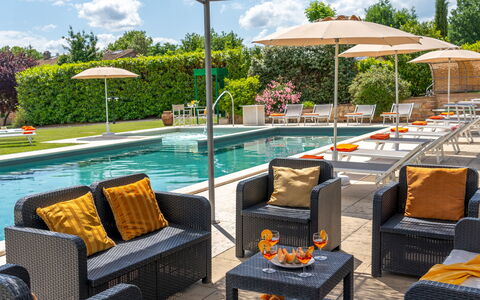
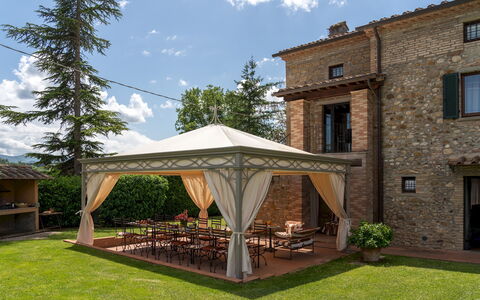
Schitterend huis met airco, privé zwembad, WIFI, TV, terras en huisdieren toegestaan
-
18
-
9
-
9
-
400 m2
Beschrijving
The Price includes:
- Utilities: electricity - water - gas for cooking use
- weekly linen, initial and final cleaning
- Zer0Dep Guarantee = You do not pay the security deposit on balance or on arrival and you have EuropAssistance coverage in case of accidental damage to the property during your stay (up to the maximum of € 1,500.00 and with the limitations provided).
The Price does not Include:
- Mandatory extra cleaning in case of animals (€ 70,00/week/animal)Acceptance of animals to the facility must be previously authorised by the owner upon communication of the number of animals, size and breed.
- Tourist Tax(where applicable)
The residence, La Colonica, is a magnificent property overlooking the green valleys of Umbria, oon the border between Tuscany and Umbria. It is a warm, welcoming home, steeped in history as part of it was built in the modern era, given its position as a point of passage between the Papal States and the Grand Duchy of Tuscany. The history of its extension unfolds in four different eras up until its complete renovation in 2012. The panorama enjoyed from the house is picturesque, rich in the seasonal colours that adorn the fields and hills. At the entrance to the estate is play ground area with a private five-a-side football field. The house is located in Sansepolcro, the famous, art-rich town linked to personalities like Piero della Francesca who has left extraordinary works of art visible in the Civic Museum. Also famous are the many churches which conserve intact various artistic heritages of the Renaissance. The geographic location of the house allows easy access to other famous towns in Tuscany as well as in Umbria such as, for example, Anghiari, included in the list of the most beautiful borghi in Italy, but also famous towns like Arezzo, Florence, Siena, Assisi and Perugia, known both for their beauty and for their food and wine culture, which will render unique the memory of your stay in this splendid land. Note: the maximum occupancy of the property may only be exceeded by up to 2 infants (0-2 years old).
LA COLONICA HAS BEEN SUBJECTED TO A CHECK-UP BY A TECHNICAL RESPONSIBLE BEFORE THE BEGINNING OF THE SEASON, TO ENSURE CONSISTENCY OF THE DESCRIPTION, ACCESSORIES LISTED ON THIS PAGE AND THEIR PRESENT STATE OF OPERATION/MAINTENANCE, TO GUARANTEE QUALITY, CLEANLINESS AND COMFORTS TO ALL CLIENTS WHO WILL STAY HERE.
Interior:
The house has a double entrance on the ground floor allowing, on the right, access to a double bedroom communicating with a further double bedrooms (both with ensuite bathroom with shower and both direct access to outside) and, on the left, access to an open - plan area with kitchen, living room, dining room and toilet. Next to these two entrances is the laundry area. The first floor is reached from the outside via a stone staircase leading to the entrance. The first floor consists of a lounge and sleeping area, consisting of a twin bedroom with adjacent bathroom with shower and three double bedrooms all with ensuite bathroom with shower. The second floor is also reached externally by the stone staircase leading up to a second terrace. On the right side is a sitting space. Continuing along the corridor you come to a double bedroom with ensuite bathroom with shower, a twin bedroom with joinable beds with adjacent bathroom with shower and a double bedroom with divisible beds with en-suite bathroom with shower.
Park:
The park, about one and a half hectares, surrounds the entire house. Inside the park are old oak trees and several types of vegetation, garden plants, shrubs, flowers, lavender and viburnum. Also in the park is the swimming pool, visible from the house, and at the entrance to the ground floor is a cool gazebo with sofas and armchairs suitable for reading and for moments of relaxation. For sports lovers, there is a playgroud area situated a few metres from the entrance gate, shaded by ancient oak trees and lighted at night, with a private five-a-side football field, bowling green, table tennis, and table football. In front of the property, out of the gate, is a 3-car, covered parking area.
Please notice that photos are taken in spring, therefore flower blossoming, and the colours of the gardens' grass could be different at the moment of your arrival at the villa.
Swimming Pool:
The pool is located within the park, visible from the house and offering a splendid view, immersed as it is in greenery. It is reached by crossing the park from the house or else by descending the stone staircase next to the main gate. Rectangular-shaped, it measures 16 x 8 m with a depth varying from 0,90 m to 1,80 m, it is lined in PVC grey-black coloured and access to the water is by Roman steps. In the shallow part of the pool it is possible to create a children’s area by closing off this area with a net. There are whirlpool vents, external and internal lighting and chlorine purification plant. The solarium area is covered by travertine and lawn and is provided with gazebo with sofa, sunbeds, small tables, umbrellas, chairs, armchairs and an outdoor shower with hot and cold water. The pool is open from the last saturday of April to the first saturday of October.
Pets: Yes, 2 small sized weighing up to 10 kg.
Extra On Request:
extra cleaning (€ 22,00/hour/cleaner), extra linen (€ 25,00/persone), mobile phone (on consumption), heating (on consumption up to date market prices), firewood (€ 20,00/100 Kg), classico or electric mountain bike rental, cross motorcycle rental, professional mountain bike guide, cooking classes, visit to the crusher, B&B or half board service for the weekends of low season with a minimum stay of 3 nights (to be requested at least 10 day prior) La Colonica 18, Emma Villas
Beschrijving
The price includes:
- Utilities (water - gas for kitchen use - electricity)
- pool and park maintenance
- wireless internet connection
- weekly linen, initial and final cleaning
- Zer0Dep Guarantee = You do not pay the security deposit on balance or on arrival and you have EuropAssistance coverage in case of accidental damage to the property during your stay (up to the maximum of € 1,500.00 and with the limitations provided).
The Price does not Include:
- Mandatory extra cleaning in case of animals (€ 50,00/week/animal)
- Tourist Tax(where applicable)
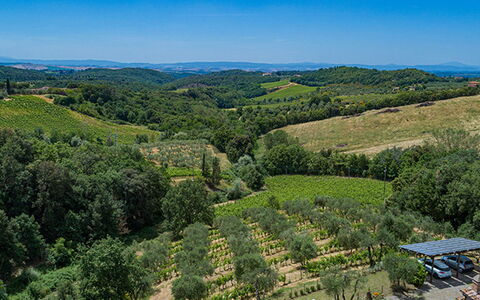
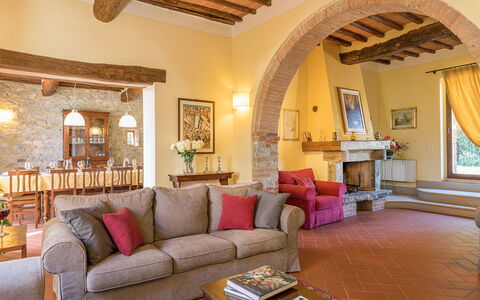
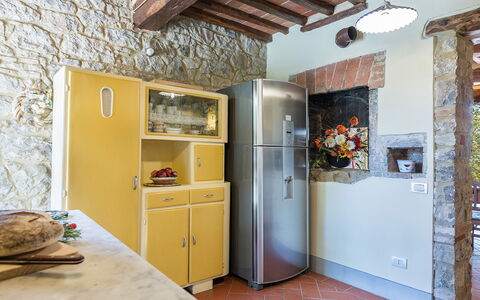
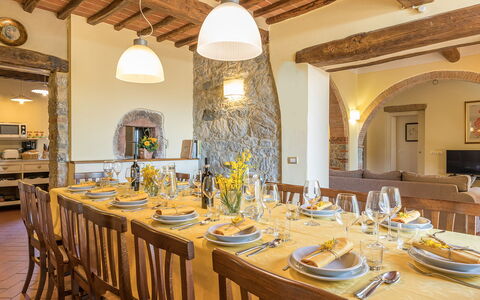
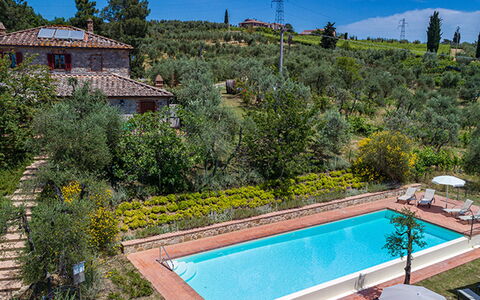
RECEPTIVE STRUCTURE. Villa Santa Maria is a typical late-19th-century country farmhouse, fully restored and set within a wine estate in the heart of the Chianti Classico region. The stone-built house, respecting its original design, preserves wooden beams and terracotta tiles on the ceilings, terracotta floors, and a charming travertine staircase. From the windows, guests can enjoy stunning views over the surrounding countryside and hills, renowned worldwide. Staying at Villa Santa Maria means immersing yourself in the living reality of the farm: guests can book a private, tailor-made tasting experience of Chianti Classico, Riserva, and extra virgin olive oil, held directly on-site. The experience takes you through the Chianti Classico territory, the Berardenga area, and the history of Santa Maria, with the possibility of pairing the tastings with carefully selected local products. The hillside location ensures ideal temperatures for a pleasant stay, while the Villa’s position makes it a perfect starting point for excursions to charming Chianti Classico towns such as Castellina, Radda, and Greve, or to art cities like Florence and Siena.
Interior:
MAIN HOUSE. The main building is built on two levels. The ground floor, features a large living area with fireplace and TV which is connected to dining area and to the fully equipped kitchen. Also on this floor there is a double bedroom, a twin bedroom (with divisible bed) and two bathrooms, one with bath tub and one with shower and a storeroom. The entire ground floor is well connected to the outdoors by traditional French doors. From the ground floor an internal staircase leads to the upstairs which consists of a large living area with sofas and fireplace, Three double bedrooms (1 with divisible bed) with en-suite bathrooms (one with a bath tub and two with shower). DEPENDANCE. A few metres from the main house there is a dependance composed by a living room, a kitchenette, two double bedrooms, a bathroom with shower, an en-suite service bathroom.
Park:
The park cover an area of about 4 acres of lush olive groves and vineyards. Near the park, there is a rich forest that allows gusts to go for walks in the shade. At the back of the house, in a large brick paved room, equipped with two large sun umbrellas give shade to a table and chairs perfect for lunches and dinners whilst admiring the unique views over the Tuscan hills, beside is located the area with table tennis.Please notice that photos are taken in spring, therefore flower blossoming, and the colours of the gardens' grass could be different at the moment of your arrival at the villa.
Swimming Pool:
The infinity pool, is about 30 meters from the house and is accessed via a staircase. The rectangular shaped pool measures 5 x 15m with a depth varying from 0.90 but 1.40 m. The depuration of the water is by salt. The pool area is equipped with sun beds in order to make the most of the sunny days in complete relaxation. The swimming pool is open from the last Saturday of April till the first Saturday of October
Pets: Yes. € 50,00 per animal per week to be paid on site
Extra on Request:
- Linen change (€ 15,00/person)
- Extra cleaning (€ 22,00/hour/cleaner)
- Heating (on consumption up to date market prices
- Firewood (€ 20,00/100 Kg) Villa Santa Maria 14, Emma Villas
Beschrijving
The Price includes:
- Utilities: electricity, water, gas for kitchen use
- weekly linen, initial and final cleaning
- Zer0Dep Guarantee = You do not pay the security deposit on balance or on arrival and you have EuropAssistance coverage in case of accidental damage to the property during your stay (up to the maximum of € 1,500.00 and with the limitations provided).
The Price does not Include:
- Mandatory extra cleaning in case of animals (€ 50,00/week/animal)Acceptance of animals to the facility must be previously authorized by the owner upon communication of the number of animals, size and breed.
- Tourist Tax(where applicable)
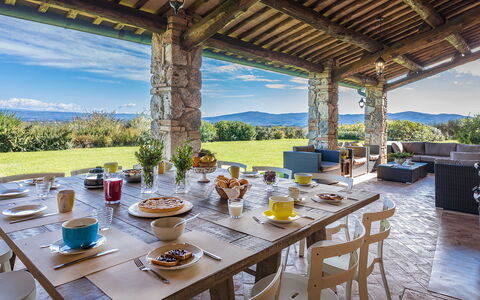
Il Poderuccio is a property merged into the Tuscan countryside, surrounded by the hills painted in beautiful golden and green. The house is 4 km only from the medieval town of Cetona, a centre famous among tourists in search of the a more authenthic Tuscany. Its size and internal layout embody the opportunity to spend a relaxing and comfortable stay for more than one family or parties. The property has been restored recently and is well decorated with terracotta tiles, wooden beams and precious, but functional furniture. The outdoor space has a very nice garden, and the various relaxing areas scattered around it give the villa a very cosy atmosphere.
IL PODERUCCIO HAS BEEN SUBJECTED TO A CHECK-UP BY A TECHNICAL RESPONSIBLE BEFORE THE BEGINNING OF THE SEASON, TO ENSURE CONSISTENCY OF THE DESCRIPTION, ACCESSORIES LISTED ON THIS PAGE AND THEIR PRESENT STATE OF OPERATION/MAINTENANCE, TO GUARANTEE QUALITY, CLEANLINESS AND COMFORTS TO ALL CLIENTS WHO WILL STAY HERE.
Interior:
Il Poderuccio is divided into two independent houses to offer the guests more privacy. The main house is so divide in two apartments not connected internally .To make it easier the apartments will be distinguished as: “House A” and “House B”. MAIN HOUSE A: Ground floor, a big room with fireplace divided into living room and dining room with kitchen in open space, twin bedroom with two single joinable beds, and bathroom with shower. First floor, three double bedrooms, all with en suite bathrooms, with shower. MAIN HOUSE B: Ground floor, a room with fireplace divided into a living room, dining room and kitchenette, single bedroom (with a queen size bed) with en -suite bathroom with shower. First floor: two double bedrooms (one has en suite bathroom shower), two single bedrooms (with queen size beds) and a bathroom with shower. Few meters form the main house is the DEPENDANCE: Bathroom with shower, a double bedroom, bathroom with shower. Air conditioning in the bedrooms.
Park:
The one hectare park is excellently maintained, totally illuminated by the sun and equipped with gazebo, perfect for an open air life and eating “ al fresco”.Please notice that photos are taken in spring, therefore flower blossoming, and the colours of the gardens' grass could be different at the moment of your arrival at the villa.
Swimming Pool:
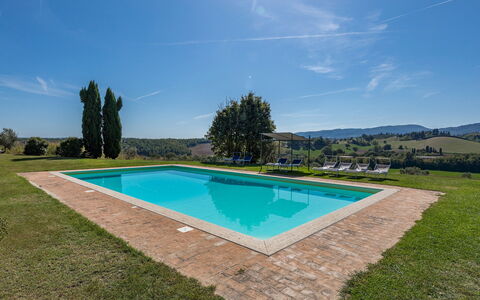
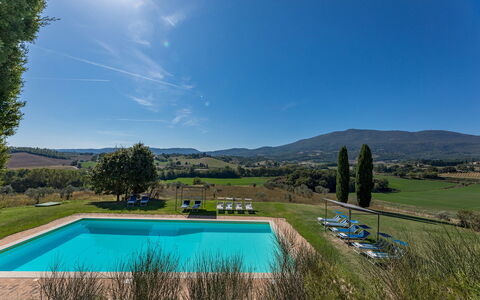
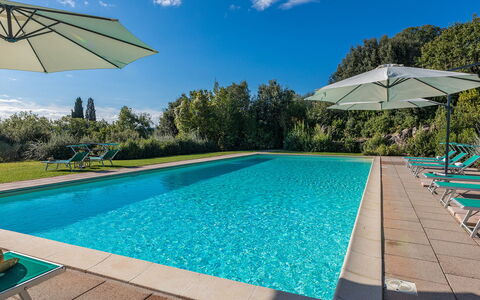
Open from last Saturday of April till first Saturday of October. The rectangular-shaped swimming pool measures 14 x 7 m with depth varying from 1.10 m to 1,95 m, and can be reached by taking a stone stairway from the garden above. From here you can enjoy a great view on Mount Cetona and the surrounding countryside. The pool has a Roman steps for access to the water. The solarium around the pool is equipped with gazebo to shelter from the sun.
Extra On Request:
- extra linen (€ 15,00 per person)
- extra cleaning (€ 24,00/hour/cleaner
- heating (€ 150,00 per day)
- firewood (€ 20,00/100 Kg) Il Poderuccio 17, Emma Villas
Beschrijving
This rate includes:
-Utilities: electricity, water - gas for kitchen use and hot water - heating
- weekly linen, initial and final cleaning
- Zer0Dep Guarantee = You do not pay the security deposit on balance or on arrival and you have EuropAssistance coverage in case of accidental damage to the property during your stay (up to the maximum of € 1,500.00 and with the limitations provided).
This rate does not includes:
Extra cleaning in case of animals (€ 50,00/week/animal)
Tourist Tax(where applicable)
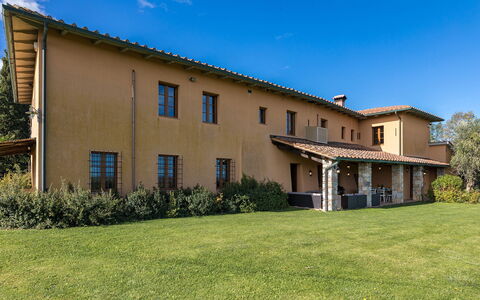
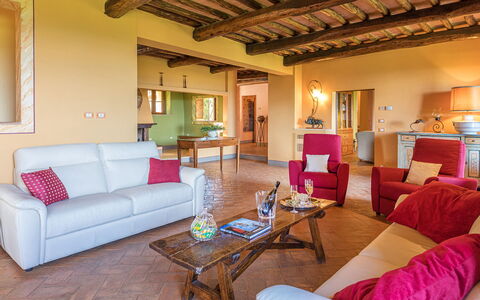
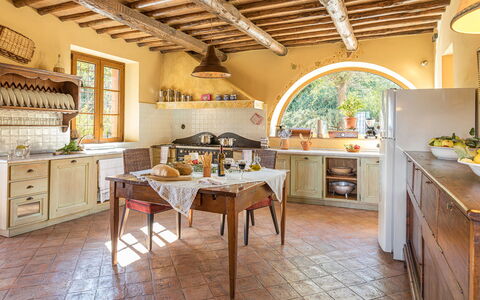
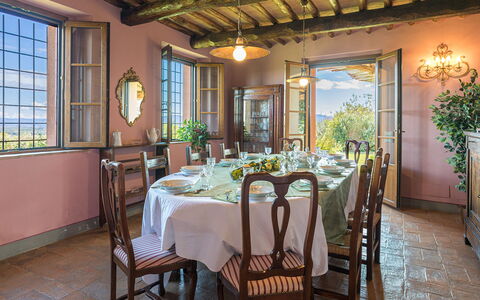
In the beautiful atmosphere of the Sienese countryside and a few kilometers from the medieval village of Casole d'Elsa, this elegant residence dominates a breathtaking landscape that straddles the Chianti hills and ends on the outlines of the surrounding villages, from San Gimignano to Monteriggioni. Villa Il Foramasso, which derives its name from an impressive shrub that it welcomes at the entrance, is housed in an impressive complex dating back to 1900, subsequently expanded and completely renovated, while preserving the authenticity and charm typical of Tuscan country houses. The natural handmade terracotta, the chestnut beams and beams, the travertine marble, the precious wood of the windows are the materials that give voice to the architecture of this prestigious building, furnished with antique and handcrafted furniture. The heart of the house is the spacious living area on the ground floor that opens to the garden through numerous French windows and houses a large living room with dining room, TV room, a fitness and recreational space and, finally, a large fully equipped kitchen complete with a wood oven and two barbecue fireplaces. The panoramic bedrooms, air conditioned and with their own private bathroom, and then again a sauna and a Turkish bath, embellish the structure with comfort, embraced by a rich garden that houses the large pool, terraces and areas equipped for outdoor relaxation, guaranteed by the secluded and quiet location of the property, even if not far from some of the most beautiful and interesting Tuscan destinations, such as San Gimignano, Volterra, Chianti, Siena and Florence. N.B. Inside the large property, in a totally independent position, live the owners who do not interfere in the least with the use of the park and the pool.
Interior:
The villa has two floors. The entrance, on the ground floor, goes into a small hall that leads, on the right, to the sitting room, with large fireplace and direct access out to the furnished portico, to the dining room and to the kitchen completed by a pantry at the back. To the left of the entrance is the TV room, a large living room with fitness area and games table, and a room with washing machine, sink, wood oven, barbecue-fireplace and a large work table. Also on this floor are two guest bathrooms. Upstairs, accessible from two sides of the house by travertine stairs, is the sleeping area consisting of two twin bedrooms (with joinable beds) with ensuite bathroom with shower, a double bedroom (with divisible bed) served by a bathroom with hydromassage tub and shower, a double bedroom with ensuite bathroom with shower and a double bedroom served by a bathroom with hydromassage tub, sauna and Turkish bath. In the large study is a double sofa bed.
Air conditioning in the bedrooms.
Park:
The park of this elegant residence extends over a mostly flat area of about 5000 sq m, within an estate of 14 hectares filled with lush vegetation. Past the main gate, a driveway crosses the large park and leads to the parking area which is conveniently close to the main entrance. The beautiful garden surrounding the villa is planted mainly with lawn for about 2000 sq m, dotted with numerous species of Mediterranean plants, bushes of herbs and various flowers. The terrace set up as a relaxation area, the portico at the exit of the living room with sofas and table for outdoor dining and the beautiful swimming pool are all part of this peaceful green setting with beautiful panoramic views on all sides.Please notice that photos are taken in spring, therefore flower blossoming, and the colours of the gardens' grass could be different at the moment of your arrival at the villa.
Swimming Pool:
A large, exclusive and discreet area in the park is dedicated to the swimming pool, which can be reached along a drive of about 70 m, bordered by hedges. Set in a panoramic position, the rectangular swimming pool, measuring 7 x 17 m with the depth varying from 1.40 to 1.80 m, is lined in PVC and has chlorine purification and submerged steps for access to the water. The surrounding area, in stone and lawn, is provided with elegant sunbeds, umbrellas, a cold-water shower and a small shady seating area. The pool is open from the last Saturday in April to the first Saturday in October.
Pets: Yes. €50,00 per animal per week to be paid on site. Acceptance of animals to the facility must be previously authorised by the owner upon communication of the number of animals, size and breed.
Extra On Request:
extra cleaning (€ 25,00/hour per cleaner)
extra linen (€ 20,00 per person)
Sauna(€ 20,00 per hour - minimum 2 hours)
Turkish bath (€ 25,00 per hour - minimum 1 hour)
firewood (€ 25,00/100 kg)
home chef ( For this service no external providers are allowed, since all the arrangements must be made with the owners through Emma Villas. For such service it is required an extra payment to be calculated with the owner according to the request). Villa Il Foramasso 10+2, Emma Villas
Beschrijving
The rate includes:
- Utilities: electricity - water - gas for kitchen use and hot water - weekly linen, initial and final
cleaning
- Zer0Dep Guarantee = You do not pay the security deposit on balance or on arrival and you have EuropAssistance coverage in case of accidental damage caused to the property during your stay (up to the maximum of 1,500.00€ and with the restrictions provided).
The rate does not include: Mandatory extra
cleaning in case of the presence of animals (€50.00 per pet per week or part of the week).
Tourist tax (where applicable)
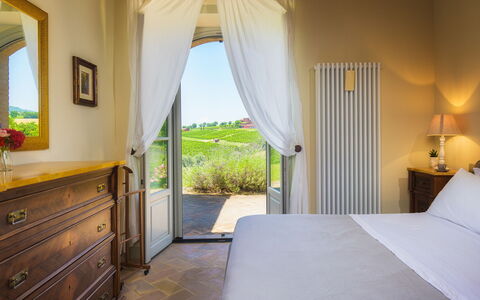
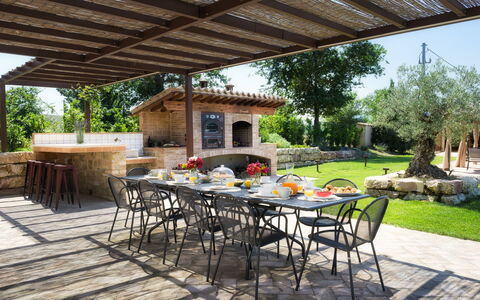
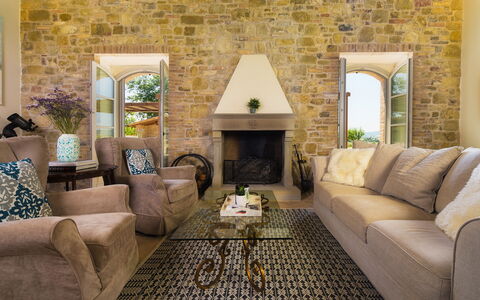
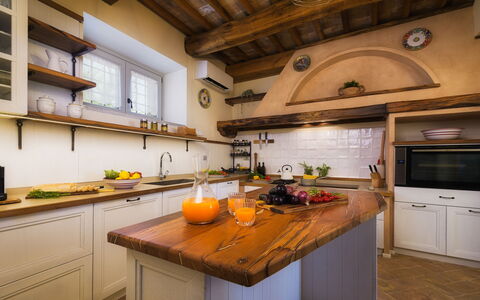
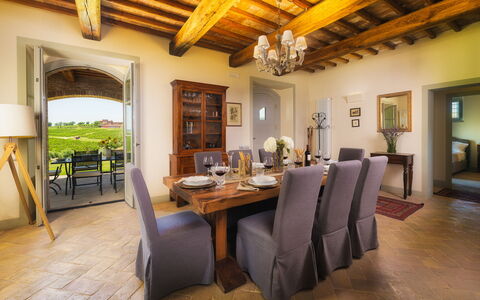
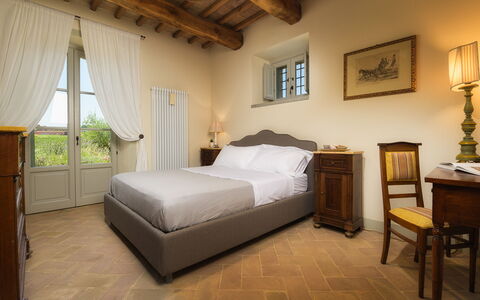
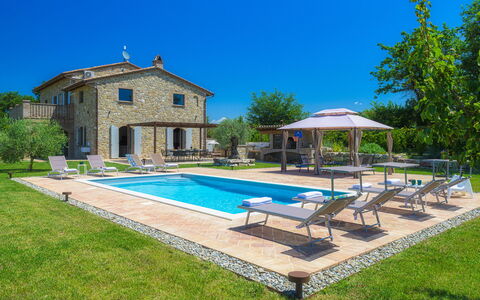
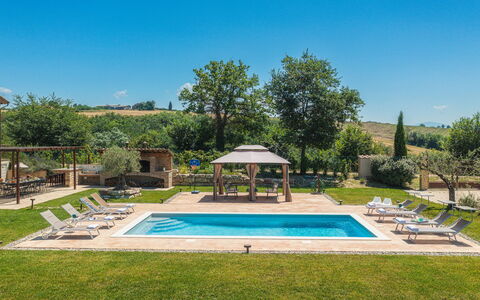
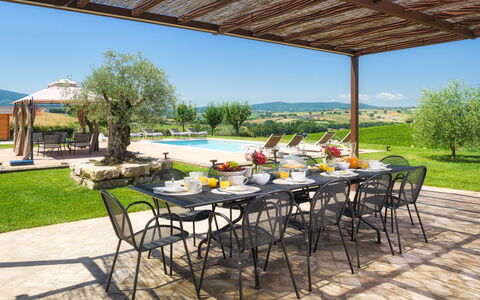
Villa Flaminia is a renovated stone farmhouse, located in the Umbrian countryside near Gualdo Cattaneo. Made with recycled materials from the original structure and carefully restored, the villa retains the original rustic character combined with contemporary comfort and style. Traditional elements include antique terracotta floors, exposed stone walls and wood-beamed ceilings. The interiors include a large open space living area, four double bedrooms with en suite bathrooms and a mezzanine with sofa bed. The villa is surrounded by a garden with an English lawn, where there are two furnished terraces for outdoor dining, as well as a wood oven, barbecue, sink and bar area. The salt pool, surrounded by sun loungers and pergolas, offers a panoramic view of the hills. The location is ideal for visiting Umbria and southern Tuscany, with easy access to Assisi, Montefalco, Todi, Perugia and Spoleto.
THE PROPERTY HAS UNDERGONE A CHECK-UP CARRIED OUT BY ONE OF OUR TECHNICAL MANAGERS, TO GUARANTEE THE CORRESPONDENCE OF THE DESCRIPTION, THE ACCESSORIES LISTED ON THE SITE AND THEIR STATE OF OPERATION/MAINTENANCE
Interiors:
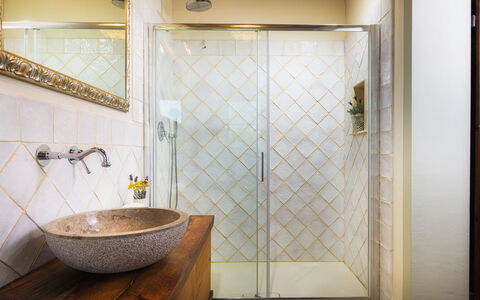
The villa is spread over two levels and the main entrance leads to the ground floor where the very large living area is distributed, consisting of an open plan with living room, comfortable and soft sofas, Smart TV, fireplace and dining table that communicates comfortably with the built-in kitchen. A double bedroom with en-suite bathroom with shower, a service bathroom and a laundry room complete the floor. The living room, dining room and bedroom have direct exits to the garden through French windows that make indoor and outdoor spaces easily accessible. Going upstairs, from an internal brick staircase, there are two double bedrooms with en-suite bathrooms with shower, a double bedroom with a large private terrace (20 square meters) with en-suite bathroom with bathtub and shower and to complete the floor a study (it is a loft with a view of the living room below the ground floor) with a double sofa bed. The bedrooms, the living room, the kitchen and the loft are all equipped with air conditioning.
Park:
The garden covers about 2,500 square meters and is completely fenced with hedges and mesh. The lawn is enriched with flowers, shrubs, tall trees and a small vegetable garden. A wooden gazebo, equipped with table, chairs, built-in barbecue, wood oven and sink, is located next to the villa and is furnished for dining and relaxing outdoors. A second outdoor dining area is placed under a porch near the main entrance. Inside the gate there are two parking areas for a total of four parking spaces, including one with automatic opening. N.B.: Please note that the photo shoots are usually carried out in spring, so the colors and blooms of the gardens, lawns and parks may be different when you enter the villa.
Pool:
The pool is located about 10 meters from the house, on the same level; rectangular in shape, measuring 8 x 4 m with a depth varying from 1.20 to 1.50 m; covered in PVC with a travertine edge; salt purification; internal lighting; access by internal ladder. The solarium is paved with terracotta and lawn, and is furnished with sun loungers, gazebos, armchairs, sofa and table. The pool is open from the last Saturday in April to the first Saturday in October.
On Request:
extra cleaning (€ 22,00/hour per cleaner),
extra linen (€ 12,00 per person)
heating (€40,00 per day) Villa Flaminia 8+2 - Emma Villas
Beschrijving
This rate includes:
-Utilities: electricity, heating from November to April, water - gas for kitchen use
- weekly linen, initial and final cleaning
- Zer0Dep Guarantee = You do not pay the security deposit on balance or on arrival and you have EuropAssistance coverage in case of accidental damage to the property during your stay (up to the maximum of € 1,500.00 and with the limitations provided).
The price does not include:
Mandatory extra cleaning in case of animals (€ 100,00/week/animal).Acceptance of animals to the facility must be previously authorised by the owner upon communication of the number of animals, size and breed.
Tourism tax (where applicable).
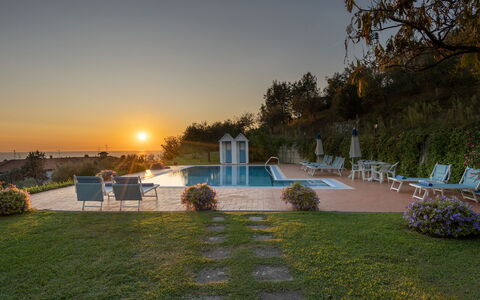
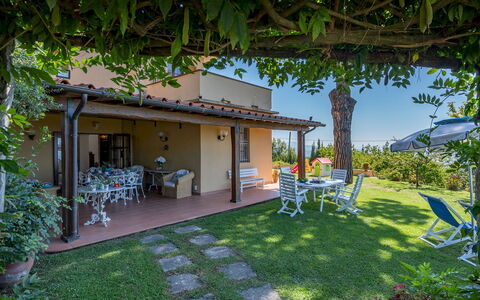
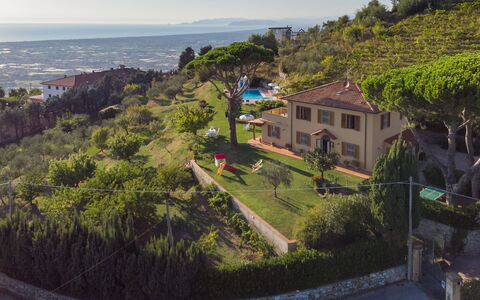
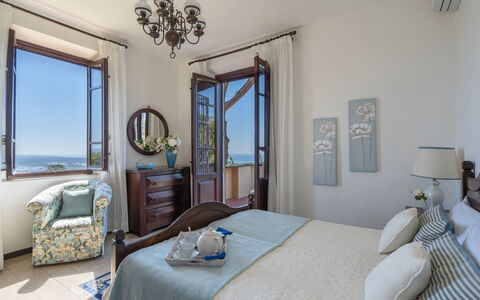
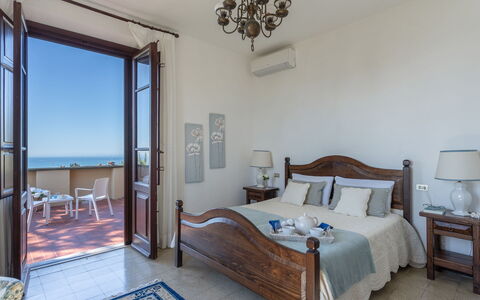
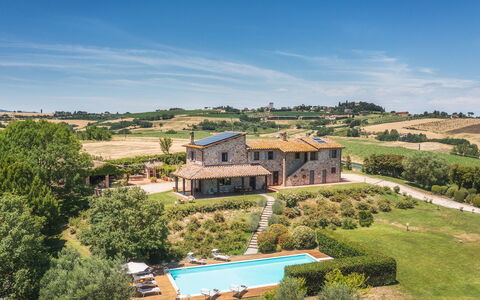
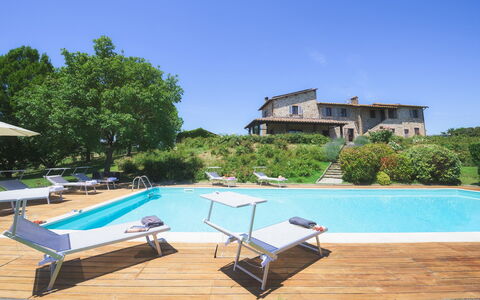
This characteristic, early 20th century villa stands on the hill of Corsanico - Massarosa in a breathtaking panoramic position overlooking the Versilia coastline and Lake Massaciuccoli, beloved residence of the composer Giacomo Puccini. on the Versilia coast, up to La Spezia. A short distance of the house lies the picturesque village of Corsanico with its many scenic corners. In the church of San Michele Arcangelo is a Monumental Organ built in 1600 by the Venetian Vincenzo Colonna, and able to reproduce any kind of sound, on which the maestro Giacomo Puccini who loved this area, played. This cosy and elegant house is surrounded by the typical vegetation of these areas, centuries-old olive trees and orchards that thrive in the year-round mild climate. The villa has been renovated in the Tuscan style and furnished with simple furniture. It is close to the international airports of Florence and Pisa and just a few minutes away are the famous seaside resorts of Viareggio, Lido di Camaiore and Forte dei Marmi, and the art cities of Lucca and Pisa.
Interior:
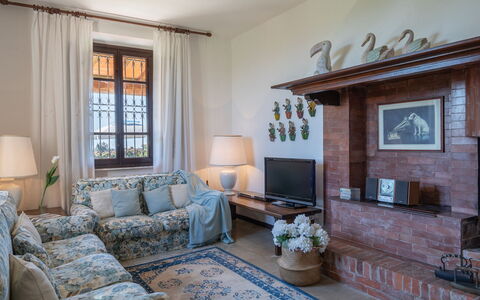
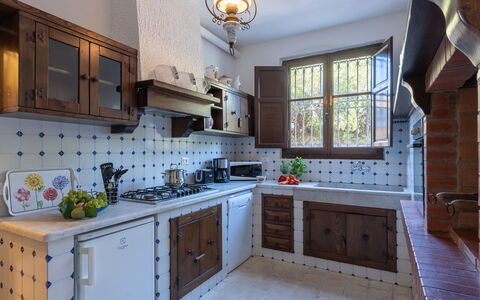
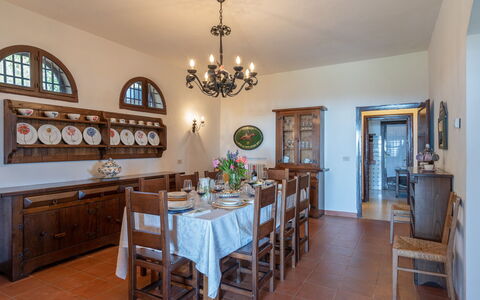
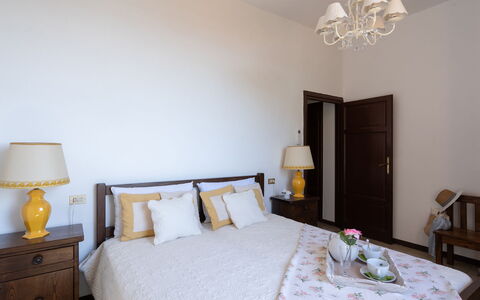
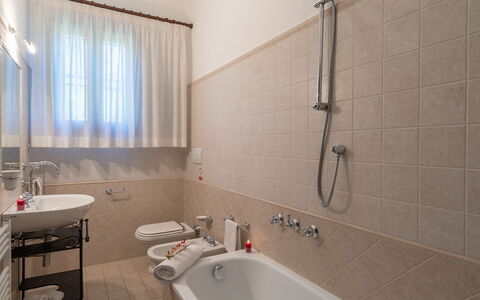
Villa ai Venti has two floors. The main entrance is through the portico that leads into an open-plan space with dining room and living room with fireplace and direct access to the garden. At the side of the living room is the fully-equipped kitchen and a study with fireplace, a bathroom with shower and a utility room with laundry and with a French window going out to the back of the garden. A flight of sandstone stairs leads up to the first floor, consisting of three double bedrooms, a twin bedroom and two bathrooms, one with shower and one with tub.
Air conditioning only in the bedrooms.
Park:
The villa is surrounded by 2 hectares of land distributed among the olive grove and vineyards - the grape harvest takes place around the beginning of September. The lawn areas are interspersed with areas of the typical vegetation of the area, perfect for enjoying the total tranquillity that the place provides. Next to the house and near the parking area, there is a volleyball court and a ping-pong table. Under the portico, where the barbecue is ,there is the dining table and wicker lounge suite. Here you can enjoy the beautiful view of the pool, the sea and the Lake of Torre del Lago Puccini, where the operas Tosca, Madame Butterfly, Turandot, Cavalleria Rusticana and others, are represented in "the summer open Theater" dedicated to The Maestro PucciniPlease notice that photos are taken in spring, therefore flower blossoming, and the colours of the gardens' grass could be different at the moment of your arrival at the villa.
Swimming Pool:
The infinity pool overlooks, on all sides, the amazing landscape that spreads out around this picturesque location; about 30 m from the villa, it is situated on terracing in front of it. Rectangular in shape, with a solarium area paved in terracotta and lined internally in ceramic tiles, it measures 6 x 12 m with a depth varying from 0,80m to 2m. The purification plant is chlorine and it has both internal and external lighting. In the area around the pool is a changing room, sunbeds, deckchairs and umbrellas. The pool is open from the last Saturday in April until the first Saturday of October.
Pets: Yes, small size. € 100,00 per animal per week to be paid on site.
On Request:
extra cleaning (€ 22,00/hour per cleaner)
extra linen (€ 15,00 per person)
firewood (€ 20,00/100 Kg)
electricity for electric car charging (on consumption up to date market prices). Villa ai Venti 8, Emma Villas
Beschrijving
The Price includes:
- Utilities: water - gas for kitchen use and hot water - electricity
- weekly linen, initial and final cleaning
- Zer0Dep Guarantee = You do not pay the security deposit on balance or on arrival and you have EuropAssistance coverage in case of accidental damage to the property during your stay (up to the maximum of € 1,500.00 and with the limitations provided).
The Price does not Include:
- Mandatory extra cleaning in case of animals (€ 50,00/week/animal)Acceptance of animals to the facility must be previously authorised by the owner upon communication of the number of animals, size and breed.
- Tourist Tax(where applicable)
La Panoramica is set in the splendid Umbrian countryside, enlivened by expanses of cultivated fields and green hills and by picturesque medieval borghi that stand out on the horizon. An evocative rural painting in which this delightful farmhouse, far from the stress of daily life, fits harmoniously. It is located in Papiano, a few kilometres from Deruta, a town famous for its history and majolica. La Panoramica, in stone with thick walls softened by the light grey finishes of the fixtures that provide a Provençal touch to the typical Umbrian building, spreads over two floors. The interior is characterized by elegance and functionality with wooden-beamed ceilings and floors in terracotta and parquet. Thanks to the French windows in the brightly-lit living room, the house opens onto the beautifully manicured garden that surrounds it, in a succession of fragrant, colourful roses, lawn, tall trees with cozy living areas; on a lower terrace is the beautiful swimming pool for exclusive use. Enjoying an apéritif by the pool, or dining under the portico with the brick barbecue and wood oven just a few metres away, will undoubtedly be a unique and unforgettable experience. Finally, the excellent network of road connections allows for easy travel to visit the most important art centres of Umbria and Tuscany such as Perugia, Assisi, Gubbio, Montefalco, Spello, Todi, Città della Pieve and Cortona.
Interior:
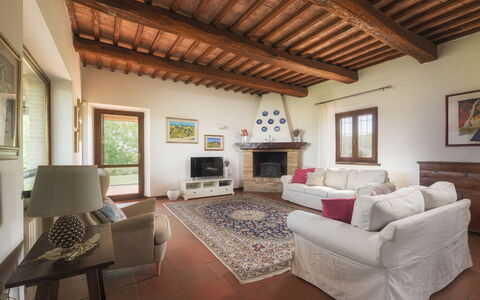
La Panoramica has two floors, connected both inside and outside via an external staircase. On the ground floor, past the entrance door, is the heart of the house, a large living room with wooden ceiling beams and brick arches, furnished with a ornamental fireplace, sofas, armchairs, smart TV and table football, connected to the dining room and fully-equipped kitchen and to the large portico for outdoor dining. The floor is completed by a double bedroom (with divisible beds) with en-suite bathroom with shower and a laundry room with washing machine with entrance only from the outside. From the dining room a wooden staircase leads to the upper floor consisting of a sitting room with sofa and ornamental fireplace, with direct exit to the external stairs through French windows, and three double bedrooms (one with divisible beds) which share two bathrooms, one with tub and one with shower. NB. The fireplaces are all ornamental. Air conditioning in the bedrooms (from 2023 season on)
Park:
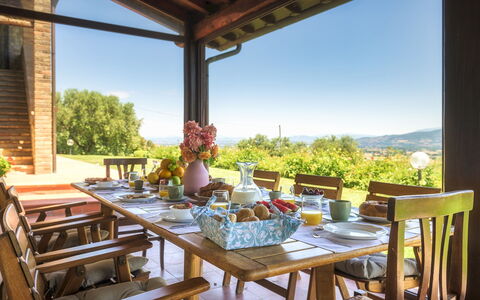
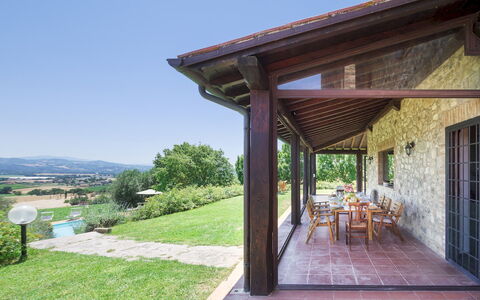
About 5000 sq m of fenced garden, sloping down towards the pool area, frame the house with a well-kept green lawn, enriched with many Mediterranean herbs, lavender, fruit trees and splendid fragrant roses of a thousand colours. Around La Panoramica are cosy areas equipped for relaxing and dining outdoors: the large portico with table, chairs, sofa and armchairs connected directly to the living area through French windows; a second area, located behind the house, equipped with table, chairs, wood oven and brick barbecue, ideal places for alfresco meals. Past the automatic iron entrance gate is the parking area with one covered space and 4 uncovered spaces.
Please notice that photos are taken in spring, therefore flower blossoming, and the colours of the gardens' grass could be different at the moment of your arrival at the villa.
Swimming Pool:
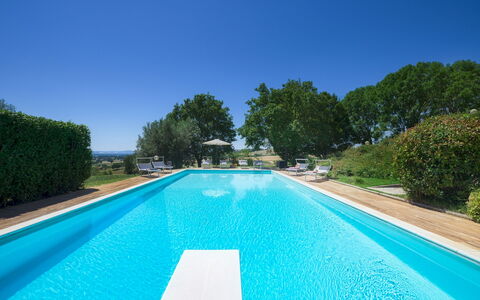
The beautiful panoramic swimming pool is located at a slightly lower level in a very secluded and quiet position. About 10 metres from the portico, it is reached across a stretch of lawn and then down a short flight of stone steps. The rectangular pool, lined in PVC with internal lighting and chlorine purification and equipped with a diving board, measures 12 x 6 m with the depth varying from 1,10 to 3,50 m. Access to the water is via 5 submerged Roman steps. The solarium, in teak (50 sq m) and lawn, is equipped with sunbeds and umbrella while various tall trees provide shade during the hottest hours The swimming pool is open from the last Saturday in April to the first Saturday in October.
Pets: Yes, small and medium size. Mandatory extra cleaning in case of animals (€ 50,00 per week per animal).
Extra On Request:
extra cleaning (€ 22,00/h per person),
extra linen (€ 15,00 per person),
heating (€ 30,00/day) La Panoramica 8, Emma Villas
Beschrijving
The price includes:
- utilities (water - gas for kitchen use and hot water - electricty)
- weekly linen, initial and final cleaning
- Zer0Dep Guarantee = You do not pay the security deposit on balance or on arrival and you have EuropAssistance coverage in case of accidental damage to the property during your stay (up to the maximum of € 1,500.00 and with the limitations provided).
The price does not include:
Mandatory extra cleaning in case of animals (€ 50,00/week/animal).
Tourist Tax(where applicable)
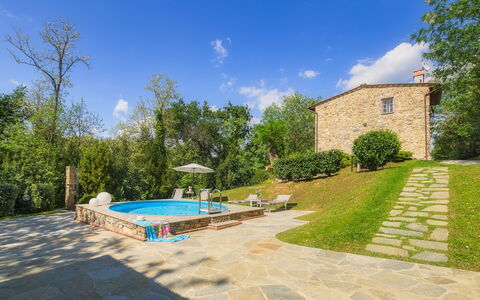
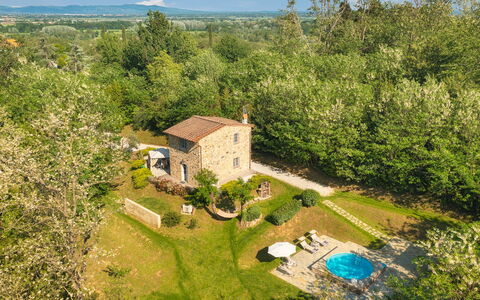
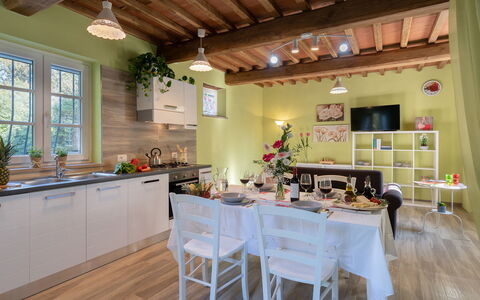
On a clearing in the green hills of Lucca stands Ai Due Cuori, set like a pearl in this area renowned throughout the world for its Camellia blooms, which only here find a mild climate. The house, born from recent, careful restoration, shows the classic stone finish, highlighting parts of the old 19th century structure, such as the old Carrara marble sink set on one side of the house to serve the BBQ corner, the artistic wrought-iron railings, the wooden-beamed ceiling with handmade terracotta tiles, combined with plain furniture that will give you a relaxing holiday. Entering the house you come to an open-plan area with dining area, kitchen and living area with sofa and TV corner. On the first floor are two double bedrooms and a modern bathroom with shower. For your outside comfort are two living areas, one with gazebo and table near the kitchen where you can have unforgettable meals immersed in unique peace and, going down towards the pool, one with comfortable armchairs where you can enjoy a good glass of red Tuscan wine. Guests staying in this oasis of peace can choose to relax in the garden beside the pool, or, given the proximity to the motorway, can quickly reach the famous tourist cities of Tuscany such as Lucca, Florence, Pisa, Siena and the nearby Tyrrhenian coast with Viareggio, fashionable Forte dei Marmi and the renowned Cinque Terre. The property is only a few kilometres from Lucca, a city of unique charm, surrounded by still intact city walls on top of which you can spend unforgettable days walking in the footsteps of the great maestro Giacomo Puccini who lived and wrote some of the most beautiful operas in this city. Opera lovers should not miss the Puccini Festival held every year during July and August in the unique setting of Torre del Lago (www.puccinifestival.it) while contemporary music lovers will enjoy the Lucca Summer Festival (www.summer-festival.com)
AI DUE CUORI HAS BEEN SUBJECTED TO A CHECK-UP BY A TECHNICAL RESPONSIBLE BEFORE THE BEGINNING OF THE SEASON, TO ENSURE CONSISTENCY OF THE DESCRIPTION, ACCESSORIES LISTED ON THIS PAGE AND THEIR PRESENT STATE OF OPERATION/MAINTENANCE, TO GUARANTEE QUALITY, CLEANLINESS AND COMFORTS TO ALL CLIENTS WHO WILL STAY HERE.
Interior:
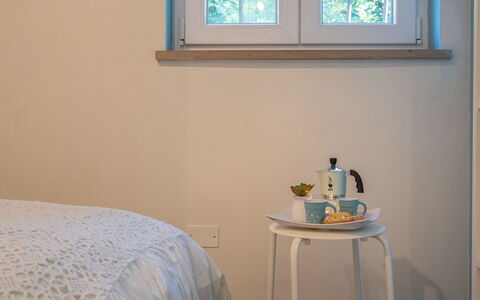
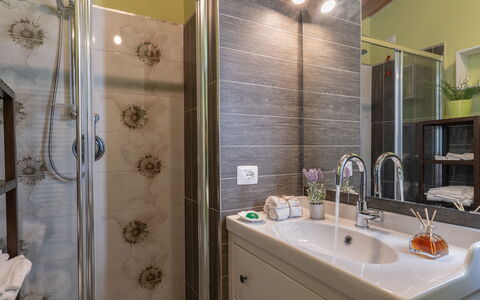
The house set in a green clearing is easily accessed from the parking area within the property in correspondence with the open-plan area consisting of dining area, kitchen and living area with sofa bed and TV corner. From here a staircase leads up the air-conditioned sleeping area on the first floor composed of a double bedroom, another double bedroom with disivible bed and a modern bathroom with shower.
Park:
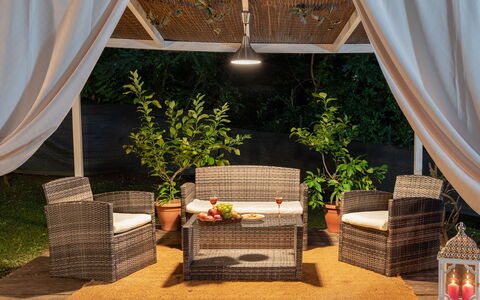
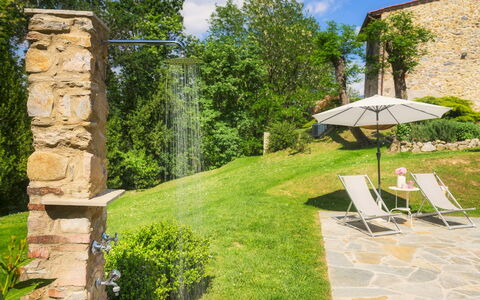
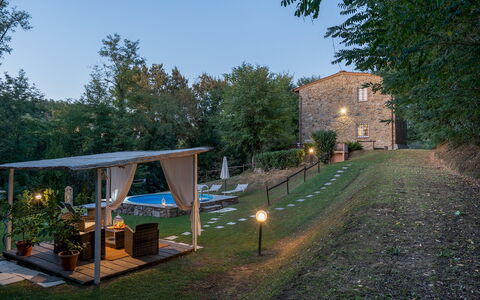
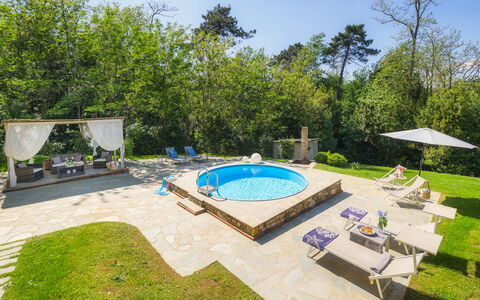
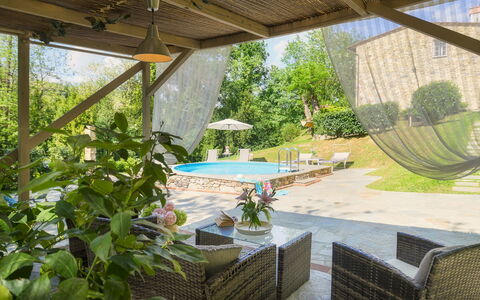
Ai Due Cuori is surrounded by a garden of 2000 sq m, completely bordered along the perimeter by lush hedges and tall trees, guaranteeing privacy. After the automatic entrance gate, a gravel drive leads to the parking area, located in the immediate and convenient vicinity of the entrance to the house. From here you will be welcomed by a triumphant garden of colours: beds of flowers, bushes of Mediterranean herbs, dwarf junipers and green magnolias. Completing it all is a beautiful lawn in which lies the lovely circular swimming pool, complete with furnishings and a pergola with comfortable little sofas where you can sip a good glass of wine or read a book immersed in total silence. On the north side of the house is the shaded outdoor dining area, next to the kitchen and set up for unforgettable meals with Tuscan delicacies prepared on the built-in barbecue.
Please notice that photos are taken in spring, therefore flower blossoming, and the colours of the gardens' grass could be different at the moment of your arrival at the villa.
Swimming Pool:
Located on the back of the property a few meters from the house, it can be reached through a stone paved path. It is circular in shape with a diameter of 3.90 meters with a depth of 1.30 meters with an external staircase for entry into the water, finished with a raised edge in stone and covered in Sardinia blue PVC, in support of the pool you will find a stone paved solarium with comfortable sunbeds, deck chairs shaded by umbrellas and an outdoor shower with hot and cold water. The swimming pool surrounded by the greenery of the property gives the guest a unique privacy and relaxation. It is open from the last Saturday in April to the first Saturday in October.
Pets: Yes, small and medium size. € 50,00 per animal per week to be paid on site. Acceptance of animals to the facility must be previously authorised by the owner upon communication of the number of animals, size and breed.
Extra On Request:
Heating (20 euros per day),
extra cleaning (€ 22,00/hour per cleaner),
extra linen (€ 15,00 per person), Ai Due Cuori 4, Emma Villas
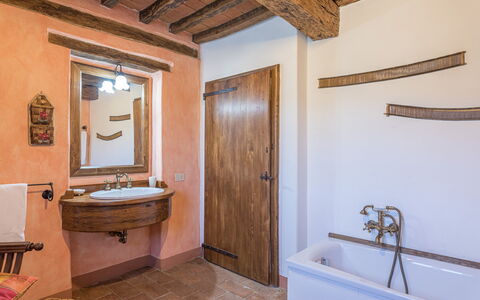
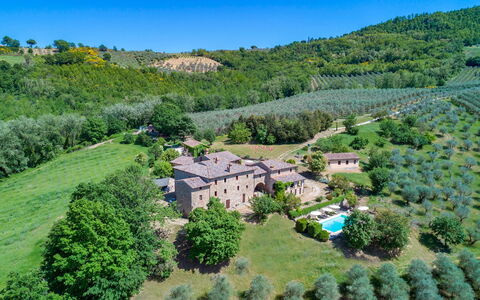
Podere le Corone 14
Uniek vakantiehuis met privé zwembad, airco, WIFI, terras en huisdieren toegestaan
-
20
-
10
-
7
-
490 m2
Beschrijving
Property Summary
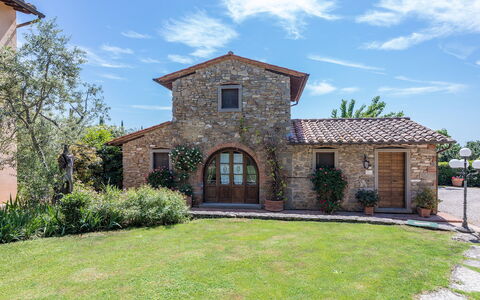
Nestled in the enchanting hamlet of Doglio, in the heart of Umbria, Italy, Podere Le Corone is a remarkable vacation rental that invites you to experience the timeless beauty of the Italian countryside. Perched on one of the most scenic hills overlooking Todi and Monte Castello di Vibio, this extraordinary estate has been a silent witness to centuries of local tradition since 1601. The property was acquired by its current owners in 1994, who have dedicated themselves to preserving the magic and authenticity of this exceptional place. The complex develops around a central outdoor courtyard and comprises a main house and 2 annexes, all restored with meticulous attention to original details, using materials and shades inspired by the Umbrian countryside to create a rustic yet deeply welcoming atmosphere. Surrounded by a vast 22-hectare estate dominated by an ancient olive grove of 6,600 trees, the property offers an extraordinary sense of seclusion and natural harmony. A beautiful panoramic swimming pool, a generous yard dotted with centuries-old olive trees, tall trees, fruit trees, jasmines, lavenders, and roses complete the outdoor setting. Guests benefit from high-speed Internet WiFi throughout the property, as well as ample parking facilities including 4 covered spaces under a shed and 6 uncovered spaces, accessible through an automatic iron gate at the end of an internal avenue bordered by olive trees. An EV Charging Station is also available on the property for electric vehicle owners.
Outdoors
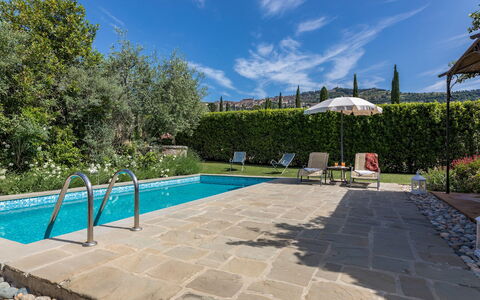
The outdoor spaces of Podere Le Corone are a true celebration of the Umbrian landscape. The panoramic swimming pool is located at the rear of the property, approximately 20 metres from the main house, set on a lower terrace and reached via a staircase with wooden steps. The pool measures 12x6 metres, with a minimum depth of 1.50 metres and a maximum of 2 metres, and features a stone edge with an internal PVC coating and 3 internal steps on one side. The purification system is chlorinated, and the pool is equipped with internal spotlights and a cold water shower. It is non-heated and open from the last Saturday in April to the first Saturday in October. Surrounding the pool, a stone-paved solarium is furnished with sun loungers, deckchairs, and umbrellas, all shaded by centuries-old olive trees that ensure a peaceful and relaxing atmosphere. From this vantage point, an open view of the surrounding countryside unfolds before you, offering breathtaking and evocative sunsets. Multiple outdoor dining and relaxation areas are distributed throughout the property. Directly accessible from the kitchen and dining room, a very large porch hosts a fully equipped outdoor dining area with a mobile barbecue, chairs, and tables, complemented by a mushroom stove for cooler evenings. The central courtyard is furnished with a table and chairs, while various benches are placed around the property to invite quiet contemplation. The historic farmyard, where wheat was once beaten by hand under the sun, has been transformed into a convivial outdoor space furnished with tables, chairs, and umbrellas. A wood oven is also available among the outdoor facilities, making al fresco cooking a genuine pleasure. Please note that photographic services are typically carried out in spring, so the colors and blooms of the gardens, lawns, and surrounding areas may vary at the time of your arrival.
Unit Layout
Podere Le Corone is a generously proportioned estate capable of accommodating up to 20 guests across 10 bedrooms and 7 bathrooms, distributed across the main house and its 2 annexes. The layout is thoughtfully organized across multiple levels, offering both shared communal spaces and independent private areas, making it ideal for large groups seeking a balance between togetherness and personal privacy. Ascending 6 steps from the parking area, you first reach the entrance to a living room furnished with sofas and armchairs, with 2 service bathrooms available. Crossing the outdoor courtyard, you enter the open dining room with kitchen, which features a convenient direct exit to the terrace overlooking the pool, fully equipped for outdoor dining. A spiral staircase from the dining room, also accessible via an external brick staircase, leads to the event room on the upper level, which is served by 2 additional service bathrooms. Descending 7 external steps from the courtyard, you reach the ground floor, where 2 double bedrooms are located, each with an independent entrance from outside. The first is a double bedroom with divisible beds and an en-suite bathroom with shower, while the second is a double bedroom with a sitting area and an en-suite bathroom featuring both a jacuzzi and a shower. The main front door on the first floor, reached by ascending 6 steps from the courtyard or alternatively via a second entrance requiring 16 steps adjacent to the ground floor rooms, opens onto a living room furnished with a sofa, armchairs, chairs, 2 game tables, and a fireplace. Directly opposite this living room is a double bedroom with a living area and an en-suite bathroom with a hydromassage shower. To the right of the living room, beyond a small hallway, you find a double bedroom with joinable beds and an en-suite bathroom with shower, as well as a further double bedroom with an en-suite bathroom with bathtub. Adjacent to the courtyard, still within the main building and accessible via an external stone staircase of 9 steps with a private entrance, is an open living room with kitchenette, equipped with a washing machine, ceiling fans, a dining area, and a fireplace. This section of the property includes a double bedroom with an unfurnished loft and an adjoining bathroom with shower, as well as a further double bedroom with an adjoining bathroom with shower. It is worth noting that in annex no. 2, located in the basement with an independent entrance at the rear, resides the caretaker, a discreet and helpful individual who will be available to assist guests with any needs while fully respecting their privacy and exclusive spaces. When renting the property, no other guests or customers will be present anywhere in the structure.
Amenities Included
Podere Le Corone is equipped with a comprehensive range of amenities designed to ensure a comfortable and enjoyable stay. All bedrooms are fitted with air conditioning in the form of portable air conditioners, also available in one of the living rooms, ensuring a pleasant environment throughout the warmer months. For the cooler season, heating is available, and fireplaces in the living areas add an additional layer of warmth and atmosphere. The property includes a washing machine, conveniently located in the annex living area with kitchenette, along with a dishwasher in the main kitchen. Outdoor cooking enthusiasts will appreciate the barbecue and wood oven available in the outdoor areas, perfect for preparing meals in the open air. The property warmly welcomes pets, subject to prior approval by the owner, with guests asked to provide details regarding the number, size, and breed of their animals. The kitchen is fully equipped to support the needs of large groups, and the entire property benefits from Internet WiFi connectivity. Linen is provided on a weekly basis, and both an initial and a final cleaning are included in the rental. The property has undergone a thorough check-up carried out by a technical manager to guarantee the accuracy of the description, the listed accessories, and their operational and maintenance condition.
Other Information
Podere Le Corone is particularly well suited to large groups, families, and gatherings of friends who wish to enjoy both shared communal spaces and independent private areas. The majestic event hall located on the first floor, complete with service bathrooms, is also available for business meetings, ceremonies, and private parties. Additional culinary services, including a private chef, in-home cook, cooking classes, and other culinary experiences, must be arranged exclusively through the property, which collaborates only with selected and authorized partners and suppliers, in order to ensure the highest standards of quality. The property is protected by the Zer0Dep Guarantee, meaning you are not required to pay a security deposit upon booking or on arrival. This coverage, provided by EuropAssistance, protects against accidental damage to the property during your stay, up to a maximum of 1,500 euros and subject to the limitations provided. Pets are welcome at Podere Le Corone, subject to advance approval by the owner. Guests are kindly asked to provide details regarding the number of pets, their size, and their breed prior to arrival. The EV Charging Station is available on a usage-based rate and requires an upfront security deposit. Utilities including water, gas for kitchen use and hot water, and electricity are all included in the rental price. When renting the property in its entirety, no other guests or customers will be present anywhere in the structure, ensuring complete exclusivity.
Distances and Attractions
Podere Le Corone is situated in Doglio, a small and charming hamlet just 5 kilometres from Monte Castello di Vibio, a quintessential medieval castle perched on an elevated position overlooking the Tiber river. This remarkable village is celebrated not only for its rare architectural beauty but also for being home to one of the smallest historic theaters in the world. The historic town of Todi lies just 15 kilometres from the property and is easily reachable for a day of exploration. The surrounding area of central Italy is rich in destinations of natural, artistic, and religious significance, including the magnificent towns of Orvieto, Assisi, Perugia, and Spoleto, all accessible within a short drive. Excellent highway connections further facilitate travel to the neighboring regions of Tuscany and Lazio, making Podere Le Corone an ideal base from which to discover the very best of central Italy.
Costs & Services
Included services
- Weekly linen: included in the rental price
- Initial and final cleaning: included in the rental price
- Utilities (water, gas for kitchen use and hot water, electricity): included in the rental price
- Zer0Dep Guarantee (EuropAssistance coverage for accidental damage up to €1,500.00, subject to limitations): included in the rental price
Extra costs
- Mandatory extra cleaning fee for pets: €50.00 per week per pet
- Use of the event hall: €300.00 per day (includes cleaning)
- Electric vehicle charging station: €0.50/kWh (usage-based rate; upfront security deposit required)
On request
- Extra cleaning: €24.00 per hour per cleaner
- Extra linen: €20.00 per person
- Heating: €50.00 per day
- Firewood: €26.00 per 100 kg
- Catering services: operated exclusively through the property's selected and authorized suppliers
- Private chef, in-home cook, cooking classes, and culinary experiences: arranged exclusively through the property's selected and authorized partners Podere le Corone 20, Emma Villas
Beschrijving
The Price includes:
- Utilities: electricity - water - gas for cooking use
- weekly linen, initial and final cleaning
- Zer0Dep Guarantee = You do not pay the security deposit on balance or on arrival and you have EuropAssistance coverage in case of accidental damage to the property during your stay (up to the maximum of € 1,500.00 and with the limitations provided).
The Price does not Include:
Tourism tax (€ 2,50 per person per day for the first 4 days. Please note that children under 12 years old will not pay)
Extra cleaning in case of animals (€ 50,00/week or part of week/animal)
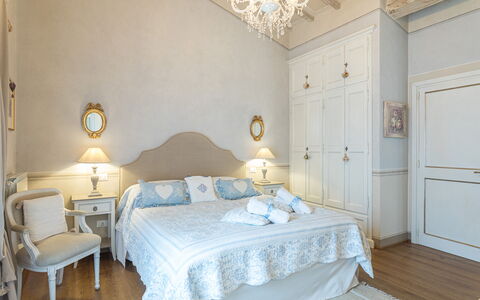
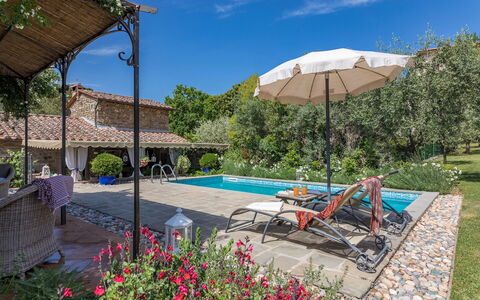
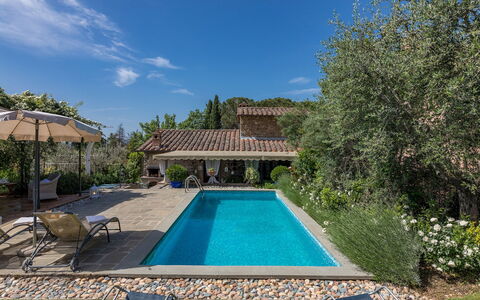
La Capannina is an attractive little house built entirely of stone and situated below the town of Cortona, an internationally famous Etruscan jewel standing on a hill overlooking the Val di Chiana in the province of Arezzo, a lush and fertile land extending to Siena and the neighbouring region of Umbria, dotted with olive groves and vineyards and known for its culinary excellence. Once an outbuilding of the nearby farmhouse in use as a barn and stable for animals, it has been reborn in the sign of a meticulous total renovation, with cosy and intimate interiors: a spacious and functional living area facing the veranda and a lovely bedroom with Provencal décor -inspired and seductive hydro-massage bathtub in view (with chromo therapy and aroma therapy) to ensure moments of pure relaxation. Located in a residential area in a beautiful panoramic position overlooking Cortona, its excellent geographical position permits short trips to interesting nearby places in Tuscany and Umbria. Art cities like Siena, Florence and Perugia are within easy reach thanks to an efficient road and rail system. A short distance away are also the beautiful and picturesque localities of Montepulciano, the Val d'Orcia with the medieval areas of Montalcino, Pienza with its picturesque landscapes framed by rows of cypress trees, or Chianti, the famous wine route dotted with castles and monuments:a true open air museum where the protagonists are nature and culture. The house is located approximately 15 metres from that of the owners who can be a useful point of reference for guests to whom, however, complete privacy is guaranteed.
Interior:
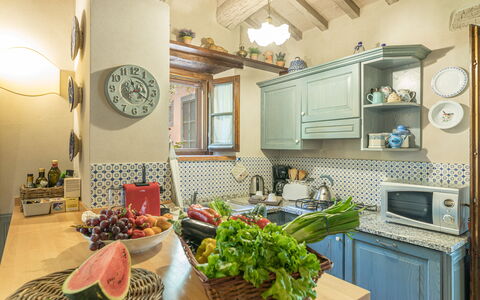
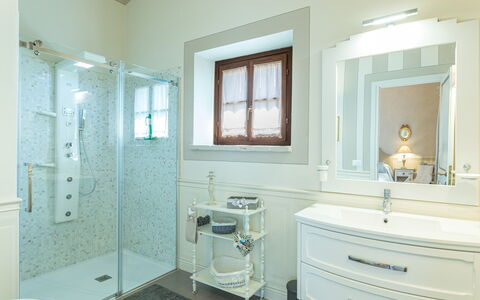
The house has two floors. The entrance on the ground floor leads directly into the living area with lounge, dining area and full equipped kitchen forming a single open space, connected by a French window to the veranda with the outdoor dining and seating area. The floor is completed by a bathroom with shower and laundry area, a double bedroom with king size bed and amazing hydro-massage bathtub in view (equipped with aroma and chromo therapy), served by a bathroom with hydro-massage shower with chromo therapy and radio. The French door in the bedroom opens to a small outdoor sitting area with two chairs and a table. A wooden staircase leads up to the first floor composed of a double bedroom with en suite toilet.
Park:
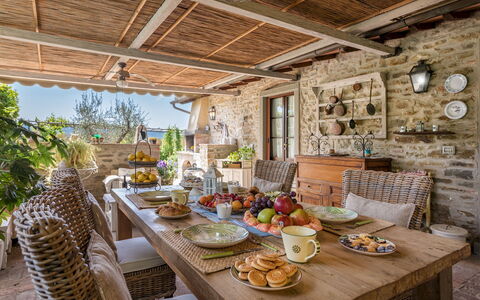
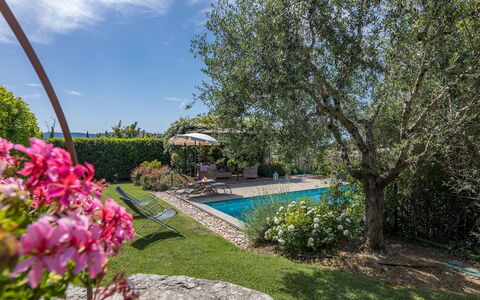
The property covers about 7500 square meters (part of what set up as orchard and vegetable garden at the back of the house). The park surrounding the house is completely fenced in for about 2500 square meters. Just past the entrance gate is a shady pine wood; tall trees of the typical Tuscan vegetation such as cypress, mulberry and olive trees fill the garden which is embellished with a rich assortment of herbs and colourful, fragrant flowers. Outside the French window of the kitchen is a spacious veranda with seating and dining area and a brickwork barbecue where guests can enjoy alfresco meals whilst admiring the beautiful panorama.
Please notice that photos are taken in spring, therefore flower blossoming, and the colours of the gardens' grass could be different at the moment of your arrival at the villa.
Swimming Pool:
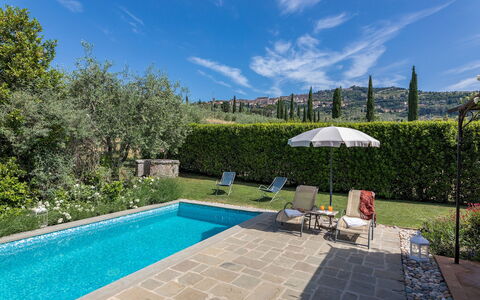
The pool is situated in the inner part of the garden and is fenced in on two sides by a chain-link fence and laurel hedge. Situated two metres from the house and veranda, it is on a higher level and is reached by stone steps. The pool measures 7 x 3 m with a constant depth of 1.40 m; it is lined with mosaic tiles and has a ladder for access to the water. The purification plant is chlorine and the pool is illuminated both inside and outside. The 150 metre square solarium area has sandstone paving around the pool while the rest is planted with lawn. Equipped with sunbeds, deckchairs, umbrella and a gazebo in iron with seating area, it is the perfect place for relaxing on sunny days:in the background is the beautiful view of the town of Cortona. The pool is equipped with a solar outdoor shower and is open from the first Saturday of April to the last Saturday in October.
Pets: Small size on request. € 50,00 per animal per week or part of week to be paid on site. Acceptance of animals to the facility must be previously authorised by the owner upon communication of the number of animals, size and breed.
Extra On Request:
- Extra cleaning (€ 22,00/hour per cleaner),
- extra linen (€ 15,00 per person),
- heating (on consumption up to date market prices),
- firewood (€ 20,00/100 Kg) La Capannina 2+2, Emma Villas
Beschrijving
This rate includes:
-Utilities: electricity - water - gas for kitchen use and hot water
- weekly linen, initial and final cleaning
- Zer0Dep Guarantee = You do not pay the security deposit on balance or on arrival and you have EuropAssistance coverage in case of accidental damage to the property during your stay (up to the maximum of € 1,500.00 and with the limitations provided).
The price does not include:
Mandatory extra cleaning in case of animals (€ 50.00 per animal per week or part of a week)
Tourist tax (€ 2,00 per person per night for the first 7 nights. Please note that children under 12 years old will not pay)
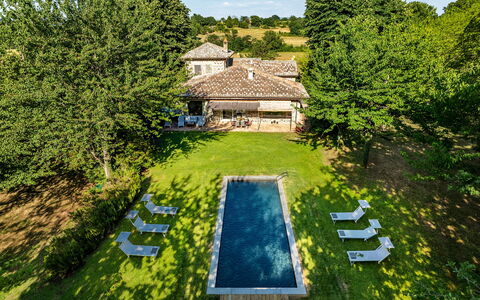
La Casetta is a residence of refined, modern architecture, located just outside the charming town of Sarteano, in a quiet residential area surrounded by a private park of approximately 6,000 square meters. The interior spaces are bright and generously sized, featuring spacious bedrooms with modern bathrooms, two inviting living rooms, and two fully equipped contemporary kitchens. The carefully curated furnishings blend modern, functional design with antique pieces and vintage touches, creating an atmosphere that is both stylish and comfortable. At the heart of the garden lies a swimming pool, surrounded by wide stretches of lawn, perfect for relaxing, playing, or simply enjoying the lush, natural surroundings. Its strategic location, just 1 km from Sarteano, a medieval village perched on the slopes of Mount Cetona in southern Tuscany, offers easy access to the wonders of both Tuscany and Umbria, making La Casetta the ideal base for exploring the region with ease and comfort.
THE PROPERTY HAS BEEN SUBJECTED TO A CHECK-UP BY OUR TECHNICAL MANAGER, TO ENSURE THE CONSISTENCY OF THE DESCRIPTION, THE ACCESSORIES LISTED ON THE WEBSITE AND THEIR PRESENT STATE OF OPERATION/MAINTENANCE
Interior:
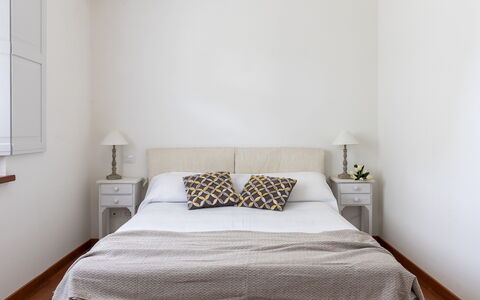
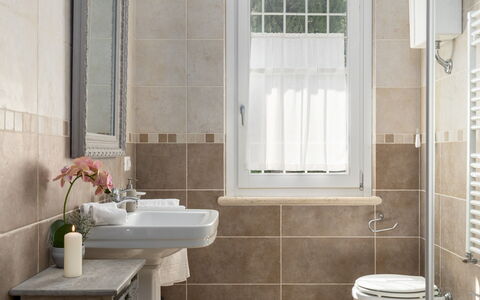
The property is spread over two floors connected by internal staircases and consists of two separate apartments with no internal access between them. APARTMENT 1 - GROUND FLOOR – Spacious open-plan living area with lounge (and ornamental fireplace), dining table and kitchen with island and bar stools; one double bedroom with en-suite bathroom with shower (and washing machine). FIRST FLOOR – Reading/tv room, one double bedroom with en suite bathroom with shower, one twin bedroom with joinable beds; one bathroom with shower. APARTMENT 2 - GROUND FLOOR – Kitchen with dining table (and washing machine); one double bedroom; one bathroom with shower. FIRST FLOOR – Living/tv room with access to the terrace; one double bedroom with en-suite bathroom with shower; one twin bedroom with joinable beds and en-suite bathroom with shower. Air conditioning in the bedrooms.
Park:
The property is set within a fully fenced park of approximately 6,000 square meters, located on flat terrain. The green areas feature wide expanses of lawn, gracefully interrupted by paved pathways and enhanced by rich vegetation including holm oaks, cypresses, olive trees, and a section with a pine grove. At the center of the garden lies the swimming pool, around which the outdoor living and relaxation spaces are arranged. In the rear part of the grounds, nets have been installed for mini-football games. Beneath the portico, directly accessible from both apartments, there is a comfortable lounge area and a dining table. A mobile barbecue is also available. The main entrance to the property is through an automatic driveway gate, beyond which lies a spacious parking area with capacity for up to three vehicles. A second, manually operated gate is located at the rear of the property, where there is also an area equipped with a ping pong table and additional parking space for four carsPlease notice that photos are taken in spring, therefore flower blossoming, and the colours of the gardens' grass could be different at the moment of your arrival at the villa.
Swimming Pool:
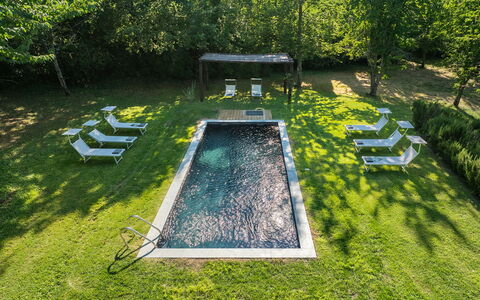
The swimming pool is centrally located in the garden and can be reached in just a few steps from the portico, crossing the lawn. Rectangular in shape, measuring 8 x 4 meters with a constant depth of 1.5 meters; lined with light-colored tiles and features access via five built-in steps. It is sanitized using a chlorine-based system. The Stone-paved sunbathing area is equipped with sun loungers, umbrellas, and small tables. The pool is open from the last Saturday of April to the firtst Saturday of October.
Extra on request:
extra cleaning (€ 22,00/hour per cleaner)
extra linen (€ 18,00 per person) La Casetta 12, Emma Villas
Beschrijving
The Price includes:
- Utilities: water - gas for kitchen use - electricity
- weekly linen, initial and final cleaning
- Zer0Dep Guarantee = You do not pay the security deposit on balance or on arrival and you have EuropAssistance coverage in case of accidental damage to the property during your stay (up to the maximum of € 1,500.00 and with the limitations provided).
The Price does not Include
- Mandatory extra cleaning in case of animals (EUR 50,00/week/animal)
- Tourist Tax(where applicable)
The attractive Casale dei Tigli is a recently renovated and expanded country farmhouse, clad with stone and simply decorated, with terracotta floors and large windows that illuminate the big living room overlooking the beautiful garden with its swimming pool. The ideal haven for those seeking a relaxing, discreet atmosphere, guaranteed by the rural landscape immersed in the silence of nature. The property is just a stone's throw from the fascinating Etruscan town of Orvieto, witness to a centuries-long history which is recounted by the numerous castles and churches spread throughout its territory, by the impressive underground routes, true works of civil engineering to be explored under the town, by its majestic duomo, symbol of the city and treasure trove and custodian of world famous works of art, in which the frescoes by Luca Signorelli stand out. The particularly strategic site of the house is perfect for making short trips along the countless cultural and natural itineraries that wind throughout the territory of this greenest and most mystical region of Italy. The short distance to the A1 motorway exit of Orvieto, also, facilitates trips to nearby Tuscany and Lazio to visit famous art centres like Montalcino, Montepulciano, Pienza, Viterbo and many others. Of note, finally, for golf lovers, that just five minutes from the villa there is the golf course and driving range "Acquapendente golf club".
Interior:
The house has two floors. The ground floor entrance opens on to a large, bright living room, on one side the lounge with sofas, fireplace and direct access to the garden through a French window and, on the other side, the dining area connected to the fully-equipped kitchen. Placed around the living room are the downstairs bedrooms, one double bedroom with ensuite bathroom with tub and shower, one double bedroom with bathroom with shower and a twin bedroom (with joinable beds) with ensuite bathroom with shower. A wooden staircase leads up from the entrance to the top floor, consisting of a loft area with the study which leads on to a double bedroom (with divisible bed) with ensuite bathroom with shower. Air conditioning the bedrooms.
Park:
The 2000 sq m park (with entrance gate shared with another property) consists, for the most part, of lawn with impressive trees: the linden trees with their unmistakable perfume create a natural cool area of shade on two sides of the house (to which they have given their name), while two majestic fir trees welcome the guests and accompany them to the main entrance. A collection of cherry trees, along the sides of the house, give delicate flowers in spring and luscious fruits in the summer. The fully equipped pergola, located just outside the French window of the living room, is furnished with tables, chairs and sofas, where guests can relax and enjoy the tranquillity of the the meadows with grazing horses and of the surrounding countryside. The property has 3 mountain bike for lovers of excursions alont unpaved roads and trails in the surrounding woods.
Please notice that photos are taken in spring, therefore flower blossoming, and the colours of the gardens' grass could be different at the moment of your arrival at the villa.
Swimming Pool:
The pool is sited in the centre of the garden in front of the house, which is just a few metres away and can be reached across the lawn. The rectangular pool, with a ladder for access to the water, measures 9 x 3.5 m with a depth varying from 1.20 m to 1.80 m. It is lined in concrete and sanitized with chlorine. Around the pool lawn sunbathing area, protected by thick vegetation on one side and bordered by cherry trees and rosemary bushes on the other two sides, is equipped with sunbeds and gazebo. It is open from the last Saturday in April to the first Saturday of October.
Pets: Yes. € 50,00 per animal per week to be paid on site
Extra On Request:
- extra cleaning (€ 22,00/hour per cleaner),
- extra linen (€ 15,00 per person),
- heating (€ 40,00/day),
- firewood (€ 20,00/100 Kg) Casale dei Tigli 8, Emma Villas
Beschrijving
This rate includes:
- Utilities: electricity - water - gas for kitchen use and hot water
- weekly linen, initial and final cleaning
- Zer0Dep Guarantee = You do not pay the security deposit on balance or on arrival and you have EuropAssistance coverage in case of accidental damage to the property during your stay (up to the maximum of € 1,500.00 and with the limitations provided).
The price does not include:
Mandatory extra cleaning in case of animals (€ 50,00/week/animal).
Tourism tax (where applicable).
Vista del Lago, a country house in the heart of Umbria, is just a short distance from the small medieval borgo of Guardea. The house stands in a high position overlooking the entire Tiber valley with the shape of Lake Alviano in the foreground. The villa is clad in local stone and has been designed with modern criteria while maintaining the classic style of the area. The furnishings and finishes are sober with terracotta for the floors and wooden beams for the ceilings. The rooms are furnished with antiques combined with warm colours that create a welcoming atmosphere. The heart of the house is the spacious living room with fireplace, TV and comfortable sofas, where it is pleasant to be all together, with direct exit to the garden. The spacious and well-equipped kitchen is open to the dining room and overlooks the external dining area on the potico through a french door. A single bedroom with ensuite bathroom is located on the ground floor while the other bedrooms and bathrooms are located on the upper floor, all equipped with air conditioning. Vista del Lago is surrounded by a fenced-in garden of about 10.000 sq m with plants, shrubs and many flowers that brighten the area with various colours in the different seasons. A few meters after the entrance gate there is the annex shaded by the large oak tree. The swimming pool, for the exclusive use of guests, is conveniently located on the same level as the house, which is only a few metres away. The house is located 20 km from the motorway exit of Orvieto, and 20 km from that of Attigliano, allowing you to drive to Rome in about an hour. A few kilometres away are numerous attractions you can visit: Orvieto, Narni, the Marmore waterfalls, the archaeological area of Carsulae, Amelia, Todi and, in Tuscany, Montepulciano, Chiusi, Cetona, Chianciano Terme and many more.
VISTA DEL LAGO HAS BEEN SUBJECTED TO A CHECK-UP BY A TECHNICAL RESPONSIBLE BEFORE THE BEGINNING OF THE SEASON, TO ENSURE CONSISTENCY OF THE DESCRIPTION, ACCESSORIES LISTED ON THIS PAGE AND THEIR PRESENT STATE OF OPERATION/MAINTENANCE, TO GUARANTEE QUALITY, CLEANLINESS AND COMFORTS TO ALL CLIENTS WHO WILL STAY HERE.
Interior:
The VILLA. The main entrance on the ground floor of the two-storey villa leads to a kitchen divided into two communicating areas and in open with the dining room, the sitting room with direct exit in the garden, a single bedroom with en-suite bathroom with shower, the laundry room and a guest bathroom. From the kitchen the french door allows direct access to the portico where the outdoor dining area is equipped with barbecue and wood oven. The wooden internal staircase leads up to the first floor with two double bedrooms with en-suite bathroom with shower and wardrobes; a twin bedroom, a single bedroom with a 1,20 m wide bed and a double bedroom, all sharing a bathroom with whirlpool tub. Please note: the fireplaces in the bedroom is ornamental. The ANNEX houses a living room with air conditioning and kitchenette, a double bedroom and a bathroom with shower. Air conditioning in all Villa's bedrooms and in the Annex livng room.
Park:
The well-kept and fenced garden surrounding Vista del Lago extends for about 10.000 sq m, most of which is covered by a green lawn dotted with flowering bushes and potted plants. Surrounding the lawn are olive, apple, almond, fig and apricot trees and herbs. Leaving the kitchen and living room through French windows, under a portico, is an area set up for outdoor dining furnished with barbecue and wood oven. The 4-car uncovered parking area is located immediately after the automatic driveway gate.
Please notice that photos are taken in spring, therefore flower blossoming, and the colours of the gardens' grass could be different at the moment of your arrival at the villa.
Swimming Pool:
The swimming pool, overlooking an open, scenic landscape towards Lake Alviano, is only about 5 m from the house. Rectangular in shape, it measures 10 x 6 m with a constant depth of 1.50 m. Lined in PVC, it has chlorine purification, internal lights and a metal ladder for access to the water. The surrounding paved area is furnished with sunbeds and an big umbrella. A hot-water shower is also available. The swimming pool is open from the last Saturday of April to the first Saturday of October.
Pets: Yes. € 50,00 per animal per week.
Extra on request:
- extra cleaning (€ 22,00/hour per cleaner)
- extra linen (€ 15,00 per person)
- Heating from November to April (€ 75,00 per day) Vista del Lago 12, Emma Villas
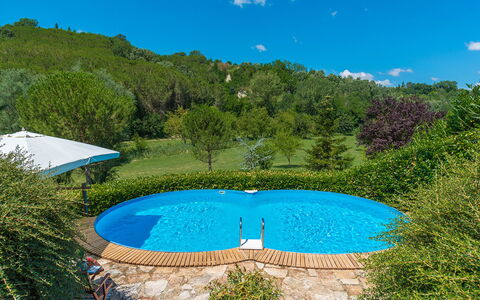
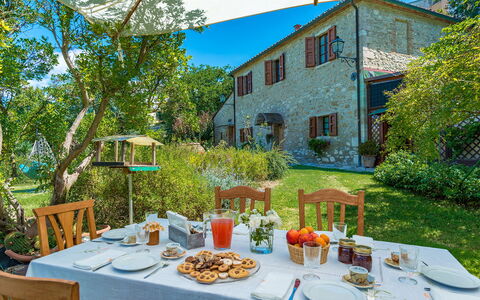
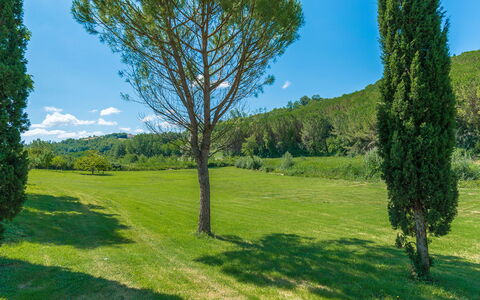
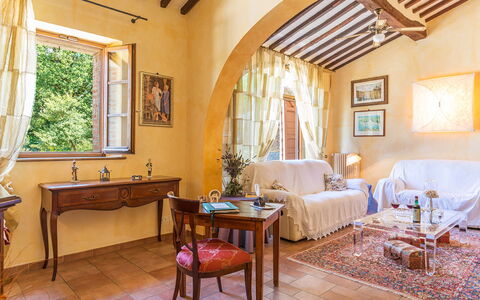
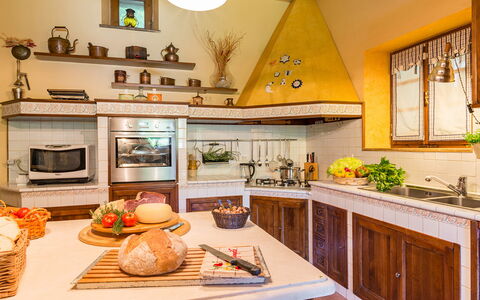
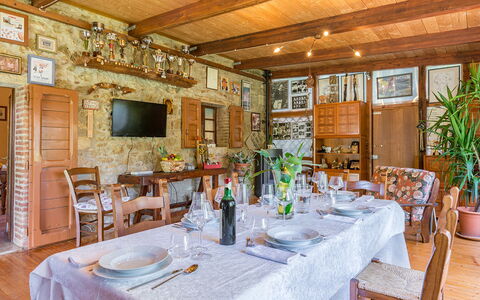
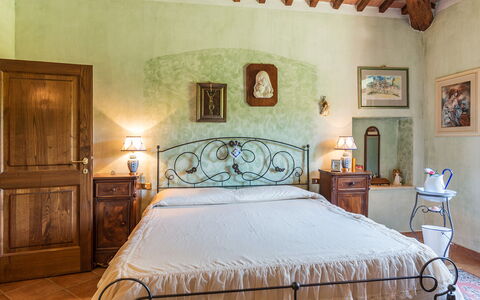
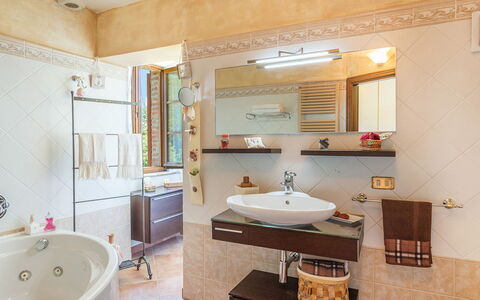
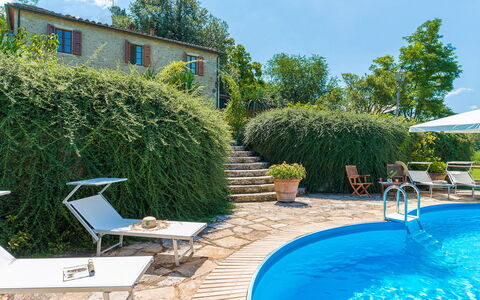
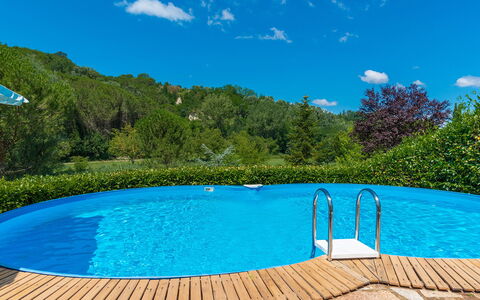
Beschrijving
The Price includes:
- Utilities: electricity - water - gas for cooking use
- weekly linen, initial and final cleaning
- Zer0Dep Guarantee = You do not pay the security deposit on balance or on arrival and you have EuropAssistance coverage in case of accidental damage to the property during your stay (up to the maximum of € 1,500.00 and with the limitations provided).
The Price does not Include:
Mandatory extra cleaning in case of animals (€ 14,00/day/animal)
Tourism tax (€ 1,00 per person per night. Please note that children under 12 years old will not pay).
La Casa dell'Artista is a delightful, characteristic Tuscan farmhouse located at the edge of the borgo of Asciano, in the magnificent, unmistakable scenery designed by the hills of the Crete Senesi, a few kilometres south of Siena. It was an old farmhouse that the current owners have completely renovated. The result is a cosy country retreat and its heart is the beautiful built-in kitchen with pizza oven and barbecue, connected to a bright veranda that opens onto a lush park, a real botanical garden studded with multiple blooms and covered with a huge expanse of lawn. Although located in the historic centre of the lively borgo (reachable through a pedestrian gate at the back of the house), with its cafés, restaurants, supermarkets, bus stop and train station, the back of the property looks out over the open countryside bordered by wooded landscapes and is the ideal location for you to enjoy your privacy and tranquility without having to forgo the amenities found in the immediate vicinity. Unmissable tourist attractions of Tuscany such as Siena, Cortona, Montalcino, Pienza, Montepulciano, Chianti and the Val D'Orcia as well as spa resorts like Rapolano Terme and Bagno Vignoni are all easily and quickly reachable.
Interior:
The villa has two floors connected by an internal staircase. The entrance on the ground floor leads into the living room; from here, continuing to the right you come to a bathroom with shower, the kitchen with pizza oven and barbecue and, finally, the veranda with dining table, connected to the outside by French windows. In a back room with access from the kitchen is the laundry. The upper floor comprises the sleeping area with three double bedrooms (one with a queen-size bed) and a bathroom with whirlpool tub. The bathroom is shared by two rooms and has two access doors.
Air conditioning only in the bedrooms.
Park:
The house is surrounded by a large green park set in the tranquillity of the countryside (despite being located at the edge of the borgo), which extends for about three hectares between a vast expanse of manicured lawn and rich, dense Mediterranean vegetation of shrubs, flower beds, roses and tall trees. Completing the garden is an orchard and an assorted vegetable garden with seasonal vegetables. Close to the entrances to the house is an area set up for outdoor dining, with a table protected by a large umbrella and a stone barbecue. The property is naturally bounded at the back by dense woodland (accessible directly from the garden) crossed by many paths and where it is possible to catch glimpses of hares, porcupines or roe deer. At the end of the driveway, and just a few steps from the main entrance, is a 3-car covered parking area.Please notice that photos are taken in spring, therefore flower blossoming, and the colours of the gardens' grass could be different at the moment of your arrival at the villa.
Swimming Pool:
The swimming pool, open from the last Saturday of April to the first Saturday of October, is located on terracing at a lower level in regard to the house, which is about 15 m away, and is reached down a short flight of steps and along a paved pathway across the grass. It enjoys a picturesque view of the beautiful expanse of woods stretching out in front. The pool, interred on three sides only, measures 6 X 9 m with a constant depth of 1.50 m. Lined in PVC, it has a wooden edge and a ladder for access to the water. It has chlorine purification. All around the pool is the stone-paved sunbathing area, bordered by hedges, with sunbeds and umbrella. Next to it is a pergola covered with wisteria, providing a shady and relaxing area with table and chairs. There is also a cold-water shower.
Extra On Request:
- Extra cleaning (€ 114,00/day),
- extra linen (€ 32,00 per person),
- heating (€40,00 per day),
- firewood (€ 26,00/100 Kg) La Casa Dell'Artista 6, Emma Villas
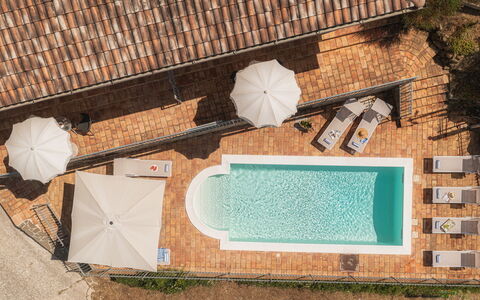
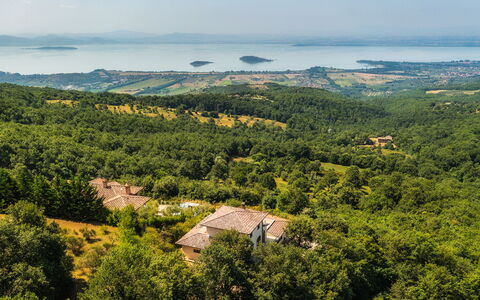
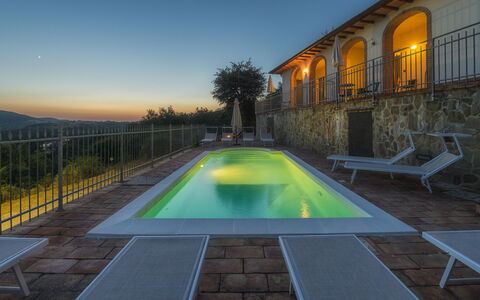
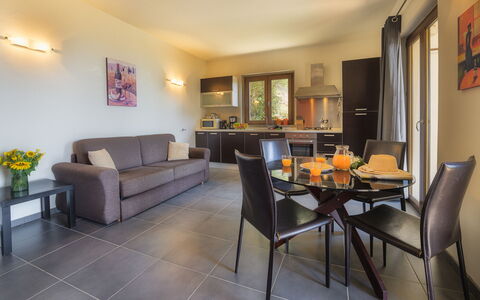
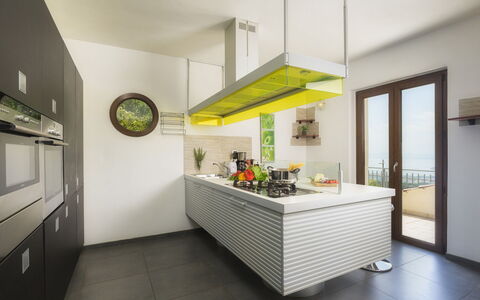
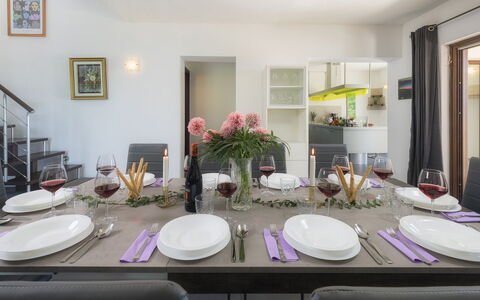
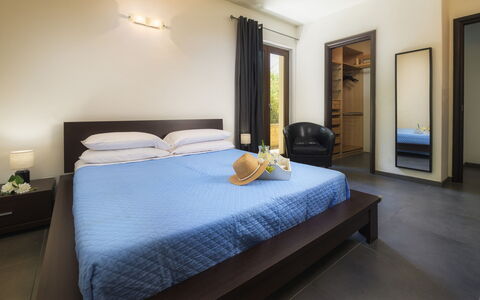
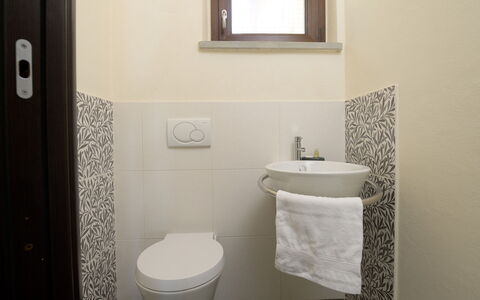
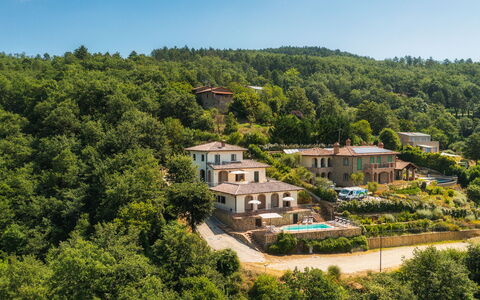
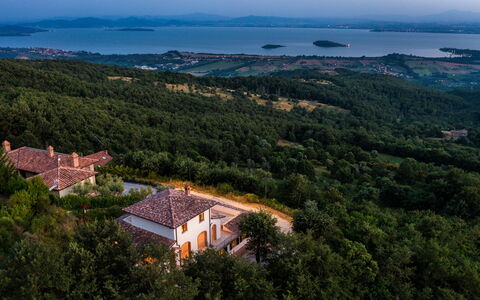
Beschrijving
The Price includes:
- Utilities: water - gas for kitchen use and hot water
- weekly linen, initial and final cleaning
- Zer0Dep Guarantee = You do not pay the security deposit on balance or on arrival and you have EuropAssistance coverage in case of accidental damage to the property during your stay (up to the maximum of € 1,500.00 and with the limitations provided).
The price does not include:
tourist tax (€3.00 per person per day for a maximum of 6 days. Children under 14 are exempt)
In case of failure to dispose of urban waste, at check-out a payment of €30.00 per week per week or fraction of a week will be required.
Extra cleaning in case of presence of animals (€50.00 per animal per week or fraction of a week)
Villa Maggiorana is located on a hill at 646 m above sea level, overlooking Lake Trasimeno, the fourth largest lake in Italy and the main place of attraction in Umbria thanks also to its three islands. The strong point of the villa are the large terraces from where you have a breathtaking view of the lake and surrounding countryside. Villa Maggiorana consists of a main house, with a large living room, which extends onto the terrace with breathtaking views and an annex with two independent apartments, both with living room with kitchenette. The structure is arranged on terraces that offer an enchanting view of the lake; on the lower one, no less panoramic, is the swimming pool surrounded by an inviting solarium set up for admiring the view in complete relaxation. The woods that surround the property offer the possibility of walking in the midst of nature and practicing sports along the numerous dirt tracks that wind through the area. On the border between Umbria and Tuscany, Villa Maggiorana allows you to move easily around to visit the many attractions in the area such as Perugia, Todi, Orvieto, the towns around Lake Trasimeno and the delightful historic borghi of the Val d'Orcia and the Val di Chiana. Note: for October 2026 only, the air conditioning will not be available due to technical work. A comfortable temperature is guaranteed in any case, as the heating system is readily available for cooler weather.
Interior:
The main house has two floors and functional furniture, as also do the two small apartments located at a lower level. From the parking area, 13 steps take you up to the first terrace where the swimming pool is located and another 2 steps take you to the second terrace with access to the two apartments. Continuing up you come to the main entrance which can also be reached from the parking lot by going up the road for 40 m. MAIN HOUSE. Past a small hallway with guest bathroom, you come to the dining room furnished with dining table and pellet stove. The fully-equipped kitchen with central island is connected to the dining room. The floor is completed by a double bedroom, with walk-in closet and ensuite bathroom with shower and whirlpool tub, and the laundry room. In the living room and in the kitchen, French windows lead out to the fully-equipped panoramic terrace of about 50 sq m, ideal for outdoor dining. A wood and iron staircase leads from the living room to the upper floor with a twin bedroom with joinable beds and a double bedroom, both with panoramic terrace and served by a bathroom with shower. APARTMENTS. From the main building, descending the cement path, you come to the intermediate terrace between the main house and the swimming pool where the two symmetrical apartments of about 60 sq m are located, both with independent entrance and composed of a living room with kitchenette, table, chairs, sofa, TV and WI-FI, double bedroom and bathroom with shower and washing machine. In front of the apartments is the external covered portico facing the pool area. Air conditioning in the bedrooms. (N.B. not available for the reservations in October 2026)
Park:
The structure is surrounded by a wood of about 8000 sq m framing the property, which extends over several levels along the hilly terrain. The large terraces overlooking Lake Trasimeno are the ideal place for al fresco dining and are equipped with barbecue, table and chairs. The uncovered parking area is located at the beginning of the slope leading up to the main entrancePlease notice that photos are taken in spring, therefore flower blossoming, and the colours of the gardens' grass could be different at the moment of your arrival at the villa.
Swimming Pool:
The swimming pool is located on the lower terrace of the building from where it can be reached down a flight of steps. Measuring 3 x 7 m with the depth ranging from 1.2 to 2.1 m, the pool is lined in PVC and has chlorine purification, internal spotlights, 5 internal steps and a ladder for access to the water. The surrounding terracotta-paved area is equipped with deck chairs, sunbeds, umbrellas and a solar shower. The pool is available from the last Saturday of April until the first Saturday of October.
Pets: Yes, on request. € 50,00 per animal per week. Acceptance of animals to the facility must be previously authorized by the owner upon communication of the number of animals, size and breed.
Extra On Request:
extra cleaning (€ 22,00/hour per cleaner)
extra linen (€ 12,00 per person).
heating (on consumption up to date market prices) Villa Maggiorana 10, Emma Villas
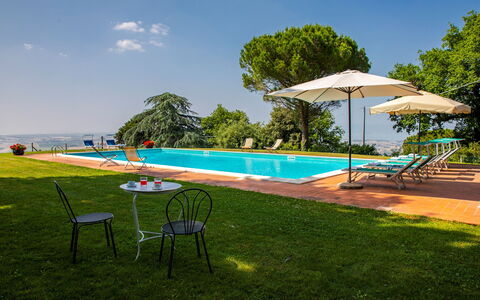
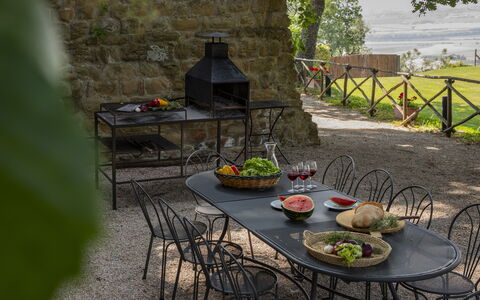
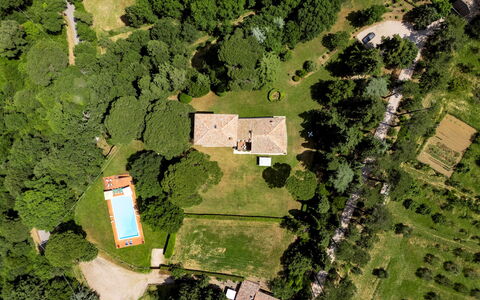
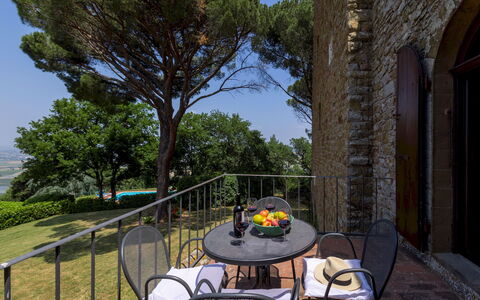
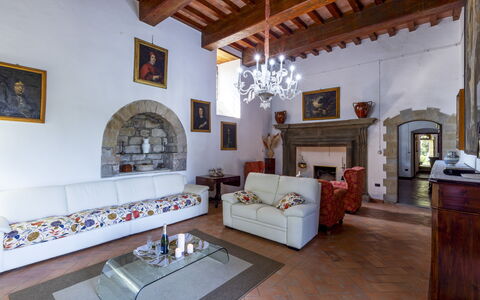
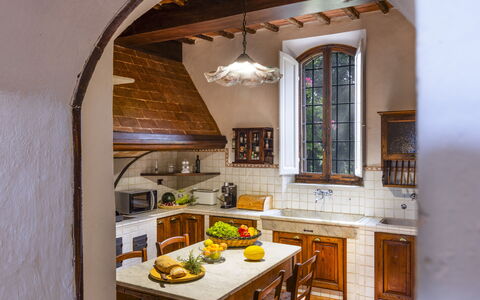
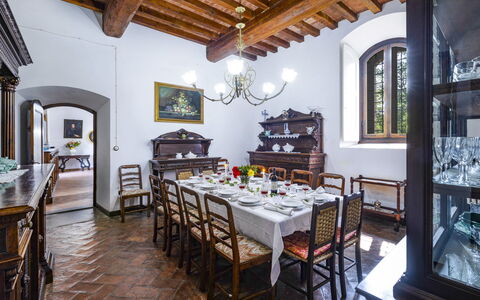
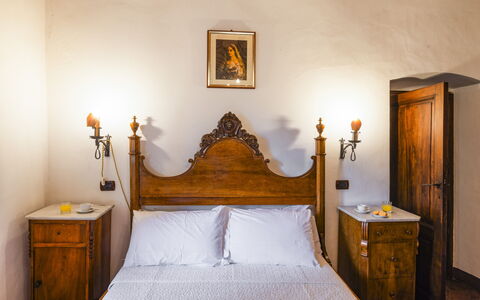
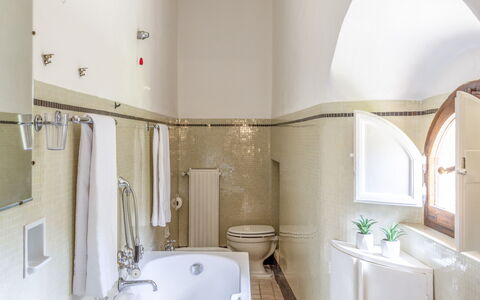
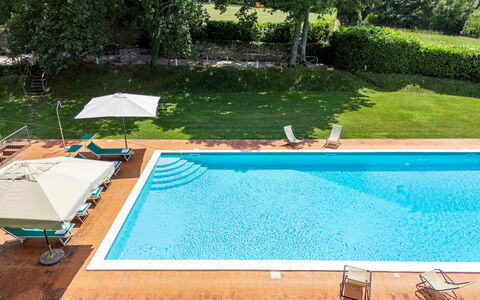
Beschrijving
The Price includes:
- Utilities: electricity, water - gas for kitchen use
- weekly linen, initial and final cleaning
- Zer0Dep Guarantee = You do not pay the security deposit on balance or on arrival and you have EuropAssistance coverage in case of accidental damage to the property during your stay (up to the maximum of € 1,500.00 and with the limitations provided).
The Price does not Include:
- Mandatory extra cleaning in case of animals (€ 50,00/week or part of week/animal). Acceptance of animals to the facility must be previously authorised by the owner upon communication of the number of animals, size and breed.
- Tourism tax (€ 0,80 per person per day for the first 5 days. Please note that children under 14 years old will not pay).
Torre di Paciano stands at 492m above sea level, dominating the amazing natural scenery of this area between Tuscany and Umbria, which stretches from the magnificent, well-kept garden, with its effulgent vegetation, to embrace the plain that extends in front, with Lake Trasimeno in the foreground, and then to end up on a corollary of numerous small villages that surround the property; at night, seen from the poolside or from the highest point of the tower, they form an alluring constellation of lights. Its walls narrate a thousand-year old story: the Torre di Paciano, part of the old Castle of Paciano Vecchio, was originally a watchtower located strategically along the historic route that connected Perugia to Chiusi and, over the years, was subjected to many, documented dominations. Today, linked to an 18th century building which forms the central nucleus of the house, it is an historic, old-style residence suitable as a country retreat, with a collection of antique furniture and impressive chandeliers that dominate the high ceilings and spacious living areas on the ground floor and which fit in perfectly with the architectural style of the building, which is completed by a dear little consecrated chapel, suitable for wedding ceremonies. In the park surrounding the house is a large lawn for children to play on, set up areas for alfresco dining with a large barbecue and various seats in antique stone, shaded by old oaks and surrounded by the scents of the undergrowth. The property stands just outside the tiny borgo of Paciano, in a quiet, discreet location even though it is less than a kilometre from the village. From here, short and easy trips will take you to all the major towns in Umbria (Perugia, Orvieto, Todi, Assisi) and Tuscany (Montepulciano, Cortona, Pienza, Siena): a unique full immersion in a land rich in history, art and culinary traditions, that will satisfy the eyes and palate of curious, enthusiastic travellers.
Interior:
The house is formed by a main body with two floors and the tower, with a further two floors. The main entrance on the ground floor leads into the living area with the rooms connected one to the another, a typical built-in kitchen with 2 marble sinks and dining area with direct access to the outside, an elegant dining room connected to the living room with ornamental fireplace and direct access to the garden. This floor is completed by a bathroom with shower and laundry area. A stone staircase leads up to the first floor with two single bedrooms sharing a bathroom with shower, a double bedroom with queensize bed and ensuite bathroom with tub, and another double bedroom with kingsize bed and ensuite bathroom with shower; the latter communicating with a study/reading room (with access to an outside terrace) and with the stairs leading to the upper floors of the tower, each with a double bedroom with private bathroom. A wooden staircase leads up to the second floor, consisting of a double bedroom with kingsize bed and ensuite bathroom with shower. On the third floor is the last double bedroom, also with ensuite bathroom with shower and connected via a flight of stairs to the top floor of the tower, with two single, joinable beds. This room has two French windows leading outside to a long corridor going round the tower with a panoramic, 360° view.
Portable air conditioning in the bedrooms.
Park:
The property covers an area of about 3 hectares, in part covered by accessible woods while the rest is made up of the park around the house, ensuring privacy and tranquillity. Just past the entrance gate is the well-kept garden with lawn and various trees - pines, holm oaks, cypresses, medlar and figs - a lovely holly bush and lots of vivid blooms, particularly roses and hydrangeas, which transform the garden into a colourful “living area”, equipped for relaxing in at any time of the day, with a shaded dining area where you can sample the typical dishes in the open air. All along the garden, with orchard, vegetable garden and a long pergola shaded by vines for strolling in the shade, outdoor sitting areas have been set up, in the coolest and most secluded places where you can just sit and relax. In the vicinity of the pool area, in a strategic vantage point overlooking the pool and the surrounding area with the neighboring villages, another dining area with barbecue has been set up.Please notice that photos are taken in spring, therefore flower blossoming, and the colours of the gardens' grass could be different at the moment of your arrival at the villa.
Swimming Pool:
The pool area is located in a well-delimited area of the garden, placed on a slightly lower level than the tower and in a beautiful panoramic position. It is reached across the lawn and down a flight of stone steps. The pool measures 17x9 m with a depth that varies from 90 to 220 cm. Large steps on one side, or a metal ladder, lead into the water It is lined in clear PVC with a stone border; sunbeds and umbrellas are set out along the perimeter paved in terracotta and on the large manicured lawn that stretches to a terraced area with table and chairs and barbecue, ideal for poolside meals. Next to the pool is a cold-water shower and down a short flight of steps is a bathroom with shower, changing room and kitchenette with sink and refrigerator. The pool is purified with chlorine and is open from the last Saturday in April until the first Saturday of October.
Pets: On request, small and medium size (maximum 2 animals). € 50,00 per animal per week or part of week.
Extra On Request:
- extra cleaning (€ 22,00/hour per cleaner)
- extra linen (€ 15,00 per person)
- heating (on consumption up to date market prices)
- firewood (€ 20,00/100 Kg) Torre di Paciano 10+2, Emma Villas
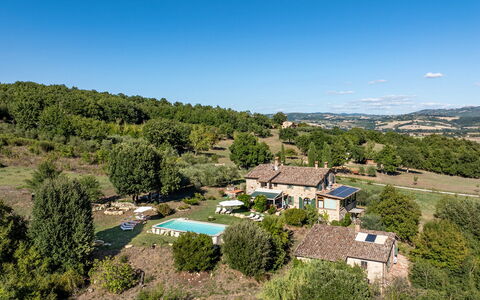
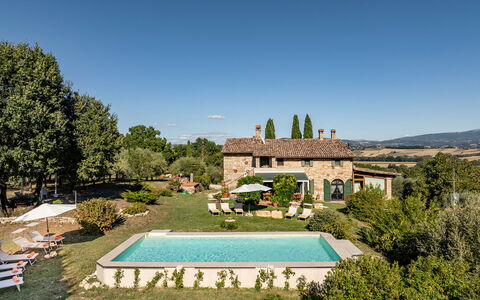
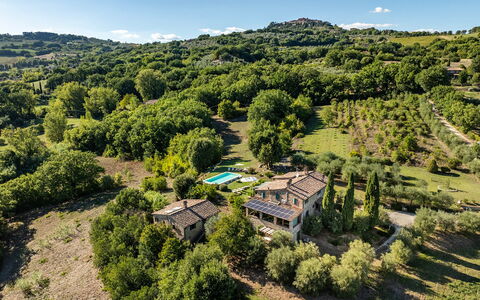
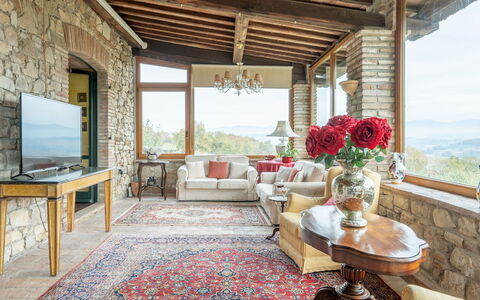
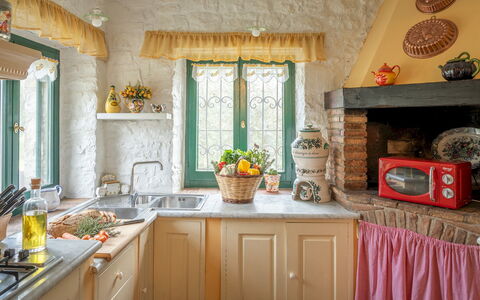
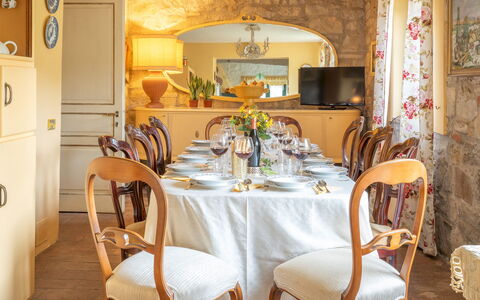
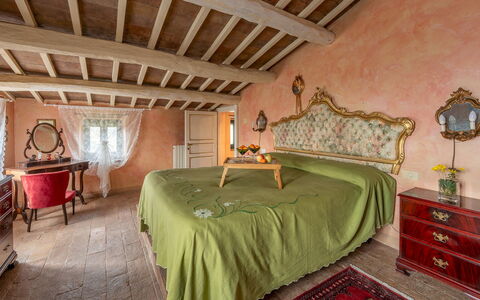
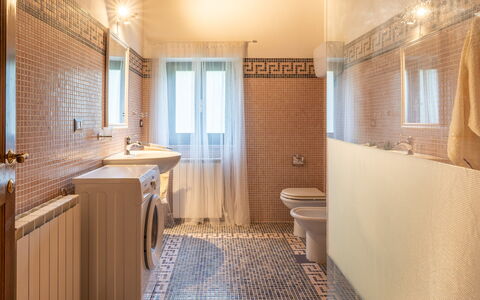
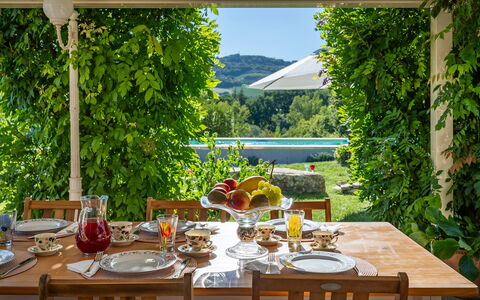
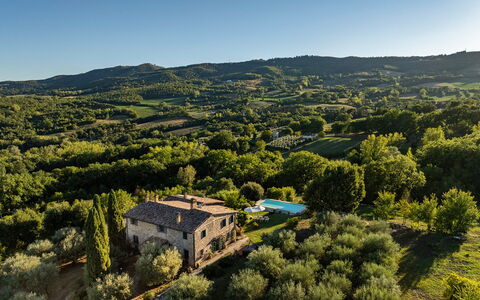
Beschrijving
This rate includes:
-Utilities: electricity - water - gas for kitchen use and hot water
- weekly linen, initial and final cleaning
- Zer0Dep Guarantee = You do not pay the security deposit on balance or on arrival and you have EuropAssistance coverage in case of accidental damage to the property during your stay (up to the maximum of € 1,500.00 and with the limitations provided).
The price does not include:
Mandatory extra cleaning in case of animals (€ 50,00 per animal per week or part of week). Acceptance of animals to the facility must be previously authorised by the owner upon communication of the number of animals, size and breed.
Tourism tax (where applicable).
Casale delle Farfalle is located in the heart of green Umbria, a short distance from the medieval village of Monte Castello di Vibio. Dating back to 1616, the villa is perched in a panoramic position overlooking the Tevere valley, with a captivating view of Todi. Built with local stone, the property preserves its rustic style while offering spacious, elegant interiors that create a warm and welcoming atmosphere. Surrounded by 4 hectares of agricultural land and a 1000 sqm garden, the villa offers privacy and tranquility. The swimming pool, located just a few steps from the house, provides an unparalleled panoramic view. From here, it's easy to explore the numerous natural, artistic, and religious attractions in the area. Monte Castello di Vibio is nearby, home to the "Teatro della Concordia," the smallest 19th-century theater in the world. In a short time, you can visit Orvieto, Assisi, Perugia, and Spoleto, or travel easily to Tuscany and Lazio via nearby highway connections. Supermarkets, restaurants, and various shops are just a few minutes away by car.
Interior:
The complex consists of the main house and an annex, located at a slightly lower level, accessible via a stone staircase. Main house (250 sqm): Two floors, connected by both an internal and external staircase. GROUND FLOOR - A large living room with a sitting area, a glassed-in veranda with a TV area, a study with direct access to the outdoors, an open-plan kitchen with a dining area, and a bathroom with a bathtub and washing machine. FIRST FLOOR - A living room; two double bedrooms (one with a 1.50m wide bed) with en-suite bathrooms with showers (one bathroom has a sloped ceiling with a max height of 1.80m); two additional double bedrooms, and a shared bathroom with a shower. ANNEX (100 sqm) - A single floor with an open-plan living room, sitting area, dining area, kitchenette; a double bedroom with an en-suite bathroom with a shower; a double bedroom with an adjacent bathroom with shower and washing machine. Note: all fireplaces are ornamental. Air condition in the bedrooms and in the glassed-in veranda.
Park:
The estate extends over approximately 4 hectares, with a garden of about 1000 sqm exclusively for guest use, surrounding the main house. Located at 230 meters above sea level, the property is laid out over two levels on slightly sloping land, descending from the house towards the annex. The garden features a large lawn enhanced with Mediterranean plants, trees, and various flowers. On the side facing the pool, there is a pergola furnished for outdoor dining and relaxation, with a dining table, chairs, a masonry barbecue, and a sink. After passing through the automatic entrance gate, there is a parking area for up to four cars.Please notice that photos are taken in spring, therefore flower blossoming, and the colours of the gardens' grass could be different at the moment of your arrival at the villa.
Swimming Pool:
The above-ground pool, located on two sides, is at the same level as the house, approximately 15 meters away. Rectangular shaped, measuring 10 x 5 meters, with a constant depth of 1.30 meters. Lining in PVC, with internal access steps and lighting. Chlorine purification system. Lawn solarium equipped with sunbeds, gazebo, sofa, armchairs and two umbrellas. Opening from the last Saturday in April to the first Saturday in October.
Extra on request:
Heating from November to April (on consumption up to date market prices)
extra cleaning (€ 22,00/hour per cleaner)
extra linen (€ 12,00 per person) Casale delle Farfalle 12, Emma Villas
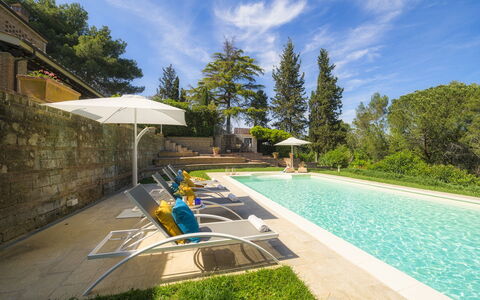
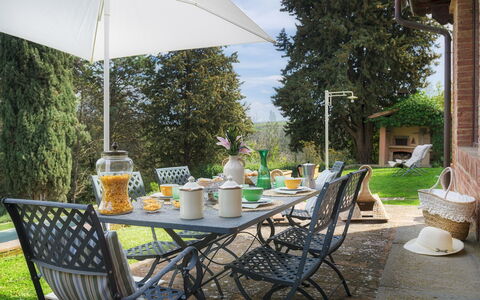
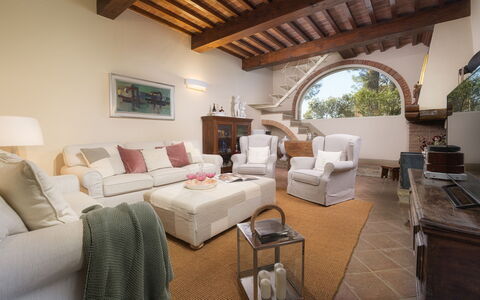
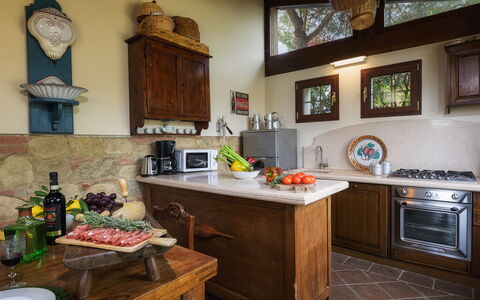
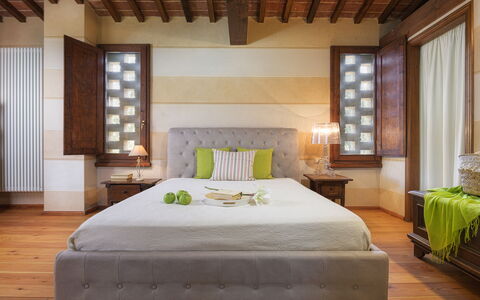
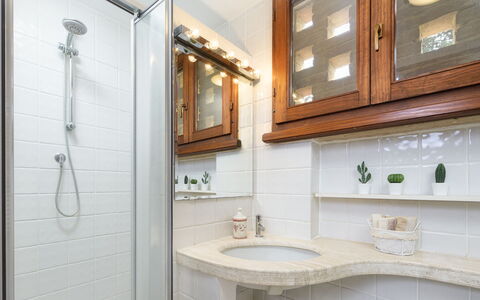
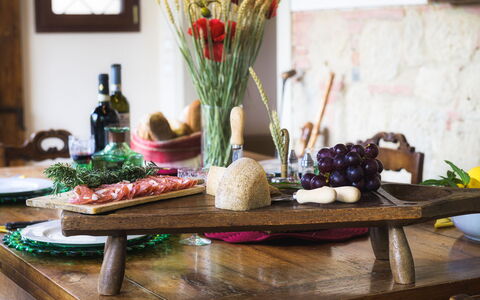
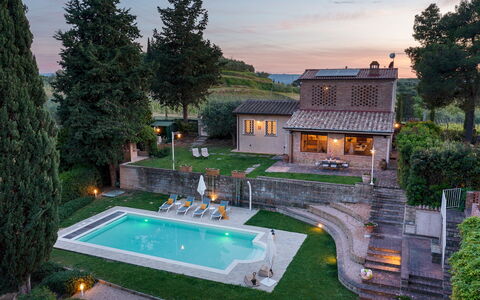
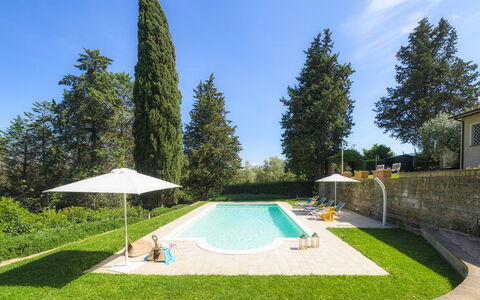
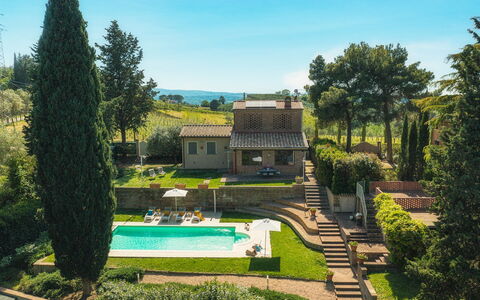
Beschrijving
This rate includes:
-Utilities: water - gas for kitchen use and hot water - electricity
- weekly linen, initial and final cleaning
- Zer0Dep Guarantee = You do not pay the security deposit on balance or on arrival and you have EuropAssistance coverage in case of accidental damage to the property during your stay (up to the maximum of € 1,500.00 and with the limitations provided).
The Price does not Include
Tourist Tax(where applicable)
Just outside Palaia, on the top of a hill, stands Il Fienile. An old farm shed which, after careful restoration with the help of professionals in the sector, the owner has turned it into a welcoming tourist residence that stands out against the typical Tuscan landscape. Staying in this residence you will find yourself embraced by classic Tuscan vegetation, ranging from the rows of vines that produce the delicious red wine of the area, to a large olive grove, to cypresses and various aromatic herbs. Entering the house, you will find the classic layout of a barn, with an open-plan area comprising kitchen and dining area and, next to it, an elegant room with smart TV and ornamental fireplace. On the same floor is a double bedroom with ensuite bathroom. A staircase in stone and iron leads up to the first floor with a large master bedroom with ensuite bathroom. Guests who choose this property will be able to relax in the swimming pool, located just a few metres from the house in a panoramic position, or in the shady living area, sipping an apéritif and savouring the scents of the Tuscan countryside. The strategic position of this property will allow you to quickly reach principal tourist destinations such as: Florence, Pisa, Lucca, Siena, Montecatini Terme, as well as the Tyrrhenian coast with the renowned golden beaches of Versilia, with its pearl, Forte dei Marmi, without forgetting the acclaimed Cinque Terre. The villa represents an excellent departure point for golfers, with the nearby Castelfalfi Golf Club, or for wellness fans, with the thermal baths of Grotta Giusti just 45 minutes away or the thermal pool of Casciana Terme, 20 minutes away.
IL FIENILE HAS BEEN SUBJECTED TO A CHECK-UP BY A TECHNICAL RESPONSIBLE BEFORE THE BEGINNING OF THE SEASON, TO ENSURE CONSISTENCY OF THE DESCRIPTION, ACCESSORIES LISTED ON THIS PAGE AND THEIR PRESENT STATE OF OPERATION/MAINTENANCE, TO GUARANTEE QUALITY, CLEANLINESS AND COMFORTS TO ALL CLIENTS WHO WILL STAY HERE.
Interior:
The property has two floors. On the ground floor the entrance leads to the dining area with kitchenette, illuminated by large windows overlooking the pool and next to the elegant room with comfortable seating , smart TV and ornamental fireplace. On this floor is a double bedroom with ensuite shower bathroom. Going up to the first floor via the stone and iron staircase, you come to the master bedroom with double bed and ensuite bathroom with shower. Next to the pool is a pergola with a small living area.
Park:
Il Fienile is surrounded by a 1500 sq m garden, completely fenced and bordered along the perimeter by lush hedges to ensure privacy, especially in the pool area. Once past the entrance gate you come to the large white gravel parking area of the property, flanked by a hedge of laurel, cypresses, larches and pines which will provide shade for your cars. From here an easy flight of steps leads to the pool area and then, continuing on, to the house entrance. Outside the house is a lawned garden with the outdoor dining area, the barbecue area with a wood pizza oven, the beautiful swimming pool complete with furniture and, next to it, a shaded pergola with an attractive living area where you can relax with a cocktail.
Please notice that photos are taken in spring, therefore flower blossoming, and the colours of the gardens' grass could be different at the moment of your arrival at the villa.
Swimming Pool:
The swimming pool, set in the green lawn, offers guests a unique view of the rolling Pisan hills and the medieval town of Palaia. Set in front of the house, at a lower level, and just a few metres from the entrance, the rectangular pool has a recessed corner with Roman steps for access to the water and an electric cover. With a travertine border and lined in sand-coloured PVC, the pool measures 6 x 12 m. with a constant depth of 1.40 m and has salt purification and internal lighting. The surrounding solarium area in travertine is equipped with comfortable sunbeds shaded by two umbrellas and there is a solar-powered, hot-water shower. The pool is open from the last Saturday in April to the first Saturday in October.
Pets: not allowed.
On Request:
Extra cleaning (price will be determined based on the type of service requested)
extra linen (€ 15,00 per person),
firewood (€ 20,00/100 Kg)
heating (on consumption up to date market prices) Il Fienile 4, Emma Villas