Herfst Vakantiewoningen in Piëmont
Tenuta Schiavon Barrero 12
Fantastisch vakantiehuis met WIFI, airco, privé zwembad, TV, patio en huisdieren toegestaan
-
12
-
6
-
6
-
590 m2
Beschrijving
The rate includes:
- Utilities: electricity - water - gas for kitchen use and hot water - weekly linen, initial and final
cleaning
- Zer0Dep Guarantee = You do not pay the security deposit on balance or on arrival and you have EuropAssistance coverage in case of accidental damage caused to the property during your stay (up to the maximum of 1,500.00€ and with the restrictions provided).
The rate does not include: Mandatory extra
cleaning in case of presence of animals (€7.15 per day per pet)
Tourist tax (where applicable)
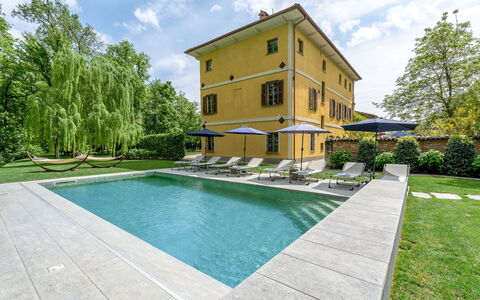
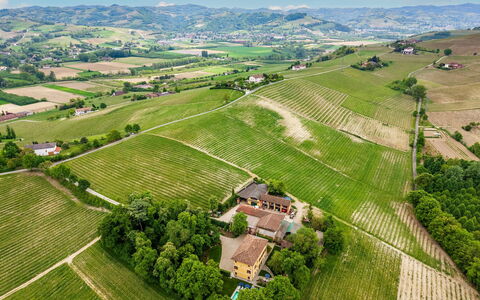
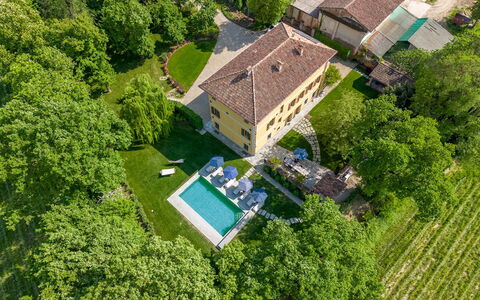
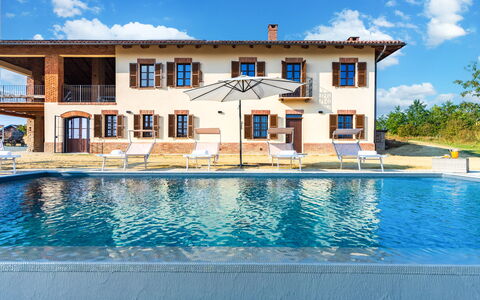
Located in the immediate vicinity of Nizza Monferrato (Asti), Tenuta Schiavon Barrero is surrounded by more than four hectares of woods with centuries-old trees and offers an unparalleled view of the surrounding nature. Surrounded by lush vineyards and hills, beautiful villages and the Langhe region a short distance away, this charming estate was once a hunting lodge dating back to 1700. The Piedmontese baroque interiors have now been carefully restored and transformed into a luxurious country villa that can accommodate up to 12 guests in an oasis of charm and refinement, where every detail promises well-being and authentic hospitality. The heated pool overlooking the vineyards, the gym and the billiard room offer maximum comfort and relaxation, away from the daily hustle and bustle and in the spirit of slow life.
THE PROPERTY HAS UNDERGONE A CHECK-UP CARRIED OUT BY ONE OF OUR TECHNICAL MANAGERS, TO GUARANTEE THE CORRESPONDENCE OF THE DESCRIPTION, OF THE ACCESSORIES LISTED ON THE SITE AND THEIR STATE OF OPERATION/MAINTENANCE
Interiors:
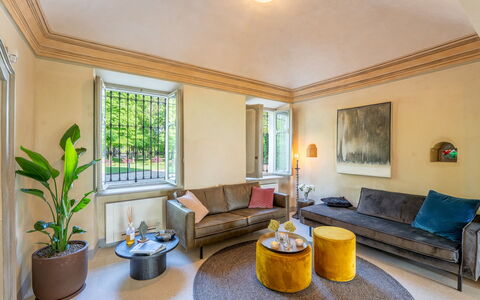
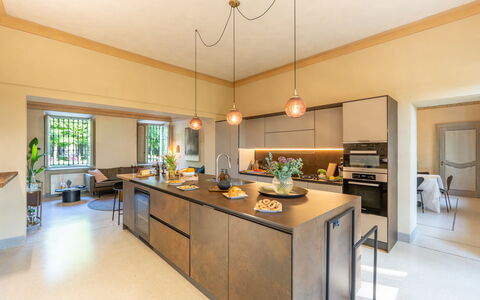
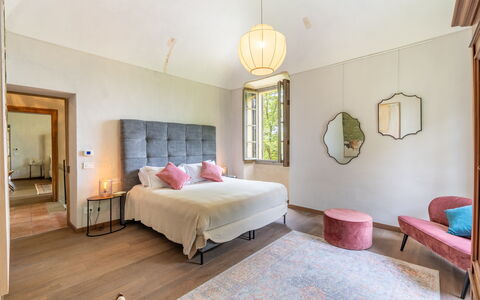
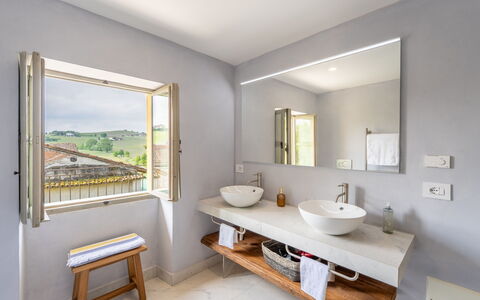
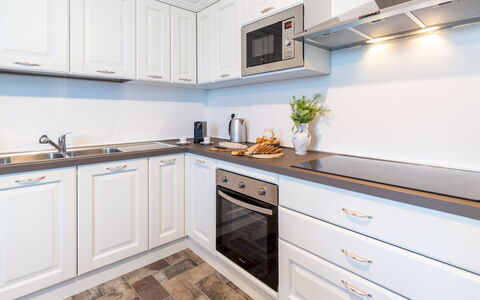
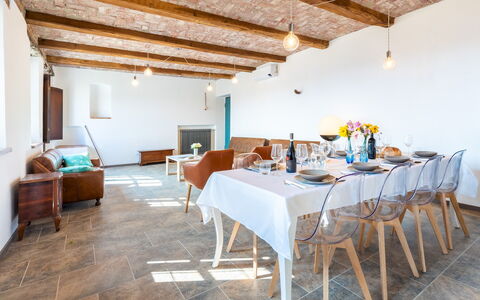
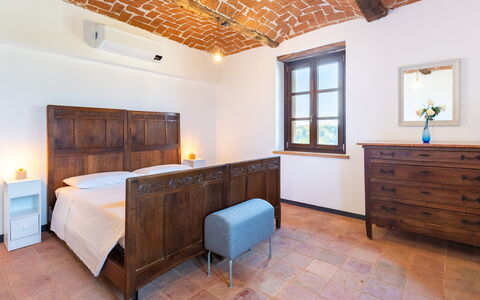
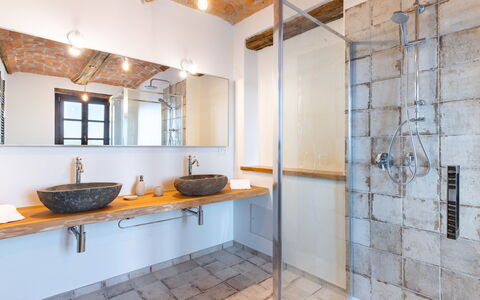
The property consists of the main villa and an adjoining laundry room. The villa of about 700 square meters is built on three floors connected by an internal staircase. GROUND FLOOR — Entrance; kitchen with central island and living area; dining room; sitting room; billiard room; service bathroom. FIRST FLOOR — TV room; double bedroom with en suite bathroom with shower and bathtub; double bedroom; twin bedroom (joinable beds); bathroom with shower and bathtub. SECOND FLOOR - Double bedroom with en suite bathroom with shower and bathtub; twin bedroom with en suite bathroom with shower; double bedroom with balcony, en suite bathroom with shower and access to the loggia on the main facade of the villa; well-equipped gym. Note: The fireplaces are all ornamental. Air conditioning in the bedrooms.
Park:
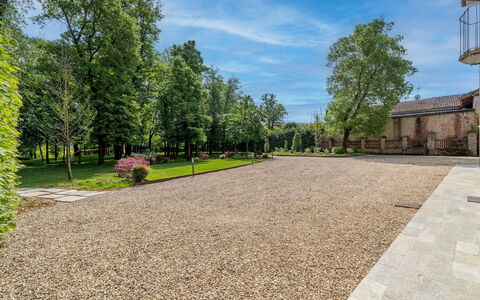
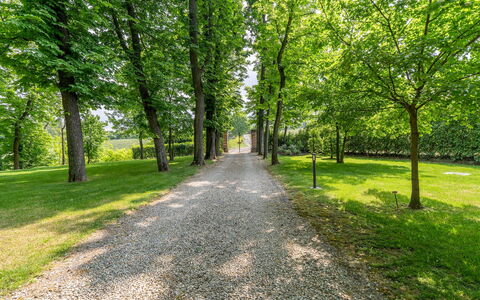
The park of about 4,000 square meters that surrounds the villa is completely flat and fenced. After crossing the driveway, linden trees line the gravel avenue to the large parking area near the entrance of the villa. On sunny days, enchanting plays of light and shadow alternate in the large lawn through tall trees where a centuries-old chestnut tree stands out surrounded by linden trees. Near the pool, a beautiful specimen of weeping willow offers a cool natural oasis of shade. A beautiful lawn borders the back of the villa where the large dining table with the barbecue next to it is placed and a ping pong table is placed in the shade in front of the laundry room. N.B.: Please note that the photo shoots are usually carried out in spring, so the colors and blooms of the gardens, lawns and parks may be different when you enter the villa.
Pool:
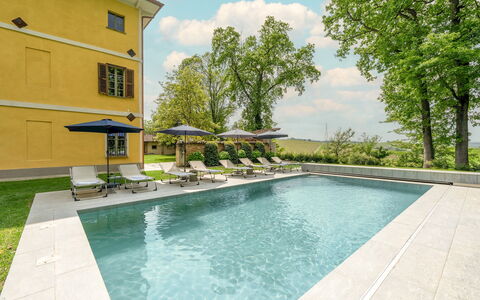
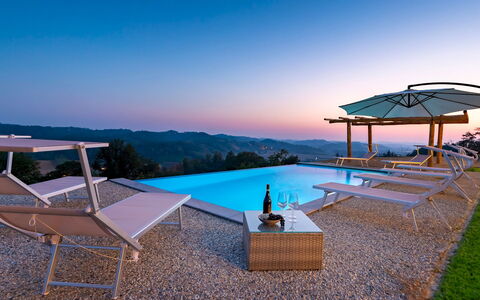
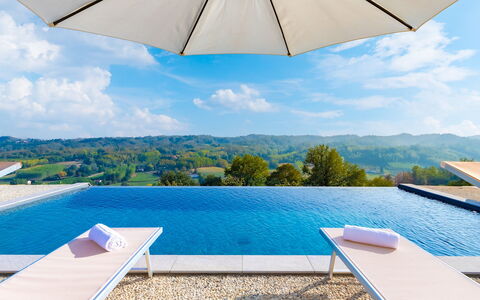
The rectangular-shaped pool, which can be heated on request, is located next to the villa. Dimensions 10 x 5 m and a maximum depth of 1.6 m. Covered in turquoise-colored liner and equipped with access steps at an angle; salt purification system. Solarium area furnished with sun loungers, tables and umbrellas; there is a cold shower and a room with a service bathroom available. The surrounding area is illuminated by spotlights and the pool is equipped with internal lighting. Open from the last Saturday in April to the first Saturday in October.
Extras available upon request:
Extra cleaning (€22.00/hour per employee)
Extra linens (€20.00/person) Tenuta Schiavon Barrero 12, Emma Villas
Casa Leonarda 8+2
Geweldig vakantiehuis met WIFI, airco, privé zwembad, patio, huisdieren toegestaan, dichtbij Asti
-
10
-
4
-
4
-
300 m2
Beschrijving
The rate includes:
- Utilities: electricity - water - gas for kitchen use and hot water - weekly linen, initial and final
cleaning
- Zer0Dep Guarantee = You do not pay the security deposit on balance or on arrival and you have EuropAssistance coverage in case of accidental damage caused to the property during your stay (up to the maximum of 1,500.00€ and with the restrictions provided).
The rate does not include: Mandatory extra
cleaning in case of presence of animals (€50.00 per week per animal)
Tourist tax (where applicable)
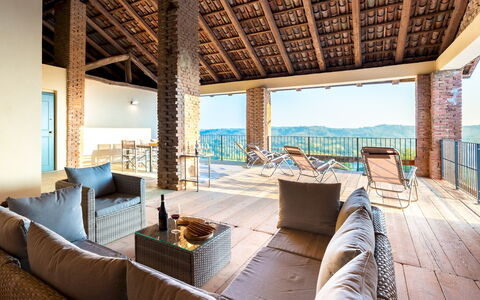
Casa Leonarda is a restored 18th century farmhouse with a breathtaking view of the vineyards and hills of Piedmont. Located on a ridge just outside Belveglio, in the heart of the Nizza D.O.C.G. wine area, the house retains its historic stone façade and all the original rural charm, combined with modern comforts. The interiors, spread over two floors, combine frescoed and brick ceilings with contemporary and traditional furnishings. The villa has four double bedrooms, a kitchen and a large open space living area. Among the prominent elements is the large loggia on the first floor, furnished with a sitting area to enjoy a drink at sunset or a relaxing afternoon with a view. It is possible to have lunch outside on the porch or in the gazebo near the pool. A private chapel and gently sloping lawns, planted with rosemary, figs, apple and cherry trees, further enrich the charm of the place. The property has been designed and built with particular attention to the accessibility and usability of the spaces, to ensure a comfortable and welcoming stay even for people with disabilities or reduced mobility.
THE PROPERTY HAS UNDERGONE A CHECK-UP CARRIED OUT BY ONE OF OUR TECHNICAL MANAGERS, TO GUARANTEE THE CORRESPONDENCE OF THE DESCRIPTION, OF THE ACCESSORIES LISTED ON THE SITE AND THEIR STATE OF OPERATION/MAINTENANCE
Interiors:
The farmhouse is spread over two floors, connected by an internal staircase and an elevator. GROUND FLOOR — Large open space living area with kitchen, dining room and fireplace; a double bedroom; corridor that leads to a bathroom with shower and a second entrance from the garden. FIRST FLOOR — Three double bedrooms, each with access to a bathroom with shower (including one en-suite); study with double sofa bed; laundry room; loggia with outdoor seating area. Air conditioning in all bedrooms and in the living room.
Park:
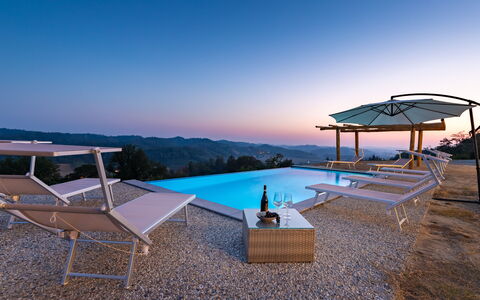
The garden and surrounding land extend for about 2000 square meters and include lawn, fruit trees, ornamental grasses and flower beds. The pool area is equipped with a shaded gazebo and dining table, while the main porch has a barbecue and outdoor dining area. A centuries-old elm tree shades the small private chapel, while clumps of grass from the Pampas line the gravel driveway that leads to the pool. The parking area is located at the entrance of the property. N.B.: Please note that photo shoots are usually carried out in spring, so the colors and blooms of the gardens, lawns and parks may be different when you enter the villa.
Pool:
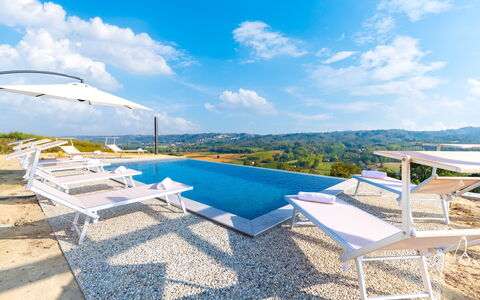
The pool is located in front of the villa, surrounded by a lawn. Rectangular in shape, it measures 8 x 4 m with a constant depth of 1.5 m; anthracite-colored PVC coating; chlorine purification; access with a Roman staircase; internal lighting. The solarium is paved with washed gravel and equipped with sun loungers. An outdoor shower with hot and cold water is also available. The pool is open from the last Saturday in April to the first Saturday in October.
On Request:
extra cleaning (€ 22,00/hour per cleaner)
extra linen (€ 12,00 per person)
Heating from November to April (€ 40,00 per day) Casa Leonarda 8+2, Emma Villas