Diervriendelijke Vakantiewoningen in Italië
Vista del Lago 12
Fantastisch huis met WIFI, airco, privé zwembad, TV en huisdieren toegestaan
-
12
-
7
-
5
-
240 m2
Beschrijving
This rate includes:
- Utilities: electricity - water - gas for kitchen use and hot water
- weekly linen, initial and final cleaning
- Zer0Dep Guarantee = You do not pay the security deposit on balance or on arrival and you have EuropAssistance coverage in case of accidental damage to the property during your stay (up to the maximum of € 1,500.00 and with the limitations provided).
The price does not include:
Mandatory extra cleaning in case of animals (€ 50,00/week/animal).
Tourism tax (where applicable).
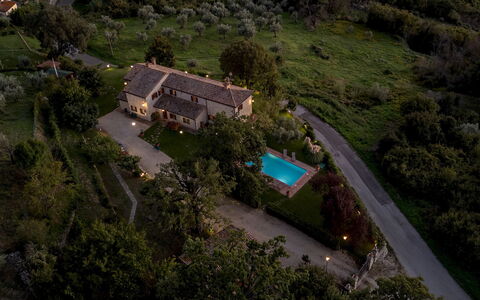
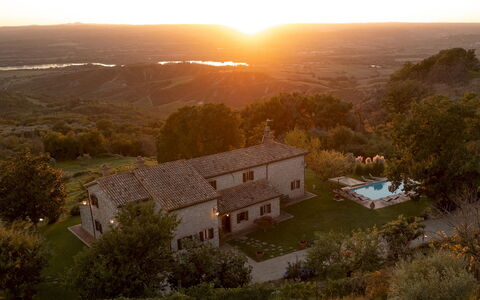
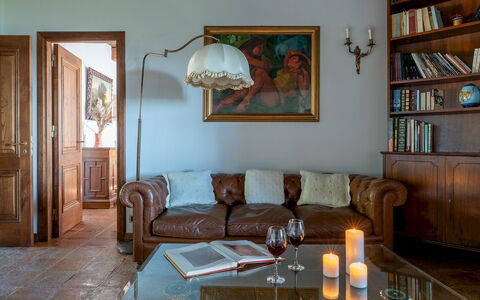
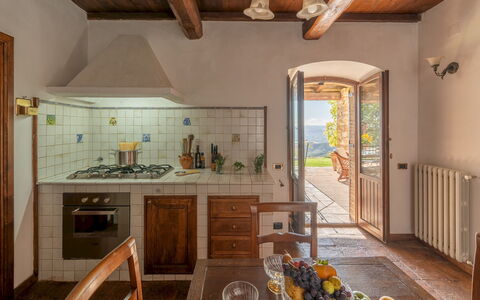
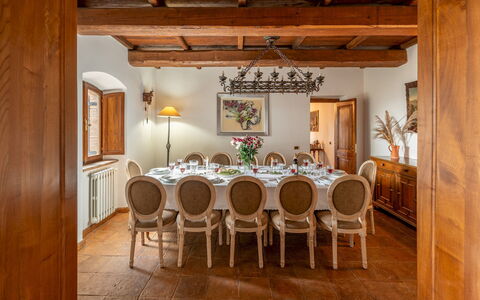
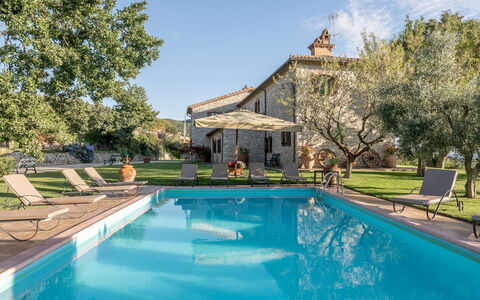
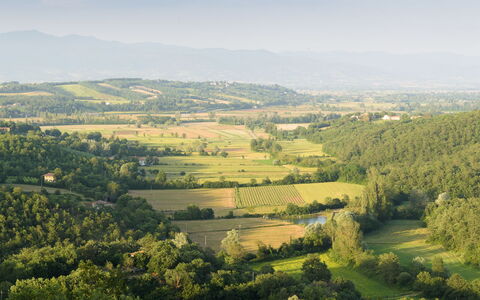
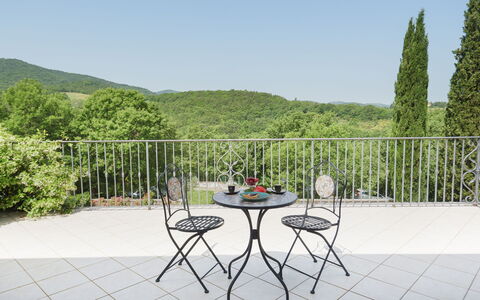
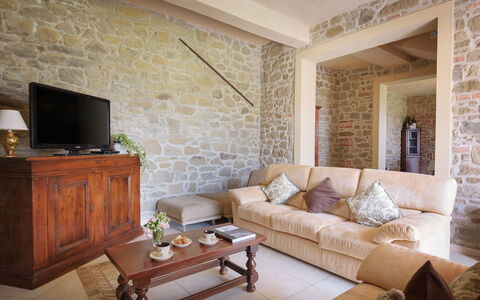
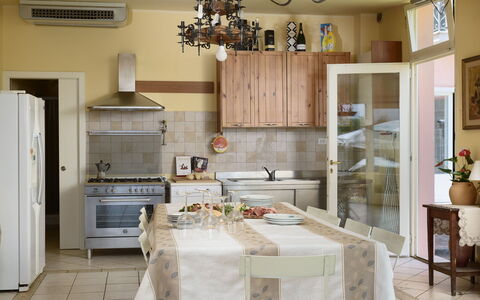
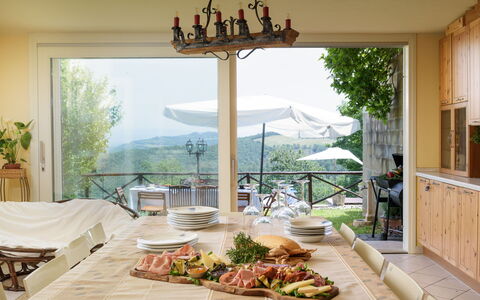
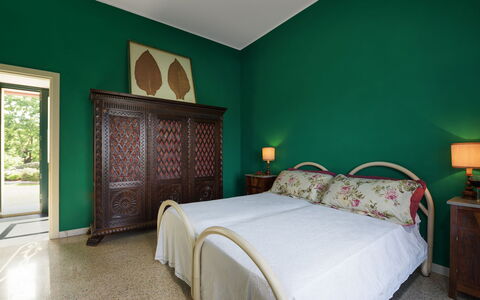
Vista del Lago, a country house in the heart of Umbria, is just a short distance from the small medieval borgo of Guardea. The house stands in a high position overlooking the entire Tiber valley with the shape of Lake Alviano in the foreground. The villa is clad in local stone and has been designed with modern criteria while maintaining the classic style of the area. The furnishings and finishes are sober with terracotta for the floors and wooden beams for the ceilings. The rooms are furnished with antiques combined with warm colours that create a welcoming atmosphere. The heart of the house is the spacious living room with fireplace, TV and comfortable sofas, where it is pleasant to be all together, with direct exit to the garden. The spacious and well-equipped kitchen is open to the dining room and overlooks the external dining area on the potico through a french door. A single bedroom with ensuite bathroom is located on the ground floor while the other bedrooms and bathrooms are located on the upper floor, all equipped with air conditioning. Vista del Lago is surrounded by a fenced-in garden of about 10.000 sq m with plants, shrubs and many flowers that brighten the area with various colours in the different seasons. A few meters after the entrance gate there is the annex shaded by the large oak tree. The swimming pool, for the exclusive use of guests, is conveniently located on the same level as the house, which is only a few metres away. The house is located 20 km from the motorway exit of Orvieto, and 20 km from that of Attigliano, allowing you to drive to Rome in about an hour. A few kilometres away are numerous attractions you can visit: Orvieto, Narni, the Marmore waterfalls, the archaeological area of Carsulae, Amelia, Todi and, in Tuscany, Montepulciano, Chiusi, Cetona, Chianciano Terme and many more.
VISTA DEL LAGO HAS BEEN SUBJECTED TO A CHECK-UP BY A TECHNICAL RESPONSIBLE BEFORE THE BEGINNING OF THE SEASON, TO ENSURE CONSISTENCY OF THE DESCRIPTION, ACCESSORIES LISTED ON THIS PAGE AND THEIR PRESENT STATE OF OPERATION/MAINTENANCE, TO GUARANTEE QUALITY, CLEANLINESS AND COMFORTS TO ALL CLIENTS WHO WILL STAY HERE.
Interior:
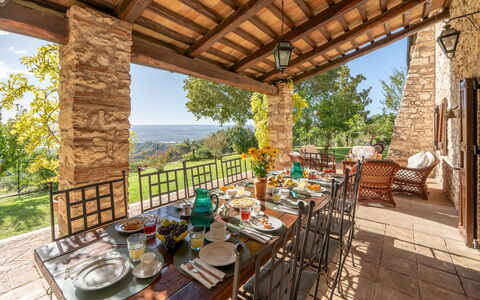
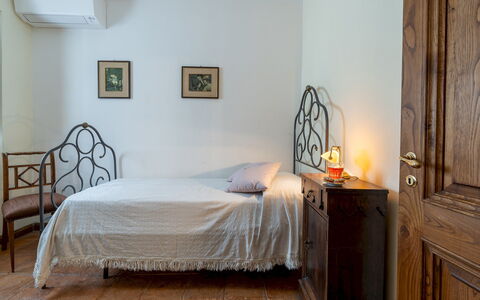
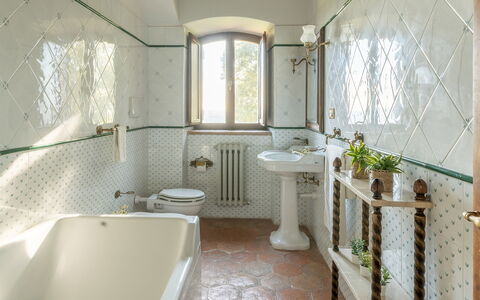
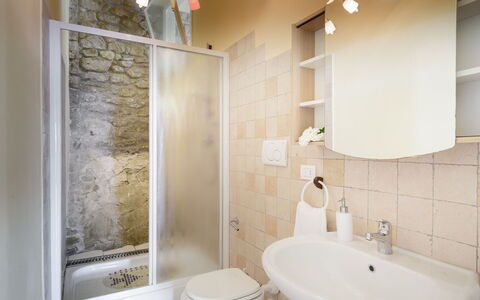
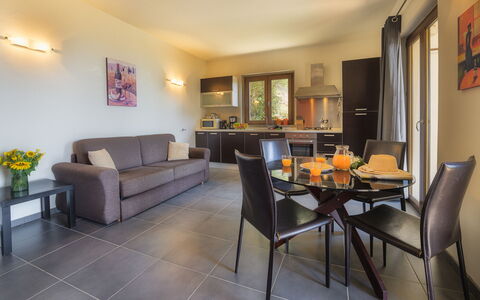
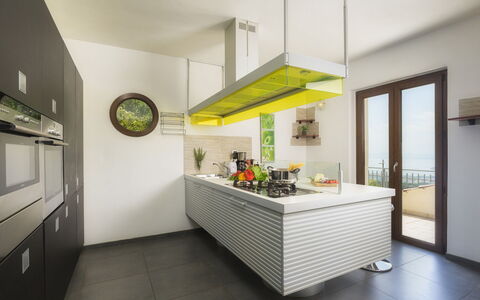
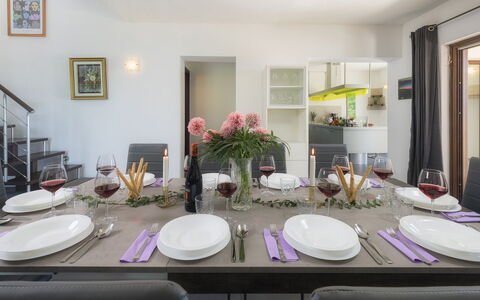
The VILLA. The main entrance on the ground floor of the two-storey villa leads to a kitchen divided into two communicating areas and in open with the dining room, the sitting room with direct exit in the garden, a single bedroom with en-suite bathroom with shower, the laundry room and a guest bathroom. From the kitchen the french door allows direct access to the portico where the outdoor dining area is equipped with barbecue and wood oven. The wooden internal staircase leads up to the first floor with two double bedrooms with en-suite bathroom with shower and wardrobes; a twin bedroom, a single bedroom with a 1,20 m wide bed and a double bedroom, all sharing a bathroom with whirlpool tub. Please note: the fireplaces in the bedroom is ornamental. The ANNEX houses a living room with air conditioning and kitchenette, a double bedroom and a bathroom with shower. Air conditioning in all Villa's bedrooms and in the Annex livng room.
Park:
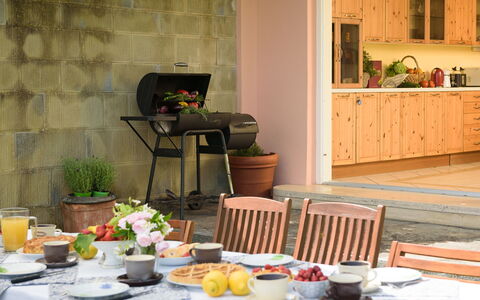
The well-kept and fenced garden surrounding Vista del Lago extends for about 10.000 sq m, most of which is covered by a green lawn dotted with flowering bushes and potted plants. Surrounding the lawn are olive, apple, almond, fig and apricot trees and herbs. Leaving the kitchen and living room through French windows, under a portico, is an area set up for outdoor dining furnished with barbecue and wood oven. The 4-car uncovered parking area is located immediately after the automatic driveway gate.
Please notice that photos are taken in spring, therefore flower blossoming, and the colours of the gardens' grass could be different at the moment of your arrival at the villa.
Swimming Pool:
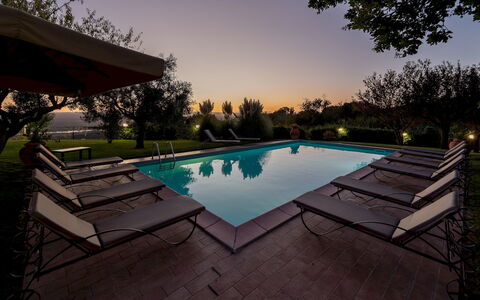
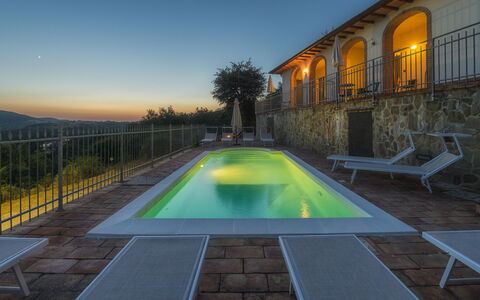
The swimming pool, overlooking an open, scenic landscape towards Lake Alviano, is only about 5 m from the house. Rectangular in shape, it measures 10 x 6 m with a constant depth of 1.50 m. Lined in PVC, it has chlorine purification, internal lights and a metal ladder for access to the water. The surrounding paved area is furnished with sunbeds and an big umbrella. A hot-water shower is also available. The swimming pool is open from the last Saturday of April to the first Saturday of October.
Pets: Yes. € 50,00 per animal per week.
Extra on request:
- extra cleaning (€ 22,00/hour per cleaner)
- extra linen (€ 15,00 per person)
- Heating from November to April (€ 75,00 per day) Vista del Lago 12, Emma Villas
Villa Vittoria D'Anghiari 7+3
Geweldig vakantiehuis met privé zwembad, airco, WIFI, TV, terras en huisdieren toegestaan
-
10
-
4
-
3
-
270 m2
Beschrijving
This price includes:
- Utilities (water - gas for kitchen use - electricity)
- wireless internet connection
- pool and park maintenance
- weekly linen, initial and final cleaning
- Zer0Dep Guarantee = You do not pay the security deposit on balance or on arrival and you have EuropAssistance coverage in case of accidental damage to the property during your stay (up to the maximum of € 1,500.00 and with the limitations provided).
The Price does not Include
Extra cleaning in case of animals (€ 50,00/week/animal)
Tourist Tax(where applicable)
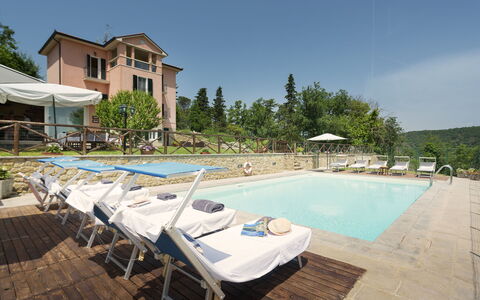
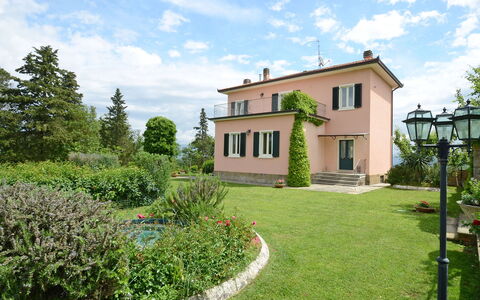
Villa Vittoria d'Anghiari stands on a hill, 429 m above sea level, in the province of Arezzo and close to the fabulous historic towns of Anghiari and Sansepolcro, deep in the beautiful wooded and hilly countryside of the Tuscan Valtiberina, the so-called "valley museum" for the extraordinary combination of splendid natural surroundings and the artistic and historical heritage that is preserved here. The structure of the villa reflects the classical dictates of rationalist architecture, widespread in Italy in the early 20th century, with the exterior characterized by a linear and rigorous geometry, painted a soft hot pink colour. The beauty of this house is to be found in the luminous interior, furnished with care and with quality materials and permeated by a warm homely atmosphere. The bedrooms are very comfortable, with air conditioning and panoramic balconies; there are also, both inside and outside, many seating areas, terraces and dining areas ideal for guests, when they choose to be alone or when they choose to be in company. Around the house is an elegant garden, a green haven overlooking the valley and surrounded by silence, where guests can relax and enjoy their stay in the midst of nature with the exclusive panoramic pool. Anghiari, a "Slow City" and listed among "the most beautiful borghi in Italy", as well as the borgo of Citerna, are about 6 km from the house and also close by and reachable along scenic roads are Sansepolcro, Arezzo, Cortona, the borghi of the Chianti, Siena and many other places of interest in nearby Umbria.
The Emma Villas Concierge Team can be reached for any emergencies, or further information you may required during your stay. All useful telephone numbers will be sent together with your booking documents. VILLA VITTORIA D'ANGHIARI HAS BEEN SUBJECTED TO A CHECK-UP BY A TECHNICAL RESPONSIBLE BEFORE THE BEGINNING OF THE SEASON, TO ENSURE CONSISTENCY OF THE DESCRIPTION, ACCESSORIES LISTED ON THIS PAGE AND THEIR PRESENT STATE OF OPERATION/MAINTENANCE, TO GUARANTEE QUALITY, CLEANLINESS AND COMFORTS TO ALL CLIENTS WHO WILL STAY HERE.
Interior:
The three-storey villa stands on sloping ground, thus allowing outside access from both the ground floor and from the basement at the back of the structure. The main entrance on the ground floor leads into a spacious fully-equipped kitchen with dining area and large antique fireplace. From here a short hallway leads to an elegant dining room and to a double bedroom with divisible bed and additional single bed. Along the staircase leading up to the first floor and down to the basement are two intermediate levels: a single bedroom (accessible up a few steps), a study/games room (with double sofa bed) and a guest bathroom. The sleeping area is completed on the first floor with two double bedrooms, each with a balcony, and served by a bathroom with whirlpool shower. Also on the first floor are two panoramic terraces, of which one is furnished with armchairs and coffee table. Down on the basement floor is a bathroom with shower and a large living room divided into a seating space with sofas and TV, country-style dining area and a games area (table tennis and table football). Next to it is a convenient annex with kitchen and dining table and a bathroom with shower. This bright spacious building has large French windows that face the garden and outdoor dining area and overlook the pool.
Air conditioning only in the bedrooms
Park:
The 4000 sq m park and garden, for the exclusive use of guests, surrounding the villa are completely enclosed by fencing and dry-stone walls. The garden, with its rich vegetation of herbs, lavender bushes, climbing jasmine and olive trees, embellished by a spectacular fountain, has large areas of manicured lawn ideal for children's play. At the back of the house, on the basement level (the same level with the living room with living area and games area and kitchen annex), are the outdoor areas near the swimming pool: a lounge for relaxation and a dining area with barbecue protected by a large umbrella. The parking area is just outside the property in a secluded spot in front of the pedestrian gate entrance.Please notice that photos are taken in spring, therefore flower blossoming, and the colours of the gardens' grass could be different at the moment of your arrival at the villa.
Swimming Pool:
The pool, completely enclosed with an access gate, stands in a panoramic position at the back of the villa, which is a few metres away, on the same level as the basement with the outdoor dining area. Rectangular-shaped and measuring 6 x 10 m with a constant depth of 1.55 m, it has a stone border and is lined in light-coloured PVC. It has a metal ladder for access to the water, internal lighting and chlorine purification. The area around it, in teak and stone, is provided with sunbeds, umbrellas and a comvenient cold-water shower. The pool is open from the last Saturday in April to the first Saturday of October.
Pets: Yes. € 50,00 per animal per week. Acceptance of animals to the facility must be previously authorised by the owner upon communication of the number of animals, size and breed.
Extra on Request:
Extra cleaning (€ 22,00/hour/cleaner),
extra linen (€ 15,00/person),
heating (on consumption up to date market prices) Villa Vittoria D'Anghiari 7+3, Emma Villas
Casale dei Tigli 8
Fantastisch vakantiehuis met WIFI, privé zwembad, TV en huisdieren toegestaan
-
8
-
4
-
4
-
178 m2
Beschrijving
The Price includes:
- Utilities: water - gas for kitchen use - electricity
- weekly linen, initial and final cleaning
- Zer0Dep Guarantee = You do not pay the security deposit on balance or on arrival and you have EuropAssistance coverage in case of accidental damage to the property during your stay (up to the maximum of € 1,500.00 and with the limitations provided).
The Price does not Include
- Mandatory extra cleaning in case of animals (EUR 50,00/week/animal)
- Tourist Tax(where applicable)
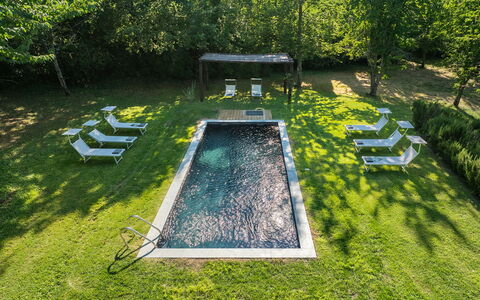
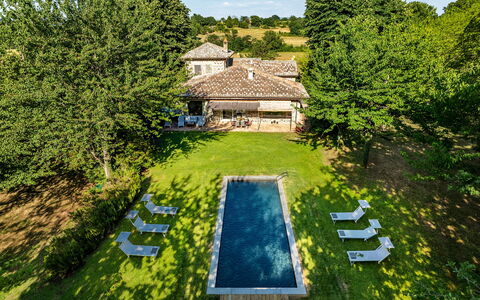
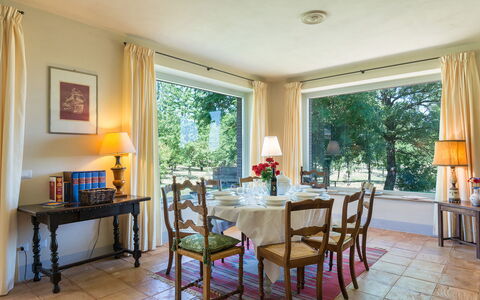
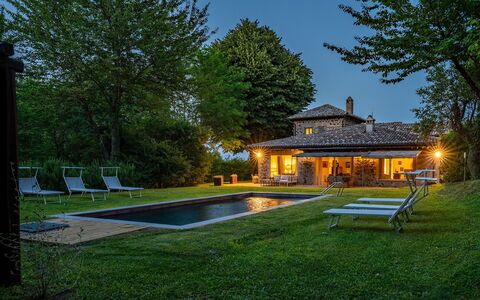
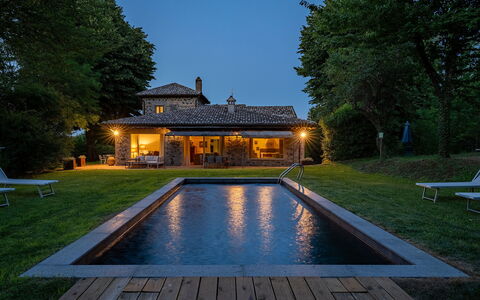
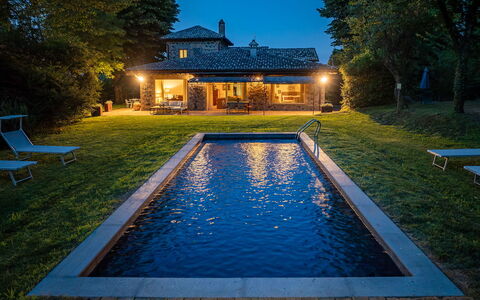
The attractive Casale dei Tigli is a recently renovated and expanded country farmhouse, clad with stone and simply decorated, with terracotta floors and large windows that illuminate the big living room overlooking the beautiful garden with its swimming pool. The ideal haven for those seeking a relaxing, discreet atmosphere, guaranteed by the rural landscape immersed in the silence of nature. The property is just a stone's throw from the fascinating Etruscan town of Orvieto, witness to a centuries-long history which is recounted by the numerous castles and churches spread throughout its territory, by the impressive underground routes, true works of civil engineering to be explored under the town, by its majestic duomo, symbol of the city and treasure trove and custodian of world famous works of art, in which the frescoes by Luca Signorelli stand out. The particularly strategic site of the house is perfect for making short trips along the countless cultural and natural itineraries that wind throughout the territory of this greenest and most mystical region of Italy. The short distance to the A1 motorway exit of Orvieto, also, facilitates trips to nearby Tuscany and Lazio to visit famous art centres like Montalcino, Montepulciano, Pienza, Viterbo and many others. Of note, finally, for golf lovers, that just five minutes from the villa there is the golf course and driving range "Acquapendente golf club".
Interior:
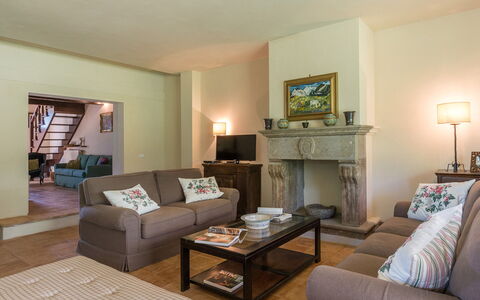
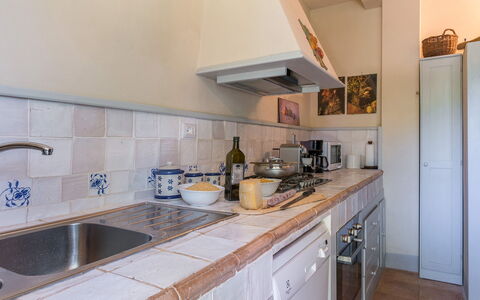
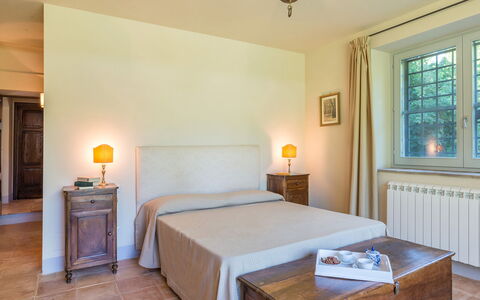
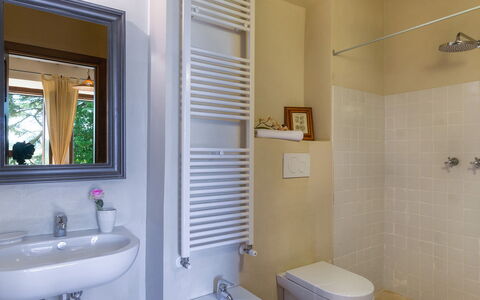
The house has two floors. The ground floor entrance opens on to a large, bright living room, on one side the lounge with sofas, fireplace and direct access to the garden through a French window and, on the other side, the dining area connected to the fully-equipped kitchen. Placed around the living room are the downstairs bedrooms, one double bedroom with ensuite bathroom with tub and shower, one double bedroom with bathroom with shower and a twin bedroom (with joinable beds) with ensuite bathroom with shower. A wooden staircase leads up from the entrance to the top floor, consisting of a loft area with the study which leads on to a double bedroom (with divisible bed) with ensuite bathroom with shower. Air conditioning the bedrooms.
Park:
The 2000 sq m park (with entrance gate shared with another property) consists, for the most part, of lawn with impressive trees: the linden trees with their unmistakable perfume create a natural cool area of shade on two sides of the house (to which they have given their name), while two majestic fir trees welcome the guests and accompany them to the main entrance. A collection of cherry trees, along the sides of the house, give delicate flowers in spring and luscious fruits in the summer. The fully equipped pergola, located just outside the French window of the living room, is furnished with tables, chairs and sofas, where guests can relax and enjoy the tranquillity of the the meadows with grazing horses and of the surrounding countryside. The property has 3 mountain bike for lovers of excursions alont unpaved roads and trails in the surrounding woods.
Please notice that photos are taken in spring, therefore flower blossoming, and the colours of the gardens' grass could be different at the moment of your arrival at the villa.
Swimming Pool:
The pool is sited in the centre of the garden in front of the house, which is just a few metres away and can be reached across the lawn. The rectangular pool, with a ladder for access to the water, measures 9 x 3.5 m with a depth varying from 1.20 m to 1.80 m. It is lined in concrete and sanitized with chlorine. Around the pool lawn sunbathing area, protected by thick vegetation on one side and bordered by cherry trees and rosemary bushes on the other two sides, is equipped with sunbeds and gazebo. It is open from the last Saturday in April to the first Saturday of October.
Pets: Yes. € 50,00 per animal per week to be paid on site
Extra On Request:
- extra cleaning (€ 22,00/hour per cleaner),
- extra linen (€ 15,00 per person),
- heating (€ 40,00/day),
- firewood (€ 20,00/100 Kg) Casale dei Tigli 8, Emma Villas
Villa Mimmina 8
Fantastisch huis met privé zwembad, WIFI, airco, TV en huisdieren toegestaan
-
8
-
4
-
4
-
280 m2
Beschrijving
The Price includes:
- Utilities: water - gas for kitchen use and hot water - electricity - heating
- weekly linen, initial and final cleaning
- Zer0Dep Guarantee = You do not pay the security deposit on balance or on arrival and you have EuropAssistance coverage in case of accidental damage to the property during your stay (up to the maximum of € 1,500.00 and with the limitations provided).
The Price does not Include:
- Mandatory extra cleaning in case of animals (€ 50,00/week/animal)
- Tourist Tax(where applicable)
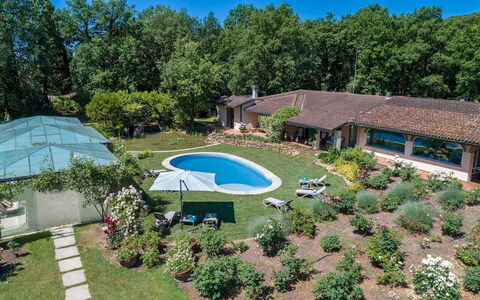
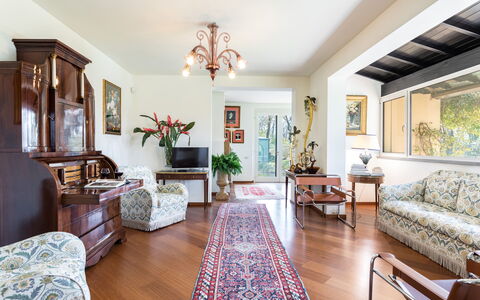
Set in the green territories of the Valdichiana Aretina, guardians of ancient medieval borghi, thousand-year old traditions, archaeological sites and natural resources, is Villa Mimmina, an elegant residence that was built in the 70s within a secluded park embellished with rich vegetation and a golf driving range. Set in a strategic position, just a few minutes from the city of Arezzo, the property combines the tranquillity of a country house with the comfort of a city villa. On just one floor, the elegant layout has been carefully and tastefully planned to enhance the livability and functionality. Alluring rooms (all with air conditioning), simply finished and arrayed with high-quality antiques that blend with choice modern accessories and prestigious tapestries, define the aesthetics. Heart of the house are the brightly-lit living rooms, where a happy play of large glass windows duet harmoniously with the paved patio outside, among roses and ornamental plants, dominated in the centre by the captivating swimming pool, a wonderful spot for moments of leisure and conviviality and which, at sunset, becomes the absolute protagonist in this dreamy scenario. The property is located about 1 km from the town of Pieve al Toppo, with restaurants, bars and a supermarket, and 5 km from the Autostrada del Sole for easy access to the main art cities of Tuscany and Umbria. NB: About 20 m away is the villa of the owners, discreetly inhabited with completely independent access. Furthermore, the two areas of the garden are well delimited by hedges and flower pots to guarantee privacy.
VILLA MIMMINA HAS BEEN SUBJECTED TO A CHECK-UP BY A TECHNICAL RESPONSIBLE BEFORE THE BEGINNING OF THE SEASON, TO ENSURE CONSISTENCY OF THE DESCRIPTION, ACCESSORIES LISTED ON THIS PAGE AND THEIR PRESENT STATE OF OPERATION/MAINTENANCE, TO GUARANTEE QUALITY, CLEANLINESS AND COMFORTS TO ALL CLIENTS WHO WILL STAY HERE.
Interior:
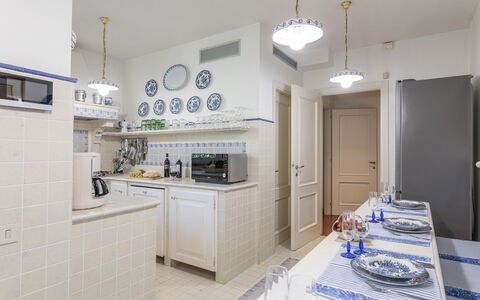
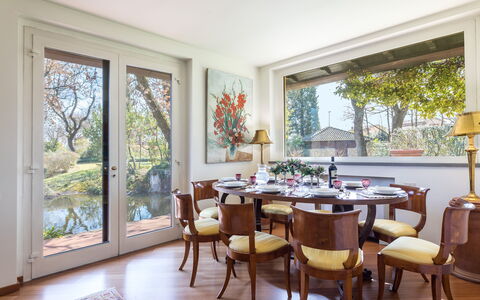
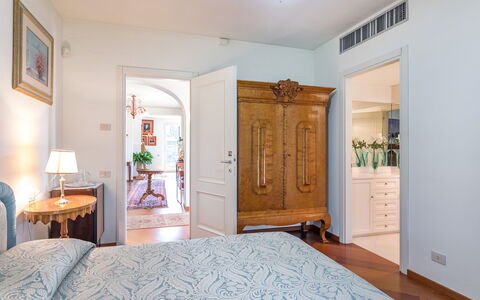
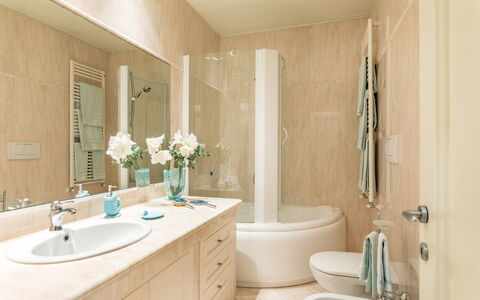
With just one floor, the main entrance leads into the living room with satellite TV, communicating with a room with a round table which can be used for playing card games or conversation. From here along a corridor are two twin bedrooms (with joinable beds on request) with ensuite bathroom with shower and two double bedrooms, one with ensuite bathroom with whirlpool tub and the other with bathroom with shower. The corridor ends in a large living room with the dining table, communicating on one side with the kitchen and the laundry room. The bedrooms, living rooms and kitchen all have large French windows that lead out to the surrounding garden.
Park:
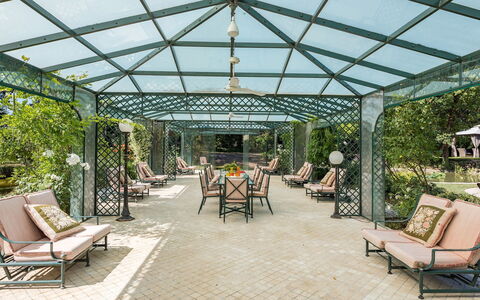
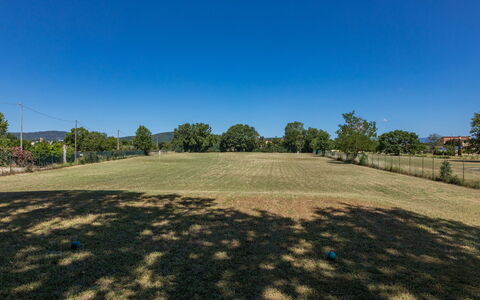
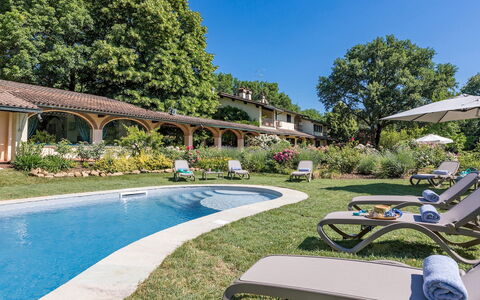
About 4 hectares of flat, fenced terrain surround the house, a good part of which consists of an accessible wood. Surrounding the house, an abundant well-tended vegetation embellishes the outdoor living areas: a gazebo with a dining table, comfortable armchairs outside the bedroom French windows, an amazing veranda near the swimming pool. Large areas of lawn, shady oaks, numerous pots of hydrangeas and more than 1000 roses planted all around valorise the park which is completed by a golf driving range, reachable through a scenic driveway surrounded by wisteria.The property is equipped with an automatic access gate and a large parking area near the entrance to the villa.Please notice that photos are taken in spring, therefore flower blossoming, and the colours of the gardens' grass could be different at the moment of your arrival at the villa.
Swimming Pool:
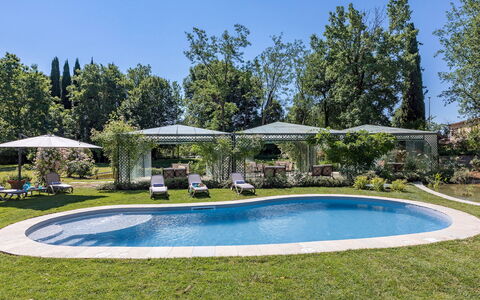
The newly-built swimming pool, with soft, rounded lines, is just a few steps from the French windows of the villa or from the garden. With an area of about 46 sq m and a constant depth of 1.40 m, it is lined in PVC and has internal lighting, purified with chlorine and Roman steps for access to the water. Spread over the surrounding lawn are sunbeds and umbrellas. The pool is available from the last Saturday in April to the first Saturday in October.
Pets: Yes. € 50,00 per animal per week or part of week.
Extra On Request:
extra cleaning (€ 22,00/hour per cleaner),
extra linen (€ 20,00 per person),
firewood (€ 26,00/100 Kg) Villa Mimmina 8, Emma Villas
Villa ai Venti 8
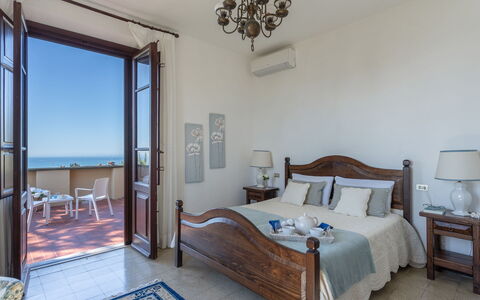
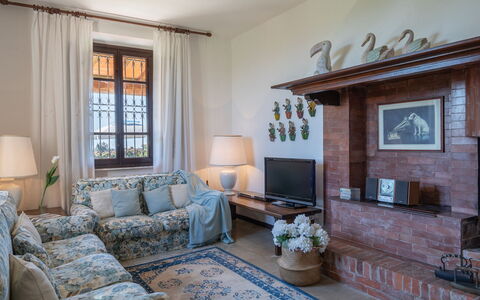
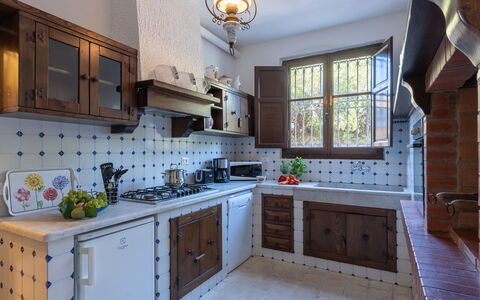
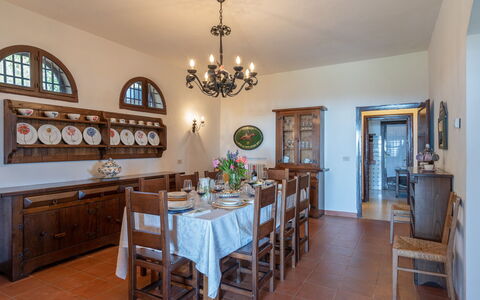
Geweldig huis met WIFI, privé zwembad, airco, TV, patio, huisdieren toegestaan, dichtbij Viareggio
-
8
-
4
-
3
-
300 m2
Beschrijving
This rate includes:
-Utilities: electricity, heating from November to April, water - gas for kitchen use
- weekly linen, initial and final cleaning
- Zer0Dep Guarantee = You do not pay the security deposit on balance or on arrival and you have EuropAssistance coverage in case of accidental damage to the property during your stay (up to the maximum of € 1,500.00 and with the limitations provided).
The price does not include:
Mandatory extra cleaning in case of animals (€ 100,00/week/animal).Acceptance of animals to the facility must be previously authorised by the owner upon communication of the number of animals, size and breed.
Tourism tax (where applicable).
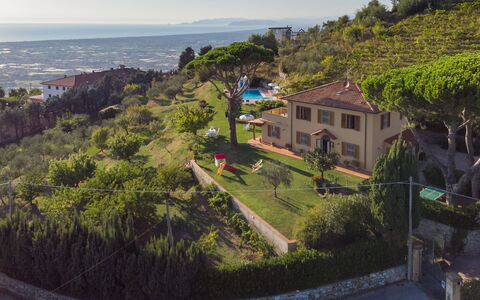
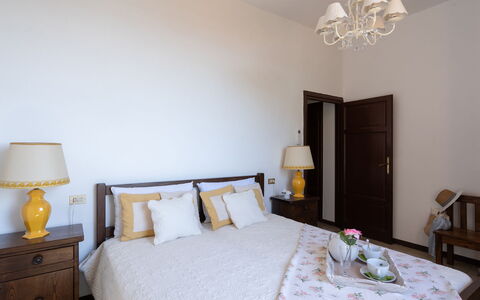
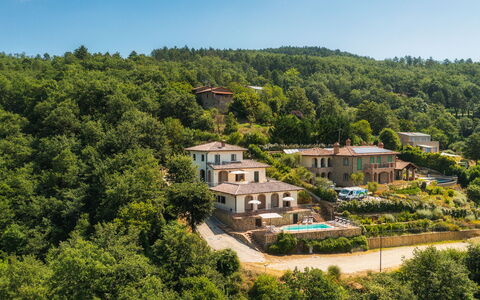
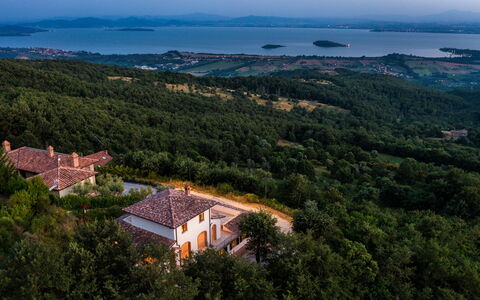
This characteristic, early 20th century villa stands on the hill of Corsanico - Massarosa in a breathtaking panoramic position overlooking the Versilia coastline and Lake Massaciuccoli, beloved residence of the composer Giacomo Puccini. on the Versilia coast, up to La Spezia. A short distance of the house lies the picturesque village of Corsanico with its many scenic corners. In the church of San Michele Arcangelo is a Monumental Organ built in 1600 by the Venetian Vincenzo Colonna, and able to reproduce any kind of sound, on which the maestro Giacomo Puccini who loved this area, played. This cosy and elegant house is surrounded by the typical vegetation of these areas, centuries-old olive trees and orchards that thrive in the year-round mild climate. The villa has been renovated in the Tuscan style and furnished with simple furniture. It is close to the international airports of Florence and Pisa and just a few minutes away are the famous seaside resorts of Viareggio, Lido di Camaiore and Forte dei Marmi, and the art cities of Lucca and Pisa.
Interior:
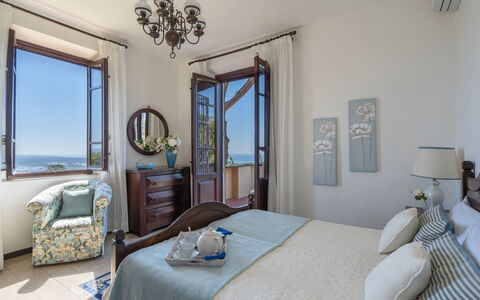
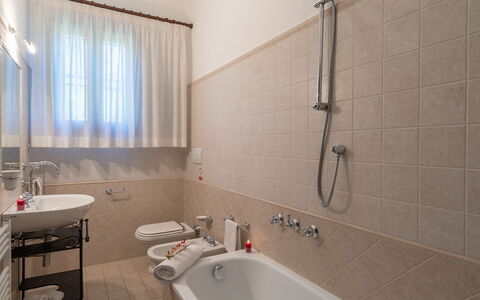
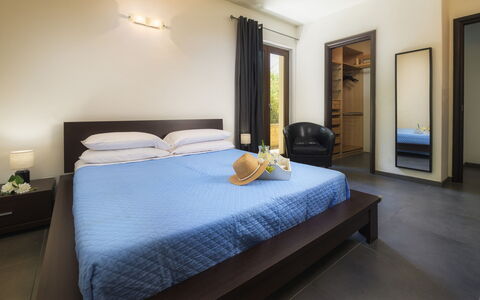
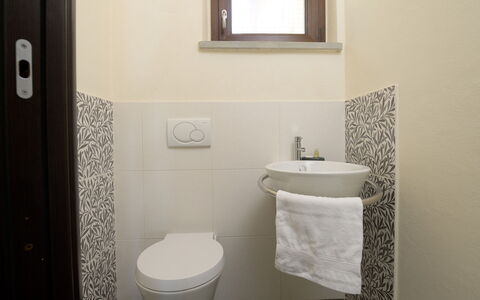
Villa ai Venti has two floors. The main entrance is through the portico that leads into an open-plan space with dining room and living room with fireplace and direct access to the garden. At the side of the living room is the fully-equipped kitchen and a study with fireplace, a bathroom with shower and a utility room with laundry and with a French window going out to the back of the garden. A flight of sandstone stairs leads up to the first floor, consisting of three double bedrooms, a twin bedroom and two bathrooms, one with shower and one with tub.
Air conditioning only in the bedrooms.
Park:
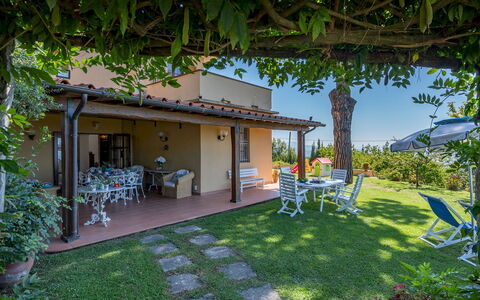
The villa is surrounded by 2 hectares of land distributed among the olive grove and vineyards - the grape harvest takes place around the beginning of September. The lawn areas are interspersed with areas of the typical vegetation of the area, perfect for enjoying the total tranquillity that the place provides. Next to the house and near the parking area, there is a volleyball court and a ping-pong table. Under the portico, where the barbecue is ,there is the dining table and wicker lounge suite. Here you can enjoy the beautiful view of the pool, the sea and the Lake of Torre del Lago Puccini, where the operas Tosca, Madame Butterfly, Turandot, Cavalleria Rusticana and others, are represented in "the summer open Theater" dedicated to The Maestro PucciniPlease notice that photos are taken in spring, therefore flower blossoming, and the colours of the gardens' grass could be different at the moment of your arrival at the villa.
Swimming Pool:
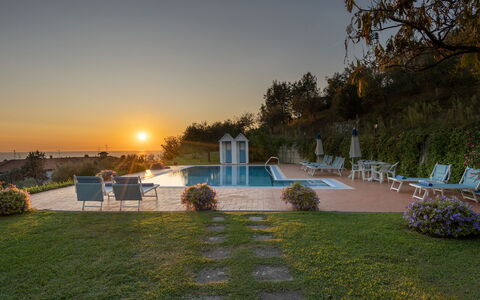
The infinity pool overlooks, on all sides, the amazing landscape that spreads out around this picturesque location; about 30 m from the villa, it is situated on terracing in front of it. Rectangular in shape, with a solarium area paved in terracotta and lined internally in ceramic tiles, it measures 6 x 12 m with a depth varying from 0,80m to 2m. The purification plant is chlorine and it has both internal and external lighting. In the area around the pool is a changing room, sunbeds, deckchairs and umbrellas. The pool is open from the last Saturday in April until the first Saturday of October.
Pets: Yes, small size. € 100,00 per animal per week to be paid on site.
On Request:
extra cleaning (€ 22,00/hour per cleaner)
extra linen (€ 15,00 per person)
firewood (€ 20,00/100 Kg)
electricity for electric car charging (on consumption up to date market prices). Villa ai Venti 8, Emma Villas
Villa Maggiorana 10
Huis met airco, WIFI, privé zwembad, TV, terras, huisdieren toegestaan, dichtbij Cortona
-
10
-
5
-
4
-
600 m2
Beschrijving
The Price includes:
- Utilities: water - gas for kitchen use and hot water
- weekly linen, initial and final cleaning
- Zer0Dep Guarantee = You do not pay the security deposit on balance or on arrival and you have EuropAssistance coverage in case of accidental damage to the property during your stay (up to the maximum of € 1,500.00 and with the limitations provided).
The price does not include:
tourist tax (€3.00 per person per day for a maximum of 6 days. Children under 14 are exempt)
In case of failure to dispose of urban waste, at check-out a payment of €30.00 per week per week or fraction of a week will be required.
Extra cleaning in case of presence of animals (€50.00 per animal per week or fraction of a week)
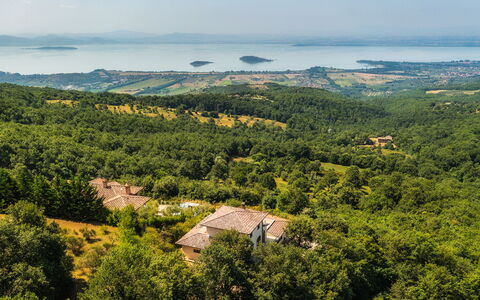
Villa Maggiorana is located on a hill at 646 m above sea level, overlooking Lake Trasimeno, the fourth largest lake in Italy and the main place of attraction in Umbria thanks also to its three islands. The strong point of the villa are the large terraces from where you have a breathtaking view of the lake and surrounding countryside. Villa Maggiorana consists of a main house, with a large living room, which extends onto the terrace with breathtaking views and an annex with two independent apartments, both with living room with kitchenette. The structure is arranged on terraces that offer an enchanting view of the lake; on the lower one, no less panoramic, is the swimming pool surrounded by an inviting solarium set up for admiring the view in complete relaxation. The woods that surround the property offer the possibility of walking in the midst of nature and practicing sports along the numerous dirt tracks that wind through the area. On the border between Umbria and Tuscany, Villa Maggiorana allows you to move easily around to visit the many attractions in the area such as Perugia, Todi, Orvieto, the towns around Lake Trasimeno and the delightful historic borghi of the Val d'Orcia and the Val di Chiana. Note: for October 2026 only, the air conditioning will not be available due to technical work. A comfortable temperature is guaranteed in any case, as the heating system is readily available for cooler weather.
Interior:
The main house has two floors and functional furniture, as also do the two small apartments located at a lower level. From the parking area, 13 steps take you up to the first terrace where the swimming pool is located and another 2 steps take you to the second terrace with access to the two apartments. Continuing up you come to the main entrance which can also be reached from the parking lot by going up the road for 40 m. MAIN HOUSE. Past a small hallway with guest bathroom, you come to the dining room furnished with dining table and pellet stove. The fully-equipped kitchen with central island is connected to the dining room. The floor is completed by a double bedroom, with walk-in closet and ensuite bathroom with shower and whirlpool tub, and the laundry room. In the living room and in the kitchen, French windows lead out to the fully-equipped panoramic terrace of about 50 sq m, ideal for outdoor dining. A wood and iron staircase leads from the living room to the upper floor with a twin bedroom with joinable beds and a double bedroom, both with panoramic terrace and served by a bathroom with shower. APARTMENTS. From the main building, descending the cement path, you come to the intermediate terrace between the main house and the swimming pool where the two symmetrical apartments of about 60 sq m are located, both with independent entrance and composed of a living room with kitchenette, table, chairs, sofa, TV and WI-FI, double bedroom and bathroom with shower and washing machine. In front of the apartments is the external covered portico facing the pool area. Air conditioning in the bedrooms. (N.B. not available for the reservations in October 2026)
Park:
The structure is surrounded by a wood of about 8000 sq m framing the property, which extends over several levels along the hilly terrain. The large terraces overlooking Lake Trasimeno are the ideal place for al fresco dining and are equipped with barbecue, table and chairs. The uncovered parking area is located at the beginning of the slope leading up to the main entrancePlease notice that photos are taken in spring, therefore flower blossoming, and the colours of the gardens' grass could be different at the moment of your arrival at the villa.
Swimming Pool:
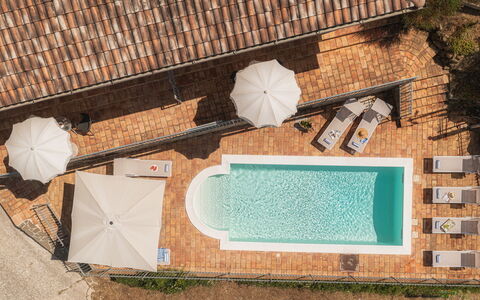
The swimming pool is located on the lower terrace of the building from where it can be reached down a flight of steps. Measuring 3 x 7 m with the depth ranging from 1.2 to 2.1 m, the pool is lined in PVC and has chlorine purification, internal spotlights, 5 internal steps and a ladder for access to the water. The surrounding terracotta-paved area is equipped with deck chairs, sunbeds, umbrellas and a solar shower. The pool is available from the last Saturday of April until the first Saturday of October.
Pets: Yes, on request. € 50,00 per animal per week. Acceptance of animals to the facility must be previously authorized by the owner upon communication of the number of animals, size and breed.
Extra On Request:
extra cleaning (€ 22,00/hour per cleaner)
extra linen (€ 12,00 per person).
heating (on consumption up to date market prices) Villa Maggiorana 10, Emma Villas
Villa Elsa 6
Mooi huis met WIFI, airco, privé zwembad, TV en huisdieren toegestaan
-
6
-
3
-
2
-
300 m2
Beschrijving
The Price includes:
- Utilities: electricity, water - gas for kitchen use
- weekly linen, initial and final cleaning
- Zer0Dep Guarantee = You do not pay the security deposit on balance or on arrival and you have EuropAssistance coverage in case of accidental damage to the property during your stay (up to the maximum of € 1,500.00 and with the limitations provided).
The price does not include:
tourism tax (where applicable)
extra cleaning in case of animals (€ 100,00 per animal per reservation, small size and maximum 1 animal)
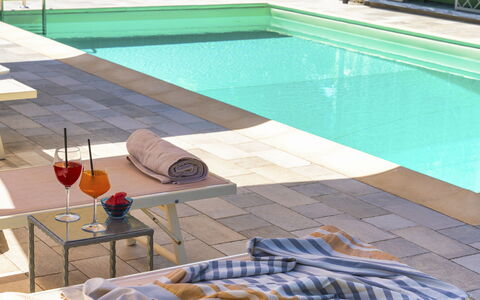
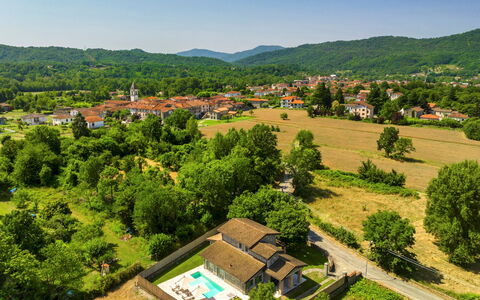
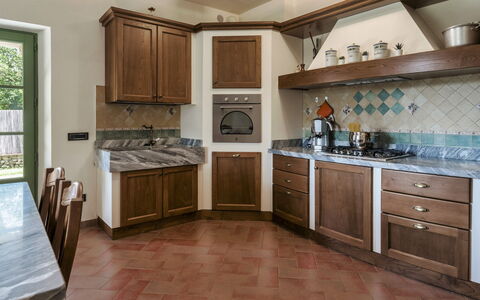
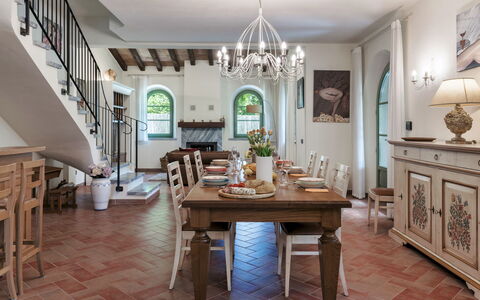
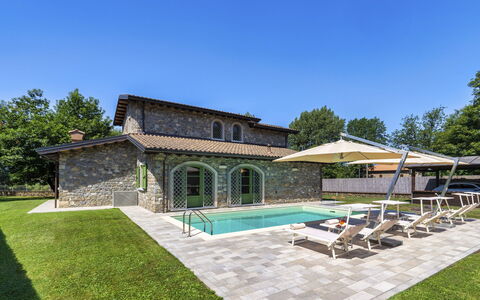
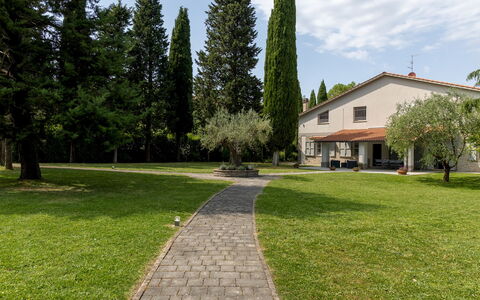
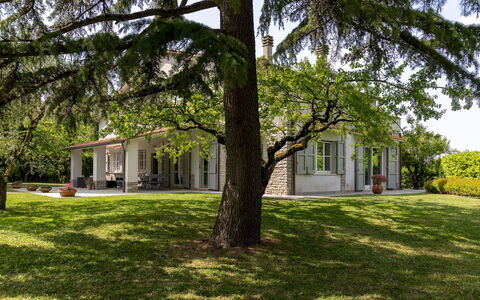
Set in the heart of Lunigiana, in the midst of green countryside surrounded by the Apuan Alps that envelop it as if protecting it, is Villa Elsa. A characteristic rural house in stone, skilfully restored in respect of the characteristics of the time, using typical materials such as stone, marble and terracotta without however renouncing modern comforts. The property includes a portico with a dining area and a swimming pool with relaxation areas. Its position, surrounded by greenery, in Filetto just a few minutes from the town of Villafranca in Lunigiana, guarantees maximum privacy but, at the same time, allows you to visit many towns such as Carrara, Cinque Terre, Pontremoli, Lucca, Pisa and Florence, all easily and quickly reachable.
Interior:
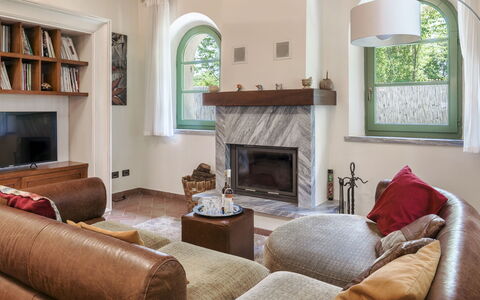
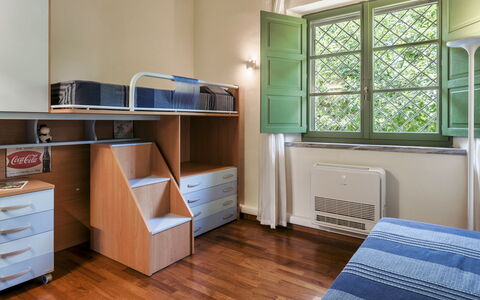
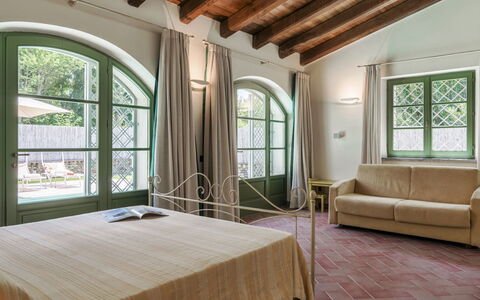
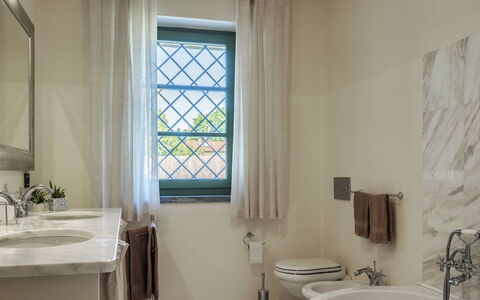
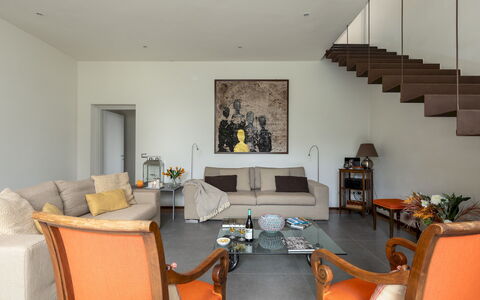
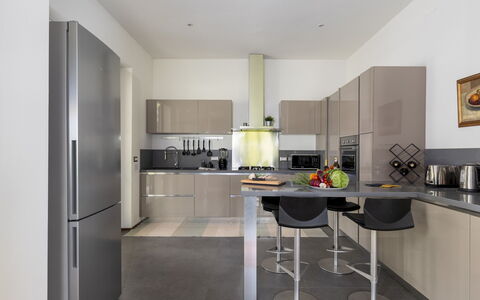
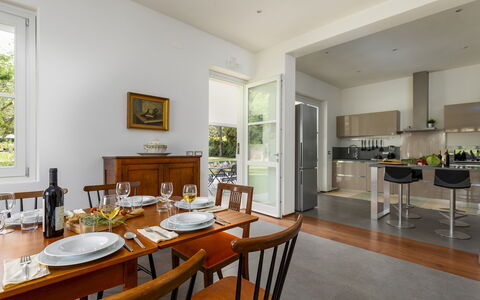
Villa Elsa is a typical, two-storey rural house in stone. The main entrance is through a glass door leading into a large, bright living room characterised by a corner bar, a snug dining area and a relaxation/TV area with ornamental fireplace. To the left of the living room is a beautiful well-equipped, semi built-in kitchen typical of these areas with marble sink and top, and with direct access out to the portico and dining area. Also leading off from the living room is an area used as a laundry room and the first large double bedroom with access to the pool area and a bathroom with whirlpool tub. From the living room, a large marble staircase leads up to the sleeping area composed of a double bedroom, a twin bedroom and a bathroom with shower. Air conditioning only in the bedrooms.
Park:
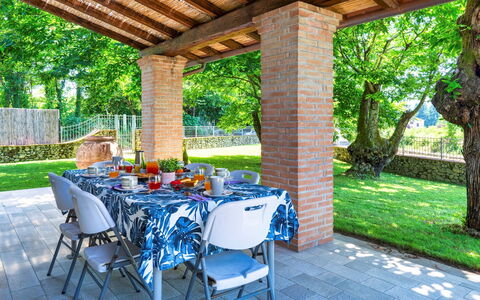
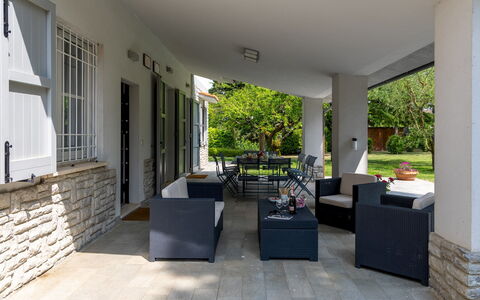
The villa is surrounded by a level garden with fenced lawn of about 500 sq m and with chestnut trees planted here and there to create privacy and natural shady areas. In the front area of the villa is the brick-built portico with a nice dining area, connected directly to the two rooms of the main living area: the kitchen and the living room.
Please notice that photos are taken in spring, therefore flower blossoming, and the colours of the gardens' grass could be different at the moment of your arrival at the villa.
Swimming Pool:
The pool is located at the back of the house and can also be reached directly from the ground floor bedroom. Rectangular, it measures 12 x 5 m with the depth varying from 1,50 to 2,5 m. Lined in light-blue PVC, the pool has chlorine purification and a ladder for access to the water. The border is in stone, as is the paving of the sunbathing area surrounding the pool which is equipped with sunbeds, deckchairs and umbrellas. The pool is available from the last Saturday of April to the first Saturday of October.
Extra On Request:
- heating (on consumption up to date market prices)
- extra cleaning (€ 22,00/hour per cleaner)
- extra linen (€ 15,00 per person). Villa Elsa 6, Emma Villas
La Casetta 12
Vakantiehuis met WIFI, privé zwembad, airco, patio, huisdieren toegestaan, dichtbij Montepulciano
-
12
-
6
-
6
-
360 m2
Beschrijving
This rate includes:
-Utilities: electricity - water - gas for kitchen use and hot water
- weekly linen, initial and final cleaning
- Zer0Dep Guarantee = You do not pay the security deposit on balance or on arrival and you have EuropAssistance coverage in case of accidental damage to the property during your stay (up to the maximum of € 1,500.00 and with the limitations provided).
The price does not include:
Mandatory extra cleaning in case of animals (€ 50.00 per animal per week or part of a week)
Tourist tax (€ 2,00 per person per night for the first 7 nights. Please note that children under 12 years old will not pay)
La Casetta is a residence of refined, modern architecture, located just outside the charming town of Sarteano, in a quiet residential area surrounded by a private park of approximately 6,000 square meters. The interior spaces are bright and generously sized, featuring spacious bedrooms with modern bathrooms, two inviting living rooms, and two fully equipped contemporary kitchens. The carefully curated furnishings blend modern, functional design with antique pieces and vintage touches, creating an atmosphere that is both stylish and comfortable. At the heart of the garden lies a swimming pool, surrounded by wide stretches of lawn, perfect for relaxing, playing, or simply enjoying the lush, natural surroundings. Its strategic location, just 1 km from Sarteano, a medieval village perched on the slopes of Mount Cetona in southern Tuscany, offers easy access to the wonders of both Tuscany and Umbria, making La Casetta the ideal base for exploring the region with ease and comfort.
THE PROPERTY HAS BEEN SUBJECTED TO A CHECK-UP BY OUR TECHNICAL MANAGER, TO ENSURE THE CONSISTENCY OF THE DESCRIPTION, THE ACCESSORIES LISTED ON THE WEBSITE AND THEIR PRESENT STATE OF OPERATION/MAINTENANCE
Interior:
The property is spread over two floors connected by internal staircases and consists of two separate apartments with no internal access between them. APARTMENT 1 - GROUND FLOOR – Spacious open-plan living area with lounge (and ornamental fireplace), dining table and kitchen with island and bar stools; one double bedroom with en-suite bathroom with shower (and washing machine). FIRST FLOOR – Reading/tv room, one double bedroom with en suite bathroom with shower, one twin bedroom with joinable beds; one bathroom with shower. APARTMENT 2 - GROUND FLOOR – Kitchen with dining table (and washing machine); one double bedroom; one bathroom with shower. FIRST FLOOR – Living/tv room with access to the terrace; one double bedroom with en-suite bathroom with shower; one twin bedroom with joinable beds and en-suite bathroom with shower. Air conditioning in the bedrooms.
Park:
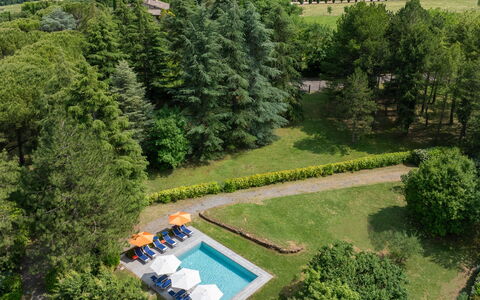
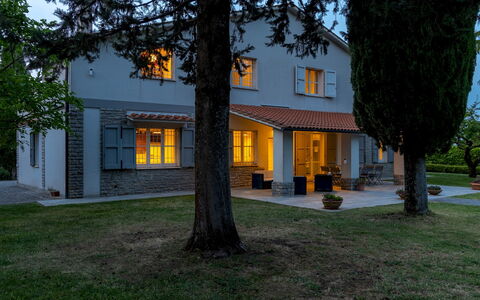
The property is set within a fully fenced park of approximately 6,000 square meters, located on flat terrain. The green areas feature wide expanses of lawn, gracefully interrupted by paved pathways and enhanced by rich vegetation including holm oaks, cypresses, olive trees, and a section with a pine grove. At the center of the garden lies the swimming pool, around which the outdoor living and relaxation spaces are arranged. In the rear part of the grounds, nets have been installed for mini-football games. Beneath the portico, directly accessible from both apartments, there is a comfortable lounge area and a dining table. A mobile barbecue is also available. The main entrance to the property is through an automatic driveway gate, beyond which lies a spacious parking area with capacity for up to three vehicles. A second, manually operated gate is located at the rear of the property, where there is also an area equipped with a ping pong table and additional parking space for four carsPlease notice that photos are taken in spring, therefore flower blossoming, and the colours of the gardens' grass could be different at the moment of your arrival at the villa.
Swimming Pool:
The swimming pool is centrally located in the garden and can be reached in just a few steps from the portico, crossing the lawn. Rectangular in shape, measuring 8 x 4 meters with a constant depth of 1.5 meters; lined with light-colored tiles and features access via five built-in steps. It is sanitized using a chlorine-based system. The Stone-paved sunbathing area is equipped with sun loungers, umbrellas, and small tables. The pool is open from the last Saturday of April to the firtst Saturday of October.
Extra on request:
extra cleaning (€ 22,00/hour per cleaner)
extra linen (€ 18,00 per person) La Casetta 12, Emma Villas


Pozzonovo
Leuke vakantiewoning met zwembad, WIFI, TV en huisdieren toegestaan, dichtbij Cortona
€50 Aanbetaling Aanbieding - Restitueerbaar-
3
-
10
-
3
-
3
| Accommodatie | Personen | Slaapkamers | Badkamers | Vloeroppervlak | Prijs |
|---|---|---|---|---|---|
| Il Susino | 2 | 1 | 1 | 31 m2 | € 79 /Nacht |
| Il Ciliegio | 4 | 1 | 1 | 49 m2 | € 87 /Nacht |
| Il Pesco | 4 | 1 | 1 | 40 m2 | € 87 /Nacht |
| Alle 3 Accommodaties | 10 | 3 | 3 |
Beschrijving
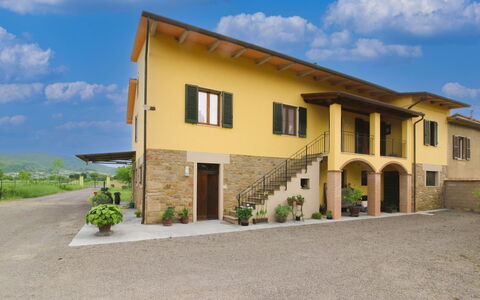
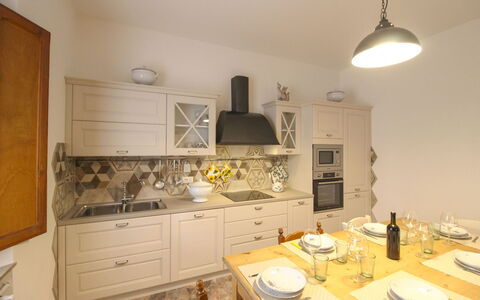
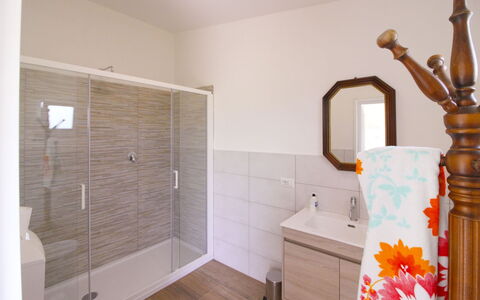
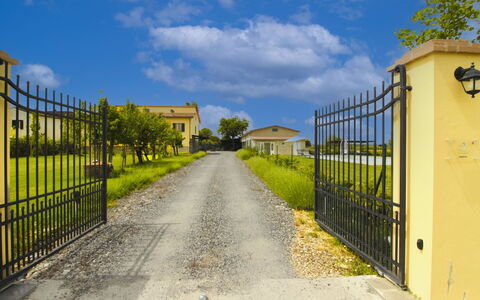
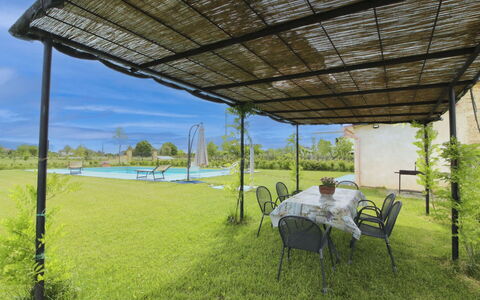
Pozzonovo is an old farmhouse divided into 3 comfortable apartments and is the result of the skilful and careful renovation of a stone building. The three units have independent entrances and in the garden their own area equipped with a table, chairs, sun umbrella and barbecue, perfect for enjoying your meals in the open air.
You will find the farmhouse immersed in the Valdichiana countryside and, at the same time, close to the village of Castiglion Fiorentino, which can be easily reached on foot with a walk of about 1.5 km. From the railway station in Castiglion Fiorentino it will be easy to travel by train for day trips to Florence, Rome and other interesting cities in central Italy.
We advise you to immerse yourself in the life of the small village, its shops, bars and restaurants; you will get a glimpse of country life that still harks back to ancient traditions and customs.
The stone walls, wooden and brick ceilings and simple but comfortable furnishings give the apartments a special charm. You will immediately feel at home, welcomed by a warm atmosphere and by Mrs Rita, the owner, who is always ready to assist her guests in times of need.
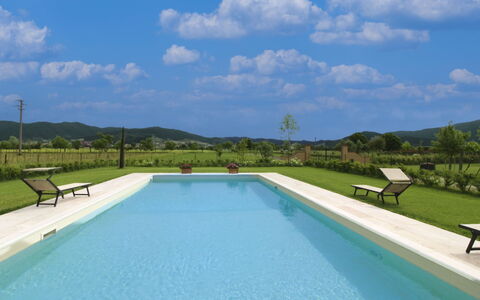
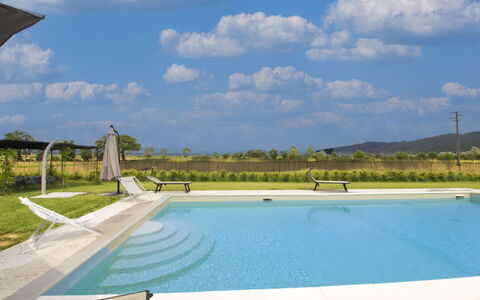
Together with the owner, you will be able to make use of the large outdoor area, a cool, large 6 x 12 m swimming pool (depth 0.90-1.40 m - open from 01 May to 30 September) located in front of the house, the badminton court, table tennis and bowling green.
Internet access available only in the garden. Pozzonovo



Casa Angela
Mooi onafhankelijk huis met WIFI, privé zwembad, airco, TV, balkon, dichtbij Cortona
€50 Aanbetaling Aanbieding - Restitueerbaar-
8
-
3
-
3
-
170 m2
Beschrijving
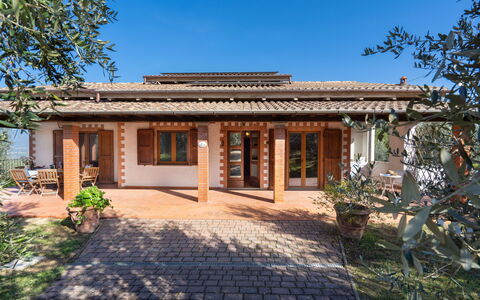
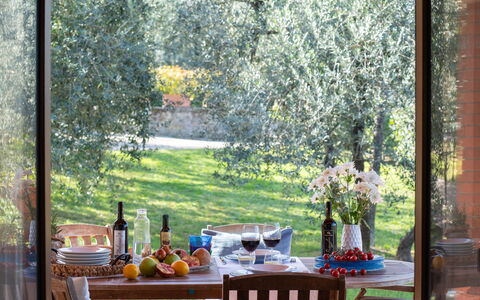
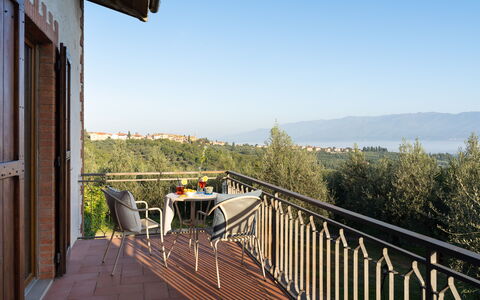
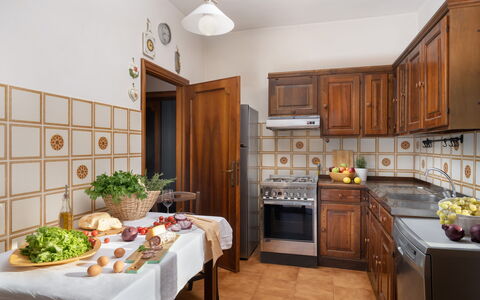
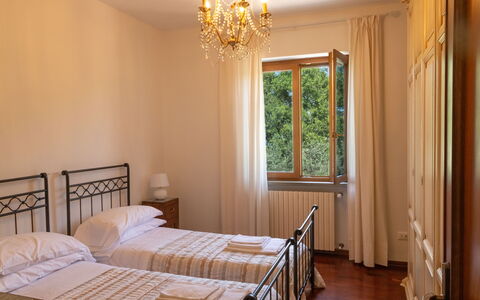
An old farmhouse completely renovated, located near Castiglion Fiorentino. Casa Angela will be the ideal place where you can rediscover the flavours of the past, of a simple and quiet life. You will have at your disposal a large vegetable garden where you can pick up genuine fresh seasonal vegetables every morning. In the vicinity of the farmhouse there are farmyard animals, fruit trees and vineyards, making your stay a true country life experience.
Of this holiday you will surely remember the slow and warm days that village life, still regulated with rhythms of other times, gives us.
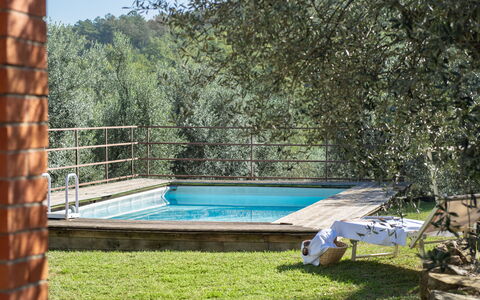
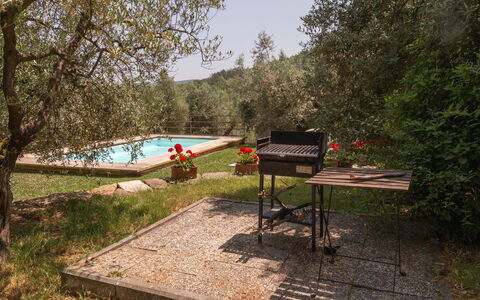
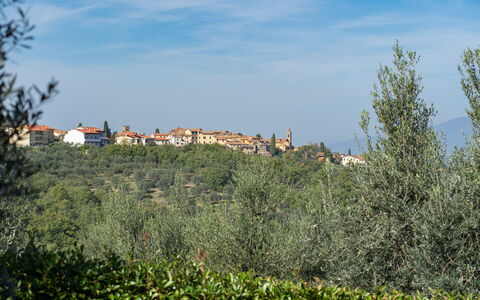
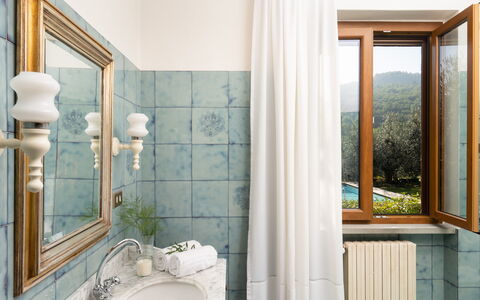
For your lazy summer days the beautiful swimming pool completely fenced and for your exclusive use (size mt. 6x12, depth mt. 1,20-1,50 - open from 15 May to 30th September) will be the ideal place also for your evening aperitifs, relaxed in the gazebo, with a good red wine in your glass and with the lights of Castiglion Fiorentino, which climbs up the hill, as a backdrop.
For children there is a large green outdoor space to explore with a five-a-side football goal for fun times with friends. The house is definitely perfect, in our opinion, for family holiday with children or for a small group of friends who want to discover the beauty of Tuscany and the nearby Umbria, renting a villa with private pool.
Pets are welcome (extra charge could be required).
We guarantee that you will leave your heart in Castiglion Fiorentino. A small town of steep, paved alleyways, ancient buildings, stone stairways and arches and mighty walls dominated by the imposing Cassero tower, guarding the valley. Many trattorias and restaurants invite you to go out in the evening and enjoy a dish of fresh, handmade pasta or a famous Florentine steak.
In Castiglion Fiorentino you will also find supermarkets for your daily shopping, other shops and all necessary services. From the house you can easily walk to a restaurant which is just 1 km far.
A few km away is the border with the region of Umbria, in 15 minutes by car you will be able to reach the golden beaches of Lake Trasimeno, with its characteristic villages and islets to discover. Casa Angela

Residenza la Casuccia
Schitterend onafhankelijk huis met privé zwembad, WIFI, airco, TV, patio, panorama, dichtbij Arezzo
€50 Aanbetaling Aanbieding - Restitueerbaar-
6
-
3
-
2
Beschrijving
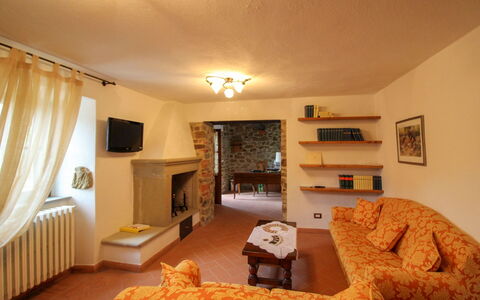
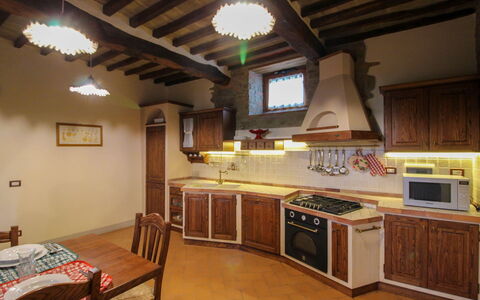
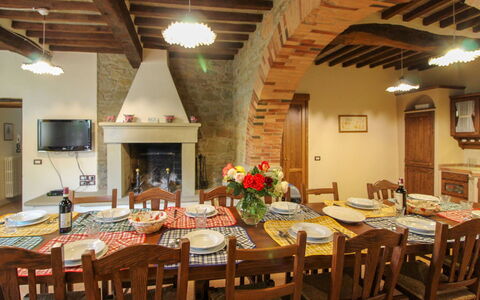
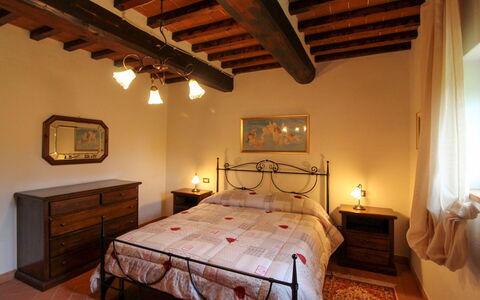
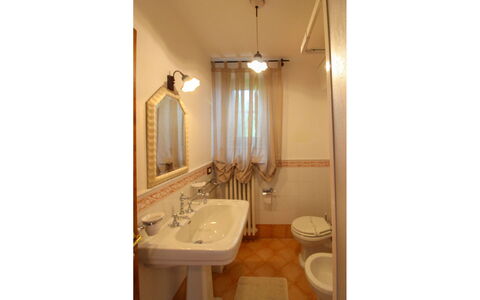
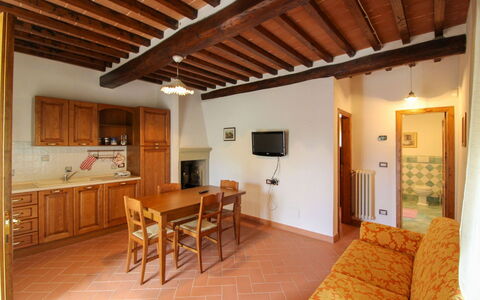
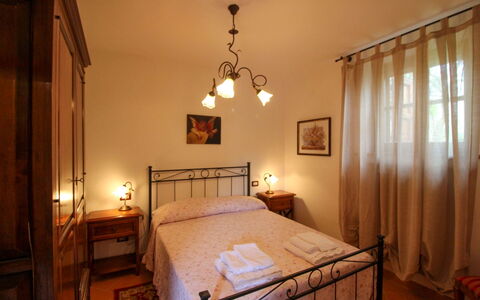
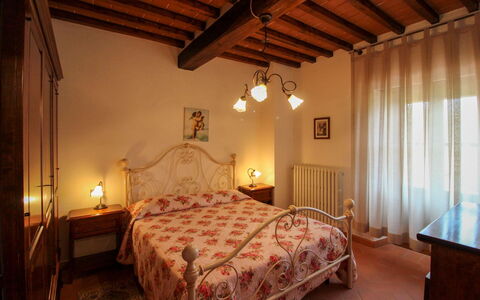
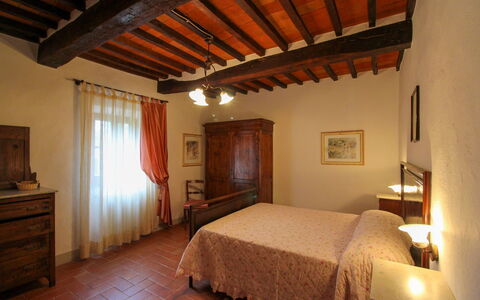
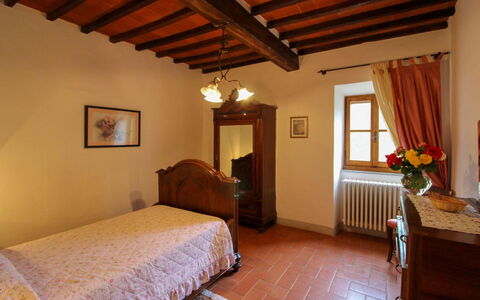
Are you looking for a house in Tuscany, in the countryside but close to a typical Tuscan village? Where you can live like a local and savor the true Italian hospitality and lifestyle? Then La Casuccia is the place for you!
The recently restored house enjoys beautiful panoramic views and is just minutes from the historic center of the village of Pergine Valdarno, which can also be reached on foot.
La Casuccia is an independent house that is part of the farm of the same name that produces wine and extra virgin olive oil.
We are in the heart of the Tuscan region, in a beautiful and very authentic area, and strategic to reach all the most popular destinations of our famous region.
Here you can relax surrounded by nature, but you can also decide to meet and get to know local people simply by going to the bar to have breakfast or to have an aperitif in the afternoon, you can experience moments of daily life in contact with the local community! Residenza la Casuccia
Borgo di Usciano
Uniek onafhankelijk huis met WIFI, privé zwembad, TV, terras en huisdieren toegestaan
€50 Aanbetaling Aanbieding - Restitueerbaar-
20
-
10
-
8
-
250 m2
Beschrijving
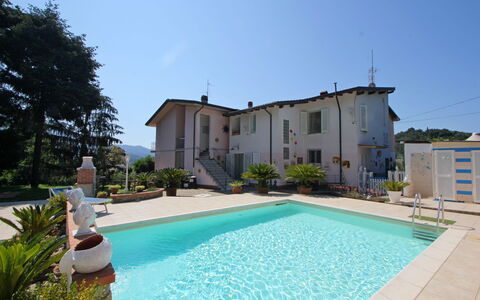
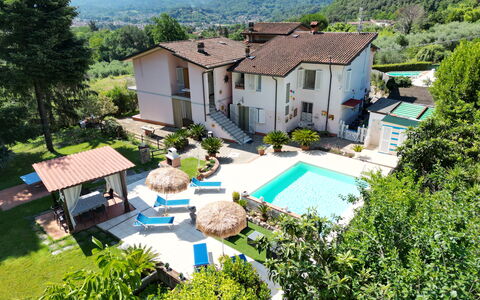
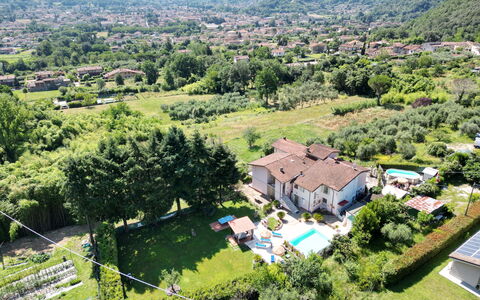
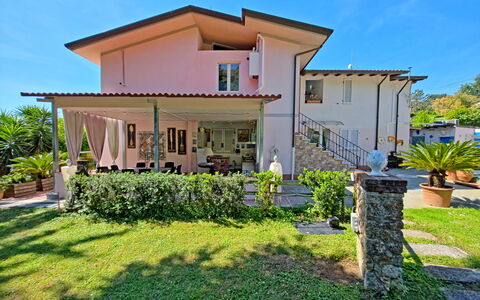
Usciano is an ancient village of medieval origin, located a few kilometres from the city of Arezzo. It is located on a panoramic position, perched on a high hill, surrounded by olive groves and green woods of oak and holm-oak. The stone farmhouse and its two small houses date back to 1851, when the small village was inhabited by woodcutters, farmers and chestnut growers, the atmosphere alone will immediately take you back to those times.
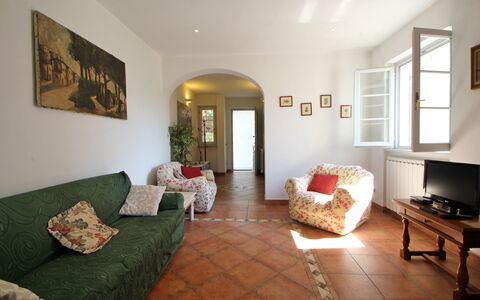
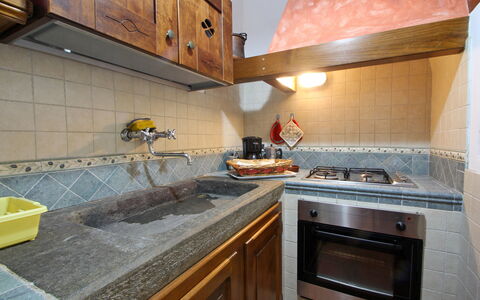
The hamlet has been restored preserving its original features and using ancient materials such as terracotta, stone and old wooden beams. Even the furniture, functional and comfortable, has been chosen in respect of rural traditions.
Borgo di Usciano can be reached by an unpaved road through the woods of about 1.5 km, which is well maintained and suitable for all types of cars.
Only 2.5 km away is the village of Palazzo del Pero where you will find a couple of restaurants and some shops.
Only 9 km away is the city of Arezzo and its monuments, shops for shopping enthusiasts, supermarkets, restaurants and all kinds of services. But we also recommend that you spend wonderful days discovering the old town centre, its narrow streets and the works of art by Piero della Francesca, Cimabue and Vasari, scattered throughout the city.
The outdoor area of Borgo di Usciano is divided into various panoramic terraces, and you'll be spoilt for choice whether to relax in the solarium by the beautiful infinity pool (size 7x14 m, depth 1-1.60 m - open from 01st May to 30th September), in the shade of a cool tree in the lower part of the garden, or climb the hill with a 360° panorama and a good book to keep you company.
Adjacent to the kitchen is the paved area with a stone barbecue and wood-burning oven, and equipped with tables and chairs, where you can enjoy pizza and barbecue with your family or friends. To make your holiday even richer and more enjoyable, you can request tastings of typical Tuscan products, massages with experts in the field and guided mountain bike tours of the area. Edoardo, the owner, will be happy to help you.
Pets are welcome (extra charge could be required). Borgo di Usciano


Casa Luigi
Prachtig vakantiehuis met airco, WIFI, privé zwembad, TV, veranda, panorama, dichtbij Viareggio
-
10
-
5
-
6
-
190 m2
Beschrijving
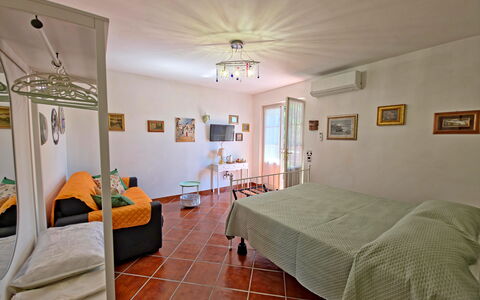
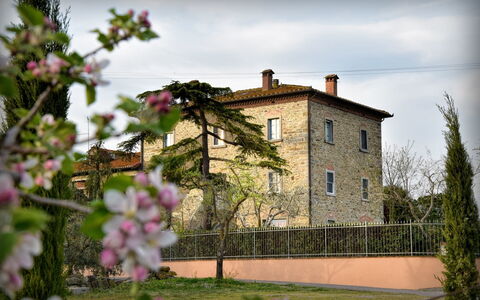
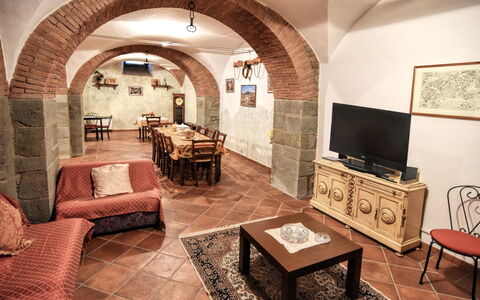
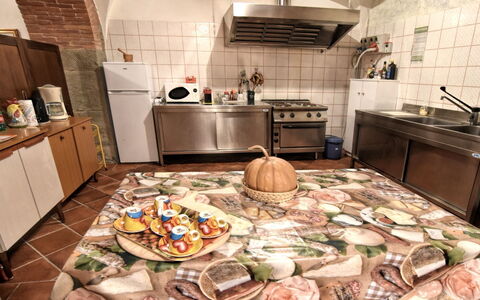
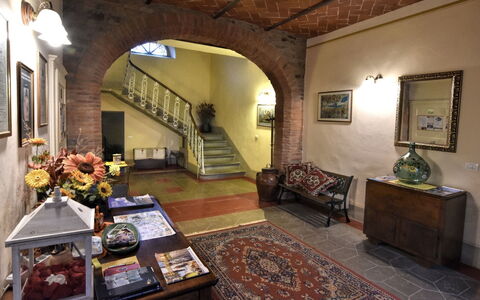
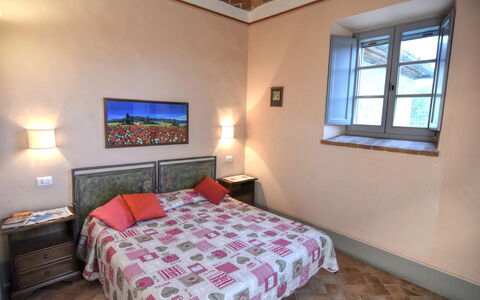
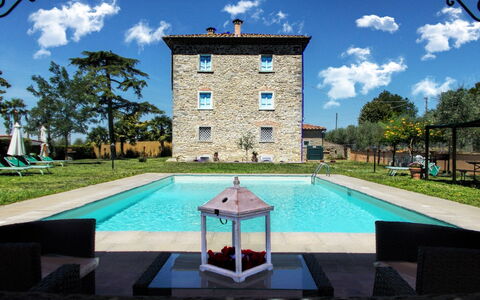
Casa Luigi is a vacation home for 10 people in Camaiore, Tuscany, with a private pool. The house is divided into three independent apartments, making it ideal for more groups or families who want to enjoy a vacation together. The property is completely private for those who book it. Only two apartments have a private kitchen. Another kitchen is outdoors and is the only one with dishwasher and is perfect for cooking and eating all together.
It is located about 900 meters from the center of Camaiore, on the very first hills, on a private road and is surrounded by greenery with views of the town.
It has private parking for 4/5 cars in its own olive grove, 30 meters from the house.
The very large house is divided into two parts: one is occupied by the owners, and the other, with a private garden, is occupied by Casa Luigi.
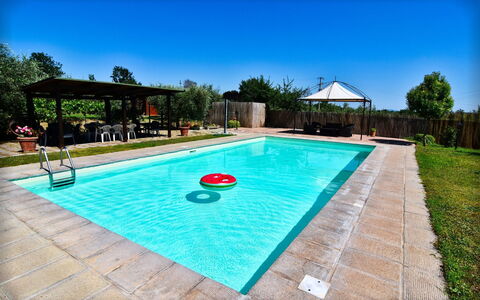
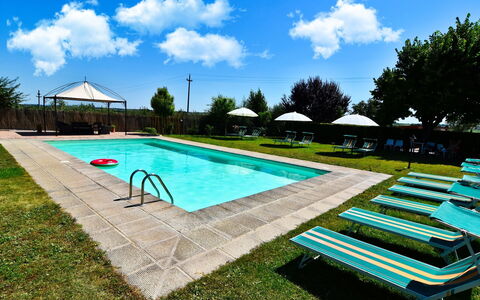
The garden, spanning over 1,000 square meters, features a private swimming pool (8 x 4 meters, 1.4 meters deep, with a waterfall and salt water purification), a tennis table, a gazebo, relaxation areas, and a barbecue.
Apartment 1 (4 people):
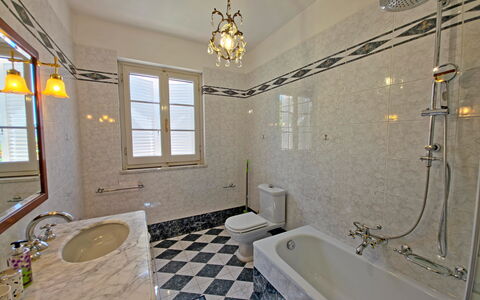
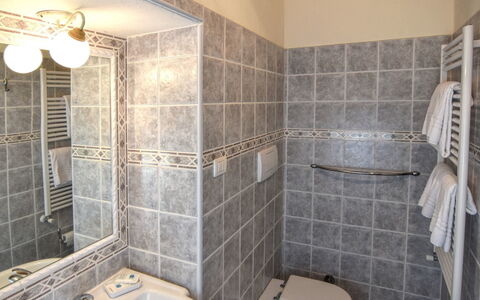
- Ground floor: living room with kitchen, full bathroom with shower, toilet, bidet, and sink.
- First floor: two double bedrooms with private shower rooms and air conditioning.
Apartment 2 (4 people):
- First floor: living room with kitchen, two double bedrooms with private shower rooms and air conditioning.
Apartment 3 (2 people):
- On the ground floor, with a private entrance, there is also a double bedroom with air conditioning and a private bathroom. Ideal for a couple or young people who want to be alone.
The house has Wi-Fi.
Only one small pet is allowed for a fee of €50.
Ask in advance! Casa Luigi
Villa Il Palazzo
Onafhankelijk Huis met airco, privé zwembad, WIFI, TV, veranda, huisdieren toegestaan
€50 Aanbetaling Aanbieding - Restitueerbaar-
20
-
9
-
11
-
400 m2
Beschrijving
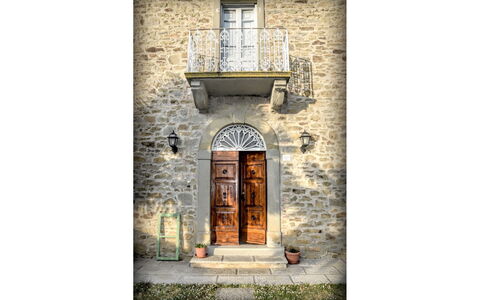
Villa Il Palazzo is an old manor house on the doorstep of Cortona, whose origins are lost in the tradition of Tuscany's rural past; indeed, traces of the villa can already be found in ancient documents and maps dating back to the end of the 18th century. Its atmosphere, warm colours, stylish furnishings and original period antiques will transport you to another era, when the rural world was the living centre of society.
You will find the villa just a few kilometres from the beautiful Cortona, famous throughout the world for its works of art, its Etruscan memories and for its narrow stone streets and noble palaces. It is impossible not to spend at least one evening in one of its many fine restaurants. You won't forget “maccheroni al sugo” and sliced Chianina beef, we guarantee it! In Camucia you will find shops and supermarkets, and for small shopping trips, you can walk about 1 km to the small village of Fratta, where there are some services.
The villa is divided into six independent apartments, each with its own kitchenette, but at the same time has a large, cool dining room with lounge and kitchen in the basement where you can get together to cook and eat. You will also have at your disposal a nice garden completely fenced and well-kept, with corners designed for relaxing or enjoying an aperitif with friends, some covered parking spaces, a table tennis, mountain bikes and above all the beautiful swimming pool (size 6x12 m, depth 1,20-1,50 m - open from 01st May to 30th September).
One of the bonuses of Villa Il Palazzo is definitely the pergola equipped for your outdoor meals. Unforgettable dinners with your family or friends will frame your holiday. Villa Il Palazzo


Fattoria le Chianacce
Gezellige vakantiewoning met zwembad, WIFI, TV en huisdieren toegestaan
€50 Aanbetaling Aanbieding - Restitueerbaar-
4
-
20
-
8
-
8
| Accommodatie | Personen | Slaapkamers | Badkamers | Vloeroppervlak | Prijs |
|---|---|---|---|---|---|
| La Lolla | 4 | 1 | 1 | 48 m2 | € 85 /Nacht |
| La Spiga | 2 | 1 | 1 | 40 m2 | € 72 /Nacht |
| Il Balzo | 4 | 1 | 1 | 48 m2 | € 85 /Nacht |
| La Mucchia | 10 | 5 | 5 | 180 m2 | € 142 /Nacht |
| Alle 4 Accommodaties | 20 | 8 | 8 |
Beschrijving
If you decide to spend your vacation at Fattoria Le Chianacce you will find yourself immersed in the green Tuscan countryside, between Arezzo and Siena, overlooking the Valdichiana hills that mark the border between the two provinces.
Le Chianacce farm was founded in the last century and was aimed at raising the prized beef and pork that has always been produced in this area. The owner wanted to recover a part of it, leaving it completely identical to the original construction and equipping it with simple and essential furnishings, which will bring you back to the warm atmospheres of times gone by.
Near the farm you will find the small village of Farneta with the eponymous Abbey of Romanesque origin, which is definitely worth a visit. Because of its strategic location, from the house you can easily reach all the most important art cities and tourist resorts of central Italy.
Only 7 km away you will find the characteristic town of Foiano della Chiana, with its red brick buildings, perched on a green hillock. In Foiano there are all the necessary services, restaurants and trattorias where you can enjoy typical dishes and local wines, supermarkets, stores, pharmacies. If you love shopping, a few kilometers away, you will also find the Valdichiana Village.
The Farm has six apartments, four of which are available to guests, and two inhabited by the owners. At your disposal is a common room with television, laundry, bicycles, ping-pong table and outdoor space equipped with garden furniture and barbecue, where you can enjoy the sun and beautiful summer days.
A few meters from the house, on a natural terrace, you will find the large swimming pool (size 20x8 m. - depth 1.20-1.40 m. - open from May 10 to September 20), with sunbeds, tables and umbrellas for the private use of each apartment, for your days of relaxation and water games with your children. The garden is fully fenced and your four-legged friends are welcome (extra charge could be required). Fattoria le Chianacce


La Rustica
Fantastisch huis met WIFI, airco, TV, terras, panorama, huisdieren toegestaan, dichtbij La Spezia
-
2
-
1
-
1
-
40 m2
Beschrijving
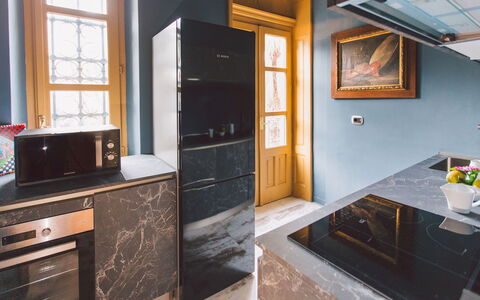
A few kilometers from the center of Lerici, you'll find La Rustica - a vacation home nestled in the greenery on the hills.
Here tranquility and relaxation are guaranteed, no one will disturb you and you can regenerate your energy by escaping from daily routine.
From Lerici, you travel 6km along a hilly road and for about 500 meters also on unpaved road, before leaving your car along the street.
You walk down for about 100 meters and here the property begins. A completely fenced garden at your disposal. With terraces of fruit trees and ornamental plants.
The house is a portion of a semi-detached building, the other part is inhabited, and consists of only 3 floors with a plant room.
At the entrance there is the living room with sofa, fireplace and TV.
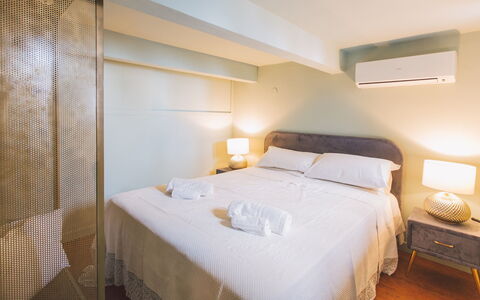
On the upper floor, a mezzanine, the double bed.
On the lower floor instead, a well-equipped kitchen with fridge, dishwasher, microwave, induction cooktop, kettle.
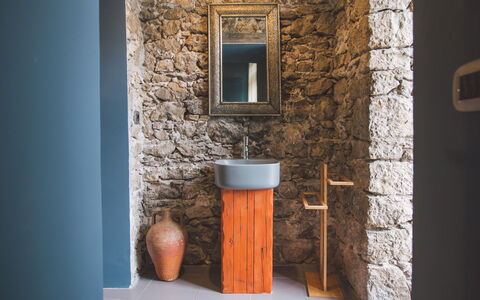
And here you'll also find the only, small bathroom with WC, floor shower and a sink - but for those who find it too small, there's a hot water shower in the garden.
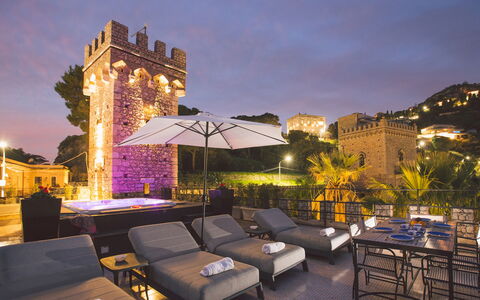
From this floor you exit into the beautiful porch with seating, dining table, wood-fired oven, barbecue, sink and two gas burners to prepare your dishes outdoors.
You continue towards the garden in front of the house, with a gazebo and the relaxation area in the sun.
This place is ideal for those who want to relax in nature and are not afraid to live it, because it is immersed in it and you must appreciate it, but also love Lerici and the view that presents itself to you as you climb up to the house. The path from the car to the house is partially unpaved.
The entire vacation home in Lerici has air conditioning, Starlink internet and your furry friends are welcome.
Windows with mosquito nets. La Rustica
Torre Pirandello 6
Fantastisch vakantiehuis met airco, WIFI, jacuzzi, TV, terras, panorama en huisdieren toegestaan
-
6
-
3
-
3
-
240 m2
Beschrijving
The Price includes:
- Utilities: electricity, water - gas for kitchen use
- weekly linen, initial and final cleaning
- Zer0Dep Guarantee = You do not pay the security deposit on balance or on arrival and you have EuropAssistance coverage in case of accidental damage to the property during your stay (up to the maximum of € 1,500.00 and with the limitations provided).
The Price does not Include:
- Mandatory extra cleaning in case of animals (€ 50,00/week or part of week/animal). Acceptance of animals to the facility must be previously authorised by the owner upon communication of the number of animals, size and breed.
- Tourism tax (€ 3,00 per person per night for the first 10 nights. Please note that children under 10 years old will not pay).
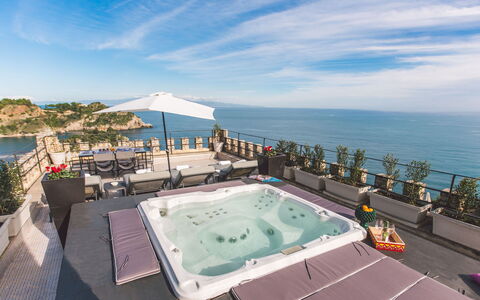
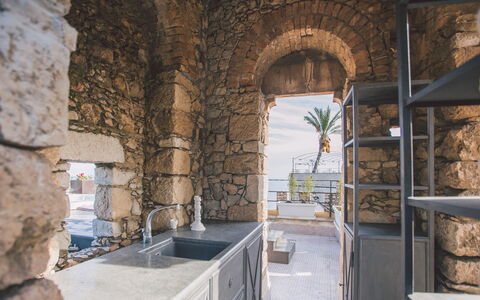
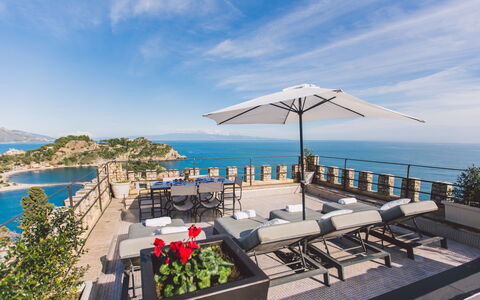
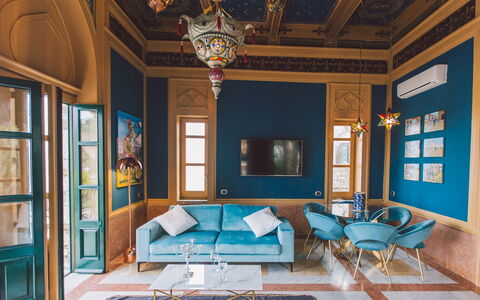
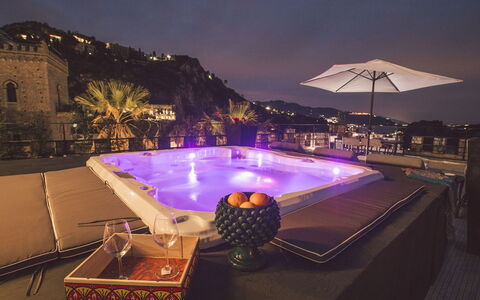
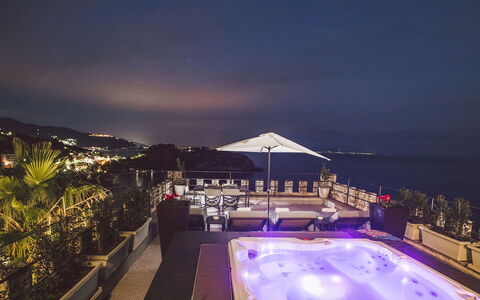
Torre Pirandello is an old stone house located on the beautiful south-eastern coast of Sicily in Taormina, just a few steps from Isola Bella and directly overlooking the seafront with a breathtaking view of the bay. The tower has been restored and revamped so as to offer the best of modern comforts without losing the old luxuriant splendour that makes it a unique property of its kind. Outside, the fully-equipped barbecue area awaits you for tasty meals in the open air, with the best Sicilian specialties, and on the terrace a wonderful Jacuzzi tub with fully-equipped solarium is ready to offer unforgettable moments of relaxation thanks to the breathtaking sea view. The villa, thanks to its location and accessories, is excellent for both family holidays and romantic getaways, allowing you also to visit numerous tourist destinations such as Taormina, Giardini Naxos, Etna, Castelmola or the beautiful Alcantara River Park.
Interior:
The property is a multi-level tower. From the main entrance, located on the first level, you come to a kitchen with a large equipped veranda, a large living room with sea view, two bathrooms with shower and a double bedroom in the loft area (with roof height of 190 cm) which is reached via the internal staircase. This same staircase leads you down one level to a small hallway with a double bedroom(with roof height of 190 cm) and a bathroom with shower. Continuing down the internal staircase to the ground floor, you come to a corridor that gives access to a small external courtyard with a gate on the seafront and to a further double bedroom with bathroom with shower and whirlpool tub. The panoramic terrace with Jacuzzi tub and sea view, on the other hand, can be reached via an external staircase located on the veranda of the kitchen on the first level.
Park:
The house has a small courtyard on the ground level and a veranda with barbecue, gazebo and table and chairs on the first level, next to the kitchen. From this veranda, an external staircase leads up to the large panoramic terrace of the tower, equipped with a Jacuzzi tub for 6 people and a solarium area with sunbeds. The Jacuzzi is available from the last Saturday in April to the first Saturday in October.Please notice that photos are taken in spring, therefore flower blossoming, and the colours of the gardens' grass could be different at the moment of your arrival at the villa.
Pets: Yes, small size. € 50,00 per animal per week or part of week.
Extra On Request:
- extra cleaning (€ 22,00/hour per cleaner)
- extra linen (€ 15,00 per person)
- heating (on consumption up to date market prices) Torre Pirandello 6, Emma Villas


Agriturismo Ca di Vestro
Schitterend vrijstaand huis met WIFI, privé zwembad, TV en huisdieren toegestaan, dichtbij Arezzo
€50 Aanbetaling Aanbieding - Restitueerbaar-
10
-
5
-
3
-
160 m2
Beschrijving
Villa Ca' di Vestro is located on the top of a high hill in the valley of the Arno River, reached by going up a 1.5 km road, partly unpaved and partly cemented, which is steep but can be travelled by any type of car. Once at the villa, it is like nudging the clouds, with a splendid, sweeping view over the entire Valdarno. Peace and tranquillity await you in this place, no noise other than that of uncontaminated nature. The villa also offers you the possibility of moving around quickly, thanks to the good road network on the valley, which connects the cities of Arezzo (20 km) and Florence (60 km). The nearest shops are in San Giustino Valdarno, 3 km away.
Around the villa there is a large fenced and equipped green area. Adults and children can have fun playing exciting table tennis and table football tournaments. The beautiful furnished portico will be your safe haven of tranquillity where you can enjoy a glass of local wine or an open-air dinner with typical products that you can buy from the owners. The photovoltaic panels make the villa independent from traditional energy sources and enhance its ecological address. The swimming pool, completely fenced (mt. 5x10, depth mt. 1,40 - open from 01st May to 30th September), overlooks the valley from a natural terrace.
Ca' di Vestro is part of a large farm and is surrounded by 4 hectares of beautiful olive groves where the owners have specialised in the organic production of extra virgin olive oil of high organoleptic quality, which you can taste on request.
Pets are welcome (extra charge could be required).
The decor of the house, consisting of period furniture, is rational and comfortable, and in its simplicity, offers a clean and neat style.
Come to Ca' di Vestro, escape the hustle and bustle of modern life for a while and spend quality time with your family. Agriturismo Ca di Vestro


Chalet Giove
Prachtig vakantiehuis met WIFI, TV, terras en huisdieren toegestaan
-10% Speciale Aanbieding-
6
-
2
-
1
-
60 m2
Beschrijving
A cozy mountain house at 1,000 meters above sea level, located in a quiet residential hamlet on Mount Nevegal, bordering only on one side with adjacent properties, with which it shares the large outdoor spaces.
The location is ideal for those seeking nature and relaxation without feeling isolated, and it’s perfect for alternating days between woods and trails with visits to nearby cities: 13 km from Belluno, 70 km from Cortina, 80 km from Treviso, 100 km from Venice (easily reachable by train).
In summer, the surrounding slopes offer over 100 km of trails for trekking, mountain biking, and downhill, while in winter, in snowy years, the ski slopes offer splendid views and are perfect for families.
Besides skiing and snowshoeing, in other seasons Nevegal invites you to stroll through its woods and meadows, and it also serves as a perfect base to explore the surroundings: excursions in the Cansiglio Forest, days at Lake Santa Croce (just 15 km away), where you can practice water sports such as windsurfing and kitesurfing or go paragliding from Alpago, trips to the Prosecco Hills (a UNESCO World Heritage site), not to mention Cortina and the other Dolomite destinations with their breathtaking views. Chalet Giove


Salento Luxury Retreat
Mooie accommodatie met zwembad, airco, WIFI, TV, patio en huisdieren toegestaan, dichtbij Gallipoli
-
6
-
21
-
10
-
7
| Accommodatie | Personen | Slaapkamers | Badkamers | Vloeroppervlak | Prijs |
|---|---|---|---|---|---|
| Trullo | 4 | 3 | 2 | 85 m2 | € 211/Nacht |
| Studio | 2 | 1 | 1 | 25 m2 | € 92/Nacht |
| Apartment 1 | 4 | 2 | 1 | 85 m2 | € 184/Nacht |
| Apartment 2 | 5 | 2 | 1 | 85 m2 | € 184/Nacht |
| Apartment 3 | 3 | 1 | 1 | 50 m2 | € 132/Nacht |
| Apartment 4 | 3 | 1 | 1 | 50 m2 | € 132/Nacht |
| Alle 6 Accommodaties | 21 | 10 | 7 |
Beschrijving
Tia Resort is located in the beautiful Puglia and precisely Racale, 3 Km from the sea of Gallipoli.
The Resort consists of 6 units, from 2 to 6 sleeps, with a shared saltwater swimming pool in common spaces and each unit has a small private outdoor space.
The property also has a ranch with horses.
The various accommodations are independent with their own entrance and are decorated inside and out flawlessly. Tia Resort