Bekijk onze meest exclusieve luxe villa's in Italië...


Mooi vrijstaand huis met privé zwembad, airco, WIFI, TV, terras en panorama
-
10
-
5
-
6
-
300 m2
Beschrijving
Villa Ester is a luxurious residence with a large lush garden with swimming pool (6x12 m, depth 1.40 m) located near Capo d'Orlando, a renowned seaside resort on the north coast of Sicily. The villa is in a quiet, sunny and panoramic position offering an enchanting view of the sea and the Aeolian Islands, particularly beautiful at sunset. It is equipped with various comforts, including air conditioning and Wi-Fi internet, it is elegant and refined, recently built, with a perfect combination of furnishings and precious materials. Marble floors, antiques and sumptuous lamps characterize the interior spaces. Some of the main attractions in the area are easily reachable, including the beaches of Capo d'Orlando, the villages of the Nebrodi Park, Cefalù, the archaeological area of Tindari, Taormina, Etna and the Aeolian Islands.
N.B.: the services indicated are organized by third-party service providers with whom you will be put in contact. Villa Ester - Capo D'orlando, Sicilia


Villa del Capitolo con Trullo
Mooi onafhankelijk vakantiehuis met WIFI, privé zwembad, patio en panorama, dichtbij Ostuni
-
6
-
3
-
4
-
357 m2
Beschrijving
Villa Trullo del Capitolo offers a charming stay in the picturesque Apulian countryside.
This unique property, characterized by an ancient trullo, blends perfectly with modern comforts. With three bedrooms with en suite bathrooms, an infinity pool and lush gardens, it is the ideal retreat for those seeking tranquility, natural beauty and an authentic Puglia experience.
Villa Trullo del Capitolo enjoys a privileged position, which allows you to easily reach many points of interest in Puglia. The property is located just about 2.87 km ( 5 min) from the Old Town of Carovigno, allowing you to immerse yourself in the local culture in a few minutes. The historic town of Ostuni, known as the "White City", is a short distance away, about 6.68 km (10 min). For those who wish to further explore the region, Lecce, famous for its baroque, is located about 60.97 km (1 hr), while Taranto, with its rich historical heritage, is about 63 km (1h) away.
For travelers arriving by plane, Brindisi Airport is easily reachable at about 25.98 km (30 min) away, while Bari Airport is at a greater distance, about 87.90 km (1.15 hr). In addition, for lovers of the sea, the beautiful Torre Guaceto Beach is only about 2.87 km away, offering the opportunity to enjoy the crystal clear waters and sandy beaches of the Adriatic.
Villa del Capitolo is the ideal choice for those looking for:
- Historical Authenticity and Modern Charm: Villa Trullo del Capitolo offers a unique experience combining the charm of an ancient Apulian trullo with modern comforts. This fusion creates a charming and comfortable environment, ideal for those seeking a holiday that is a dip in local history without sacrificing contemporary amenities.
- Oasis of Peace in Nature: Immersed in the serene Apulian countryside and close to the beautiful Adriatic coast, the villa is a perfect retreat for those who want a relaxing holiday. Its large garden, infinity pool and breathtaking views offer an oasis of tranquility and beauty, away from the stress of everyday life.
- Ideal Location for Exploring Puglia: Located near Carovigno and within easy reach of other pearls of Salento such as Ostuni, Lecce and Taranto, Villa Trullo del Capitolo is the ideal starting point for exploring the cultural, gastronomic and naturalistic treasures of Puglia. Its strategic location allows you to easily discover the region, making it perfect for those who want to combine relaxation and adventure.
There is also the continuous support of the Resort Representative to ask about the operation of the holiday home.
Included in the price: bed linen and towels, pool towels, midweek cleaning, final cleaning, air conditioning (modern building), Wifi, private parking with 2 places
*Even if there is Wi-Fi, remember that it is not fiber optic and will be slower than in the city. Villa Del Capitolo Con Trullo


Masseria Lamacerase
Geweldig vakantiehuis met WIFI, privé zwembad, airco, jacuzzi, TV, patio en panorama
-
16
-
8
-
9
-
600 m2
Beschrijving
Masseria Lamacerase is an exclusive opportunity in the suggestive context of Polignano a Mare.
This charming property consists of three apartments and two suites, offering a total of 16 beds for those who want to immerse themselves in the authentic beauty of Puglia.
The accommodations are distributed among three apartments, each with two cozy rooms and two elegant suites, each with a spacious room.
Every detail has been carefully designed to guarantee comfort and style, offering guests a unique and refined experience.
The Masseria boasts a beautiful outdoor pool, ideal for relaxing and enjoying the Mediterranean climate, while the solarium offers a quiet place to sunbathe and admire the surrounding landscapes. The outdoor dining area is perfect for enjoying local delicacies in a charming and convivial atmosphere.
Masseria Lamacerase is more than a simple accommodation; it is a charming retreat that allows guests to fully experience the magic of the Apulian countryside, while enjoying all the modern comforts.
This exclusive farm offers an unforgettable experience for those looking for a unique and refined stay in Polignano a Mare.
In addition, Masseria Lamacerase offers the opportunity to organize unforgettable events and dream weddings.
With its evocative outdoor spaces and the unique setting of the Apulian countryside, the farm is transformed into an ideal place to celebrate special moments.
The hotel offers guests the opportunity to customize every detail of the event, ensuring a tailor-made experience that reflects the style and wishes of the guests. Whether it is an intimate ceremony or a larger event, Masseria Lamacerase offers a unique and romantic setting to create unforgettable memories.
The dedicated team of the farm is available to assist guests in the organization of each stage of the event, ensuring that everything is taken care of in detail. With its evocative atmosphere and the possibility of hosting both private events and fabulous weddings, Masseria Lamacerase is confirmed as a magical and versatile place to celebrate the joys of life in an authentic and enchanting setting in Polignano a Mare. Masseria Lamacerase


Masseria Ceratonia
Fantastisch vrijstaand huis met airco, privé zwembad, WIFI, patio en panorama
-
14
-
7
-
8
-
480 m2
Beschrijving
Masseria Ceratonia, is a prestigious villa with swimming pool for rent and services included for your holidays in Puglia. A Masseria with characteristic vaulted attics, local stone and spacious rooms with en suite bathrooms with modern and elegant furnishings to ensure the best comfort.
Masseria Ceratonia, named after an ancient carob tree in Latin called ‘Ceratonia Siliqua’, can accommodate up to 14 adults and 4 children in 7 large bedrooms with en-suite bathrooms. You will be pampered by the presence of the housekeeper and for any need by the on-site Masseria caretaker who, with loving and skilful management by the owners, will make every moment a unique experience. The attention to detail, the comfort, the peace, the luxurious and practical space for guests makes the stays of friends who come from all over the world for the pleasure of this experience unique.
Completing the villa for rent are the living room with dining room and service bathroom, the kitchen and the garden with its patio and 10 x 7 m salt and infinity pool. Each space is designed to offer a special feeling of well-being and serenity.
Where is the Masseria located?
The luxury villa with swimming pool for rent is located a few minutes from the countryside of Gallipoli, an authentic and characteristic town in Salento, Apulia. In an enchanting place immersed in the Apulian Salento nature, just a few minutes from the beautiful, crystal-clear waters of the beaches of the Ionian Sea. This is no ordinary holiday place,
Within a short drive you can visit the tourist cities of Lecce, Otranto, Gallipoli or Santa Maria di Leuca.
Masseria Ceratonia is easily accessible by car and is about 4 min (3.4 km) from the town centre and the beaches of Baia Verde, 8 min (4.8 km) from the historic centre of Gallipoli, 35 min (45.1 km) from Santa Maria di Leuca, 34 min (39 km) from the beaches of Marina di Pescoluse (Maldives of Salento).
Masseria Ceratonia is 1 hr (88 km) from Brindisi airport and 2 hr 15 min (208 km) from Bari airport.
Included in the price: bed linen and towels, utilities (Wi-Fi***, electricity consumption, water), daily tidying up, on-site assistance from the housekeeper and maintenance staff (they stay on the property in an annex reserved for them).
***While Wi-Fi is available, please note that it is not fibre optic and may be slower than in the city.
- Acceptance of the capacity discount (guests 12) does not entitle you to use the ‘Apolli’ Suite adjacent to the main building. Therefore the premises will not be accessible to guests.
- Acceptance of the capacity discount (guests 6) does not entitle guests to use the ‘Fregi Suite’, the ‘Medicea Suite’, the ‘Coralli Suite’ and the ‘Apolli Suite’ adjacent to the main building. Therefore, the rooms will not be accessible to guests.
---
The Interior
All suites are divided into at least two rooms in addition to the bathrooms. The suites are also equipped with beautiful, comfortable living areas with fine leather sofas that convert into comfortable double beds upon request for children. Each suite has independent air conditioning, spacious bathrooms with large, comfortable showers, a mini-bar and kettles to enjoy pleasant herbal teas or cool drinks at any time of the day and in total autonomy, and many other features that will make your stay unique. We will make your stay unforgettable. Each room is equipped with two 29- and 42-inch Full HD Led televisions, the beds are embellished with comfortable linen sheets and kashmeer plaid for winter stays, the environment is cooled or heated by a comfortable water-based air-conditioning system with ideal temperature setting in separate zones.
The Outdoors
The entire Masseria is wifi-covered and fully fenced and video-monitored, and even every single suite has an independent alarm system connected to the security service, a private safe and an armoured door to guarantee guests a serene stay even when they want to enjoy a bit of relaxation by candlelight in some charming little restaurant typical of Salento. All guests can enjoy the beautiful 24-hour infinity pool. Each guest is provided with a set of towels dedicated to the pool, and beautiful and unusual sun loungers lying in the green and well-kept lawn complete the guests' unforgettable stay. Masseria Ceratonia


Villa la Musa
Schitterend vrijstaand vakantiehuis met WIFI, zwembad, airco, TV en panorama
-
10
-
5
-
4
-
300 m2
Beschrijving
Villa La Musa is a XIX century charming and gorgeous farmhouse, placed in a dominant area next to Scopello, in western Sicily. The area around the property has a very high landscape value with its bays and crystal waters, classified by the European Community as Site of Community Importance (SCI) and Special Protection Area (SPA).
The villa, built-in and renewed with local stones, is surrounded by more than 40.000 sqm of garden and recently renewed reusing the old traditional materials and preserving its original rectangular plan structure. It has all the modern comforts.
Villa La Musa extends over two levels, it can accommodate up to 10 people with 5 bedrooms and 4 bathrooms. On the wide ground floor there is a bright open space living room with a comfortable creamy-color sofa with direct access to the garden; the lunch area is characterized by a beautiful hardwood table which makes the room precious and luxy. Next to it, there is a fully equipped modern steel-made kitchen, decorated with local handcrafted marbles which colors resemble the local flora and fauna. In the east side and next to the kitchen, a hallway leads to a common bathroom covered with rough travertine. All the floors have been realized with a marvellous local sicilian marble.
In the west side, there is the only bedroom on the ground floor which contains a modern double bed and a single bed: if necessary, it can be used as a triple room. The room has direct access to the garden and it is furnished with an en-suite bathroom covered with rough travertine. A comfortable staircase leads to the first floor with four bedrooms, all with wooden ceilings. The two first double bedrooms both have a balcony facing the pool with sea- and countryside -view. The third bedroom has two single beds with a window with mount view. This twin bedroom can be transformed into a double bedroom. Down the hall there’s a common bathroom, covered with marble and furnished with a beautiful stone sink and shower. The fourth bedroom has a modern double bed, furnished with a comfort closed and a single bed. It could be a triple bedroom as a guests’ wish. This room has an en- suite bathroom, covered with rough travertine too, and a balcony with a nice view on sea and pool.
The property has an independent access, a very big natural garden between milky-white rocks and a gorgeous enlightened private pool, with lawn chairs and beach umbrellas. You will enjoy beautiful panoramas from every corner of the house: from the majestic mountains to Scopello’s tower, Zingaro Nature Reserve and Gulf of Castellammare.
A panoramic veranda is available for the guests, ideal for outdoor living with a lunch table under a wooden arbour and a BBQ area for nice and tasty en plein air meals. All of the outside is enhanced by characteristics local-stone corners. On the west side of the villa, next to the main entrance, there is a wide outdoor space suitable for parking.
Villa La Musa is the ideal accommodation for tourists and it’s the perfect spot for visit the beautiful landscape of Western Sicily: in just few km you will reach Castellammare del Golfo, the medieval village of Erice, the city centers of Trapani and Marsala in which you can visit saltworks with their ancient mills, the greek sites of Segesta and Selinunte and the Egadi Islands.
Villa La Musa is halfway between Trapani and Palermo airports (50 km ca. from both of them). Villa La Musa


Podere della Crocchia
Geweldig onafhankelijk huis met WIFI, privé zwembad, TV, huisdieren toegestaan, dichtbij Arezzo
-
8
-
3
-
2
-
120 m2
Beschrijving
Podere della Crocchia, a beautiful old stone villa in a very panoramic position, is immersed in a rural environment that embodies all the characteristics of typical Tuscan landscapes. Looking out over the valley you will see endless expanses of cereal, corn and sunflower fields, which blend in harmony with the high hills. The ancient villages, manor houses and farmhouses surrounded by vineyards and olive groves will immerse you in a dreamlike atmosphere. The owners themselves, Luca and Patrizia, in addition to excellent organic extra virgin olive oil, wine and other fine goods, also produce a natural food supplement based on olive leaf extract.
The villa is a combination of old, modern and hospitality: stylish furnishings and all the necessary comforts and facilities. In the cool pergola, in front of the kitchen, equipped with wooden furniture and barbecue, you can relax and dine al fresco. If you are looking for a villa with hotel services, Podere della Crocchia is the right place for you. Our guests are enthusiastic about the extras offered by the very friendly owners (starter pack of detergents, tea, coffee, sugar), fresh vegetables, homemade cakes, welcome drink... and consider them one of the bonuses of the villa.
In the wide garden you can spend your leisure days thanks to the beautiful private swimming pool (size mt. 6x12, depth mt. 1.20-1.80 - open from 01st April to 30th September), with comfortable wooden sunbeds, table tennis and games for children. In the surrounding area there are many paths suitable for cycling or trekking, with children as well, in the wonderful Tuscan landscape. Podere della Crocchia


Pieve di Sant Ippolito
Geweldig vrijstaand vakantiehuis met zwembad, airco, WIFI, TV en terras
-
4
-
2
-
1
-
80 m2
Beschrijving
The Pieve di Sant'Ippolito is a small outbuilding in the heart of the Crete Senesi. You will find it on the outskirts of the village of Asciano, in a panoramic and sunny position. The property is composed of the manor house where the owners' family lives, an annexe and the very ancient Church of "Sant'Ippolito e Cassiano", whose origins date back to the 3rd-4th century AD. Inside the church you can admire a beautiful fresco painted by several renowned artists of the Umbrian school, such as Pinturicchio and Raphael, but erroneously attributed to the Sienese painter Giacomo Pacchiarotti a minor artist of the Sienese school. On 13 August, for the feast of Saints Ippolito and Cassiano, the church will be open to the public and a Holy Mass will be celebrated there. During the rest of the year, being part of private property, the owners allow it to be opened only on rare occasions, while guests of the house will be able to visit it freely.
You will reach the village of Asciano, with shops and services of all kinds, by a pleasant walk of just a few minutes.
All around the house you will find a large, fully fenced garden equipped with children's games, a table tennis table, barbecue and tables and chairs for your outdoor meals. The beautiful round swimming pool (dimensions 13 x 8 m, depth 1.20 - 2.10 m) with water geyser, infinity edge with waterfall and 3-seater whirlpool bath will be at your disposal during the whole year. Near the pool there are two gazebos furnished with relaxing armchairs, table, deckchairs and sun loungers for your days of rest in the company of your favourite book. Some outdoor spaces and the swimming pool are in common use with the owners.
At Sant'Ippolito you will find well-kept furnishings and the many facilities inside the house (air conditioning, satellite TV, barbecue, microwave, washing machine, dishwasher, iron, mosquito nets, alarm system and Wi-Fi connection) will guarantee a comfortable and relaxing holiday.
The owners are very helpful for any needs during your stay and particularly sensitive to energy saving, in fact the house is equipped with solar panels for the production of hot water. Pieve di Sant Ippolito


Villa Orama Estia Relais
Fantastisch vrijstaand huis met airco, privé zwembad, WIFI, TV, patio en panorama
-
11
-
6
-
8
-
400 m2
Beschrijving
Villa Estia Orama Relais is a modern luxury villa for rent with a sea view, and a swimming pool for holiday rentals in Ostuni, the white city, famous for its narrow streets and ancient villages and for the beaches with crystal clear waters.
The villa for rent is only 3 km from the centre of Ostuni and 6 km from the wonderful beaches of Torre Pozzelle and Costa Merlata; Villa Orama Relais is immersed in the countryside of the Itria Valley, with a sea view and a panoramic view of the historic centre of Ostuni (from the terrace).
Villa Estia Orama Relais is the ideal choice for those looking for:
- a villa for rent with a swimming pool surrounded by 4 hectares of ancient olive trees, with a panoramic terrace overlooking the green expanse and from which you can admire Ostuni.
- a villa for rent with a swimming pool that can accommodate 11 guests ensuring privacy and relaxation for group holidays
- Design and Luxury holiday villa with sea views a few km’s from both the beaches and the town.
Included in the price: bed linen and towels, pool towels, midweek partial cleaning, final cleaning, air conditioning, Wifi (indoor/outdoor), private parking with 3 covered parking spaces.
***Although there is Wi-Fi, please note that it is not fibre optic and may be slower than in the city.
The Villa Estia Orama Relais is spread over two levels (ground floor and lower floor) can accommodate up to eleven people arranged in five bedrooms: three double bedrooms in the main building on the ground floor, an annexe with external access with a double bedroom and a single bedroom and a spacious bedroom with bathroom and walk-in closet on the lower level.
All rooms have a private ensuite bathroom and fan-coil for cooling and heating (extra cost).
The villa for rent is on the ground floor a large living room with kitchen and dining room with sea views and access to the covered and equipped veranda and on the lower floor the entertainment room and also the laundry room.
The Villa Estia Orama Relais is a home of contemporary bioclimatic architecture that embraces the theme of sustainability by integrating photovoltaic panels, solar panels, electric charging stations for cars, the continuity generator in the absence of electricity and home automation for both energy saving and for the keyless access.
In addition to the continuous presence of the Resort Representative, you can find the support of the Alexa virtual assistant to ask for information on the functioning of the holiday home as well as listen to music.
The external environments of the villa for rent are characterised by the dominant presence of local stone and the Mediterranean garden with a swimming pool that create a unique atmosphere to spend a special holiday in the company of friends and relatives. Villa Orama Estia Relais


Villa Cornino - Custonaci, Sicilia
Uniek vrijstaand huis met privé zwembad, WIFI, airco, TV, veranda en panorama
-
6
-
3
-
3
-
120 m2
Beschrijving
The outdoor area of the villa is characterised by the beautiful private swimming pool (size: 12.00 x 6.00 depth: 1.20-2.70) furnished with sun loungers, parasols and an outdoor shower for the exclusive use of guests.
The shady veranda is furnished with a table and chairs for dining al fresco, plus a comfortable sofa for relaxing. There is also a barbecue area and a garden.
Private parking inside the property.
N.B.: the services indicated are organized by third-party service providers with whom you will be put in contact. Villa Cornino - Custonaci, Sicilia


Villa Augusta Vista Mare
Prachtig onafhankelijk vakantiehuis met WIFI, privé zwembad, airco en panorama
-
6
-
3
-
3
-
98 m2
Beschrijving
Villa Augusta enjoys a breathtaking sea view – the kind you dream about, with the sun setting behind the horizon – and offers a private garden and swimming pool for an unforgettable holiday on the Adriatic beaches of Puglia.
This rental villa with pool is located in the town of Ostuni, just a short drive from Bari and Lecce, two of the region’s most authentic and characteristic cities.
The self-contained accommodation occupies the ground floor of a villa whose upper floor is inhabited by other owners.
For your exclusive use: the gated entrance with parking space, the swimming pool, and the garden.
The property comprises three bedrooms, two of which have en-suite bathrooms; a third full bathroom also serves the living-room/kitchen area. In total, the villa can accommodate up to six guests.
Completing the rental is a comfortable living room with a fully equipped kitchen overlooking the garden, a dining room with guest WC, and a 25 m² skimmer-edge pool.
Within a short drive you can visit the tourist towns of Lecce, Otranto, Gallipoli and Santa Maria di Leuca.
Villa Augusta is easily reached by car and is approximately 5 min (1.5 km) from the historic cent
re, 10 min (7.7 km) from Ostuni Marina (Villanova), 24 min (18 km) from Cisternino, and 30 min (27 km) from the beaches of the Torre Guaceto National Nature Reserve.
The villa is 29 min (38 km) from Brindisi Airport and 1 hr 10 min (101 km) from Bari International Airport.
**Villa Augusta is the perfect choice for those seeking:**
* a sea-view villa in a convenient position for exploring the Itria Valley
* a villa with pool close to Ostuni’s historic centre
* a villa with pool and the option of breakfast, lunch or dinner under agreement with the nearby hotel
**Included in the price:** bed-linen and towels, utilities (Wi-Fi*, electricity, water).
By paying the Agency Fee all travellers benefit from Allianz’s TRAVEL EASY insurance (Trip Cancellation, Medical Expenses, Travel Assistance, and Lost/Damaged Luggage) and from the RARO CARE service covering accidental damage to the property.
**** Although Wi-Fi is available, please note that it is not fibre-optic and may be slower than in the city. Villa Augusta Vista Mare


Tenuta Palù
Prachtig vrijstaand huis met airco, WIFI, jacuzzi, privé zwembad, TV en patio, dichtbij Ostuni
-
8
-
4
-
6
-
200 m2
Beschrijving
Set among lush gardens, the charming Tenuta Palù is a luxury villa that offers a unique experience in the heart of Carovigno. With an infinity pool, a cozy solarium and a large equipped garden, this estate is the perfect retreat for those seeking relaxation and privacy.
The villa has four double bedrooms, each with private bathroom and a bedroom with double sofa bed offering up to 10 beds for discerning guests.
Attention to detail and comfort are guaranteed, with facilities such as wi-fi, air conditioning, washing machine, dishwasher, barbecue, coffee maker and an alarm system for the tranquility of its guests. The presence of games for children in the solarium makes the villa also suitable for families.
The estate stands out for its panoramic view over a centuries-old olive grove, which creates a natural and evocative setting.
The large lawn of about 3000 square meters is dotted with olive trees, making the outdoor spaces an ideal place for relaxation and outdoor activities.
The veranda facing the pool, with deck chairs and outdoor dining, is the perfect place for dinners under the stars.
The modern and fully equipped kitchen completes the dining experience.
The main building, characterized by large windows overlooking the pool and the garden, houses a bright living area furnished with taste, a kitchen and a dining room. The four double bedrooms with en suite bathrooms offer comfort and intimacy, each with direct access to the garden and swimming pool.
In addition, an independent apartment is an oasis of luxury, with a double suite that features an indoor heated pool and a bathroom with a large shower.
The privileged location of Tenuta Palù, a short distance from the center of Carovigno and surrounded by other prestigious villas, makes it an ideal place to explore the beauty of Puglia. Just 15 minutes from the Torre Guaceto nature reserve and 8 km from the beaches of Torre Santa Sabina, the villa offers easy access to places of extraordinary natural beauty.
In conclusion, Tenuta Palù is a luxury retreat surrounded by nature, where comfort, elegance and privacy come together to create an unforgettable experience in the heart of the wonderful Puglia.
Included in the price: bed linen and towels, pool towels, midweek cleaning, final cleaning, air conditioning, Wifi (indoor / outdoor), private parking.
* Even if there is Wi-Fi, remember that it is not fiber optic and will be slower than in the city.
Please note that the indoor pool in the Dependance is currently out of service. We appreciate your understanding. For updates, please inquire via email. Tenuta Palù


Casale Lorenzo
Schitterend onafhankelijk huis met WIFI, privé zwembad, airco en TV, dichtbij Arezzo
-
10
-
5
-
6
-
250 m2
Beschrijving
An original stone farmhouse at the gateway to the green Casentino valley and north of the city of Arezzo. The villa Casale Lorenzo with its beautiful fenced park, the large private swimming pool (size 15 x 8 m - depth 1,00 - 2,40 m - open from 01st May to 30th September) with changing room, bathroom with shower and equipped solarium, the relaxing Jacuzzi (Extra payment required) offers wide space for everyone to enjoy an unforgettable holiday with family or friends. You won't be able to give up a dip in the pool, a barbecue on the cool furnished porch or an afternoon in the Jacuzzi with a good glass of wine. Also your small size four-legged friends are welcome here (extra charge could be required).
3 km away from the villa is the small village of Subbiano, where you will find shops, supermarkets and restaurants. Absolutely not to be missed, on hot summer days, is a trip to the nearby Park of the Casentino Forests, among ancient castles and remote monasteries, which will give you moments of true wonder.
The villa Casale Lorenzo is luxuriously equipped with air-conditioning, a billiard room, a large, well-equipped kitchen and an indoor barbecue. A décor composed of local antiques offers countless nooks and crannies for you to relax while reading your favourite book. For you and your children, there is an infinite, safe green space and a billiard table where you can play tournaments and games.
An extra touch comes from the extremely cordial welcome of Massimo and Nadia, the owners, who are always attentive to make you feel welcome and at home. Casale Lorenzo


Villa Vorno
Uniek vrijstaand vakantiehuis met WIFI, privé zwembad, airco en TV, dichtbij Lucca
-
14
-
7
-
7
Beschrijving
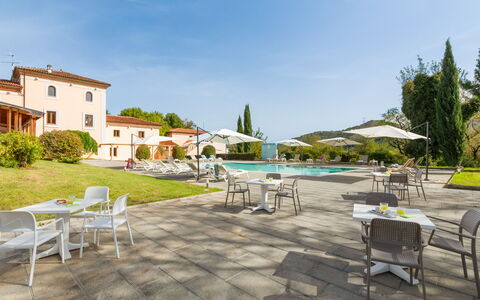
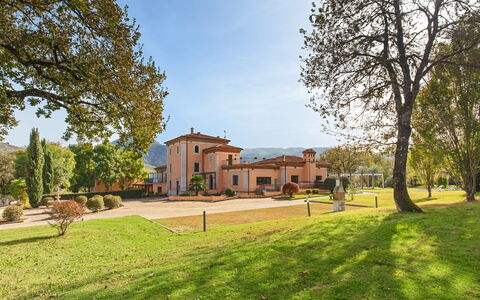
Majestic frescoed rooms combine with modern conveniences immersed in a vast parkland with pool
and private pond with graceful swans. Our guests will profit from 2 huge alfresco dining areas and a
jasmine covered gazebo. Originally built in 1624 this magnificent Villa was the summer residence of Count
Cosimo Bernardini, whose family has played a key role in the administration of the Republic of Lucca for
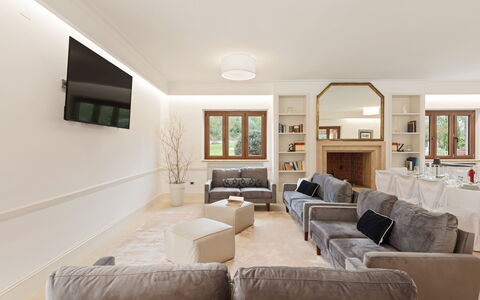
centuries. Wonderful antiques, majestic frescoed rooms combine with modern conveniences to create an
exclusive and elegant atmosphere. The villa is nestled in the midst of tranquil Italian gardens through which
flows a fresh water brook into two small lakes overlooked by shady weeping willow. The Grand cypress trees
and fragrant lemon and herb gardens create the perfect backdrop to the private swimming pool. Discover the
magical beauty of Villa Lenka and enjoy inspired moments of harmony, relax and refinement. The Villa has a
beautiful private pool (20x10m, 1,5m to 3m depth) and a relax area. Our guests will profit from two
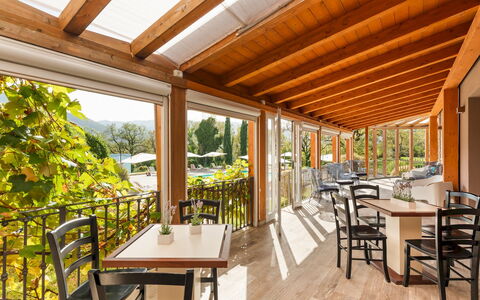
impressive alfresco dining areas: one in front of the Villa, its majestic facade and lovely private lake; another
in the Italian garden in the backyard overlooking the surrounding area. The jasmine gazebo with a table and
some chairs, is the perfect spot to enjoy a refreshing aperitif Villa Lenka
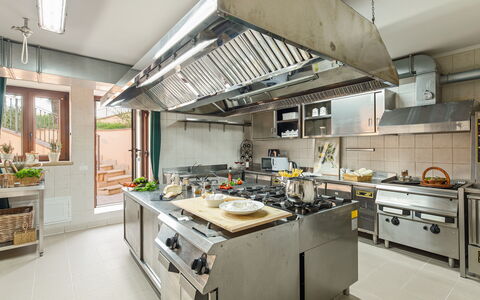
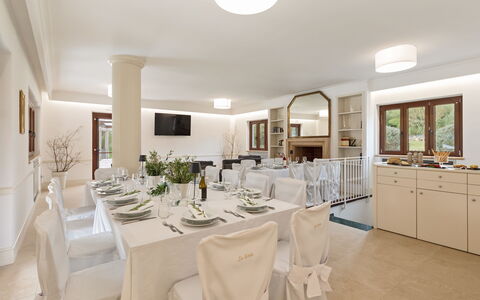
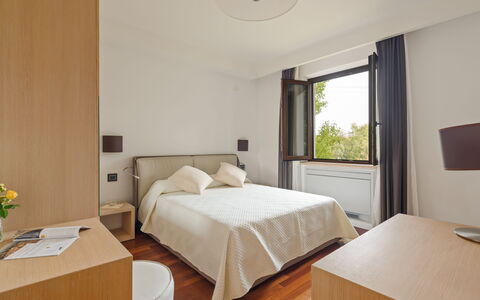
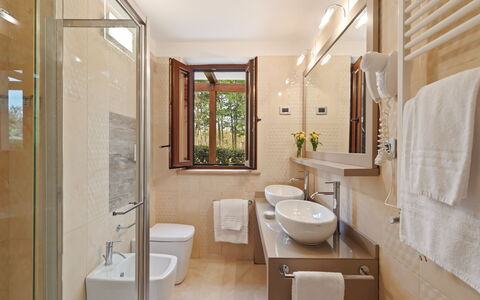
Beschrijving
The rate includes:
- Utilities: electricity/heating, water, gas for kitchen use - weekly linen, initial and final
cleaning
- Zer0Dep Guarantee = You do not pay the security deposit on balance or on arrival and you have EuropAssistance coverage in case of accidental damage caused to the property during your stay (up to the maximum of 1,500.00€ and with the restrictions provided).
The rate does not include: extra
cleaning in case of animals (€50.00 per pet per week)
tourist tax (where applicable)
Tenuta Esdra is a large country villa located in Ciociaria, in the Liri Valley, surrounded by the Ausoni Mountains. The villa and its annex are part of a carefully restored early twentieth century property, inside the Aurunci Park. Furnished in a contemporary style and designed to accommodate up to 20 guests (in the full version), the estate is spread over a main building with a veranda, a large panoramic terrace, living area and eight bedrooms. The annex houses three additional rooms and a wellness area with pool/whirlpool, Turkish bath, sauna, emotional shower and two massage rooms. The interiors are spacious, with a professional kitchen, dining area, living rooms, and private bathrooms in each room. Outside, the villa is surrounded by a large well-kept garden on a 20-hectare estate. The garden includes a pool area, lawns, terraces, shaded areas with seating and a porch equipped for outdoor lunches and dinners. Pontecorvo, with all the essential services, is only 3.5 km away, while the beaches of Gaeta and Sperlonga are less than an hour's drive away.
THE PROPERTY HAS UNDERGONE A CHECK-UP CARRIED OUT BY ONE OF OUR TECHNICAL MANAGERS, TO GUARANTEE THE CORRESPONDENCE OF THE DESCRIPTION, OF THE ACCESSORIES LISTED ON THE SITE AND THEIR STATE OF OPERATION/MAINTENANCE. Internal:
The property is divided into two structures. MAIN BUILDING - GROUND FLOOR - Entrance; bar area; living room and dining room with access to the veranda and large terrace; bathroom with shower; laundry room; a double bedroom with en suite bathroom with shower (suitable for guests with disabilities); a children's room; corridor with external exit. BASEMENT FLOOR — Professional kitchen with pantry and service bathroom. FIRST FLOOR — Three double bedrooms and two single bedrooms (one with a French bed), all with an en suite bathroom with shower; three bedrooms have a private terrace. SECOND FLOOR — A double bedroom with en suite bathroom with bathtub; a double bedroom with en suite bathroom with shower. ANNEX - GROUND FLOOR - Wellness area (available on request, with extra cost) with swimming pool/whirlpool, sauna, Turkish bath, emotional shower, relaxation area, changing rooms with showers and bathrooms. FIRST FLOOR — Three double bedrooms, each with en suite bathroom with shower (one room has a jacuzzi); two massage rooms (available on request).
Park:
The villa is surrounded by about 6000 square meters of well-kept garden within a 20-hectare estate with oaks, cypresses, palm trees, olive trees and fruit trees. An avenue of about 100 meters connects the entrance gate to the main villa and the parking area. The garden is characterized by large lawns, flowery hedges, roses and white limestone boulders typical of the area. A porch furnished with armchairs and tables, along with a terrace with dining tables, overlook the lawn and pool area. The perimeter of the garden is defined by boxwood hedges, pyracantha and an electrified fence. N.B.: Please note that photo shoots are usually carried out in spring, so the colors and blooms of the gardens, lawns and parks may be different when you enter the villa.
Pool:
The pool is located just a few steps from the main building and the annex. Rectangular in shape; measures 15 x 7 m with a depth ranging from 0.20 to 1.70 m; lined with light materials; chlorine purification; Roman steps for access. The surrounding solarium is paved in stone and furnished with sunbeds, umbrellas, small tables, chairs and an outdoor shower. The pool is open from the first Saturday in April until the last Saturday in October.
On request:
extra cleaning (€ 22,00/hour/cleaner)
extra linen (€ 15,00/person)
firewood (€ 15,00/100 kg)
SPA with indoor heated pool, sauna, Turkish bath, and emotional shower (available upon request with 3 days' notice: €400.00 per day with a minimum booking of three days or €1,700.00 for seven days) - SPA with pool/hydromassage (35 degrees) Tenuta Esdra 20, Emma Villas
Beschrijving
The Price includes:
- utilities (electricity - water - gas for kitchen use - hot water, heating) - wireless internet connection
- weekly linen, initial and final
cleaning
- Zer0Dep Guarantee = You do not pay the security deposit on balance or on arrival and you have EuropAssistance coverage in case of accidental damage caused to the property during your stay (up to the maximum of 1,500.00€ and with the restrictions provided).
The Price Does Not Include:
-mandatory extra cleaning in case of the presence of animals (7.15€ per day)
-tourist tax (where applicable)
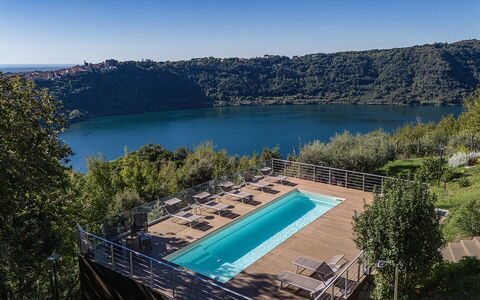
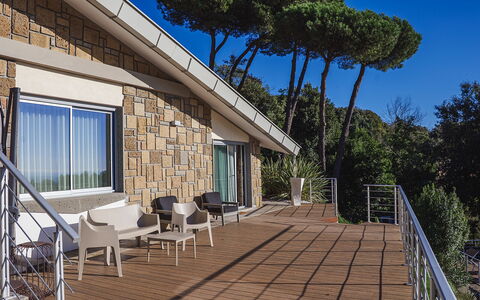
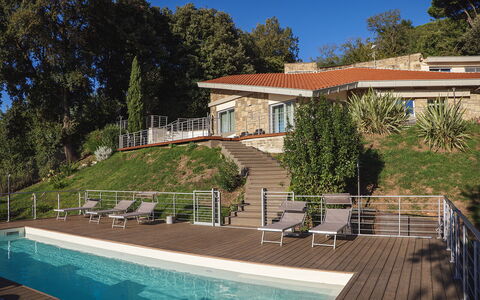
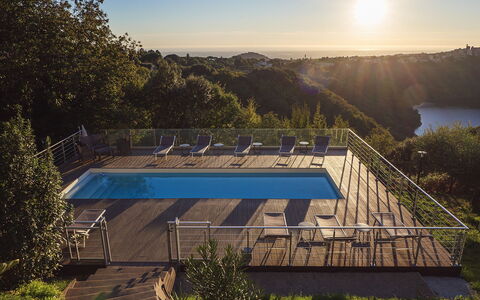
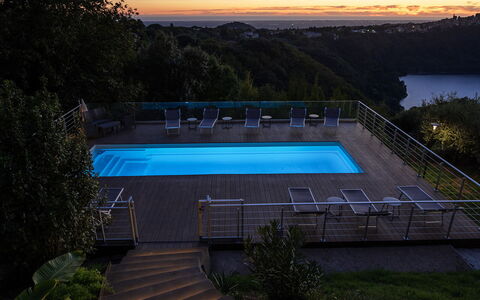
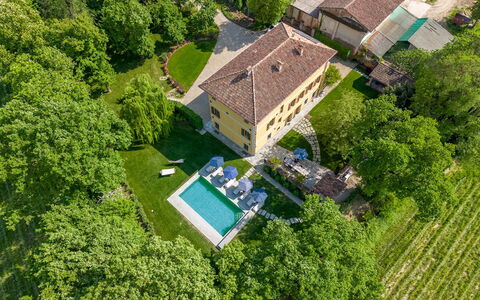
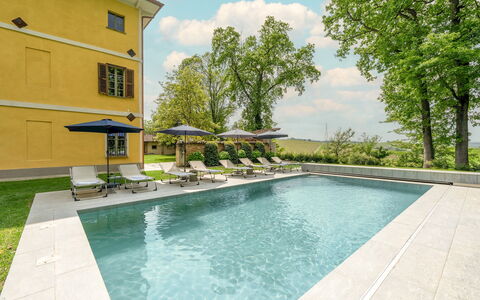
Villa Giulia is located in a suggestive position, inside the ancient volcanic crater of Nemi, and offers an extraordinary view: on one side the lake, on the other the wide plains south of Rome, up to a glimpse of the Tyrrhenian Sea in the distance. The villa appears almost suspended on the side of the hill, immersed in an intimate setting between forest and water. The house is made with three different shades of local volcanic stone: Etruscan tuff, pepperino and travertine that give it a distinctive and refined character. Built in 1966 and completely renovated in 2022, today the villa offers all the comforts for a stay in nature without sacrificing the elegance of the interiors. Surrounded by greenery, the property ensures maximum privacy, while the pool, suspended on a panoramic decking, offers a breathtaking view of the “mirror of Diana”, or Lake Nemi. A few minutes from Nemi and Genzano and about 30 km from Rome, it is located in the Castelli Romani Park, an ideal destination for relaxation, nature and good food.
THE PROPERTY HAS UNDERGONE A CHECK-UP CARRIED OUT BY ONE OF OUR TECHNICAL MANAGERS, TO GUARANTEE THE CORRESPONDENCE OF THE DESCRIPTION, OF THE ACCESSORIES LISTED ON THE SITE AND THEIR STATE OF OPERATION/MAINTENANCE
Interiors:
The 250 sqm villa is spread over two levels. GROUND FLOOR — The entrance opens directly onto the staircase: on the left you go up to the first floor, on the right seven steps lead to the open-space living and dining area with French windows to access the outside; kitchen with central island and pantry; study room with double sofa bed; bathroom with shower; double bedroom with en-suite bathroom with shower, bathtub in room and walk-in closet. FIRST FLOOR — Double bedroom with walk-in closet; bathroom with shower; double bedroom with en-suite bathroom with bathtub; living area with sofa, TV, treadmill and direct access to the outside; laundry. Air conditioning in the bedrooms.
Park:
The villa is located on the rocky side of the crater, in a hilly and steep setting that enhances the view. The fenced park (about 700 square meters) is rich in Mediterranean vegetation, with bay hedges, oleanders, brooms, olive trees, aromatic plants and fruit trees. On the opposite side of the entrance of the house is the outdoor area, with two shaded dining areas (one next to the barbecue) and a terrace with sofas overlooking the lake. At the entrance there is a covered parking for six cars, as well as two uncovered places in front of the villa.N.B.: Please note that the photo shoots are usually carried out in spring, so the colors and blooms of the gardens, lawns and parks may be different when you enter the villa.
Pool:
The pool, at a lower level than the house, is reached via a staircase. Rectangular shape, dimensions 10 x 3.30 m and a constant depth of 1.50 m. Purified with a chlorine system. It has a whirlpool, counter-current swimming and internal access steps. Solarium area paved with composite decking of about 140 square meters equipped with sun loungers, small tables, sofas and two umbrellas. A cold shower is available. Open from the last Saturday in April to the first Saturday in October.
Extras on request:
Extra linens: EUR 20 per person Villa Giulia 8, Emma Villas
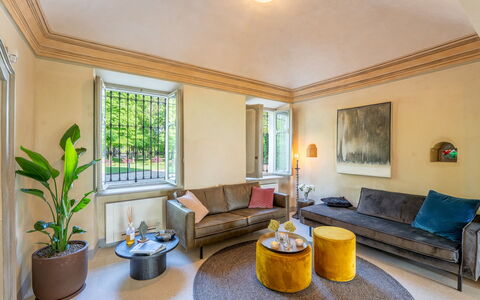
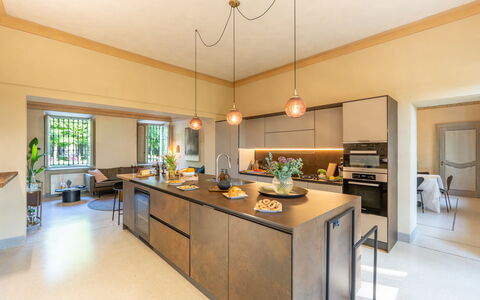
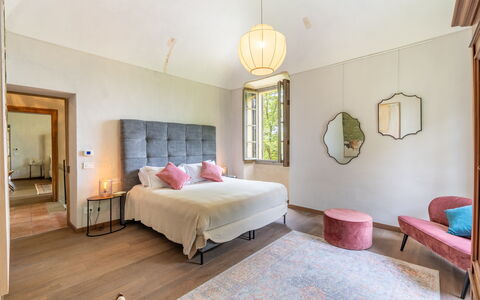
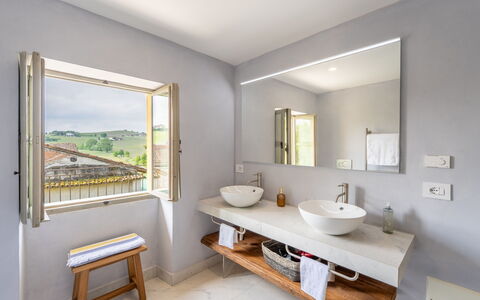
Beschrijving
The rate includes:
- Utilities: electricity - water - gas for kitchen use and hot water - weekly linen, initial and final
cleaning
- Zer0Dep Guarantee = You do not pay the security deposit on balance or on arrival and you have EuropAssistance coverage in case of accidental damage caused to the property during your stay (up to the maximum of 1,500.00€ and with the restrictions provided).
The rate does not include: Mandatory extra
cleaning in case of presence of animals (€7.15 per day per pet)
Tourist tax (where applicable)
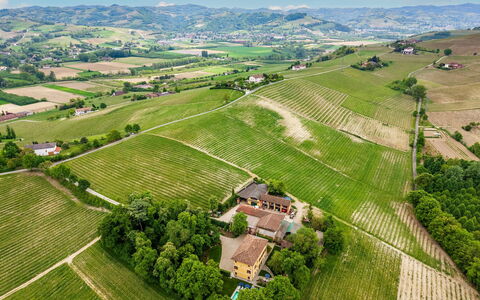
Located in the immediate vicinity of Nizza Monferrato (Asti), Tenuta Schiavon Barrero is surrounded by more than four hectares of woods with centuries-old trees and offers an unparalleled view of the surrounding nature. Surrounded by lush vineyards and hills, beautiful villages and the Langhe region a short distance away, this charming estate was once a hunting lodge dating back to 1700. The Piedmontese baroque interiors have now been carefully restored and transformed into a luxurious country villa that can accommodate up to 12 guests in an oasis of charm and refinement, where every detail promises well-being and authentic hospitality. The heated pool overlooking the vineyards, the gym and the billiard room offer maximum comfort and relaxation, away from the daily hustle and bustle and in the spirit of slow life.
THE PROPERTY HAS UNDERGONE A CHECK-UP CARRIED OUT BY ONE OF OUR TECHNICAL MANAGERS, TO GUARANTEE THE CORRESPONDENCE OF THE DESCRIPTION, OF THE ACCESSORIES LISTED ON THE SITE AND THEIR STATE OF OPERATION/MAINTENANCE
Interiors:
The property consists of the main villa and an adjoining laundry room. The villa of about 700 square meters is built on three floors connected by an internal staircase. GROUND FLOOR — Entrance; kitchen with central island and living area; dining room; sitting room; billiard room; service bathroom. FIRST FLOOR — TV room; double bedroom with en suite bathroom with shower and bathtub; double bedroom; twin bedroom (joinable beds); bathroom with shower and bathtub. SECOND FLOOR - Double bedroom with en suite bathroom with shower and bathtub; twin bedroom with en suite bathroom with shower; double bedroom with balcony, en suite bathroom with shower and access to the loggia on the main facade of the villa; well-equipped gym. Note: The fireplaces are all ornamental. Air conditioning in the bedrooms.
Park:
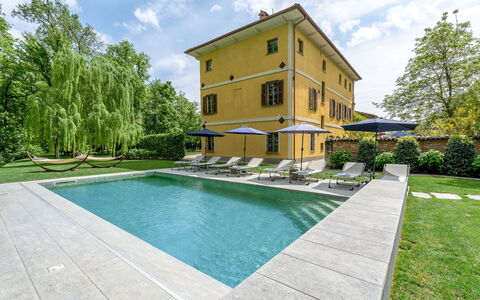
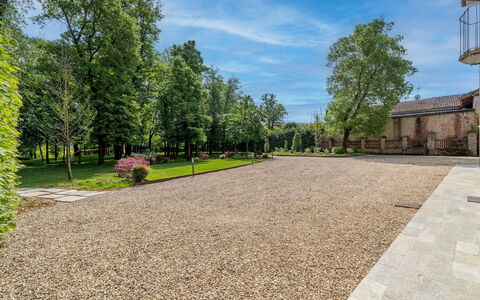
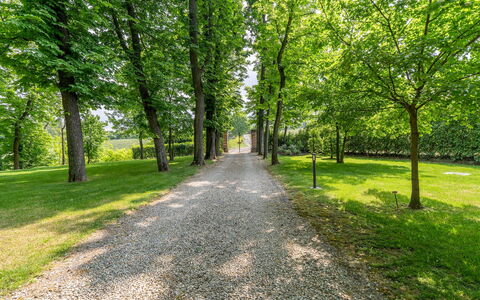
The park of about 4,000 square meters that surrounds the villa is completely flat and fenced. After crossing the driveway, linden trees line the gravel avenue to the large parking area near the entrance of the villa. On sunny days, enchanting plays of light and shadow alternate in the large lawn through tall trees where a centuries-old chestnut tree stands out surrounded by linden trees. Near the pool, a beautiful specimen of weeping willow offers a cool natural oasis of shade. A beautiful lawn borders the back of the villa where the large dining table with the barbecue next to it is placed and a ping pong table is placed in the shade in front of the laundry room. N.B.: Please note that the photo shoots are usually carried out in spring, so the colors and blooms of the gardens, lawns and parks may be different when you enter the villa.
Pool:
The rectangular-shaped pool, which can be heated on request, is located next to the villa. Dimensions 10 x 5 m and a maximum depth of 1.6 m. Covered in turquoise-colored liner and equipped with access steps at an angle; salt purification system. Solarium area furnished with sun loungers, tables and umbrellas; there is a cold shower and a room with a service bathroom available. The surrounding area is illuminated by spotlights and the pool is equipped with internal lighting. Open from the last Saturday in April to the first Saturday in October.
Extras available upon request:
Extra cleaning (€22.00/hour per employee)
Extra linens (€20.00/person) Tenuta Schiavon Barrero 12, Emma Villas
Beschrijving
This rate includes:
-Utilities: electricity, water, gas for cooking purposes
- weekly linen, initial and final cleaning
- Zer0Dep Guarantee = You do not pay the security deposit on balance or on arrival and you have EuropAssistance coverage in case of accidental damage to the property during your stay (up to the maximum of € 1,500.00 and with the limitations provided)
The price does not include:
tourism tax (where applicable)
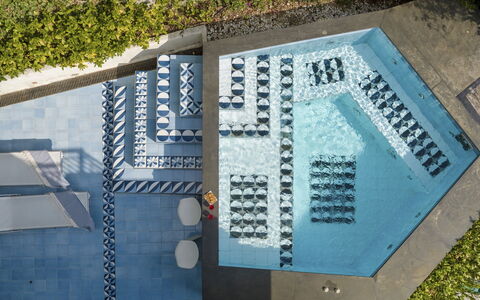
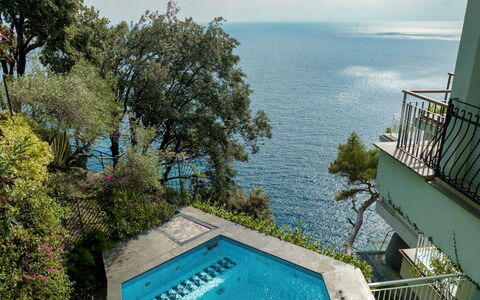
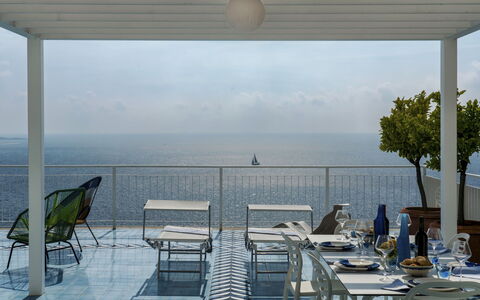
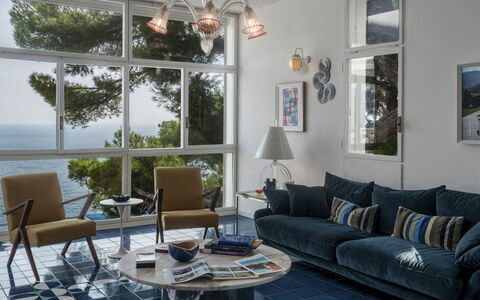
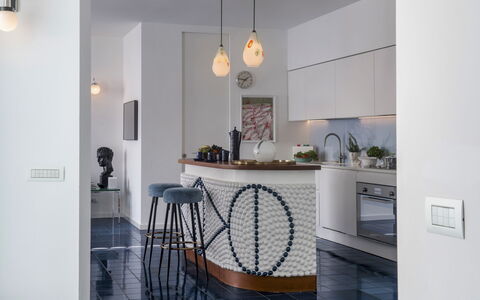
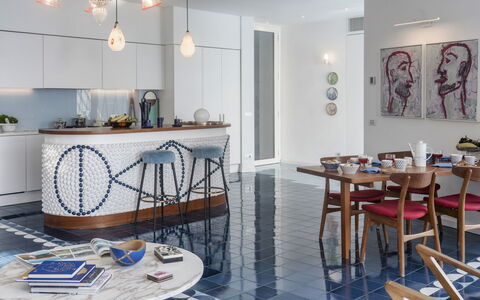
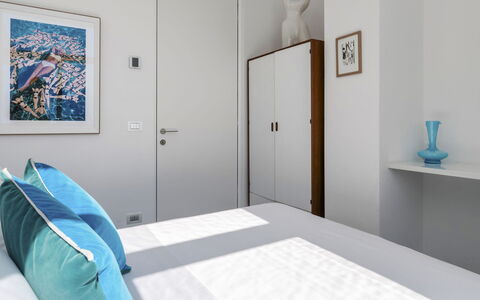
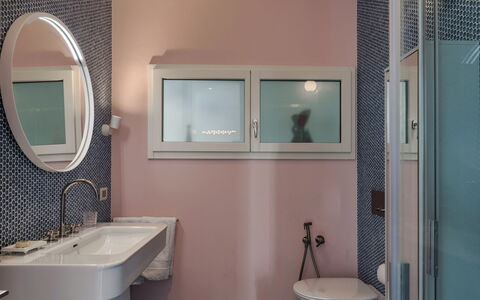
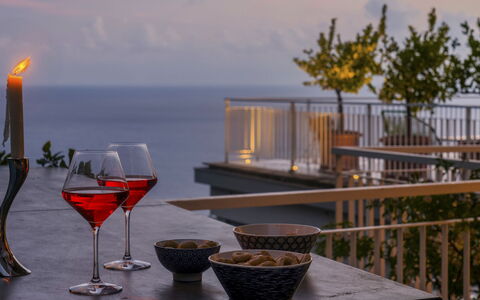
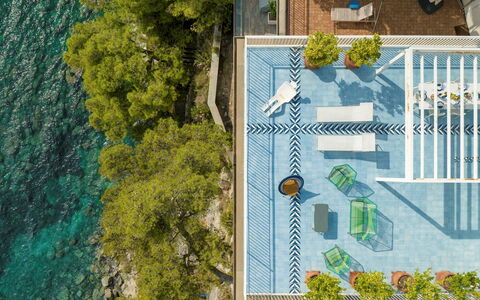
Villa Ponti is a unique coastal property carved into the cliffs above the Golfo Paradiso, in the old fishing village of Sori, opposite Monte Portofino. Located within a private residential setting, the villa sits just above the sea. Its bold, mid-century style pays tribute to the Italian design movement of the 1960s, particularly the work of Gio Ponti, whose signature ceramic tiles and retro furnishings are featured throughout the interiors and terraces. A highlight is the pentagonal-shaped pool with hydromassage jets, set on a panoramic terrace overlooking the sea. Decorative tiling and the villa’s playful layout evoke the feel of a vintage cruise liner. With three double bedrooms and stylish living and dining areas inside and out, this property offers a unique base for exploring Liguria’s coastal towns, including Portofino, Santa Margherita and the Cinque Terre.
THE PROPERTY HAS BEEN SUBJECTED TO A CHECK-UP BY OUR TECHNICAL MANAGER, TO ENSURE THE CONSISTENCY OF THE DESCRIPTION, THE ACCESSORIES LISTED ON THE WEBSITE AND THEIR PRESENT STATE OF OPERATION/MAINTENANCE
Interior:
The property occupies the lower level of a two-storey building (the upper floor is owned separately) and is accessed via 48 steps from the parking area. LOWER FLOOR – Entrance into an open-plan living area with sitting room, dining area and kitchen; guest bathroom; laundry room; hallway leading to three double bedrooms (one with divisible bed, one with 1,40m wide bed); two bathrooms with shower. Air conditioning in the bedrooms and in the livingroom.
Park:
The villa is located within a private residential area on a steep coastal slope overlooking the sea. Two panoramic terraces define the outdoor spaces, both offering views towards Monte Portofino. The main tiled terrace, measuring approximately 100 sq m, is furnished with a dining table, outdoor lounge, sunbeds and a barbecue. An electronically operated awning provides shade, and lemon trees in large pots decorate the perimeter. A second terrace of around 50 sq m, bordered by bougainvillea, includes the pentagonal pool and solarium area with an outdoor shower. A stepped path leads to the rocky shore below. Access is via a manual gate and a shared paved road.
Please notice that photos are taken in spring, therefore flower blossoming, and the colours of the gardens' grass could be different at the moment of your arrival at the villa.
Swimming Pool:
The pentagonal-shaped pool is located on the second, south-facing terrace overlooking the sea. It is lined with majolica tiles and measures approximately 1.50 m in depth at the centre; around the perimeter, the depth is 50 cm with built-in seating and hydromassage jets; it is accessed via four steps; the edge is finished in slate and measures up to 80 cm wide, providing a surface to lean on; the pool is equipped with internal lighting and is open from the last Saturday in April to the first Saturday in October.
On request:
Extra cleaning (€ 22.00/hour per person employed)
extra linen (€ 15.00 per person) Villa Ponti 6, Emma Villas
Tenuta Bagni De'Consoli 24
-
24
-
12
-
9
-
2500 m2
Beschrijving
The Price includes:
-Utilities: electricty, water - gas for kitchen use and water
- weekly linen, initial and final cleaning
- Zer0Dep Guarantee = You do not pay the security deposit on balance or on arrival and you have EuropAssistance coverage in case of accidental damage to the property during your stay (up to the maximum of € 1,500.00 and with the limitations provided).
The price does not include:
mandatory extra cleaning in case of animals (€ 50,00/week/animal)
tourism tax (where applicable)
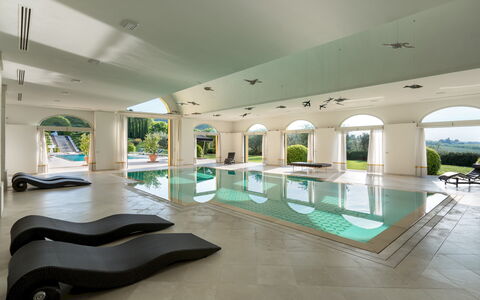
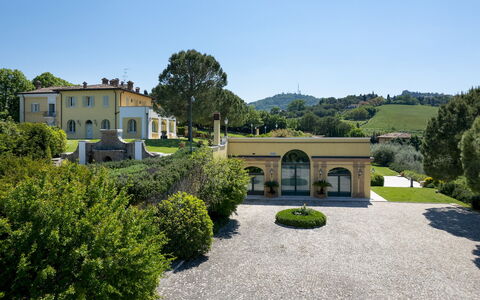
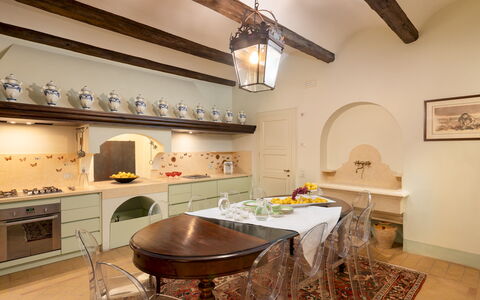
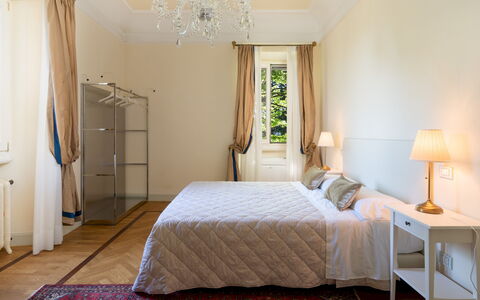
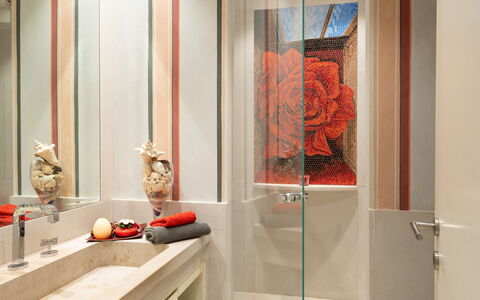
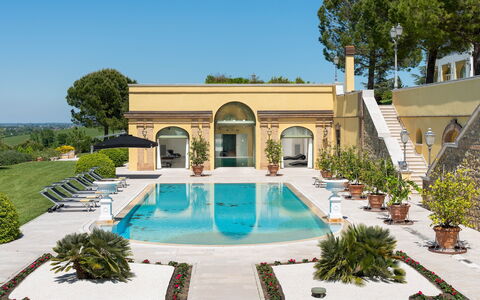
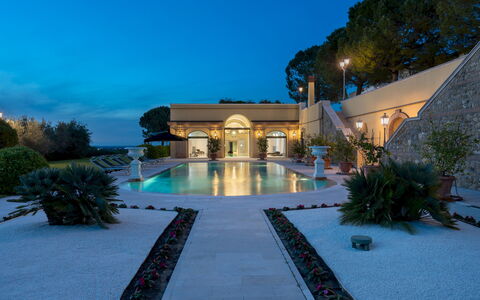
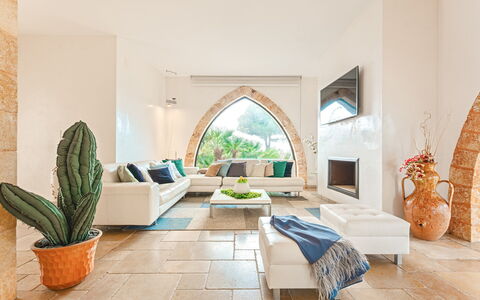
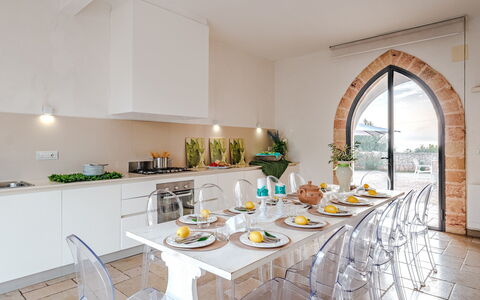
Tenuta Bagni de' Consoli is a unique holiday location, the result of a genius who has been able to represent the "Italic inspiration" with an extraordinary project, taking the Guest on a journey through time, from the Roman era to the present day, with rooms, objects and constructions, with atmospheres and landscapes that evoke the splendours of a thousand-year old past that recalls in every living room, bedroom, corridor or bathroom, through a material, a fresco, a fabric, a painting or a precious memento from distant civilizations and lands. The recent restoration of the 17th century villa with two floors plus attic, surrounded by a large park, took a long time and was conducted through a constant search for excellence in the reconstruction work, by selecting the best materials, such as terracotta, marble, wood and the mosaics that cover the floors and walls, and by commissioning contemporary artists to create frescoes and fine finishes. This journey through time continues along a spectacular tunnel which, by connecting the original "classic" body to the modern body of the villa, literally "dives" into a surprisingly large indoor swimming pool, projecting us into the modernity of our time. The living areas with big windows overlooking the splendid view of the park, the large corner bar, the fully-equipped gym, the sauna and the Turkish bath characterize this vast wellness area. The water element characterizes the estate and, as its name indicates, recalls the ancient origins of the place where, along the ancient Via Consolare, stood the thermal baths which, as history tells us, were frequented by Roman Consuls. Just 1 km away is Bertinoro, a borgo of medieval origin known as "The Balcony of Romagna", located on a hill with a magnificent view over the Adriatic Sea and the Romagna Plain. Please Note: when the property is rented in this solution no other guests will be present on site.
THE PROPERTY HAS BEEN SUBJECTED TO A CHECK-UP BY A TECHNICAL RESPONSIBLE BEFORE THE BEGINNING OF THE SEASON, TO ENSURE CONSISTENCY OF THE DESCRIPTION, ACCESSORIES LISTED ON THIS PAGE AND THEIR PRESENT STATE OF OPERATION/MAINTENANCE
Interior:
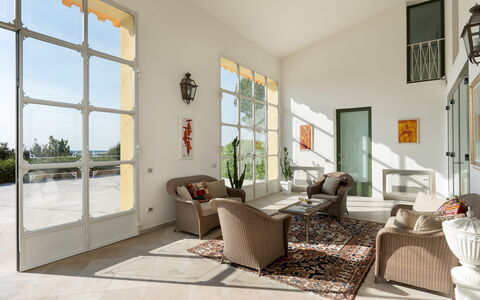
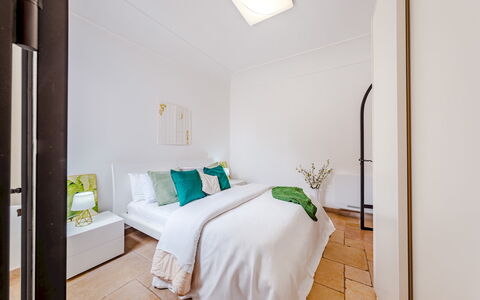
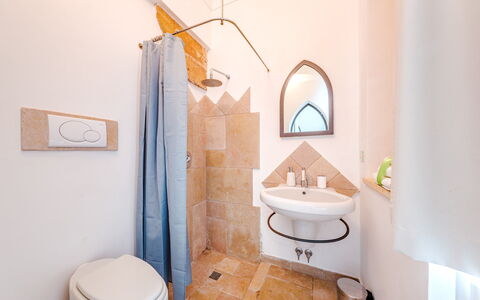
The complex consists of two structures: the main villa (spread over three floors connected by internal staircases) and an annex (on two floors). VILLA. GROUND FLOOR – Features three entrances with all rooms interconnected: a spacious living area with a lounge and dining room; a kitchen connected to a loggia with an outdoor dining area and built-in barbecue; a wardrobe room; laundry room; a guest bathroom; two double bedrooms; a bathroom with shower. FIRST FLOOR – Accessible via three different staircases, it includes: two double bedrooms with en-suite bathrooms with hot tub and shower; two double bedrooms; two twin bedrooms; a bathroom with tub; two bathrooms with shower; a living room, a study. Please note: one double bedroom and one twin bedroom can be internally connected. ATTIC FLOOR – A twin bedroom and a bathroom with tub. ANNEX. GROUND FLOOR – From the living area on the ground floor of the main villa, a staircase and a characteristic tunnel lead to the modern detached structure that opens onto the large indoor pool area, complete with a living and relaxation area, a bar and veranda; a bathroom with a shower; gym equipped with a changing room and an extra shower. For an additional fee and with prior request, guests can access the wellness area (equipped with a steam bath, sauna, and a bathroom with a shower) and the professional kitchen. FIRST FLOOR – A double bedroom, a twin bedroom, and two bathrooms with shower. Air conditioning only in the bedrooms.
Park:
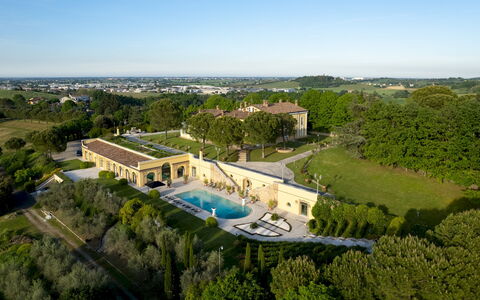
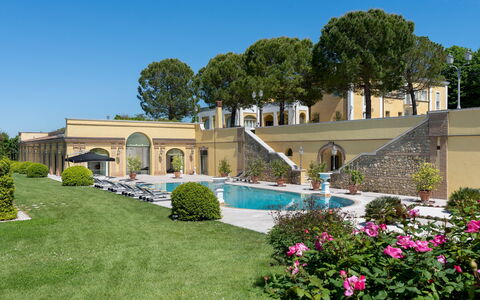
The magic of time travel, which began in the 17th century villa and carried on in the modern annex, continues in the 15,000 sq m park totally fenced, a masterpiece of elegant design and late Renaissance classical inspiration in which statues, amphorae, fountains, watercourses, stairways, pergolas and relaxation corners respect the geometric shapes, order and symmetries of the "Italian Garden". Once past the entrance gate to the estate, a long driveway, lined with linden trees and illuminated by lanterns, leads to the main entrance of the villa located on the northern façade, where a first large fountain opens up the scenery of a veritable park of wonders which spreads over three levels, between long paths, large lawns, imposing terracotta flower pots and glimpses of wonderful views of fields, vineyards and hills that gently descend to the not too distant coasts of the Adriatic Sea. Another fountain is surrounded by a green haven of quiet and silence where you can shelter and abandon yourself to meditation or reading, but what dominates the scene in the heart of the park is the work of exquisite landscape architecture, created by smoothly linking the beautiful fountain, located in the centre of the rose garden with its original arched structure, to the large swimming pool through an imposing marble staircase which collects the water and lets it flow down along its sides. Among the splendid fountains, which create heavenly atmospheres with their plays of water and lights, are an infinite variety of flowers, plants and trees. At the end of the tour of the park, a beautiful large natural-stone fountain seems to take us back to the most remote era of our journey through time.
Please notice that photos are taken in spring, therefore flower blossoming, and the colours of the gardens' grass could be different at the moment of your arrival at the villa.
Swimming Pool:
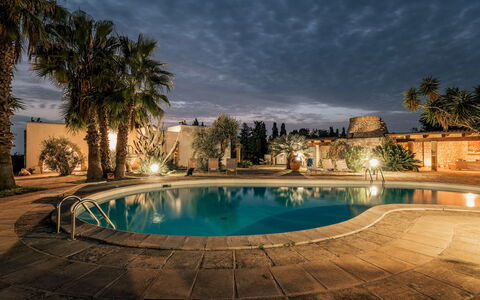
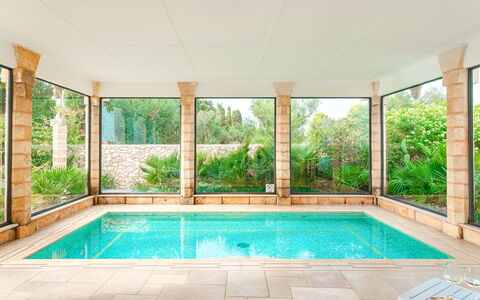
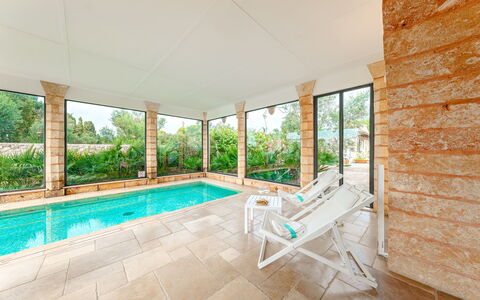
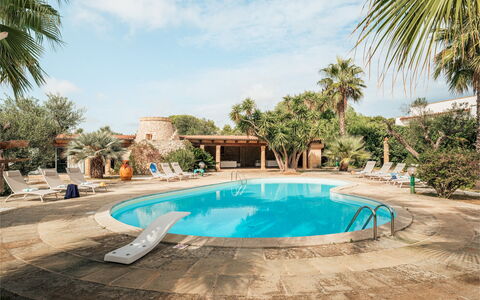
Tenuta Bagni de' Consoli has two swimming pools, one outside in the large park and one indoors. The large 60 sq m (12 x 5 m) indoor swimming pool, 1,60 m deep and tiled in mosaic, lies in the new modern body connected to the villa (It can be heated on request with an extra cost, except in July and August). All around it, the large windows offer a wonderful view of the park and the outdoor swimming pool which, when the large French windows are opened, seems to merge with it. The large living areas that surround it, the comfortable beds of refined design, the piped music system, the corner bar in the adjacent wellness area with gym, sauna, turkish bath and changing rooms and the lighting, make this large indoor pool a haven of the highest level of comfort you could wish for. No less exciting and scenically unique is the large 130 sq m outdoor swimming pool, with the depth varying from 1,40 to 3 m, has clorexidine purification, also tiled in mosaic and illuminated. Surrounded by a large solarium equipped with sunbeds and umbrellas, it offers an enchanting view of the large marble staircase, down whose sides flow two streams from the fountain located in the centre of the wonderful rose garden set on a hill in this splendid park full of flowers and plants of all kinds. The swimming pool will be open from the last Saturday in April to the first Saturday in October.
Extras available upon request:
extra cleaning (€22.00/hour per staff member),
extra linens (€15.00 per person),
heating (charged based on consumption at current rates),
Optional extras (upon request):
SPA with sauna and turkish bath (on request with 2 days notice: € 300,00/4 hours from 9 am to 1 pm or from 3 pm to 7 pm)
indoor heated pool (except in July and August) on request with 2 day notice € 150,00/day minimum use of 4 days
professional kitchen €1,450.00 (minimum 7 days required), over 7 days extra € 207,14 per day Tenuta Bagni De'Consoli 24, Emma Villas
Villa Manco 12
Geweldig huis met privé zwembad, WIFI, airco, TV, terras en huisdieren toegestaan
-
12
-
6
-
4
-
300 m2
Beschrijving
The Price includes:
- Utilities: electricity - water - gas for cooking use
- weekly linen, initial and final cleaning
- Zer0Dep Guarantee = You do not pay the security deposit on balance or on arrival and you have EuropAssistance coverage in case of accidental damage to the property during your stay (up to the maximum of € 1,500.00 and with the limitations provided).
The Price does not Include:
- Mandatory extra cleaning in case of animals (€ 100,00/week/animal)
- Tourist Tax(where applicable)
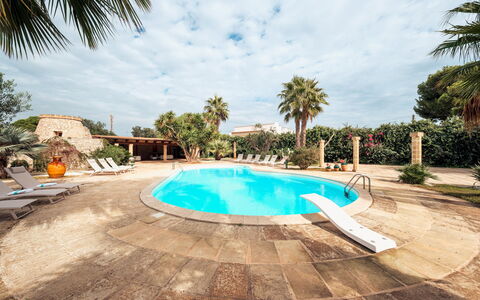
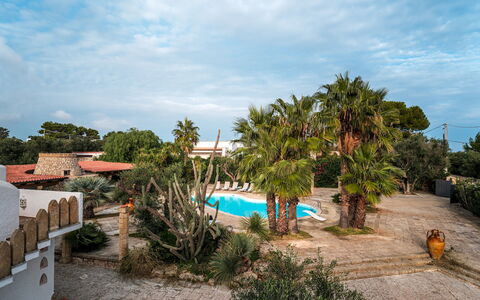
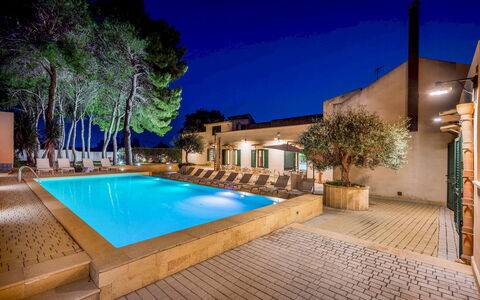
Villa Manco is a charming villa located in the scenic area of Santa Maria di Leuca and is thus an oasis of tranquility in addition to boasting a wonderful view of the sea. The house stands in approximately 3000 m of well-maintained garden with palm trees and the typical plants of the area. The main attraction is the irregular-shaped pool in the centre of the park and behind which is a large porch ideal for relaxing in. The white of the façade and the Gothic-arched windows introduce the refined, exclusive rooms enhanced by the indoor pool with hydro-massage function.
Interior:
The villa consists of a main building and an adjacent annex. A large glass entrance door leads into the main building and, in particular, into the bright dining room. This is characterized by a beautiful, 6 m long, wall kitchen and an elegant table in the same style, ideal for getting together and enjoying the renowned traditional Salento cuisine. To the right of the entrance is a hallway with additional areas that serve the kitchen and a ladder leading down to a basement storeroom. The kitchen leads on to the immense and bright open-plan room from which two different doors lead directly outside. This room is characterized first by a cosy TV and conversation area with sofas and comfortable chairs and then by the impressive indoor pool surrounded by large windows that do not obstruct in any way the view of the luxuriant park outside. The living area leads on to the sleeping area with four bedrooms and three bathrooms. In detail, a double bedroom with a window and a double bedroom with direct access to the outside; the second one has a beautiful view of the park and pool and both have en-suite bathrooms, one with shower and one with tub. Another double bedroom with queen size bed (1,40 m wide) and a bedroom with bunk beds share a bathroom with shower. The annex located near the main house has a double bedroom, another double bedroom with queen size bed (1,40 m wide) and a very particular shared bathroom built in a finely renovated trullo (characteristic cylindrical house with conical roof, found in Puglia). The laundry room stands between the main building and the annex and has a separate entrance. Air conditioning in the bedrooms and in the living room.
Park:
The fully fenced garden covers about 3000 sq m. It is enriched by numerous palm trees in harmony with the typical vegetation, flowering plants and lawn around the pool area. The large wooden porch is the ideal place for relaxing completely in the enchanting surrounding atmosphere. This same porch, built onto one side of the typical trullo, enjoys a lovely view of the swimming pool which reflects the lush vegetation. Extraordinary is the view from the terrace from where, as well as the whole park, you can admire the sparkling embrace between the Ionian and the Adriatic Seas. This terrace is furnished with chairs and elegant white curtains and is the ideal spot to watch the wonderful sunset over the sea while sipping a cool drink. The terrace also offers a spectacular view of the illuminated waterfront, enticing visitors to the excellent fish restaurants and bars in front of the sea.
Please notice that photos are taken in spring, therefore flower blossoming, and the colours of the gardens' grass could be different at the moment of your arrival at the villa.
Swimming Pool:
The depth of the irregular-shaped swimming pool (with a surface of about 110 sq mt) ranges from 1 to 2,2 m; 2 steel ladders lead into the water. The pool is purified with chlorine and close by is an cold-water outdoor shower. The surrounding deck is made of local stone and is furnished with sunbeds and other chairs. Adjacent to this area is the large, 60 sq m wooden porch which provides constant shade and is furnished with comfortable seats, allowing guests to spend pleasant moments in harmony with nature. The evening pool lighting is enchanting and is enhanced by the striking illumination of the surrounding park, the sole protagonists in the unending silence and tranquility that the location offers its guests. The pool is open from the first Saturday in May to the first Saturday of October. The indoor pool is located on the main floor and is accessible from the open-plan area. It measures 5 x 2.50 m with a constant depth of 80 cm; large steps lead into the water. It is lined in mosaic and has chlorine purification.
Pets: On request. Acceptance of animals to the facility must be previously authorised by the owner upon communication of the number of animals, size and breed.
Extra On Request:
Extra cleaning (€ 22,00/hour per cleaner),
extra linen (€ 15,00 per person),
heating (€ 75,00 per day) Villa Manco 12, Emma Villas
Beschrijving
The Price includes:
- Utilities: electricity - water - gas for cooking use
- weekly linen, initial and final cleaning
- Zer0Dep Guarantee = You do not pay the security deposit on balance or on arrival and you have EuropAssistance coverage in case of accidental damage to the property during your stay (up to the maximum of € 1,500.00 and with the limitations provided).
The Price does not Include
- Mandatory extra cleaning in case of animals (€ 50,00/week/animal)Acceptance of animals to the facility must be previously authorised by the owner upon communication of the number of animals, size and breed.
- Tourist Tax (where applicable)
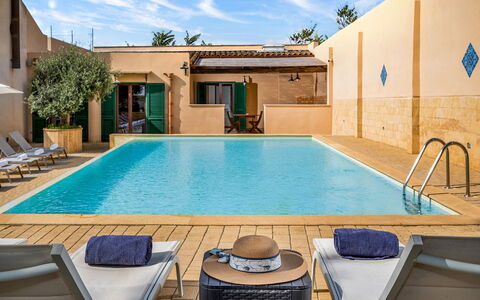
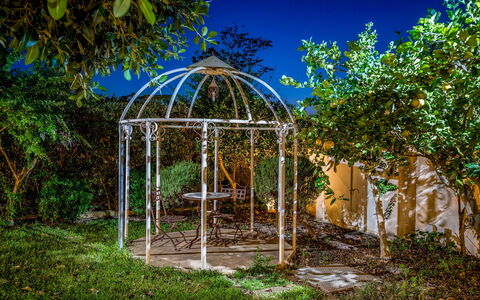
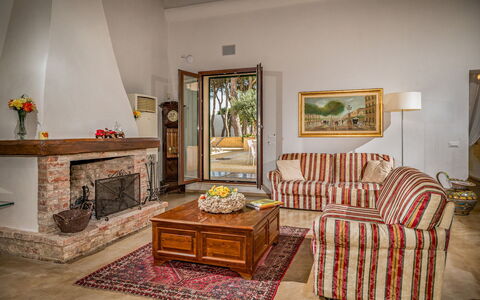
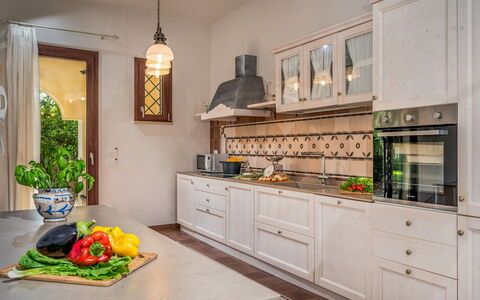
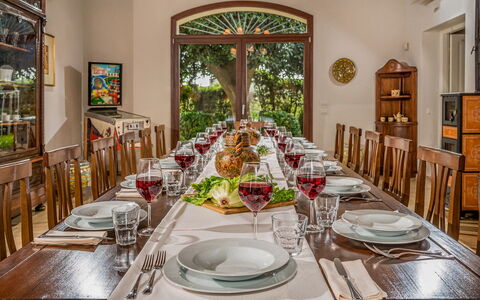
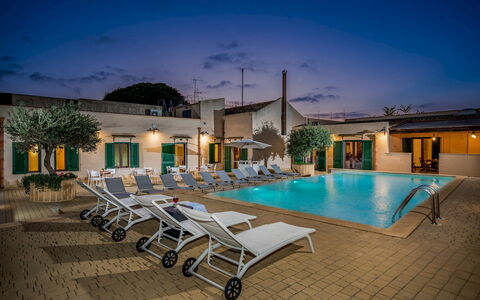
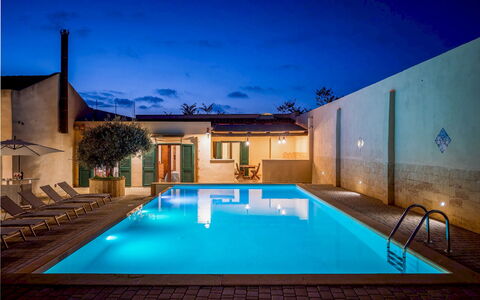
Casale Dome, is an old noble country home with swimming pool that has been totally renovated and revisited in the design and furnishings, surrounded by the lush, green hills of Marsala and located within a little hamlet, a few kilometres from the white beaches with cobalt blue sea, from the historic town centre of Marsala and from the port where you can organise excursions to the beautiful island of Favignana. The house has a comfortable and welcoming interior, tastefully furnished with little ploys to revive the old splendour of the past combined with the most modern comforts, and cosy outdoor areas like the pool, located within the old 19th century courtyard where you can spend days relaxing in the sun in total privacy or where you can dine outdoors next to the small pinewood that bestows an almost surreal atmosphere and freshness on the place. Another gem of this house is the small terrace with hydromassage tub where you can spend romantic, relaxing moments listening to the sounds of nature or watching the starry sky on warm summer evenings. Thanks to its position and accessories, the house is perfect for family holidays, romantic getaways or for large groups wishing to explore this part of Sicily with historic town centres like Marsala, Erice and Trapani, the temples of Segesta, the luxuriant nature represented by numerous expanses of cultivated fields and important reserves such as the Saline (salt pans) of Marsala, San Vito Lo Capo, as well as the island of Favignana, renowned for its unspoiled nature and crystal clear sea!
Interior:
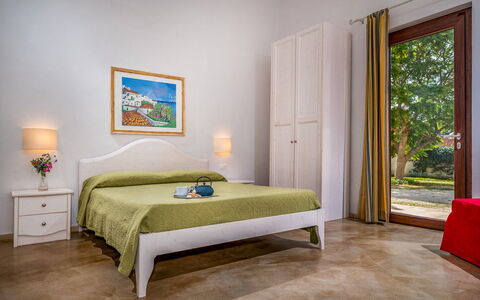
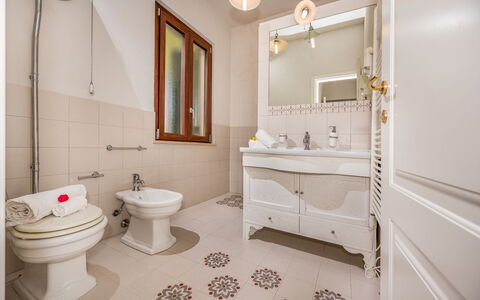
The property consists of a one-storey main building of about 500 sq m. From the entrance, you cross the parking area to the large covered veranda which goes into a hallway leading to the two wings of the house. In the first wing is the fully-equipped kitchen, two double bedrooms overlooking the pool, two bathrooms with shower, and a twin bedroom. In the second wing is a large, luxurious living room with satellite TV, a billiard room, four double bedrooms, one with en-suite bathroom with shower and one with double sofabed added. This wing is completed by another three bathrooms with shower. Air conditioning with hydronic system in the bedrooms.
Park:
The exterior of the property consists of a terrain of about 2000 sq m, with a parking area for 6 cars at the front and a large courtyard at the back with the pool and a pinewood with small hedges. There is also a paved area in front of the property that serves as a solarium and relaxation area for outdoor dining, equipped with tables. All around the property are hedges, tall trees and an area of typical Mediterranean-type lawn. Hidden in the park is a beautiful bocce court where you can play and have fun during the summer days. Lastly, going up to the terrace via an external flight of steps, you come to an area equipped with a hydromassage tub with chromotherapy where you can relax in total privacy (the hydromassage tub is available from 7 pm to 9 pm on request with extra cost).
Swimming Pool:
The pool, accessible at the back of the house from both the garden and the billiard room, measures 10 x 5 m with a constant depth of 1,20 m. Lined in PVC, it has salt purification, external and internal lighting and a ladder for access to the water. The paved solarium area is equipped with sunbeds, chairs and small tables. It is available to guests from the last saturday of April to the first saturday of October.
Pets: On request. € 50,00 per animal per week to be paid on site.
Extra On Request:
Heating (included in the cost of electricity of low season)
Hot tub (€100,00 per day) Casale Domè 14+2, Emma Villas